3121 Blackheath Drive Saint Cloud, MN 56301
For Sale MLS# 7011828
4 beds 6 baths 8,338 sq ft Single Family
Details for 3121 Blackheath Drive
MLS# 7011828
Description for 3121 Blackheath Drive, Saint Cloud, MN, 56301
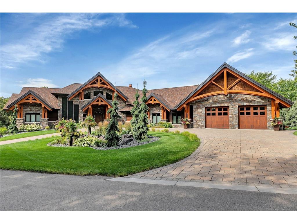
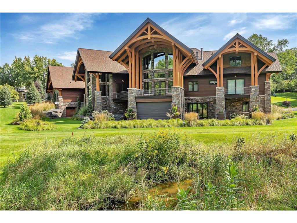
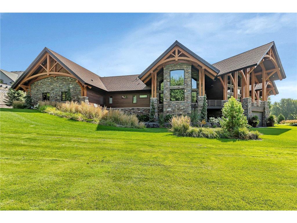
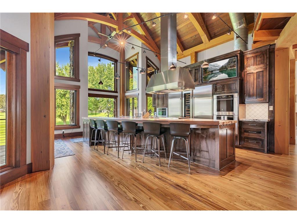
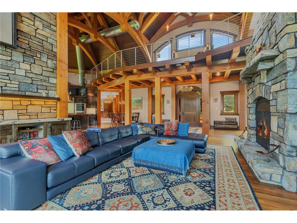
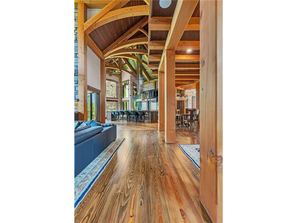
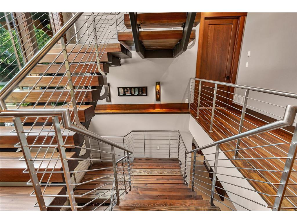
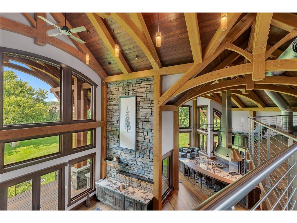
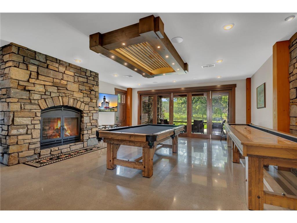
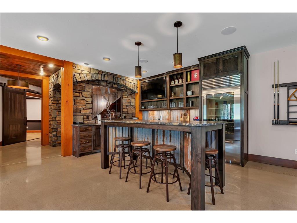
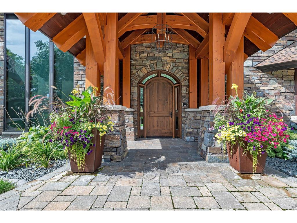
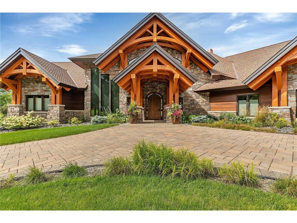
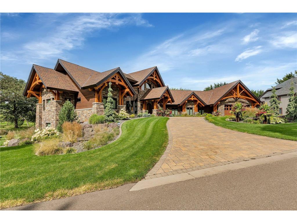
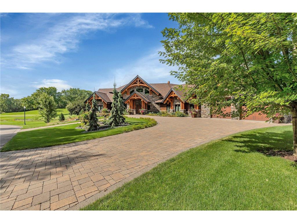
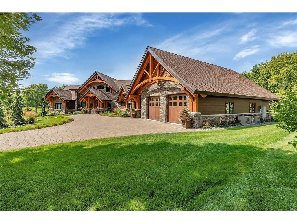
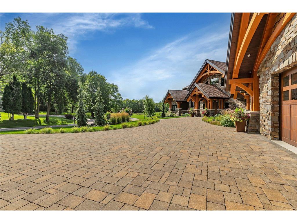
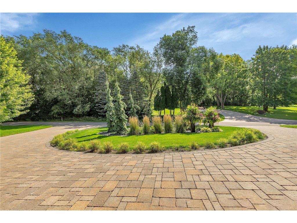
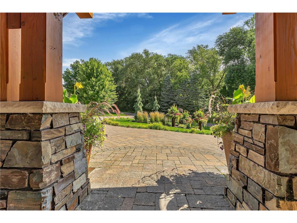
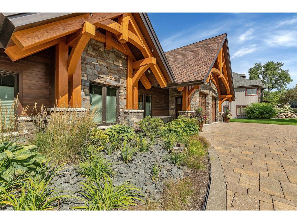
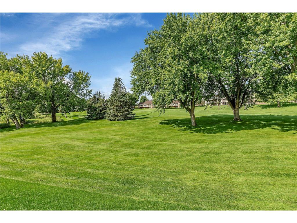
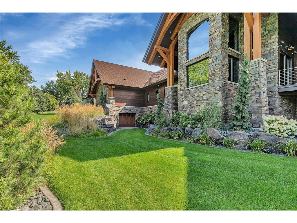
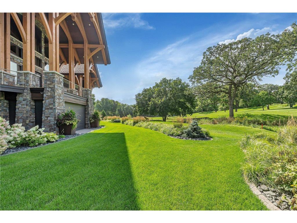
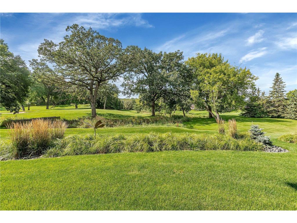
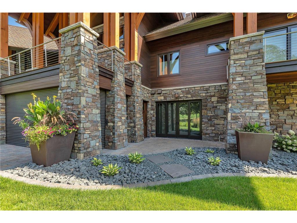
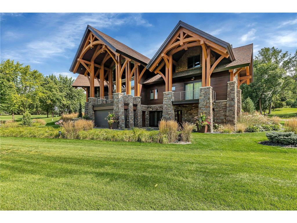
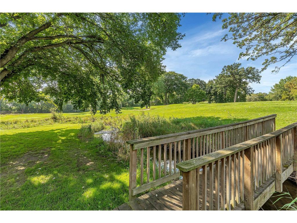
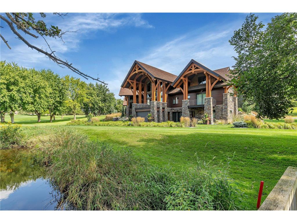
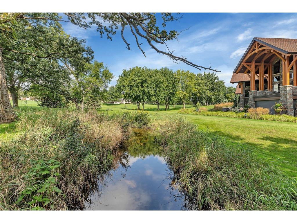
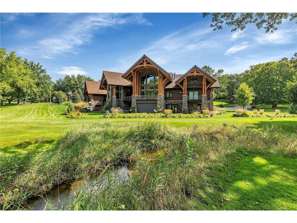
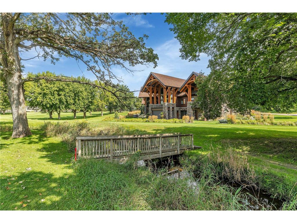
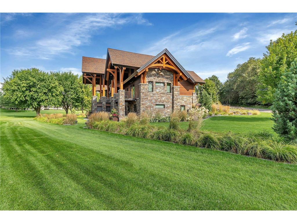
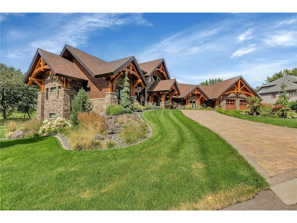
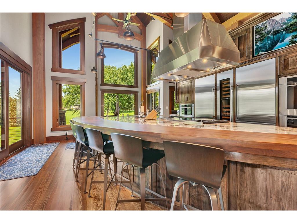
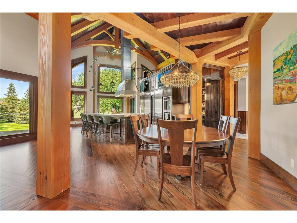
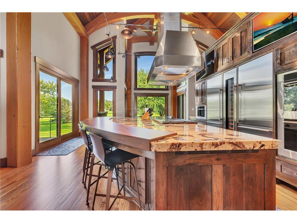
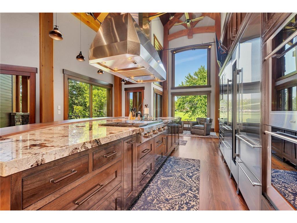
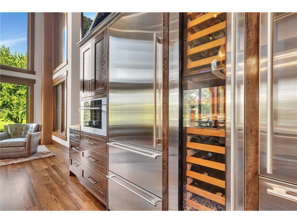
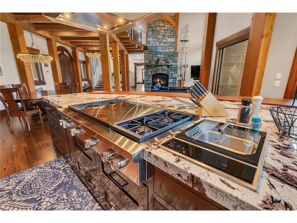
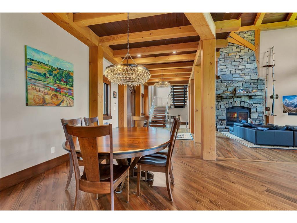
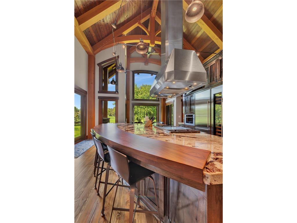
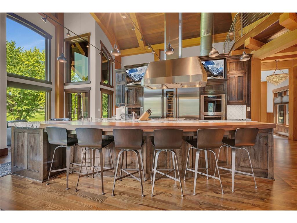
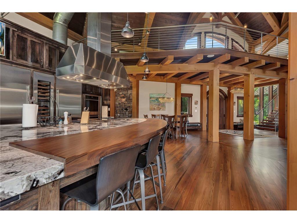
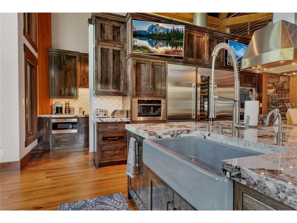
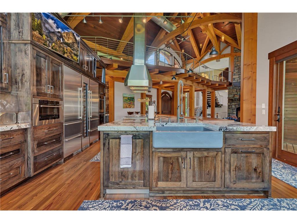
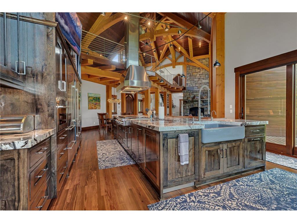
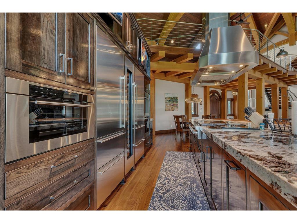
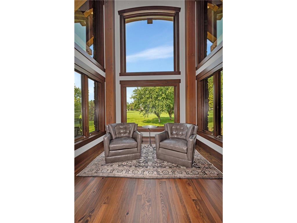
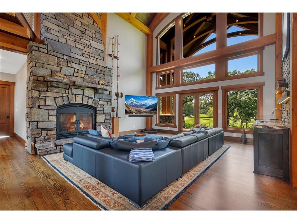
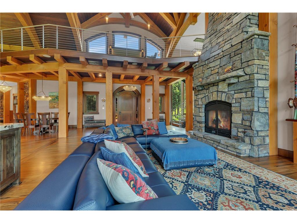
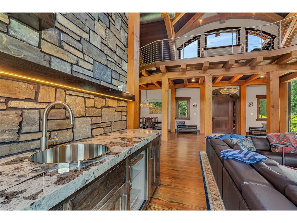
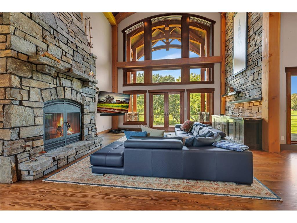
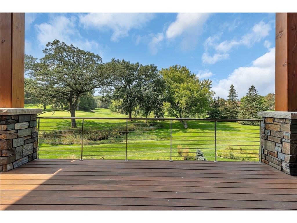
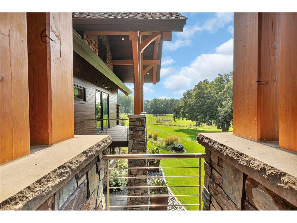
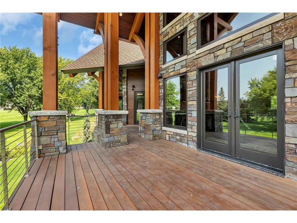
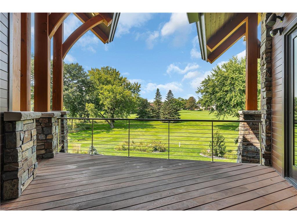
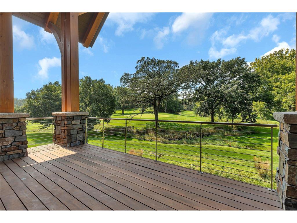
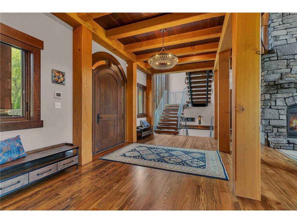
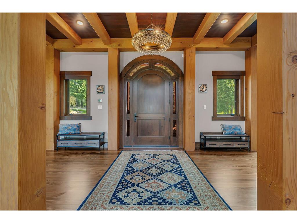
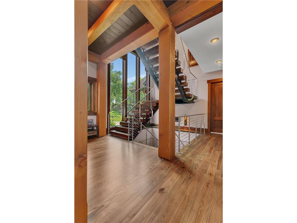
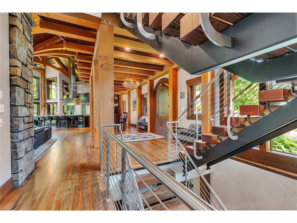
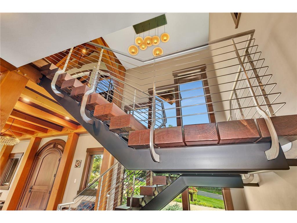
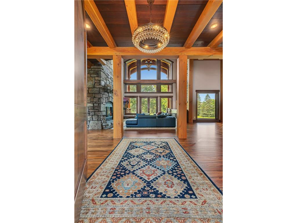
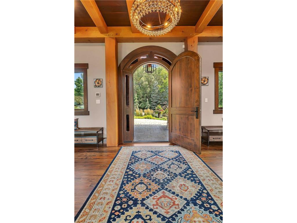
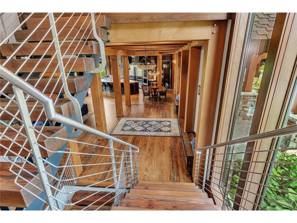
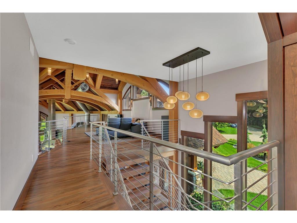
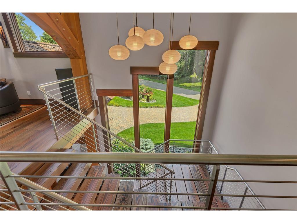
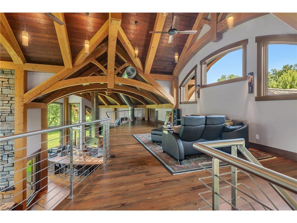
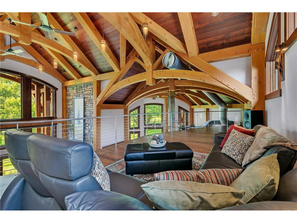
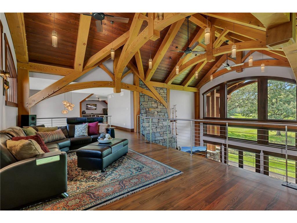
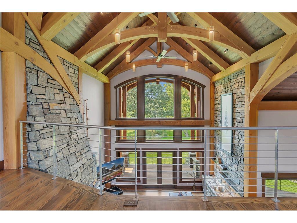
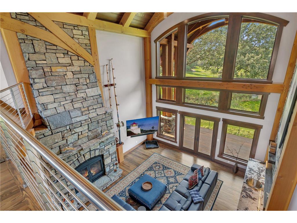
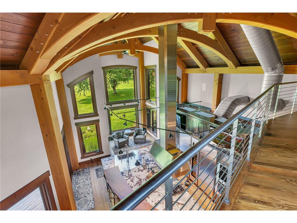
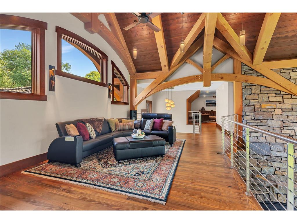
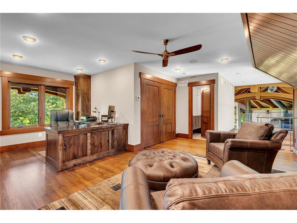
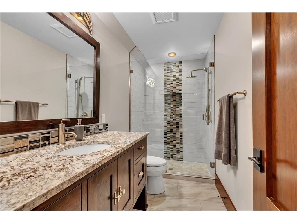
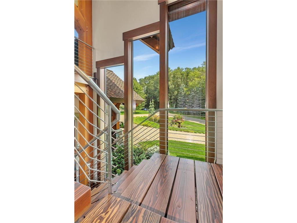
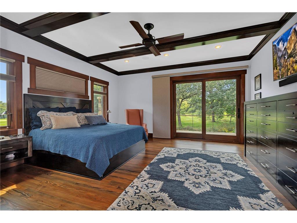
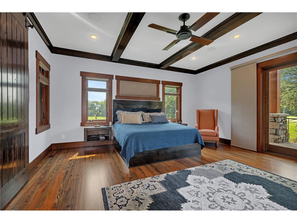
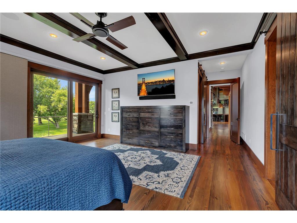
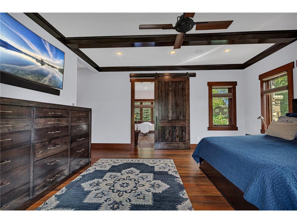
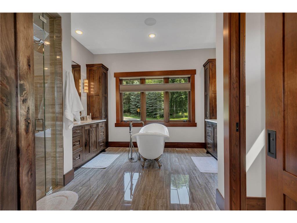
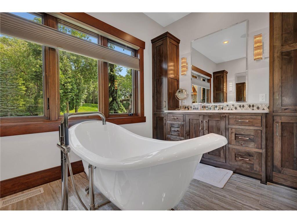
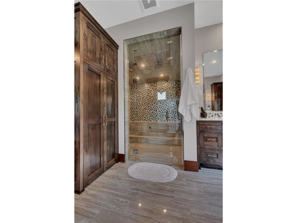
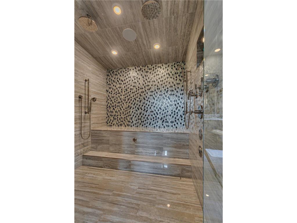
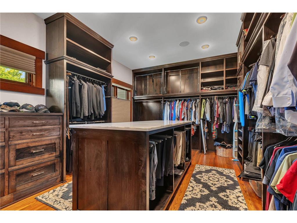
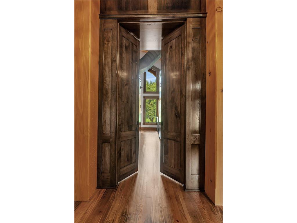
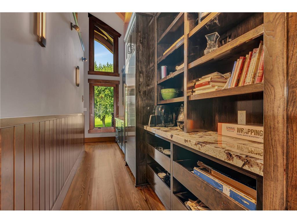
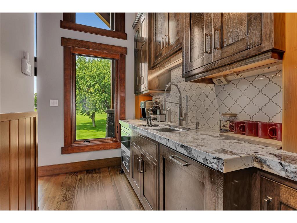
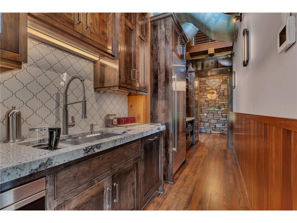
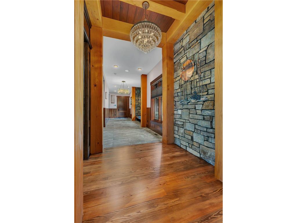
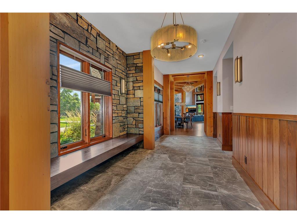
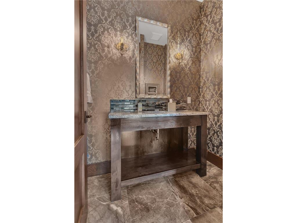
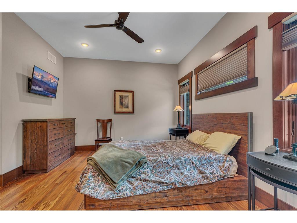
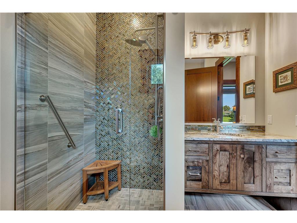
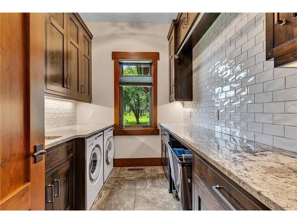
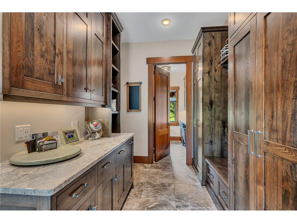
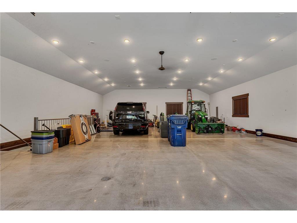
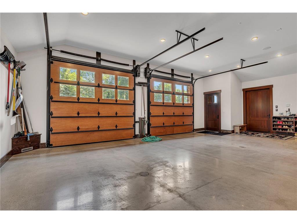
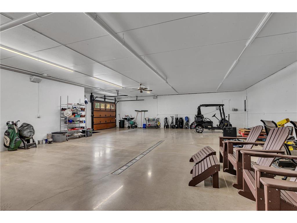
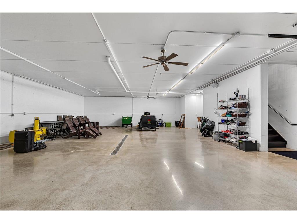
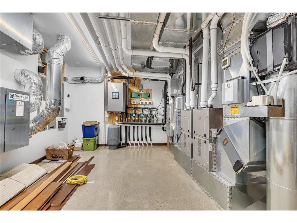
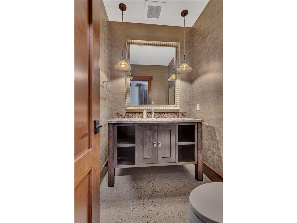
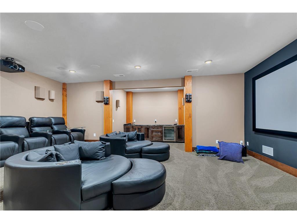
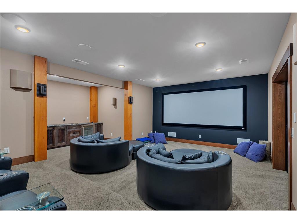
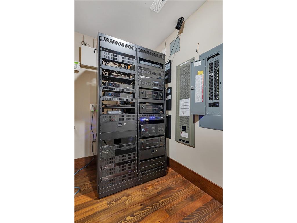
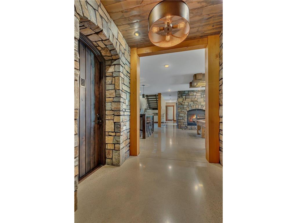
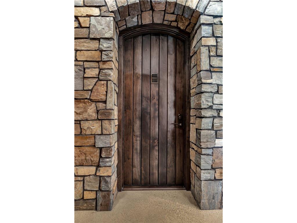
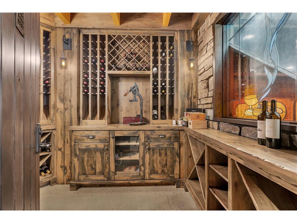
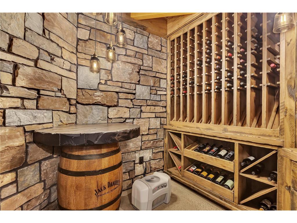
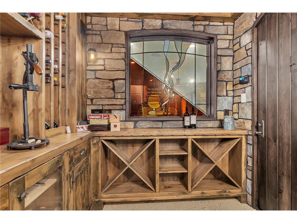
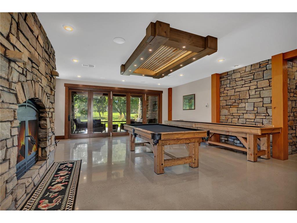
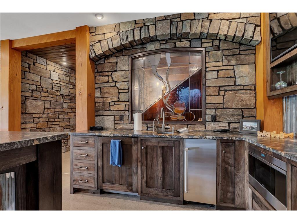
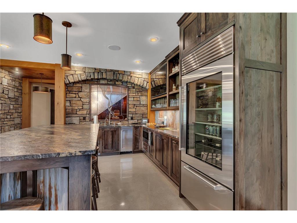
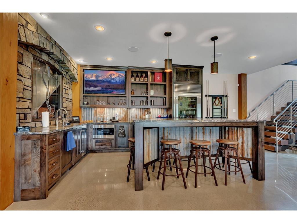
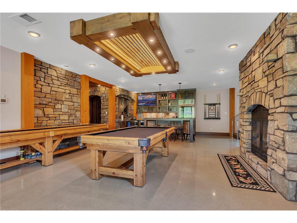
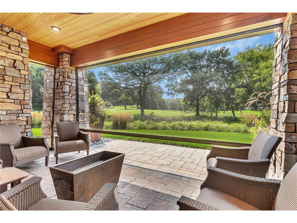
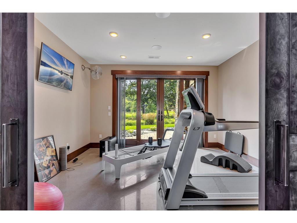
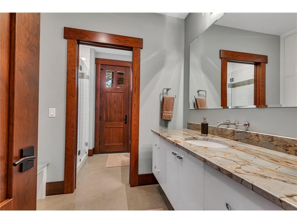
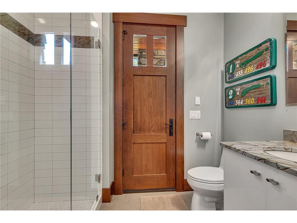
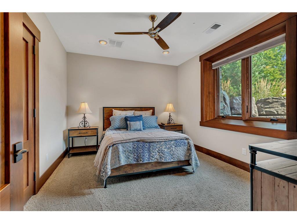
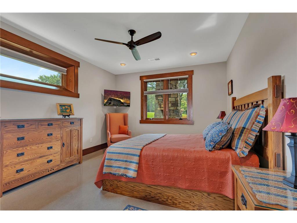
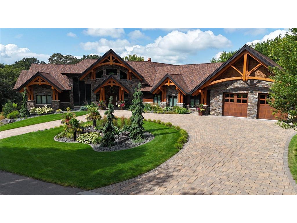
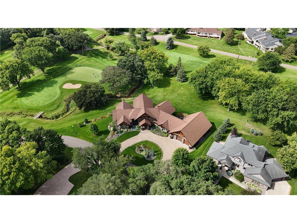
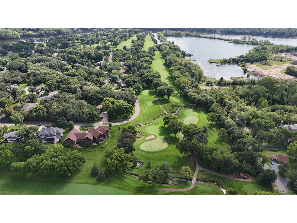
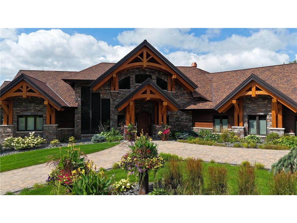
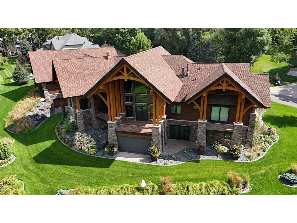
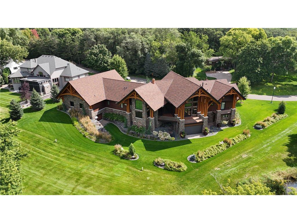
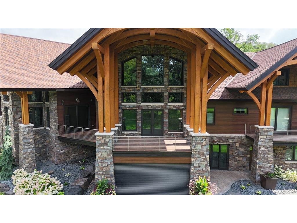
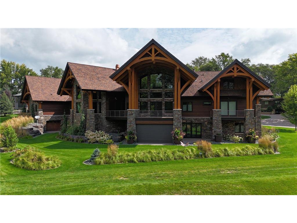
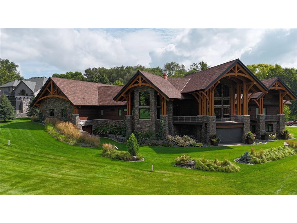
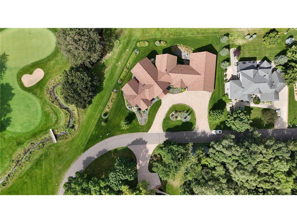
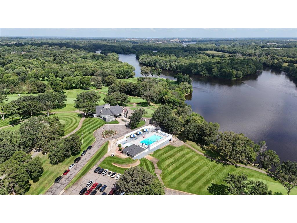
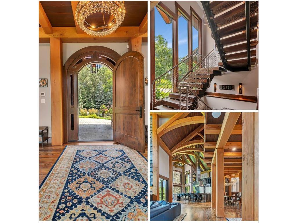
Enjoy the epitome of luxury living on the 16th & 17th hole at the St. Cloud Country Club. Following almost 3 years of construction, the home was finished in 2018, with over 8,300 finished square feet. This custom 4+ bedroom 6 bath dream home offers the experience of ultimate luxury, paired with exquisite design details and top end touches throughout, all in a peaceful and tranquil setting. A circular paver stone driveway greets you in front of this timber framed home with stunning curb appeal. You enter into what could be called the greatest of all great rooms! It is an architectural masterpiece that consists of a massive fireplace encased by gorgeous timber framing and endless views over the course. Only the spacious gourmet kitchen could upstage the great room. It was absolutely built for entertaining: complete with Wolf and Sub-Zero luxury appliances, custom granite, gorgeous cabinetry with rich natural wood elements throughout to create a warm and inviting space, as well as a thoughtfully curated private prep pantry/butler area. You may get lost in the beautiful, private protected views from both the great room & sunroom. The main level primary suite also offers views from the large, covered porch and features an enormous walk-in closet finished with top end storage and details, as well as an ensuite primary bath offering every feature you could hope for. There is an additional bedroom with ensuite bath located on the main level as well, along with an oversized laundry space. There is in-floor heat, even on this main level. It’s hard not to be in awe of the gorgeous juxtaposition of the custom staircase, which somehow manages to successfully combine stainless steel with soft pine wood. As you make your way up to the second floor, you will have a chance to enjoy some of the best views, leading you to a large loft and the den/office. As you descend down to the lower level, you will be greeted with a large, fully equipped bar and game area with fireplace. Walk outside on this level and enjoy the large screened in patio complete with custom screen blinds to accommodate any conditions, allowing you to enjoy all of the beautiful Minnesota seasons! The lower level includes two more large bedrooms, an elegant bath, a wonderfully sized workout room, as well as a large theater room which is even equipped with its own snack area. This level wouldn’t be complete without your own private wine cellar with attractive stone details and plenty of room to add all of your favorite bottles. For your comfort, the polished concrete floors are heated throughout the lower level as well. Safely tucked under the already impressive 6 stall, heated garage and accessible from the lower level, you will find another 1800+ ft for storage or additional hobby space in the lower garage. This area also has outdoor access, perfect for storing your golf cart or outdoor toys. The home is fully automated, so you remotely control heat, lights, cameras, access and more remotely. The location is second to none with southwest exposure for sunsets over the creek and the golf course, near the Mississippi River and the Beaver Island Trail, and just five minutes from I94! Enjoy all the amenities of the St Cloud County Club with its newly remodeled club house and restaurant, the pool, and the new pickleball courts.
Listing Information
Property Type: Residential, Single Family
Status: Active
Bedrooms: 4
Bathrooms: 6
Lot Size: 0.64 Acres
Square Feet: 8,338 sq ft
Year Built: 2018
Foundation: 3,658 sq ft
Garage: Yes
Stories: 2 Stories
Subdivision: Country Club Estates Four
County: Stearns
Days On Market: 165
Construction Status: Previously Owned
School Information
District: 742 - St. Cloud
Room Information
Main Floor
Bedroom 1: 18x17
Bedroom 2: 15x12
Dining Room: 13x12
Great Room: 24x21
Kitchen: 19x18
Laundry: 09x07
Pantry (Walk-In): 19x06
Sun Room: 12x08
Upper Floor
Den: 18x14
Loft: 30x12
Lower Floor
Bar/Wet Bar Room: 22x10
Bedroom 3: 15x12
Bedroom 4: 14x12
Exercise Room: 14x13
Family Room: 24x22
Media Room: 23x16
Screened Porch: 21x12
Wine Cellar: 10x09
Bathrooms
Full Baths: 1
3/4 Baths: 3
1/2 Baths: 2
Additonal Room Information
Family: 2 or More,2 Story/High/Vaulted Ceilings,Family Room,Great Room,Loft,Lower Level,Main Level
Dining: Eat In Kitchen,Separate/Formal Dining Room
Laundry: Main Level
Interior Features
Square Footage above: 4,680 sq ft
Square Footage below: 3,658 sq ft
Appliances: Wall Oven, Washer, Stainless Steel Appliances, Double Oven, Range, Refrigerator, Microwave, Cooktop, Dishwasher, Dryer, Exhaust Fan/Hood
Basement: Walkout, Full, Finished (Livable)
Fireplaces: 2, Gas Burning, Stone
Additional Interior Features: Hardwood Floors, Exercise Room, Vaulted Ceiling(s), Walk-In Closet, Wet Bar, Kitchen Center Island, Main Floor Laundry, All Living Facilities on One Level, Main Floor Bedroom, Security System, Main Floor Primary, Primary Bdr Suite
Utilities
Water: City Water/Connected
Sewer: City Sewer/Connected
Cooling: Central
Heating: In-Floor Heating, Natural Gas, Forced Air
Exterior / Lot Features
Attached Garage: Attached Garage
Garage Spaces: 6
Parking Description: Attached Garage, Insulated Garage, Heated Garage, Finished Garage, Garage Dimensions - 52x36, Garage Door Height - 10, Garage Door Width - 10, Garage Sq Ft - 3696.
Exterior: Brick/Stone, Wood
Lot Dimensions: 237x191x163x150
Zoning: Residential-Single Family
Additional Exterior/Lot Features: Deck, In-Ground Sprinkler, On Golf Course, Road Frontage - City
Driving Directions
I94 to Co Rd 75 to Clearwater Rd, to Montrose Rd to Blackheath Dr
Financial Considerations
Tax/Property ID: 82462790124
Tax Amount: 21918
Tax Year: 2026
HomeStead Description: Non-Homesteaded
 A broker reciprocity listing courtesy: Agency North Real Estate, Inc
The data relating to real estate for sale on this web site comes in part from the Broker Reciprocity℠ Program of the Regional Multiple Listing Service of Minnesota, Inc. Real estate listings held by brokerage firms other than Edina Realty, Inc. are marked with the Broker Reciprocity℠ logo or the Broker Reciprocity℠ thumbnail and detailed information about them includes the name of the listing brokers. Edina Realty, Inc. is not a Multiple Listing Service (MLS), nor does it offer MLS access. This website is a service of Edina Realty, Inc., a broker Participant of the Regional Multiple Listing Service of Minnesota, Inc. IDX information is provided exclusively for consumers personal, non-commercial use and may not be used for any purpose other than to identify prospective properties consumers may be interested in purchasing. Open House information is subject to change without notice. Information deemed reliable but not guaranteed.
Copyright 2026 Regional Multiple Listing Service of Minnesota, Inc. All Rights Reserved.
Payment Calculator
Interest rate and annual percentage rate (APR) are based on current market conditions, are for informational purposes only, are subject to change without notice and may be subject to pricing add-ons related to property type, loan amount, loan-to-value, credit score and other variables. Estimated closing costs used in the APR calculation are assumed to be paid by the borrower at closing. If the closing costs are financed, the loan, APR and payment amounts will be higher. If the down payment is less than 20%, mortgage insurance may be required and could increase the monthly payment and APR. Contact us for details. Additional loan programs may be available. Accuracy is not guaranteed, and all products may not be available in all borrower's geographical areas and are based on their individual situation. This is not a credit decision or a commitment to lend.
Sales History & Tax Summary for 3121 Blackheath Drive
Sales History
| Date | Price | |
|---|---|---|
| Currently not available. | ||
Tax Summary
| Tax Year | Estimated Market Value | Total Tax |
|---|---|---|
| Currently not available. | ||
Data powered by ATTOM Data Solutions. Copyright© 2026. Information deemed reliable but not guaranteed.
Schools
Schools nearby 3121 Blackheath Drive
| Schools in attendance boundaries | Grades | Distance | Rating |
|---|---|---|---|
| Loading... | |||
| Schools nearby | Grades | Distance | Rating |
|---|---|---|---|
| Loading... | |||
Data powered by ATTOM Data Solutions. Copyright© 2026. Information deemed reliable but not guaranteed.
The schools shown represent both the assigned schools and schools by distance based on local school and district attendance boundaries. Attendance boundaries change based on various factors and proximity does not guarantee enrollment eligibility. Please consult your real estate agent and/or the school district to confirm the schools this property is zoned to attend. Information is deemed reliable but not guaranteed.
SchoolDigger ® Rating
The SchoolDigger rating system is a 1-5 scale with 5 as the highest rating. SchoolDigger ranks schools based on test scores supplied by each state's Department of Education. They calculate an average standard score by normalizing and averaging each school's test scores across all tests and grades.
Coming soon properties will soon be on the market, but are not yet available for showings.