$2,000,000
3121 Rivershore Lane Port Charlotte, FL 33953 - MYAKKA RIVER
For Sale MLS# D6145056
4 beds 5 baths 4,475 sq ft Single Family
Details for 3121 Rivershore Lane
MLS# D6145056
Description for 3121 Rivershore Lane, Port Charlotte, FL, 33953 - MYAKKA RIVER
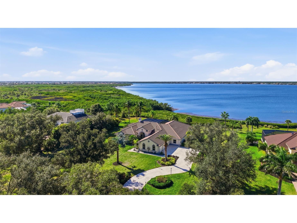
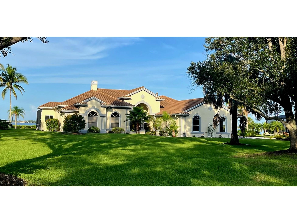
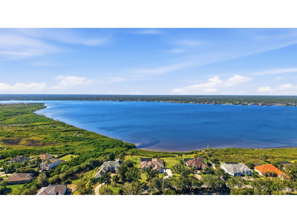
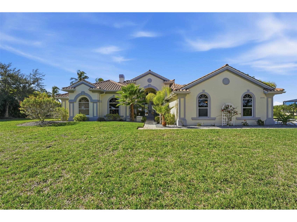
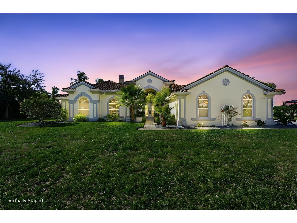
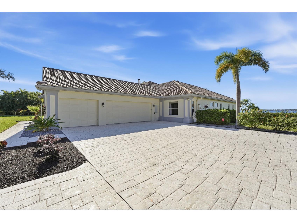
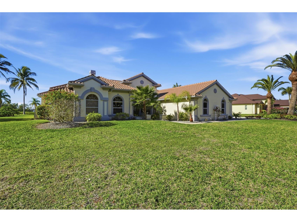
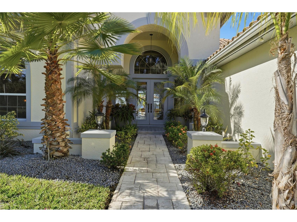
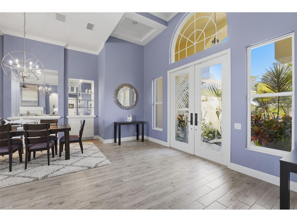
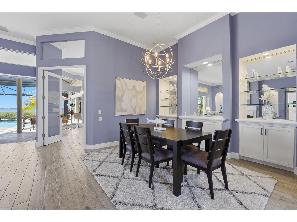
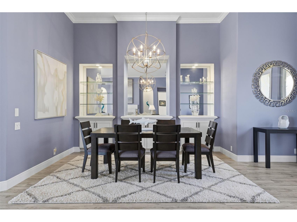
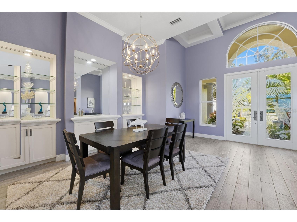
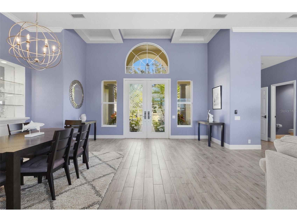
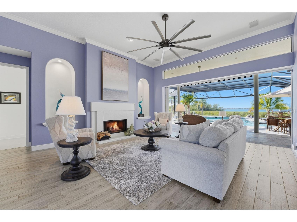
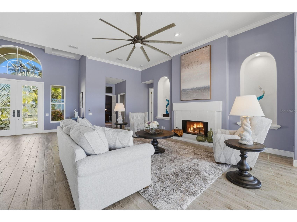
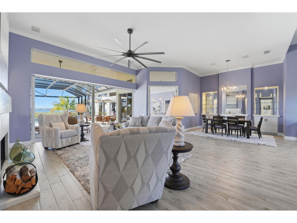
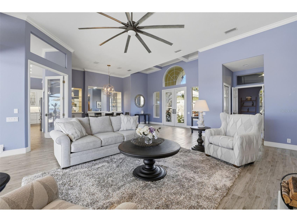
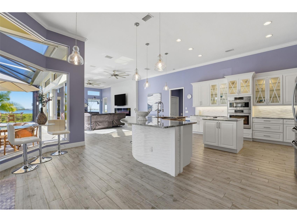
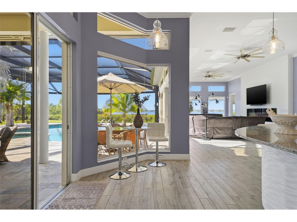
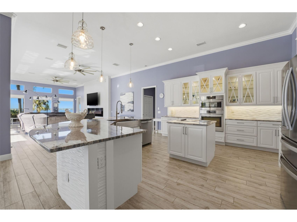
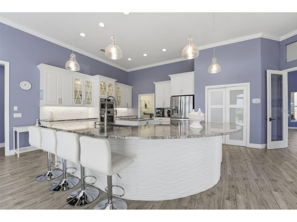
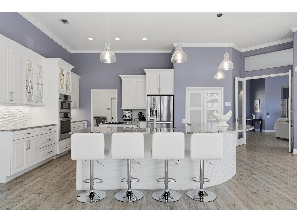
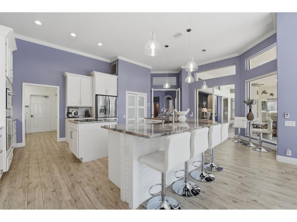
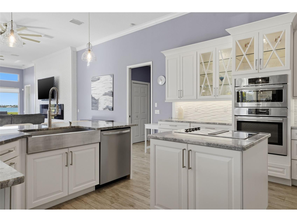
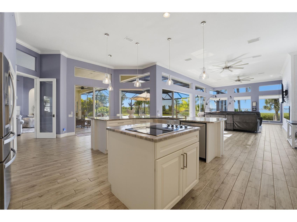
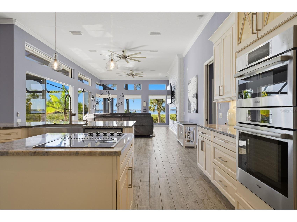
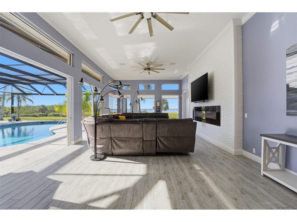
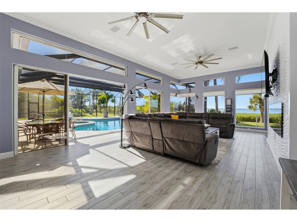
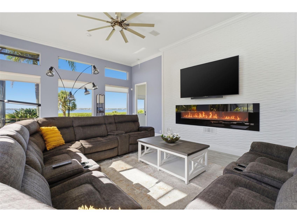
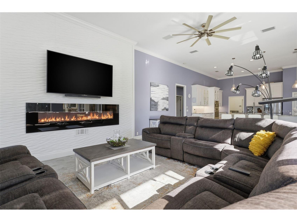
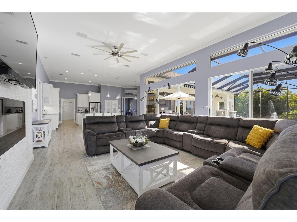
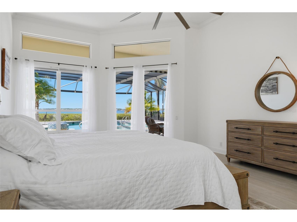
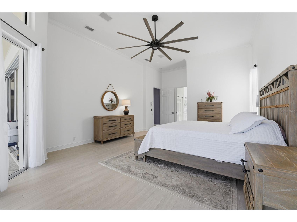
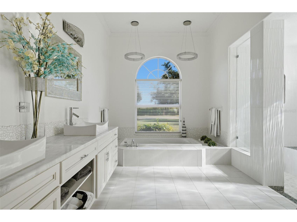
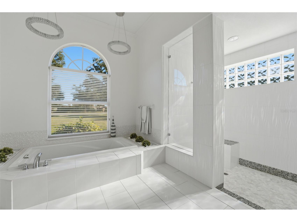
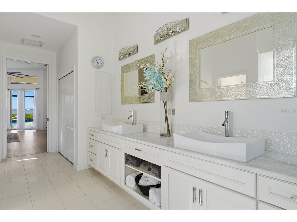
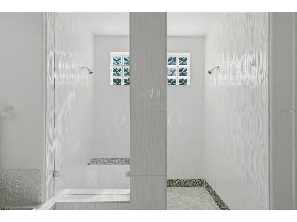
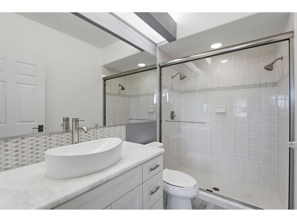
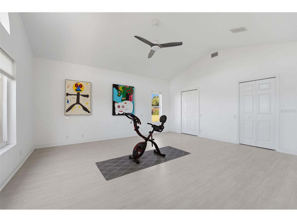
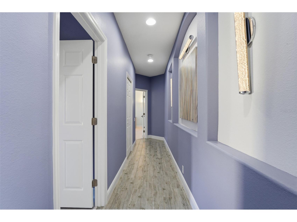
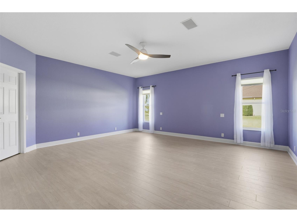
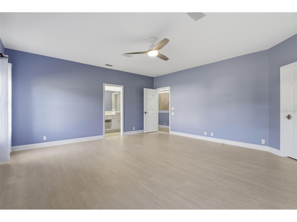
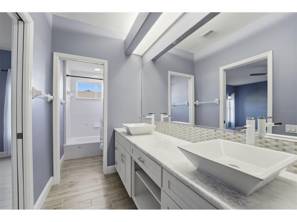
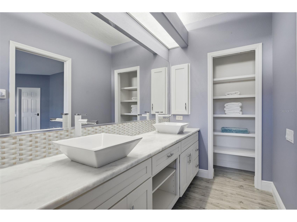
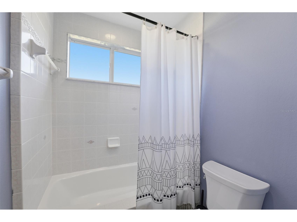
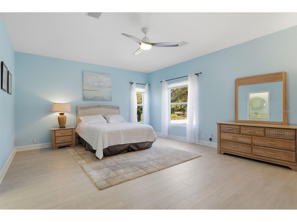
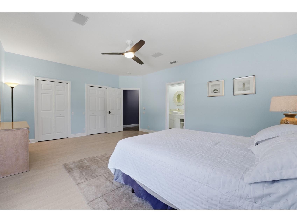
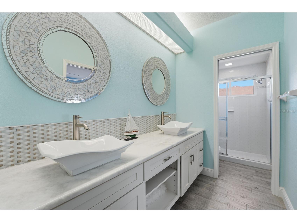
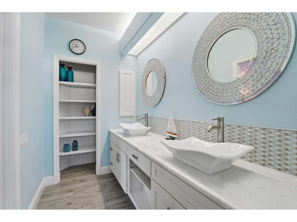
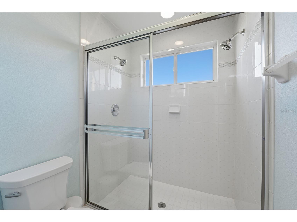
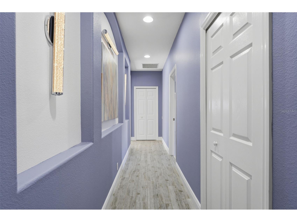
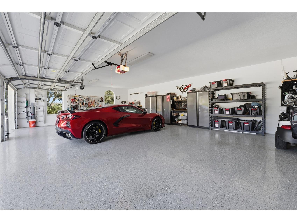
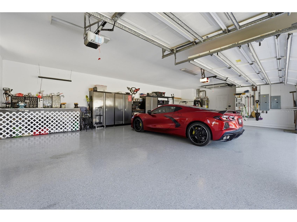
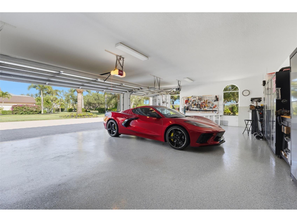
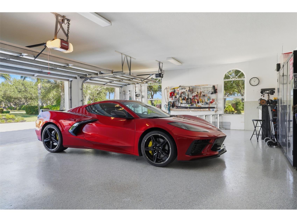
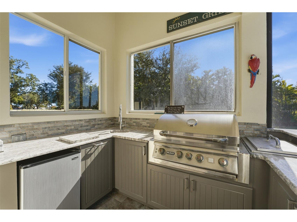
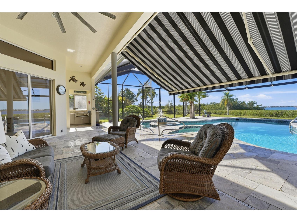
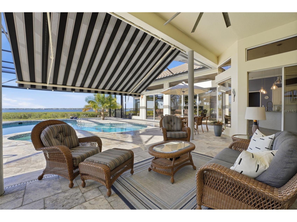
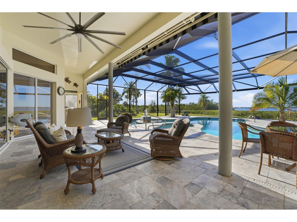
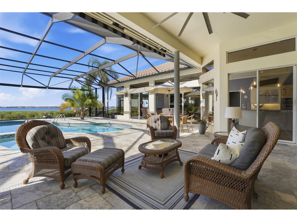
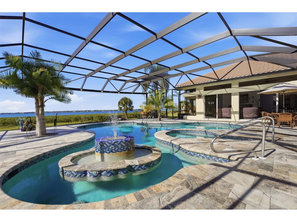
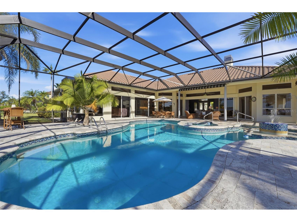
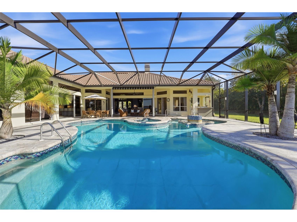
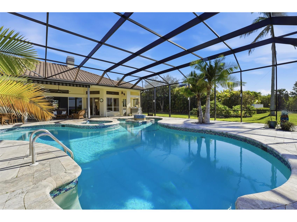
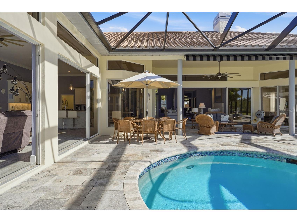
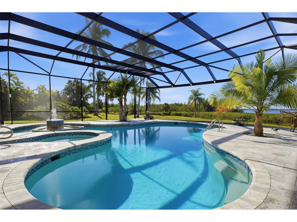
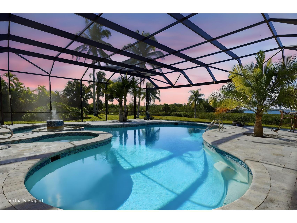
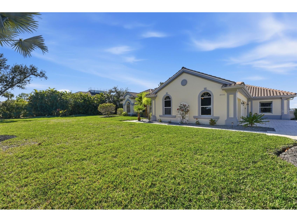
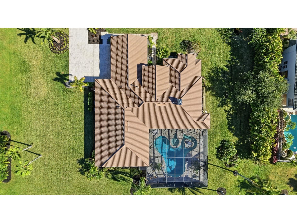
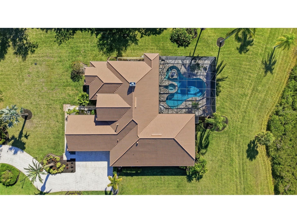
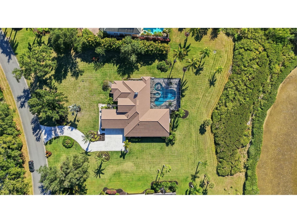
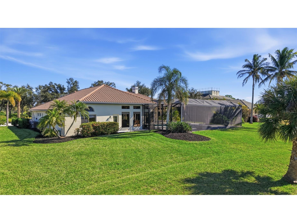
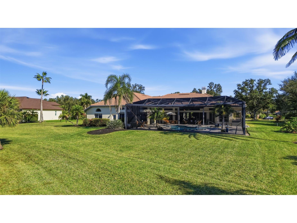
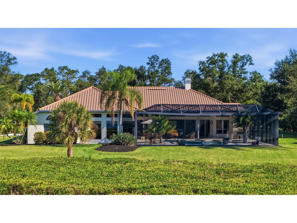
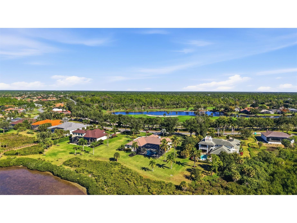
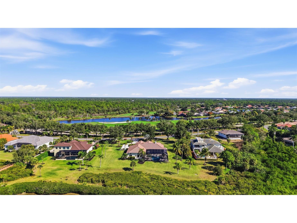
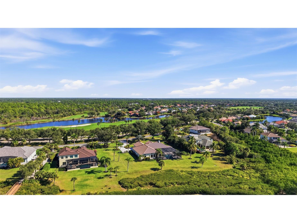
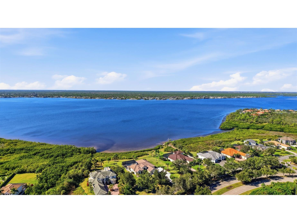
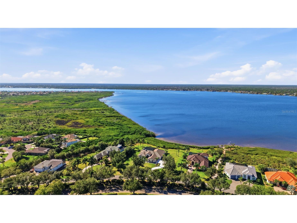
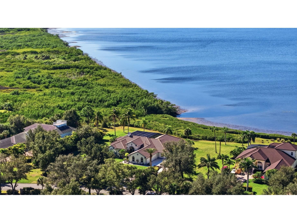
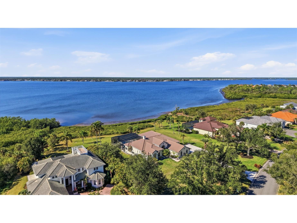
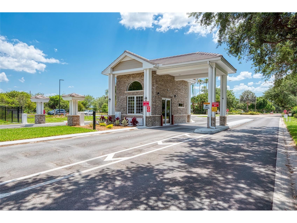
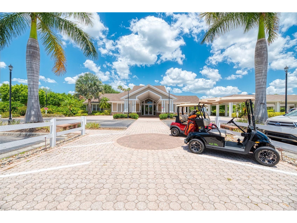
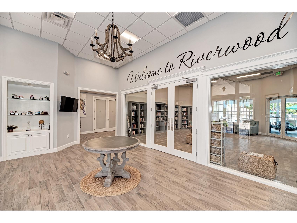
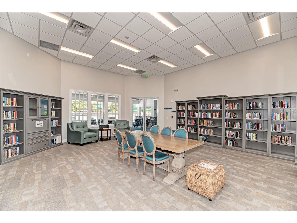
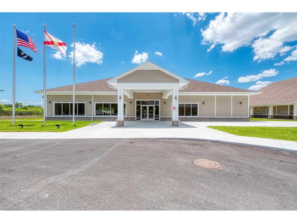
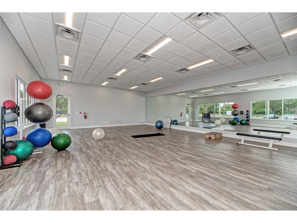
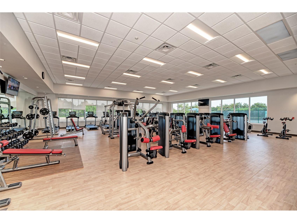
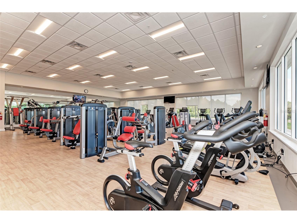
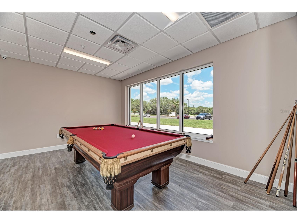
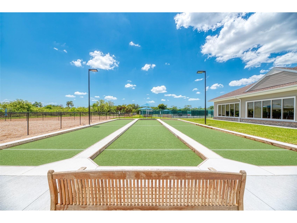
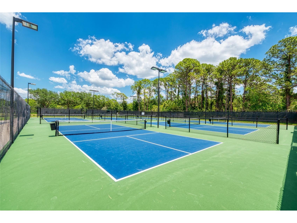
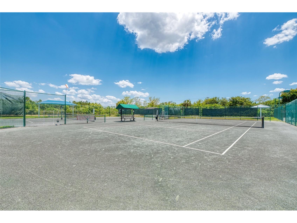
THE MYAKKA ESTATE RIVERFRONT JEWEL-Set on nearly two acres of breathtaking waterfront scenery, this Arthur Rutenberg custom residence has been beautifully reimagined to reflect today’s most sought-after trends in luxury coastal design. With an impressive 220 feet along the Myakka River, the home blends romantic riverfront elegance with a refined indoor/outdoor lifestyle that defines Florida living at its best. From the moment you step inside, the home unfolds with modern sophistication. Cathedral ceilings trimmed with crisp crown molding elevate the living areas, while expansive floor-to-ceiling windows showcase ever-changing views of the heated pool, lush greenery, and shimmering river. The interiors highlight a curated mix of high-end finishes—wide-plank laminate floors with the look of natural wood, polished ceramic tile, designer lighting, and a neutral color palette accented with coastal textures for a warm, airy ambiance. The open kitchen caters both to casual living and gourmet cooking. Trend-forward elements include sleek stainless steel appliances, a stylish cooktop island with waterfall-style edge, contemporary cabinetry, subtle under-cabinet lighting and a spacious breakfast bar ideal for entertaining. All 4 bedrooms offer their own private retreat, offering an ensuite bath, generous closets, and updated finishes inspired by spa-level serenity—floating vanities, modern fixtures, and soothing tile selections. Multiple sets of sliding glass doors from the formal living room, family room, and primary suite invite you to the expansive pool travertine terrace where everyday moments feel like a vacation. Lounge by the very large heated pool and spa, enjoy a refreshing breeze beside the peaceful waterfall feature, or host unforgettable gatherings around the outdoor kitchen and grill. Not to mention fabulous Florida scenic sunsets. Additional highlights include a three-car plus garage,two zoned A/C units and thoughtful upgrades throughout. The social lifestyle is unmatched in the gated Riverwood Golf and Country Club community, offering golf, tennis, fitness, an active clubhouse, on-site dining, and numerous opportunities to connect with neighbors and friends. Riverwood itself is a secure, resort-style haven where residents enjoy scenic walking and biking trails, tennis and pickleball courts, a resort-style pool and lap pool, hot tub, well-equipped fitness center, and a vibrant Activity Center with classes, clubs, and events. As an Audubon Green Community, it offers a naturally picturesque setting filled with native Florida wildlife. Residents also appreciate the R.O.M.P. Dog Park and optional membership at the Championship Golf Course, rated number 1 in Florida by Golf Digest. Special added BONUS this Estate offers a coveted TRANSFERRABLE RIVERWOOD BEACH CLUB MEMBERSHIP on MANASOTA KEY. Perfectly positioned between Sarasota and Fort Myers along Florida’s Gulf Coast, Riverwood places you close to beaches, boating, cultural venues, restaurants, and shopping. Contact your agent today to explore this extraordinary residence and experience the unparalleled Riverwood lifestyle firsthand.
Listing Information
Property Type: Residential, Single Family Residence
Status: Active
Bedrooms: 4
Bathrooms: 5
Lot Size: 1.72 Acres
Square Feet: 4,475 sq ft
Year Built: 1995
Garage: Yes
Stories: 1 Story
Construction: Stucco
Subdivision: Riverwood
Foundation: Block
County: Charlotte
School Information
Elementary: Liberty Elementary
Middle: Murdock Middle
High: Port Charlotte High
Room Information
Main Floor
Porch: 60x52
Bedroom 2: 19x15
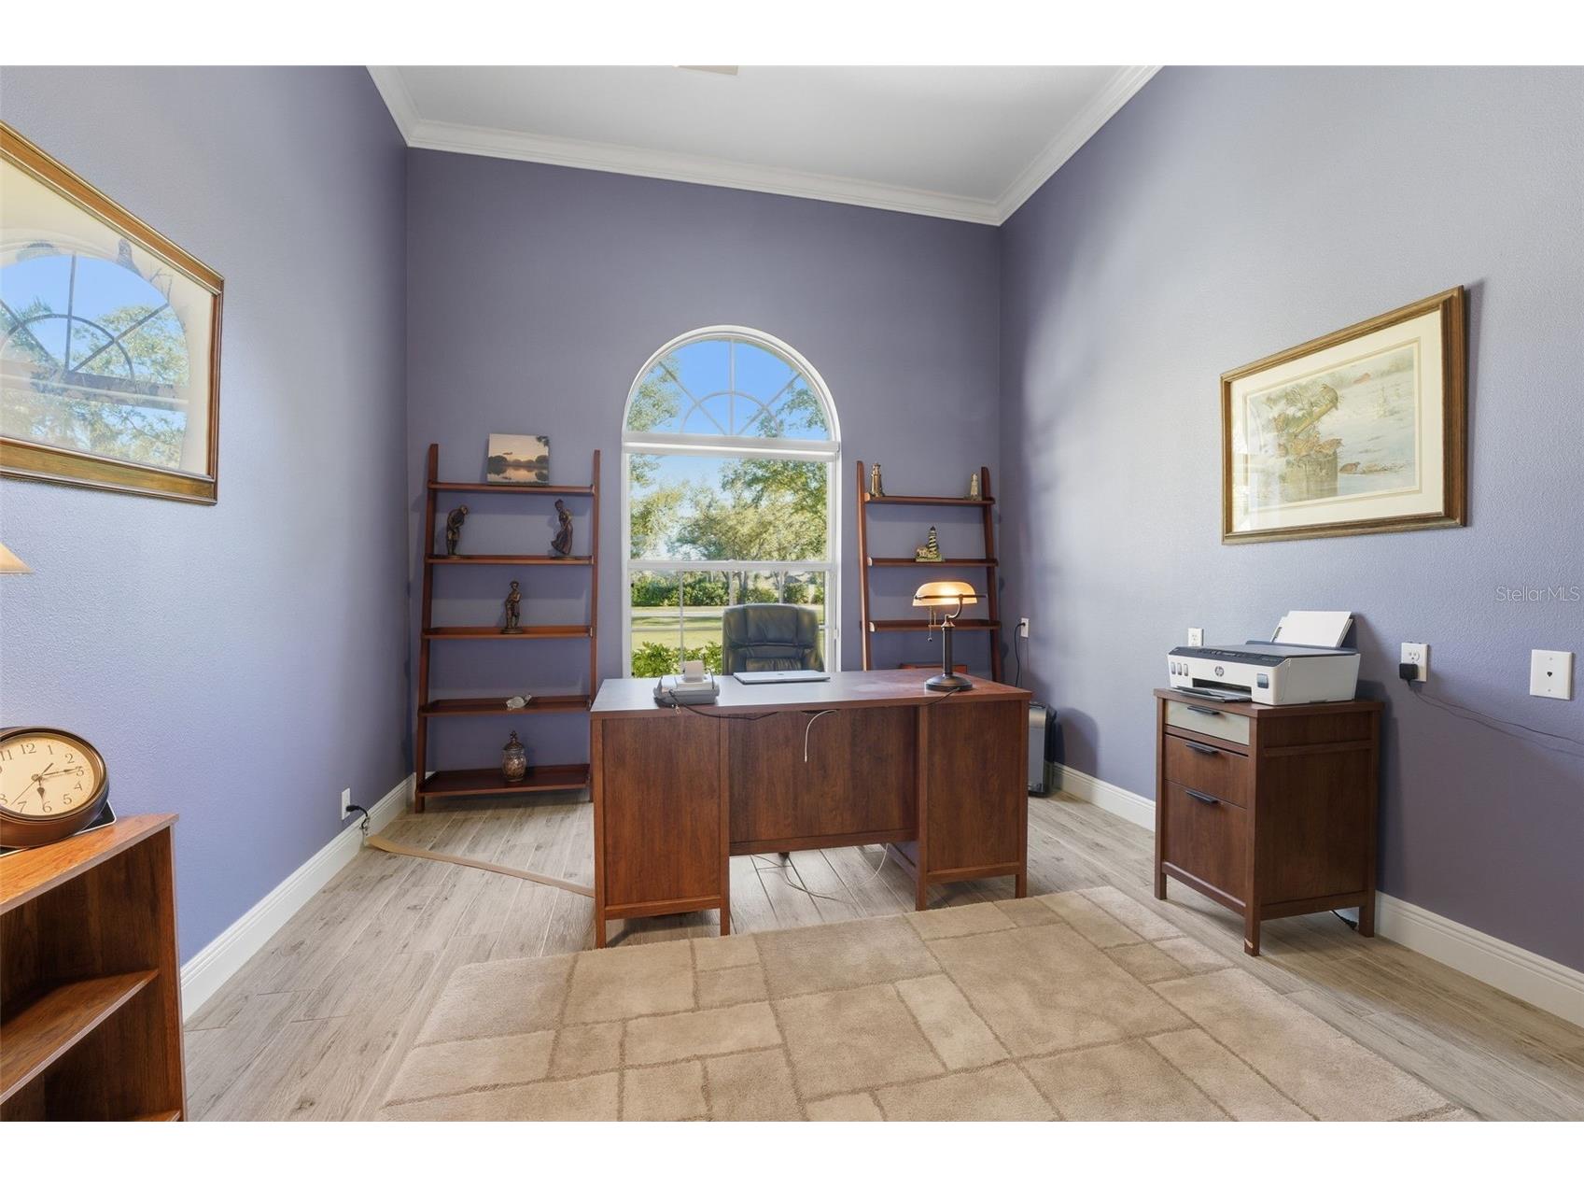
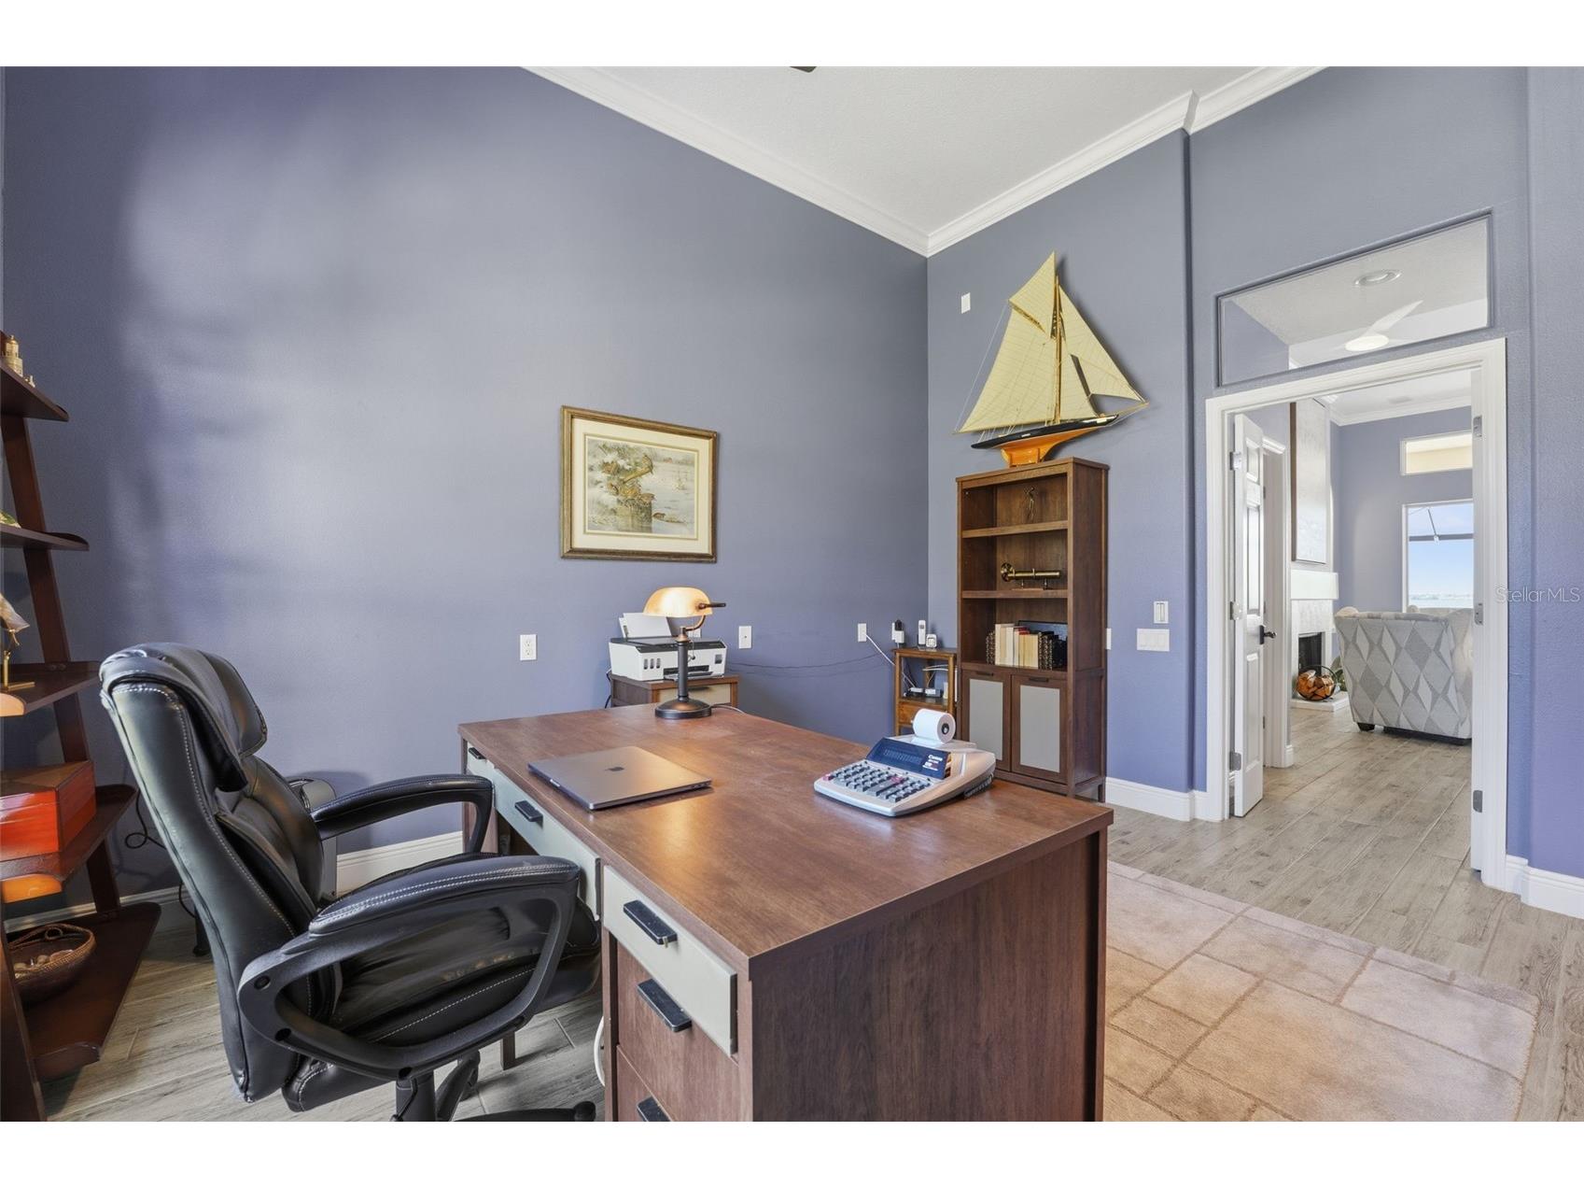
Den: 12x12
Dining Room: 12x10
Living Room: 10x14
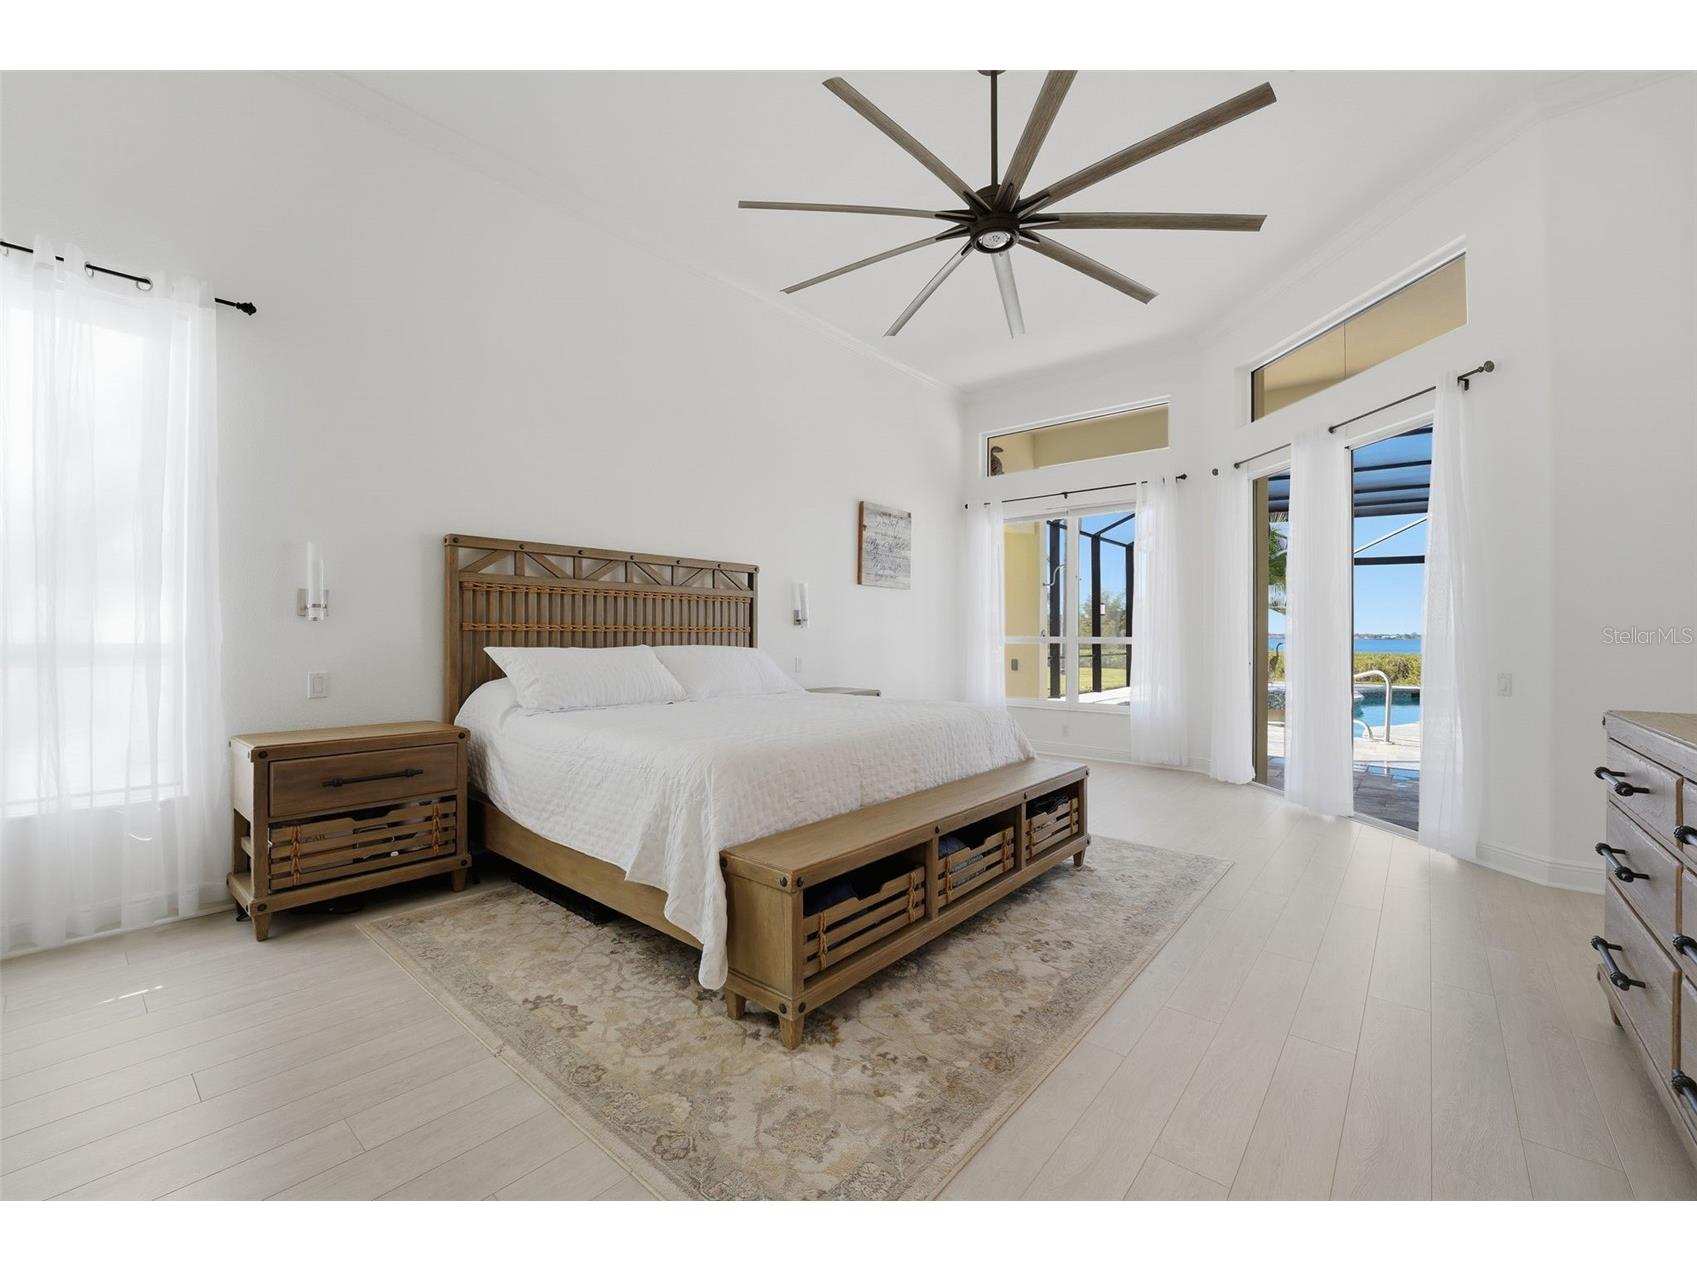
Primary Bedroom: 15x23
Family Room: 16x28
Kitchen: 22x18
Bedroom 4: 18x16
Bedroom 3: 18x17
Bathrooms
Full Baths: 4
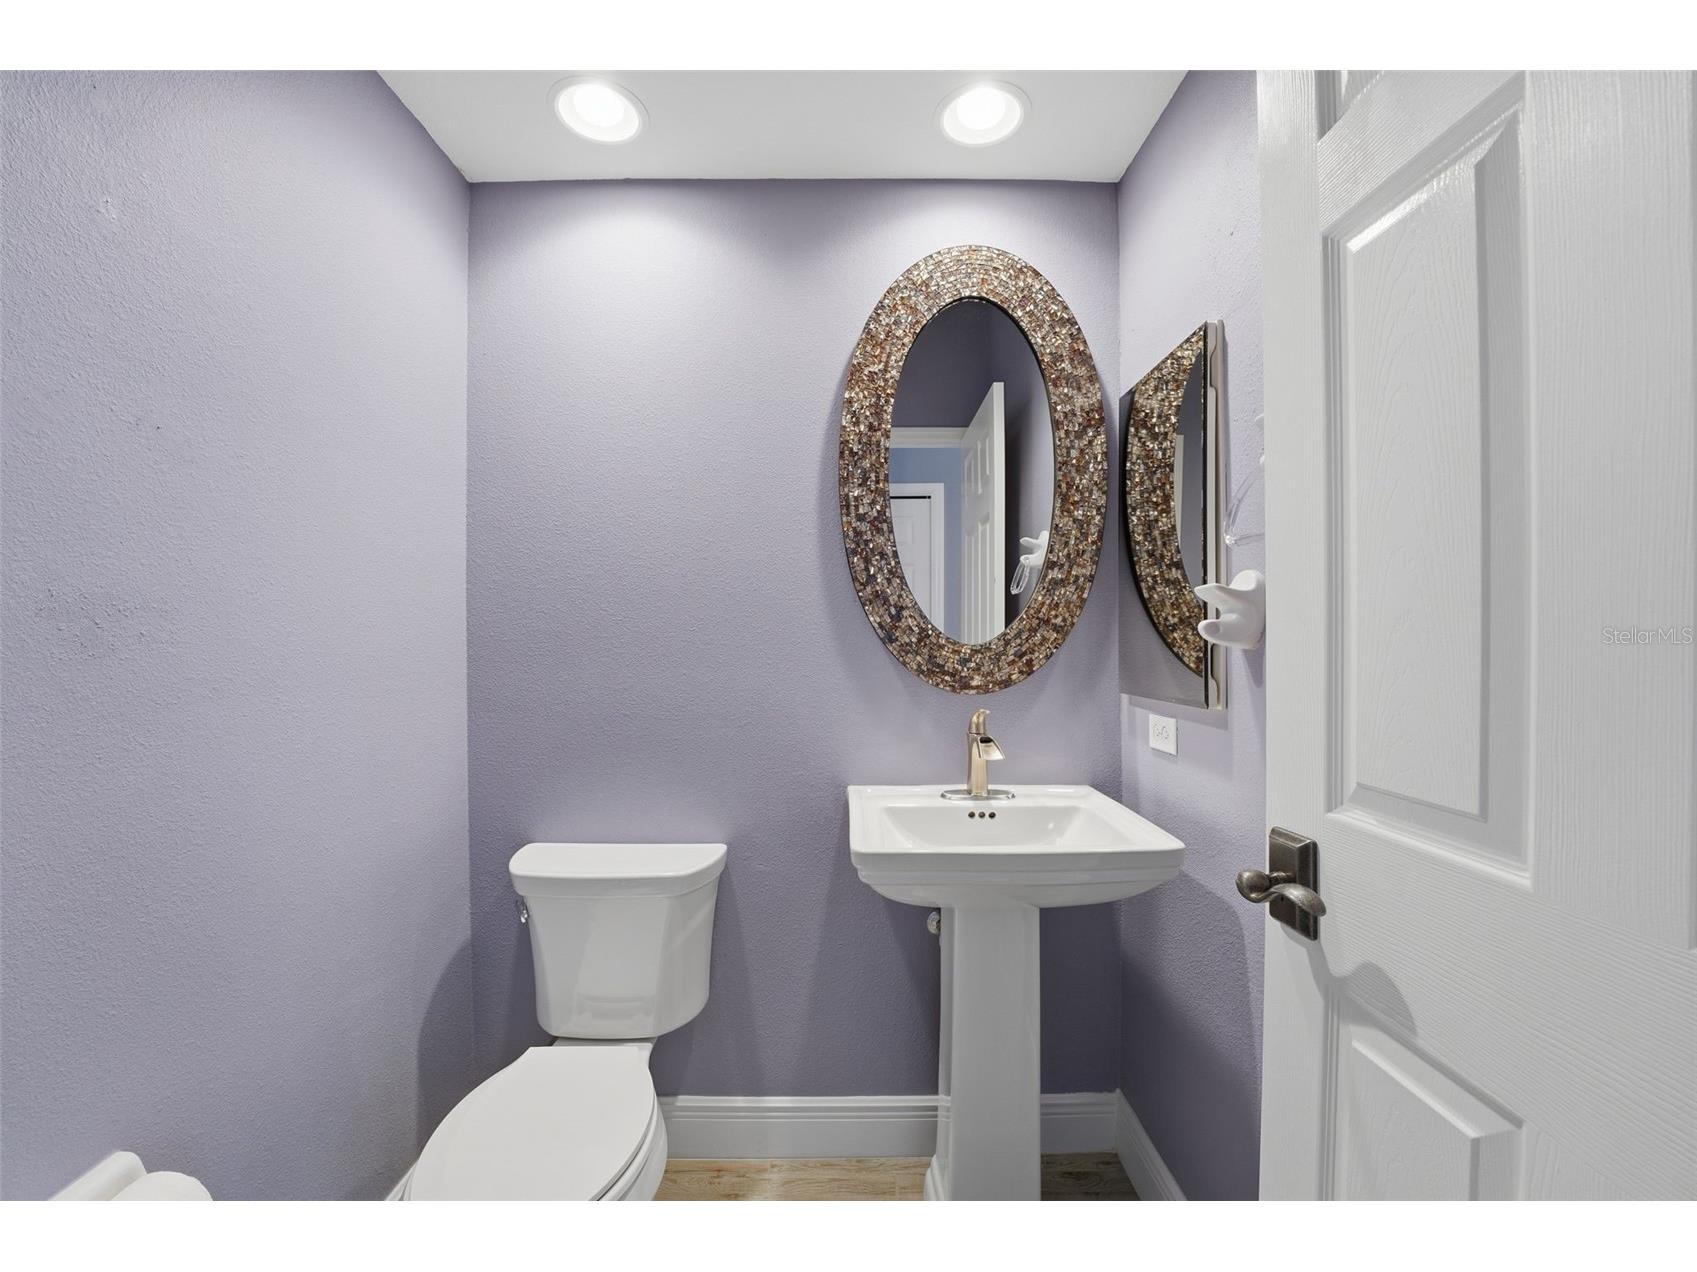
1/2 Baths: 1
Additonal Room Information
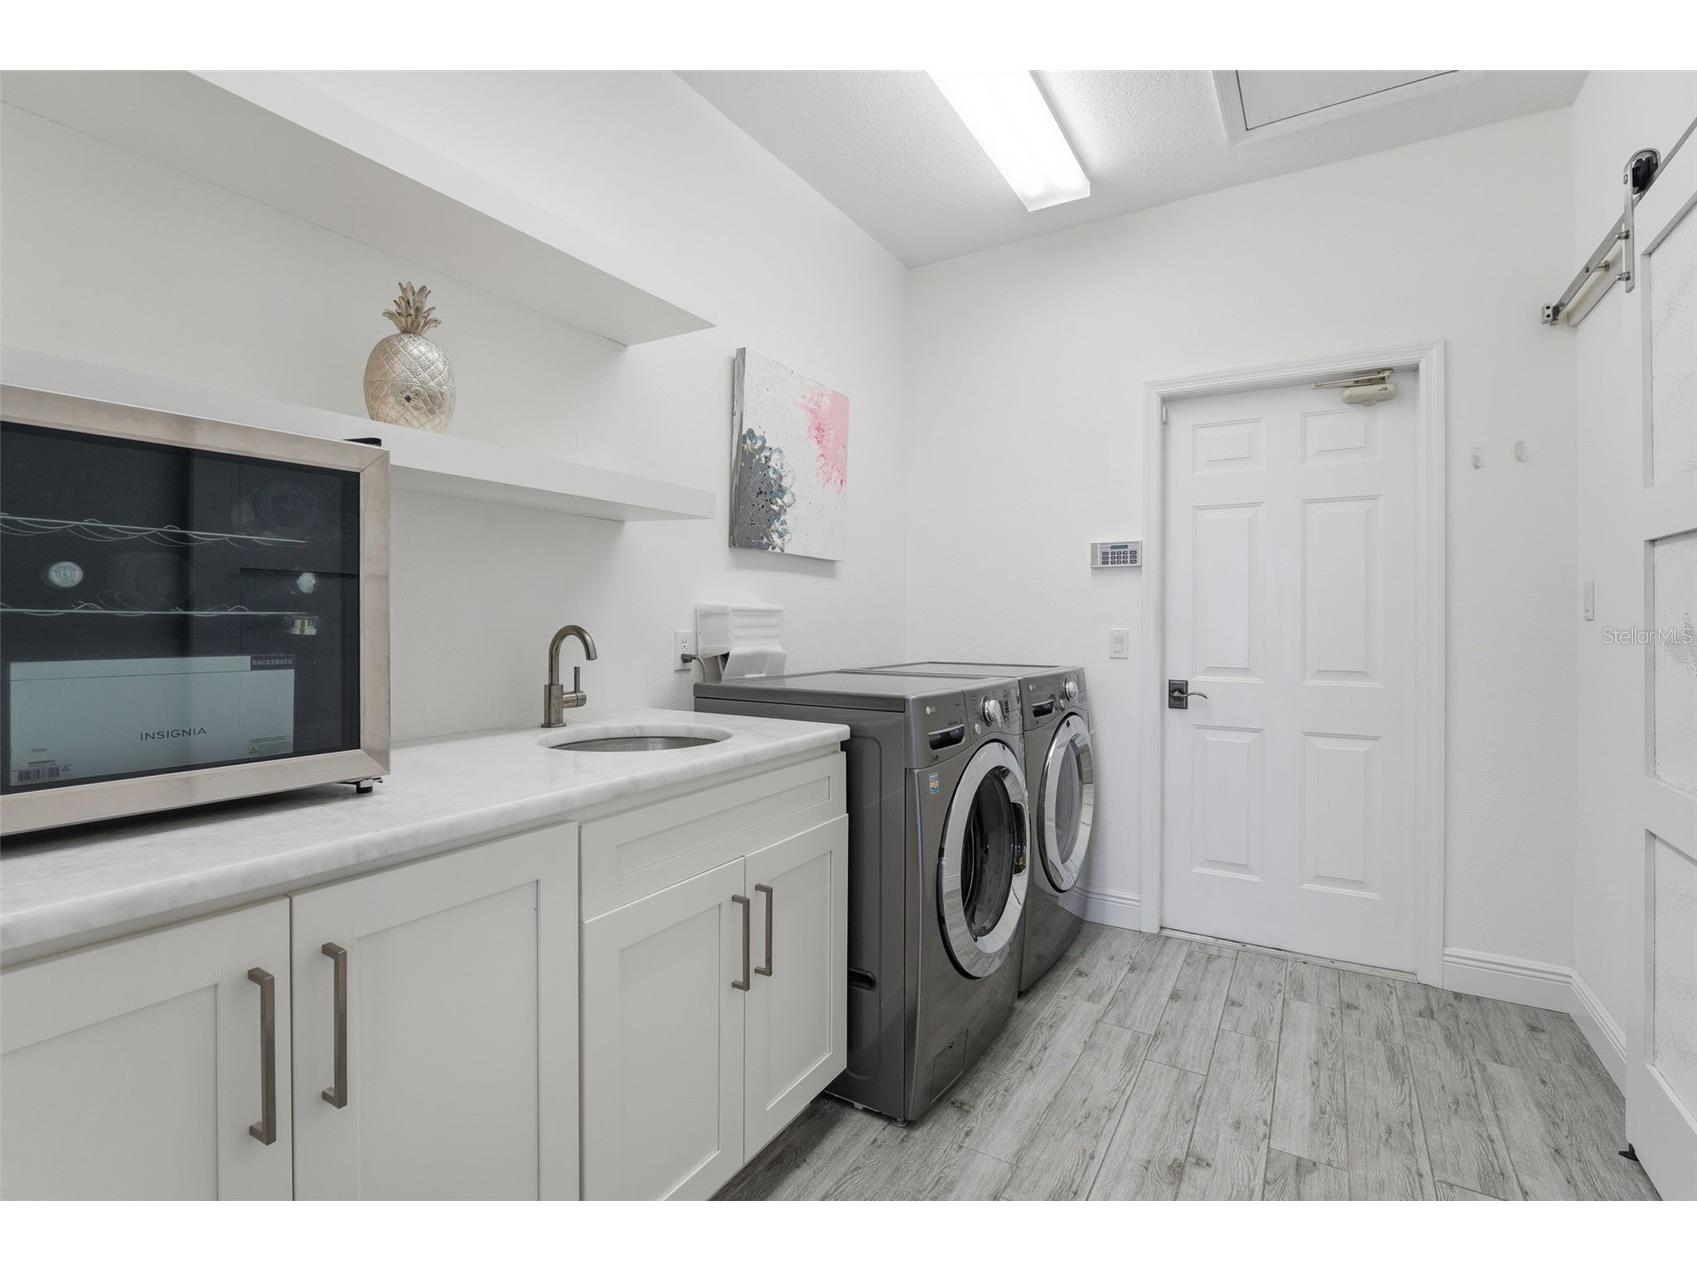
Laundry: Inside
Interior Features
Appliances: Built-In Oven, Electric Water Heater, Washer, Range, Refrigerator, Microwave, Cooktop, Dishwasher, Disposal, Dryer
Flooring: Ceramic Tile,Laminate
Doors/Windows: Blinds, Window Treatments
Fireplaces: Living Room, Wood Burning
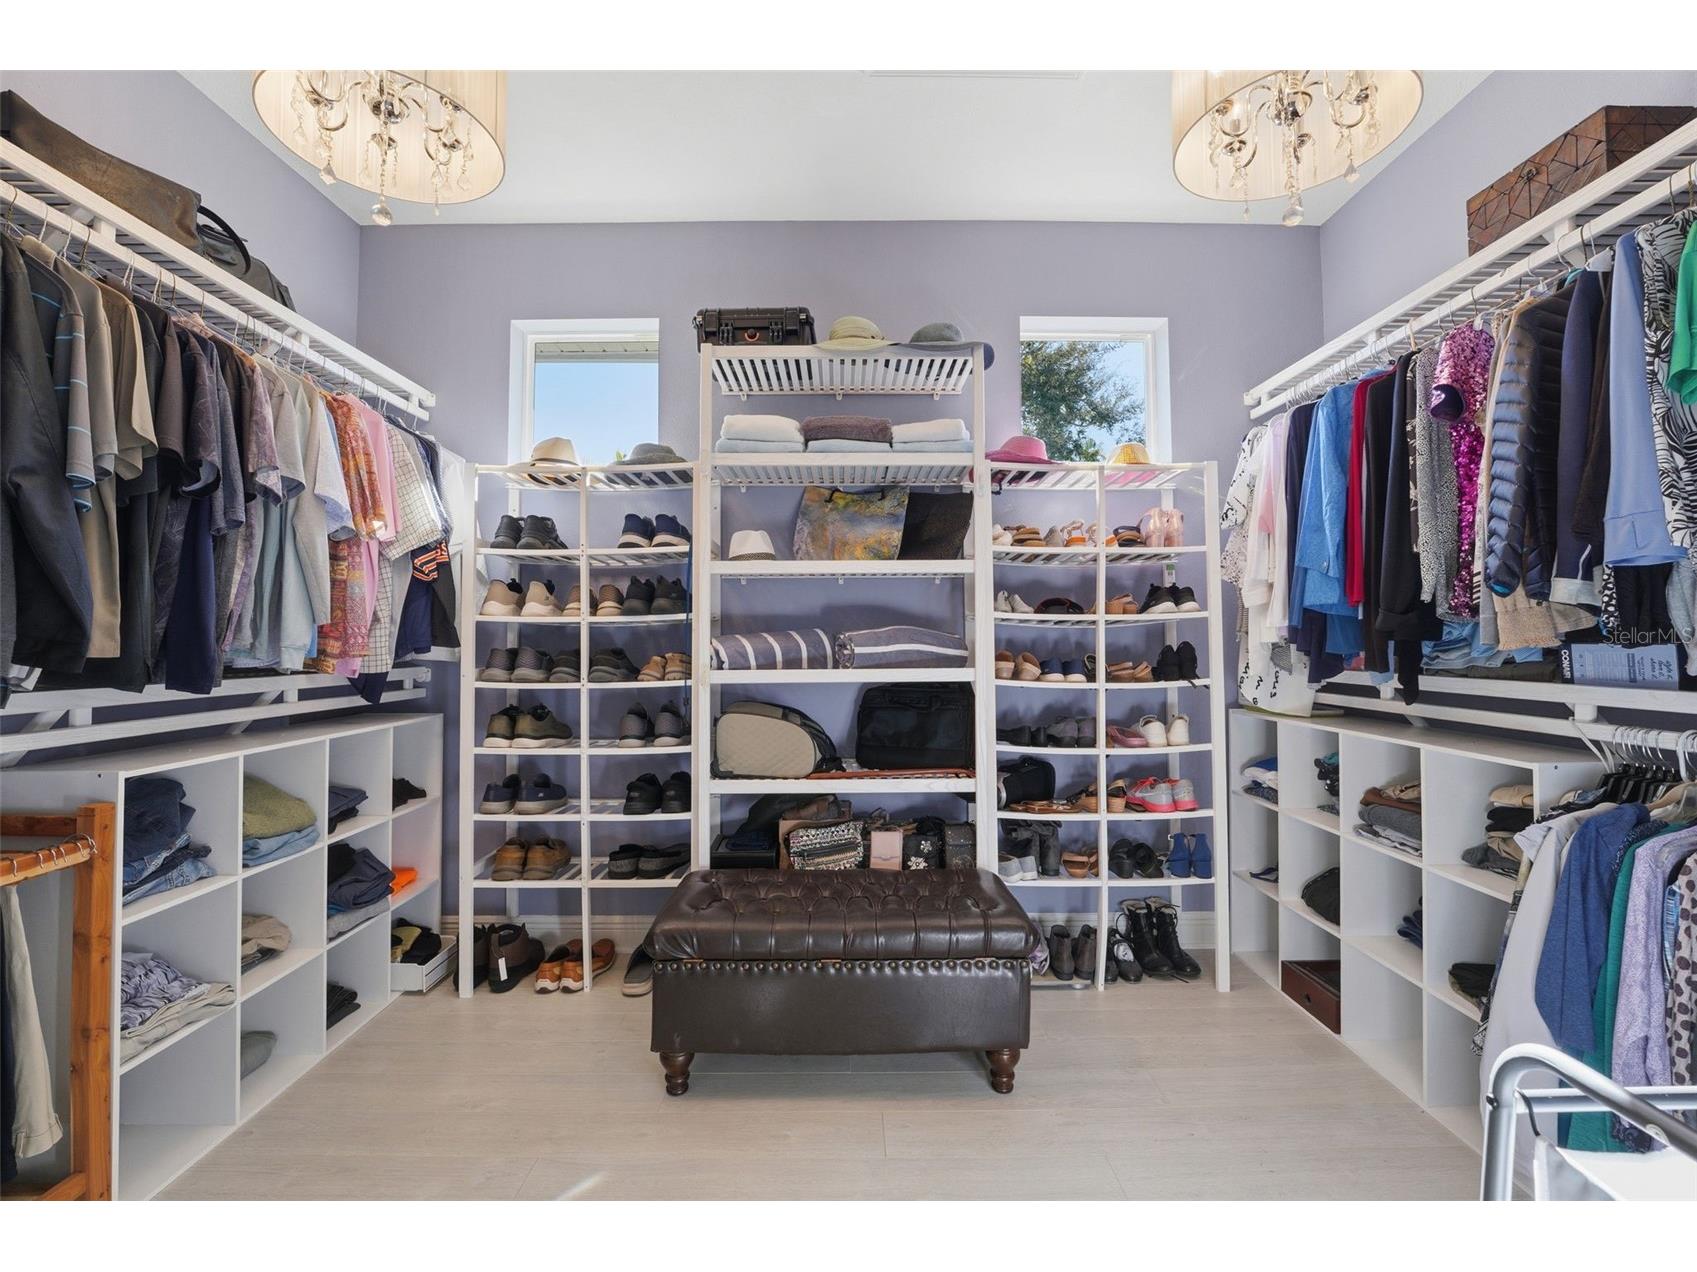
Additional Interior Features: Kitchen/Family Room Combo, Separate/Formal Living Room, Solid Surface Counters, Wood Cabinets, Split Bedrooms, Walk-In Closet(s), Built-in Features, Window Treatments, Main Level Primary, Crown Molding, High Ceilings, Living/Dining Room, Ceiling Fan(s), Eat-In Kitchen
Utilities
Water: Public
Sewer: Public Sewer
Other Utilities: Cable Available,Electricity Connected
Cooling: Central Air, Ceiling Fan(s), Zoned, Humidity Control
Heating: Heat Pump, Central
Exterior / Lot Features
Attached Garage: Attached Garage
Garage Spaces: 3
Parking Description: Garage, Garage Door Opener, driveway
Roof: Tile
Pool: Association, Screen Enclosure, In Ground, Gunite, Community
Lot View: River,Water
Lot Dimensions: 228x265x234x462
Additional Exterior/Lot Features: Outdoor Grill, Outdoor Shower, Sprinkler/Irrigation, Lighting, French Patio Doors, Rain Gutters, Screened, Deck, Patio, Porch, Irregular Lot, Landscaped, Oversized Lot, Outside City Limits
Waterfront Details
Standard Water Body: MYAKKA RIVER
Water Front Features: River Front
Community Features
Community Features: Golf Carts OK, Fitness, Street Lights, Dog Park, Gated, Pool, Tennis Court(s), Playground, Clubhouse, Golf, Sidewalks
Security Features: Gated Community, Gated with Guard, Security System Owned, Smoke Detector(s)
Association Amenities: Maintenance Grounds, Park, Pickleball, Spa/Hot Tub, Clubhouse, Gated, Security, Pool, Tennis Court(s), Recreation Facilities, Playground, Fitness Center
HOA Dues Include: Maintenance Grounds
Homeowners Association: Yes
HOA Dues: $548 / Monthly
Driving Directions
776 East to Riverwood Security Gate, Then down Riverwood Drive to Riverside on your left.
Financial Considerations
Terms: Cash,Conventional
Tax/Property ID: 402120228001
Tax Amount: 15045.52
Tax Year: 2025
 A broker reciprocity listing courtesy: RIVERWOOD REALTY
Based on information provided by Stellar MLS as distributed by the MLS GRID. Information from the Internet Data Exchange is provided exclusively for consumers’ personal, non-commercial use, and such information may not be used for any purpose other than to identify prospective properties consumers may be interested in purchasing. This data is deemed reliable but is not guaranteed to be accurate by Edina Realty, Inc., or by the MLS. Edina Realty, Inc., is not a multiple listing service (MLS), nor does it offer MLS access.
Copyright 2026 Stellar MLS as distributed by the MLS GRID. All Rights Reserved.
Payment Calculator
Interest rate and annual percentage rate (APR) are based on current market conditions, are for informational purposes only, are subject to change without notice and may be subject to pricing add-ons related to property type, loan amount, loan-to-value, credit score and other variables. Estimated closing costs used in the APR calculation are assumed to be paid by the borrower at closing. If the closing costs are financed, the loan, APR and payment amounts will be higher. If the down payment is less than 20%, mortgage insurance may be required and could increase the monthly payment and APR. Contact us for details. Additional loan programs may be available. Accuracy is not guaranteed, and all products may not be available in all borrower's geographical areas and are based on their individual situation. This is not a credit decision or a commitment to lend.
Sales History & Tax Summary for 3121 Rivershore Lane
Sales History
| Date | Price | |
|---|---|---|
| Currently not available. | ||
Tax Summary
| Tax Year | Estimated Market Value | Total Tax |
|---|---|---|
| Currently not available. | ||
Data powered by ATTOM Data Solutions. Copyright© 2026. Information deemed reliable but not guaranteed.
Schools
Schools nearby 3121 Rivershore Lane
| Schools in attendance boundaries | Grades | Distance | Rating |
|---|---|---|---|
| Loading... | |||
| Schools nearby | Grades | Distance | Rating |
|---|---|---|---|
| Loading... | |||
Data powered by ATTOM Data Solutions. Copyright© 2026. Information deemed reliable but not guaranteed.
The schools shown represent both the assigned schools and schools by distance based on local school and district attendance boundaries. Attendance boundaries change based on various factors and proximity does not guarantee enrollment eligibility. Please consult your real estate agent and/or the school district to confirm the schools this property is zoned to attend. Information is deemed reliable but not guaranteed.
SchoolDigger ® Rating
The SchoolDigger rating system is a 1-5 scale with 5 as the highest rating. SchoolDigger ranks schools based on test scores supplied by each state's Department of Education. They calculate an average standard score by normalizing and averaging each school's test scores across all tests and grades.
Coming soon properties will soon be on the market, but are not yet available for showings.