$1,260,000
31243 Bear Pond Drive Sorrento, FL 32776
For Sale MLS# O6417163
6 beds 4 baths 4,884 sq ft Single Family
Details for 31243 Bear Pond Drive
MLS# O6417163
Description for 31243 Bear Pond Drive, Sorrento, FL, 32776
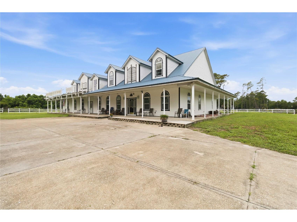
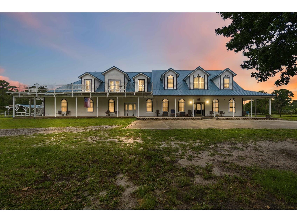
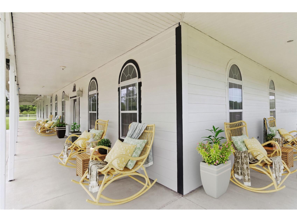
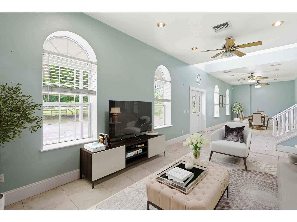
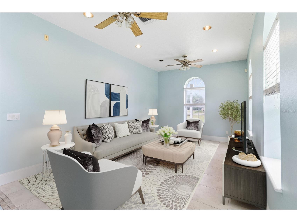
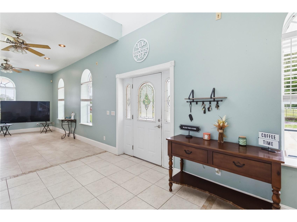
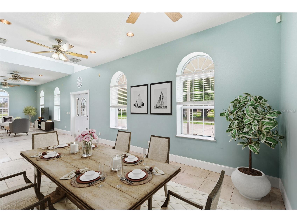
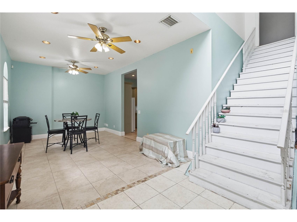
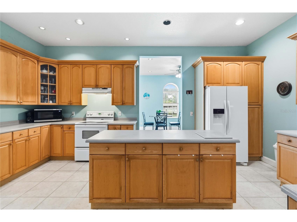
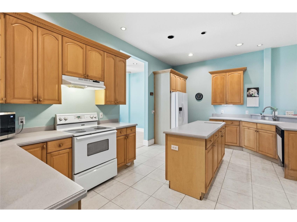
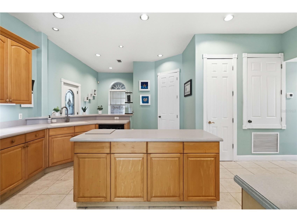
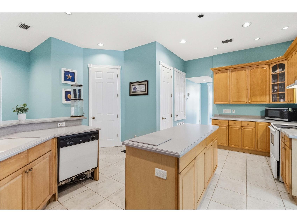
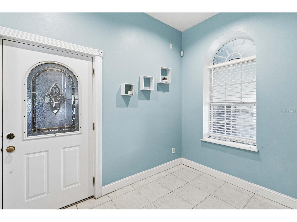
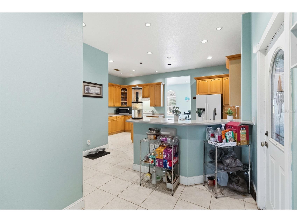
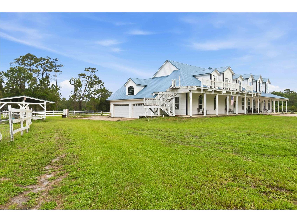
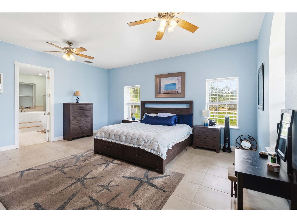
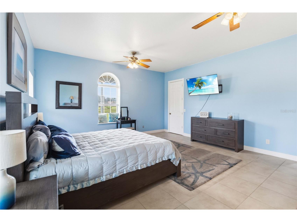
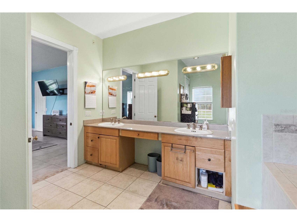
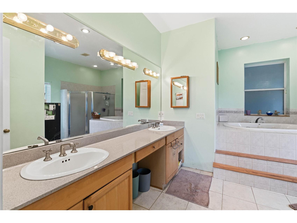
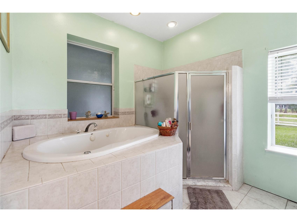
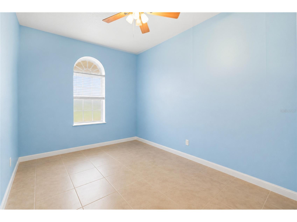
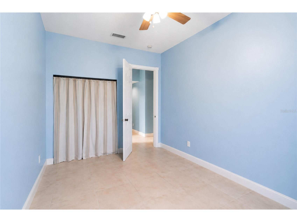
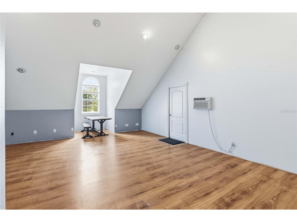
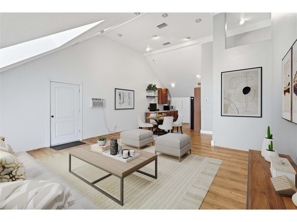
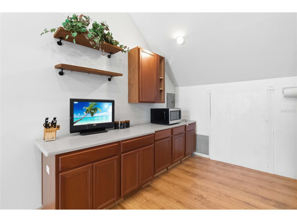
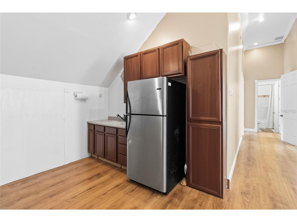
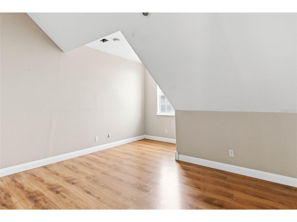
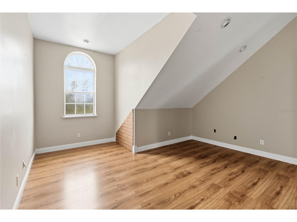
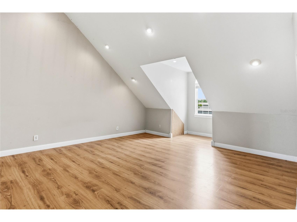
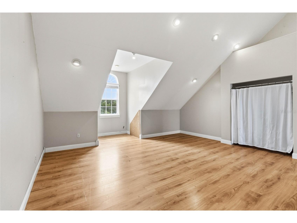
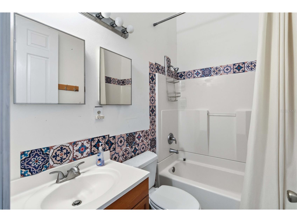
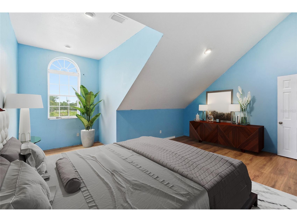
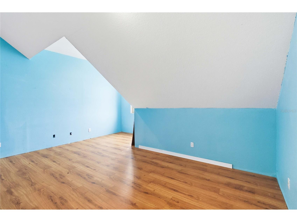
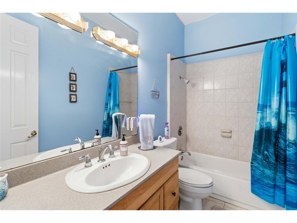
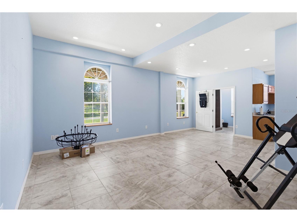
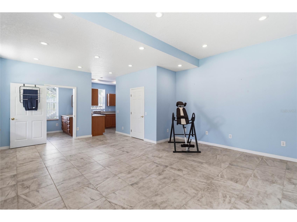
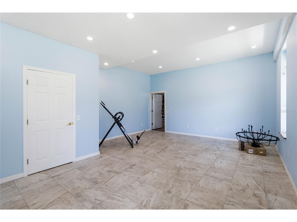
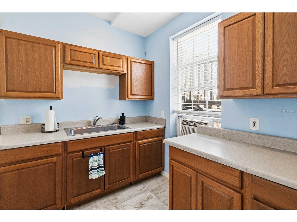
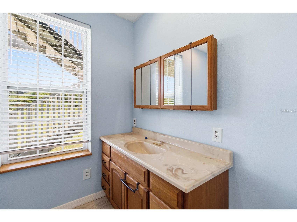
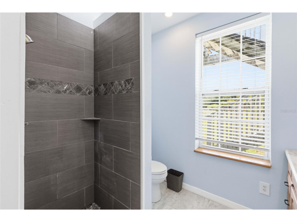
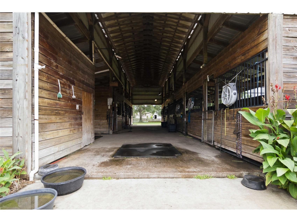
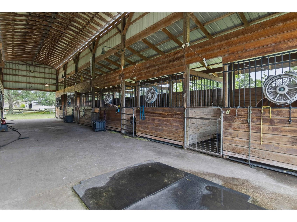
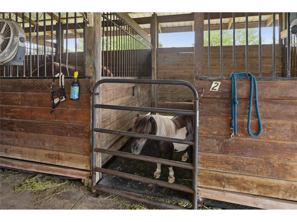
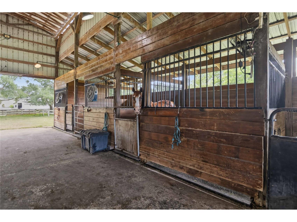
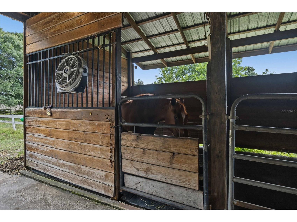
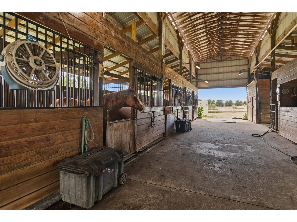
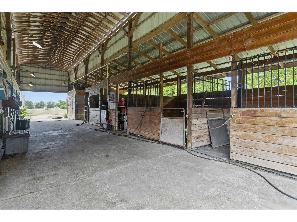
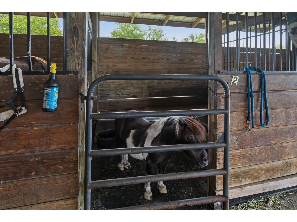
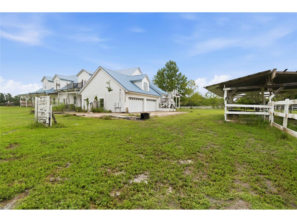
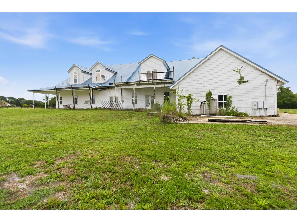
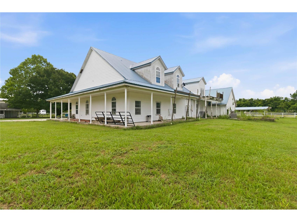
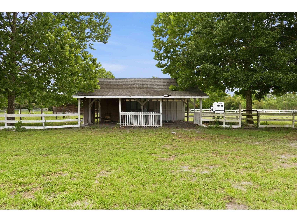
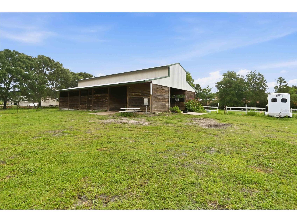
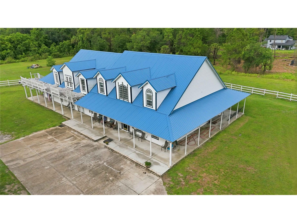
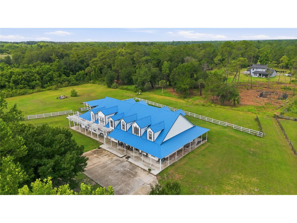
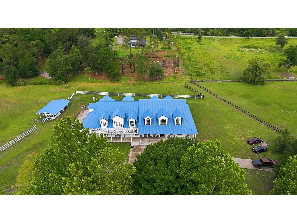
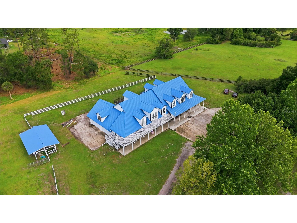
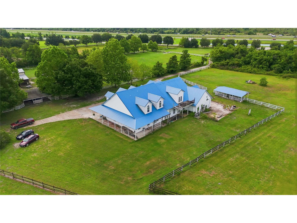
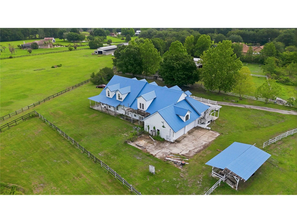
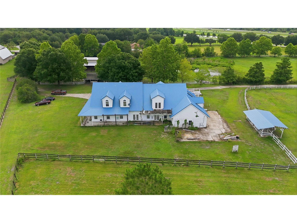
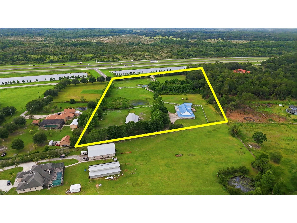
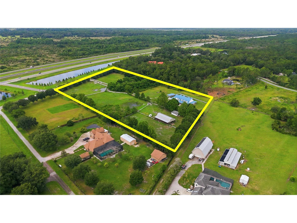
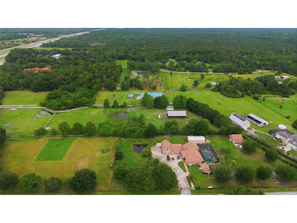
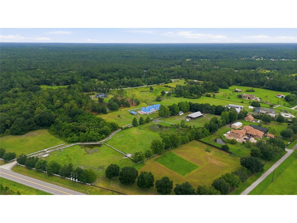
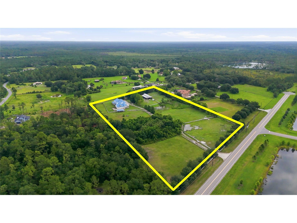
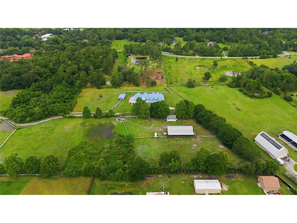
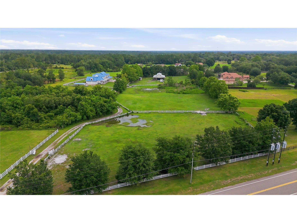
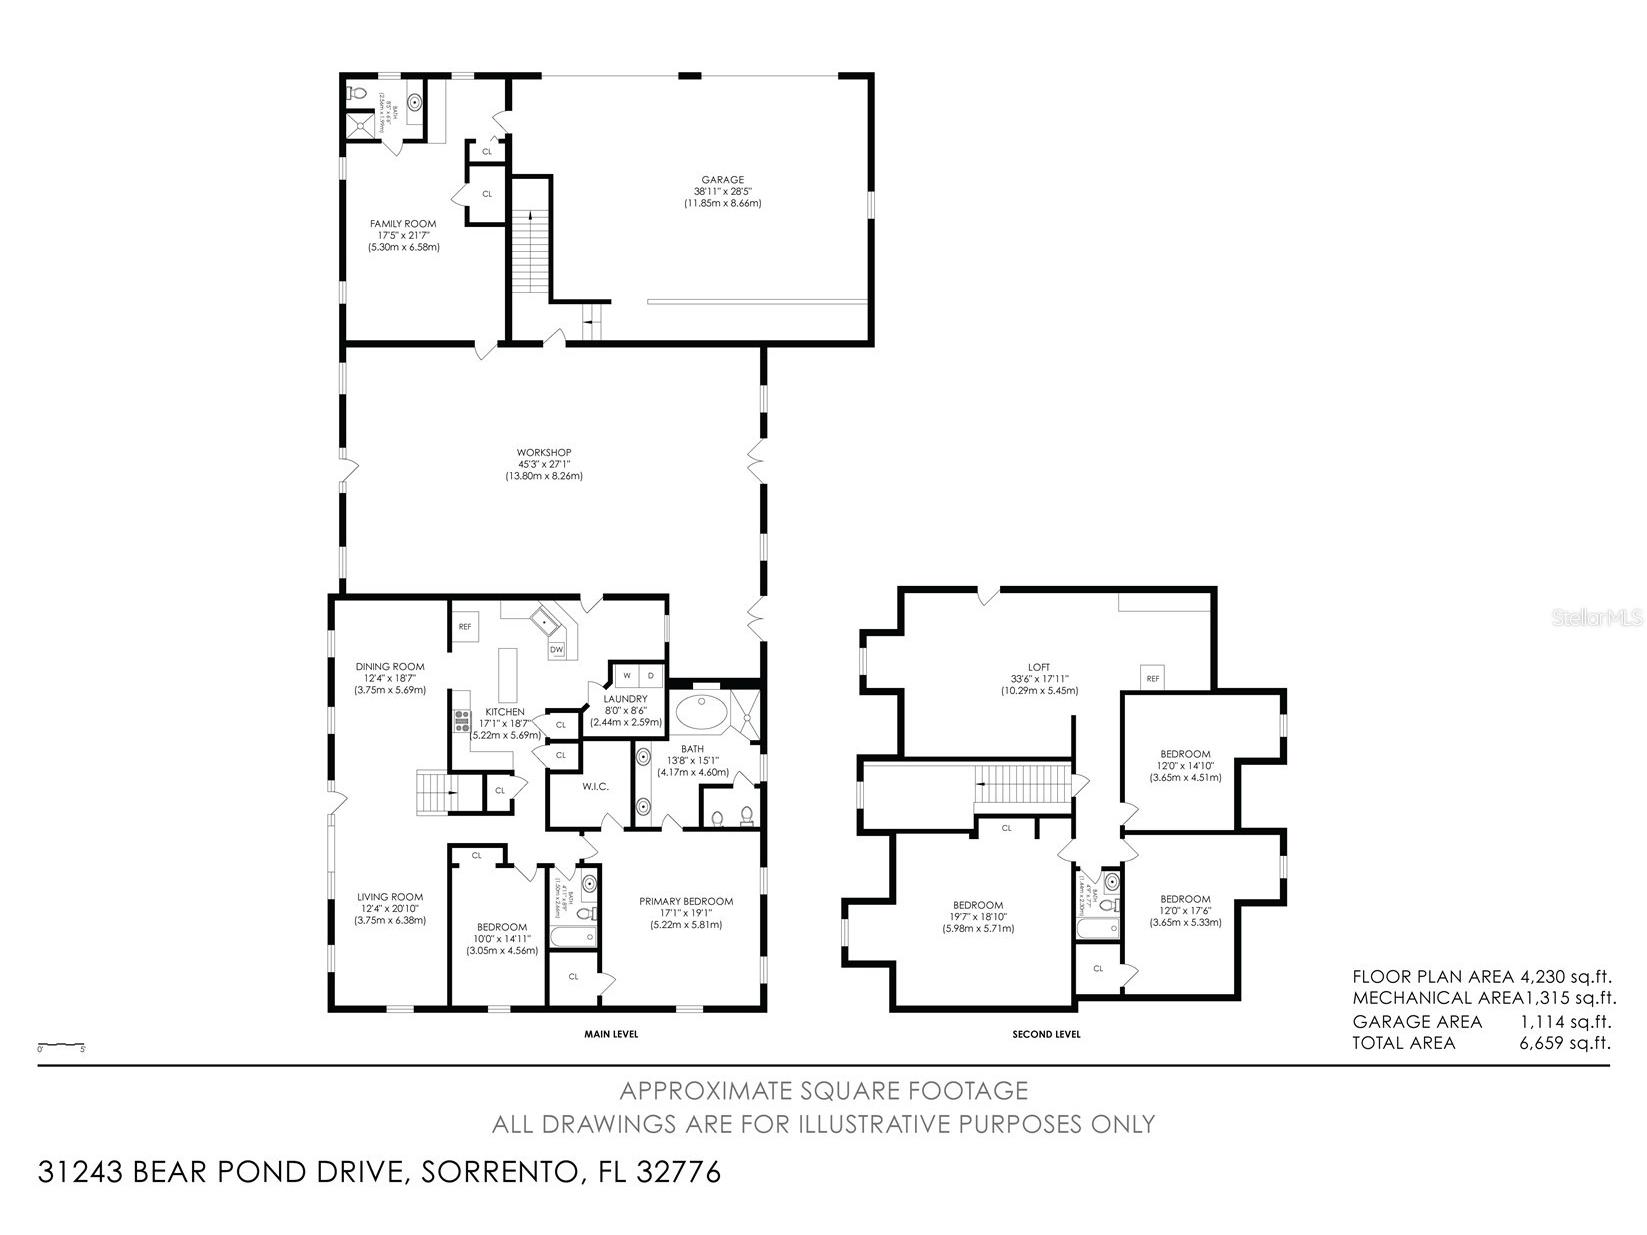
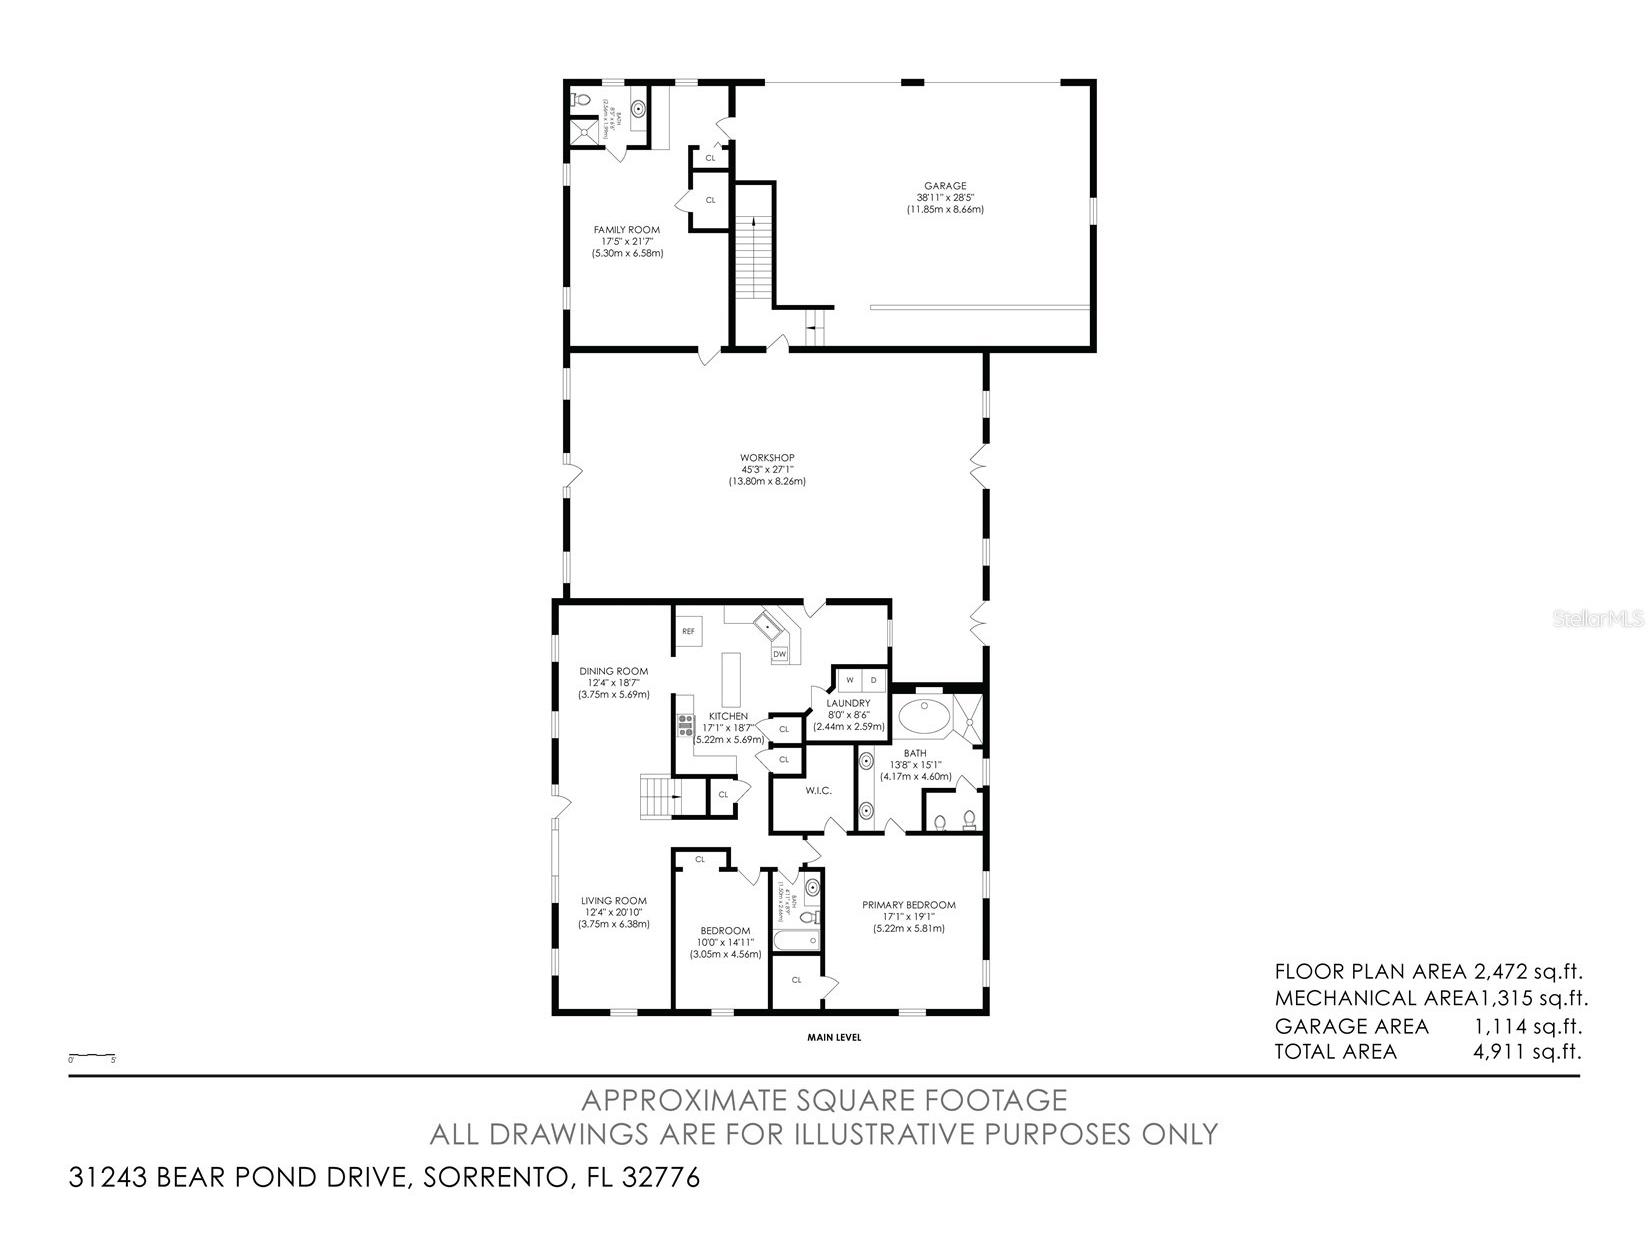
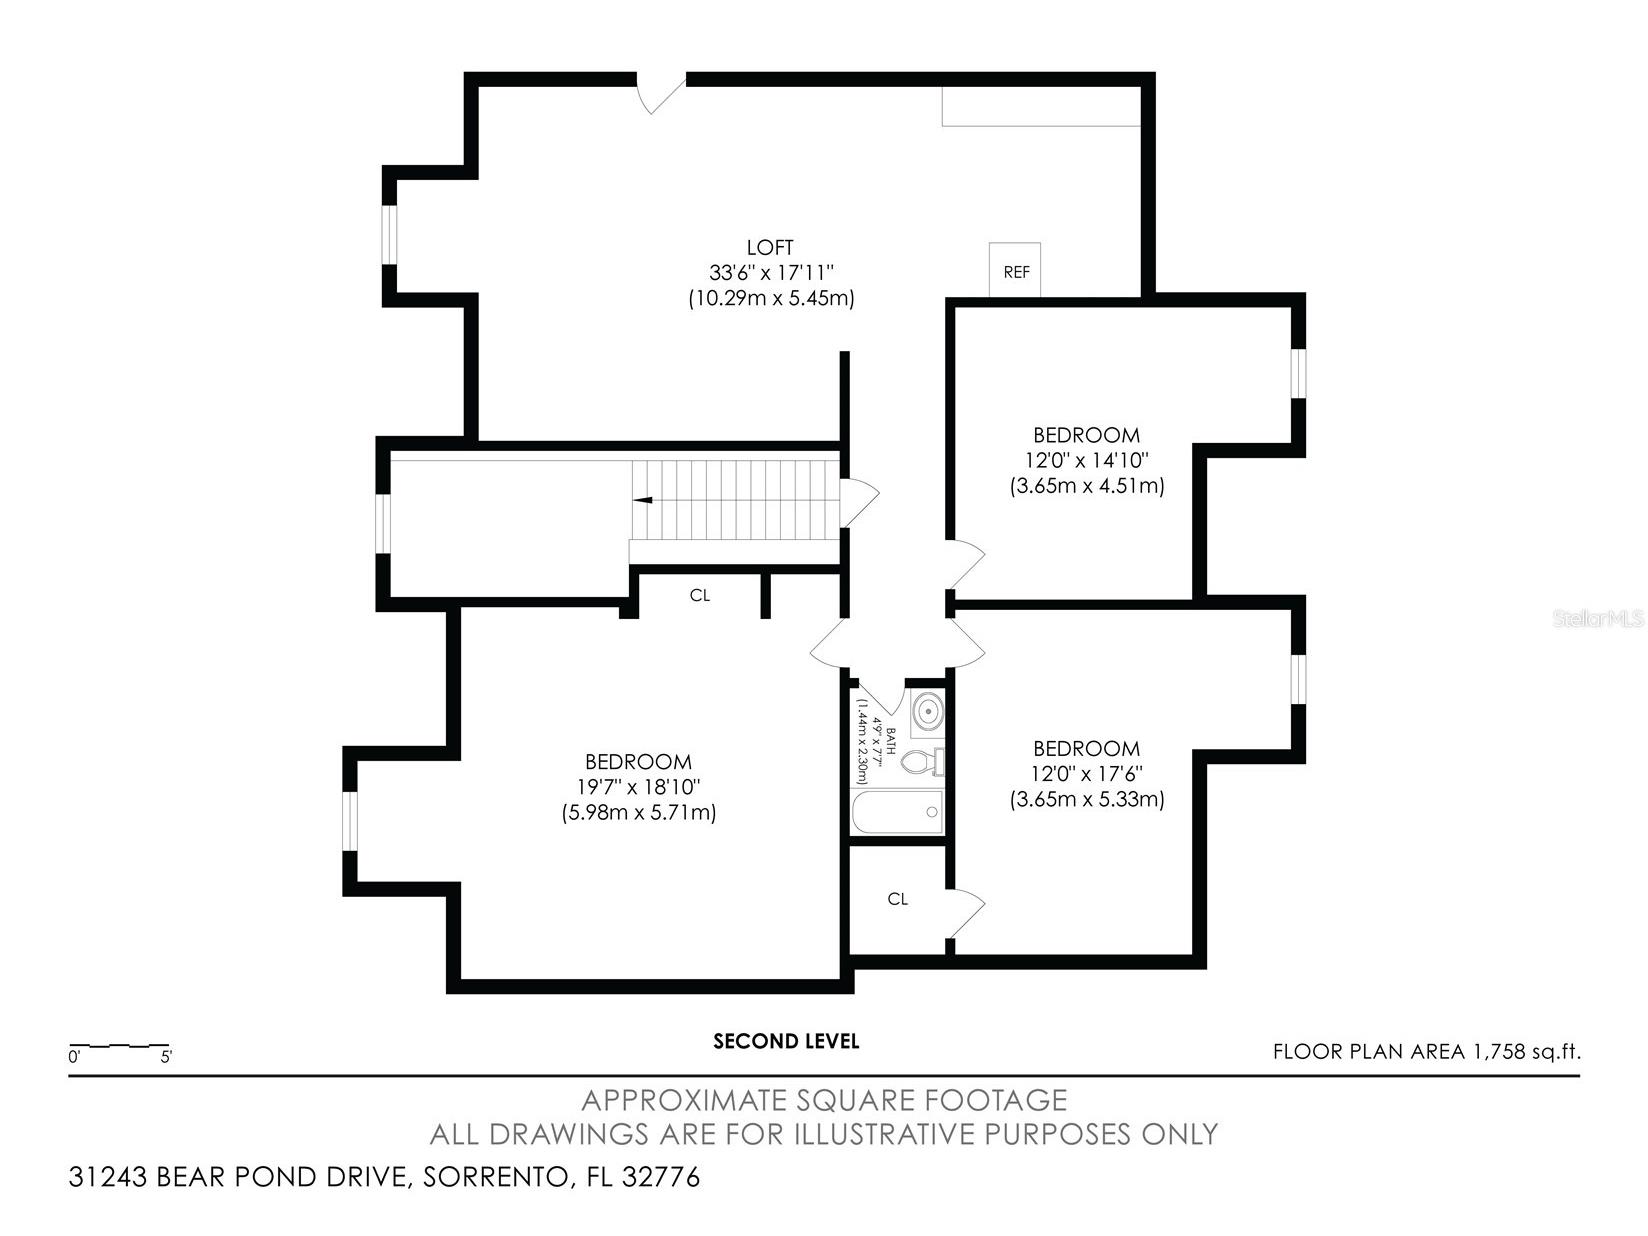
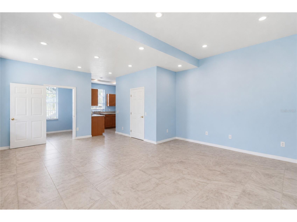
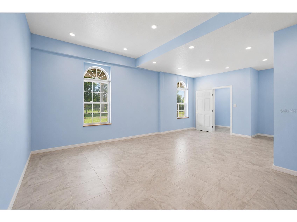
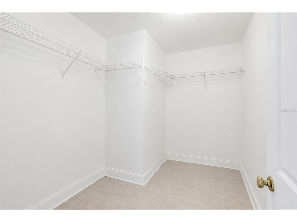
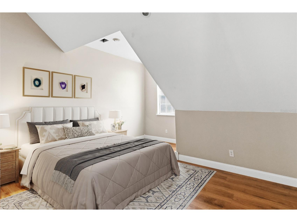
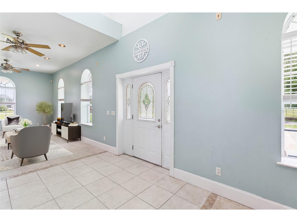
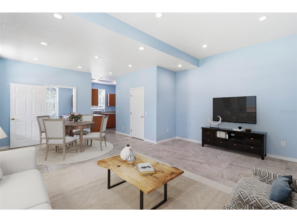
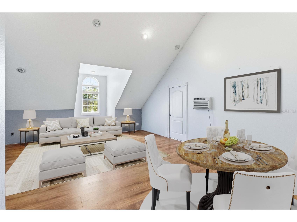
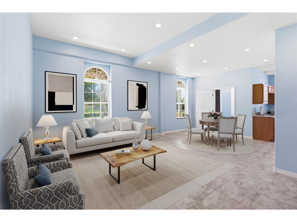
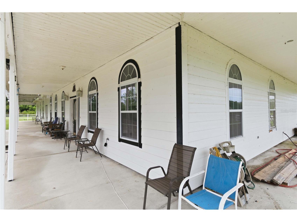
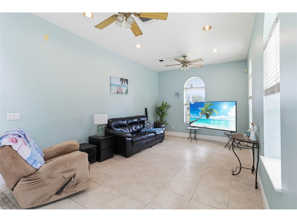
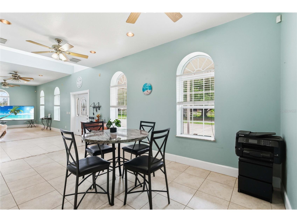
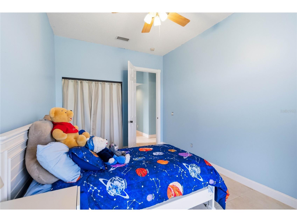
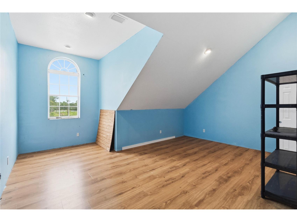
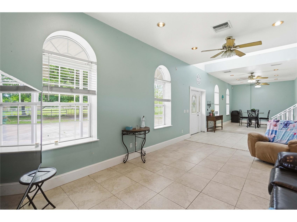
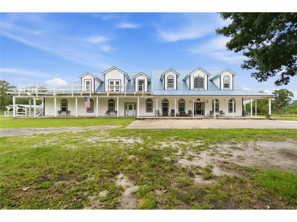
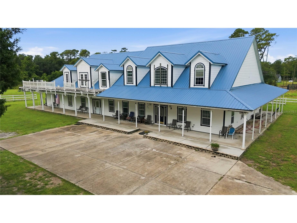
Virtually Staged. Owner-designed, permitted & built to Code Plus-Plus structural standards that far exceed Florida building code — this extraordinary 6BR/4BA equestrian estate on 10.5 protected acres is a rare convergence of fortress-level construction, generational land value, multiple income streams, and irreplaceable natural surroundings. Whether you are an equestrian, an investor, a multigenerational family, or someone seeking true self- sufficiency, this property delivers. It is just looking for a discerning Buyer ready to put in their personal designer touch. Nearly 9,000 SF under the roof encompassing 4,884 SF under heat/air: main floor residence (2,472 SF) with 2 bedrooms and 3 kitchens; private 3BR/1BA upstairs apartment with soaring vaulted ceilings and full kitchen (1,758 SF); and a studio apartment (560 SF) perfect for a farm hand or even AIRBNB. Additional space includes a 1,344 SF unfinished first floor (48'x28'), a 1,200 SF 4-car built-in garage and workshop (30x40), 864 SF of above-garage storage (24'x36'), and a 1,600 SF covered concrete wrap-around porch (160'x10'). A 2-space carport on the western side easily converts to 3-space by removing the 36' wood picket rail. Total bedrooms: 2 on the first floor, 3 on the second, and 1 in the studio — 6 bedrooms total. Construction upgrades include 2x8 South Yellow Pine pressure-treated exterior framing, 5/8" CDX plywood sheathing, R-26 exterior wall insulation, R-30 between floors, R-38 roof insulation, and R-19 interior wall insulation for exceptional energy efficiency and sound reduction. 5/8" drywall on all ceilings (1/2" on walls), Class 5 commercial floor tiles, and DuraRock shower walls with R-30 felt membrane. The commercial-grade 26- gauge metal roof features a double membrane, continuous ridge vent, and 50-year asphalt shingles — earning the highest wind mitigation rating available in Florida. The result: homeowners' insurance of just $3,400/year while neighboring properties pay $5,000–$9,000 annually. Two-zone Lennox R-454B A/C units replaced August 2025. 400-amp buried electric service with buried lines to both lots. Truly off-grid capable: private 2HP well with 160-ft depth and 110-ft casing, full 3-stage Ispring whole-house water treatment system installed November 2025, and gravity flow septic system — complete self-sufficiency engineered from the ground up. Fully permitted and registered with Lake County and the State of Florida since 2007, the equestrian operation has 19 years of continuous boarding history. The permitted 110- MPH wind load-rated barn has 11 stalls — board at current capacity generating $2,030/month or scale to full occupancy for $6,050/month gross. No horse trailering required — direct trail access to Seminole State Forest and Rock Springs Run Preserve. 7-zone irrigation with 4,000 LF of Schedule 40 PVC, room for a future riding arena, fully fenced perimeter, and a gated concrete driveway with white board fencing. Within the Wekiva River Protection Zone (20-acre minimum for any new SFR development) — no future development possible on any adjacent parcel. Flood Zone X — no flood insurance required. Agriculture zoning. No HOA. 10.5 rectangular acres. Minutes to SR-429, Orlando, Mount Dora, and the World Equestrian Center corridor. Lakes School District. Appraised at $1.18M in March 2026. AS-IS Listing.
Listing Information
Property Type: Residential, Single Family Residence
Status: Active
Bedrooms: 6
Bathrooms: 4
Lot Size: 10.51 Acres
Square Feet: 4,884 sq ft
Year Built: 2001
Garage: Yes
Stories: 2 Story
Construction: HardiPlank Type
Construction Display: New Construction
Subdivision: Wekiva Estates
Foundation: Slab
County: Lake
Construction Status: Fixer
Room Information
Main Floor
Bedroom 2: 14x10
Dining Room: 20x12
Kitchen: 18x17
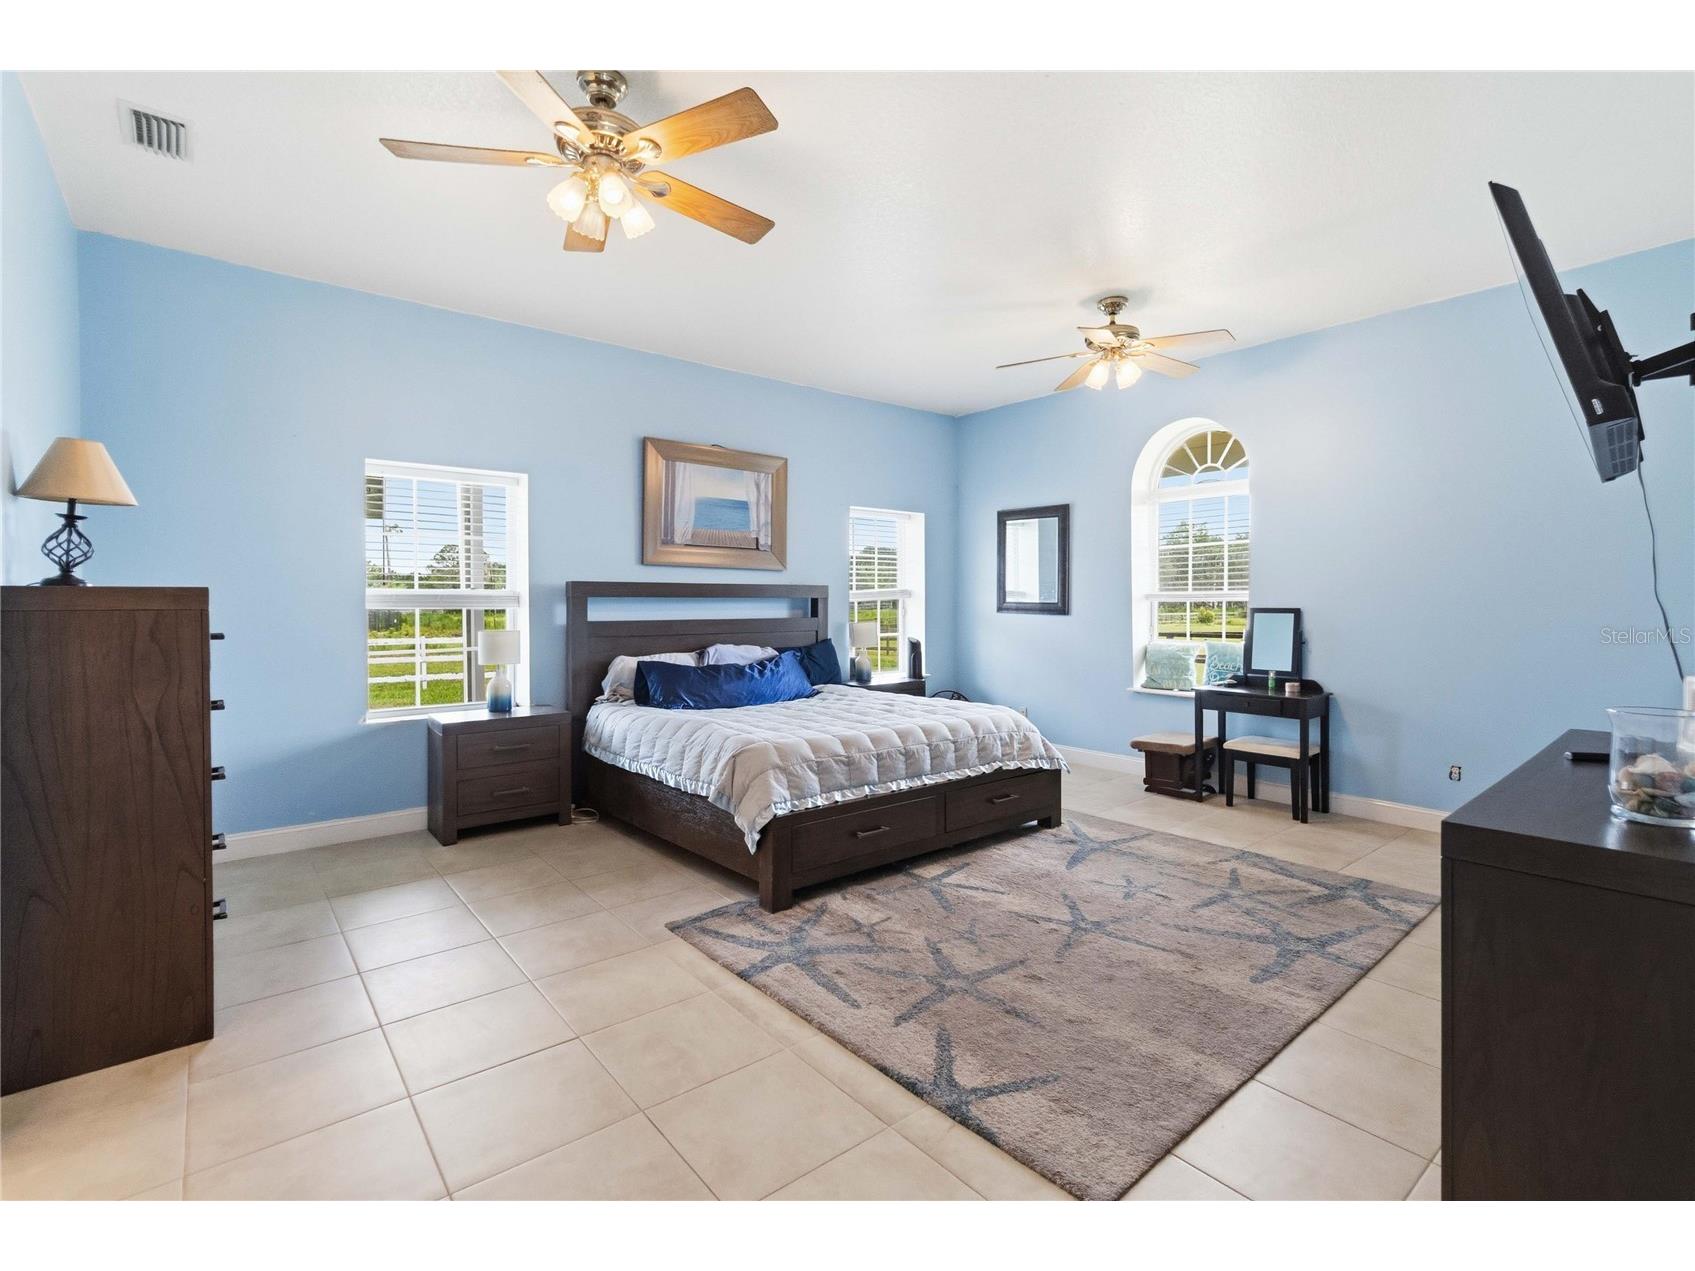
Primary Bedroom: 19x17
Living Room: 20x12
Bathrooms
Full Baths: 4
Additonal Room Information
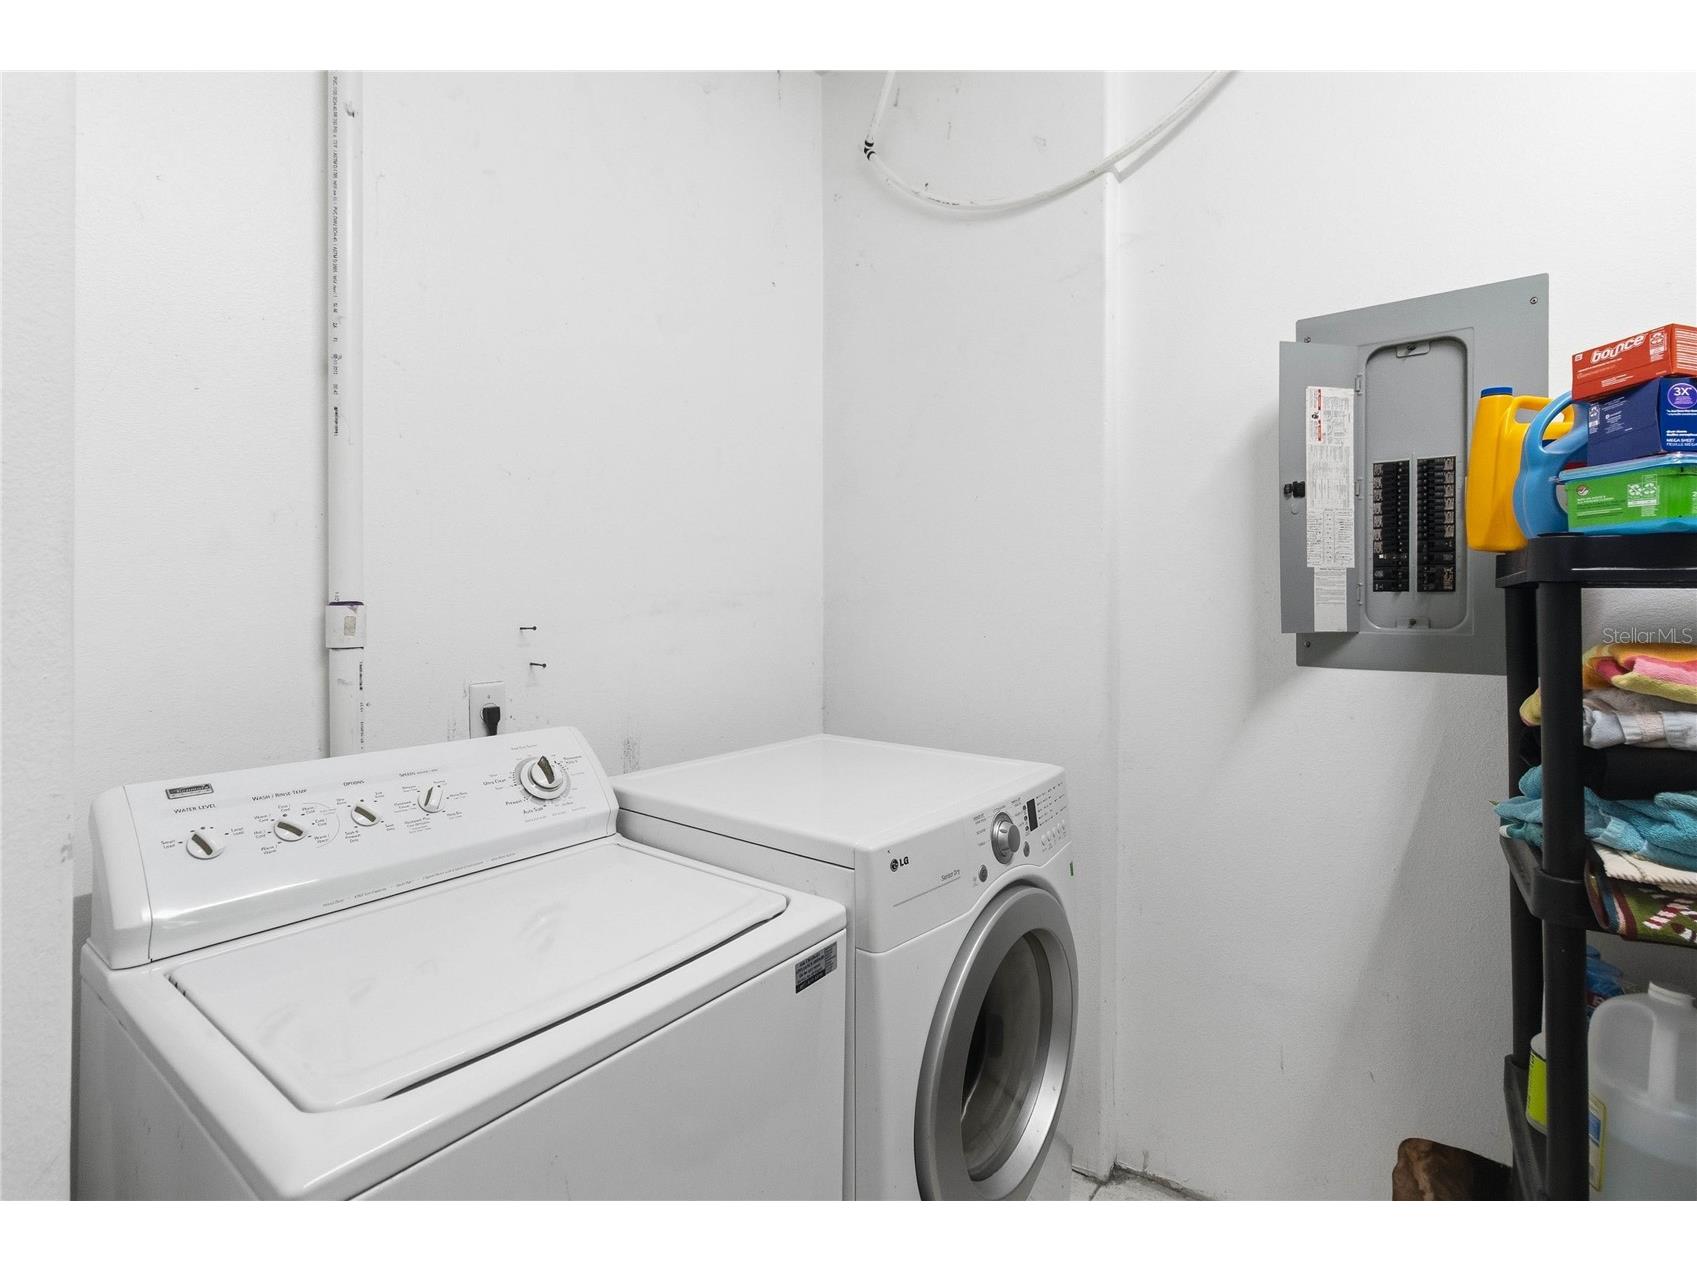
Laundry: Laundry Room
Interior Features
Appliances: Water Purifier, Range, Refrigerator, Washer, Dryer, Microwave
Flooring: Laminate,Tile
Additional Interior Features: Main Level Primary, Ceiling Fan(s), Other, Eat-In Kitchen
Utilities
Water: Well
Sewer: Septic Tank
Other Utilities: Other
Cooling: Ceiling Fan(s), Central Air
Heating: Central
Exterior / Lot Features
Attached Garage: Attached Garage
Garage Spaces: 4
Roof: Metal
Lot View: Trees/Woods
Fencing: fenced
Additional Exterior/Lot Features: Storage, Other, Covered, Front Porch, Landscaped, Pasture
Out Buildings: Barn(s), Corral(s)
Driving Directions
US-1 N or I-95 N to I-4 W toward Orlando/Orlando area (approximately 80-90 miles). Continue on I-4 W to exit 92 for FL-46 W toward Mount Dora/Sorrento. Turn left/west onto FL-46 W, follow it through Mount Plymouth/Sorrento area (about 10-12 miles). Turn north/right onto Bear Pond Dr (look for access signs if construction present), then proceed to 31243 Bear Pond Dr on the right/left depending on exact positioning.
Financial Considerations
Terms: Cash,Conventional,USDA Loan
Tax/Property ID: 20-19-29-0050-000-00100
Tax Amount: 8768
Tax Year: 2025
 A broker reciprocity listing courtesy: ORLANDO REGIONAL REALTY
Based on information provided by Stellar MLS as distributed by the MLS GRID. Information from the Internet Data Exchange is provided exclusively for consumers’ personal, non-commercial use, and such information may not be used for any purpose other than to identify prospective properties consumers may be interested in purchasing. This data is deemed reliable but is not guaranteed to be accurate by Edina Realty, Inc., or by the MLS. Edina Realty, Inc., is not a multiple listing service (MLS), nor does it offer MLS access.
Copyright 2026 Stellar MLS as distributed by the MLS GRID. All Rights Reserved.
Payment Calculator
Interest rate and annual percentage rate (APR) are based on current market conditions, are for informational purposes only, are subject to change without notice and may be subject to pricing add-ons related to property type, loan amount, loan-to-value, credit score and other variables. Estimated closing costs used in the APR calculation are assumed to be paid by the borrower at closing. If the closing costs are financed, the loan, APR and payment amounts will be higher. If the down payment is less than 20%, mortgage insurance may be required and could increase the monthly payment and APR. Contact us for details. Additional loan programs may be available. Accuracy is not guaranteed, and all products may not be available in all borrower's geographical areas and are based on their individual situation. This is not a credit decision or a commitment to lend.
Sales History & Tax Summary for 31243 Bear Pond Drive
Sales History
| Date | Price | |
|---|---|---|
| Currently not available. | ||
Tax Summary
| Tax Year | Estimated Market Value | Total Tax |
|---|---|---|
| Currently not available. | ||
Data powered by ATTOM Data Solutions. Copyright© 2026. Information deemed reliable but not guaranteed.
Schools
Schools nearby 31243 Bear Pond Drive
| Schools in attendance boundaries | Grades | Distance | Rating |
|---|---|---|---|
| Loading... | |||
| Schools nearby | Grades | Distance | Rating |
|---|---|---|---|
| Loading... | |||
Data powered by ATTOM Data Solutions. Copyright© 2026. Information deemed reliable but not guaranteed.
The schools shown represent both the assigned schools and schools by distance based on local school and district attendance boundaries. Attendance boundaries change based on various factors and proximity does not guarantee enrollment eligibility. Please consult your real estate agent and/or the school district to confirm the schools this property is zoned to attend. Information is deemed reliable but not guaranteed.
SchoolDigger ® Rating
The SchoolDigger rating system is a 1-5 scale with 5 as the highest rating. SchoolDigger ranks schools based on test scores supplied by each state's Department of Education. They calculate an average standard score by normalizing and averaging each school's test scores across all tests and grades.
Coming soon properties will soon be on the market, but are not yet available for showings.