$400,000
Off-Market Date: 06/24/202631328 Wrencrest Drive Wesley Chapel, FL 33543
Pending MLS# TB8516801
3 beds 2 baths 1,629 sq ft Single Family
Details for 31328 Wrencrest Drive
MLS# TB8516801
Description for 31328 Wrencrest Drive, Wesley Chapel, FL, 33543
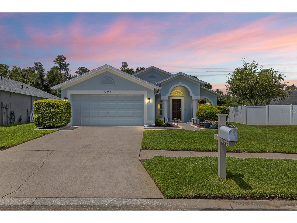
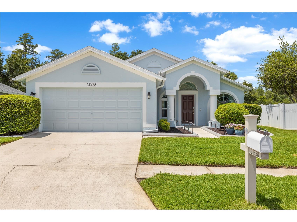
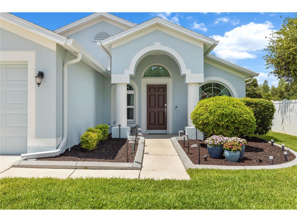
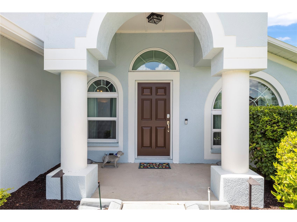
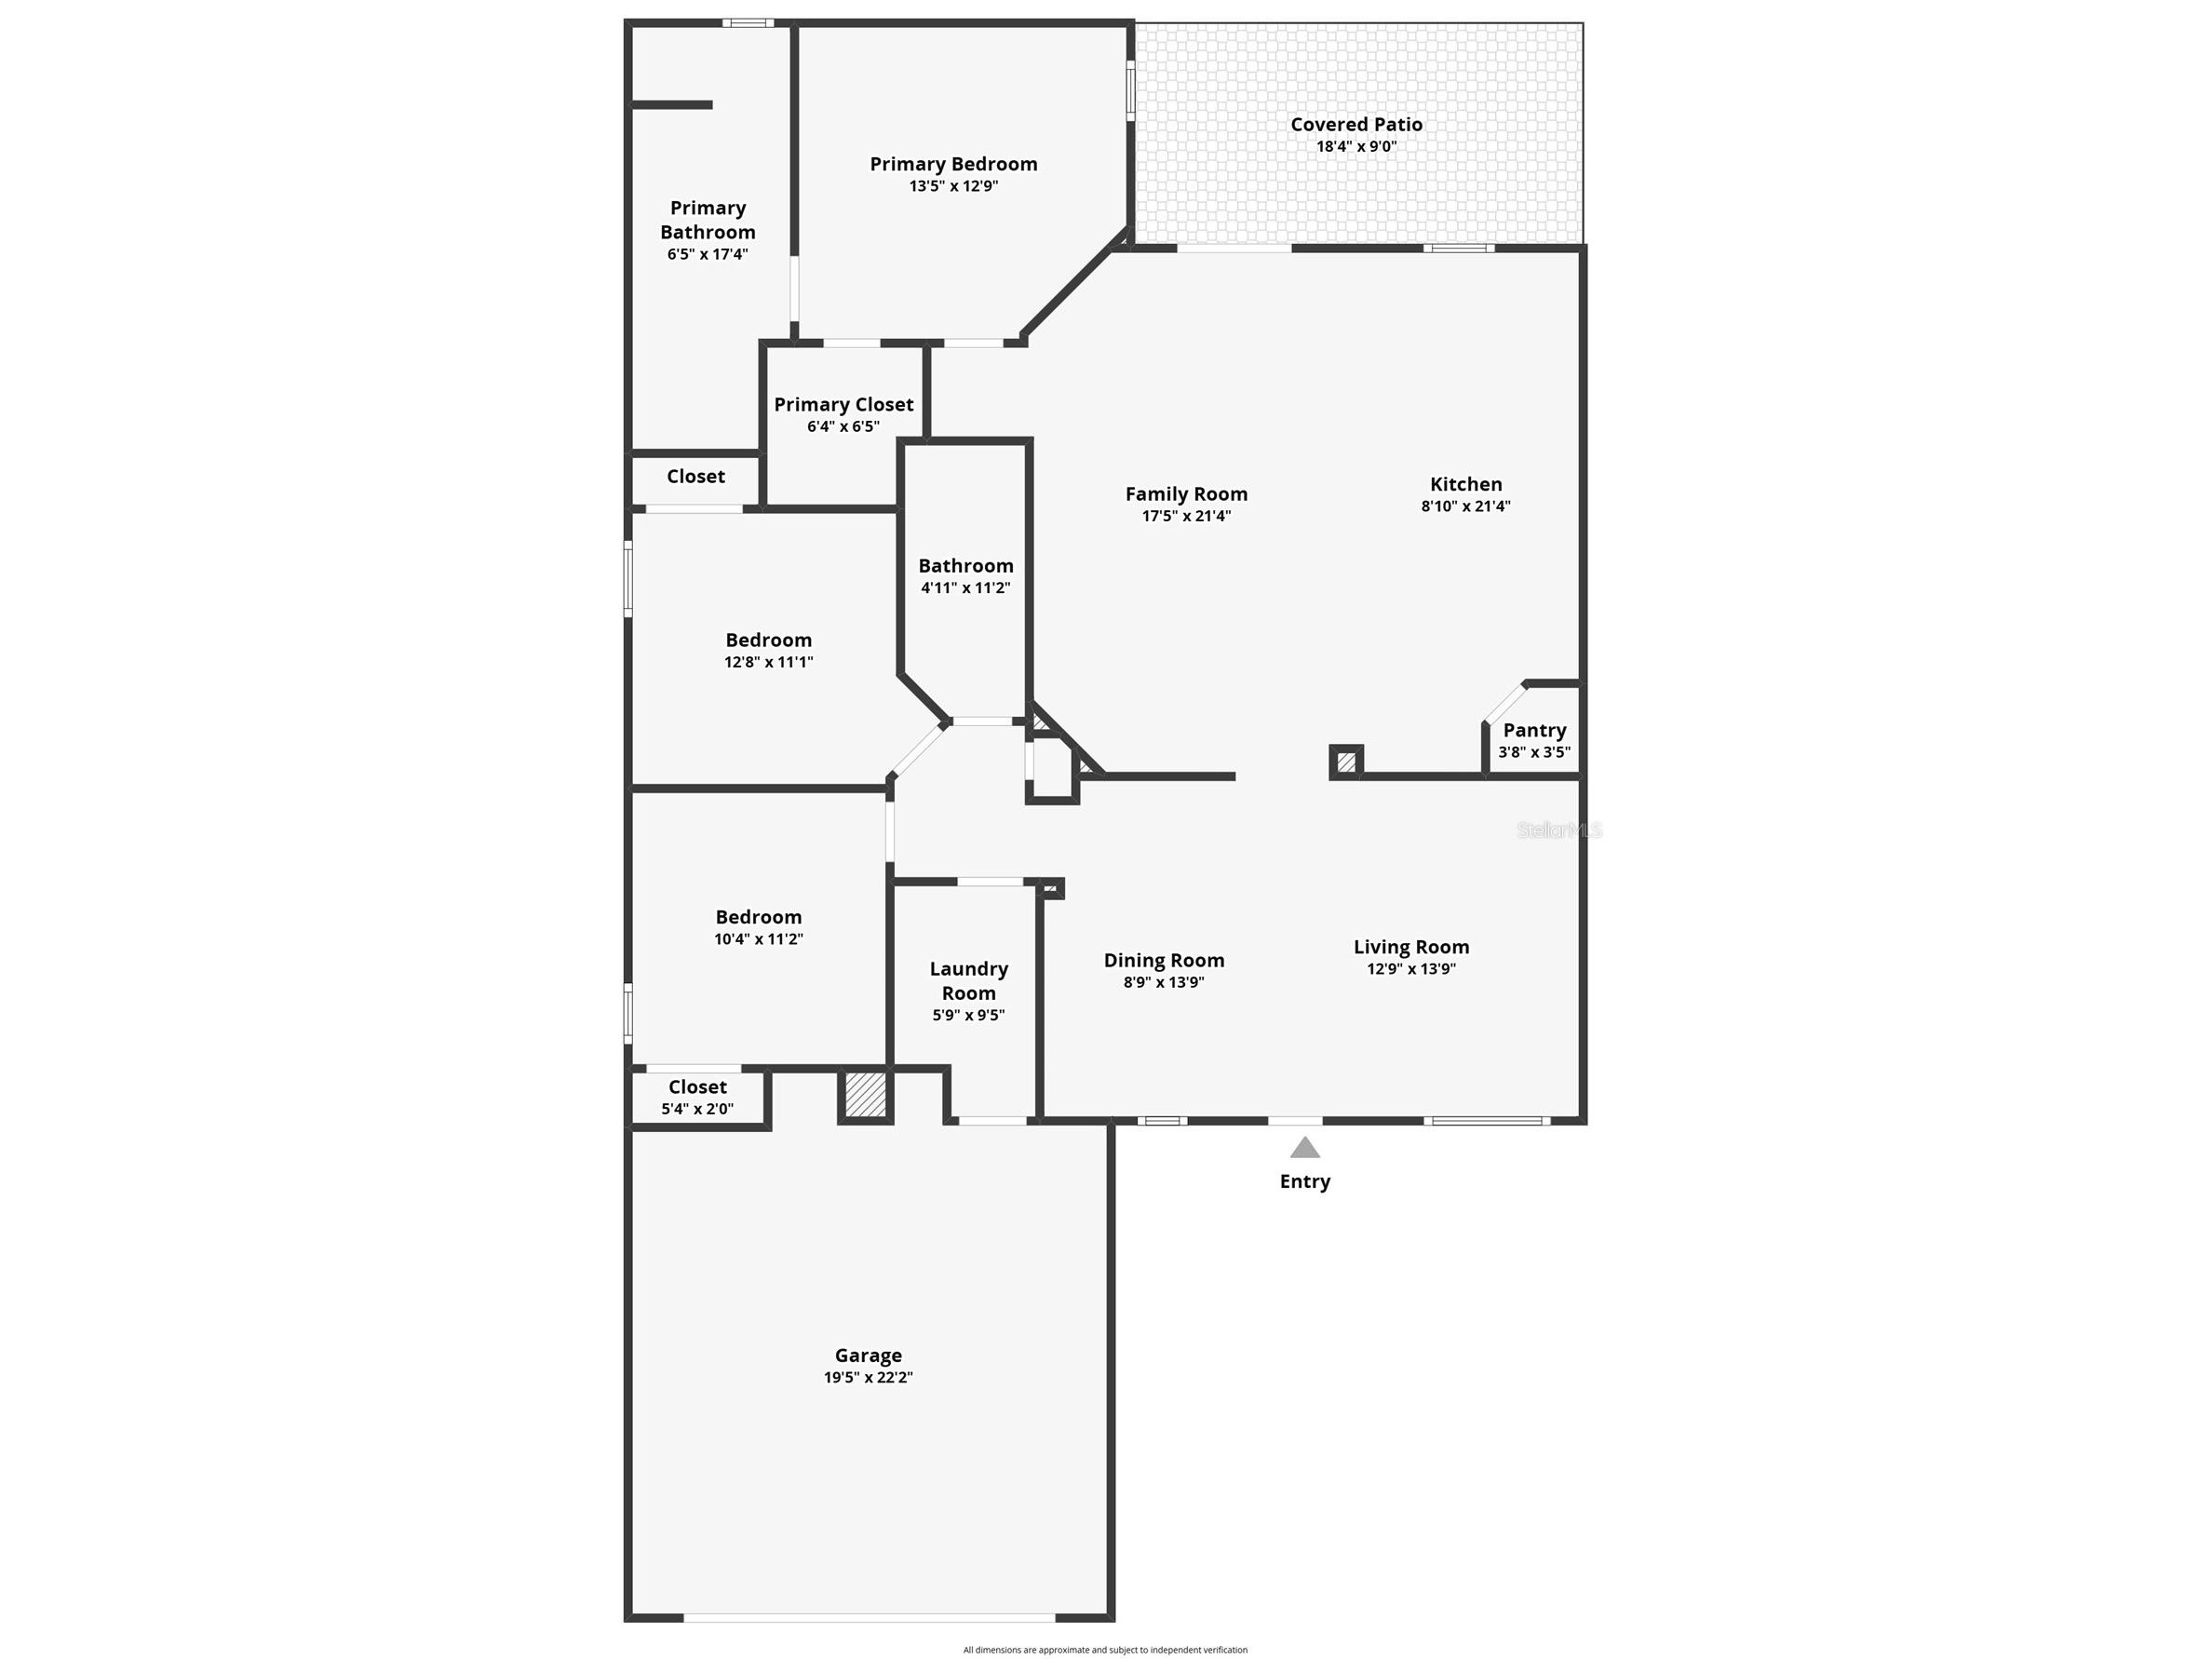
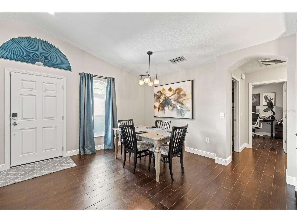
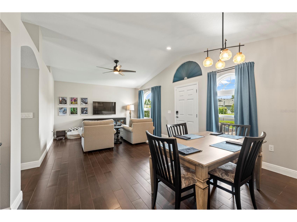
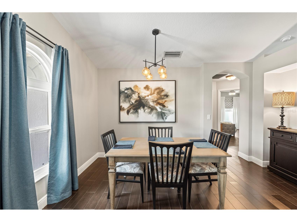
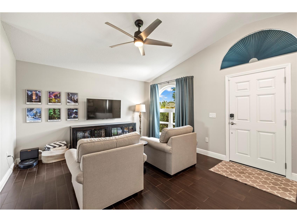
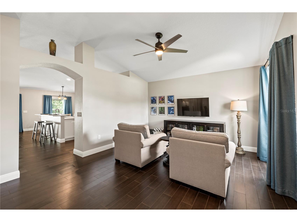
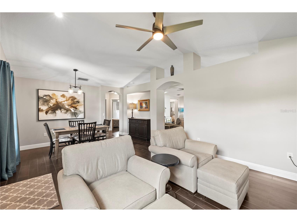
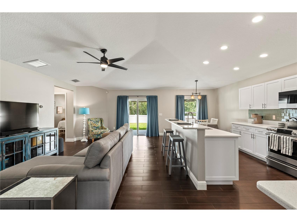
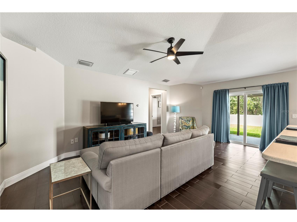
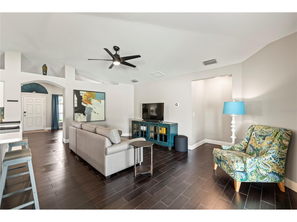
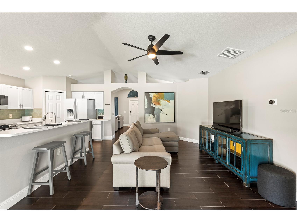
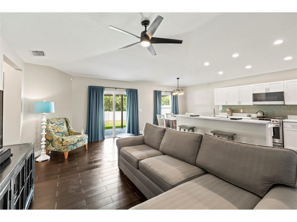
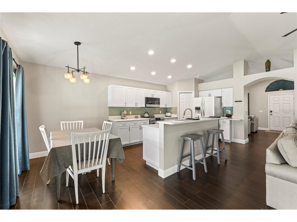
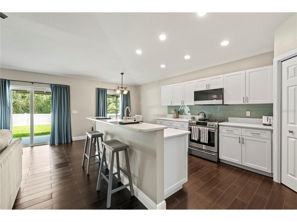
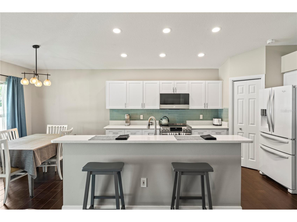
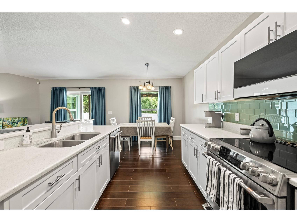
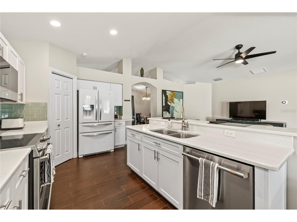
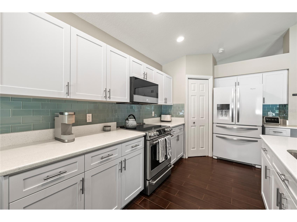
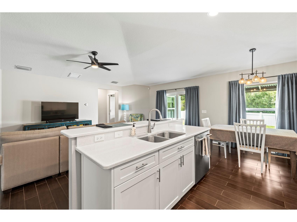
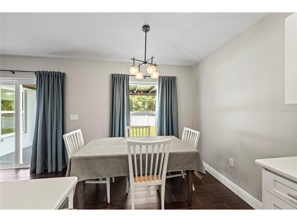
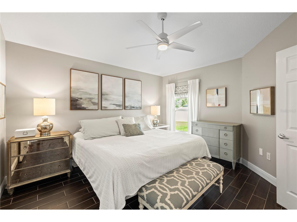
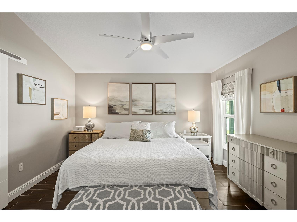
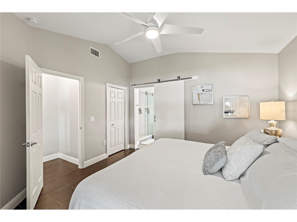
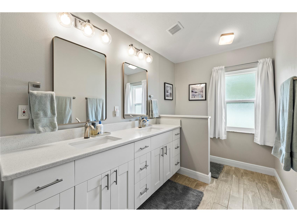
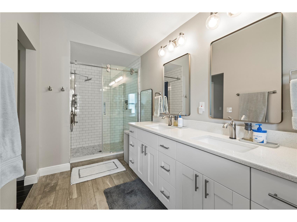
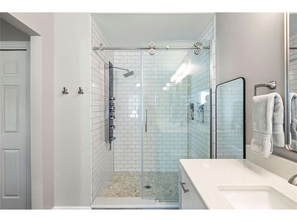
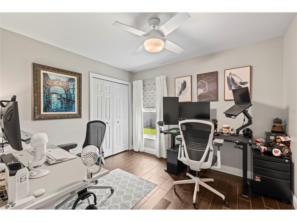
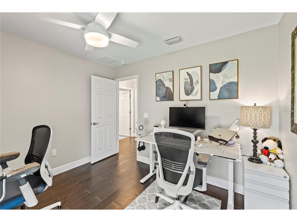
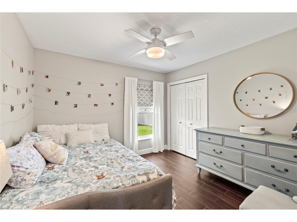
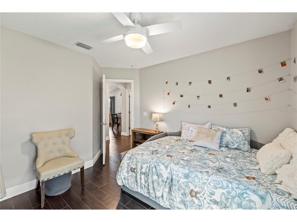
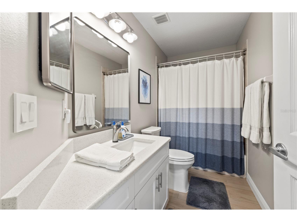
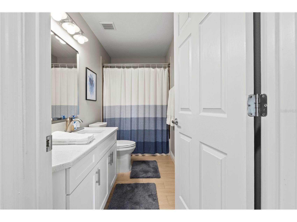
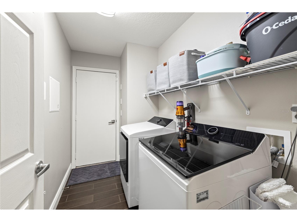
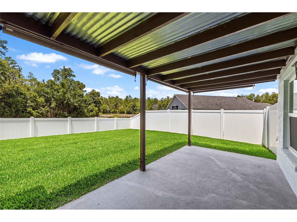
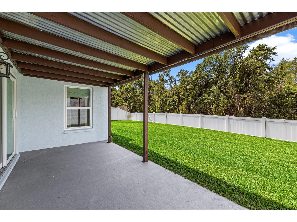
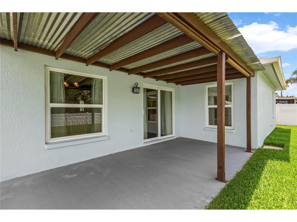
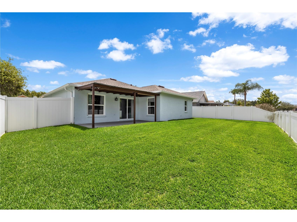
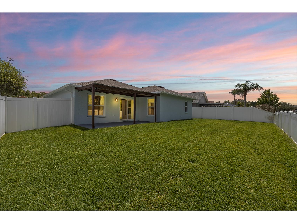
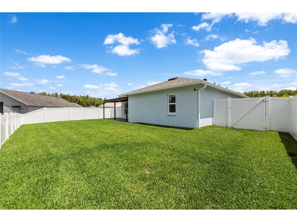
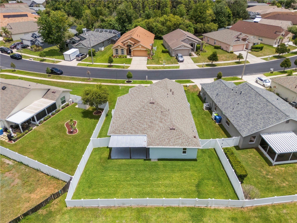
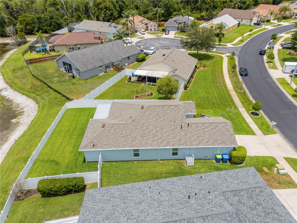
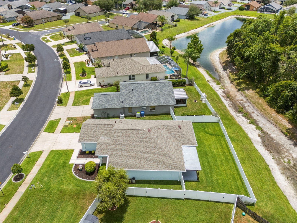
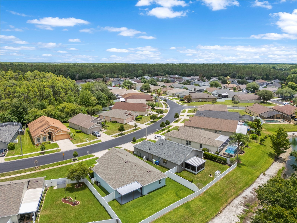
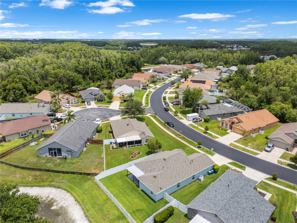
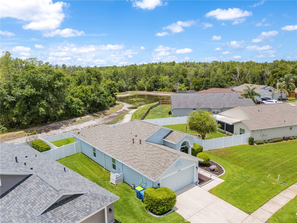
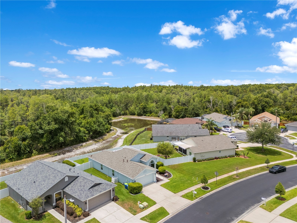
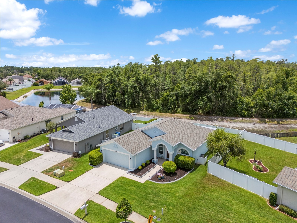
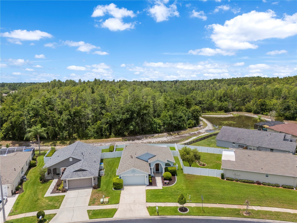
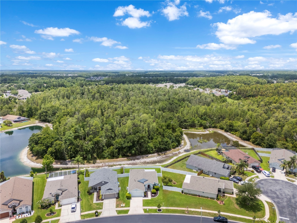
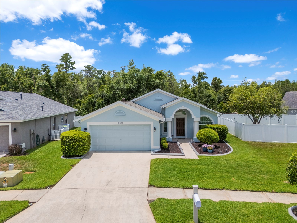
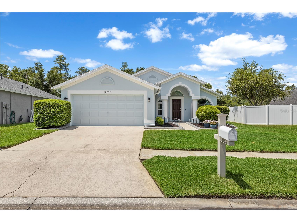
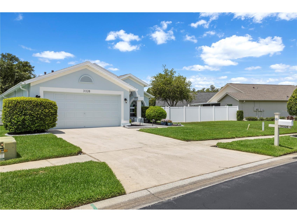
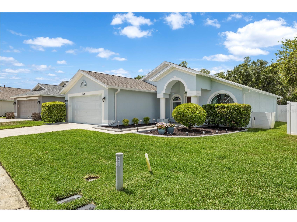
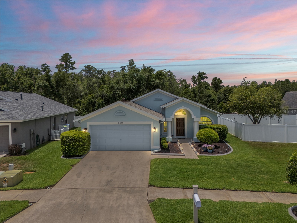
Under contract-accepting backup offers. Welcome to Wrencrest, a gated community within Meadow Pointe! This beautifully updated 3-bedroom, 2-bathroom home with a 2-car garage offers 1,630 square feet of comfortable living space on a peaceful lot with a pond view and preserve directly behind the home. The home features a desirable split-bedroom floor plan with formal living and dining areas, a spacious family room, and a remodeled eat-in kitchen with soft-close doors and drawers, tile backsplash, matching quartz countertops, breakfast bar, breakfast nook, GE Café induction range, microwave, and dishwasher less than a year old. Wood-look tile flooring runs throughout the entire home, creating a clean and cohesive feel. The primary suite features a California Closets-designed walk-in closet and a beautifully remodeled bathroom with a large luxury shower, massive vanity with tons of storage, and matching quartz countertops. Additional updates include remodeled bathrooms, LG top-load washer and dryer less than a year old, brand-new roof with a 25-year transferable warranty, new soffits and gutters, new hurricane-rated impact windows and doors with transferable warranty, new interior and exterior paint, new hot water heater, epoxy garage floor, whole-house surge protector at the electrical box, Kinetico water softener and filtration system, and HVAC upgrades including a UV light for mold prevention and additional returns to help balance the temperature throughout the home. The exterior is just as impressive with a fenced backyard, covered patio overlooking the pond and preserve, landscape curbing, landscaping fabric in the planter areas to help prevent weeds, and landscape lighting throughout the front area. Window treatments, Ring alarm system, and Ring doorbell are also included in the sale. The home also offers the maximum homeowner’s policy discount from the wind mitigation inspection. Meadow Point residents enjoy access to multiple community centers, pools, tennis courts, playgrounds, and more. Aggressively priced for today’s market, this home offers an incredible opportunity to own a truly move-in-ready home in one of Wesley Chapel’s most desirable communities.
Listing Information
Property Type: Residential, Single Family Residence
Status: Pending
Bedrooms: 3
Bathrooms: 2
Lot Size: 0.15 Acres
Square Feet: 1,629 sq ft
Year Built: 2003
Garage: Yes
Stories: 1 Story
Construction: Block
Construction Display: New Construction
Subdivision: Meadow Pointe 03 Ph 01 Unit 1a
Foundation: Slab
County: Pasco
Construction Status: New Construction
School Information
Elementary: Wiregrass Elementary
Middle: John Long Middle-Po
High: Wiregrass Ranch High-Po
Room Information
Main Floor
Dinette: 9x9
Primary Bedroom: 13x13
Living Room: 13x11
Kitchen: 14x11
Family Room: 20x13
Bedroom 3: 11x10
Bedroom 2: 11x11
Bathrooms
Full Baths: 2
Additonal Room Information
Laundry: Inside, Laundry Room
Interior Features
Appliances: Dishwasher, Disposal, Microwave, Refrigerator
Flooring: Ceramic Tile
Doors/Windows: Storm Window(s)
Additional Interior Features: Walk-In Closet(s), Built-in Features, Ceiling Fan(s), Eat-In Kitchen, Living/Dining Room, Separate/Formal Dining Room, Main Level Primary, Separate/Formal Living Room, Wood Cabinets
Utilities
Water: Public
Sewer: Public Sewer
Other Utilities: Cable Available,Cable Connected,Electricity Connected,Municipal Utilities,Sewer Connected,Water Connected
Cooling: Ceiling Fan(s), Central Air
Heating: Natural Gas
Exterior / Lot Features
Attached Garage: Attached Garage
Garage Spaces: 2
Parking Description: driveway
Roof: Shingle
Pool: Community, In Ground
Lot View: Pond,Trees/Woods,Water
Lot Dimensions: 50X110
Fencing: Vinyl
Additional Exterior/Lot Features: Sprinkler/Irrigation, Covered, Deck, Patio, Porch, Landscaped, City Lot, Conservation Area, Outside City Limits
Community Features
Community Features: Fitness, Park, Playground, Gated, Pool, Tennis Court(s), Sidewalks
Security Features: Gated Community, Smoke Detector(s)
Association Amenities: Recreation Facilities, Tennis Court(s), Gated, Spa/Hot Tub, Playground, Fitness Center, Security, Park
HOA Dues Include: Pool(s), Recreation Facilities
Homeowners Association: Yes
HOA Dues: $104 / Annually
Driving Directions
FROM BB DOWNS AND COUNTY LINE ROAD GO EAST ON COUNTY LINE TO LEFT ON MANSFIELD TO ENTRANCE TO WRENCREST GATED COMMUNITY GO THROUGH GATE TO ADDRESS HOME ON RIGHT.
Financial Considerations
Terms: Cash,Conventional,FHA,VA Loan
Tax/Property ID: 34-26-20-0010-00500-0180
Tax Amount: 3053.15
Tax Year: 2025
 A broker reciprocity listing courtesy: KELLER WILLIAMS TAMPA PROPERTIES
Based on information provided by Stellar MLS as distributed by the MLS GRID. Information from the Internet Data Exchange is provided exclusively for consumers’ personal, non-commercial use, and such information may not be used for any purpose other than to identify prospective properties consumers may be interested in purchasing. This data is deemed reliable but is not guaranteed to be accurate by Edina Realty, Inc., or by the MLS. Edina Realty, Inc., is not a multiple listing service (MLS), nor does it offer MLS access.
Copyright 2026 Stellar MLS as distributed by the MLS GRID. All Rights Reserved.
Sales History & Tax Summary for 31328 Wrencrest Drive
Sales History
| Date | Price | |
|---|---|---|
| Currently not available. | ||
Tax Summary
| Tax Year | Estimated Market Value | Total Tax |
|---|---|---|
| Currently not available. | ||
Data powered by ATTOM Data Solutions. Copyright© 2026. Information deemed reliable but not guaranteed.
Schools
Schools nearby 31328 Wrencrest Drive
| Schools in attendance boundaries | Grades | Distance | Rating |
|---|---|---|---|
| Loading... | |||
| Schools nearby | Grades | Distance | Rating |
|---|---|---|---|
| Loading... | |||
Data powered by ATTOM Data Solutions. Copyright© 2026. Information deemed reliable but not guaranteed.
The schools shown represent both the assigned schools and schools by distance based on local school and district attendance boundaries. Attendance boundaries change based on various factors and proximity does not guarantee enrollment eligibility. Please consult your real estate agent and/or the school district to confirm the schools this property is zoned to attend. Information is deemed reliable but not guaranteed.
SchoolDigger ® Rating
The SchoolDigger rating system is a 1-5 scale with 5 as the highest rating. SchoolDigger ranks schools based on test scores supplied by each state's Department of Education. They calculate an average standard score by normalizing and averaging each school's test scores across all tests and grades.
Coming soon properties will soon be on the market, but are not yet available for showings.