$381,500
3135 Burns Drive The Villages, FL 32163
For Sale MLS# G5110838
3 beds 2 baths 1,527 sq ft Single Family
Details for 3135 Burns Drive
MLS# G5110838
Description for 3135 Burns Drive, The Villages, FL, 32163
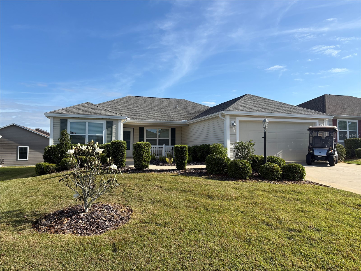
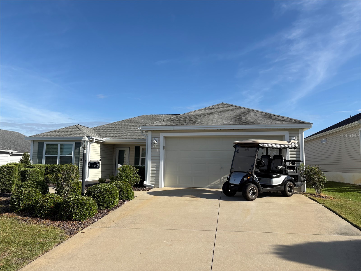
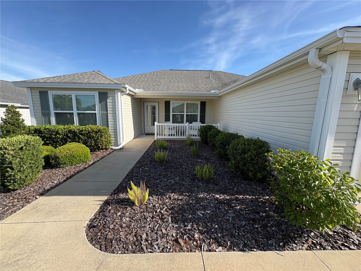
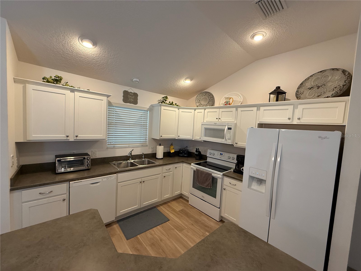
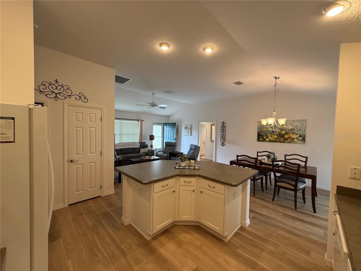
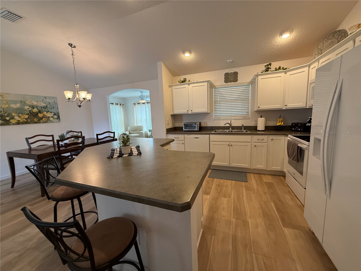
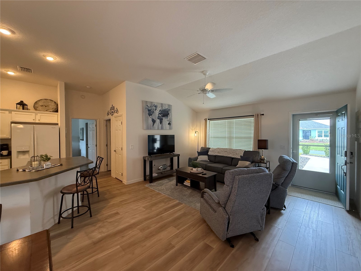
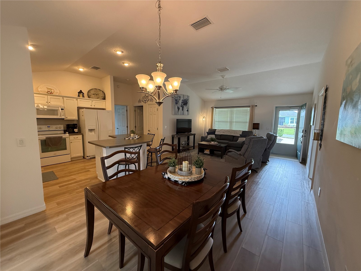
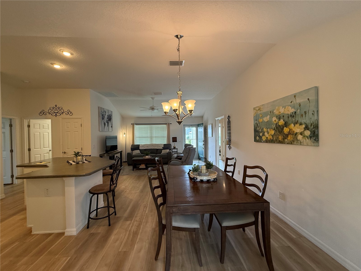
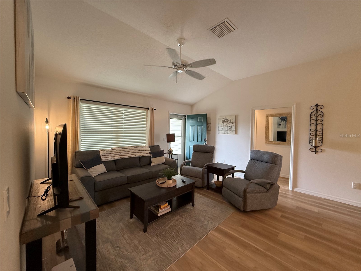
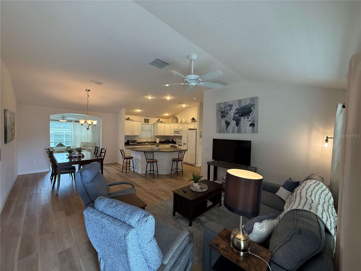
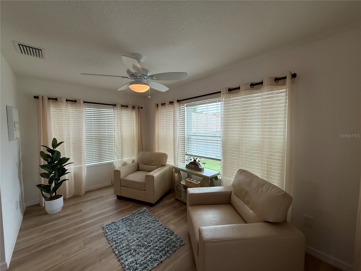
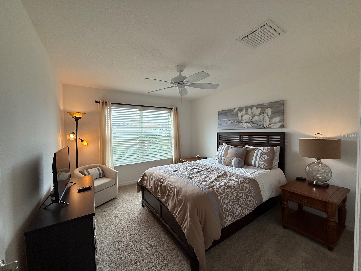
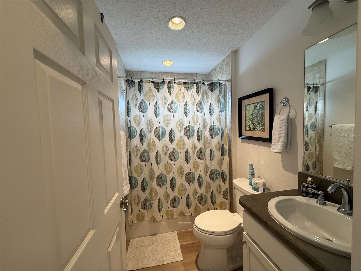
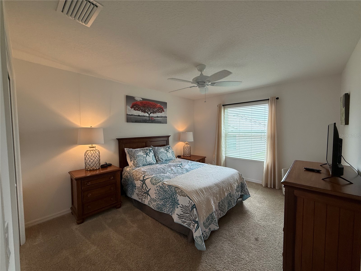
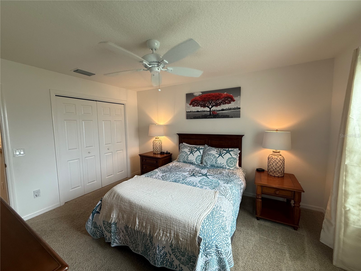
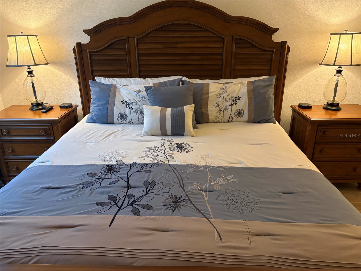
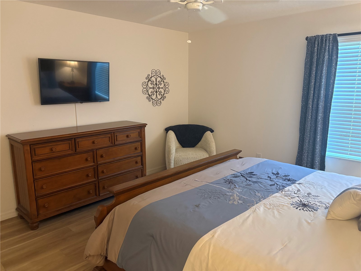
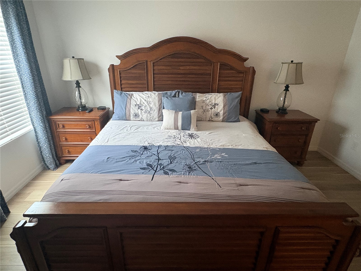
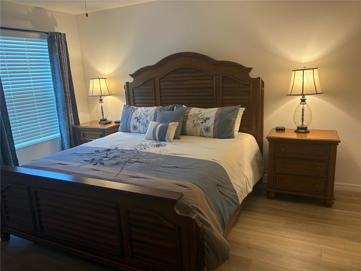
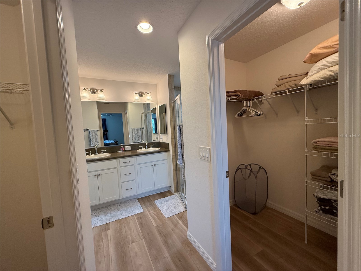
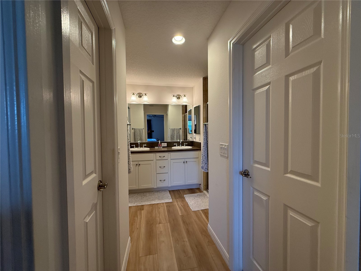
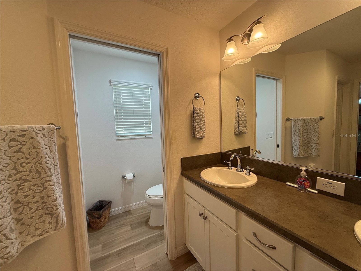
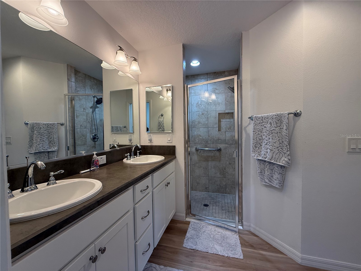
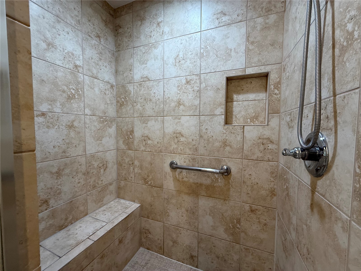
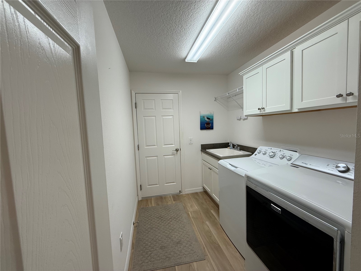
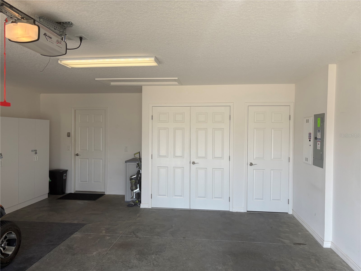
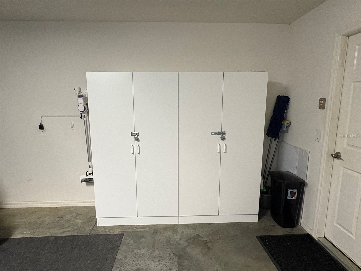
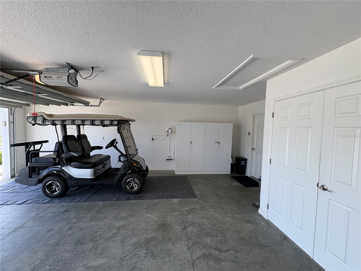
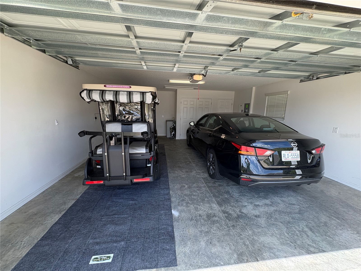
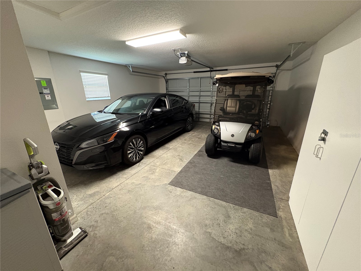
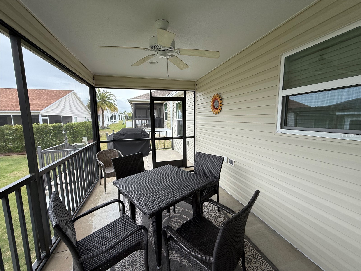
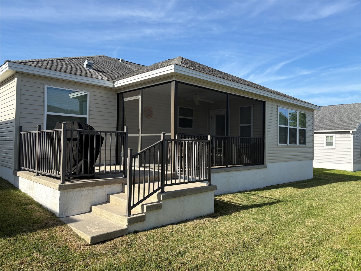
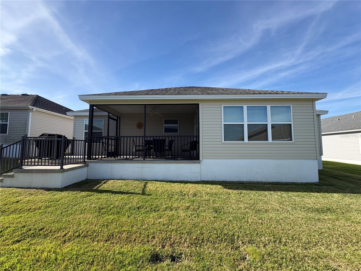
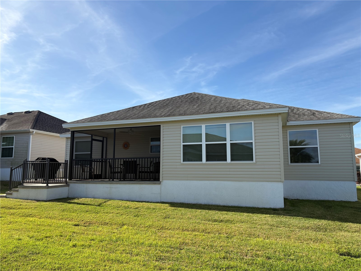
Nestled near the reputable Colony Plaza in The Villages — and ideally situated in the highly desirable Pine Ridge neighborhood — this impeccably presented, fully turnkey 3-bedroom, 2-bath residence offers an elevated blend of sophistication, comfort, and effortless Florida living. Its central location between Lake Sumter Landing and Brownwood, right off Moyer Loop, places you moments from the Moyer Recreation Center, the Sarasota Golf Practice Facility, the scenic Sharon Rose Preserve, and the renowned Belle Glade Country Club. A quaint front porch welcomes you home, offering peaceful evenings, soft breezes, and a perfect vantage point for enjoying the friendly neighborhood atmosphere as neighbors stroll by. Inside, the home reveals a thoughtfully designed split floor plan that enhances privacy while creating a graceful flow through expansive, light-filled living spaces. Every room feels generously scaled and beautifully appointed, with abundant storage and refined touches that speak to both style and practicality. A versatile bonus room adds a layer of luxury and personalization — ideal as an elegant reading salon, a polished home office, a creative studio, or an intimate entertainment lounge for hosting guests in true Villages fashion. The interior laundry room is impressively sized, offering convenience without compromising aesthetics. Beyond the living spaces, a serene backyard sanctuary awaits: a beautifully crafted screened-in porch perfect for morning coffee rituals or evening cocktails, paired with an open patio designed for alfresco dining, grilling, or creating a private hot-tub retreat under the stars. The sense of tranquility and privacy is exceptional, offering a resort-like escape right at home. Completing this exceptional offering is a spacious garage that includes storage cabinets and a gas 4-seater golf cart, providing instant access to the vibrant lifestyle The Villages is known for — from world-class recreation centers and sparkling pools to golf, dining, shopping, and the endless social events that define this premier community. This residence is more than a home; it is a refined lifestyle experience, a daily retreat, and a rare opportunity to enjoy elevated living in one of the most sought-after locations in The Villages. Contact your private agent today and step into a life of comfort, elegance, and pure Florida luxury.
Listing Information
Property Type: Residential, Single Family Residence
Status: Active
Bedrooms: 3
Bathrooms: 2
Lot Size: 0.13 Acres
Square Feet: 1,527 sq ft
Year Built: 2016
Garage: Yes
Stories: 1 Story
Construction: Vinyl Siding
Subdivision: Villages/Fruitland Park Un #28
Foundation: Slab
County: Lake
Room Information
Main Floor
Living Room:
Primary Bedroom:
Kitchen:
Dining Room:
Bedroom 3:
Bedroom 2:
Bathrooms
Full Baths: 2
Additonal Room Information
Laundry: Inside
Interior Features
Appliances: Dishwasher, Dryer, Microwave, Range, Refrigerator, Washer, Range Hood, Electric Water Heater
Flooring: Other
Doors/Windows: Window Treatments
Additional Interior Features: Ceiling Fan(s), Window Treatments, Walk-In Closet(s), Living/Dining Room, Main Level Primary, Open Floorplan
Utilities
Water: Public
Sewer: Public Sewer
Other Utilities: Cable Available,Cable Connected,Electricity Available,Electricity Connected,Municipal Utilities,Phone Available,Sewer Available,Sewer Connected,Underground Utilities,Water Available,Water Connected
Cooling: Ceiling Fan(s), Central Air
Heating: Central
Exterior / Lot Features
Attached Garage: Attached Garage
Garage Spaces: 2
Roof: Shingle
Additional Exterior/Lot Features: Sprinkler/Irrigation
Driving Directions
From Wildwood go to Morse Blvd go left through round abouts to Moyer Loop then turn right on Drake Dr then another right on Liams Ct then left on Brine Way then right on Burns Dr home on left
Financial Considerations
Terms: Cash,Conventional,FHA,VA Loan
Tax/Property ID: 06-19-24-0101-000-00800
Tax Amount: 8079.24
Tax Year: 2025
 A broker reciprocity listing courtesy: DOWN HOME REALTY, LLLP
Based on information provided by Stellar MLS as distributed by the MLS GRID. Information from the Internet Data Exchange is provided exclusively for consumers’ personal, non-commercial use, and such information may not be used for any purpose other than to identify prospective properties consumers may be interested in purchasing. This data is deemed reliable but is not guaranteed to be accurate by Edina Realty, Inc., or by the MLS. Edina Realty, Inc., is not a multiple listing service (MLS), nor does it offer MLS access.
Copyright 2026 Stellar MLS as distributed by the MLS GRID. All Rights Reserved.
Payment Calculator
Interest rate and annual percentage rate (APR) are based on current market conditions, are for informational purposes only, are subject to change without notice and may be subject to pricing add-ons related to property type, loan amount, loan-to-value, credit score and other variables. Estimated closing costs used in the APR calculation are assumed to be paid by the borrower at closing. If the closing costs are financed, the loan, APR and payment amounts will be higher. If the down payment is less than 20%, mortgage insurance may be required and could increase the monthly payment and APR. Contact us for details. Additional loan programs may be available. Accuracy is not guaranteed, and all products may not be available in all borrower's geographical areas and are based on their individual situation. This is not a credit decision or a commitment to lend.
Sales History & Tax Summary for 3135 Burns Drive
Sales History
| Date | Price | |
|---|---|---|
| Currently not available. | ||
Tax Summary
| Tax Year | Estimated Market Value | Total Tax |
|---|---|---|
| Currently not available. | ||
Data powered by ATTOM Data Solutions. Copyright© 2026. Information deemed reliable but not guaranteed.
Schools
Schools nearby 3135 Burns Drive
| Schools in attendance boundaries | Grades | Distance | Rating |
|---|---|---|---|
| Loading... | |||
| Schools nearby | Grades | Distance | Rating |
|---|---|---|---|
| Loading... | |||
Data powered by ATTOM Data Solutions. Copyright© 2026. Information deemed reliable but not guaranteed.
The schools shown represent both the assigned schools and schools by distance based on local school and district attendance boundaries. Attendance boundaries change based on various factors and proximity does not guarantee enrollment eligibility. Please consult your real estate agent and/or the school district to confirm the schools this property is zoned to attend. Information is deemed reliable but not guaranteed.
SchoolDigger ® Rating
The SchoolDigger rating system is a 1-5 scale with 5 as the highest rating. SchoolDigger ranks schools based on test scores supplied by each state's Department of Education. They calculate an average standard score by normalizing and averaging each school's test scores across all tests and grades.
Coming soon properties will soon be on the market, but are not yet available for showings.