$1,099,000
Off-Market Date: 06/21/20263148 Autumn Drive Palm Harbor, FL 34683
Pending MLS# TB8519833
4 beds 5 baths 3,446 sq ft Single Family
Details for 3148 Autumn Drive
MLS# TB8519833
Description for 3148 Autumn Drive, Palm Harbor, FL, 34683
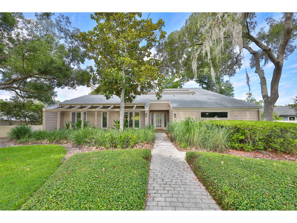
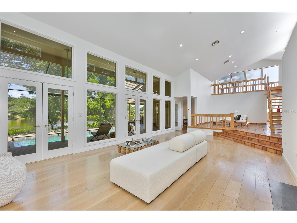
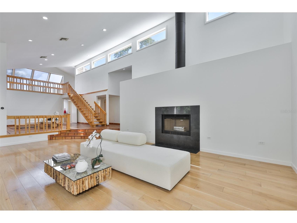
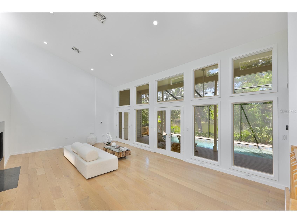
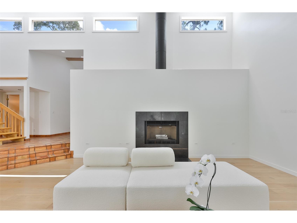
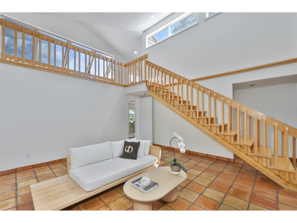
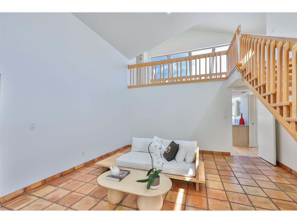
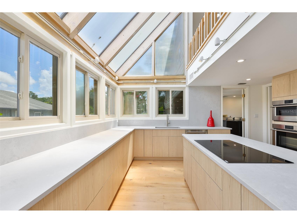
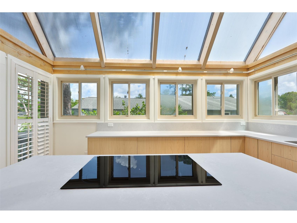
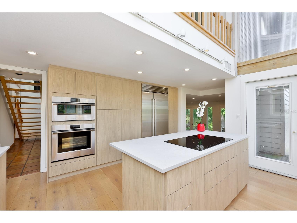
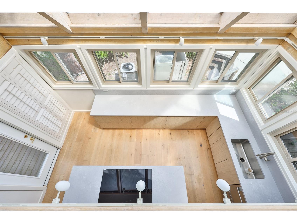
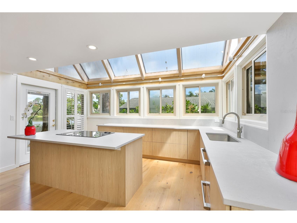
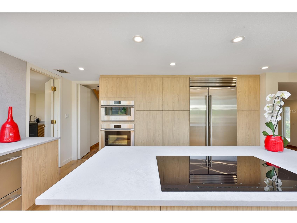
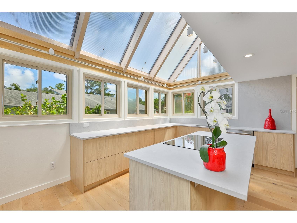
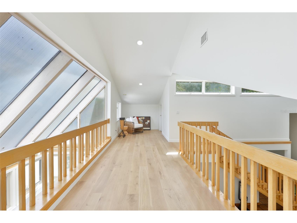
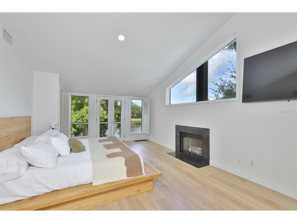
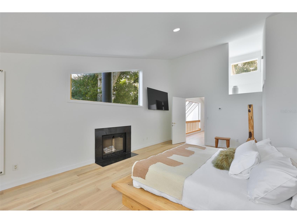
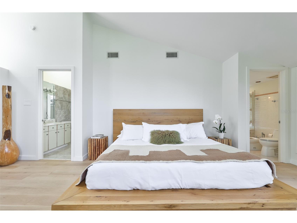
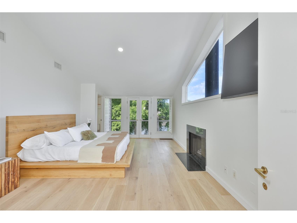
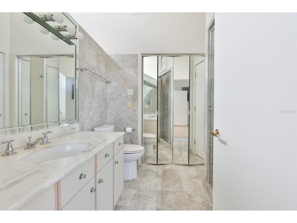
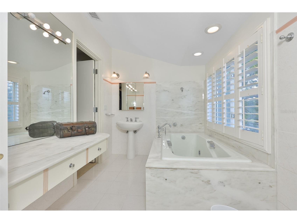
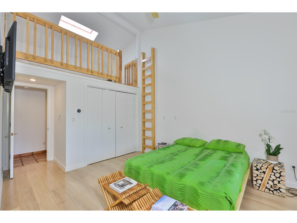
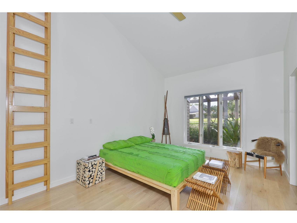
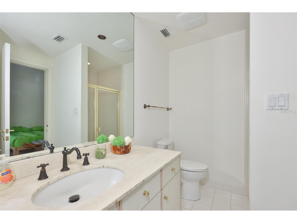
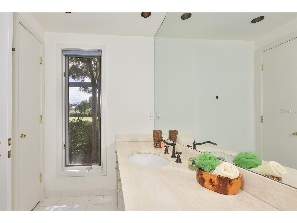
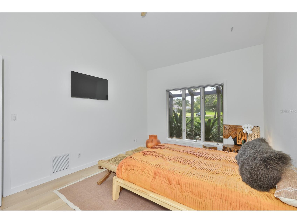
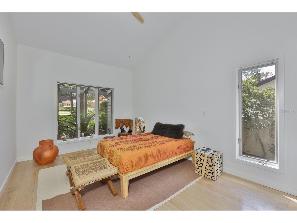
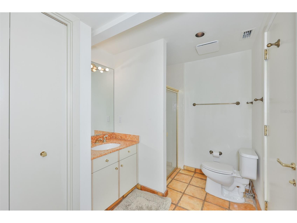
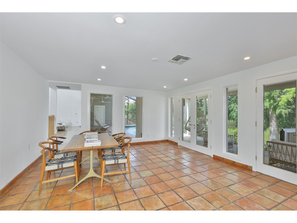
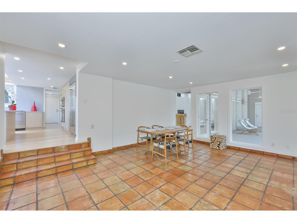
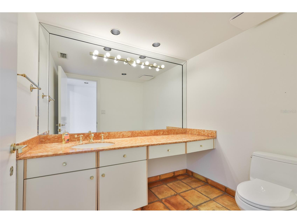
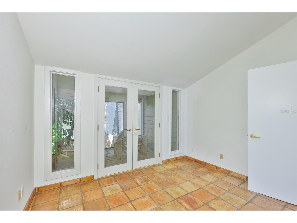
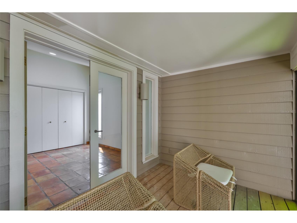
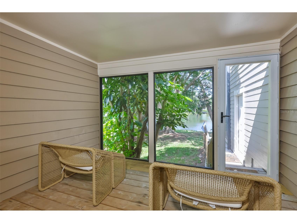
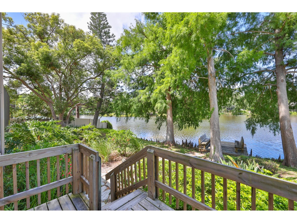
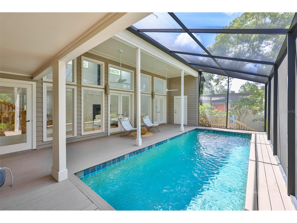
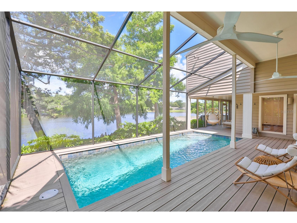
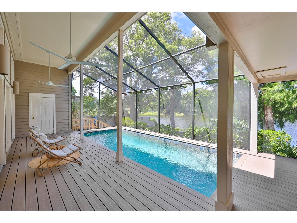
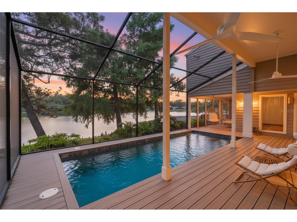
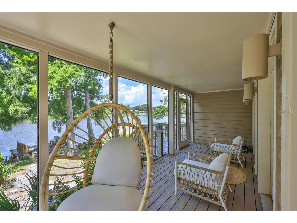
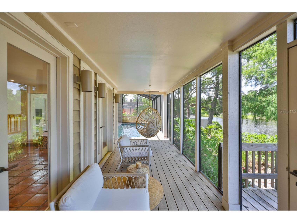
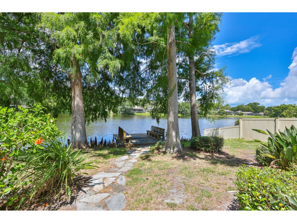
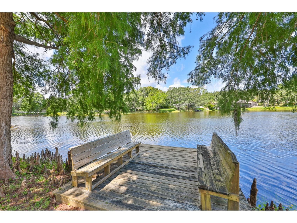
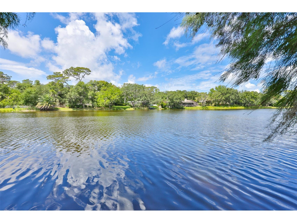
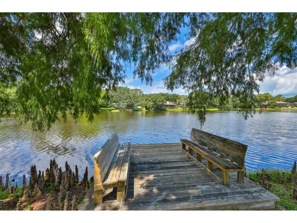
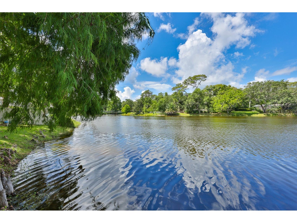
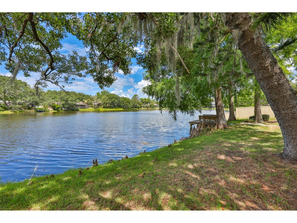
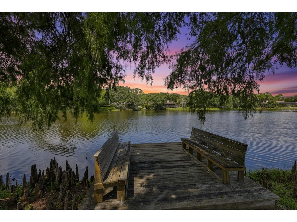
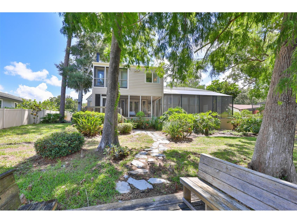
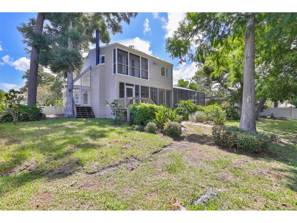
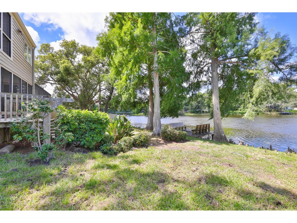
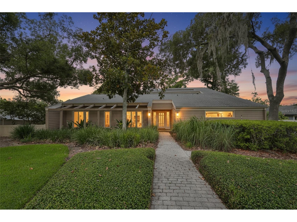
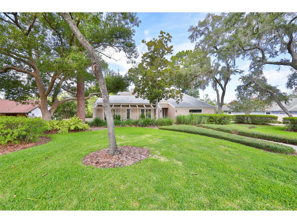
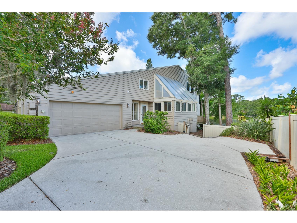
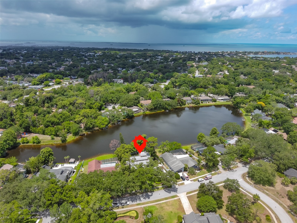
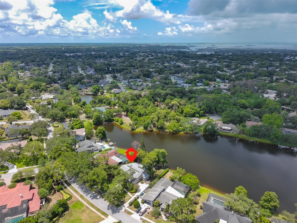
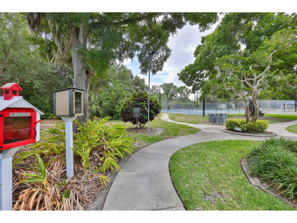
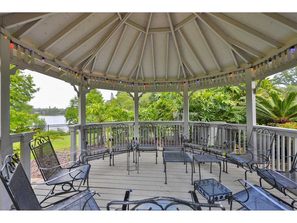
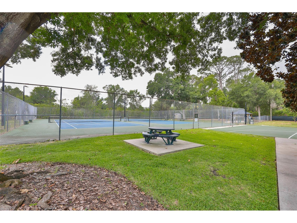
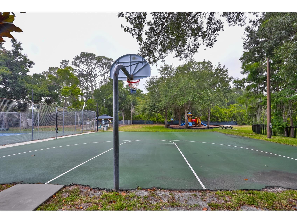
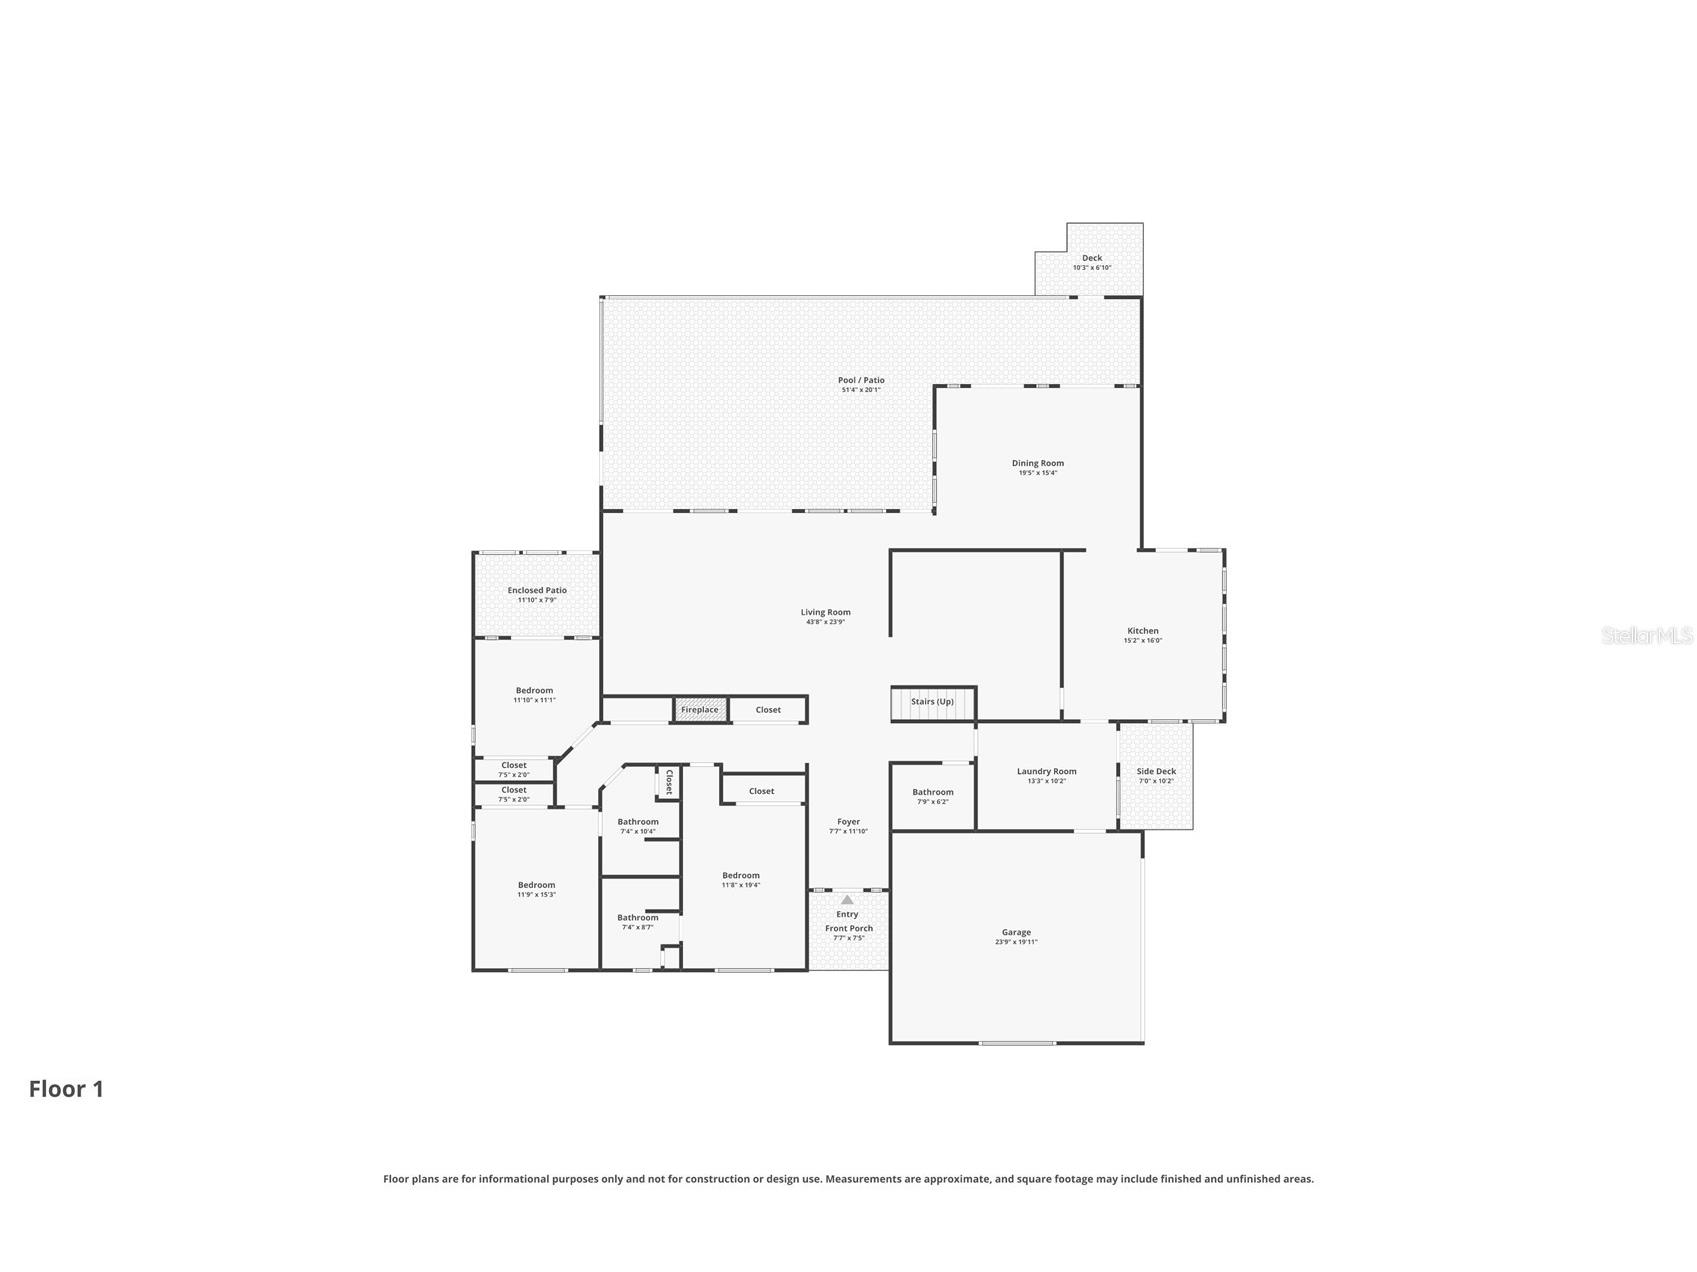
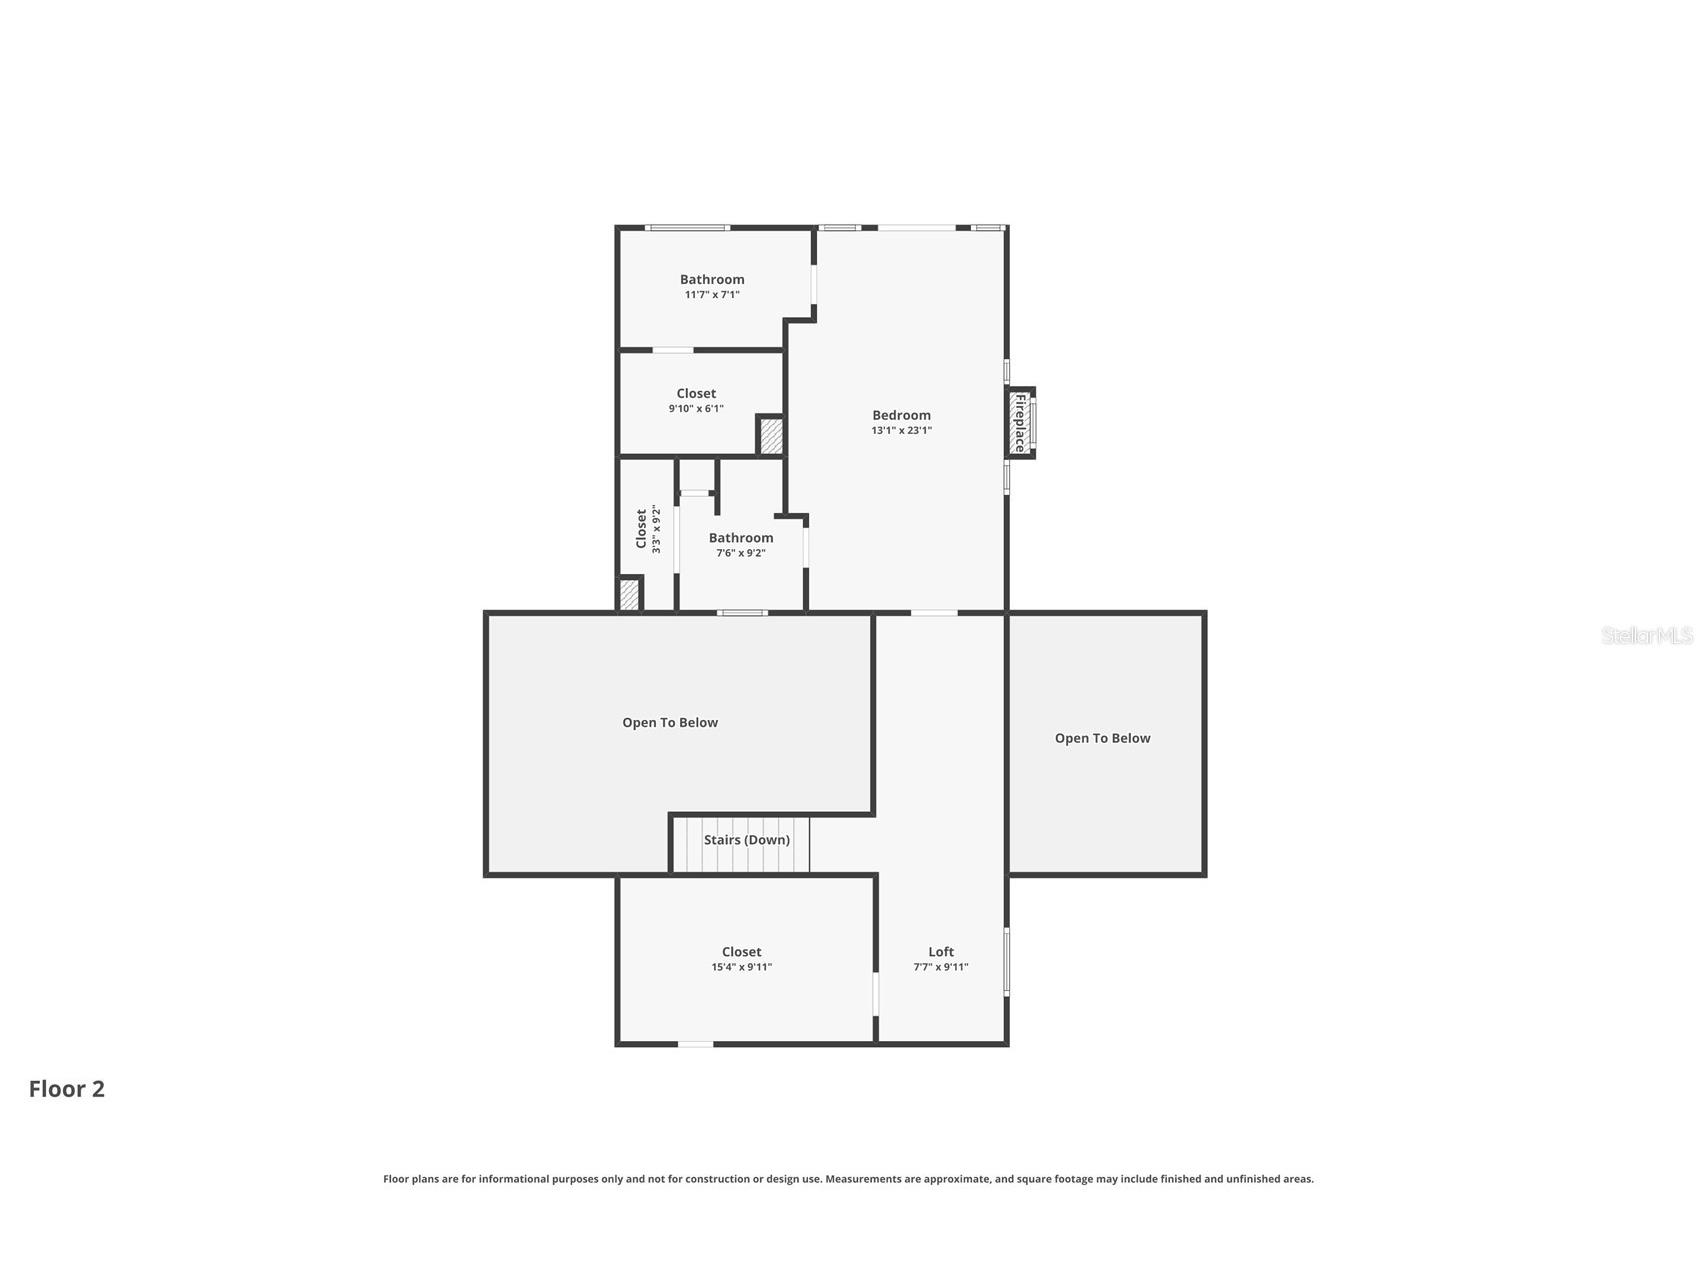
Welcome to 3148 Autumn Dr., A Contemporary Lakefront Sanctuary Where Architecture Meets Nature!! Tucked away on an oversized .663-acre lakefront homesite surrounded by majestic cypress trees and lush tropical landscaping, this custom-built contemporary masterpiece offers a rare blend of privacy, modern design, and breathtaking natural beauty. Spanning 3,446 square feet, this one-of-a-kind residence features 4 bedrooms, 4.5 bathrooms, and stunning water views that create a true retreat-like setting. From the moment you step inside, soaring vaulted ceilings and expansive walls of glass create a dramatic first impression. The spacious great room is bathed in natural light and anchored by a striking wood-burning fireplace, while oversized French doors and transom windows frame spectacular views of the screened pool and tranquil lake beyond. Designed for both everyday living and entertaining, the first floor offers three secondary bedrooms and two-and-a-half baths, including a private guest suite with its own loft and en-suite bath—ideal as a second owner's suite or multigenerational living space. On the opposite wing of the home, the newly remodeled gourmet kitchen is a showpiece, featuring custom soft-close cabinetry, premium Sub-Zero refrigeration, and built-in Fisher & Paykel stainless appliances, all thoughtfully designed with exceptional craftsmanship and functionality. Ascending upstairs, the luxurious owner's retreat serves as a private sanctuary overlooking the great room below. Vaulted ceilings, a wood-burning fireplace, and French doors showcasing panoramic lake views create a peaceful escape. The owners suite is complemented by dual en-suite bathrooms, each with its own walk-in closet. One spa-inspired bath features a steam shower, while the second offers a relaxing jetted tub, creating the ultimate retreat for rest and rejuvenation. Step outside and experience resort-style living. The screened lanai surrounds a PebbleTec saltwater pool with electric heater and automation system, creating the perfect setting for year-round enjoyment. Beyond the pool lies an enchanting backyard oasis with mature landscaping, abundant wildlife, and a private dock where you can fish, kayak, or simply enjoy spectacular sunsets. Nature lovers will delight in frequent visits from eagles, osprey, herons, cranes, and even the occasional otter. Significant updates include a new roof (2021), engineered white oak hardwood floors (2023, fully remodeled kitchen with custom cabinetry, solid surface cabinets and premium appliances. Located in the desirable Autumn Woods community, residents enjoy basketball, tennis and pickleball courts, a dog park, and playground. Top-rated schools and the Pinellas Trail are just a short bike ride away, while beaches, parks, shopping, restaurants, and two international airports are all conveniently within reach. A rare offering where modern architecture, luxury finishes, and a spectacular lakefront setting come together—this extraordinary home is more than a residence, it's a lifestyle. Schedule your private tour today and experience this remarkable waterfront retreat for yourself.
Listing Information
Property Type: Residential, Single Family Residence
Status: Pending
Bedrooms: 4
Bathrooms: 5
Lot Size: 0.66 Acres
Square Feet: 3,446 sq ft
Year Built: 1981
Garage: Yes
Stories: 2 Story
Construction: Cedar,Wood Siding
Subdivision: Autumn Woods-Unit Ii
Foundation: Slab
County: Pinellas
Room Information
Main Floor
Porch: 20x51
Bedroom 3: 11x11
Bedroom 3: 15x12
Bedroom 2: 19x12
Living Room: 20x20
Great Room:
Dining Room: 15x20
Kitchen: 16x15
Upper Floor
Primary Bedroom: 23x13
Bathrooms
Full Baths: 4
1/2 Baths: 1
Additonal Room Information
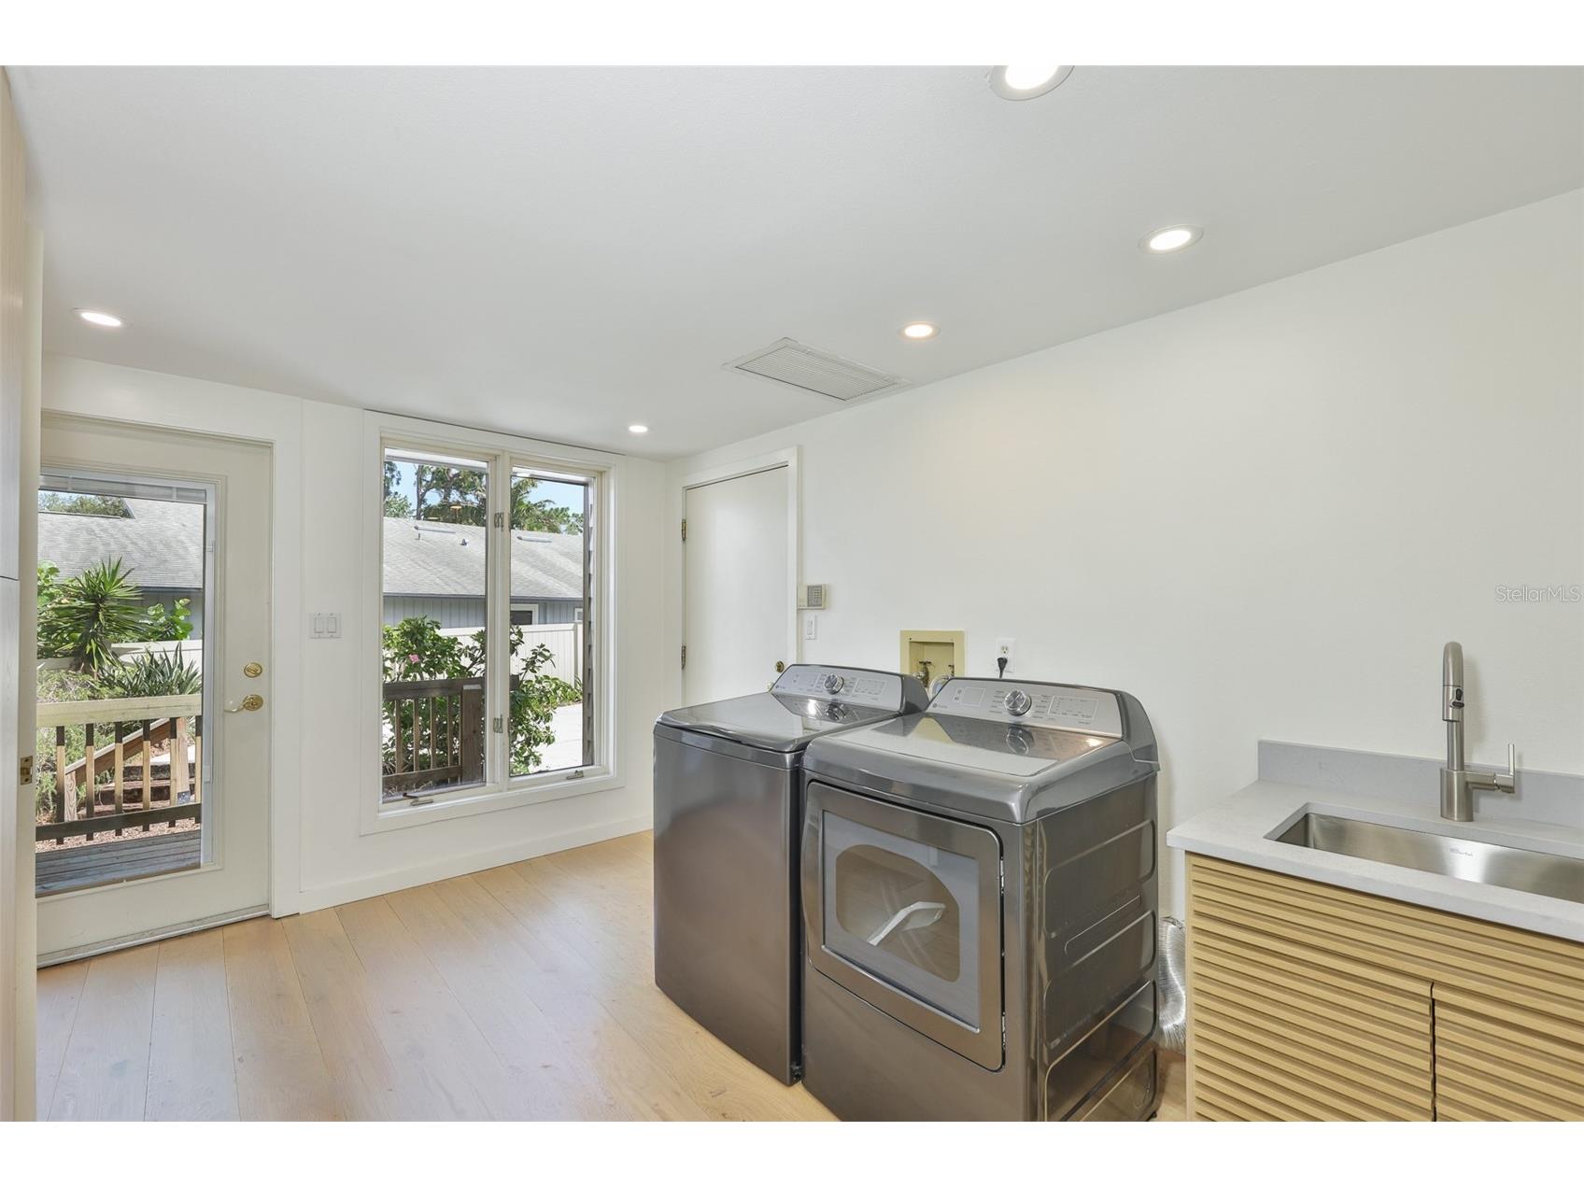
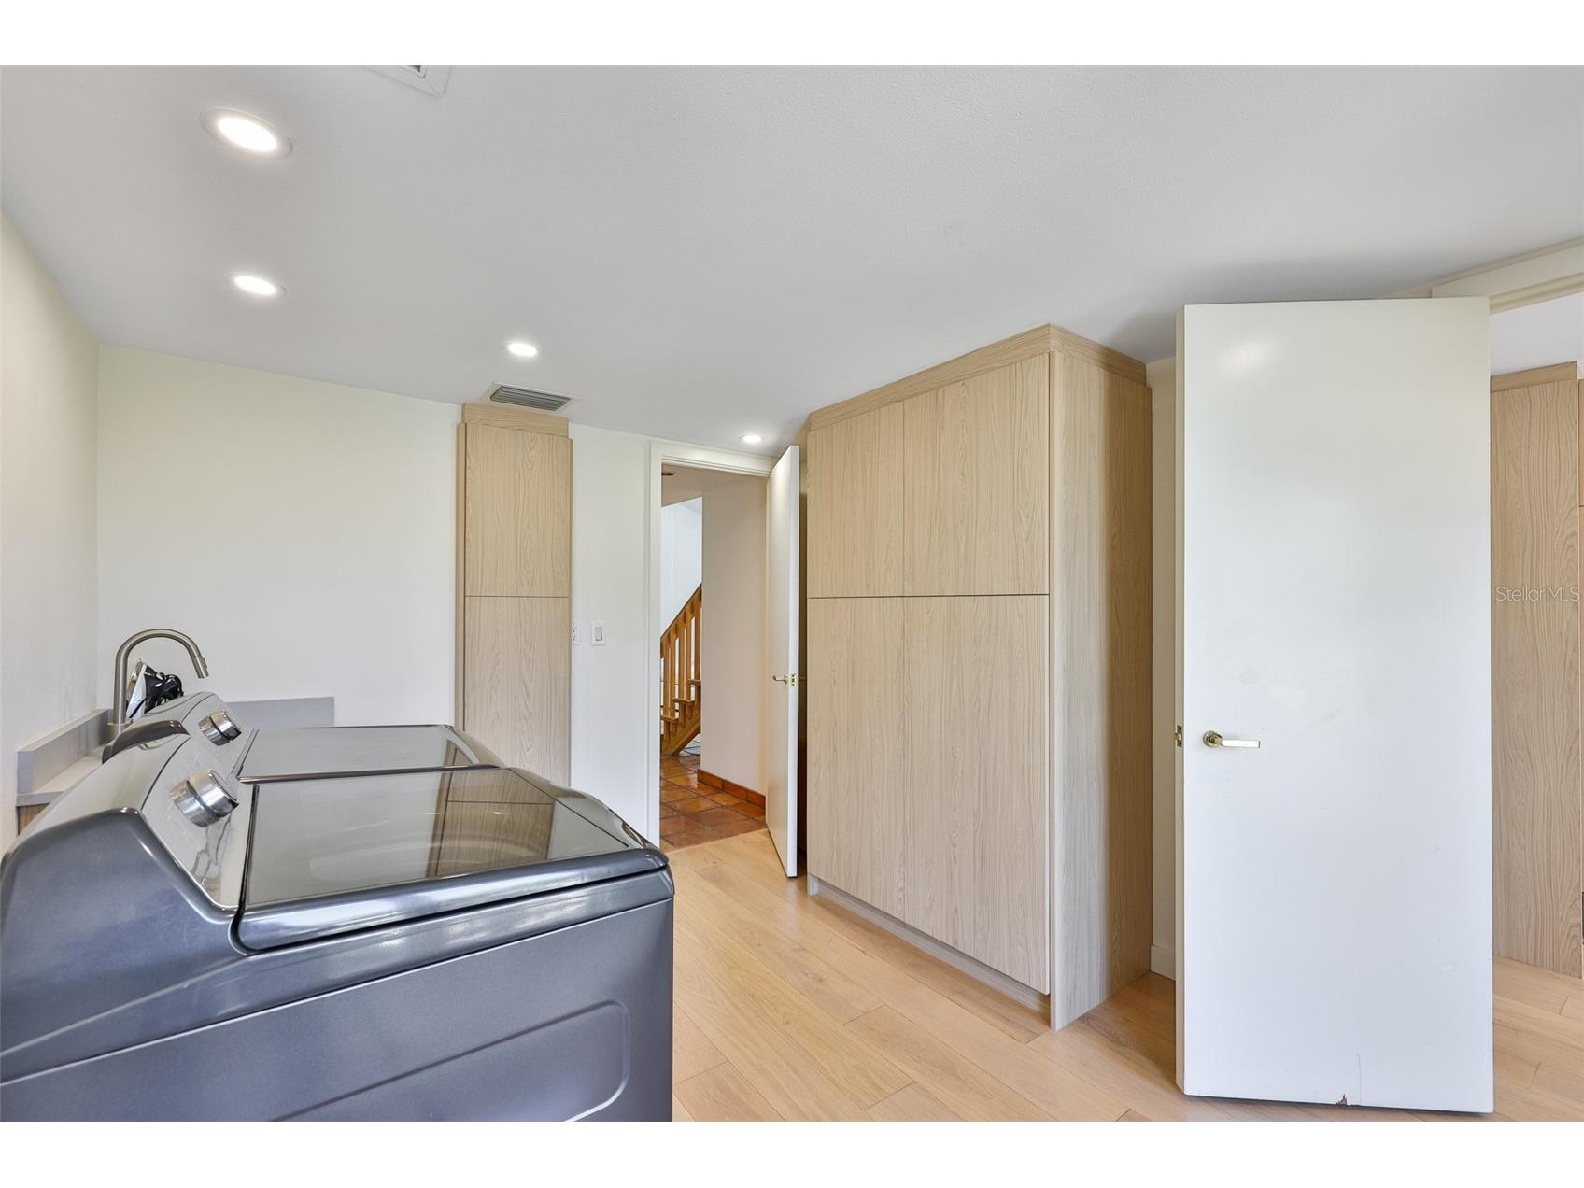
Laundry: Laundry Room
Interior Features
Appliances: Built-In Oven, Microwave, Washer, Refrigerator, Cooktop, Dishwasher, Dryer, Range Hood
Flooring: Engineered Hardwood,Tile
Fireplaces: Primary Bedroom, Wood Burning, Living Room
Additional Interior Features: Ceiling Fan(s), Loft, Walk-In Closet(s), High Ceilings, Solid Surface Counters, Open Floorplan
Utilities
Water: Public
Sewer: Public Sewer
Other Utilities: Cable Available,High Speed Internet Available,Municipal Utilities,Sewer Connected,Underground Utilities
Cooling: Central Air, Ceiling Fan(s)
Heating: Central
Exterior / Lot Features
Attached Garage: Attached Garage
Garage Spaces: 2
Parking Description: Garage, driveway, Garage Door Opener, Garage Faces Side
Roof: Shingle
Pool: Heated, Gunite, Salt Water, Screen Enclosure
Lot View: Pond,Trees/Woods,Water
Additional Exterior/Lot Features: Balcony, Balcony, Covered, Deck, Enclosed, Screened, Rear Porch, Private, Landscaped, Oversized Lot, Outside City Limits
Waterfront Details
Water Front Features: Pond
Community Features
Community Features: Dog Park, Tennis Court(s), Playground, Sidewalks
Association Amenities: Playground, Tennis Court(s)
Homeowners Association: Yes
HOA Dues: $620 / Annually
Driving Directions
Heading South on US HWY 19 turn Rt. onto Alderman then Rt onto Autumn Dr. House is on the left hand side.
Financial Considerations
Tax/Property ID: 36-27-15-01780-000-0840
Tax Amount: 13577
Tax Year: 2025
 A broker reciprocity listing courtesy: KELLER WILLIAMS SOUTH SHORE
Based on information provided by Stellar MLS as distributed by the MLS GRID. Information from the Internet Data Exchange is provided exclusively for consumers’ personal, non-commercial use, and such information may not be used for any purpose other than to identify prospective properties consumers may be interested in purchasing. This data is deemed reliable but is not guaranteed to be accurate by Edina Realty, Inc., or by the MLS. Edina Realty, Inc., is not a multiple listing service (MLS), nor does it offer MLS access.
Copyright 2026 Stellar MLS as distributed by the MLS GRID. All Rights Reserved.
Sales History & Tax Summary for 3148 Autumn Drive
Sales History
| Date | Price | |
|---|---|---|
| Currently not available. | ||
Tax Summary
| Tax Year | Estimated Market Value | Total Tax |
|---|---|---|
| Currently not available. | ||
Data powered by ATTOM Data Solutions. Copyright© 2026. Information deemed reliable but not guaranteed.
Schools
Schools nearby 3148 Autumn Drive
| Schools in attendance boundaries | Grades | Distance | Rating |
|---|---|---|---|
| Loading... | |||
| Schools nearby | Grades | Distance | Rating |
|---|---|---|---|
| Loading... | |||
Data powered by ATTOM Data Solutions. Copyright© 2026. Information deemed reliable but not guaranteed.
The schools shown represent both the assigned schools and schools by distance based on local school and district attendance boundaries. Attendance boundaries change based on various factors and proximity does not guarantee enrollment eligibility. Please consult your real estate agent and/or the school district to confirm the schools this property is zoned to attend. Information is deemed reliable but not guaranteed.
SchoolDigger ® Rating
The SchoolDigger rating system is a 1-5 scale with 5 as the highest rating. SchoolDigger ranks schools based on test scores supplied by each state's Department of Education. They calculate an average standard score by normalizing and averaging each school's test scores across all tests and grades.
Coming soon properties will soon be on the market, but are not yet available for showings.