$2,000,000
Off-Market Date: 07/15/2026315 Menashe Court Longwood, FL 32779 - LAKE BRANTLEY
Pending MLS# O6378845
4 beds 5 baths 4,982 sq ft Single Family
Details for 315 Menashe Court
MLS# O6378845
Description for 315 Menashe Court, Longwood, FL, 32779 - LAKE BRANTLEY
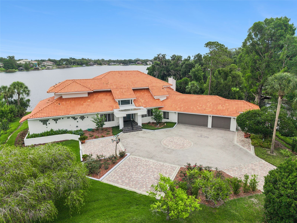
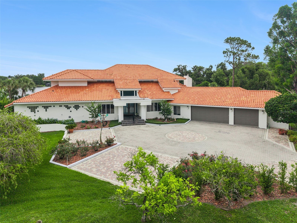
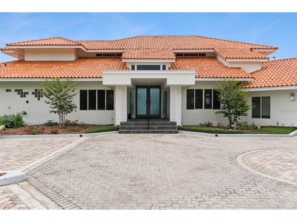
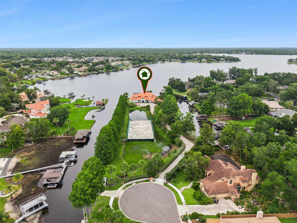
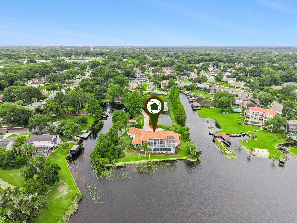
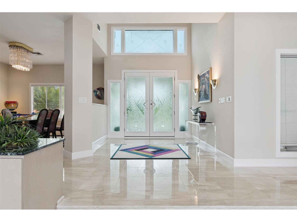
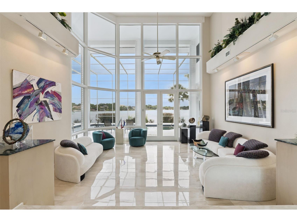
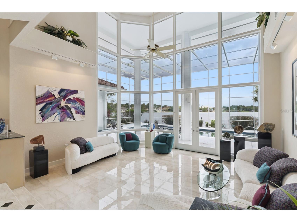
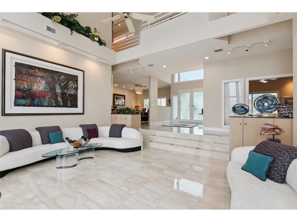
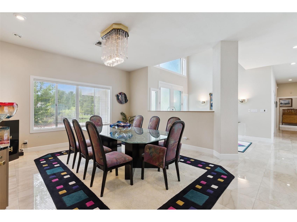
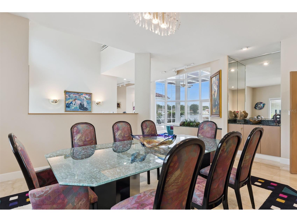
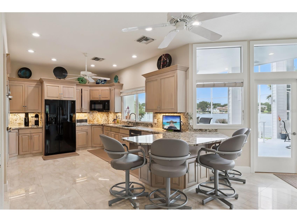
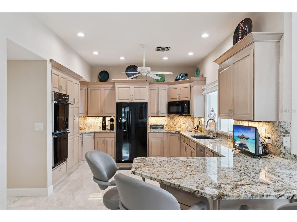
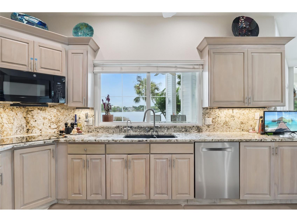
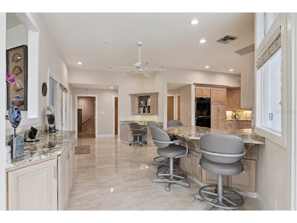
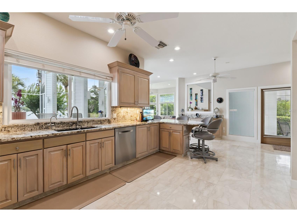
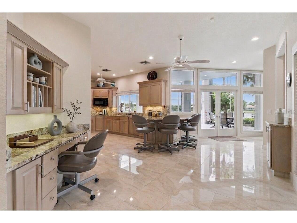
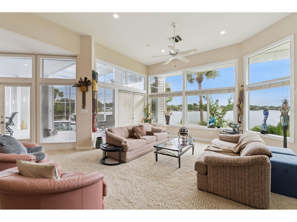
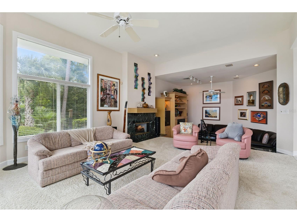
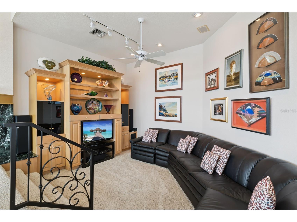
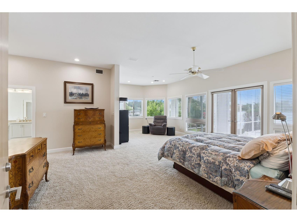
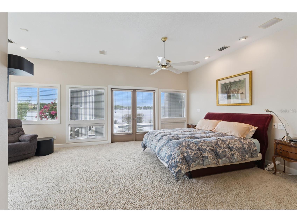
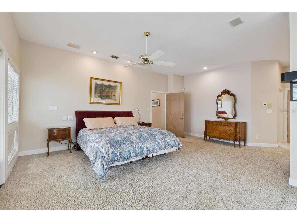
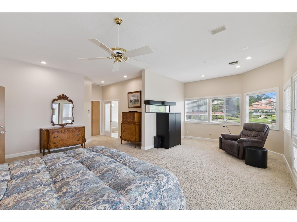
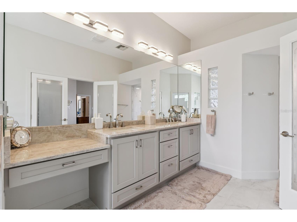
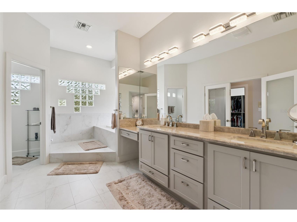
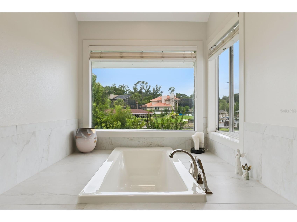
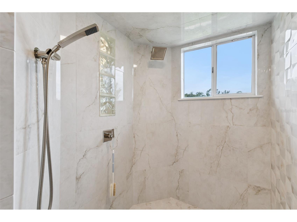
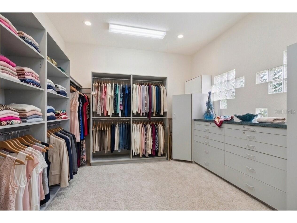
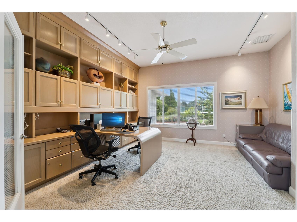
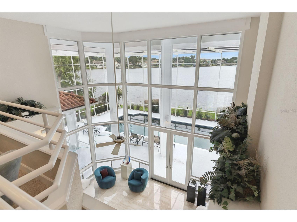
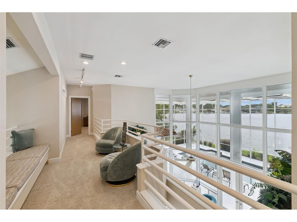
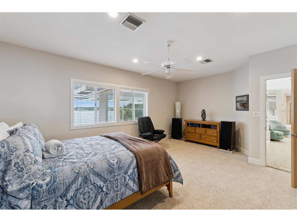
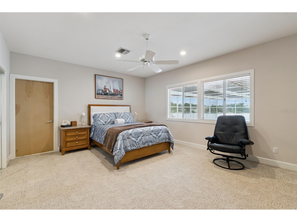
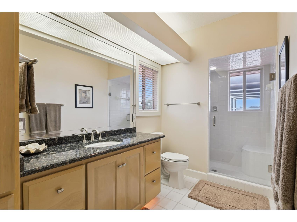
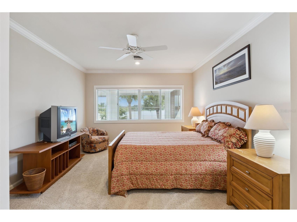
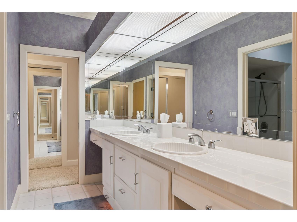
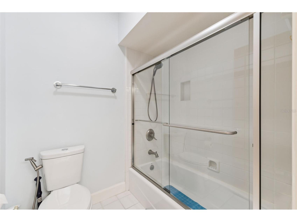
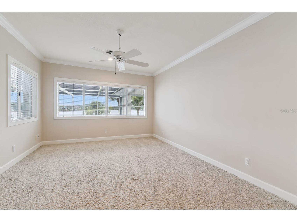
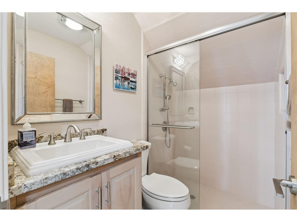
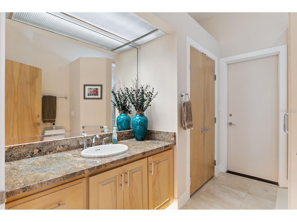
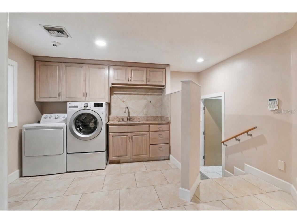
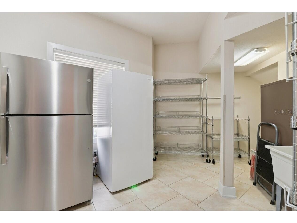
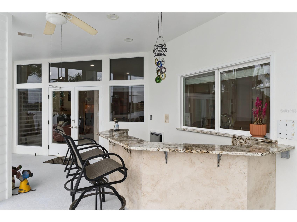
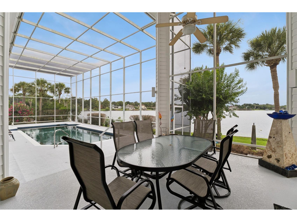
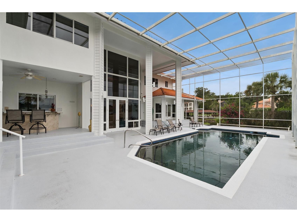
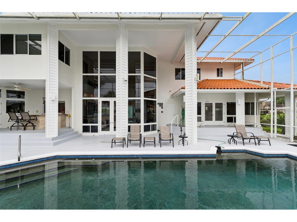
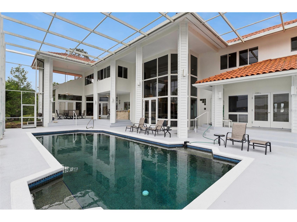
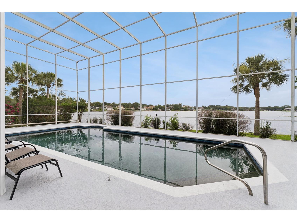
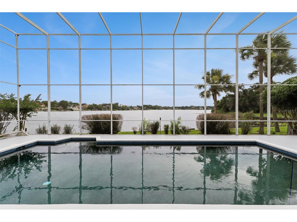
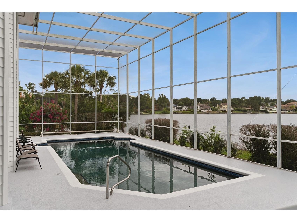
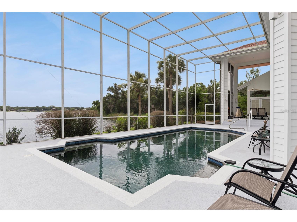
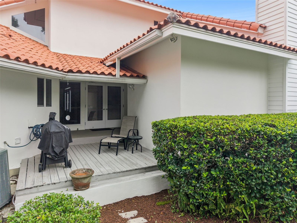
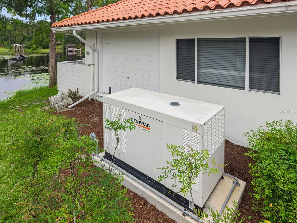
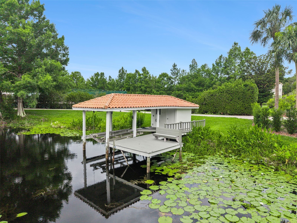
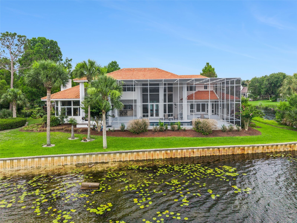
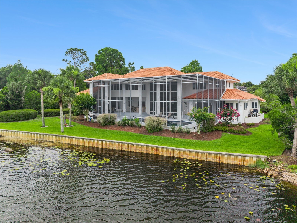
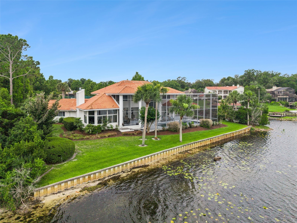
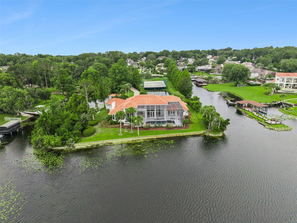
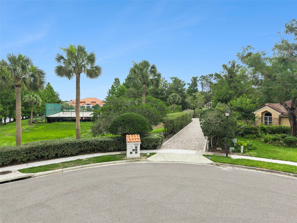
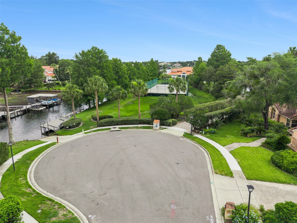
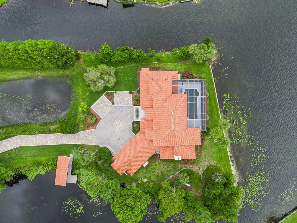
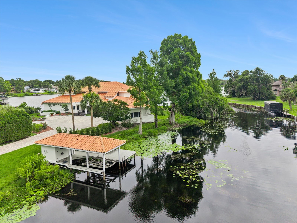
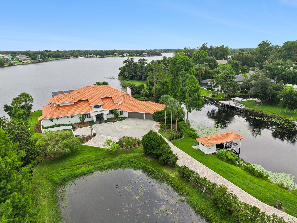
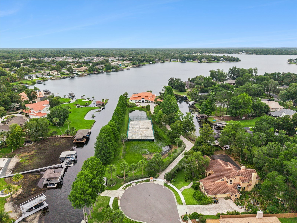
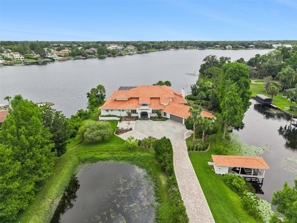
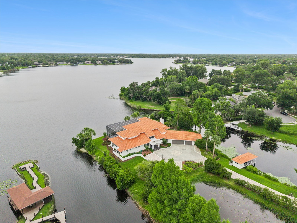
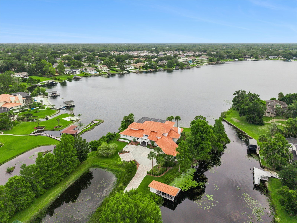
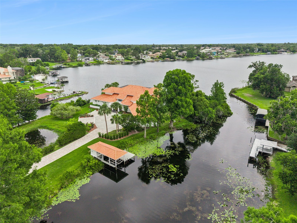
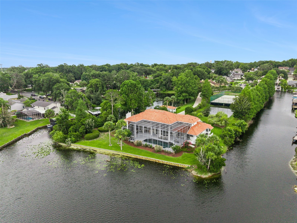
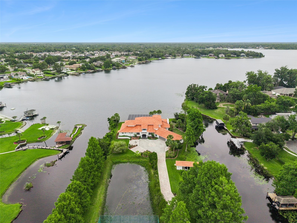
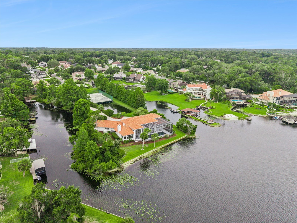
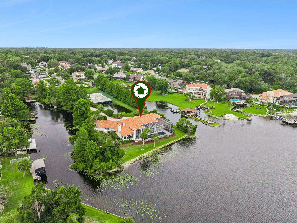
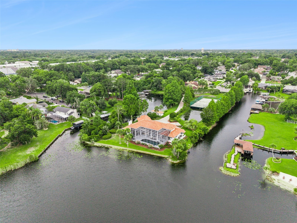
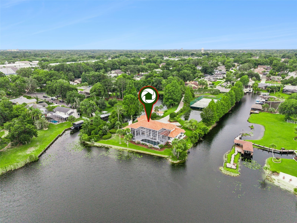
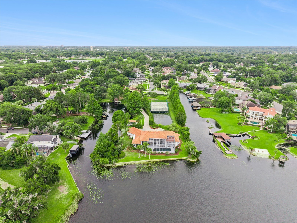
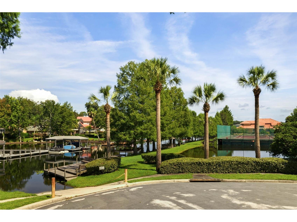
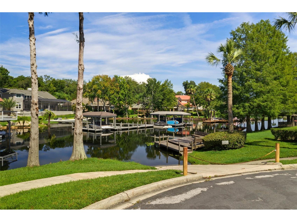
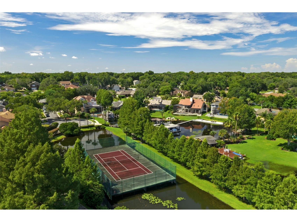
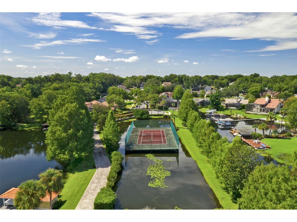
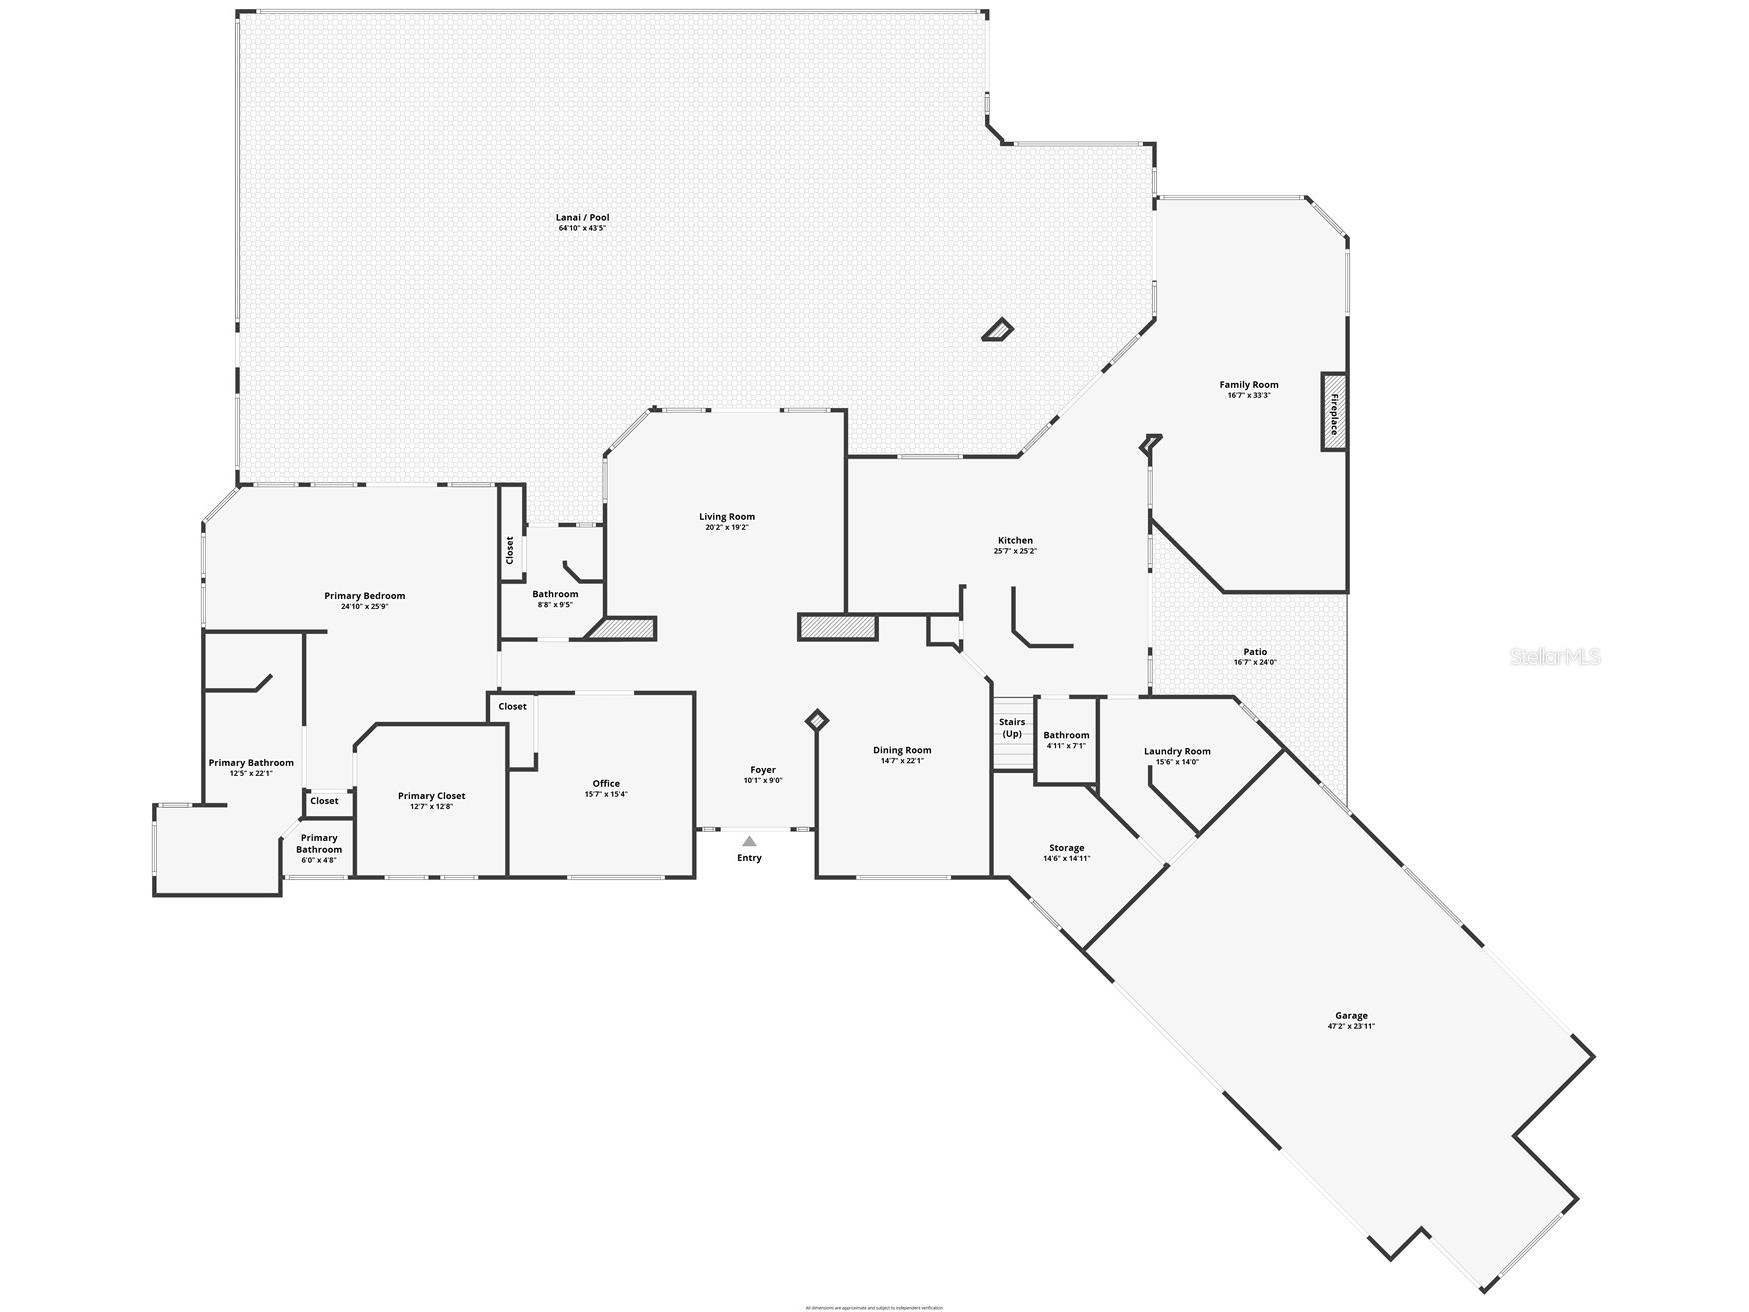
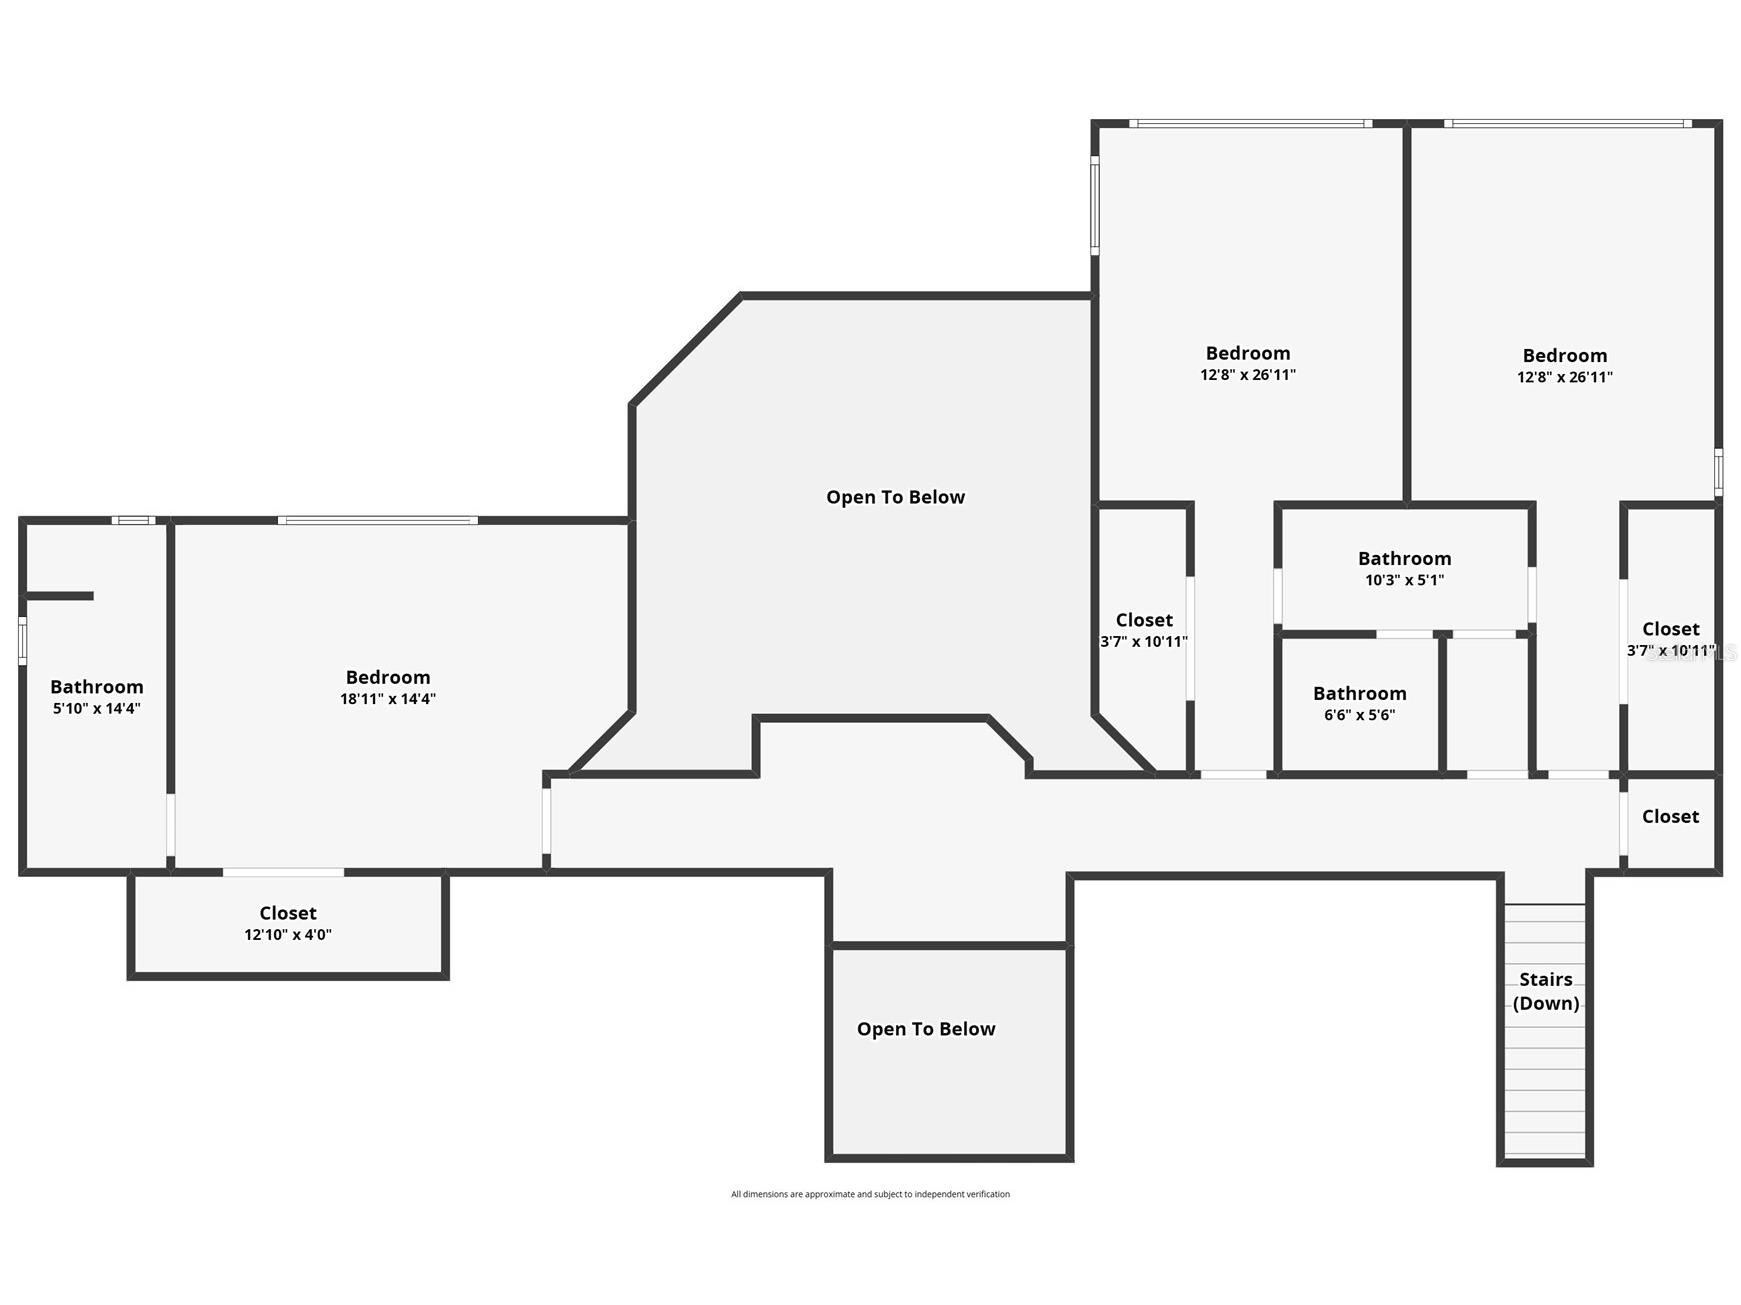
Available for the first time, this exceptional estate is set on a rare peninsula lot surrounded by Lake Brantley on three sides and offers a level of privacy, tranquility, and presence that is truly unmatched. A long, private paver drive winds past the community tennis court and leads to a striking residence featuring a newly painted exterior in a light, timeless tone that enhances its overall appeal. Inside, soaring ceilings and dramatic walls of glass immediately draw your eye to the expansive lake views beyond, with nearly every room oriented to capture the scenery and create a constant connection to the outdoors. The main level is designed for both refined entertaining and everyday living, featuring formal living and dining rooms, an expansive kitchen overlooking the family room, and a sunken gathering space that adds depth and architectural character to the heart of the home. The primary suite is a true retreat, privately positioned on the first floor with serene lake views, a sitting area, an oversized walk-in closet, and a beautifully renovated bath featuring a soaking tub, dual sink vanity, and an expansive walk-in shower. A dedicated office with double door entry and closet offers flexibility as a fifth bedroom. Upstairs, three additional bedrooms include two connected by a Jack and Jill bath, one with its own en-suite, along with a loft-style catwalk and gathering space overlooking the main living area and framing stunning views through the two-story windows. A spacious laundry room and large storage room are located just off the three-car garage, which features a rare pass-through bay with front and rear access ideal for boat storage, plus an additional flex space for a workshop, hobbies, crafts, or storage. The screened pool area is designed for true indoor-outdoor living, complete with a built-in bar, expansive seating areas, and uninterrupted panoramic lake views that create a resort-style experience. The private boathouse with lift and a waterside sitting area, perfect for relaxing or fishing complete the property, offering direct lake access and a lifestyle centered around the water. Ideally located in Longwood, this is a rare opportunity to own a property defined by its extraordinary setting and timeless appeal.
Listing Information
Property Type: Residential, Single Family Residence
Status: Pending
Bedrooms: 4
Bathrooms: 5
Lot Size: 1.92 Acres
Square Feet: 4,982 sq ft
Year Built: 1990
Garage: Yes
Stories: 2 Story
Construction: Stucco,Wood Frame
Subdivision: Lake Brantley Club Ph 2
Foundation: Pillar/Post/Pier,Slab
County: Seminole
School Information
Elementary: Forest City Elementary
Middle: Teague Middle
High: Lake Brantley High
Room Information
Main Floor
Bathroom 4: 9x9
Primary Bedroom: 25x26
Family Room: 17x33
Kitchen: 12x26
Dining Room: 15x22
Living Room: 20x20
Bathroom 3: 5x7
Office: 15x16
Primary Bathroom: 13x22
Upper Floor
Bathroom 2: 6x15
Bedroom 3: 15x19
Bathroom 1: 10x11
Bedroom 2: 13x15
Bedroom 1: 13x15
Bathrooms
Full Baths: 5
Additonal Room Information
Laundry: Inside, Laundry Room
Interior Features
Appliances: Built-In Oven, Bar Fridge, Electric Water Heater, Dryer, Cooktop, Dishwasher, Disposal, Washer, Microwave, Refrigerator
Flooring: Carpet,Marble,Tile
Doors/Windows: Blinds
Fireplaces: Family Room, Gas
Additional Interior Features: Split Bedrooms, Loft, Walk-In Closet(s), High Ceilings, Built-in Features, Dry Bar, Main Level Primary, Separate/Formal Dining Room, Ceiling Fan(s), Separate/Formal Living Room, Stone Counters
Utilities
Water: Public
Sewer: Private Sewer, Public Sewer
Other Utilities: Cable Connected,Electricity Connected,Propane,Sewer Connected,Water Connected
Cooling: Central Air, Ceiling Fan(s), Zoned
Heating: Heat Pump, Electric, Central, Propane
Exterior / Lot Features
Attached Garage: Attached Garage
Garage Spaces: 3
Parking Description: Garage, Garage Door Opener, driveway, Oversized, Parking Pad
Roof: Tile
Pool: In Ground, Pool Sweep, Screen Enclosure, Gunite
Lot View: Lake,Water
Lot Dimensions: 120x170
Additional Exterior/Lot Features: Rain Barrel/Cistern(s), Sprinkler/Irrigation, French Patio Doors, Lighting, Screened, Front Porch, Covered, Patio, Rear Porch, Landscaped, Cul-de-Sac, City Lot, Oversized Lot, Flood Zone
Out Buildings: Boat House
Waterfront Details
Boat Facilities: Boat Facilities
Standard Water Body: LAKE BRANTLEY
Water Front Features: Lake Privileges, Lake Front
Community Features
Community Features: Fishing, Marina, Waterfront, Tennis Court(s), Boat Facilities, Boat Slip, Lake, Sidewalks, Dock, Recreation Area, Water Access
Security Features: Security System, Security System Owned, Smoke Detector(s)
HOA Dues Include: Common Areas, Taxes
Homeowners Association: Yes
HOA Dues: $1,040 / Annually
Driving Directions
From 436 go North on 434, Left on Sand Lake Road, Right on Brantley Club Place, Right on Kopril, Left on Menashe Court
Financial Considerations
Terms: Cash,Conventional,VA Loan
Tax/Property ID: 08-21-29-520-0000-0140
Tax Amount: 10731
Tax Year: 2025
 A broker reciprocity listing courtesy: COLDWELL BANKER REALTY
Based on information provided by Stellar MLS as distributed by the MLS GRID. Information from the Internet Data Exchange is provided exclusively for consumers’ personal, non-commercial use, and such information may not be used for any purpose other than to identify prospective properties consumers may be interested in purchasing. This data is deemed reliable but is not guaranteed to be accurate by Edina Realty, Inc., or by the MLS. Edina Realty, Inc., is not a multiple listing service (MLS), nor does it offer MLS access.
Copyright 2026 Stellar MLS as distributed by the MLS GRID. All Rights Reserved.
Sales History & Tax Summary for 315 Menashe Court
Sales History
| Date | Price | |
|---|---|---|
| Currently not available. | ||
Tax Summary
| Tax Year | Estimated Market Value | Total Tax |
|---|---|---|
| Currently not available. | ||
Data powered by ATTOM Data Solutions. Copyright© 2026. Information deemed reliable but not guaranteed.
Schools
Schools nearby 315 Menashe Court
| Schools in attendance boundaries | Grades | Distance | Rating |
|---|---|---|---|
| Loading... | |||
| Schools nearby | Grades | Distance | Rating |
|---|---|---|---|
| Loading... | |||
Data powered by ATTOM Data Solutions. Copyright© 2026. Information deemed reliable but not guaranteed.
The schools shown represent both the assigned schools and schools by distance based on local school and district attendance boundaries. Attendance boundaries change based on various factors and proximity does not guarantee enrollment eligibility. Please consult your real estate agent and/or the school district to confirm the schools this property is zoned to attend. Information is deemed reliable but not guaranteed.
SchoolDigger ® Rating
The SchoolDigger rating system is a 1-5 scale with 5 as the highest rating. SchoolDigger ranks schools based on test scores supplied by each state's Department of Education. They calculate an average standard score by normalizing and averaging each school's test scores across all tests and grades.
Coming soon properties will soon be on the market, but are not yet available for showings.