$795,000
Off-Market Date: 07/06/2026315 Orangewood Lane Largo, FL 33770
Pending MLS# TB8525763
3 beds 3 baths 2,091 sq ft Single Family
Details for 315 Orangewood Lane
MLS# TB8525763
Description for 315 Orangewood Lane, Largo, FL, 33770
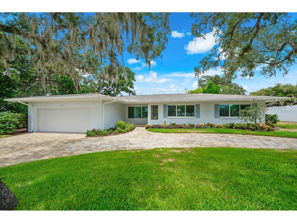
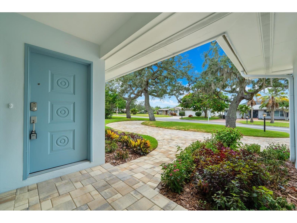
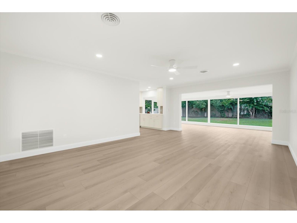
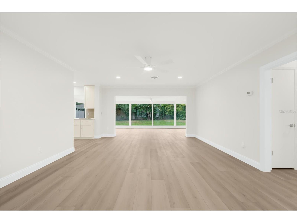
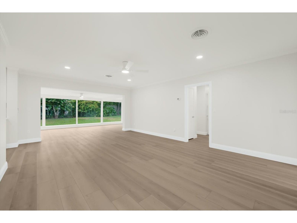
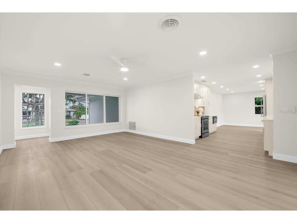
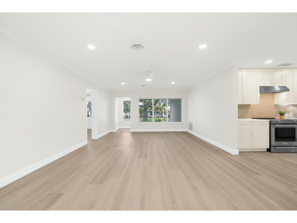
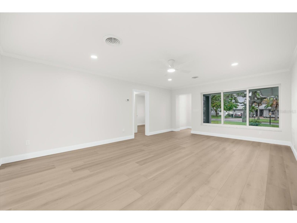
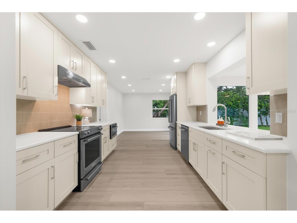
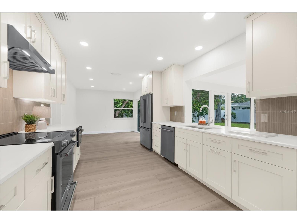
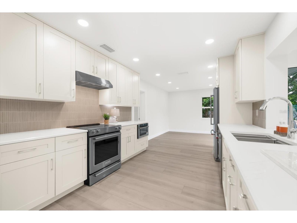
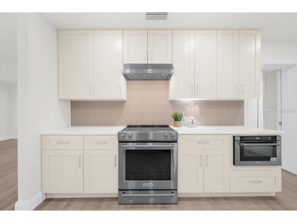
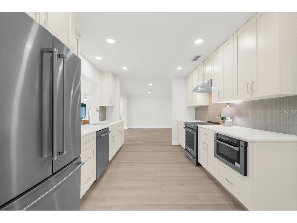
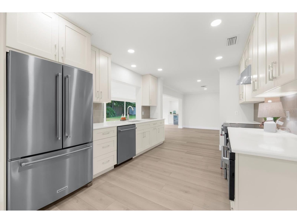
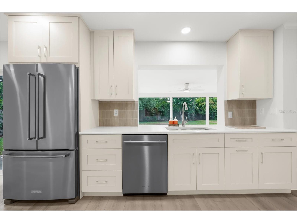
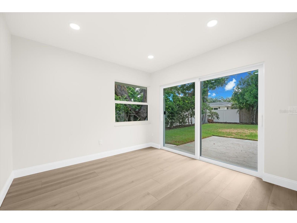
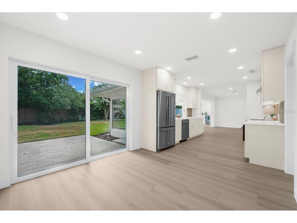
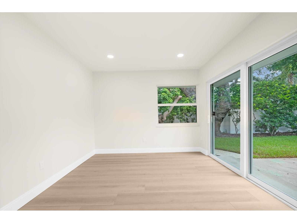
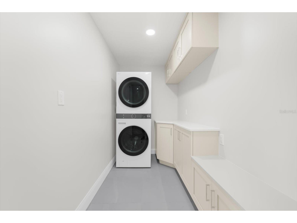
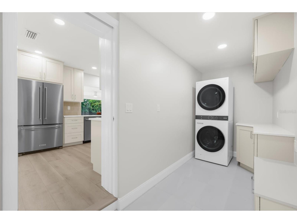
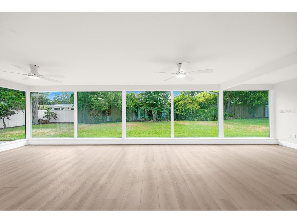
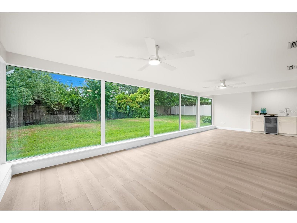
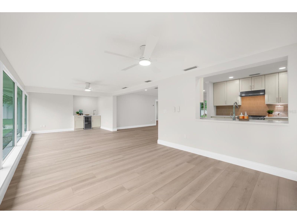
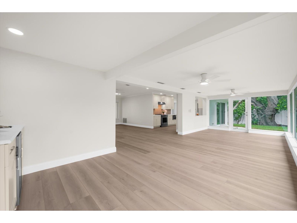
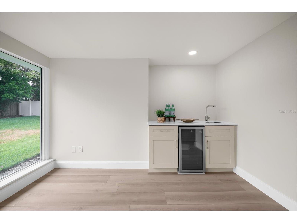
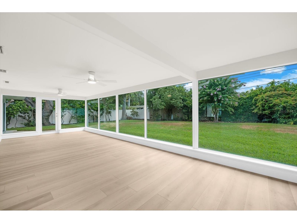
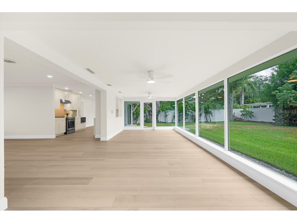
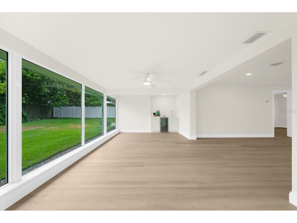
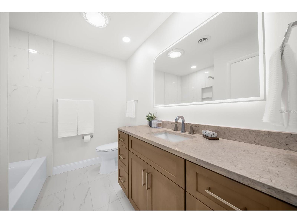
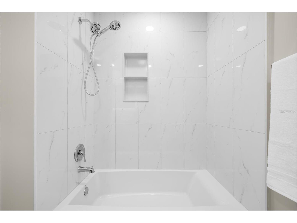
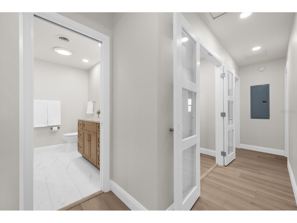
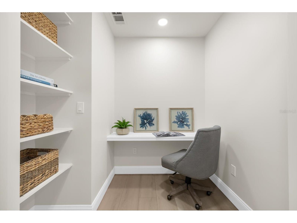
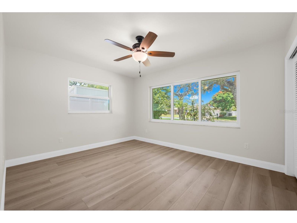
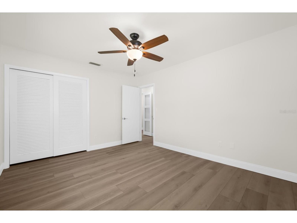
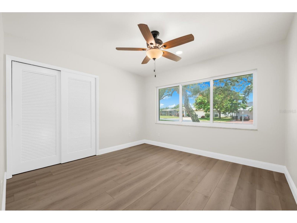
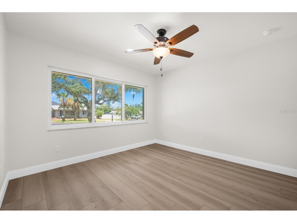
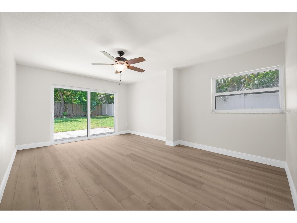
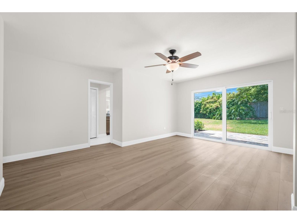
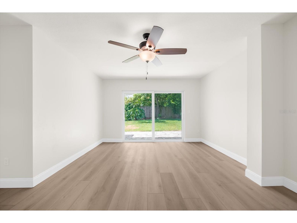
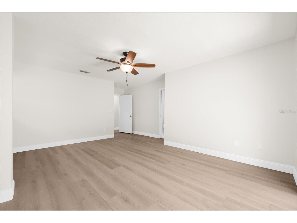
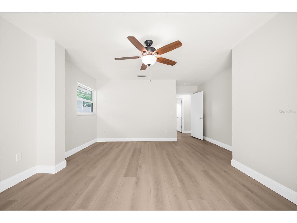
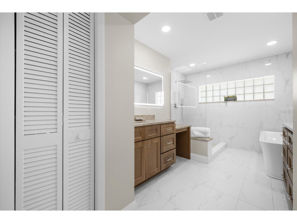
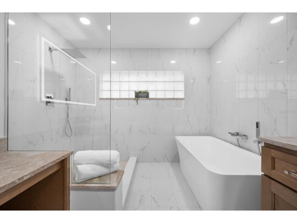
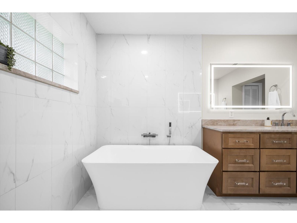
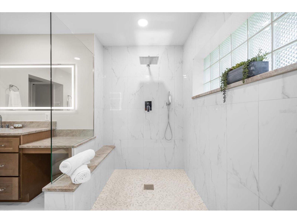
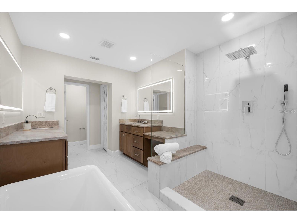
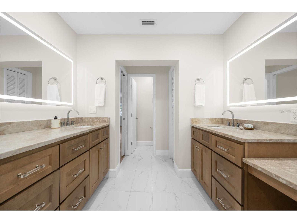
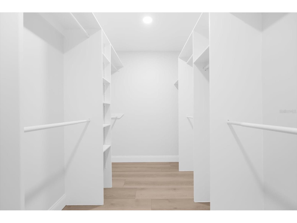
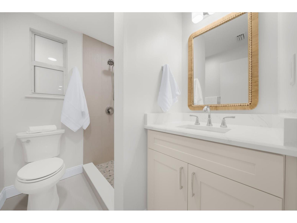
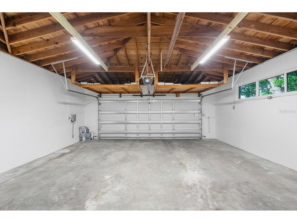
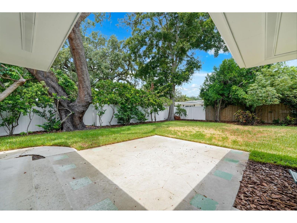
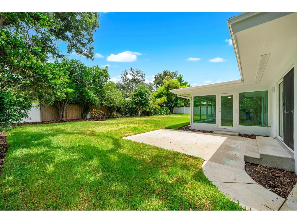
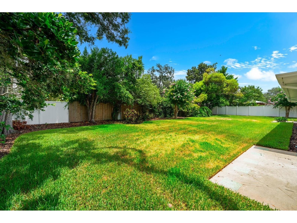
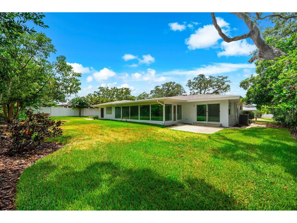
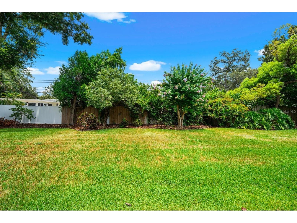
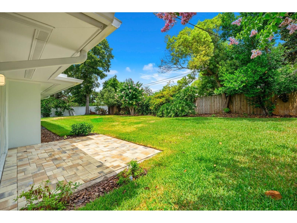
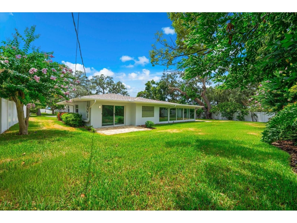
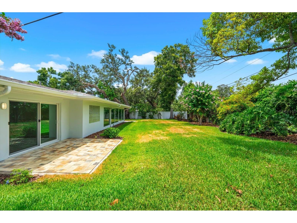
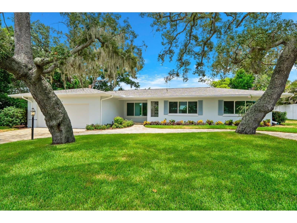
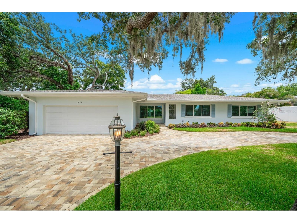
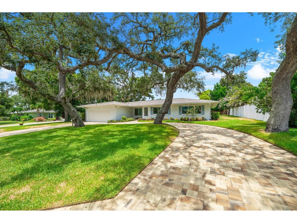
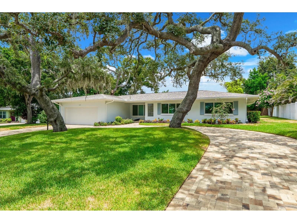
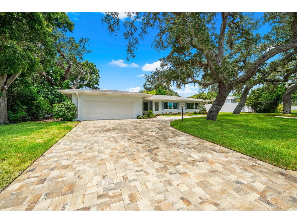
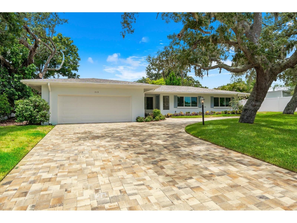
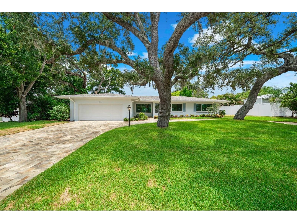
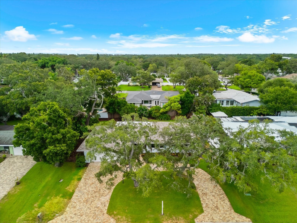
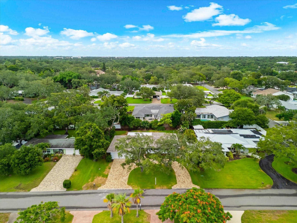
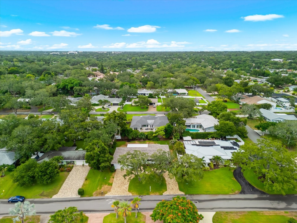
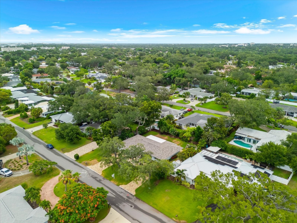
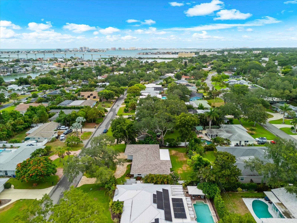
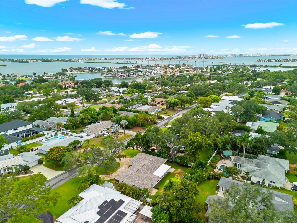
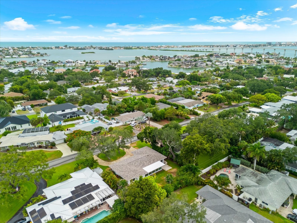
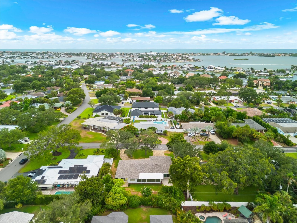
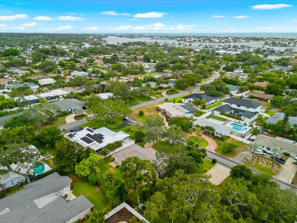
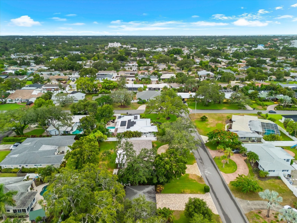
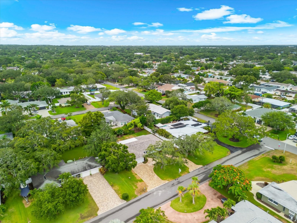
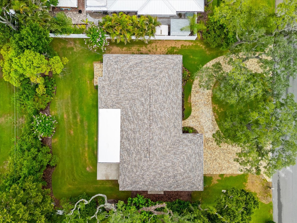
The Harbor Bluffs home you’ve been waiting for has finally arrived. From the moment you pull into the circular paver driveway, you’ll notice the exceptional care and attention that has gone into every detail of this beautifully updated residence. A newly installed roof, hurricane-impact windows, redesigned landscaping, and thoughtful exterior enhancements create an unforgettable first impression. Step inside and you’re immediately welcomed by warm, inviting spaces filled with natural light. The heart of the home is designed for both everyday living and effortless entertaining, with a stunning sunroom wrapped in windows overlooking the lush backyard, a stylish wet bar, and a completely reimagined kitchen featuring premium KitchenAid appliances, abundant workspace, and an oversized dining area that opens seamlessly to the expansive outdoor patio. Working from home? One of the standout features is the private office with elegant glass French doors. It is perfect for a home office, study, or creative space. The spacious primary suite is a true retreat, offering private sliding glass doors to a charming paver patio and a spa-inspired bath complete with a soaking tub, walk-in shower, dual vanities, and illuminated mirrors. Every bedroom offers generous proportions, while the thoughtfully designed floor plan includes a convenient third full bath just off the kitchen and laundry room, providing easy access for guests and outdoor living. Additional upgrades include updated electrical, a spacious two-car garage, and countless designer touches throughout. Located in one of Pinellas’ most coveted neighborhoods, Harbor Bluffs has been one of the area’s most sought-after communities for decades. You’ll be just minutes from the sugar-sand shores of Belleair Beach and Indian Rocks Beach, while also enjoying the convenience of walking to the Belleair Causeway, boat ramps, waterfront parks, and some of the area’s favorite local restaurants. This is more than a beautifully renovated home it’s an opportunity to embrace the Harbor Bluffs lifestyle and not lift a finger.
Listing Information
Property Type: Residential, Single Family Residence
Status: Pending
Bedrooms: 3
Bathrooms: 3
Lot Size: 0.28 Acres
Square Feet: 2,091 sq ft
Year Built: 1959
Garage: Yes
Stories: 1 Story
Construction: Block,Stucco
Subdivision: Harbor Bluffs Sec 2
Foundation: Slab
County: Pinellas
School Information
Elementary: Mildred Helms Elementary-Pn
Middle: Largo Middle-Pn
High: Largo High-Pn
Room Information
Main Floor
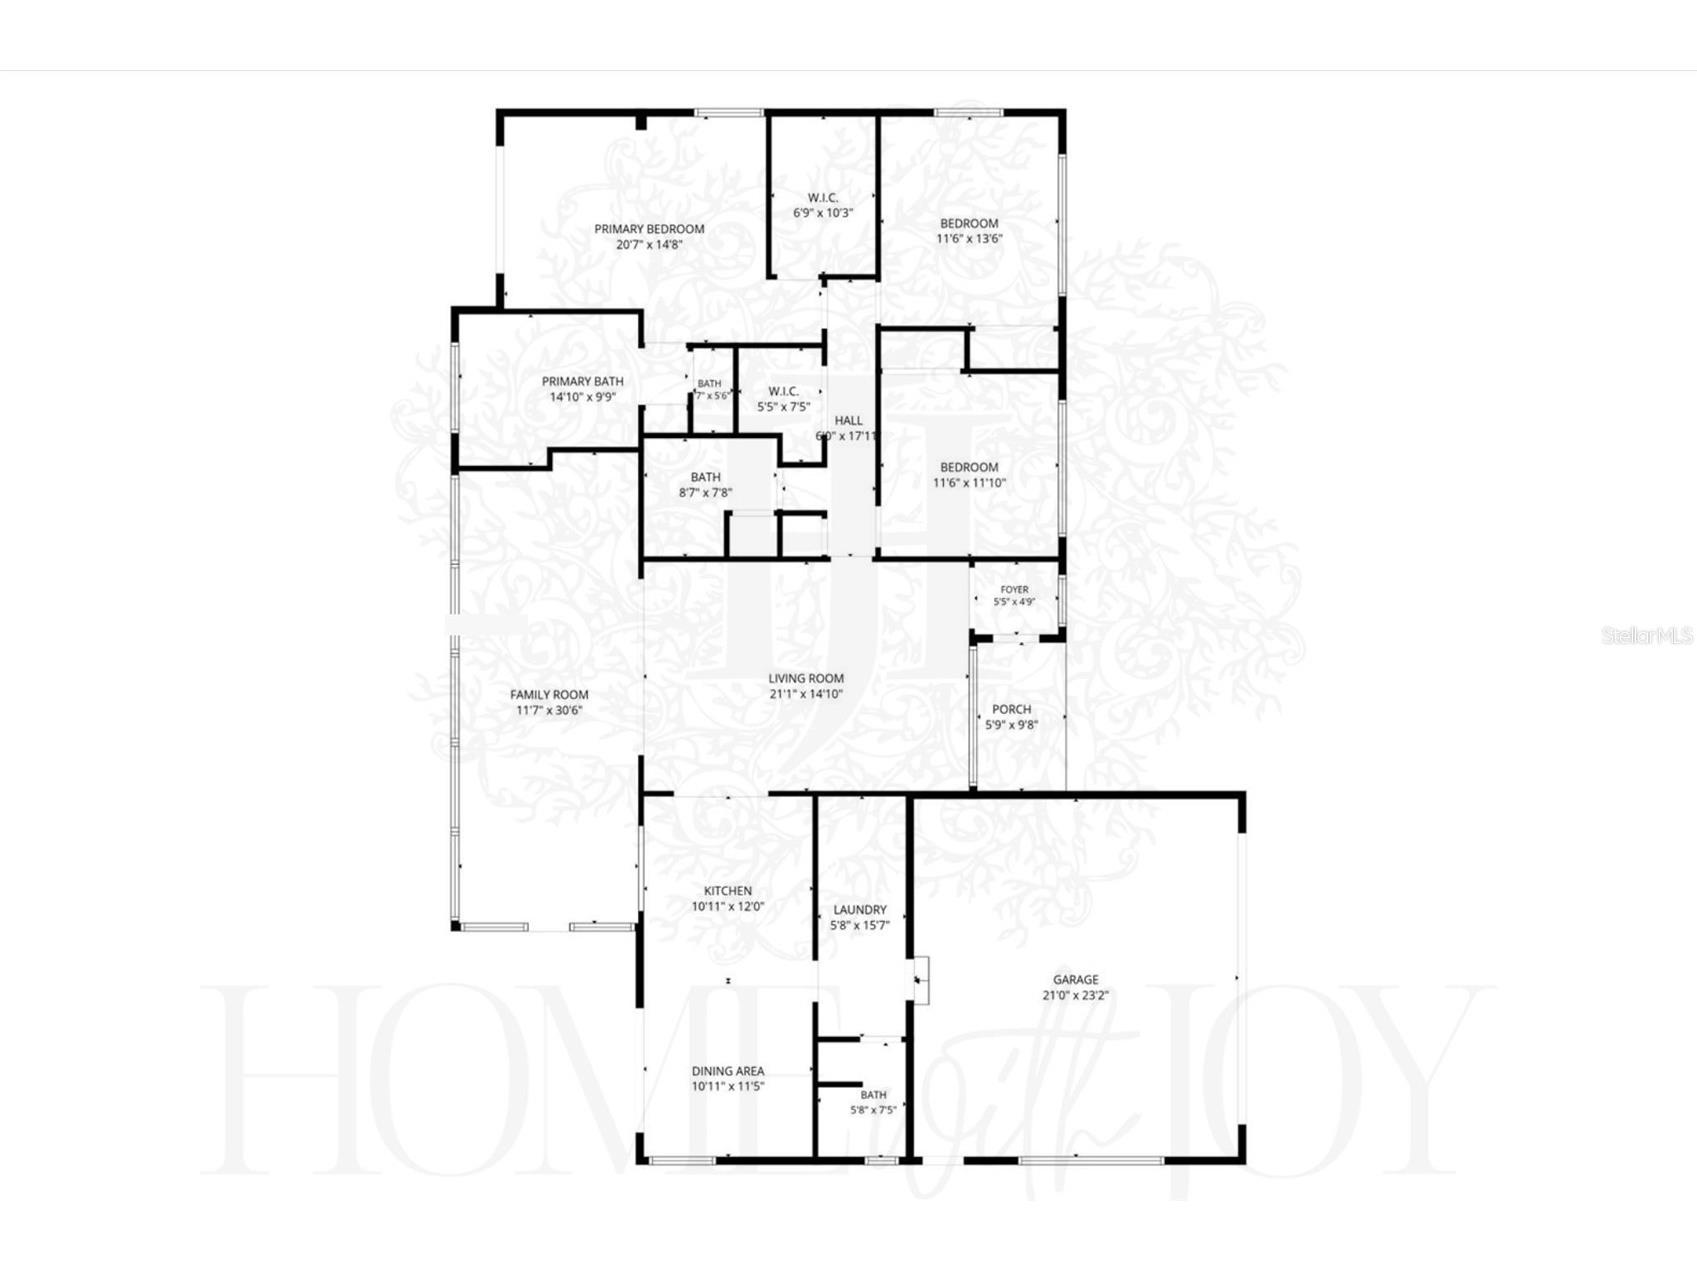
Foyer: 4.9x5.5
Primary Bathroom: 9.9x14.1
Primary Bedroom: 14.8x20.7
Dining Room: 11.5x10.11
Kitchen: 12x10.11
Living Room: 14.1x21.1
Porch: 9.8x5.9
Florida Room: 30.6x11.7
Office: 7.5x5.5
Laundry: 15.7x5.8
Bathroom 3: 7.5x5.8
Bathroom 2: 7.8x8.7
Bedroom 3: 13.6x11.6
Bedroom 2: 11.1x11.6
Bathrooms
Full Baths: 3
Additonal Room Information
Laundry: Electric Dryer Hookup, Laundry Room, Inside, Washer Hookup
Interior Features
Appliances: Bar Fridge, Range Hood, Electric Water Heater, Microwave, Range, Refrigerator, Washer, Dishwasher, Dryer
Flooring: Luxury Vinyl,Tile
Doors/Windows: Storm Window(s)
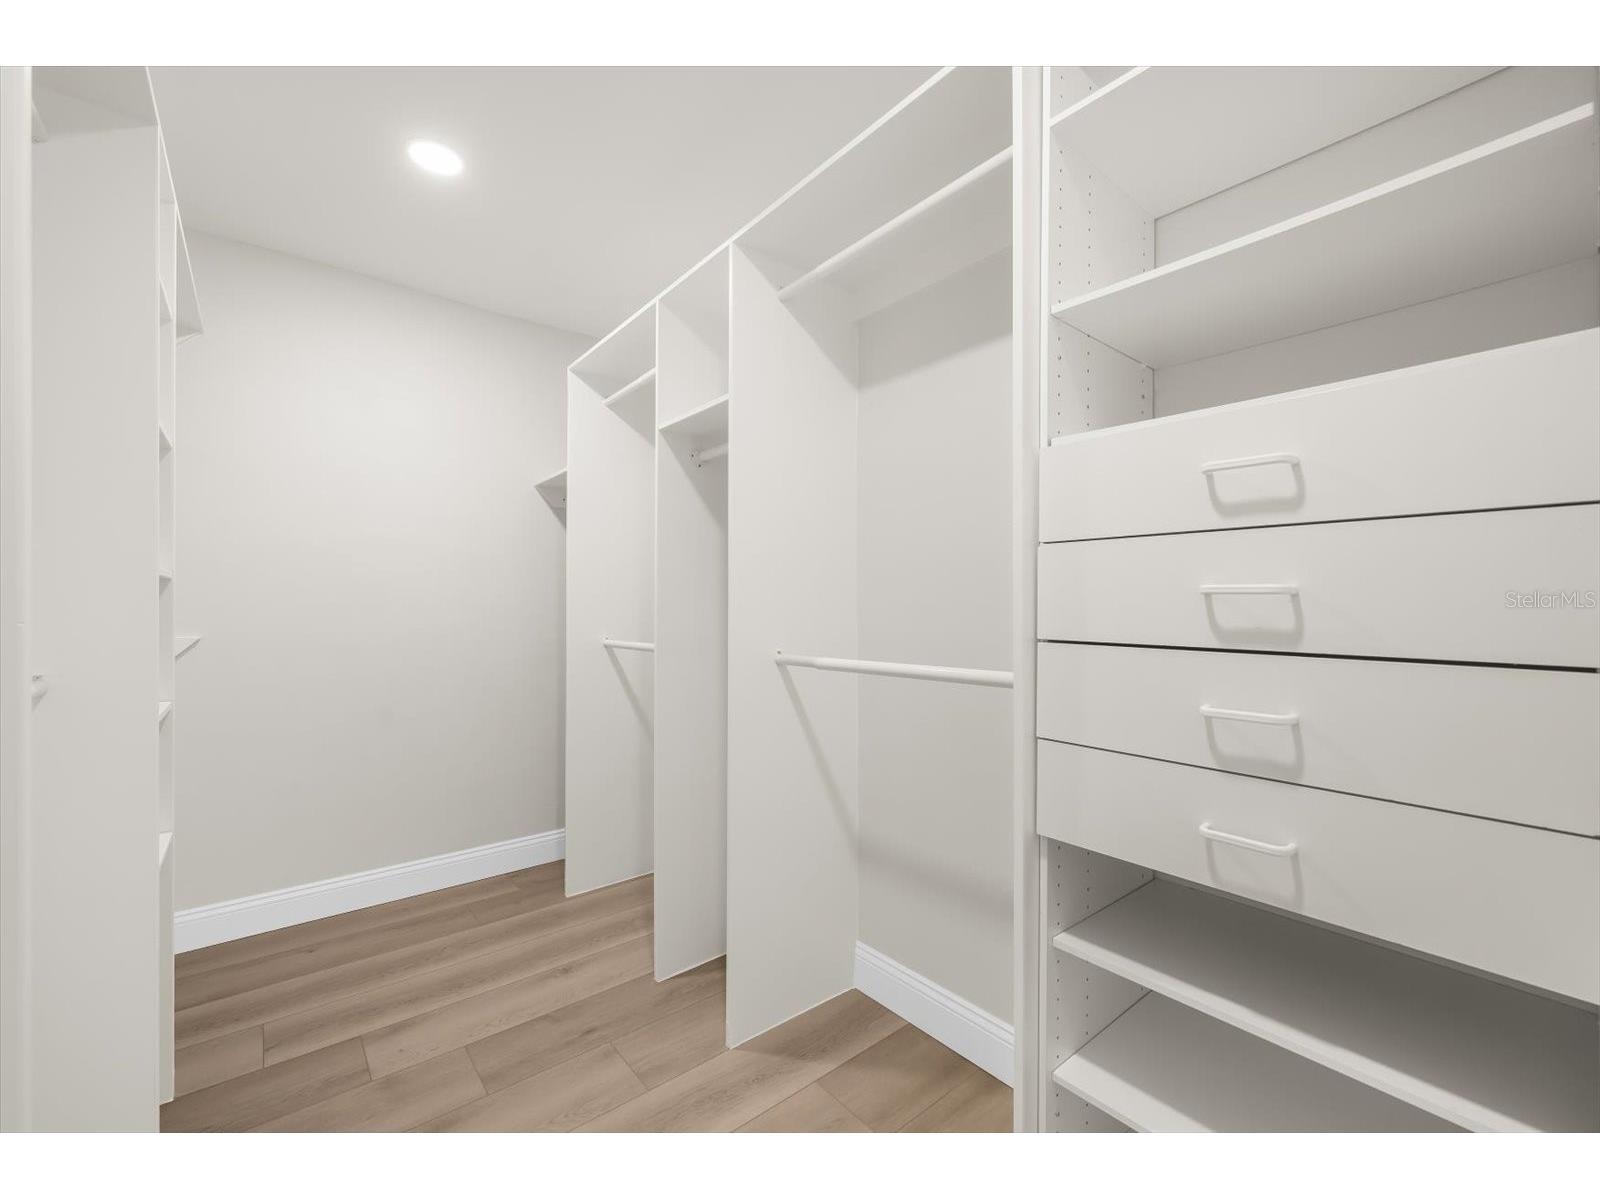
Additional Interior Features: Ceiling Fan(s), Wet Bar, Eat-In Kitchen, Walk-In Closet(s), Main Level Primary, Open Floorplan, Stone Counters
Utilities
Water: Public
Sewer: Public Sewer
Other Utilities: Cable Available,Electricity Connected,Municipal Utilities,Phone Available,Sewer Connected,Water Connected
Cooling: Central Air, Ceiling Fan(s)
Heating: Central
Exterior / Lot Features
Attached Garage: Attached Garage
Garage Spaces: 2
Parking Description: Garage Door Opener, Off Street, Garage, driveway, Circular Driveway
Roof: Shingle
Lot Dimensions: 99X122
Additional Exterior/Lot Features: Sprinkler/Irrigation, Rain Gutters, Private Yard, Front Porch, Enclosed, Patio, Private, Landscaped, City Lot, Outside City Limits
Community Features
Homeowners Association: Yes
HOA Dues: $420 / Annually
Driving Directions
Indian Rocks Road to West on Oakbrook, North on Orangewood to address on right.
Financial Considerations
Terms: Cash,Conventional,VA Loan
Tax/Property ID: 05-30-15-35712-019-0110
Tax Amount: 7804
Tax Year: 2025
 A broker reciprocity listing courtesy: KELLER WILLIAMS REALTY PORTFOLIO COLLECTION
Based on information provided by Stellar MLS as distributed by the MLS GRID. Information from the Internet Data Exchange is provided exclusively for consumers’ personal, non-commercial use, and such information may not be used for any purpose other than to identify prospective properties consumers may be interested in purchasing. This data is deemed reliable but is not guaranteed to be accurate by Edina Realty, Inc., or by the MLS. Edina Realty, Inc., is not a multiple listing service (MLS), nor does it offer MLS access.
Copyright 2026 Stellar MLS as distributed by the MLS GRID. All Rights Reserved.
Sales History & Tax Summary for 315 Orangewood Lane
Sales History
| Date | Price | |
|---|---|---|
| Currently not available. | ||
Tax Summary
| Tax Year | Estimated Market Value | Total Tax |
|---|---|---|
| Currently not available. | ||
Data powered by ATTOM Data Solutions. Copyright© 2026. Information deemed reliable but not guaranteed.
Schools
Schools nearby 315 Orangewood Lane
| Schools in attendance boundaries | Grades | Distance | Rating |
|---|---|---|---|
| Loading... | |||
| Schools nearby | Grades | Distance | Rating |
|---|---|---|---|
| Loading... | |||
Data powered by ATTOM Data Solutions. Copyright© 2026. Information deemed reliable but not guaranteed.
The schools shown represent both the assigned schools and schools by distance based on local school and district attendance boundaries. Attendance boundaries change based on various factors and proximity does not guarantee enrollment eligibility. Please consult your real estate agent and/or the school district to confirm the schools this property is zoned to attend. Information is deemed reliable but not guaranteed.
SchoolDigger ® Rating
The SchoolDigger rating system is a 1-5 scale with 5 as the highest rating. SchoolDigger ranks schools based on test scores supplied by each state's Department of Education. They calculate an average standard score by normalizing and averaging each school's test scores across all tests and grades.
Coming soon properties will soon be on the market, but are not yet available for showings.