

$999,000
Off-Market Date: 07/18/20263151 Anchor Bay Trail Bradenton, FL 34211
Pending MLS# A4698559
3 beds 3 baths 3,209 sq ft Single Family
Details for 3151 Anchor Bay Trail
MLS# A4698559
Description for 3151 Anchor Bay Trail, Bradenton, FL, 34211
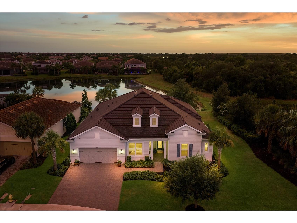
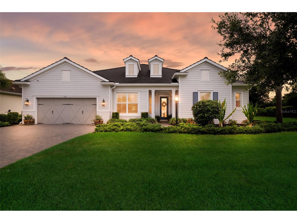
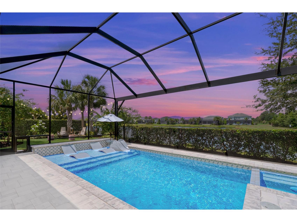
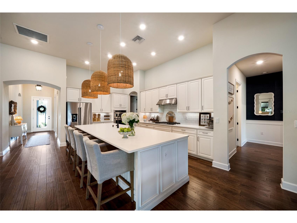
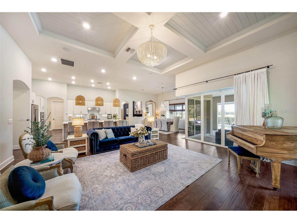
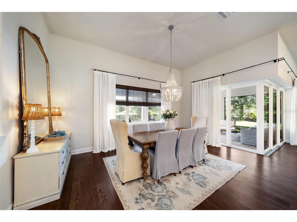
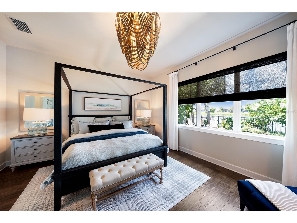
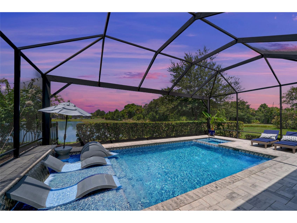
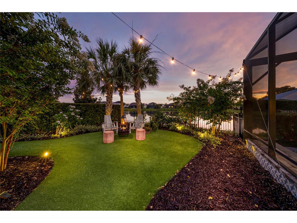
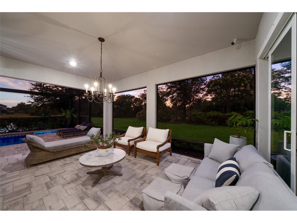
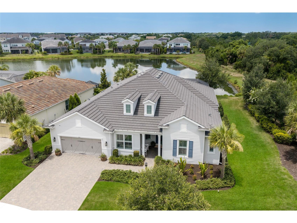
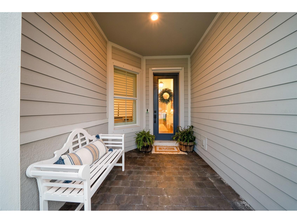
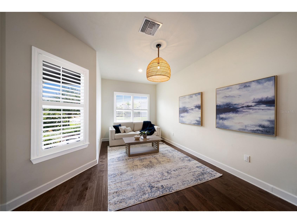
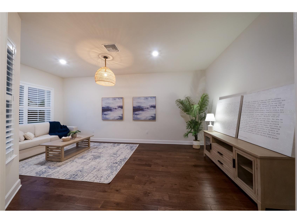
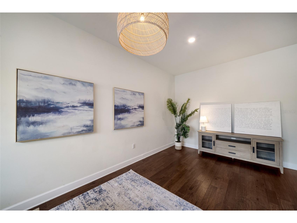
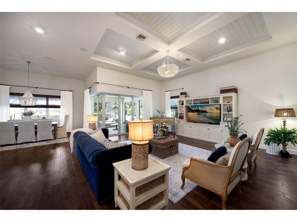
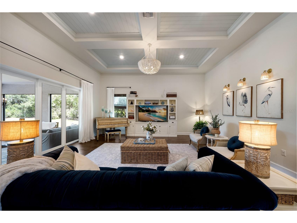
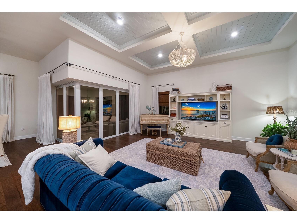
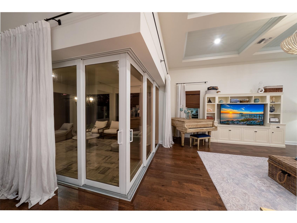
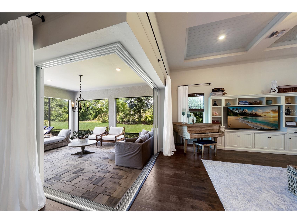
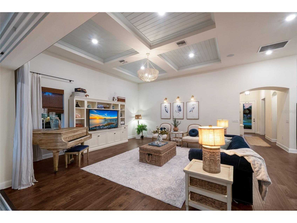
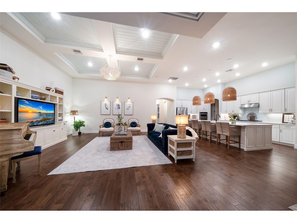
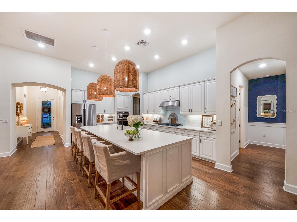
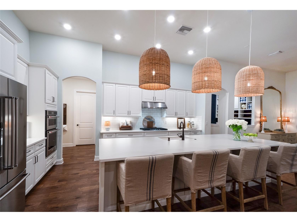
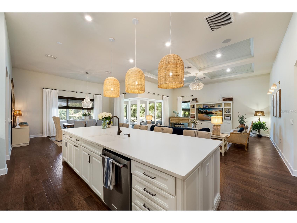
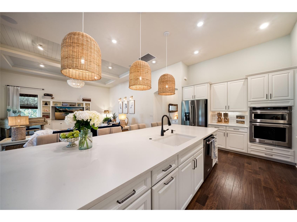
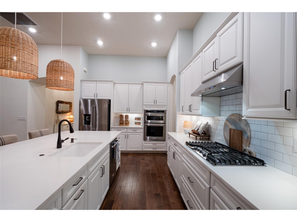
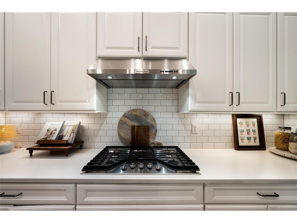
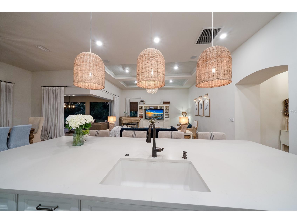
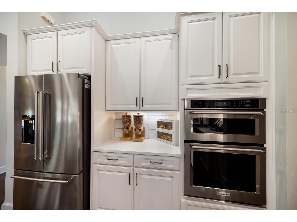
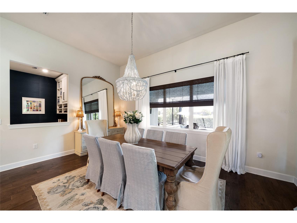
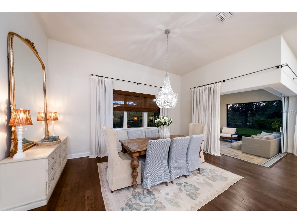
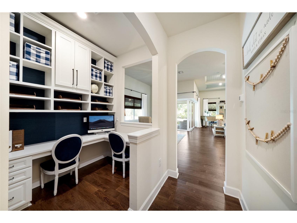
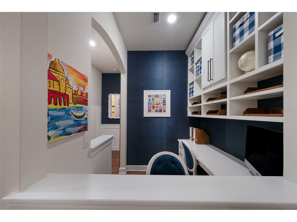
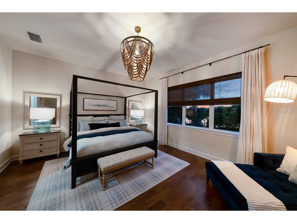
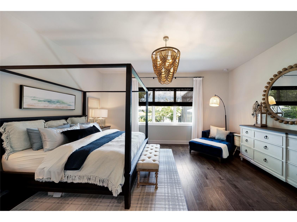
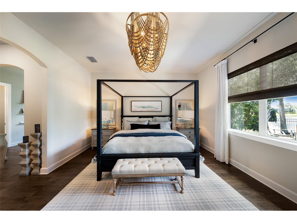
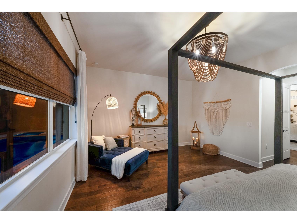
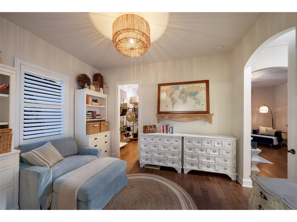
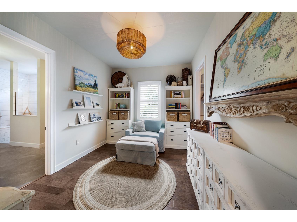
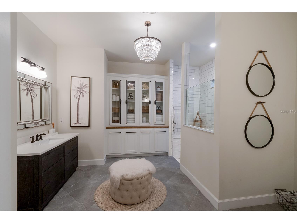
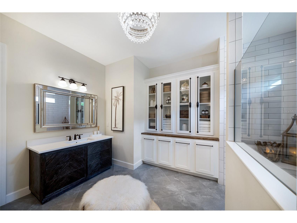
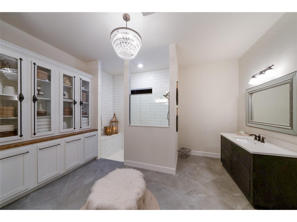
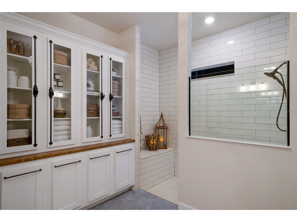
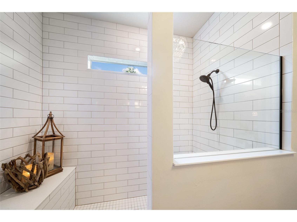
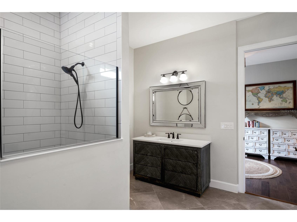
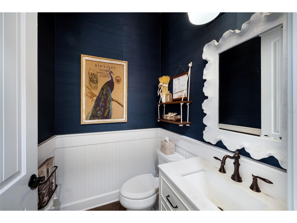
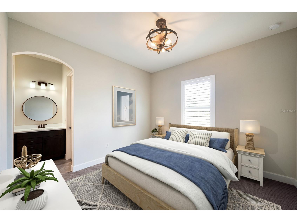
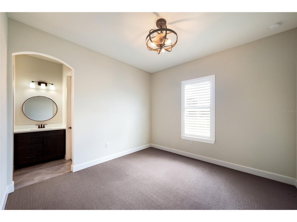
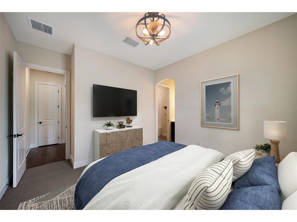
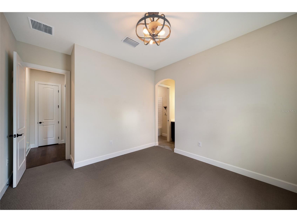
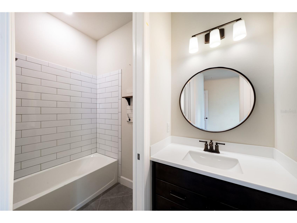
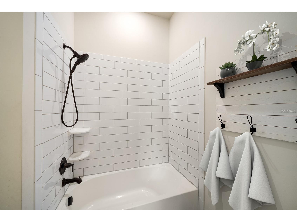
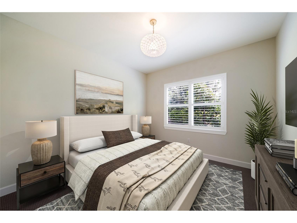
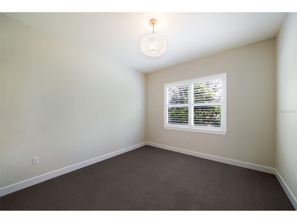
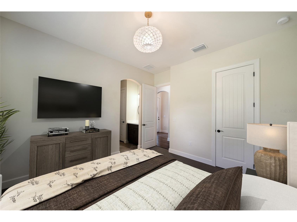
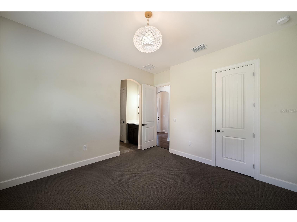
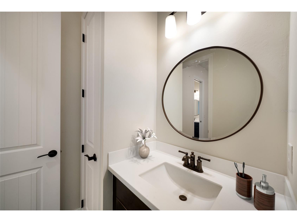
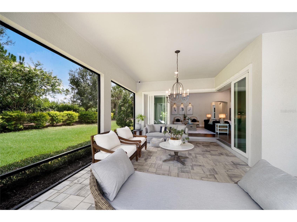
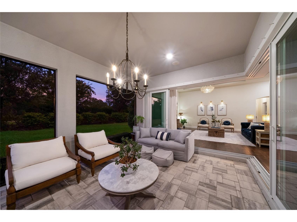
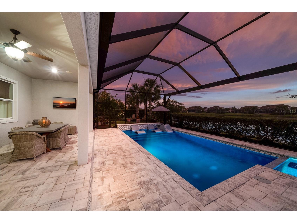
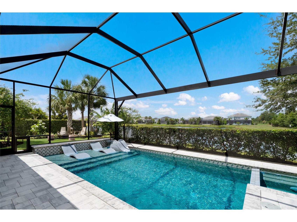
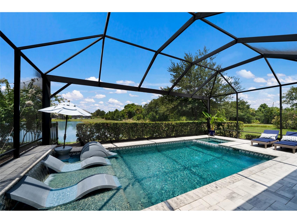
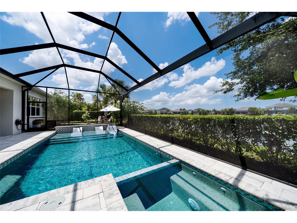
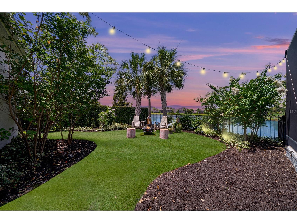
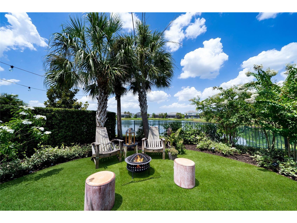
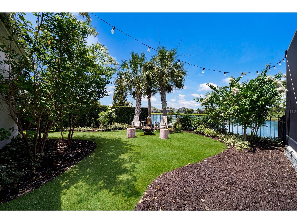
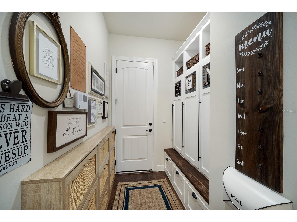
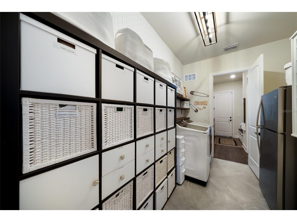
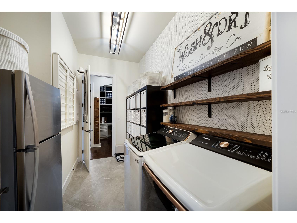
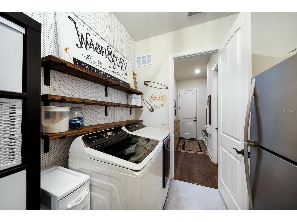
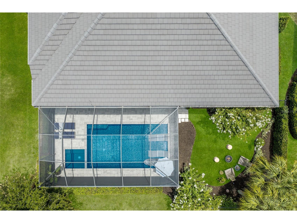
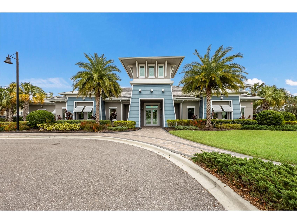
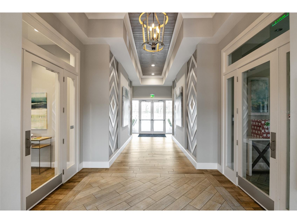
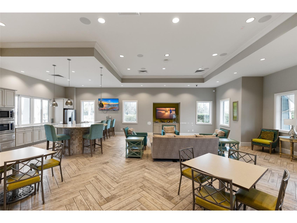
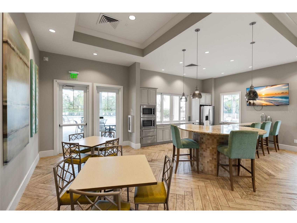
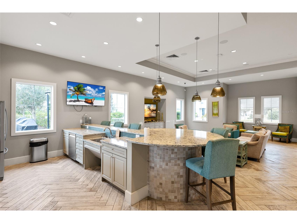
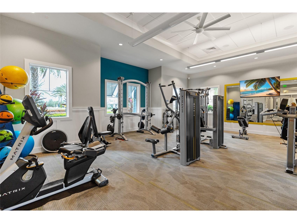
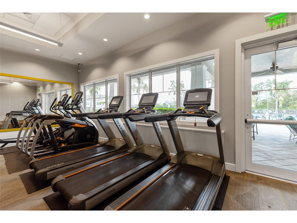
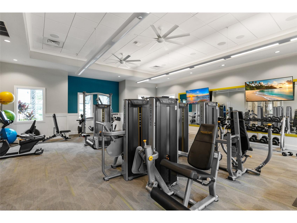
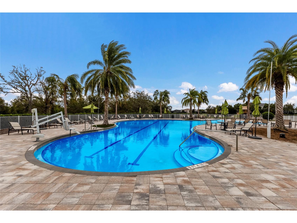
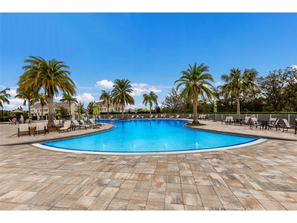
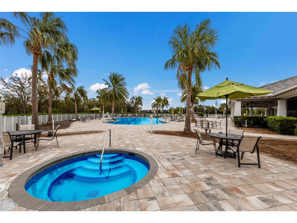
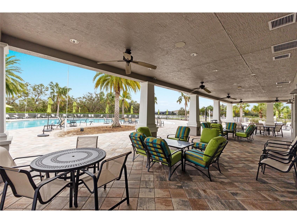
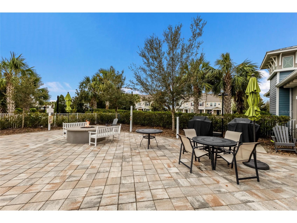
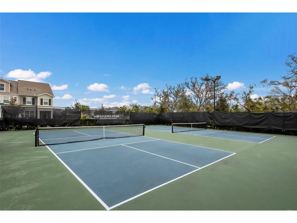
Under contract-accepting backup offers. Overlooking water and preserve views in gated Mallory Park at Lakewood Ranch, this highly upgraded 3-bed, 2.5-bath plus oversized office/bonus room home was designed for everyday luxury, flexible living, and exceptional outdoor enjoyment. Highlights include a heated saltwater pool and spa, expanded covered lanai space, a serene fenced-in turf area for fire pit evenings, Adirondack chairs, sunset views, or a convenient fenced-in turf area for pets, plus a tandem 3-car garage. Inside, the home is filled with custom upgrades including 12-foot ceilings, 8-foot doors, engineered hardwood floors throughout, upgraded lighting and chandeliers, additional recessed lighting, plantation shutters, bead board custom trim accents, grass cloth wallpapered accent walls, a whole-house water filtration and softening system, and a coffered ceiling with tongue and groove wood detail in the living room. The gourmet kitchen features suede-finish quartz countertops and island, KitchenAid stainless appliances including a double wall-mounted oven with convection/microwave combo, range hood, and gas cooktop, reverse osmosis drinking water at the refrigerator, and custom under-island cabinets for added storage. The primary suite offers water views, a custom clothing boutique-style walk-in closet, a separate owner’s retreat, and a completely redone primary bath with upgraded Restoration Hardware custom cabinetry, upgraded lighting, dual vanities, and additional storage cabinets with glass inlay. The home also includes a home command center with custom built-ins near the kitchen and dining areas, plus an open office space designed for household organization, additional workspace, or watching kiddos do homework. The 2nd and 3rd bedrooms include a Jack and Jill adjoining bathroom with two separate vanity rooms. Additional features include corner pocket sliders in the living room for seamless indoor-outdoor enjoyment, a tankless water heater, HVAC UV light system upgrade, Sonos and speakers in the living room and on the lanai, an accent wall and shelving in the laundry room, and a custom mudroom/drop zone w/additional storage. Exterior upgrades include a heated saltwater pool and spa with sunshelf, pavered lanai with panoramic cage and extra covered space, fenced yard, side yard with turf, landscape lighting, and firepit area, Ring doorbell, 2 exterior cameras, mini split A/C in the tandem 3-car garage, and an end/corner lot with no neighbors on one side, adjacent to the walking trails of Bob Gardner Park and near the community mailboxes. Mallory Park is a gated community within Lakewood Ranch with immediate proximity to A-rated schools. HOA-included amenities and services include the gated entrance, lawn mowing, edging, mulch replacement, shrub trimming, zero-entry resort-style swimming pool w/lap lanes, clubhouse, community gathering room with catering and event kitchen, state-of-the-art fitness center, outdoor fitness area, fire pit and grill area, playground, basketball & pickleball courts, walking/nature trails, dog park, and fishing pier. Directly adjacent to the north side of the community is Bob Gardner Park provides add'l recreational opportunities including sports courts, open green space, walking trails, and picnic areas. Minutes to shopping, Costco, restaurants, gyms, and groceries, with convenient access to SRQ Int'l Airport, top local beaches including Anna Maria and Siesta Key, Downtown Waterside, Lakewood Ranch Main Street, and UTC.
Listing Information
Property Type: Residential, Single Family Residence
Status: Pending
Bedrooms: 3
Bathrooms: 3
Lot Size: 0.23 Acres
Square Feet: 3,209 sq ft
Year Built: 2020
Garage: Yes
Stories: 1 Story
Construction: Block,Stucco
Subdivision: Mallory Park Ph Ii Subph C & D
Builder: DiVosta
Foundation: Slab
County: Manatee
School Information
Elementary: Gullett Elementary
Middle: Dr Mona Jain Middle
High: Lakewood Ranch High
Room Information
Main Floor
Den: 11x13
Bedroom 3: 12x12
Bedroom 2: 12x13
Primary Bedroom: 15x17
Dining Room: 15x18
Living Room: 20x15
Kitchen:
Bathrooms
Full Baths: 2
1/2 Baths: 1
Additonal Room Information
Laundry: Inside, Laundry Room, Gas Dryer Hookup
Interior Features
Appliances: Water Purifier, Gas Water Heater, Tankless Water Heater, Water Softener, Range Hood, Microwave, Dishwasher, Disposal, Dryer, Range, Refrigerator, Washer
Flooring: Carpet,Ceramic Tile,Engineered Hardwood
Doors/Windows: Double Pane Windows, Window Treatments, Shutters, Low-Emissivity Windows
Additional Interior Features: Walk-In Closet(s), Main Level Primary, Coffered Ceiling(s), Crown Molding, Kitchen/Family Room Combo, Open Floorplan, Built-in Features, Window Treatments, High Ceilings, Living/Dining Room, Stone Counters
Utilities
Water: Public
Sewer: Public Sewer
Other Utilities: Cable Available,Electricity Connected,Natural Gas Connected,High Speed Internet Available,Sewer Connected,Underground Utilities,Water Connected
Cooling: Central Air
Heating: Central
Exterior / Lot Features
Attached Garage: Attached Garage
Garage Spaces: 3
Parking Description: Tandem, Garage Door Opener, driveway, Garage
Roof: Tile
Pool: Salt Water, Screen Enclosure, In Ground, Association, Heated, Community
Lot View: Pond,Water
Fencing: fenced
Additional Exterior/Lot Features: Storm/Security Shutters, Rain Gutters, Sprinkler/Irrigation, Lighting, Screened, Patio, Landscaped, Outside City Limits
Waterfront Details
Water Front Features: Pond
Community Features
Community Features: Community Mailbox, Pool, Sidewalks, Playground, Clubhouse, Gated, Park, Fishing, Golf Carts OK
Security Features: Security System, Gated Community, Gated with Guard, Smoke Detector(s)
Association Amenities: Recreation Facilities, Playground, Fitness Center, Basketball Court, Pool, Maintenance Grounds, Park, Spa/Hot Tub, Gated, Clubhouse, Pickleball
HOA Dues Include: Pool(s), Common Areas, Maintenance Grounds, Taxes, Recreation Facilities
Homeowners Association: Yes
HOA Dues: $1,347 / Quarterly
Driving Directions
From I75 take exit 217 SR70 and head east. Make a left onto Lakewood Ranch Blvd, right onto 44th Ave E, left onto Wood Fern Trail, right onto Mallory Park Ave. Go through main gate, and go straight all the way to the end (Clubhouse will be right in front of you). Left on Anchor Bay Trail, home is on the left at the very end before the street veers sharply to the right.
Financial Considerations
Terms: Cash,Conventional,VA Loan
Tax/Property ID: 590023359
Tax Amount: 7493
Tax Year: 2025
 A broker reciprocity listing courtesy: COLDWELL BANKER REALTY
Based on information provided by Stellar MLS as distributed by the MLS GRID. Information from the Internet Data Exchange is provided exclusively for consumers’ personal, non-commercial use, and such information may not be used for any purpose other than to identify prospective properties consumers may be interested in purchasing. This data is deemed reliable but is not guaranteed to be accurate by Edina Realty, Inc., or by the MLS. Edina Realty, Inc., is not a multiple listing service (MLS), nor does it offer MLS access.
Copyright 2026 Stellar MLS as distributed by the MLS GRID. All Rights Reserved.
Sales History & Tax Summary for 3151 Anchor Bay Trail
Sales History
| Date | Price | |
|---|---|---|
| Currently not available. | ||
Tax Summary
| Tax Year | Estimated Market Value | Total Tax |
|---|---|---|
| Currently not available. | ||
Data powered by ATTOM Data Solutions. Copyright© 2026. Information deemed reliable but not guaranteed.
Schools
Schools nearby 3151 Anchor Bay Trail
| Schools in attendance boundaries | Grades | Distance | Rating |
|---|---|---|---|
| Loading... | |||
| Schools nearby | Grades | Distance | Rating |
|---|---|---|---|
| Loading... | |||
Data powered by ATTOM Data Solutions. Copyright© 2026. Information deemed reliable but not guaranteed.
The schools shown represent both the assigned schools and schools by distance based on local school and district attendance boundaries. Attendance boundaries change based on various factors and proximity does not guarantee enrollment eligibility. Please consult your real estate agent and/or the school district to confirm the schools this property is zoned to attend. Information is deemed reliable but not guaranteed.
SchoolDigger ® Rating
The SchoolDigger rating system is a 1-5 scale with 5 as the highest rating. SchoolDigger ranks schools based on test scores supplied by each state's Department of Education. They calculate an average standard score by normalizing and averaging each school's test scores across all tests and grades.
Coming soon properties will soon be on the market, but are not yet available for showings.