
$399,990
31527 Cannon Rush Drive San Antonio, FL 33576
For Sale MLS# TB8506873
2 beds 2 baths 1,968 sq ft Single Family
Details for 31527 Cannon Rush Drive
MLS# TB8506873
Description for 31527 Cannon Rush Drive, San Antonio, FL, 33576
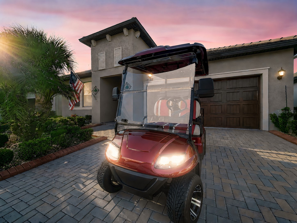
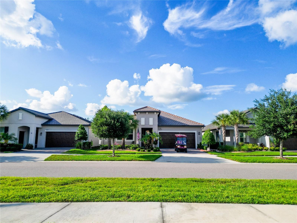
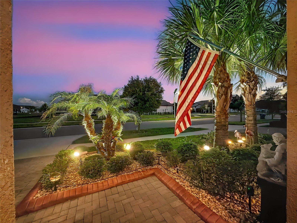
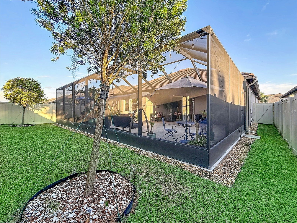
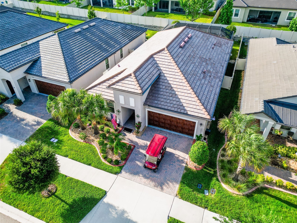
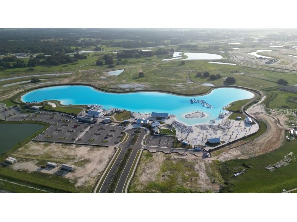
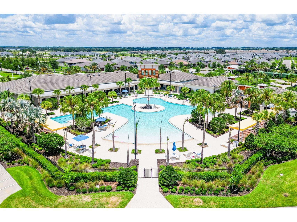
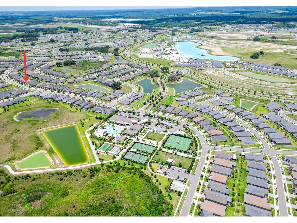
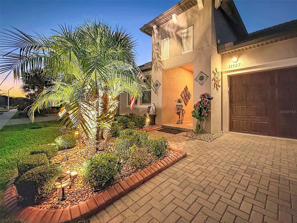
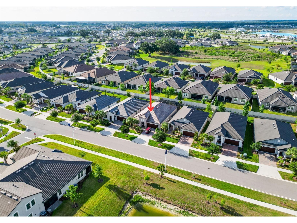
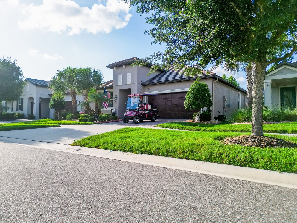
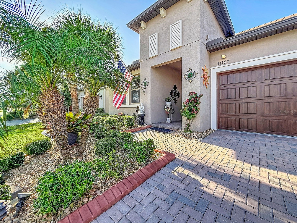
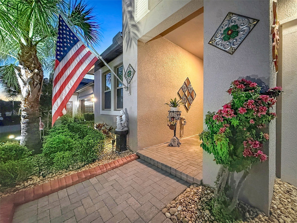
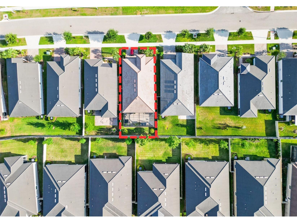
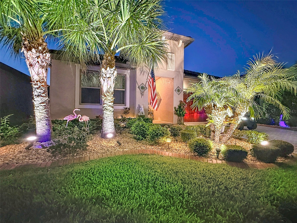
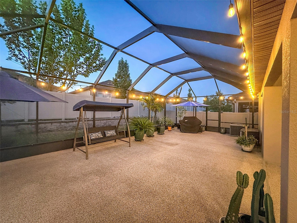
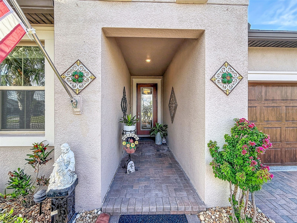
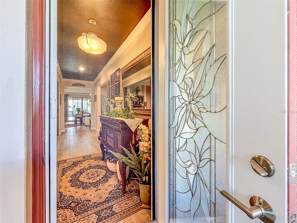
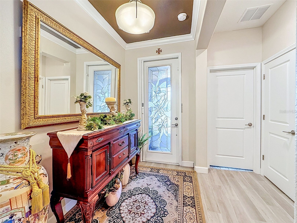
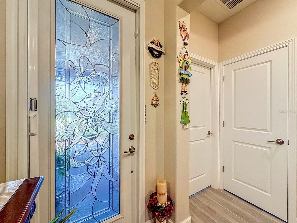
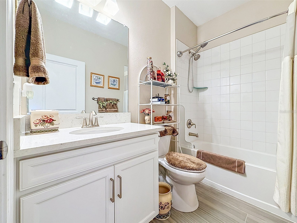
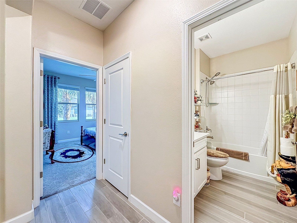
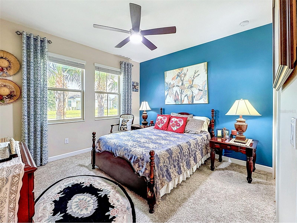
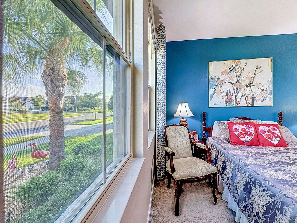
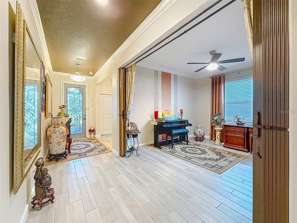
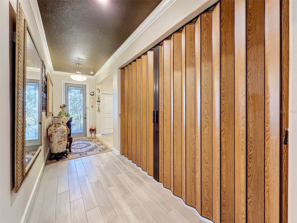
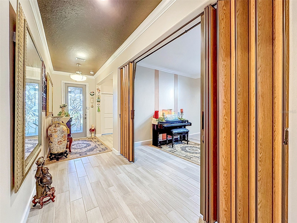
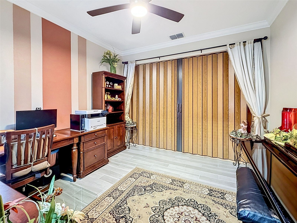
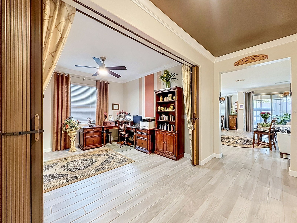
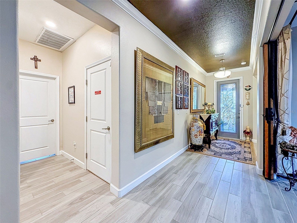
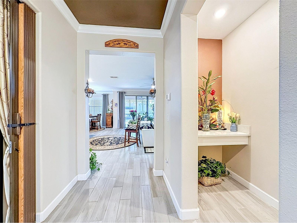
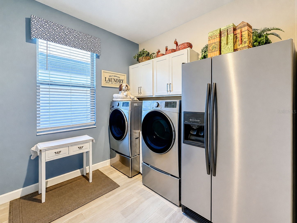
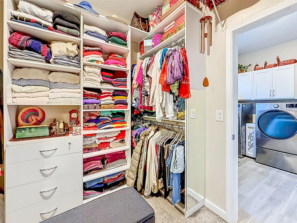
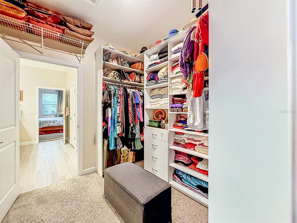
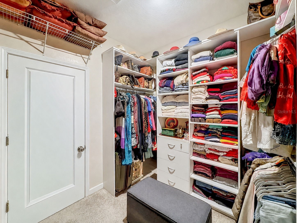
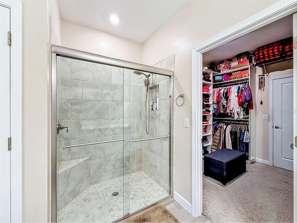
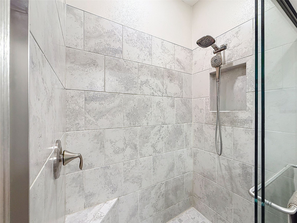
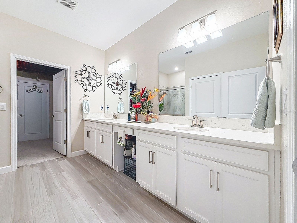
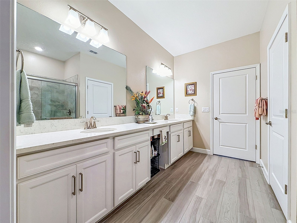
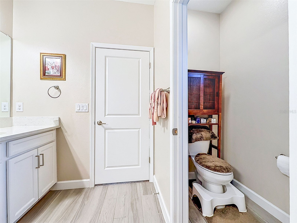
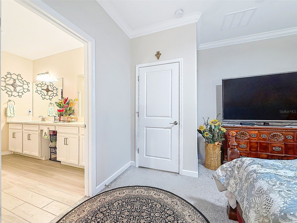
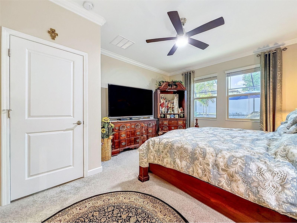
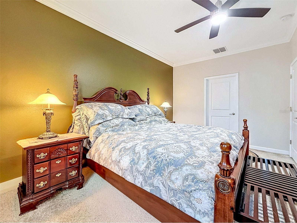
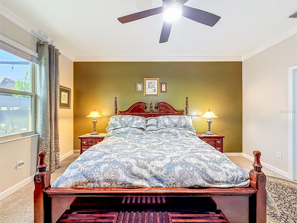
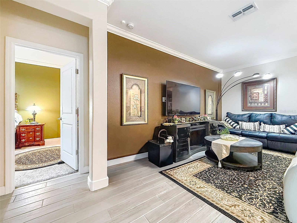
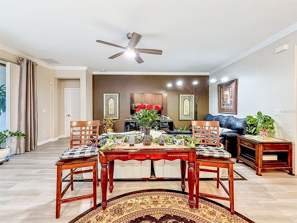
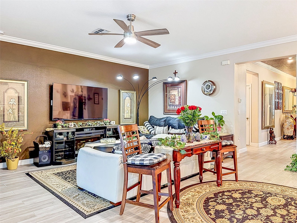
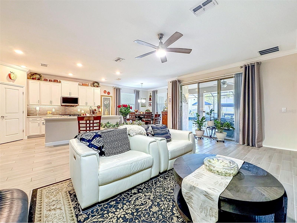
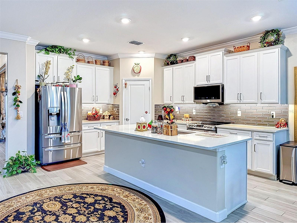
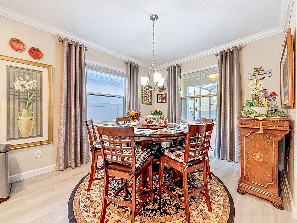
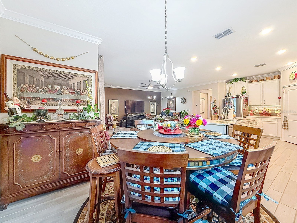
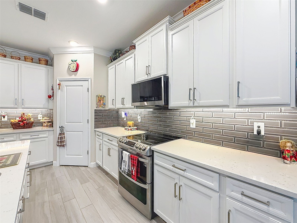
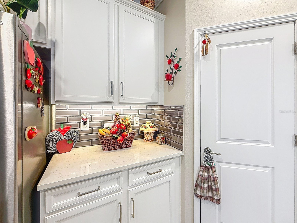
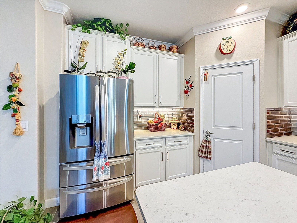
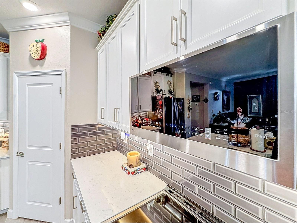
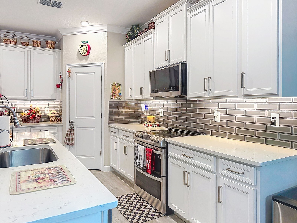
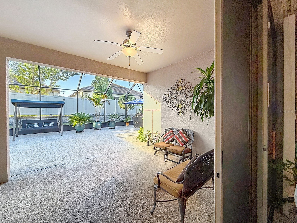
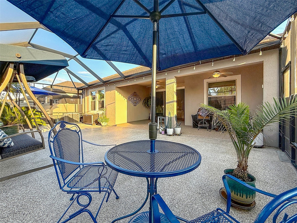
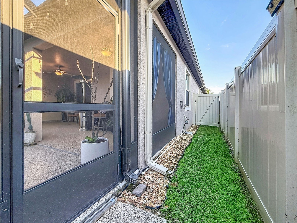
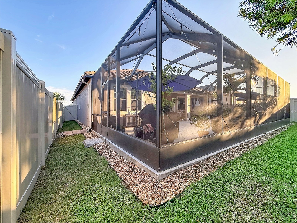
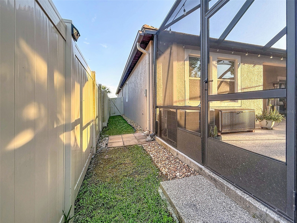
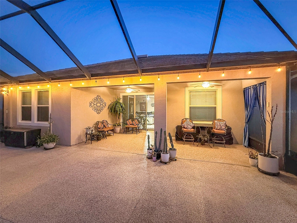
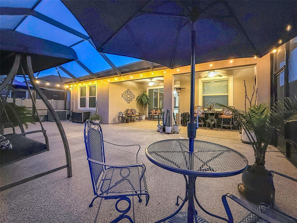
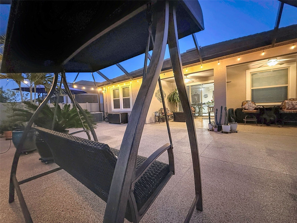
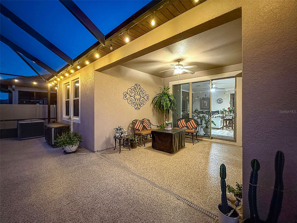
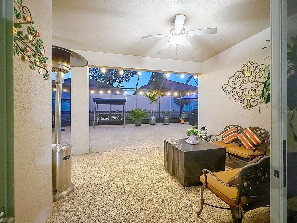
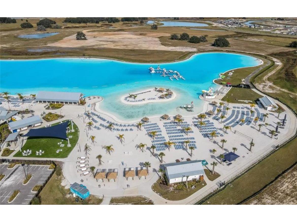
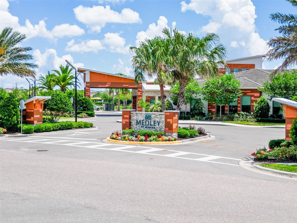
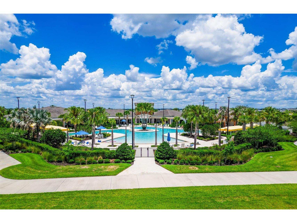
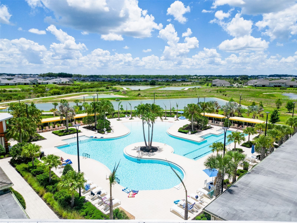
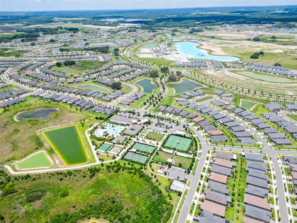
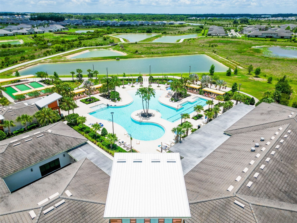
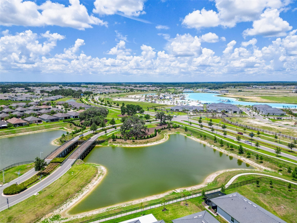
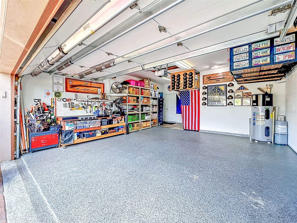
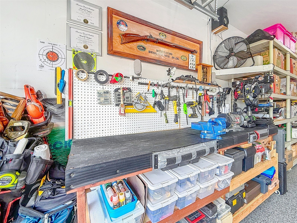
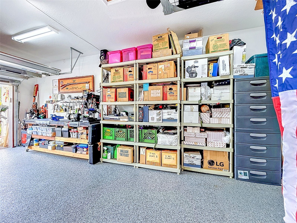
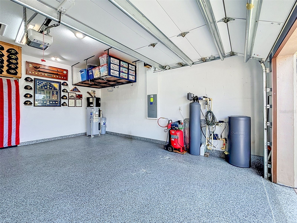
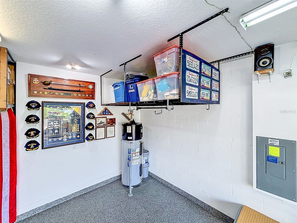
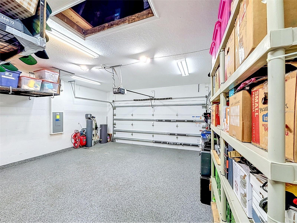
One or more photo(s) has been virtually staged. Built in 2021, and loaded with nearly $70,000 in upgrades, this south facing home stands out from the typical options in the area with thoughtful improvements already done and ready for the next owner to enjoy. Best of all, the sale includes a 4 seater electric golf cart, making for easy and fun commutes to the clubhouse and the famous lagoon. From the moment you arrive, the curb appeal immediately sets the tone with lush upgraded landscaping, accent uplighting, and a retractable front screen door to let the breeze. The backyard was designed to be enjoyed year round with an extended screened lanai and oversized backyard screen enclosure that alone cost over $18,000 to add, which included a massive 37 x 20 extended patio featuring an epoxy coated slab that creates a clean finished look rarely found in nearby homes. Inside, the upgrades continue throughout with crown molding, upgraded flooring, custom paint, quartz countertops, upgraded kitchen sink, backsplash, accent lighting, custom drapes, master closet build outs for improved storage and organization, and accordion style doors that provide privacy for the flex room when needed. The kitchen and laundry setup alone represent a major value add, featuring over $8,000 in LG Smart appliances including the refrigerator, stove, oven, microwave, washer, and dryer, and dishwasher plus an additional refrigerator that will remain in the laundry room. Additional improvements include a water softener system, drip irrigation system for potted plants, generous garage storage space, epoxy coated garage flooring, and a fully custom rolling workbench ready for projects, hobbies, or extra workspace needs. Located inside Mirada Lagoon, residents at Medley enjoy access to the famous year round 15 acre lagoon along with Medley’s private clubhouse / amenity center and a truly maintenance free lifestyle where lawn care, internet, and cable are all included, giving you more time to enjoy the community instead of maintaining a home. HOA and community related fees average approximately $522.60 / month, which includes Mirada Master Association ($271.09 quarterly), Lagoon Access ($130.07 quarterly), Medley HOA ($234.90 monthly), and Medley Club ($153.98 monthly), providing access to the private Medley clubhouse amenities and the year round Mirada Lagoon. Schedule your private showing today before this one is gone.
Listing Information
Property Type: Residential, Single Family Residence
Status: Active
Bedrooms: 2
Bathrooms: 2
Lot Size: 0.14 Acres
Square Feet: 1,968 sq ft
Year Built: 2021
Garage: Yes
Stories: 1 Story
Construction: Block
Subdivision: Mirada Active Adult Ph 1a 1c
Foundation: Block,Slab
County: Pasco
Room Information
Main Floor
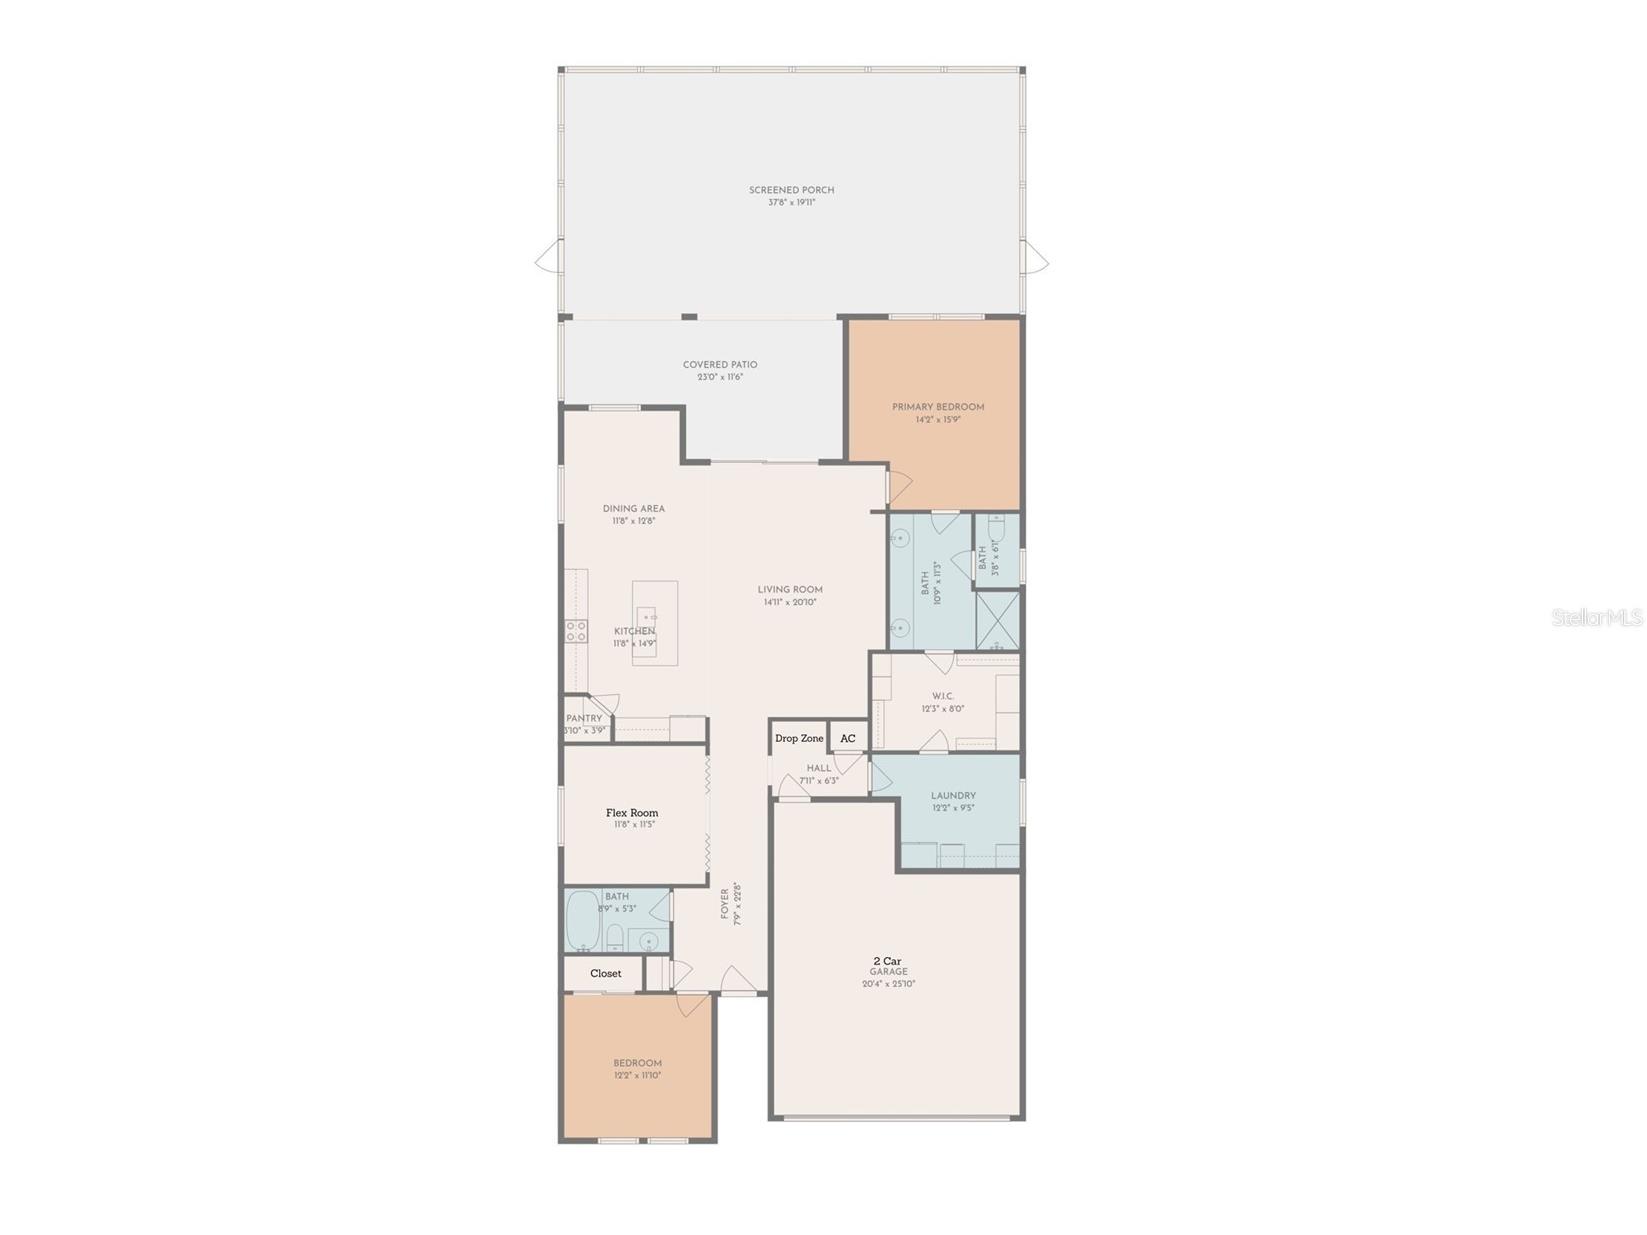
Kitchen: 15x11
Foyer: 8x22
Bathroom 1: 5x8
Primary Bedroom: 16x14
Primary Bathroom: 11x10
Dining Room: 12x11
Living Room: 21x15
Laundry: 9x12
Bonus Room: 11x11
Bedroom 1: 12x12
Bathrooms
Full Baths: 2
Additonal Room Information
Laundry: Inside, Laundry Room
Interior Features
Appliances: Ice Maker, Convection Oven, Water Softener, Washer, Microwave, Range, Refrigerator, Cooktop, Dishwasher, Disposal, Dryer
Flooring: Carpet,Tile
Doors/Windows: Rods, Window Treatments, Blinds
Fireplaces: Decorative, Electric, Free Standing, Living Room, Circulating
Additional Interior Features: Eat-In Kitchen, Split Bedrooms, Stone Counters, Open Floorplan, Crown Molding, High Ceilings, Window Treatments
Utilities
Water: Public
Sewer: Public Sewer
Other Utilities: Cable Available,Cable Connected,High Speed Internet Available
Cooling: Central Air
Heating: Central
Exterior / Lot Features
Attached Garage: Attached Garage
Garage Spaces: 2
Parking Description: Workshop in Garage
Roof: Concrete, Tile
Pool: Community, Association
Additional Exterior/Lot Features: Sprinkler/Irrigation, Rain Gutters, Private Yard, Lighting, Storage
Community Features
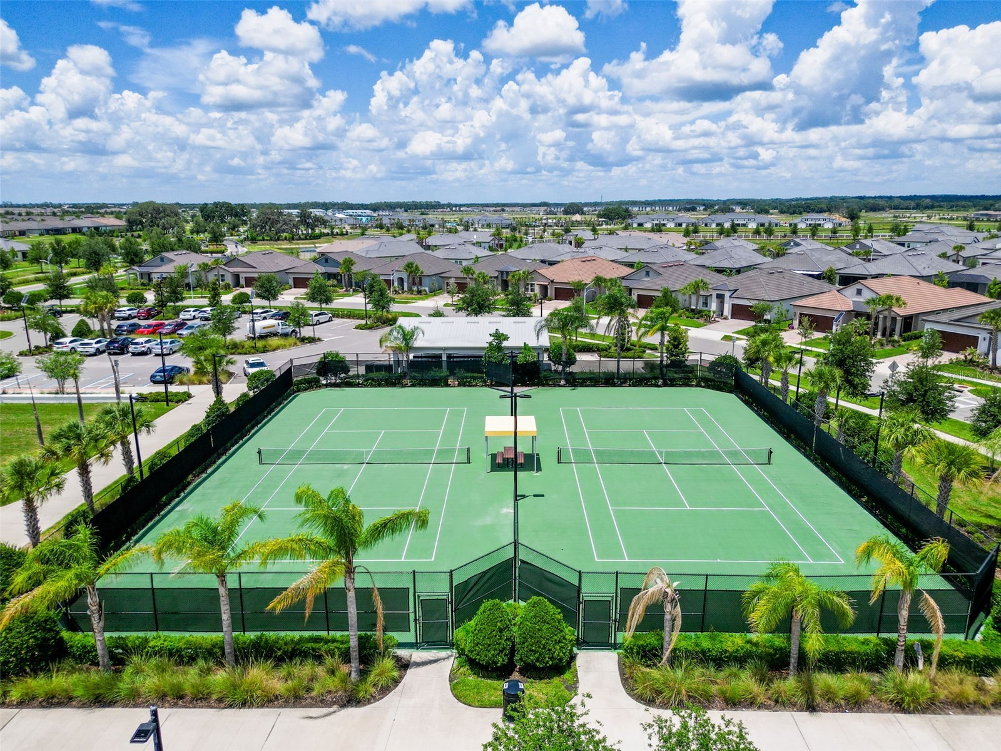
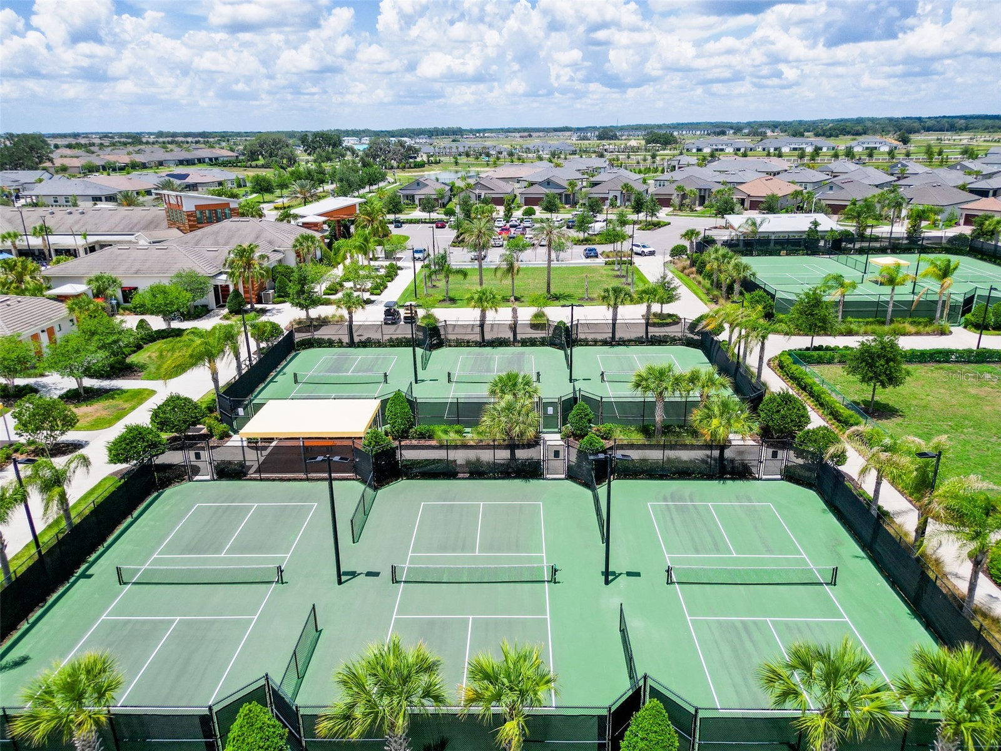
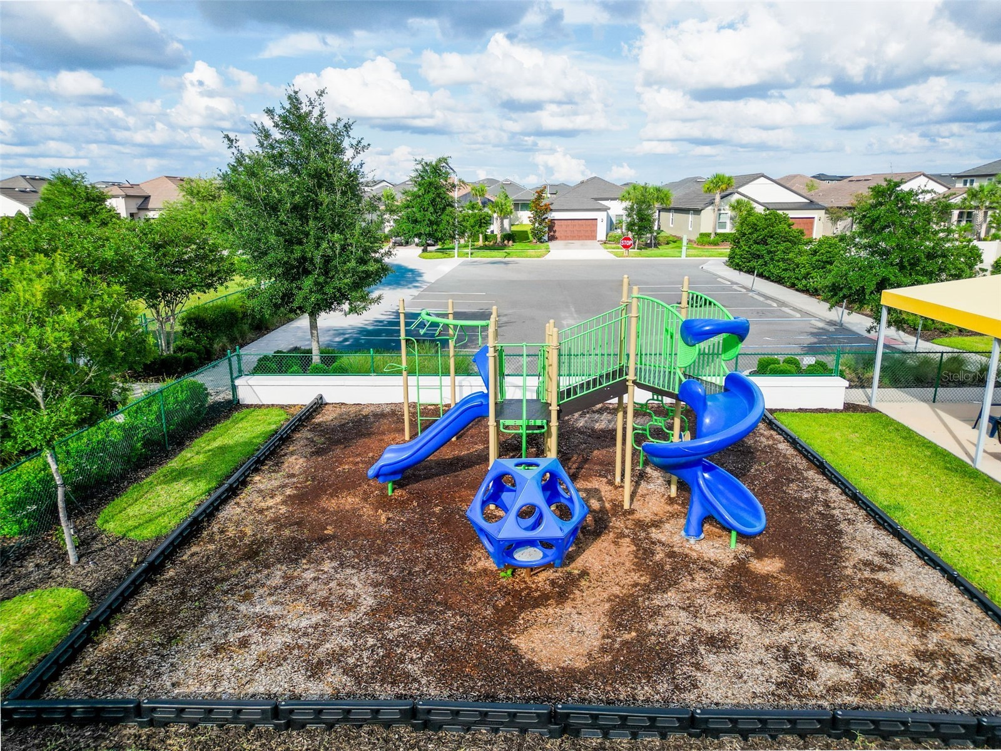
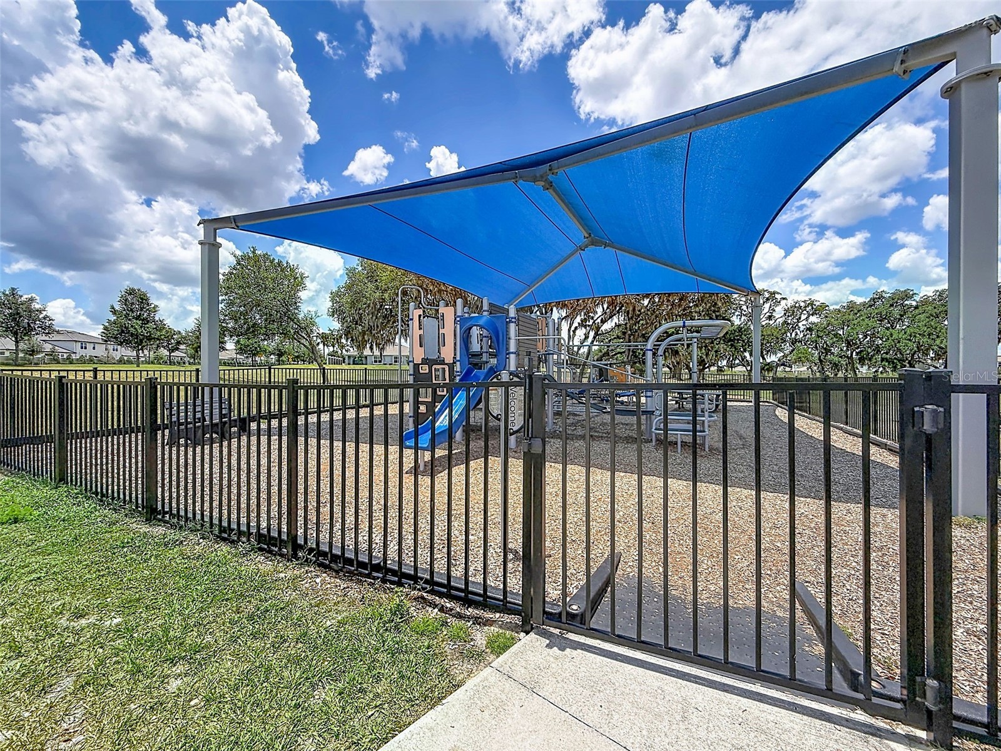
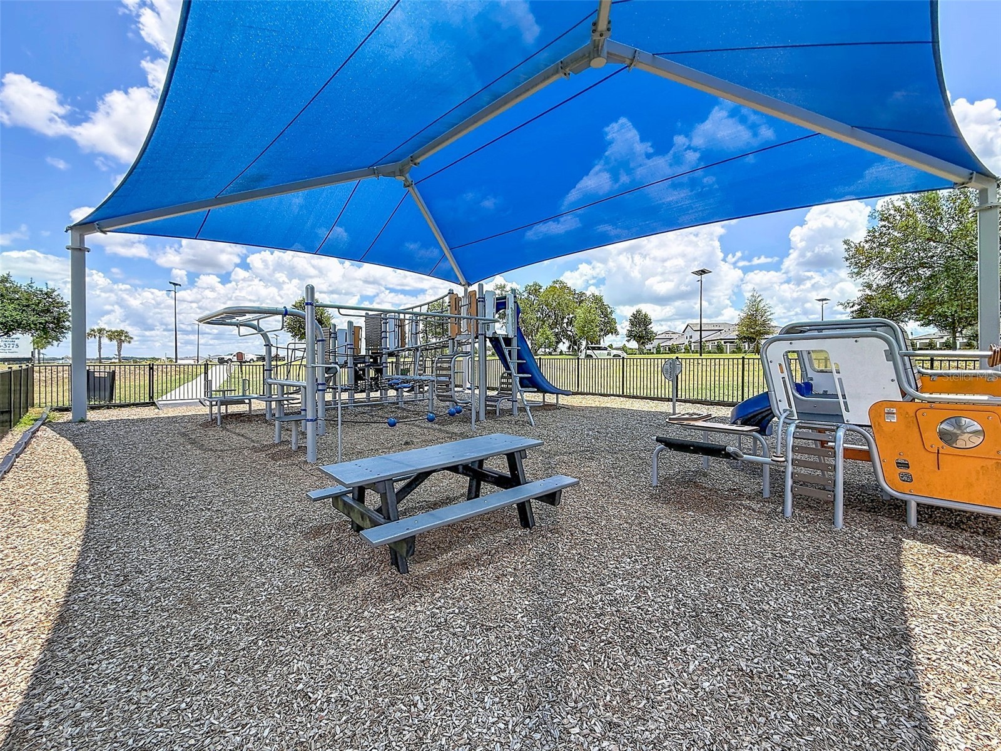
Community Features: Sidewalks, Pool, Tennis Court(s), Playground, Golf, Park, Fitness, Golf Carts OK, Clubhouse, Restaurant, Dog Park, Community Mailbox
Association Amenities: Trail(s), Maintenance Grounds, Gated, Shuffleboard Court, Pickleball, Pool, Cable TV, Recreation Facilities, Fitness Center, Clubhouse, Playground, Tennis Court(s)
HOA Dues Include: Cable TV, Water, Pest Control, Reserve Fund, Maintenance Grounds, Association Management, Maintenance Structure, Pool(s)
Homeowners Association: Yes
HOA Dues: $523 / Monthly
Driving Directions
Use google maps as best and most accurate navigation tool
Financial Considerations
Terms: Assumable,Cash,Conventional,FHA,VA Loan
Tax/Property ID: 20-25-15-007.0-007.00-154.0
Tax Amount: 1940.22
Tax Year: 2025
 A broker reciprocity listing courtesy: LIFESTYLE INTERNATIONAL REALTY
Based on information provided by Stellar MLS as distributed by the MLS GRID. Information from the Internet Data Exchange is provided exclusively for consumers’ personal, non-commercial use, and such information may not be used for any purpose other than to identify prospective properties consumers may be interested in purchasing. This data is deemed reliable but is not guaranteed to be accurate by Edina Realty, Inc., or by the MLS. Edina Realty, Inc., is not a multiple listing service (MLS), nor does it offer MLS access.
Copyright 2026 Stellar MLS as distributed by the MLS GRID. All Rights Reserved.
Payment Calculator
Interest rate and annual percentage rate (APR) are based on current market conditions, are for informational purposes only, are subject to change without notice and may be subject to pricing add-ons related to property type, loan amount, loan-to-value, credit score and other variables. Estimated closing costs used in the APR calculation are assumed to be paid by the borrower at closing. If the closing costs are financed, the loan, APR and payment amounts will be higher. If the down payment is less than 20%, mortgage insurance may be required and could increase the monthly payment and APR. Contact us for details. Additional loan programs may be available. Accuracy is not guaranteed, and all products may not be available in all borrower's geographical areas and are based on their individual situation. This is not a credit decision or a commitment to lend.
Sales History & Tax Summary for 31527 Cannon Rush Drive
Sales History
| Date | Price | |
|---|---|---|
| Currently not available. | ||
Tax Summary
| Tax Year | Estimated Market Value | Total Tax |
|---|---|---|
| Currently not available. | ||
Data powered by ATTOM Data Solutions. Copyright© 2026. Information deemed reliable but not guaranteed.
Schools
Schools nearby 31527 Cannon Rush Drive
| Schools in attendance boundaries | Grades | Distance | Rating |
|---|---|---|---|
| Loading... | |||
| Schools nearby | Grades | Distance | Rating |
|---|---|---|---|
| Loading... | |||
Data powered by ATTOM Data Solutions. Copyright© 2026. Information deemed reliable but not guaranteed.
The schools shown represent both the assigned schools and schools by distance based on local school and district attendance boundaries. Attendance boundaries change based on various factors and proximity does not guarantee enrollment eligibility. Please consult your real estate agent and/or the school district to confirm the schools this property is zoned to attend. Information is deemed reliable but not guaranteed.
SchoolDigger ® Rating
The SchoolDigger rating system is a 1-5 scale with 5 as the highest rating. SchoolDigger ranks schools based on test scores supplied by each state's Department of Education. They calculate an average standard score by normalizing and averaging each school's test scores across all tests and grades.
Coming soon properties will soon be on the market, but are not yet available for showings.