$425,000
Off-Market Date: 07/02/20263158 Oyster Bayou Way Clearwater, FL 33759
Pending MLS# TB8523918
2 beds 3 baths 1,595 sq ft Townhouse/Twinhome
Details for 3158 Oyster Bayou Way
MLS# TB8523918
Description for 3158 Oyster Bayou Way, Clearwater, FL, 33759
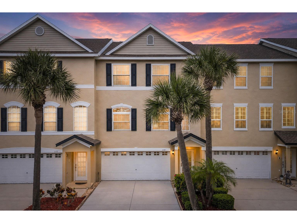
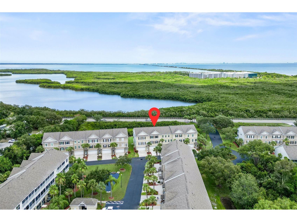
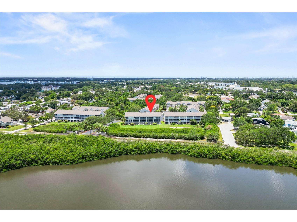
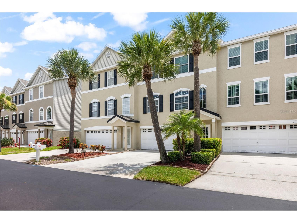
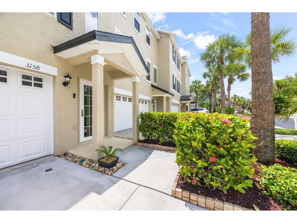
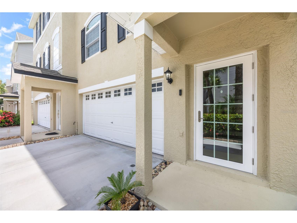
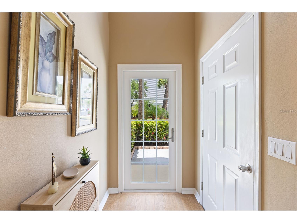
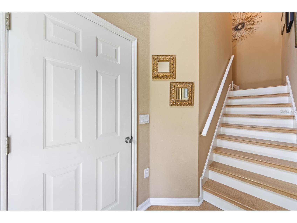
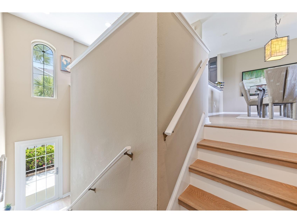
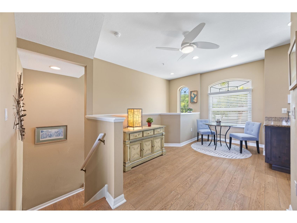
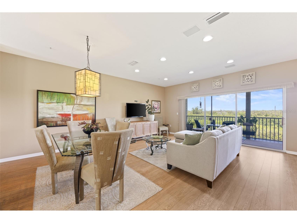
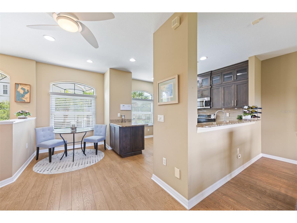
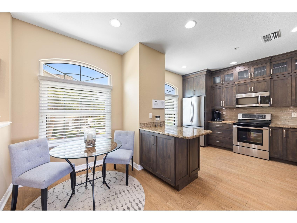
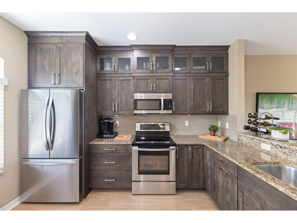
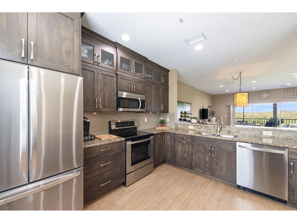
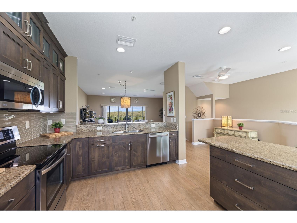
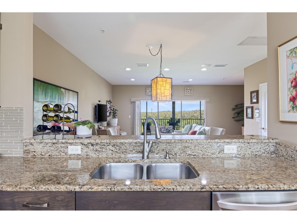
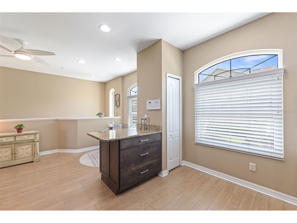
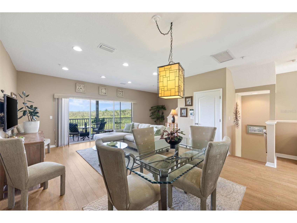
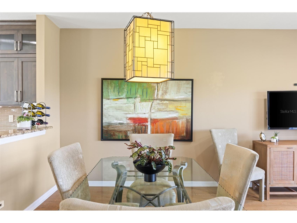
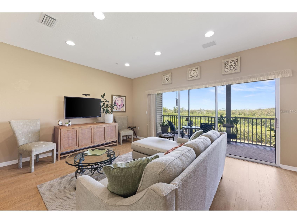
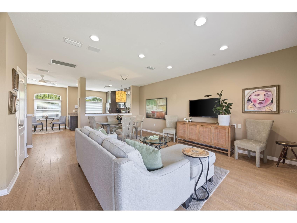
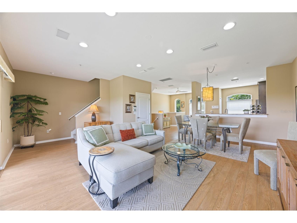
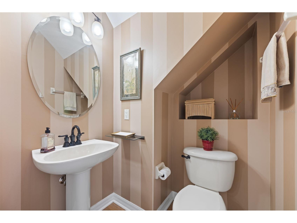
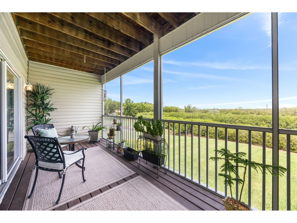
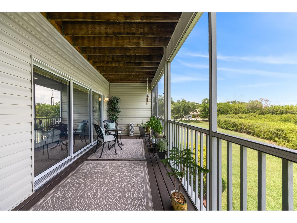
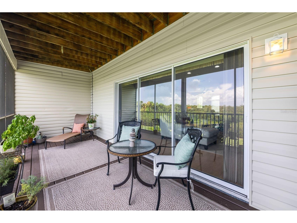
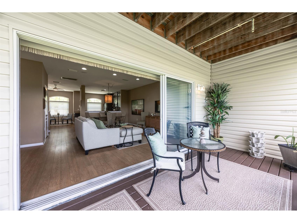
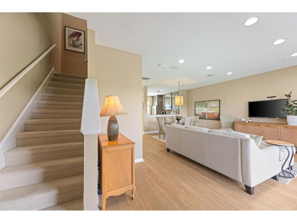
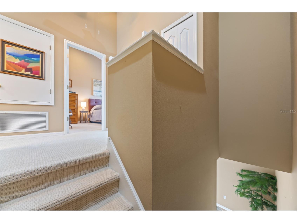
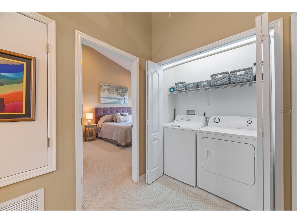
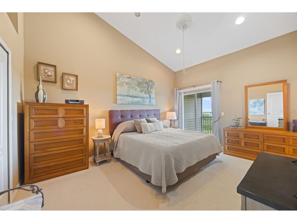
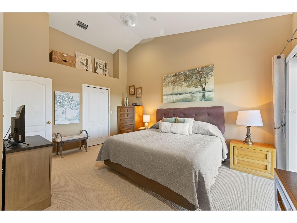
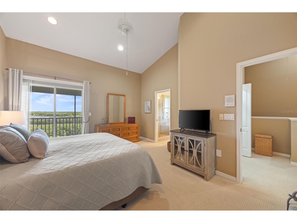
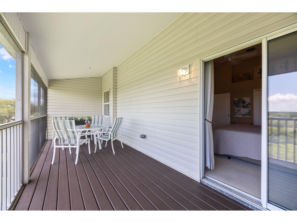
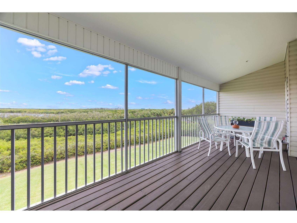
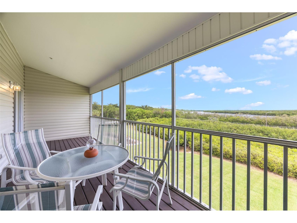
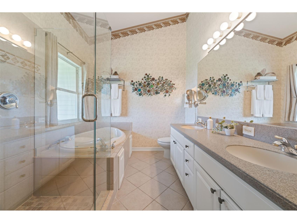
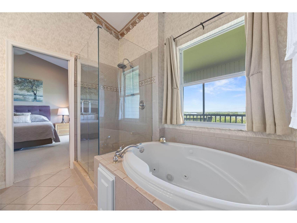
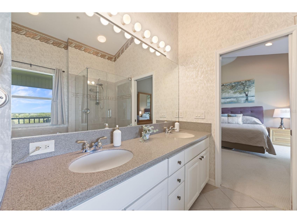
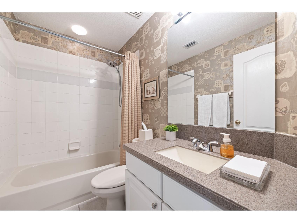
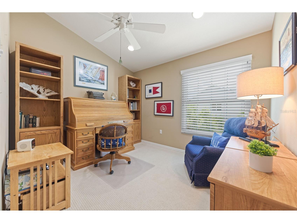
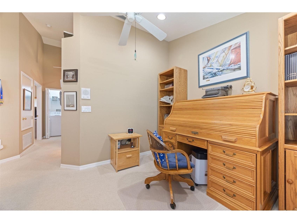
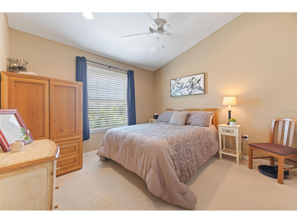
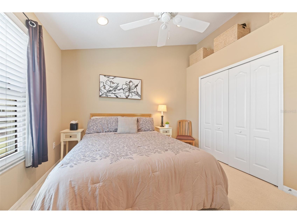
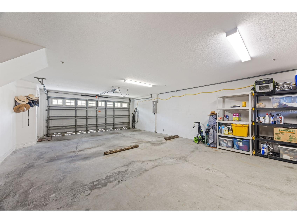
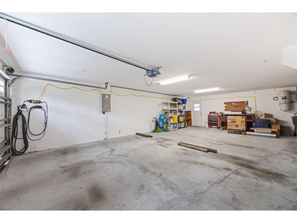
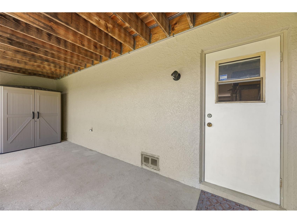
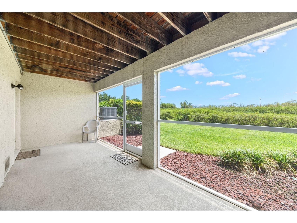
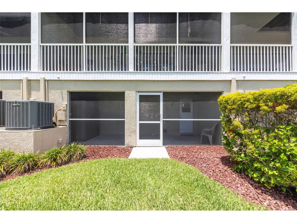
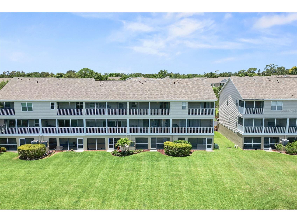
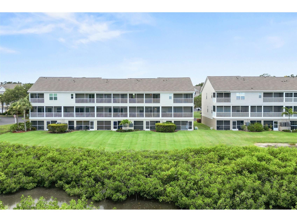
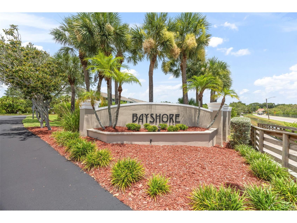
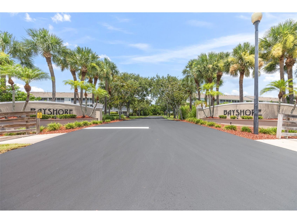
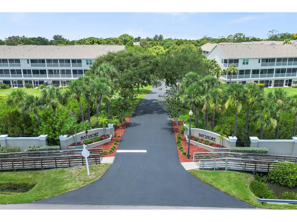
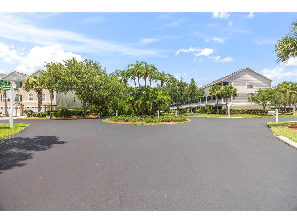
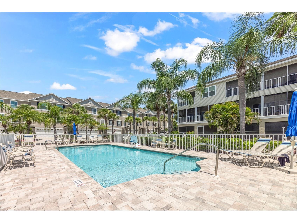
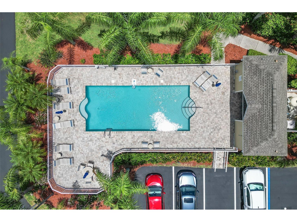
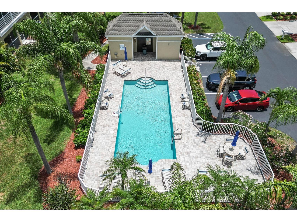
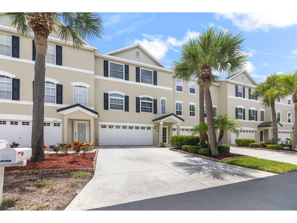
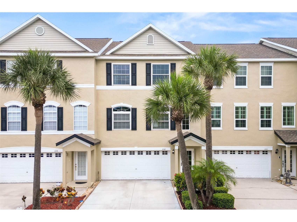
Under contract-accepting backup offers. Welcome to Bayshore Townhouses! A beautifully designed three-story townhome nestled in an exclusive community with just 68 residences. Perfectly positioned along the mangroves of Old Tampa Bay, this home offers an ideal blend of comfort, convenience and serene natural beauty. The third floor is your private retreat, featuring a primary suite with its own screened balcony overlooking Coopers Bayou and Old Tampa Bay and offering spectacular eastern sunrises. The luxurious ensuite bath includes two dual vanities, a jetted soaking tub, and a large walk in shower. Also on this level are a dedicated office or flex room, a full guest bath, guest bedroom, and a conveniently located laundry room. This floor feels expansive with the soaring ceilings. The second level is designed for effortless living and entertaining showcasing an open-concept kitchen, with a planning/workspace nook, a dining area and living room, all complemented by a convenient powder room. Step onto the screened balcony to enjoy peaceful views of the mangroves. The entry level features an oversized (21'x32') tandem garage with space for up to four vehicles, offering exceptional storage and flexibility. At the rear of the garage, a screened lanai which opens to a beautifully maintained green space ~ perfect for pet owners, those with kiddos, or simply enjoying the outdoors. This sought after community offers exceptional accessibility with two convenient entrances. Either will provide quick access to Tampa via the Courtney Campbell Causeway or an easy commute south to St. Petersburg. You are so close to downtown Safety Harbor, and all that is offered there, and 2 International Airports. Also steps away are the Bayshore Trail a short paved path that connects two popular trails: the Ream Wilson Trail and the Courtney Campbell Trail. Now for some statistics: Roof 2018, HVAC 2015, Hot Water Heater 2024, Kitchen Remodel, Microwave, Convection Oven/Range 2020, Refrigerator, Dishwasher 2024, (All Appliances are LG), Genie Garage Door Opener w/2 remotes 2024, Newer Hurricane Windows 2013, Master Bath Remodel 2007, 2 Overhead LED Ceiling Lights in Garage 2025. The affordable HOA fee of $328.77 covers the shingle roof, exterior painting, exterior lawn care, irrigation, Sentricon system for subterranean termites, paving of the community's road, swimming pool, community entrances. All units have sprinkling systems on each floor which is connected to building alarms. This townhome is truly a must see as it is superbly situated within the complex. Come see for yourself!
Listing Information
Property Type: Residential, Townhouse
Status: Pending
Bedrooms: 2
Bathrooms: 3
Lot Size: 0.05 Acres
Square Feet: 1,595 sq ft
Year Built: 1999
Garage: Yes
Stories: 3 Story
Construction: Block,Stucco,Vinyl Siding,Wood Frame
Construction Display: New Construction
Subdivision: Bayshore Twnhs
Builder: Ryland Homes
Foundation: Slab
County: Pinellas
Construction Status: New Construction
School Information
Elementary: Safety Harbor Elementary-Pn
Middle: Safety Harbor Middle-Pn
High: Countryside High-Pn
Room Information
Upper Floor
Dining Room: 11x8.2
Bedroom 2: 10.11x10.9
Office: 12.2x11.2
Primary Bedroom: 15.6x13.5
Kitchen: 11.6x10.1
Living Room: 13x12.9
Bathrooms
Full Baths: 2
1/2 Baths: 1
Additonal Room Information
Laundry: Inside
Interior Features
Appliances: Convection Oven, Exhaust Fan, Ice Maker, Electric Water Heater, Microwave, Range, Refrigerator, Washer, Cooktop, Dishwasher, Disposal, Dryer
Flooring: Carpet,Laminate,Tile
Doors/Windows: Blinds, Double Pane Windows, Rods, Window Treatments
Additional Interior Features: Eat-In Kitchen, Walk-In Closet(s), Ceiling Fan(s), Upper Level Primary, Open Floorplan, Stone Counters, Wood Cabinets, High Ceilings, Built-in Features, Window Treatments, Living/Dining Room
Utilities
Water: Public
Sewer: Private Sewer
Other Utilities: Cable Connected,Electricity Connected,Sewer Connected,Underground Utilities,Water Connected
Cooling: Ceiling Fan(s), Central Air
Heating: Central, Electric
Exterior / Lot Features
Attached Garage: Attached Garage
Garage Spaces: 4
Parking Description: Garage, driveway, Tandem, Garage Door Opener, Golf Cart Garage, Oversized
Roof: Shingle
Pool: Association, Community
Lot View: Bay,Pool,Trees/Woods,Water
Lot Dimensions: 24x97
Additional Exterior/Lot Features: Rain Gutters, Sprinkler/Irrigation, Front Porch, Rear Porch, Covered, Deck, Porch, Screened, Flat, Level, Landscaped, Cleared, Near Public Transit, Private Road, City Lot, Buyer Approval Required, Conservation Area, Flood Zone
Community Features
Community Features: Golf Carts OK, Community Mailbox, Street Lights, Pool
Security Features: Fire Hydrant(s)
Association Amenities: Maintenance Grounds, Pool
HOA Dues Include: Maintenance Grounds, Association Management, Pool(s), Maintenance Structure, Pest Control, Road Maintenance
Homeowners Association: Yes
HOA Dues: $329 / Monthly
Driving Directions
Just north of Courtney Campbell Causeway or south of Drew St. off of S Bayshore Blvd. Entrance to Bayshore Townhouses is west on Oyster Bayou Way to #3158, right side, overlooking the mangroves and Old Tampa Bay.
Financial Considerations
Terms: Cash,Conventional,FHA,VA Loan
Tax/Property ID: 16-29-16-04902-000-0520
Tax Amount: 1853
Tax Year: 2025
 A broker reciprocity listing courtesy: BHHS FLORIDA PROPERTIES GROUP
Based on information provided by Stellar MLS as distributed by the MLS GRID. Information from the Internet Data Exchange is provided exclusively for consumers’ personal, non-commercial use, and such information may not be used for any purpose other than to identify prospective properties consumers may be interested in purchasing. This data is deemed reliable but is not guaranteed to be accurate by Edina Realty, Inc., or by the MLS. Edina Realty, Inc., is not a multiple listing service (MLS), nor does it offer MLS access.
Copyright 2026 Stellar MLS as distributed by the MLS GRID. All Rights Reserved.
Sales History & Tax Summary for 3158 Oyster Bayou Way
Sales History
| Date | Price | |
|---|---|---|
| Currently not available. | ||
Tax Summary
| Tax Year | Estimated Market Value | Total Tax |
|---|---|---|
| Currently not available. | ||
Data powered by ATTOM Data Solutions. Copyright© 2026. Information deemed reliable but not guaranteed.
Schools
Schools nearby 3158 Oyster Bayou Way
| Schools in attendance boundaries | Grades | Distance | Rating |
|---|---|---|---|
| Loading... | |||
| Schools nearby | Grades | Distance | Rating |
|---|---|---|---|
| Loading... | |||
Data powered by ATTOM Data Solutions. Copyright© 2026. Information deemed reliable but not guaranteed.
The schools shown represent both the assigned schools and schools by distance based on local school and district attendance boundaries. Attendance boundaries change based on various factors and proximity does not guarantee enrollment eligibility. Please consult your real estate agent and/or the school district to confirm the schools this property is zoned to attend. Information is deemed reliable but not guaranteed.
SchoolDigger ® Rating
The SchoolDigger rating system is a 1-5 scale with 5 as the highest rating. SchoolDigger ranks schools based on test scores supplied by each state's Department of Education. They calculate an average standard score by normalizing and averaging each school's test scores across all tests and grades.
Coming soon properties will soon be on the market, but are not yet available for showings.