$440,000
316 8th Street S #604 Saint Petersburg, FL 33701 - TAMPA BAY
For Sale MLS# TB8503929
2 beds 2 baths 1,141 sq ft Condo
Details for 316 8th Street S #604
MLS# TB8503929
Description for 316 8th Street S #604, Saint Petersburg, FL, 33701 - TAMPA BAY
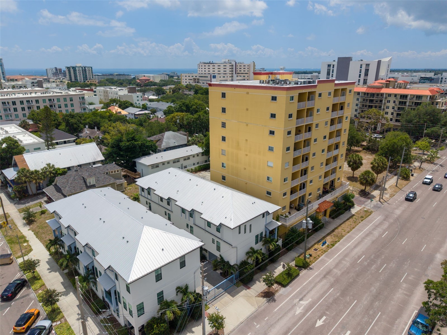
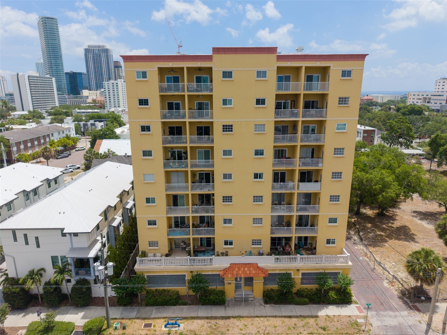
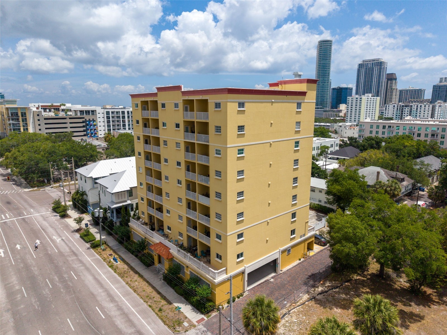
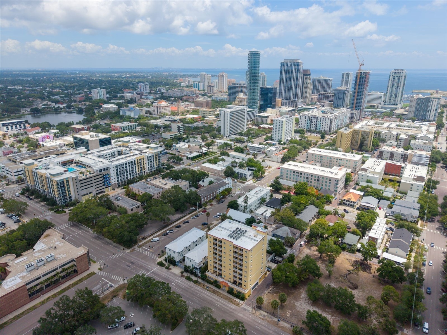
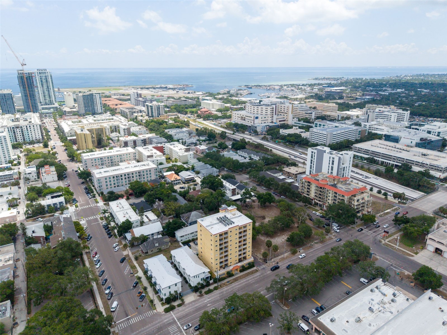
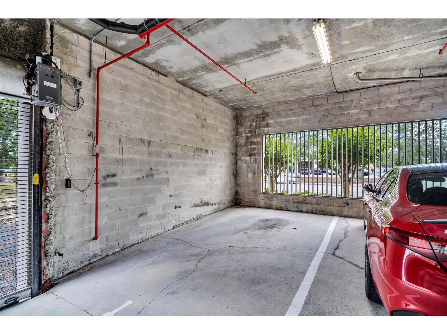
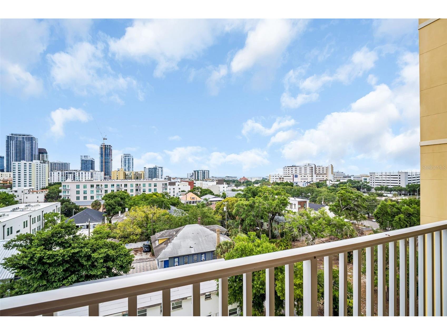
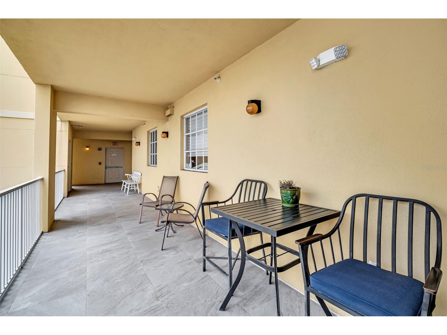
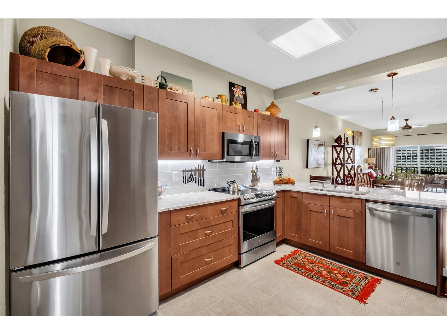
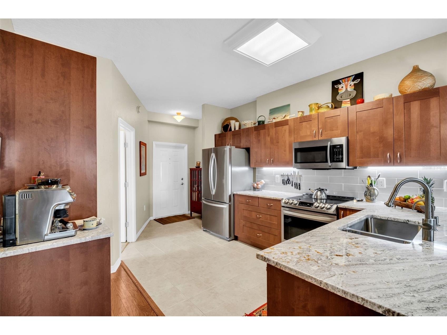
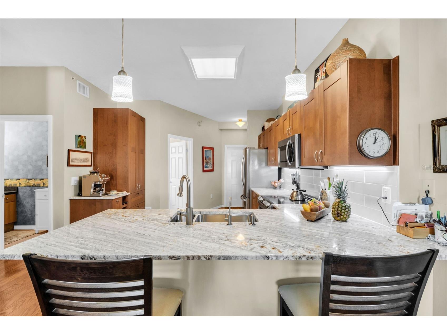
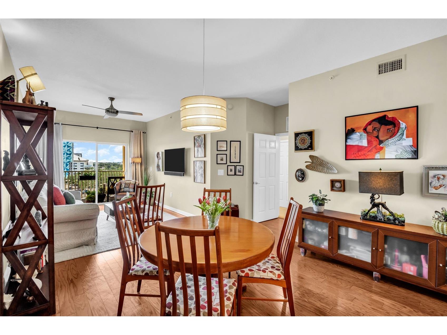
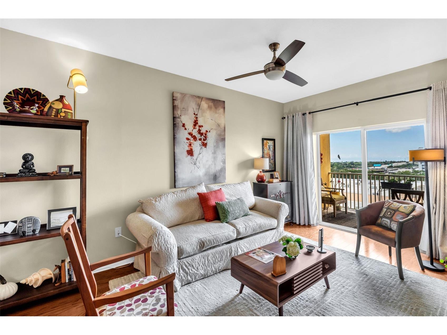
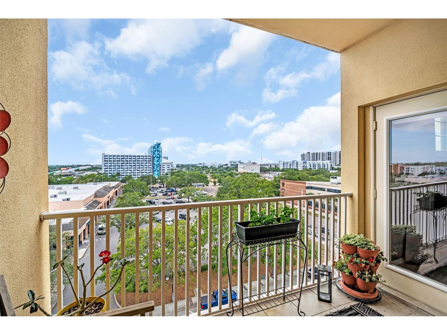
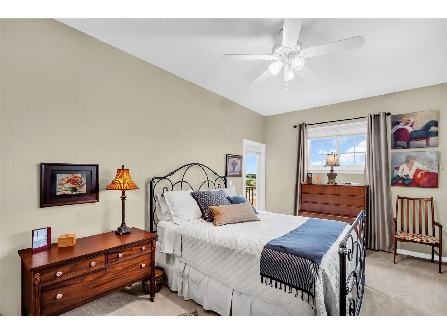
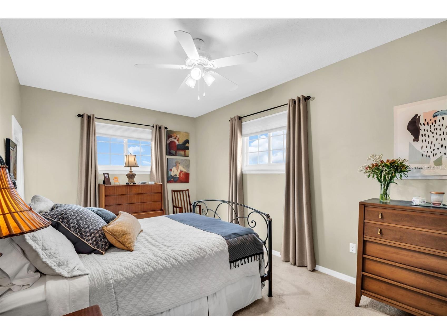
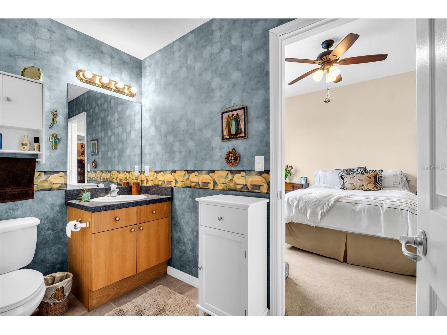
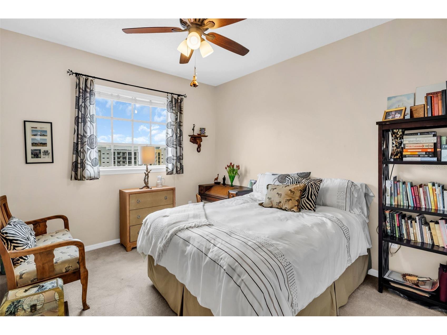
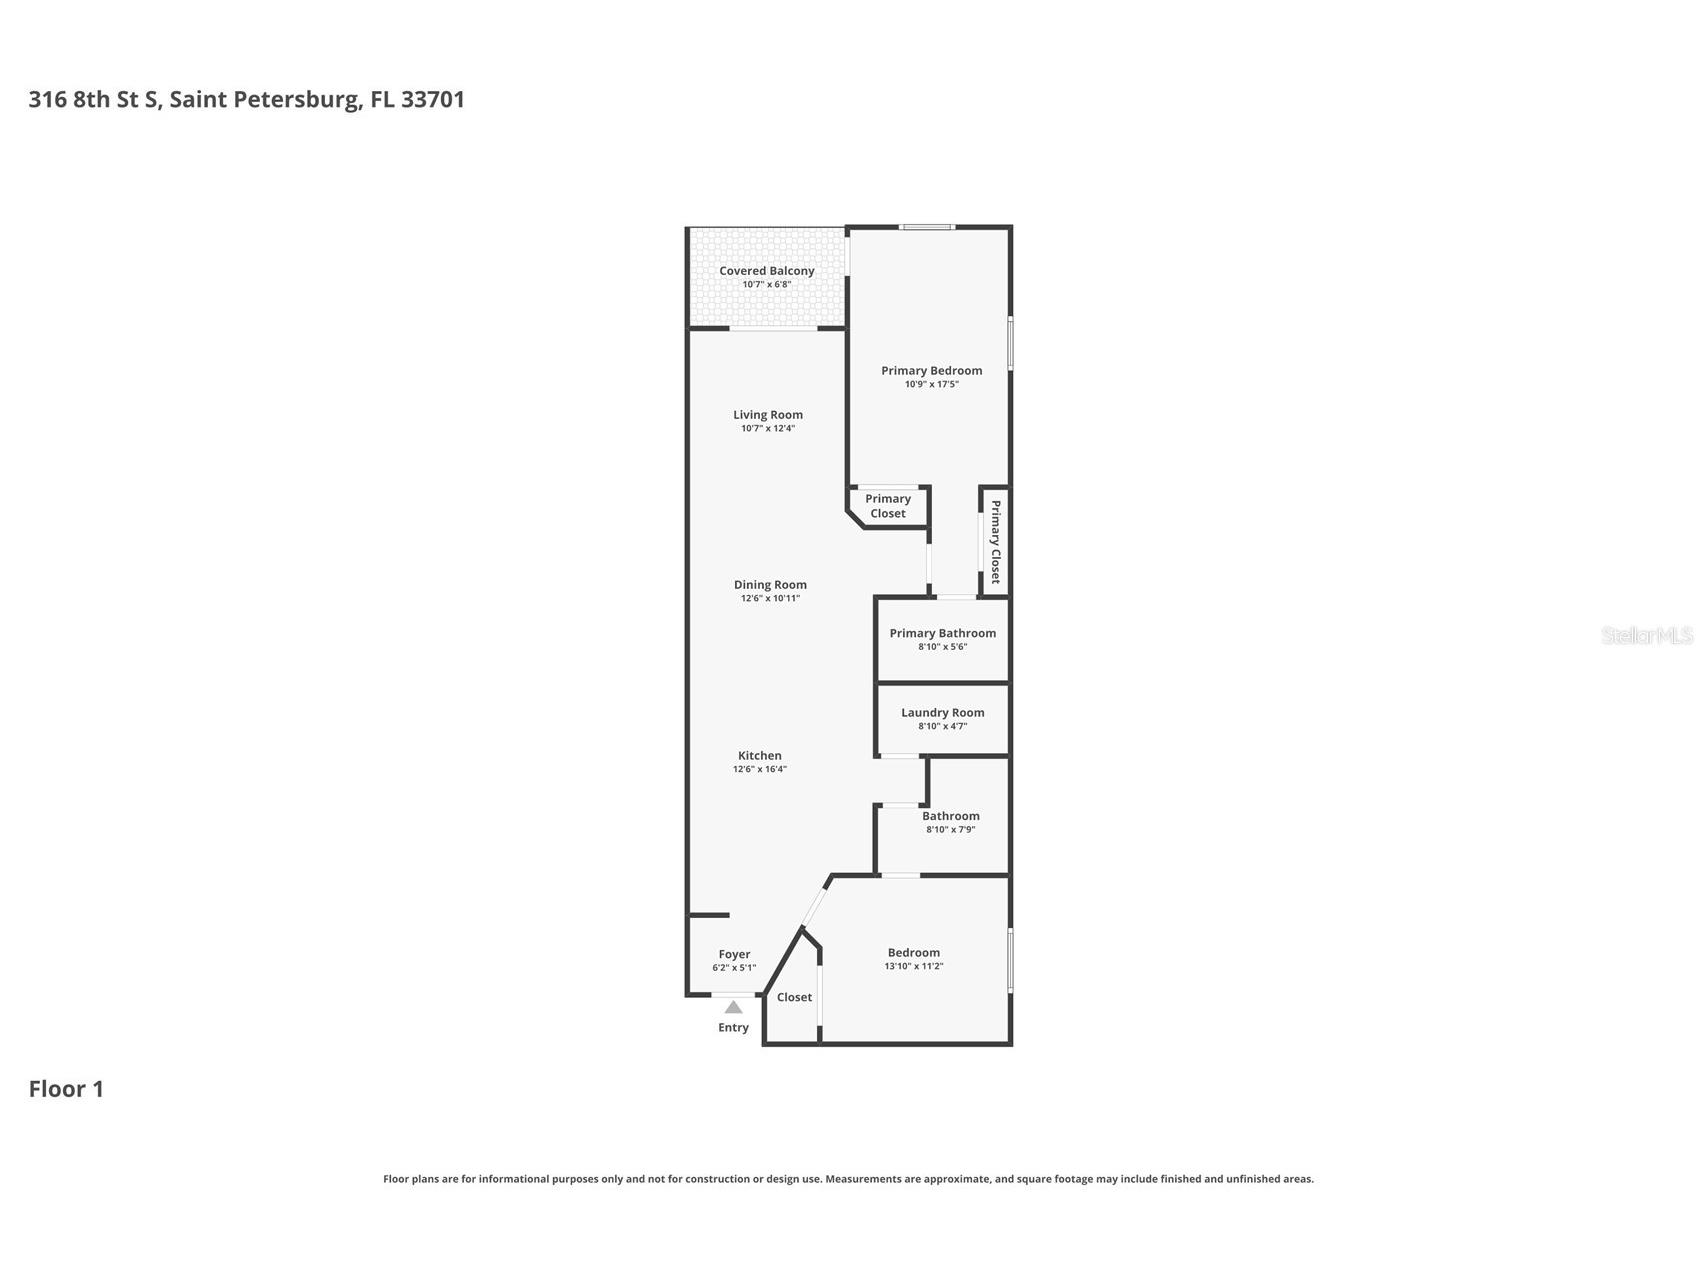
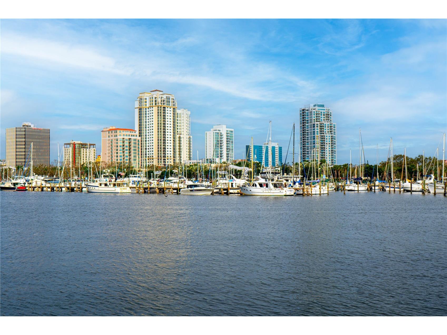
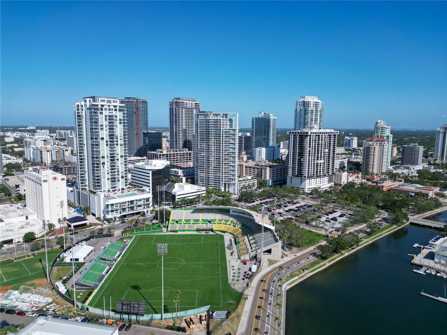
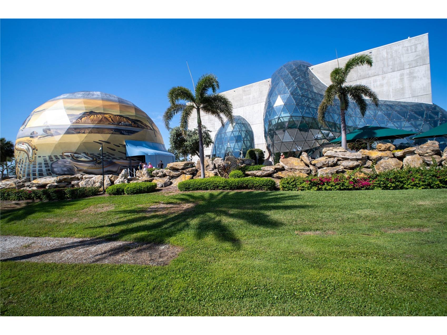
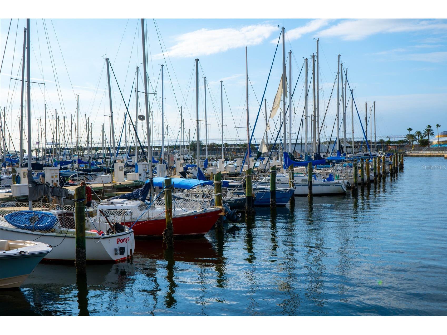
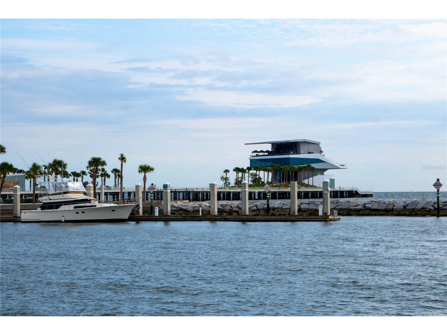
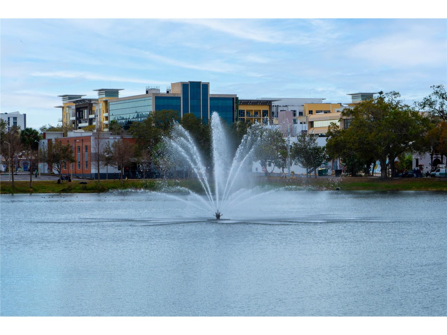
Set within Casablanca Towers, this sixth-floor residence offers a standout blend of downtown convenience and rare Tampa Bay views—an increasingly hard combination to find at this price point. One of its most compelling features lies just beyond your front door: a shared exterior walkway where you can sit, relax, and take in the water views of Tampa Bay, often highlighted by the sight of cruise ships passing through the bay. It’s a unique vantage point that brings a coastal element to everyday city living. Equally valuable is the secured, covered (under-building) parking space—providing protection from the elements, added security, and true day-to-day convenience in a downtown setting where parking can often be a premium. Inside, the condo offers soaring 9+ foot ceilings, a well-designed two-bedroom, two-bath layout that balances comfort and functionality. The updated kitchen features granite countertops and stainless-steel appliances, opening into the main living area for an easy, connected flow. Both bedrooms are generously sized, with two full bathrooms accommodating guests, a home office setup, or flexible living arrangements. Additional highlights include in-unit laundry, low monthly condo fees, and the peace of mind of being located in a non-flood, non-evacuation zone. As an end unit, the condo also benefits from an extra window—bringing in additional natural light and enhancing the overall sense of space. In addition you can relax on your private balcony watching the impressive sunsets to the west. All of this is just moments from the vibrant core of downtown St. Petersburg. Central Avenue’s restaurants, bars, and nightlife are within easy reach, along with grocery stores, Tropicana Field, the St. Pete Pier, waterfront parks, museums, and the marina. The Gulf beaches are also just a short drive away. With its rare combination of water views, protected (under building) parking, and central location, this residence offers a lifestyle that captures both the energy of downtown and the serenity of the bay. A 3D virtual tour is available for added convenience or schedule a private showing to experience this exceptional downtown residence in person.
Listing Information
Property Type: Residential, Condominium
Status: Active
Bedrooms: 2
Bathrooms: 2
Square Feet: 1,141 sq ft
Year Built: 2007
Garage: Yes
Stories: 1 Story
Construction: Block,Concrete,Stucco
Subdivision: Casablanca Towers Condo
Foundation: Slab
County: Pinellas
Room Information
Main Floor
Porch: 10x7
Laundry: 9x4
Bathroom 1: 7x8
Bedroom 1: 11x13
Kitchen: 11x15
Dining Room: 13x12
Living Room: 12x10
Primary Bathroom: 8x5
Primary Bedroom: 8x11
Bathrooms
Full Baths: 2
Additonal Room Information
Laundry: Inside
Interior Features
Appliances: Electric Water Heater, Microwave, Range, Dishwasher, Disposal
Flooring: Carpet,Tile,Wood
Doors/Windows: Window Treatments
Additional Interior Features: Eat-In Kitchen, Ceiling Fan(s), Window Treatments, Main Level Primary, Kitchen/Family Room Combo, Living/Dining Room, Open Floorplan, Solid Surface Counters, Stone Counters
Utilities
Water: Public
Sewer: Public Sewer
Other Utilities: Municipal Utilities
Cooling: Ceiling Fan(s), Central Air
Heating: Central
Exterior / Lot Features
Garage Spaces: 1
Parking Description: on street, Guest, Garage, Assigned, Garage Door Opener, Covered
Roof: Built-Up
Lot View: Bay,Water
Additional Exterior/Lot Features: Lighting, Balcony, Balcony, Buyer Approval Required
Waterfront Details
Standard Water Body: TAMPA BAY
Community Features
Community Features: Handicap Access
HOA Dues Include: Cable TV, Trash, Water, Taxes, Association Management, Sewer, Insurance, Maintenance Grounds, Pest Control, Common Areas, Reserve Fund, Maintenance Structure, Internet
Driving Directions
Follow I-175 East to 5th Ave S in St Petersburg. Take the exit toward MLK Jr St S/8th St s and continue on 5th Ave S. Turn left onto 8th St S. Plenty of street parking as well as 2 guest spaces in alley. Lobby entrance is on the South side of the building from the alley.
Financial Considerations
Terms: Cash,Conventional
Tax/Property ID: 19-31-17-14037-001-6040
Tax Amount: 3577.58
Tax Year: 2025
 A broker reciprocity listing courtesy: KELLER WILLIAMS ST PETE REALTY
Based on information provided by Stellar MLS as distributed by the MLS GRID. Information from the Internet Data Exchange is provided exclusively for consumers’ personal, non-commercial use, and such information may not be used for any purpose other than to identify prospective properties consumers may be interested in purchasing. This data is deemed reliable but is not guaranteed to be accurate by Edina Realty, Inc., or by the MLS. Edina Realty, Inc., is not a multiple listing service (MLS), nor does it offer MLS access.
Copyright 2026 Stellar MLS as distributed by the MLS GRID. All Rights Reserved.
Payment Calculator
Interest rate and annual percentage rate (APR) are based on current market conditions, are for informational purposes only, are subject to change without notice and may be subject to pricing add-ons related to property type, loan amount, loan-to-value, credit score and other variables. Estimated closing costs used in the APR calculation are assumed to be paid by the borrower at closing. If the closing costs are financed, the loan, APR and payment amounts will be higher. If the down payment is less than 20%, mortgage insurance may be required and could increase the monthly payment and APR. Contact us for details. Additional loan programs may be available. Accuracy is not guaranteed, and all products may not be available in all borrower's geographical areas and are based on their individual situation. This is not a credit decision or a commitment to lend.
Sales History & Tax Summary for 316 8th Street S #604
Sales History
| Date | Price | |
|---|---|---|
| Currently not available. | ||
Tax Summary
| Tax Year | Estimated Market Value | Total Tax |
|---|---|---|
| Currently not available. | ||
Data powered by ATTOM Data Solutions. Copyright© 2026. Information deemed reliable but not guaranteed.
Schools
Schools nearby 316 8th Street S #604
| Schools in attendance boundaries | Grades | Distance | Rating |
|---|---|---|---|
| Loading... | |||
| Schools nearby | Grades | Distance | Rating |
|---|---|---|---|
| Loading... | |||
Data powered by ATTOM Data Solutions. Copyright© 2026. Information deemed reliable but not guaranteed.
The schools shown represent both the assigned schools and schools by distance based on local school and district attendance boundaries. Attendance boundaries change based on various factors and proximity does not guarantee enrollment eligibility. Please consult your real estate agent and/or the school district to confirm the schools this property is zoned to attend. Information is deemed reliable but not guaranteed.
SchoolDigger ® Rating
The SchoolDigger rating system is a 1-5 scale with 5 as the highest rating. SchoolDigger ranks schools based on test scores supplied by each state's Department of Education. They calculate an average standard score by normalizing and averaging each school's test scores across all tests and grades.
Coming soon properties will soon be on the market, but are not yet available for showings.