$499,900
3162 Cordova Terrace North Port, FL 34291
For Sale MLS# A4698228
3 beds 3 baths 2,292 sq ft Single Family
Details for 3162 Cordova Terrace
MLS# A4698228
Description for 3162 Cordova Terrace, North Port, FL, 34291
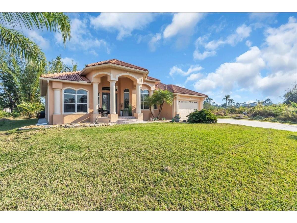
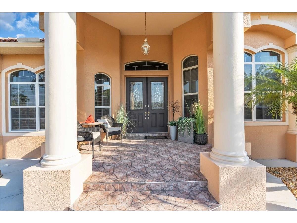
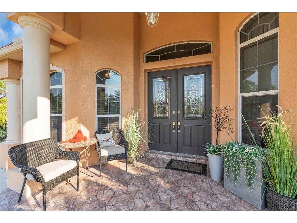
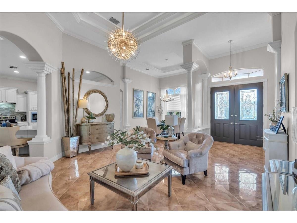
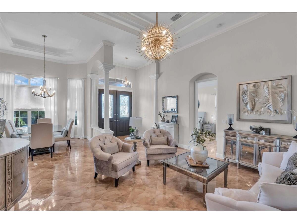
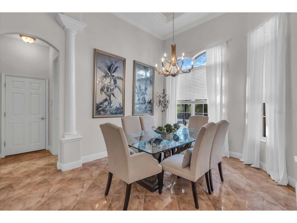
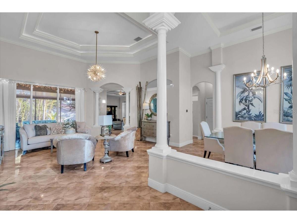
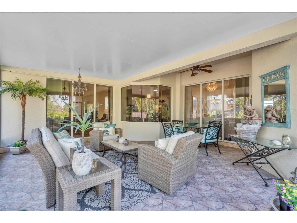
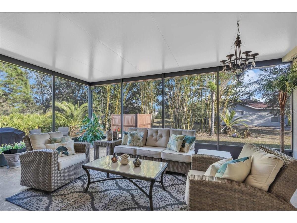
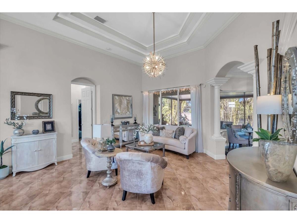
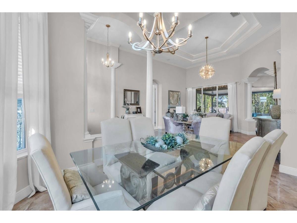
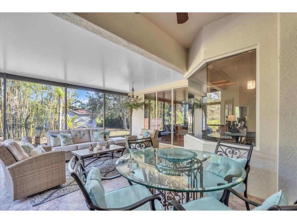
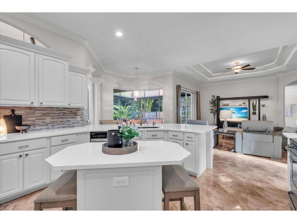
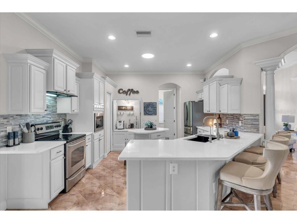
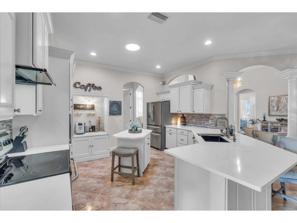
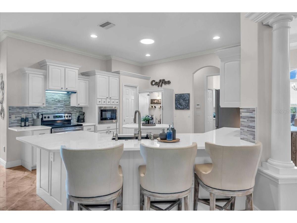
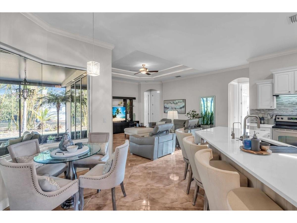
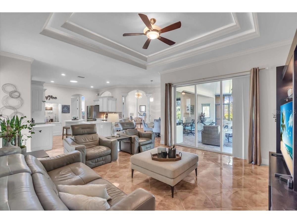
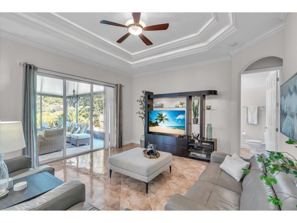
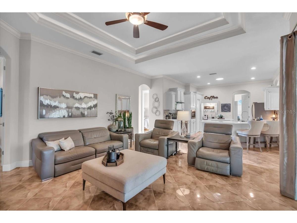
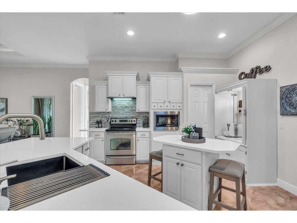
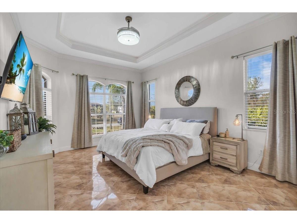
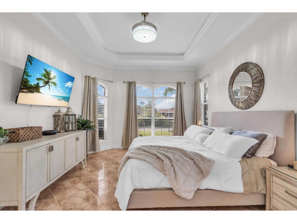
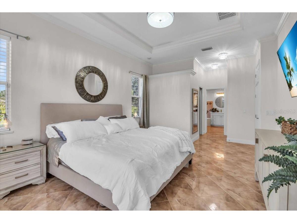
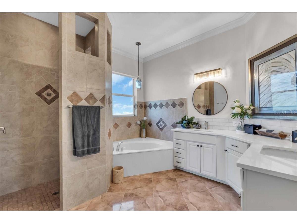
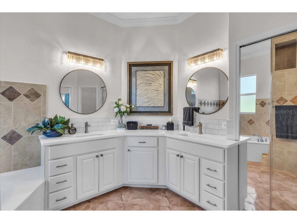
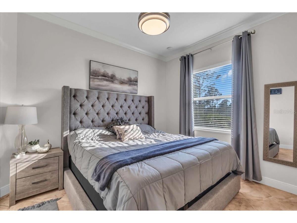
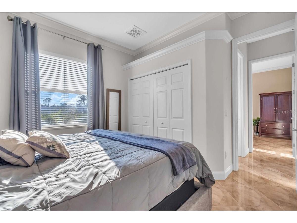
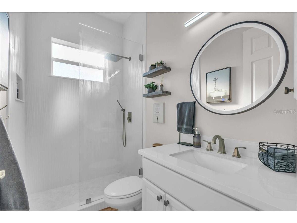
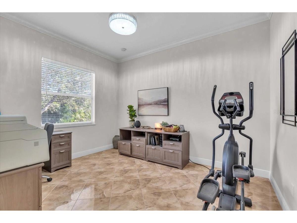
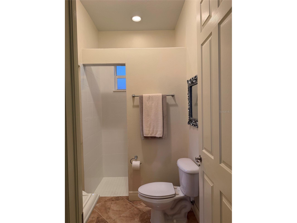
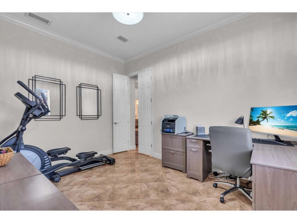
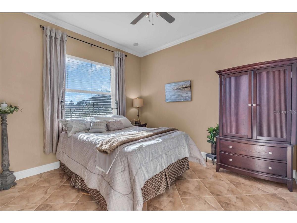
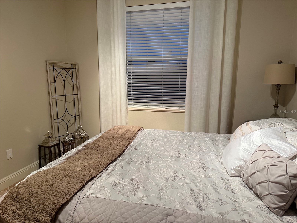
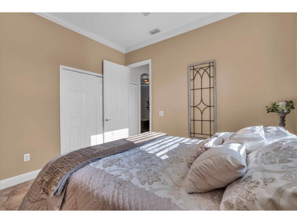
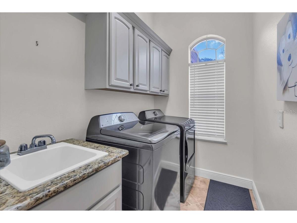
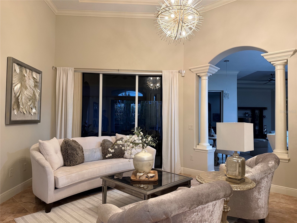
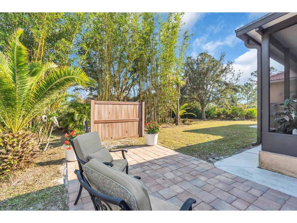
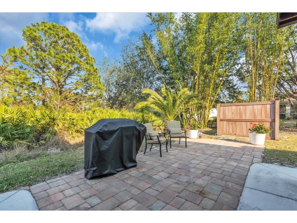
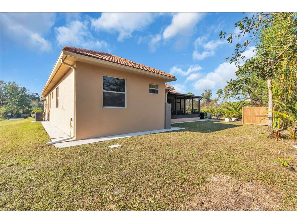
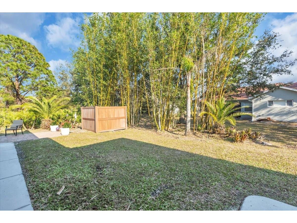
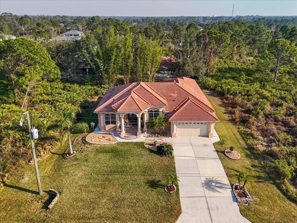
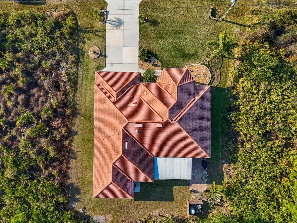
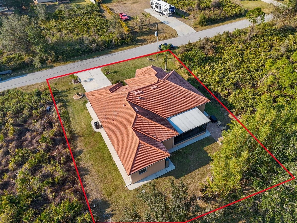
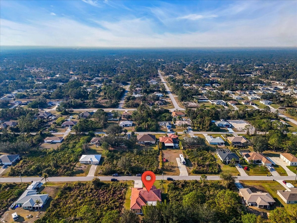
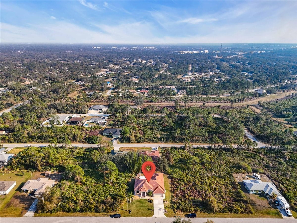
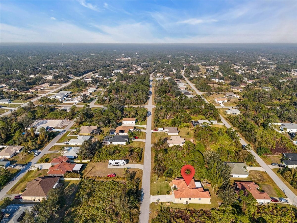
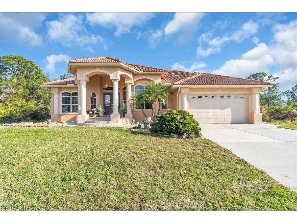
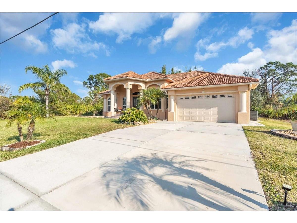
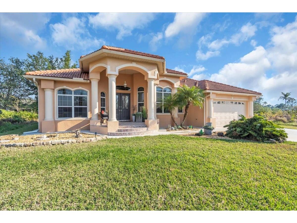
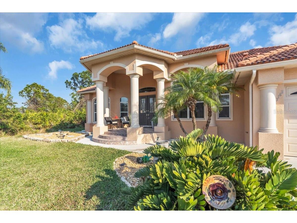
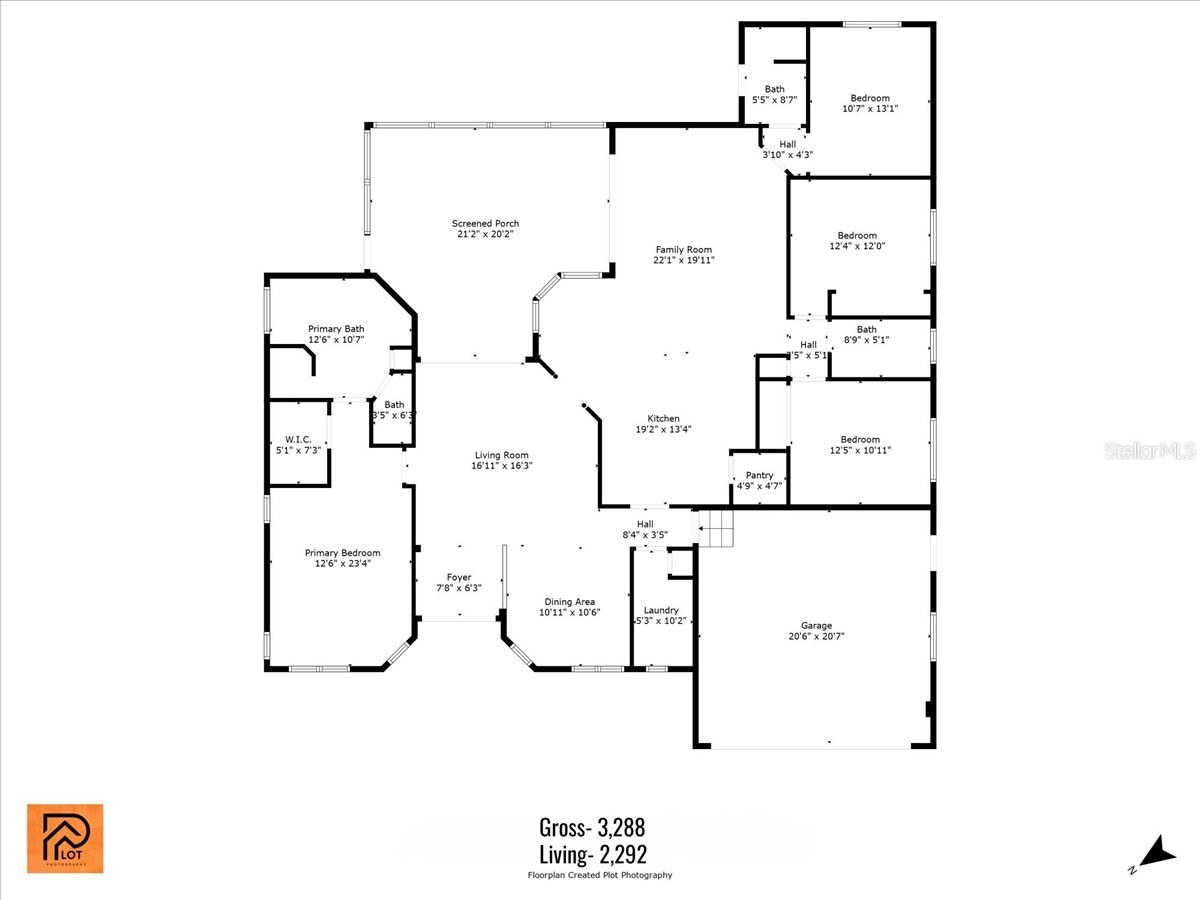
Presenting a residence that redefines luxury living and stands apart from today's new construction offerings. This exceptional custom-built estate is a true showstopper, showcasing timeless craftsmanship, sophisticated design, and extraordinary attention to detail at every turn. From the moment you enter, you'll be captivated by the exquisite custom Italian tile flooring that flows seamlessly throughout the entire home, even extending into the oversized garage. Designed for both elegant entertaining and everyday living, the meticulously remodeled gourmet kitchen serves as the heart of the home, featuring stunning quartz countertops, a designer tile backsplash, premium appliances, and an inviting breakfast area framed by dramatic tinted aquarium glass overlooking the expansive lanai and private backyard setting. The kitchen is further enhanced by a premium under-sink water filtration system, providing convenience and exceptional water quality. Architectural excellence is evident throughout with soaring dual and triple tray ceilings enhanced by integrated lighting, extensive crown molding, designer fixtures, and stately columns that create a truly distinctive and luxurious atmosphere. The thoughtfully designed split floor plan offers exceptional privacy, with the lavish primary suite occupying its own private wing. This tranquil retreat features one of the most spectacular remodeled spa-inspired bathrooms imaginable, complete with dual vanities, designer finishes, and an oversized Roman-style walk-in shower. The opposite wing hosts two generously sized guest bedrooms, complemented by a beautifully remodeled designer guest bath. A private den or executive office, complete with its own full bath, is ideally positioned at the rear of the home, providing the perfect work-from-home environment or flexible living space. Multiple access points open to the expansive covered lanai, creating a seamless indoor-outdoor lifestyle ideal for entertaining or future pool installation. Whether accessed from the formal living room, family room, or convenient pool bath, the covered lanai offers endless possibilities for relaxing and entertaining. Additional recent upgrades and premium features include a new HVAC system (2023), new water heater (2020), newer appliances, a new garbage disposal, a whole-house water filtration system located at the well equipment, underground irrigation system and a central vacuum system, providing both luxury and peace of mind. The oversized garage is truly exceptional, featuring soaring ceilings, custom Italian tile flooring, and a dedicated workshop area, making it a dream space for automotive enthusiasts, hobbyists, or those seeking additional functionality. Conveniently situated adjacent to the kitchen and laundry room, this space is as practical as it is impressive. Perfectly positioned in one of Southwest Florida's most desirable locations, this exceptional residence offers convenient access to the vibrant downtown district of Wellen Park, featuring premier dining, shopping, entertainment, outdoor recreation, and more. Quick access to I-75, making travel to nearby beaches, airports, golf courses, and more effortless. This extraordinary residence masterfully combines timeless elegance, superior craftsmanship, and modern luxury, offering a level of quality, character, and sophistication rarely found in today's new construction market. A truly remarkable opportunity to own a one-of-a-kind masterpiece.
Listing Information
Property Type: Residential, Single Family Residence
Status: Active
Bedrooms: 3
Bathrooms: 3
Lot Size: 0.23 Acres
Square Feet: 2,292 sq ft
Year Built: 2006
Garage: Yes
Stories: 1 Story
Construction: Stucco
Subdivision: Port Charlotte Sub 14
Foundation: Block
County: Sarasota
Room Information
Main Floor
Living Room:
Office:
Laundry:
Bedroom 3:
Bedroom 2:
Primary Bedroom:
Family Room:
Kitchen:
Bathrooms
Full Baths: 3
Additonal Room Information
Laundry: Inside, Laundry Room
Interior Features
Appliances: Water Purifier, Range Hood, Electric Water Heater, Dishwasher, Disposal, Dryer, Microwave, Refrigerator, Washer
Flooring: Porcelain Tile
Doors/Windows: Blinds
Additional Interior Features: Split Bedrooms, Ceiling Fan(s), Central Vacuum, Tray Ceiling(s), Built-in Features, Cathedral Ceiling(s), High Ceilings, Walk-In Closet(s), Separate/Formal Dining Room, Coffered Ceiling(s), Crown Molding, Eat-In Kitchen, Separate/Formal Living Room, Solid Surface Counters, Stone Counters, Wood Cabinets
Utilities
Water: Private, Well
Sewer: Septic Tank
Other Utilities: Cable Connected,Electricity Connected,Sewer Connected,Water Connected
Cooling: Ceiling Fan(s), Central Air
Heating: Electric, Central
Exterior / Lot Features
Attached Garage: Attached Garage
Garage Spaces: 2
Roof: Tile
Additional Exterior/Lot Features: Sprinkler/Irrigation
Driving Directions
RT-41 NORTH, RIGHT ON BISCAYNE DR, RIGHT ONTO PONCE DE LEON BLVD , RIGHT ON CALAGHAN , LEFT ONTO CORDOVA TERRACE, LOOK FOR SIGN HOUSE WILL BE ON YOUR RIGHT
Financial Considerations
Terms: Cash,Conventional,FHA
Tax/Property ID: 0969065425
Tax Amount: 2689
Tax Year: 2024
 A broker reciprocity listing courtesy: COLDWELL BANKER REALTY
Based on information provided by Stellar MLS as distributed by the MLS GRID. Information from the Internet Data Exchange is provided exclusively for consumers’ personal, non-commercial use, and such information may not be used for any purpose other than to identify prospective properties consumers may be interested in purchasing. This data is deemed reliable but is not guaranteed to be accurate by Edina Realty, Inc., or by the MLS. Edina Realty, Inc., is not a multiple listing service (MLS), nor does it offer MLS access.
Copyright 2026 Stellar MLS as distributed by the MLS GRID. All Rights Reserved.
Payment Calculator
Interest rate and annual percentage rate (APR) are based on current market conditions, are for informational purposes only, are subject to change without notice and may be subject to pricing add-ons related to property type, loan amount, loan-to-value, credit score and other variables. Estimated closing costs used in the APR calculation are assumed to be paid by the borrower at closing. If the closing costs are financed, the loan, APR and payment amounts will be higher. If the down payment is less than 20%, mortgage insurance may be required and could increase the monthly payment and APR. Contact us for details. Additional loan programs may be available. Accuracy is not guaranteed, and all products may not be available in all borrower's geographical areas and are based on their individual situation. This is not a credit decision or a commitment to lend.
Sales History & Tax Summary for 3162 Cordova Terrace
Sales History
| Date | Price | |
|---|---|---|
| Currently not available. | ||
Tax Summary
| Tax Year | Estimated Market Value | Total Tax |
|---|---|---|
| Currently not available. | ||
Data powered by ATTOM Data Solutions. Copyright© 2026. Information deemed reliable but not guaranteed.
Schools
Schools nearby 3162 Cordova Terrace
| Schools in attendance boundaries | Grades | Distance | Rating |
|---|---|---|---|
| Loading... | |||
| Schools nearby | Grades | Distance | Rating |
|---|---|---|---|
| Loading... | |||
Data powered by ATTOM Data Solutions. Copyright© 2026. Information deemed reliable but not guaranteed.
The schools shown represent both the assigned schools and schools by distance based on local school and district attendance boundaries. Attendance boundaries change based on various factors and proximity does not guarantee enrollment eligibility. Please consult your real estate agent and/or the school district to confirm the schools this property is zoned to attend. Information is deemed reliable but not guaranteed.
SchoolDigger ® Rating
The SchoolDigger rating system is a 1-5 scale with 5 as the highest rating. SchoolDigger ranks schools based on test scores supplied by each state's Department of Education. They calculate an average standard score by normalizing and averaging each school's test scores across all tests and grades.
Coming soon properties will soon be on the market, but are not yet available for showings.