3168 Pioneer Rd Barnum, MN 55707
For Sale MLS# 6124971
5 beds 4 baths 5,185 sq ft Single Family
Details for 3168 Pioneer Rd
MLS# 6124971
Description for 3168 Pioneer Rd, Barnum, MN, 55707
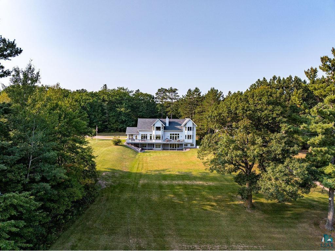
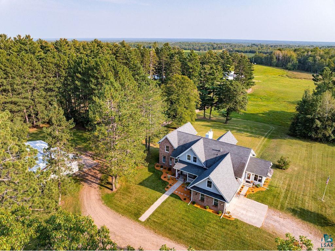
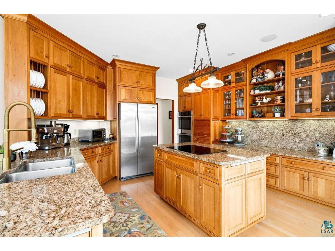
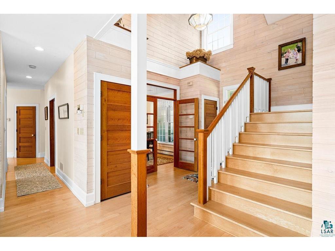
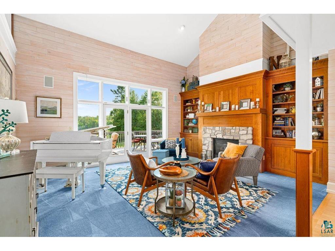
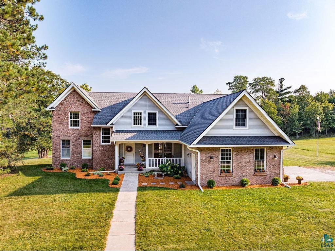
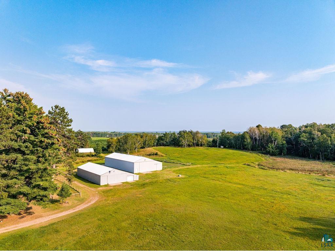
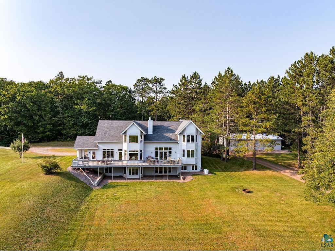
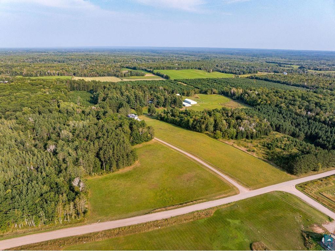
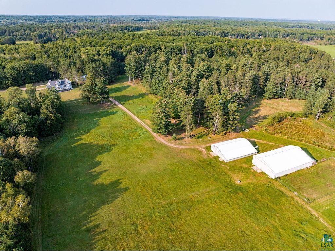
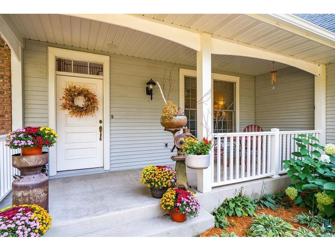
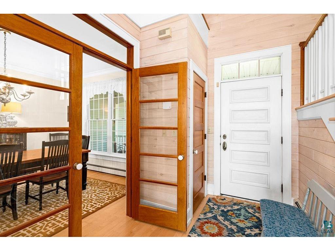
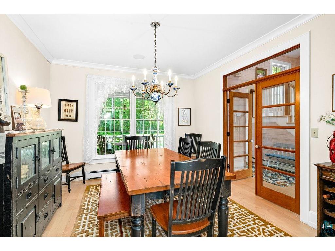
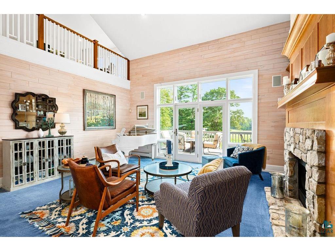
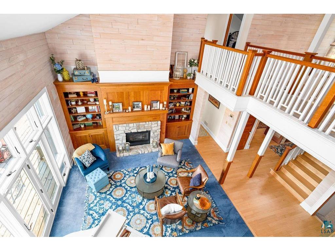
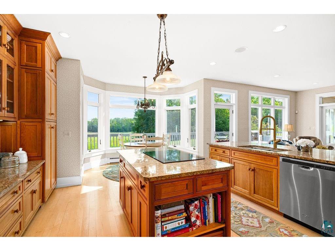
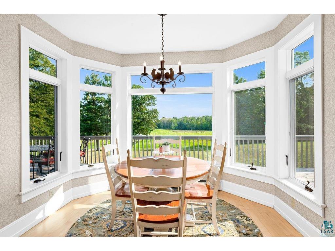
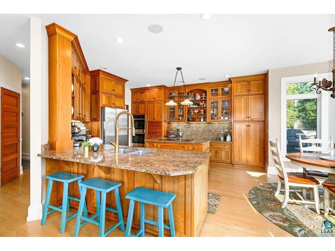
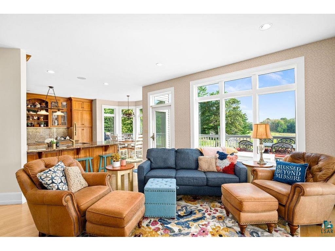
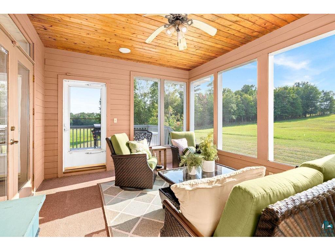
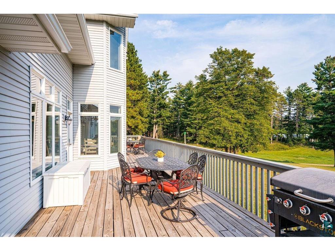
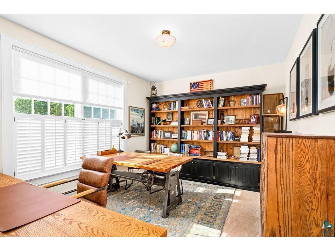
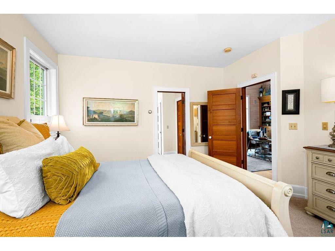
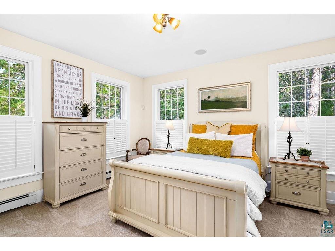
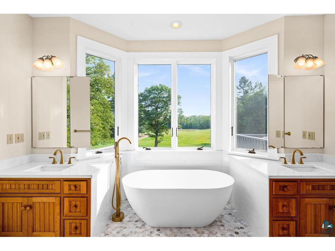
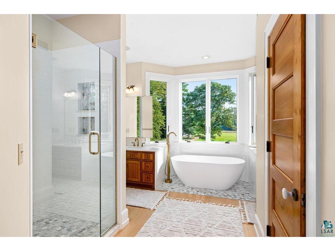
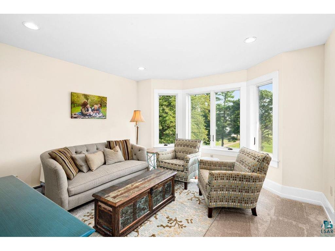
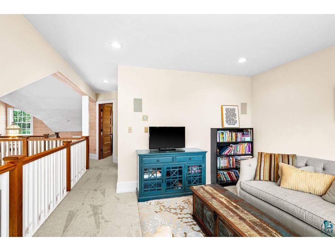
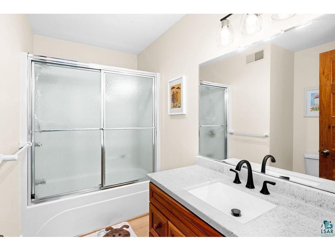
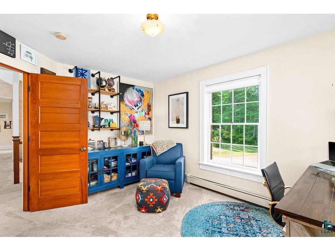
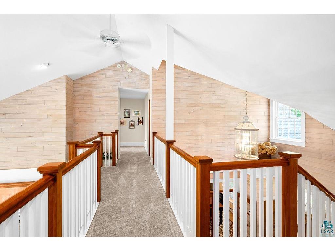
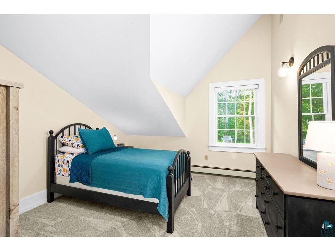
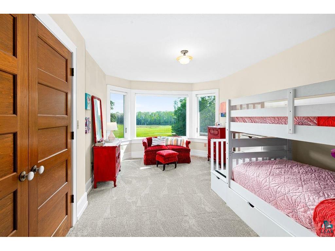
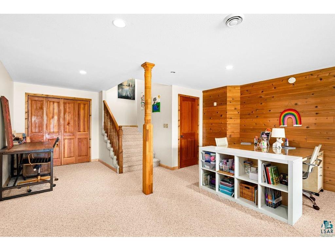
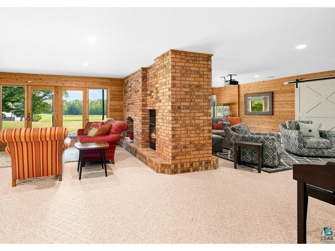
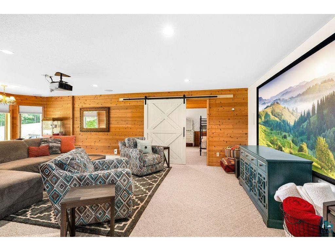
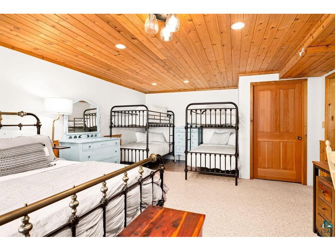
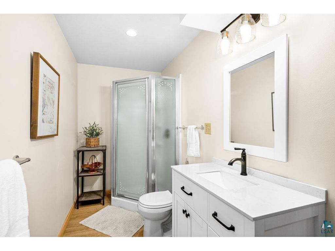
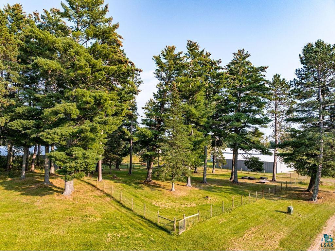
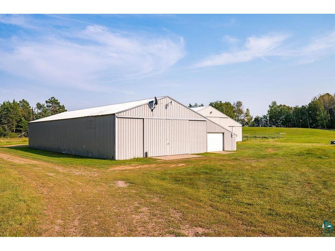
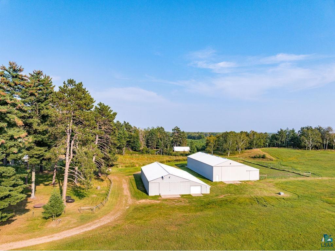
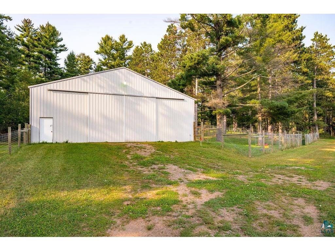
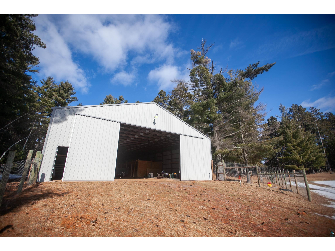
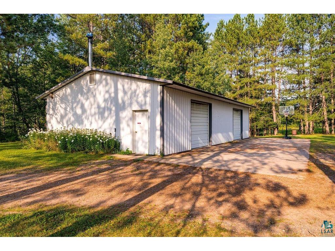
A Hidden Gem in the Northwoods – Luxury, Nature & Endless Possibilities Nestled in the heart of Blackhoof Township, this one-of-a-kind homestead offers an unparalleled blend of luxury, charm, and natural beauty—all just 30 minutes from Duluth and 2 hours from the Twin Cities. Tucked away in a serene, wooded setting, this 5,000+ sq. ft. modern farmhouse is a true retreat, boasting custom craftsmanship, expansive living spaces, and a breathtaking connection to nature. Step inside to discover timeless elegance—custom cherry woodwork, solid paneled doors with vintage porcelain knobs, and charming hardwood floors set the tone for warmth and sophistication. With 5+ spacious bedrooms, 4 beautifully updated bathrooms, and additional versatile rooms (perfect for guests, an office, or a playroom), this home offers both comfort and flexibility. Designed for both relaxation and entertaining, this home features a vaulted living room flooded with natural light, an inviting theater room for cozy movie nights, and expansive gathering spaces perfect for hosting family and friends. The open-concept kitchen and dining areas flow seamlessly onto a massive 12x63-foot deck, where you can soak in the peaceful surroundings or host summer barbecues. Prefer a more intimate setting? Retreat to the three-season porch and enjoy the sounds of nature in total tranquility. Beyond the home, this pristine 40-acre estate is a dream for outdoor enthusiasts, hobby farmers, and those seeking a private escape. The property includes: Attached heated two-stall garage + detached 30x54 heated garage,Three additional outbuildings, totaling nearly 16,000 sq. ft. (One is insulated & heated!), Livestock stalls, an insulated chicken coop with an outdoor run, and a large, fenced-in garden—all with running water, Gorgeous rolling land with trails for hiking, four-wheeling, and exploring. With a history rich in farming, haying, trail riding, and was once even used as a private 3-hole golf course, this estate is as versatile as it is stunning. Plus, an adjacent 36.38 acres with over 25,000 planted pines is also available, offering even more opportunity to expand your dream homestead. This rare and extraordinary property is more than a home—it's a lifestyle. Seize this chance to own a truly remarkable retreat!
Listing Information
Property Type: Residential, SF/Attached
Status: Active
Bedrooms: 5
Bathrooms: 4
Lot Size: 40 Acres
Square Feet: 5,185 sq ft
Year Built: 1996
Garage: Yes
Stories: 2 Story
Construction: Frame/Wood,Insulating Concrete Forms,Poured Concrete
County: Carlton
School Information
District: Carlton #93
Room Information
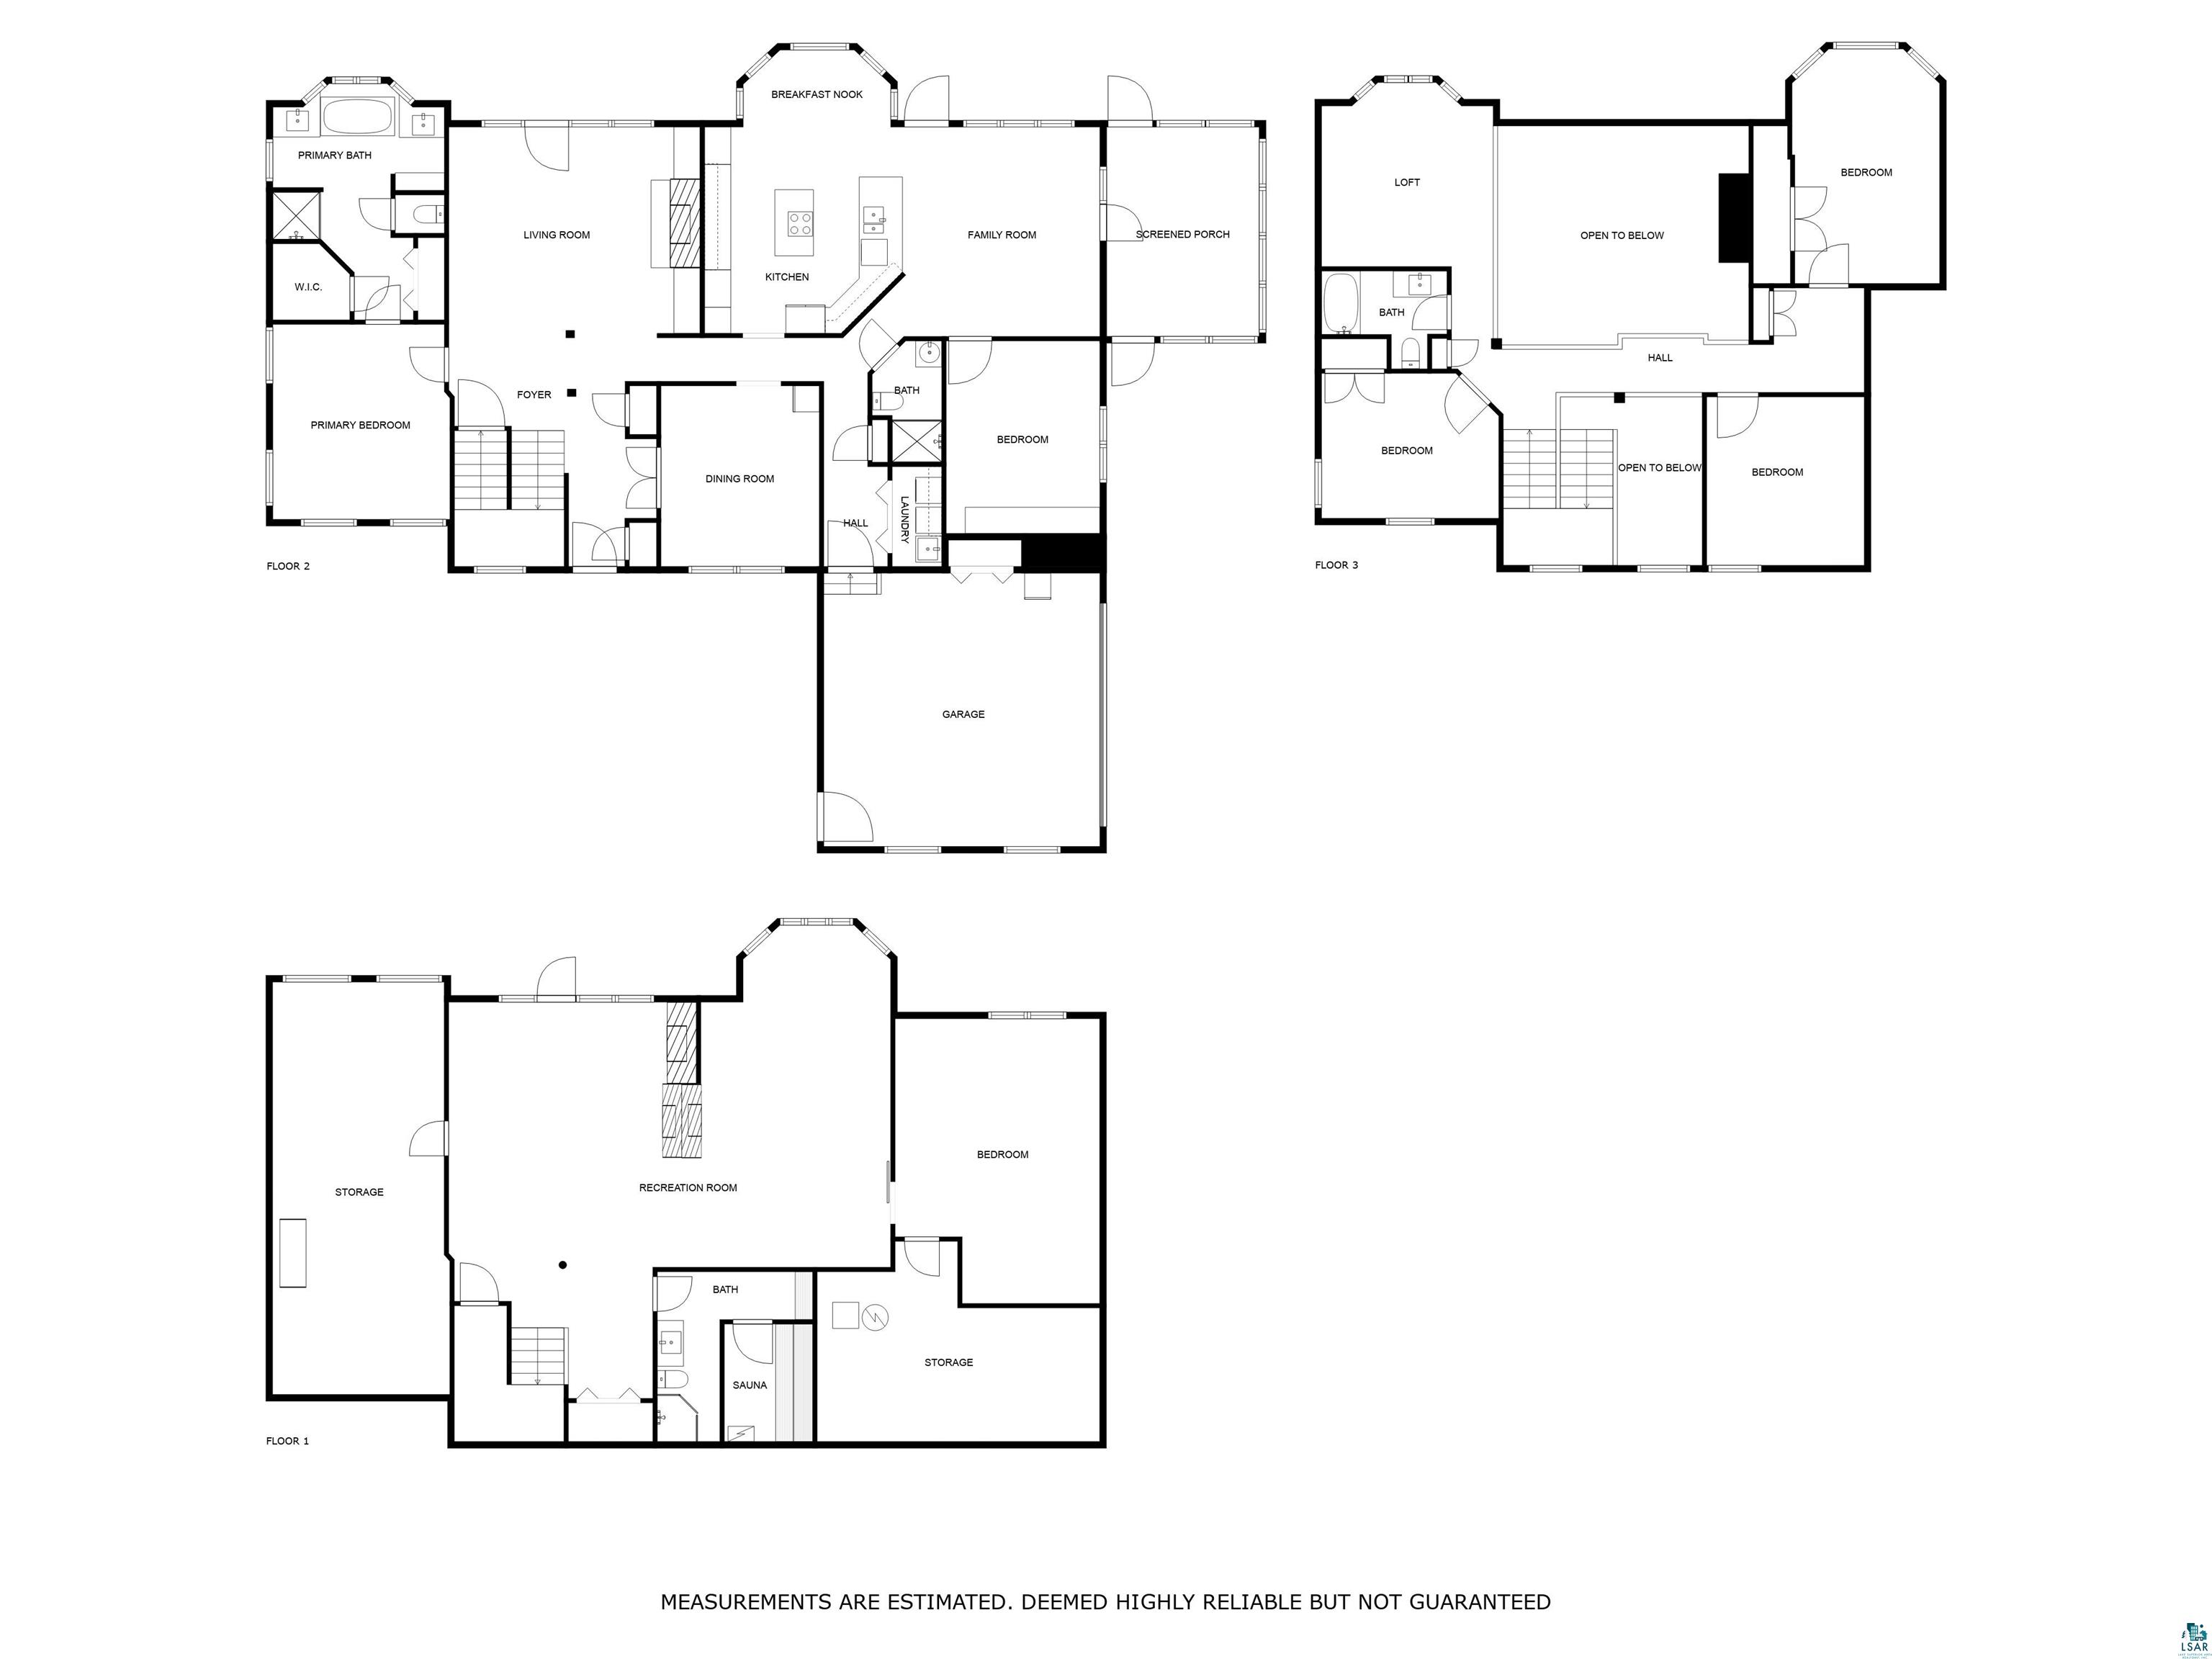
Main Floor
Living Room: 15.9x17
Dining Room: 12x13
Family Room: 14x16
Kitchen: 15.8x22
Primary Bedroom: 15x13.5
Bedroom: 11x14
3 Season Porch: 12x15
Upper Floor
Loft: 13x13
Bonus Room: 11.6x13
Bedroom: 11x13.6
Bedroom: 11x18
Lower Floor
Family Room: 30x49
Bathrooms
Full Baths: 2
3/4 Baths: 2
Additonal Room Information
Other: 3 Season Porch, Bonus Room, Den/Office, Entry, Family/Rec, Foyer, Great Room
Dining: Breakfast Bar,Breakfast Nook,Combine with Kitchen,Combine with Living Room,Eat-In Kitchen,Formal Dining Room
Bath Description: 3/4 Basement,Full Master,3/4 Main Floor,Full Main Floor,Private Master,Separate Tub & Shower,Full Upper
Interior Features
Square Footage above: 3,703 sq ft
Square Footage below: 1,482 sq ft
Appliances: Dishwasher, Washer, Dryer, Cooktop, Refrigerator, Wall Oven, Freezer, Microwave
Basement: Full, Walkout, Utility Room, Bath, Poured Concrete, Finished, Insulated Form, Family/Rec Room, Fireplace, Bedrooms, Den/Office
Fireplaces: Multiple - See Remarks
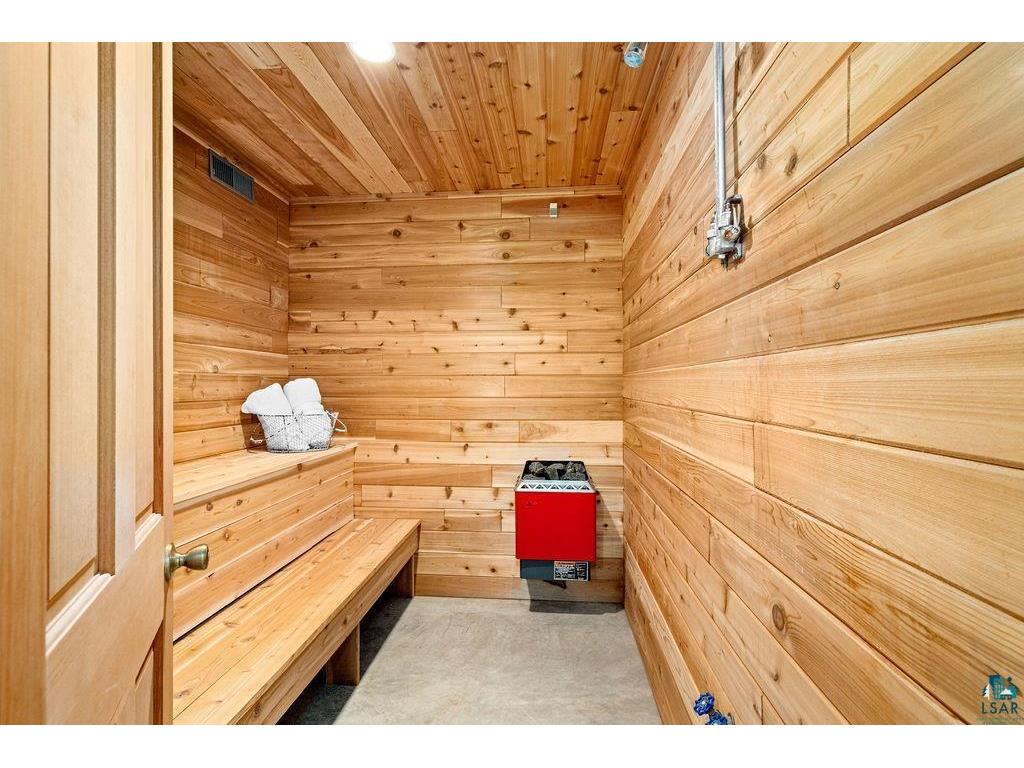
Additional Interior Features: Foyer Entry, Panelled Walls, Patio Door, Hardwood Floors, Ceiling Fans, Drywalls, Sauna, Walk-In Closet, Kitchen Center Island, Vaulted Ceilings, Eat-In Kitchen, Security System, Natural Woodwork, Mechanicals - Central Vacuum,Electronic Air Filter,Fuel Tank-Rented,Water Filtration System,Water Heater-Gas,Water Softener-Owned
Utilities
Water: Drilled
Sewer: Drain Field
Heating: Outdoor Boiler, Fireplace, Boiler, Hot Water, Baseboard, Propane, Electric
Exterior / Lot Features
Attached Garage: Attached Garage
Garage Spaces: 10
Parking Description: Garage Door Opener, Garage Description - Attached,Detached,Multiple
Exterior: Brick, Steel
Roof: Asphalt Shingles
Lot View: Panoramic
Lot Dimensions: 1320x1320
Additional Exterior/Lot Features: Porch, Fenced Yard - Partial, Deck, Gutter/Downspout, Tree Coverage - Medium, Additional Land Available, Rolling, High, Pond, Tillable, Road Frontage - Township
Out Buildings: Pole Building, Other Buildings, Chicken Coop, Workshop, Lean-To, Stable, Barn, Machine Shed
Driving Directions
From Twin Cities: Barnum exit; Right (E) on County Road #6, North on County Road #5, Right (E) on Spring Lake Road, Left (N) on Pioneer Road From Duluth: Mahtowa Exit, Left (E) on County Road #4, Right (S) on County Road #5, Left (E) on Spring Lake Road, Left (N) on Pioneer Road
Financial Considerations
Terms: Cash,Conventional
Tax/Property ID: 45-058-3640
Tax Amount: 6216
Tax Year: 2026
 A broker reciprocity listing courtesy: Real Broker LLC - Noelle Nielsen
The data relating to real estate for sale on this web site comes in part from the Broker Reciprocity℠ Program of the Duluth Area Association of REALTORS® MLS. Real estate listings held by brokerage firms other than Edina Realty, Inc. are marked with the Broker Reciprocity℠ logo or the Broker Reciprocity℠ thumbnail and detailed information about them includes the name of the listing brokers. Edina Realty, Inc. is not a Multiple Listing Service (MLS), nor does it offer MLS access. This website is a service of Edina Realty, Inc., a broker Participant of the Duluth Area Association of REALTORS® MLS. IDX information is provided exclusively for consumers personal, non-commercial use and may not be used for any purpose other than to identify prospective properties consumers may be interested in purchasing. Open House information is subject to change without notice. Information deemed reliable but not guaranteed.
Copyright 2026 Duluth Area Association of REALTORS® MLS. All Rights Reserved.
Payment Calculator
Interest rate and annual percentage rate (APR) are based on current market conditions, are for informational purposes only, are subject to change without notice and may be subject to pricing add-ons related to property type, loan amount, loan-to-value, credit score and other variables. Estimated closing costs used in the APR calculation are assumed to be paid by the borrower at closing. If the closing costs are financed, the loan, APR and payment amounts will be higher. If the down payment is less than 20%, mortgage insurance may be required and could increase the monthly payment and APR. Contact us for details. Additional loan programs may be available. Accuracy is not guaranteed, and all products may not be available in all borrower's geographical areas and are based on their individual situation. This is not a credit decision or a commitment to lend.
Sales History & Tax Summary for 3168 Pioneer Rd
Sales History
| Date | Price | |
|---|---|---|
| Currently not available. | ||
Tax Summary
| Tax Year | Estimated Market Value | Total Tax |
|---|---|---|
| Currently not available. | ||
Data powered by ATTOM Data Solutions. Copyright© 2026. Information deemed reliable but not guaranteed.
Schools
Schools nearby 3168 Pioneer Rd
| Schools in attendance boundaries | Grades | Distance | Rating |
|---|---|---|---|
| Loading... | |||
| Schools nearby | Grades | Distance | Rating |
|---|---|---|---|
| Loading... | |||
Data powered by ATTOM Data Solutions. Copyright© 2026. Information deemed reliable but not guaranteed.
The schools shown represent both the assigned schools and schools by distance based on local school and district attendance boundaries. Attendance boundaries change based on various factors and proximity does not guarantee enrollment eligibility. Please consult your real estate agent and/or the school district to confirm the schools this property is zoned to attend. Information is deemed reliable but not guaranteed.
SchoolDigger ® Rating
The SchoolDigger rating system is a 1-5 scale with 5 as the highest rating. SchoolDigger ranks schools based on test scores supplied by each state's Department of Education. They calculate an average standard score by normalizing and averaging each school's test scores across all tests and grades.
Coming soon properties will soon be on the market, but are not yet available for showings.