$900,000
Off-Market Date: 07/13/20263175 Sandy Ridge Drive Clearwater, FL 33761
Pending MLS# TB8502852
5 beds 3 baths 2,750 sq ft Single Family
Details for 3175 Sandy Ridge Drive
MLS# TB8502852
Description for 3175 Sandy Ridge Drive, Clearwater, FL, 33761
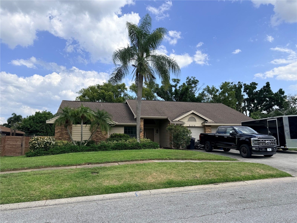
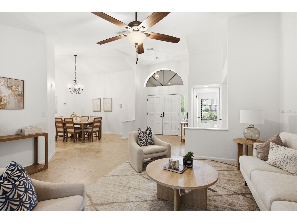
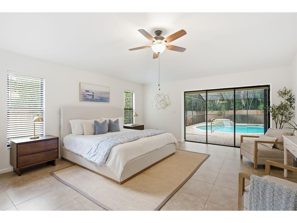
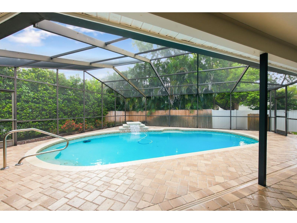
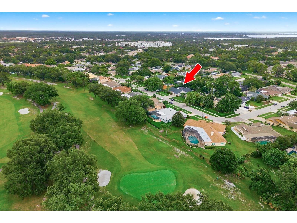
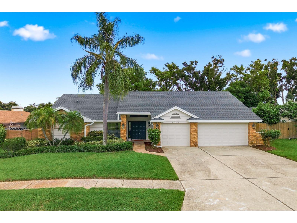
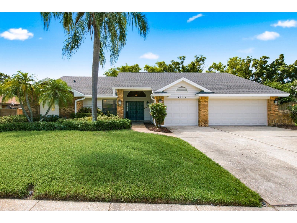
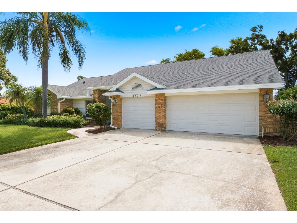
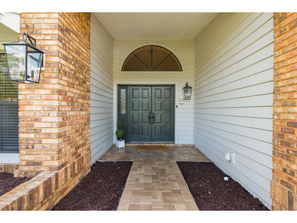
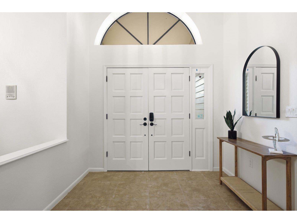
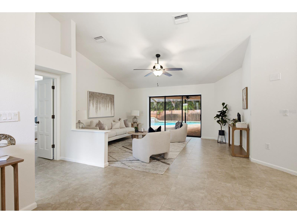
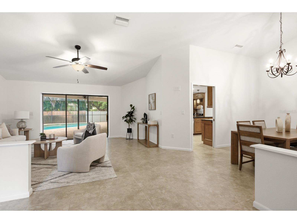
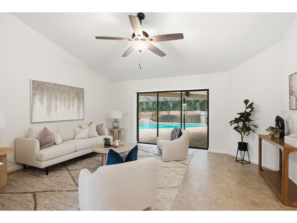
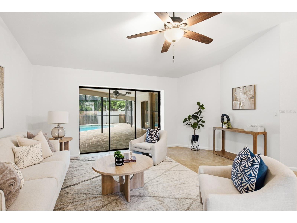
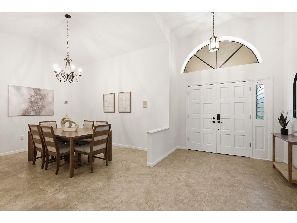
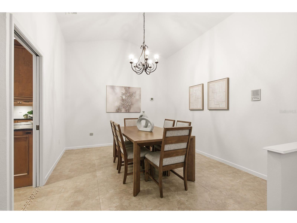
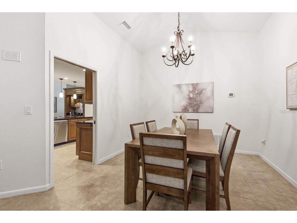
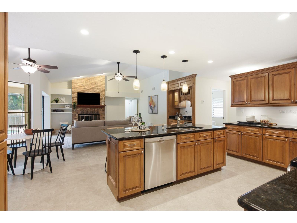
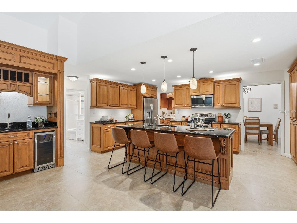
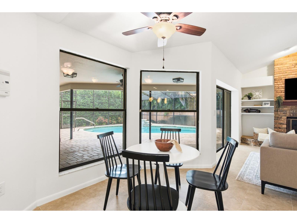
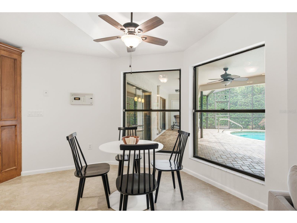
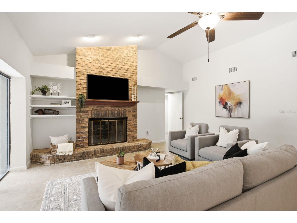
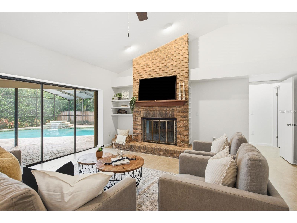
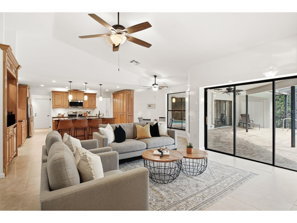
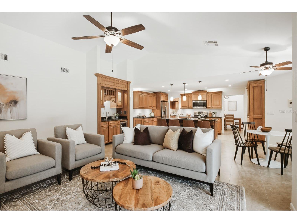
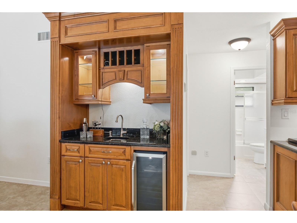
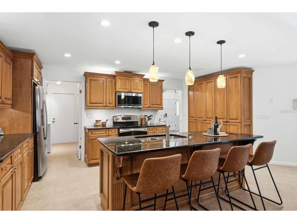
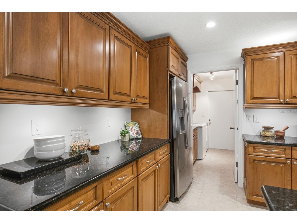
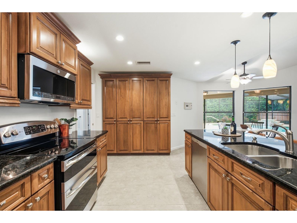
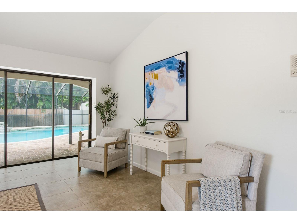
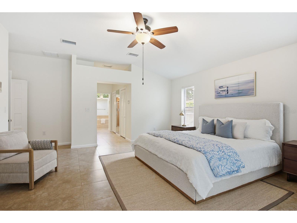
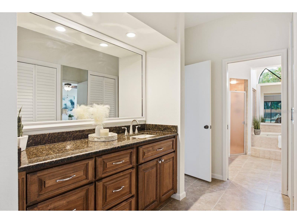
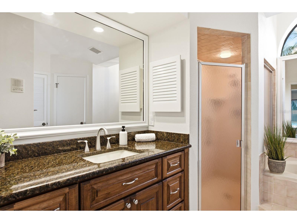
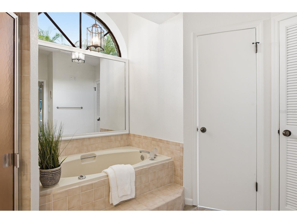
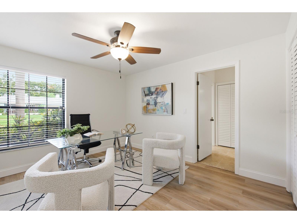
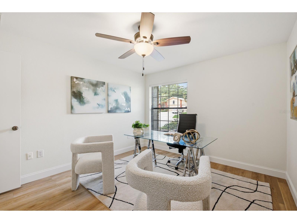
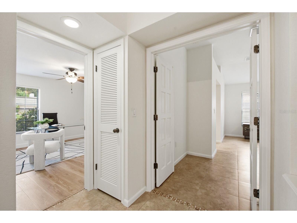
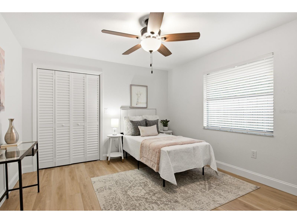
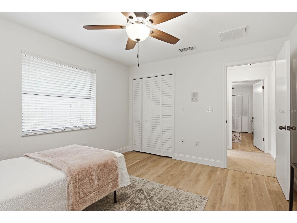
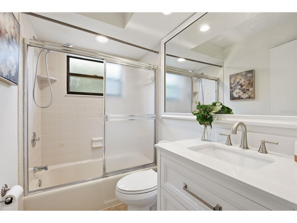
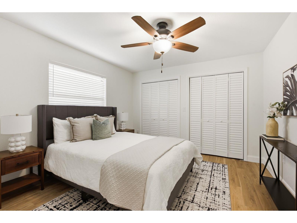
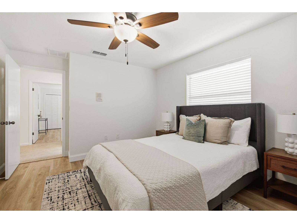
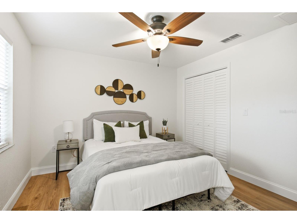
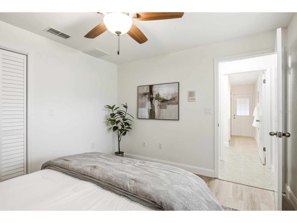
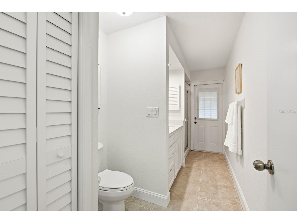
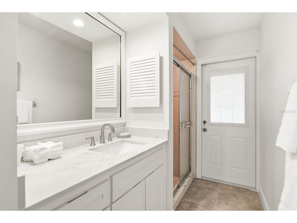
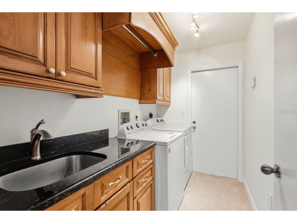
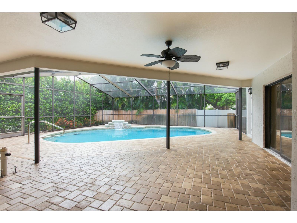
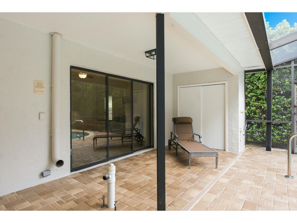
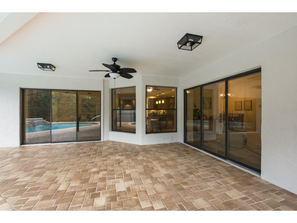
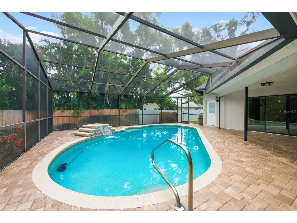
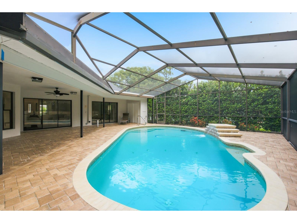
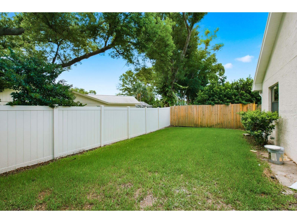
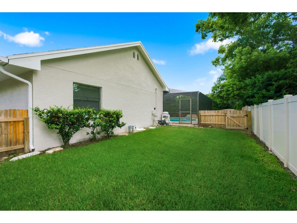
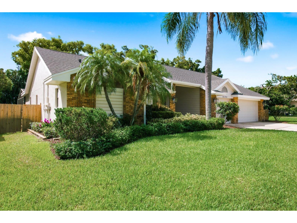
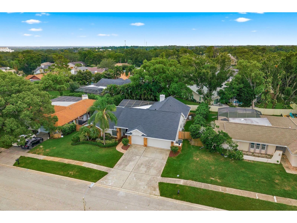
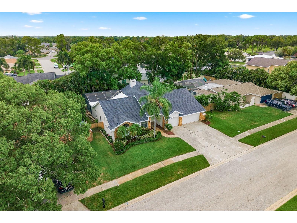
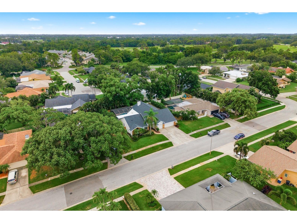
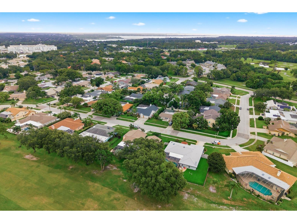
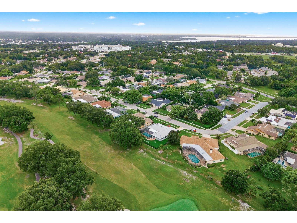
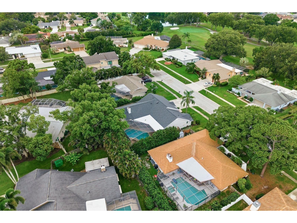
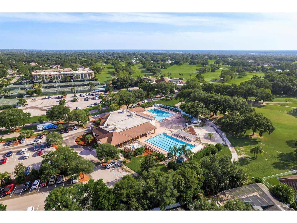
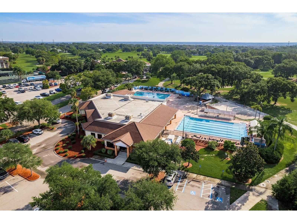
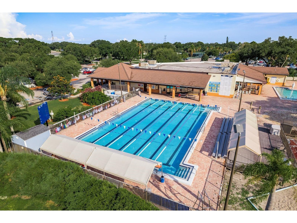
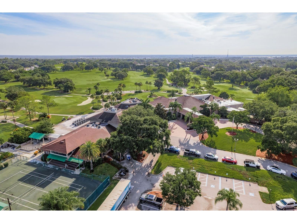
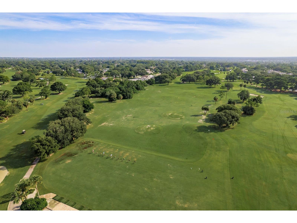
Under contract-accepting backup offers. Welcome to this 5-bedroom, 3-bath home in Clearwater offering 2,750 heated square feet, a mix of cathedral and vaulted ceilings, a desirable three-way split floor plan, private pool, 3-car garage, no HOA, and a location in a non-evacuation zone. Thoughtfully updated over the years, this home combines generous living space with major improvements that provide confidence for today’s buyers. The flexible floor plan offers privacy between bedrooms, making it well suited for guests, a home office, or multigenerational living. The kitchen features wood cabinetry, granite countertops, and newer stainless steel appliances, while updated bathrooms, tile flooring throughout the main living areas, luxury vinyl plank flooring in the secondary bedrooms, refinished volume ceilings, and fresh interior paint completed in 2026 create a move-in-ready interior. Significant system updates include a new roof in 2026, two HVAC systems installed in 2022 and 2026, a tankless gas water heater, and a whole-house generator. The exterior was also repainted in 2026, giving buyers the benefit of numerous recent improvements alongside the home’s established features. Outdoor living centers around the recently rescreened pool area featuring a pool with a spillover feature, resealed pavered pool deck, storage closet, and plumbing already in place for a future outdoor kitchen. The fenced backyard provides a private space for entertaining and room for your pets to run! Conveniently located in North Pinellas County, this home is close to shopping, dining, parks, medical facilities, the Duke Energy Trail, Honeymoon Island, local marinas, Ruth Eckerd Hall, and Countryside Club. Two international airports are also within approximately 30 minutes, making travel and everyday conveniences easily accessible.
Listing Information
Property Type: Residential, Single Family Residence
Status: Pending
Bedrooms: 5
Bathrooms: 3
Lot Size: 0.22 Acres
Square Feet: 2,750 sq ft
Year Built: 1986
Garage: Yes
Stories: 1 Story
Construction: Block
Construction Display: New Construction
Subdivision: Countryside Tr 55
Foundation: Slab
County: Pinellas
Construction Status: New Construction
School Information
Elementary: Curlew Creek Elementary-Pn
Middle: Safety Harbor Middle-Pn
High: Countryside High-Pn
Room Information
Main Floor
Bedroom 5:
Bedroom 4:
Bedroom 3:
Bedroom 2:
Primary Bedroom:
Kitchen:
Family Room:
Living Room:
Dining Room:
Bathrooms
Full Baths: 3
Additonal Room Information
Laundry: Washer Hookup, Inside, Laundry Room, Electric Dryer Hookup
Interior Features
Appliances: Wine Refrigerator, Washer, Microwave, Range, Refrigerator, Central Vacuum, Dishwasher, Disposal, Dryer, Tankless Water Heater
Flooring: Ceramic Tile,Luxury Vinyl
Doors/Windows: Double Pane Windows, Window Treatments
Fireplaces: Wood Burning
Additional Interior Features: Wet Bar, Eat-In Kitchen, Walk-In Closet(s), Ceiling Fan(s), Central Vacuum, Vaulted Ceiling(s), Split Bedrooms, Kitchen/Family Room Combo, Main Level Primary, Living/Dining Room, Window Treatments, Built-in Features, High Ceilings, Wood Cabinets, Stone Counters
Utilities
Water: Public
Sewer: Public Sewer
Other Utilities: Cable Connected,Electricity Connected,Fiber Optic Available,Natural Gas Connected,High Speed Internet Available,Municipal Utilities,Phone Available,Sewer Connected,Water Connected
Cooling: Ceiling Fan(s), Zoned, Central Air
Heating: Central, Zoned, Electric, Heat Pump
Exterior / Lot Features
Attached Garage: Attached Garage
Garage Spaces: 3
Parking Description: driveway, on street
Roof: Shingle
Pool: In Ground, Salt Water, Screen Enclosure, Gunite
Lot View: Pool
Lot Dimensions: 85x115
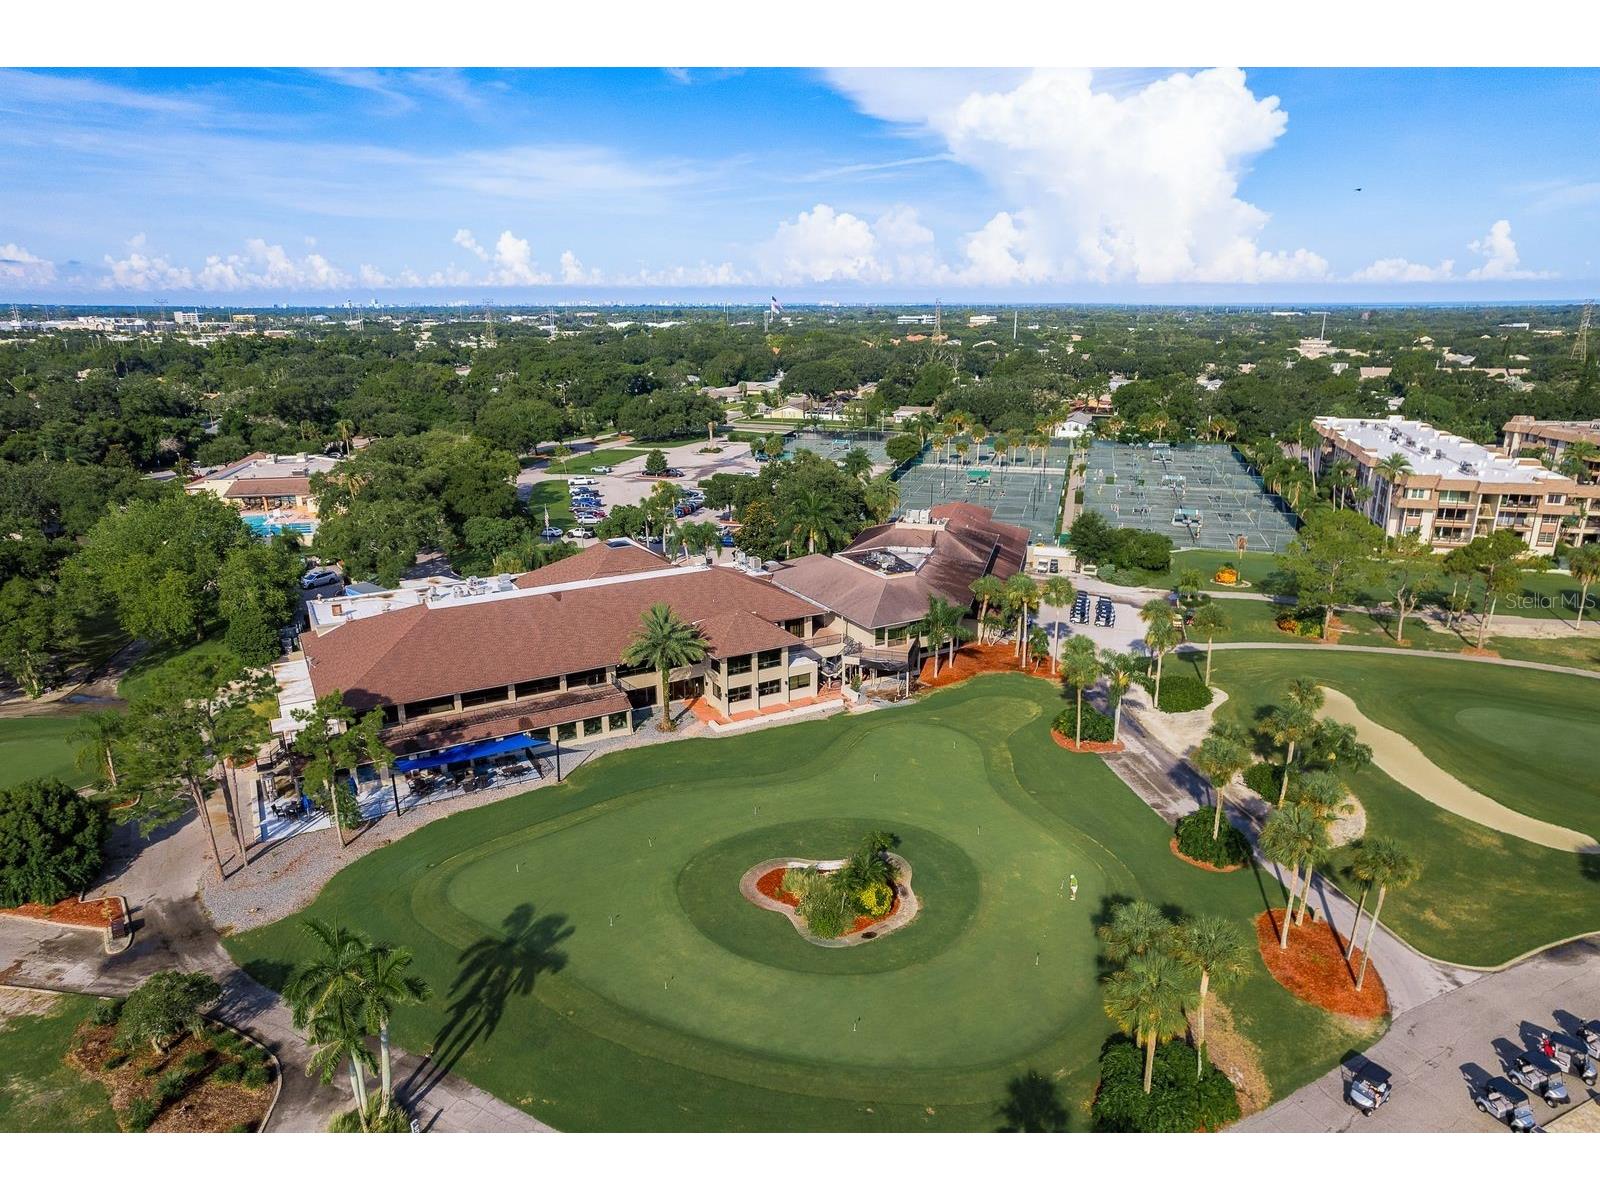
Additional Exterior/Lot Features: Rain Gutters, Private Yard, Sprinkler/Irrigation, Lighting, Screened, Patio, Rear Porch, Landscaped, City Lot, Near Golf Course
Community Features
Community Features: Street Lights, Sidewalks
Security Features: Fire Hydrant(s)
Driving Directions
Countryside Mall 27001 US Hwy 19 N Suite 1039, Clearwater, FL 33761 Continue to FL-580 E 1 min (0.1 mi) Take Landmark Dr to Sandy Ridge Dr in Clearwater 5 min (2.4 mi) Turn left onto Sandy Ridge Dr Destination will be on the right 27 sec (0.1 mi) 3175 Sandy Ridge Dr Clearwater, FL 33761
Financial Considerations
Terms: Cash,Conventional,VA Loan
Tax/Property ID: 20-28-16-18643-000-0360
Tax Amount: 4127.84
Tax Year: 2025
 A broker reciprocity listing courtesy: COLDWELL BANKER REALTY
Based on information provided by Stellar MLS as distributed by the MLS GRID. Information from the Internet Data Exchange is provided exclusively for consumers’ personal, non-commercial use, and such information may not be used for any purpose other than to identify prospective properties consumers may be interested in purchasing. This data is deemed reliable but is not guaranteed to be accurate by Edina Realty, Inc., or by the MLS. Edina Realty, Inc., is not a multiple listing service (MLS), nor does it offer MLS access.
Copyright 2026 Stellar MLS as distributed by the MLS GRID. All Rights Reserved.
Sales History & Tax Summary for 3175 Sandy Ridge Drive
Sales History
| Date | Price | |
|---|---|---|
| Currently not available. | ||
Tax Summary
| Tax Year | Estimated Market Value | Total Tax |
|---|---|---|
| Currently not available. | ||
Data powered by ATTOM Data Solutions. Copyright© 2026. Information deemed reliable but not guaranteed.
Schools
Schools nearby 3175 Sandy Ridge Drive
| Schools in attendance boundaries | Grades | Distance | Rating |
|---|---|---|---|
| Loading... | |||
| Schools nearby | Grades | Distance | Rating |
|---|---|---|---|
| Loading... | |||
Data powered by ATTOM Data Solutions. Copyright© 2026. Information deemed reliable but not guaranteed.
The schools shown represent both the assigned schools and schools by distance based on local school and district attendance boundaries. Attendance boundaries change based on various factors and proximity does not guarantee enrollment eligibility. Please consult your real estate agent and/or the school district to confirm the schools this property is zoned to attend. Information is deemed reliable but not guaranteed.
SchoolDigger ® Rating
The SchoolDigger rating system is a 1-5 scale with 5 as the highest rating. SchoolDigger ranks schools based on test scores supplied by each state's Department of Education. They calculate an average standard score by normalizing and averaging each school's test scores across all tests and grades.
Coming soon properties will soon be on the market, but are not yet available for showings.