$260,990
Off-Market Date: 07/20/202631799 Kestrel Calling Drive San Antonio, FL 33576
Pending MLS# G5115341
3 beds 3 baths 1,602 sq ft Townhouse/Twinhome
Details for 31799 Kestrel Calling Drive
MLS# G5115341
Description for 31799 Kestrel Calling Drive, San Antonio, FL, 33576
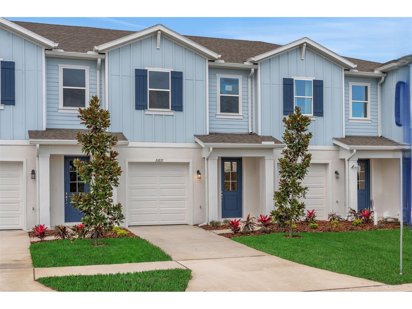
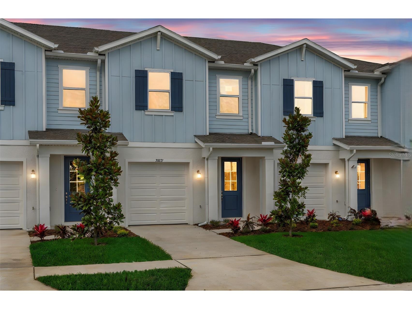
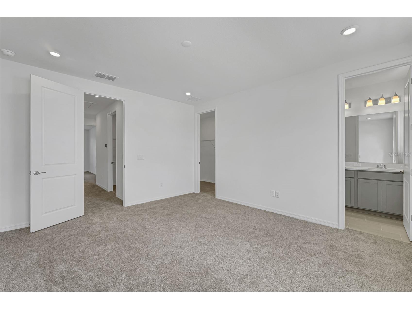
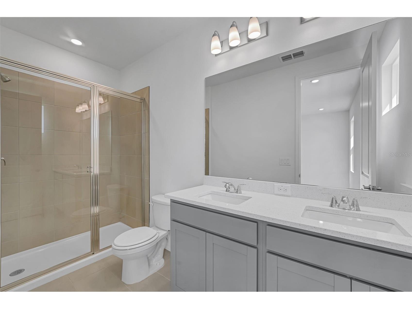
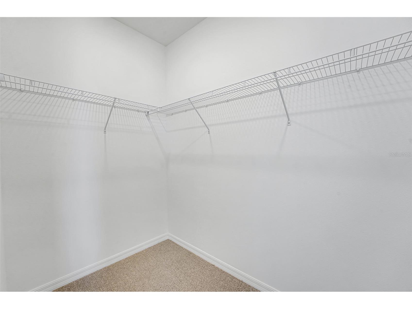
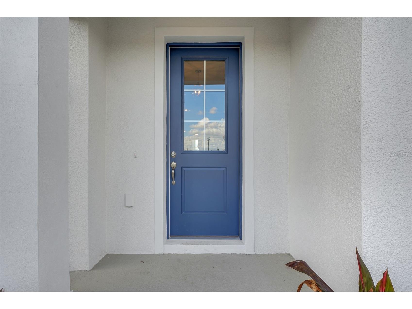
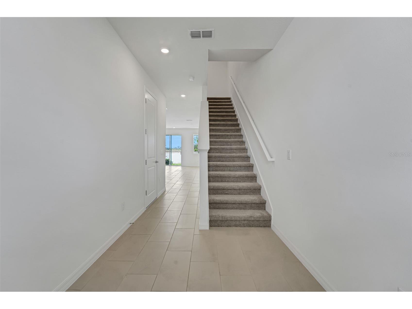
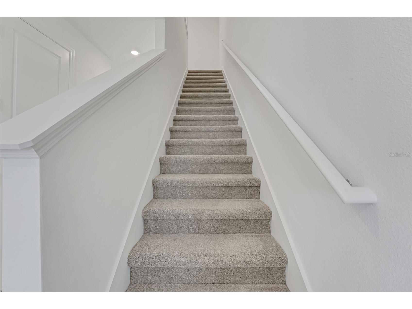
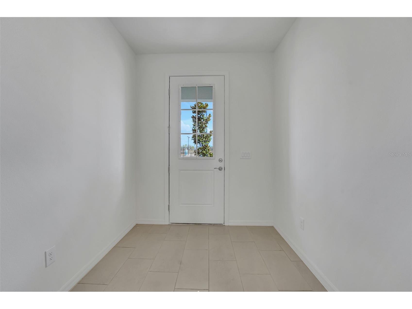
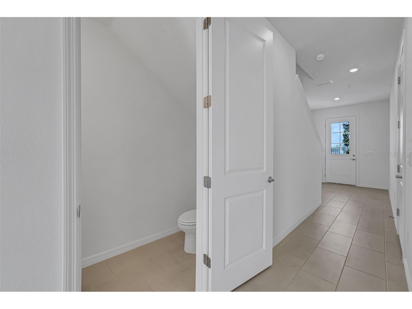
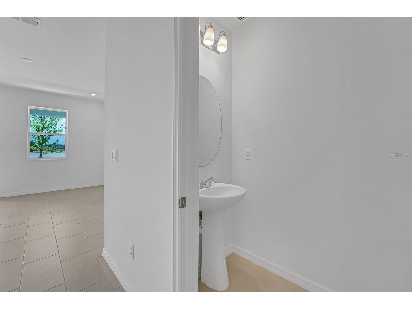
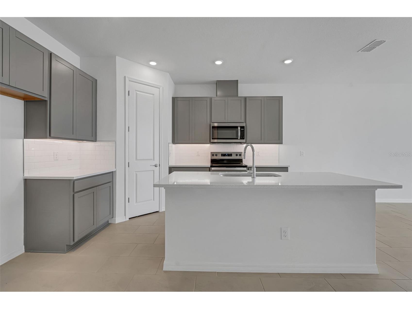
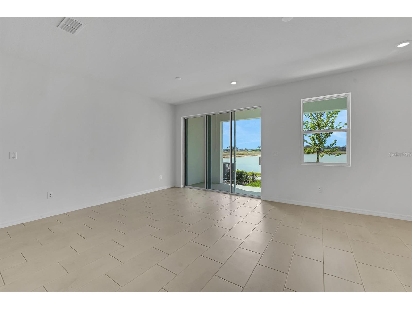
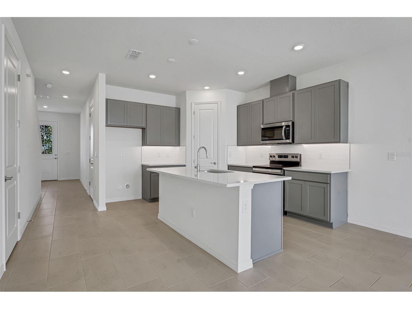
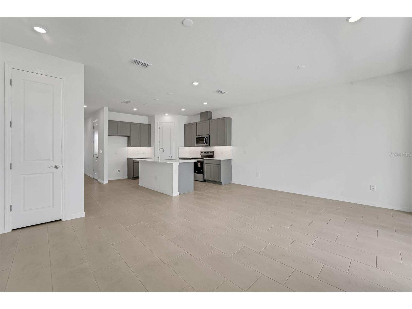
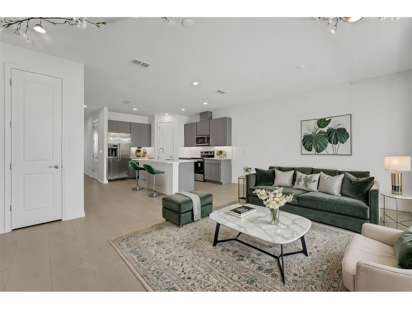
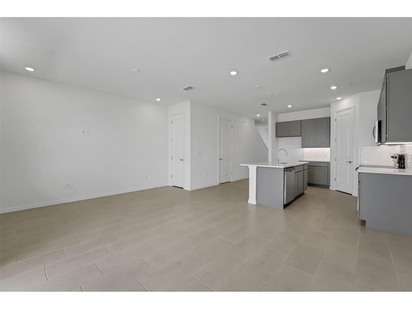
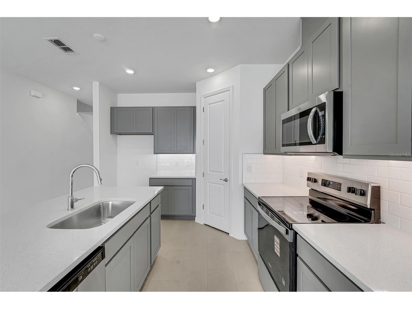
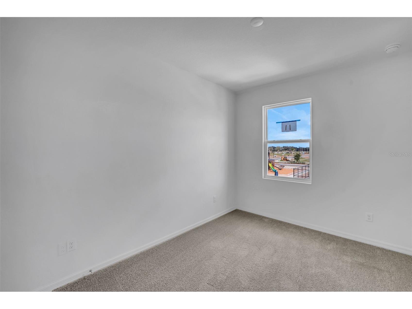
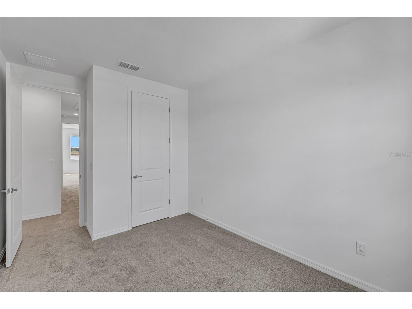
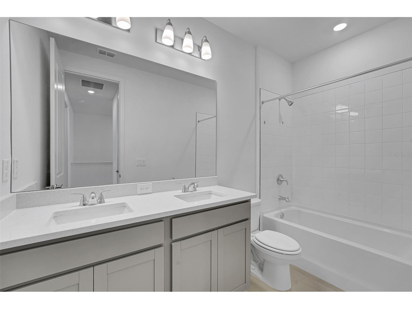
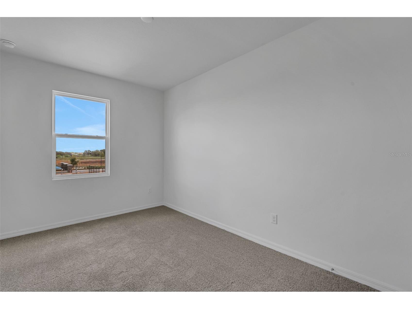
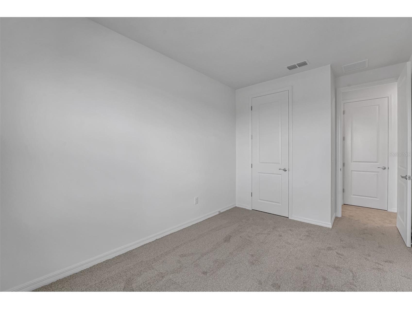
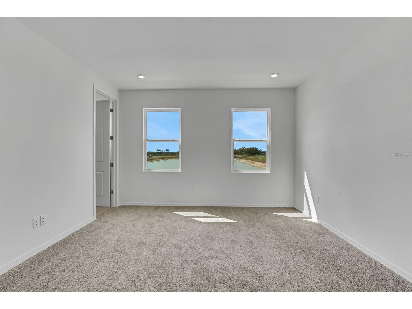
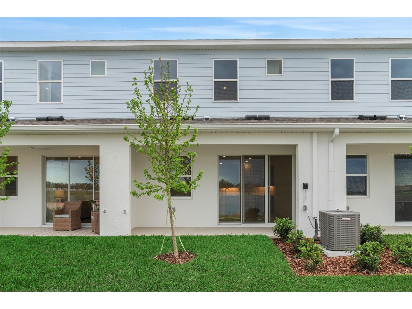
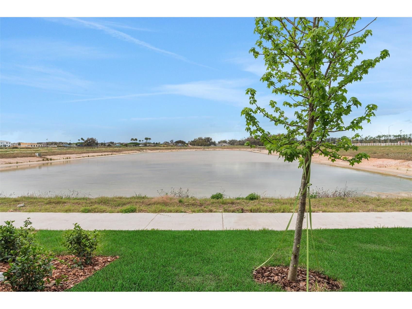
Virtually Staged. Under Construction. The Sand Dollar Live where every day feels like a vacation in this beautifully designed 3-bedroom, 2.5-bath townhome in Shores at Mirada. This home features 9'4" ceilings on the first floor and an open living space that flows into a modern kitchen complete with 42-inch cabinets, a tile backsplash, stainless steel appliances, and a center island. Upstairs with 9-foot ceilings, the spacious primary suite offers a walk-in closet and private bath while two additional bedrooms provide flexible space. A one-car garage adds everyday convenience. Enjoy a gated community lifestyle with access to the breathtaking Mirada Lagoon, along with playgrounds, pickleball courts, basketball, and guest parking. Visit today and see why everyone is talking about Mirada!
Listing Information
Property Type: Residential, Townhouse
Status: Pending
Bedrooms: 3
Bathrooms: 3
Lot Size: 0.04 Acres
Square Feet: 1,602 sq ft
Year Built: 2025
Garage: Yes
Stories: 2 Story
Construction: Block,Stucco
Property Attached: Yes
Construction Display: New Construction
Subdivision: Shores At Mirada
Builder: DREAM FINDERS HOMES
Foundation: Slab
County: Pasco
Construction Status: Under Construction
School Information
Elementary: San Antonio-Po
Middle: Pasco Middle-Po
High: Pasco High-Po
Room Information
Main Floor
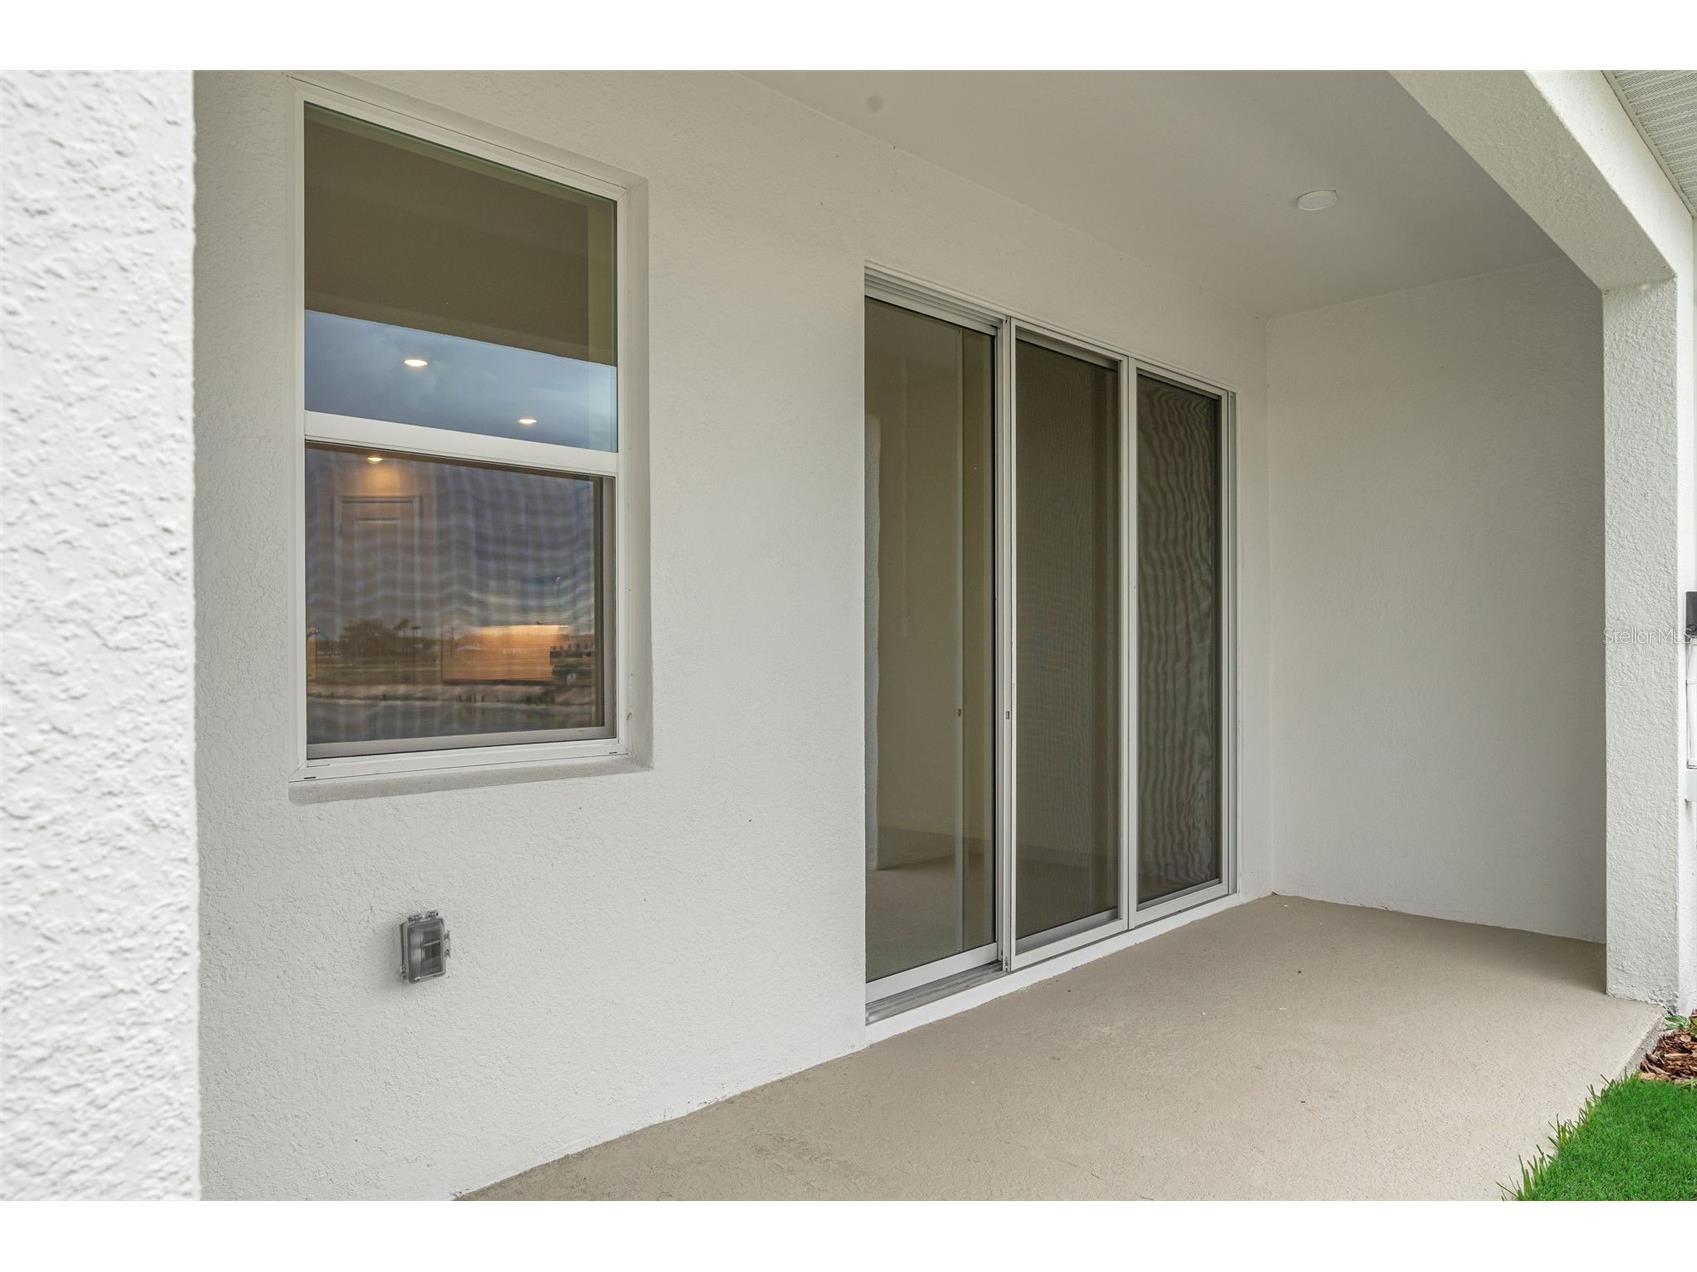
Porch: 6x19.4
Great Room: 14.8x9.7
Dining Room: 14.6x9.4
Kitchen: 12.8x11
Upper Floor
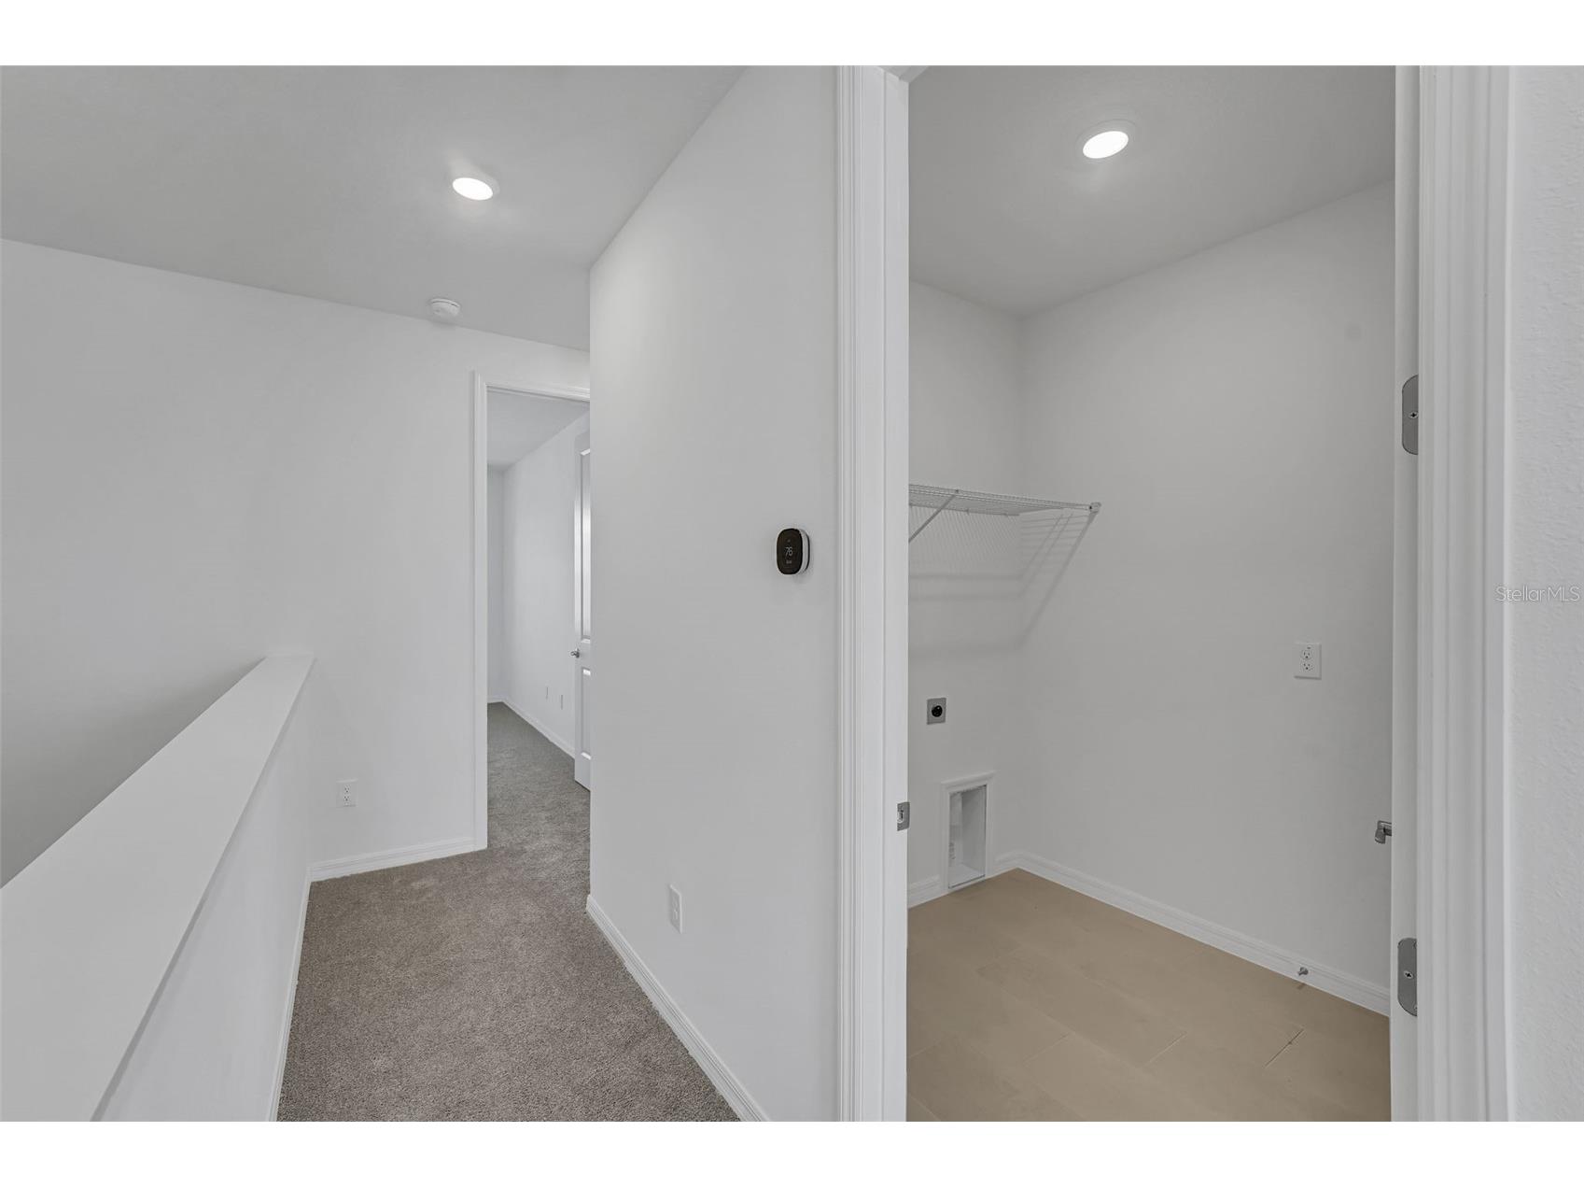
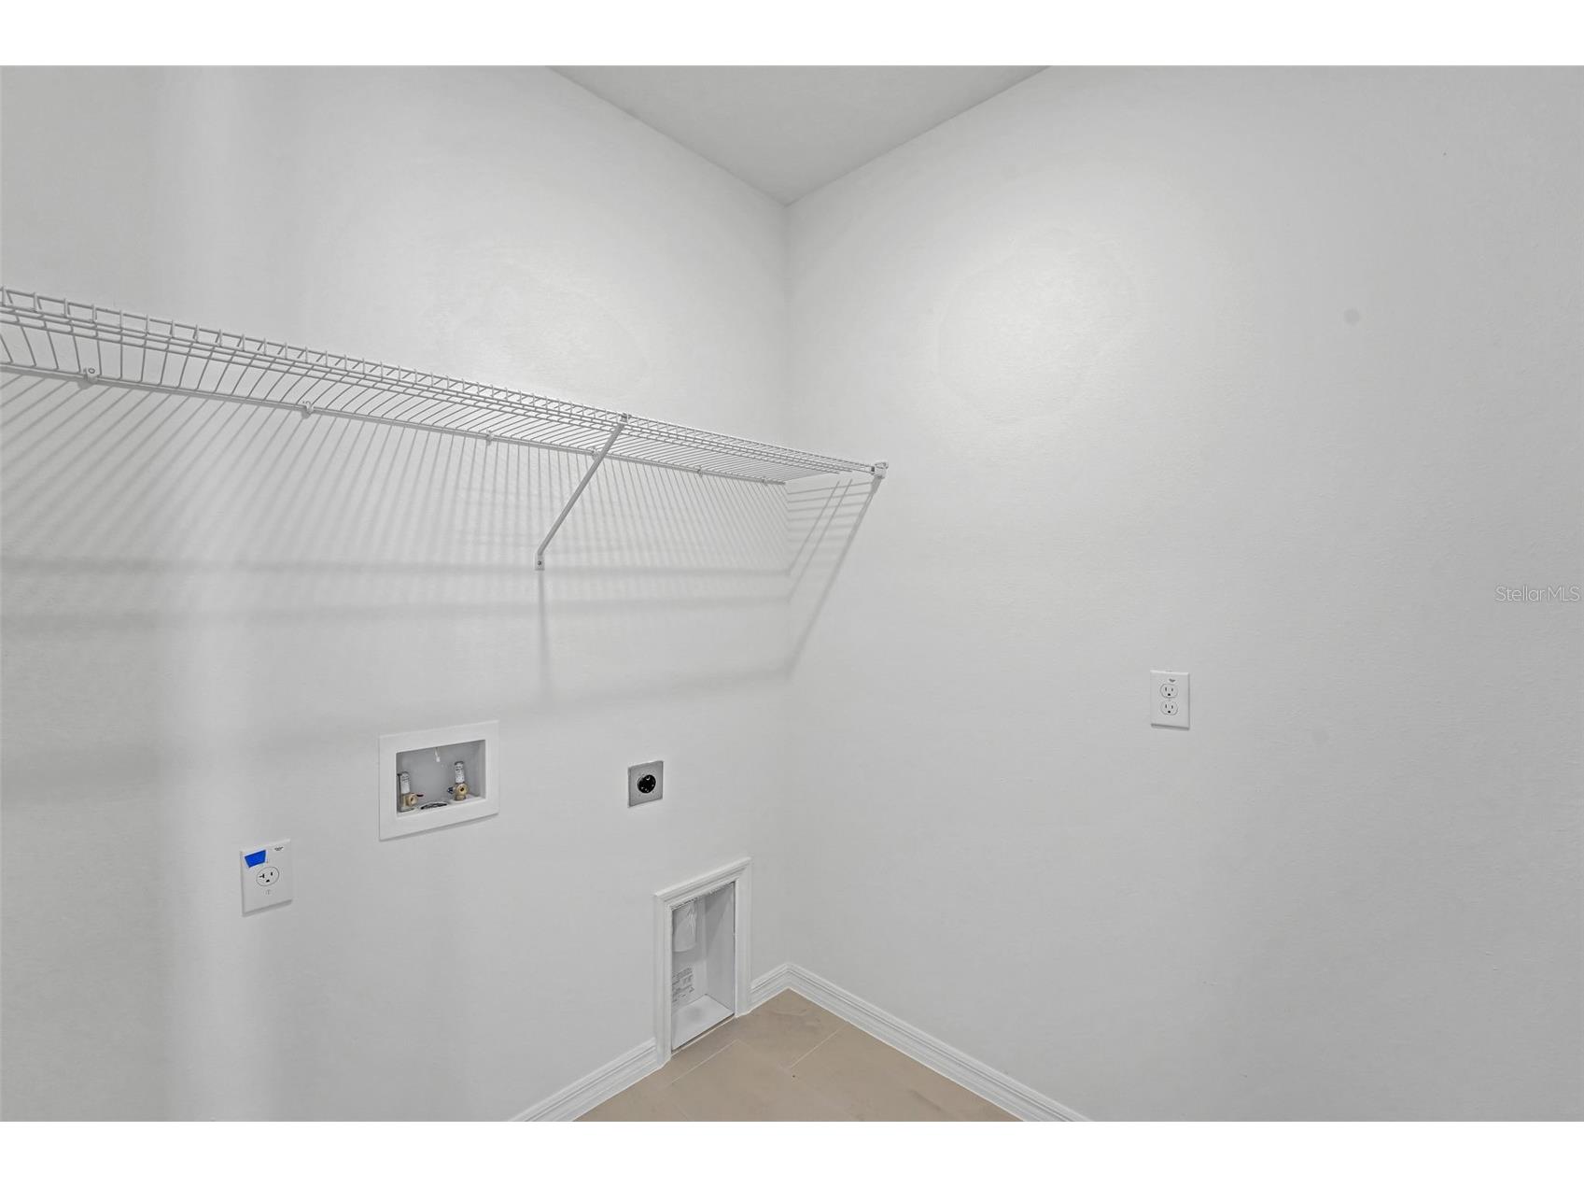
Laundry: 5.8x3.1
Bedroom 3: 13.5x9.3
Bedroom 2: 12.1x9.3
Primary Bathroom:
Primary Bedroom: 15.1x13.6
Bathrooms
Full Baths: 2
1/2 Baths: 1
Additonal Room Information
Laundry: Upper Level, Electric Dryer Hookup, Washer Hookup
Interior Features
Appliances: Dishwasher, Microwave, Range
Flooring: Carpet,Porcelain Tile
Additional Interior Features: Walk-In Closet(s), Upper Level Primary, High Ceilings, Open Floorplan
Utilities
Water: Public
Sewer: Public Sewer
Other Utilities: Municipal Utilities
Cooling: Central Air
Heating: Electric
Exterior / Lot Features
Attached Garage: Attached Garage
Garage Spaces: 1
Roof: Shingle
Lot View: Trees/Woods
Lot Dimensions: 20x85
Additional Exterior/Lot Features: Rear Porch, Cleared, Conservation Area
Community Features
Community Features: Community Mailbox, Waterfront, Dog Park, Gated, Sidewalks, Tennis Court(s), Playground
Security Features: Gated Community
Association Amenities: Pickleball, Playground, Tennis Court(s), Gated, Trail(s)
HOA Dues Include: Road Maintenance
Homeowners Association: Yes
HOA Dues: $212 / Monthly
Driving Directions
From Hwy 75 tak SR 52 East. Pass the Mirada entrance and the Shores of Mirada is immediately on your right
Financial Considerations
Terms: Cash,Conventional,FHA,VA Loan
Tax/Property ID: 10-25-20-0090-0A100-1900
Tax Year: 2024
 A broker reciprocity listing courtesy: OLYMPUS EXECUTIVE REALTY INC
Based on information provided by Stellar MLS as distributed by the MLS GRID. Information from the Internet Data Exchange is provided exclusively for consumers’ personal, non-commercial use, and such information may not be used for any purpose other than to identify prospective properties consumers may be interested in purchasing. This data is deemed reliable but is not guaranteed to be accurate by Edina Realty, Inc., or by the MLS. Edina Realty, Inc., is not a multiple listing service (MLS), nor does it offer MLS access.
Copyright 2026 Stellar MLS as distributed by the MLS GRID. All Rights Reserved.
Sales History & Tax Summary for 31799 Kestrel Calling Drive
Sales History
| Date | Price | |
|---|---|---|
| Currently not available. | ||
Tax Summary
| Tax Year | Estimated Market Value | Total Tax |
|---|---|---|
| Currently not available. | ||
Data powered by ATTOM Data Solutions. Copyright© 2026. Information deemed reliable but not guaranteed.
Schools
Schools nearby 31799 Kestrel Calling Drive
| Schools in attendance boundaries | Grades | Distance | Rating |
|---|---|---|---|
| Loading... | |||
| Schools nearby | Grades | Distance | Rating |
|---|---|---|---|
| Loading... | |||
Data powered by ATTOM Data Solutions. Copyright© 2026. Information deemed reliable but not guaranteed.
The schools shown represent both the assigned schools and schools by distance based on local school and district attendance boundaries. Attendance boundaries change based on various factors and proximity does not guarantee enrollment eligibility. Please consult your real estate agent and/or the school district to confirm the schools this property is zoned to attend. Information is deemed reliable but not guaranteed.
SchoolDigger ® Rating
The SchoolDigger rating system is a 1-5 scale with 5 as the highest rating. SchoolDigger ranks schools based on test scores supplied by each state's Department of Education. They calculate an average standard score by normalizing and averaging each school's test scores across all tests and grades.
Coming soon properties will soon be on the market, but are not yet available for showings.