$1,575,000

3201 Polo Place, Plant City, FL 33566

Save Contact

$1,575,000

(74,000) 05/08/2026

3201 Polo Place Plant City, FL 33566

For Sale MLS# TB8490248

4 beds 5 baths 5,244 sq ft Single Family

Comments

Notifications

To receive email notifications, you need to update your profile with your email address.
Data current as of 30/05/2026 09:01:10

Details for 3201 Polo Place

MLS# TB8490248

Description for 3201 Polo Place, Plant City, FL, 33566


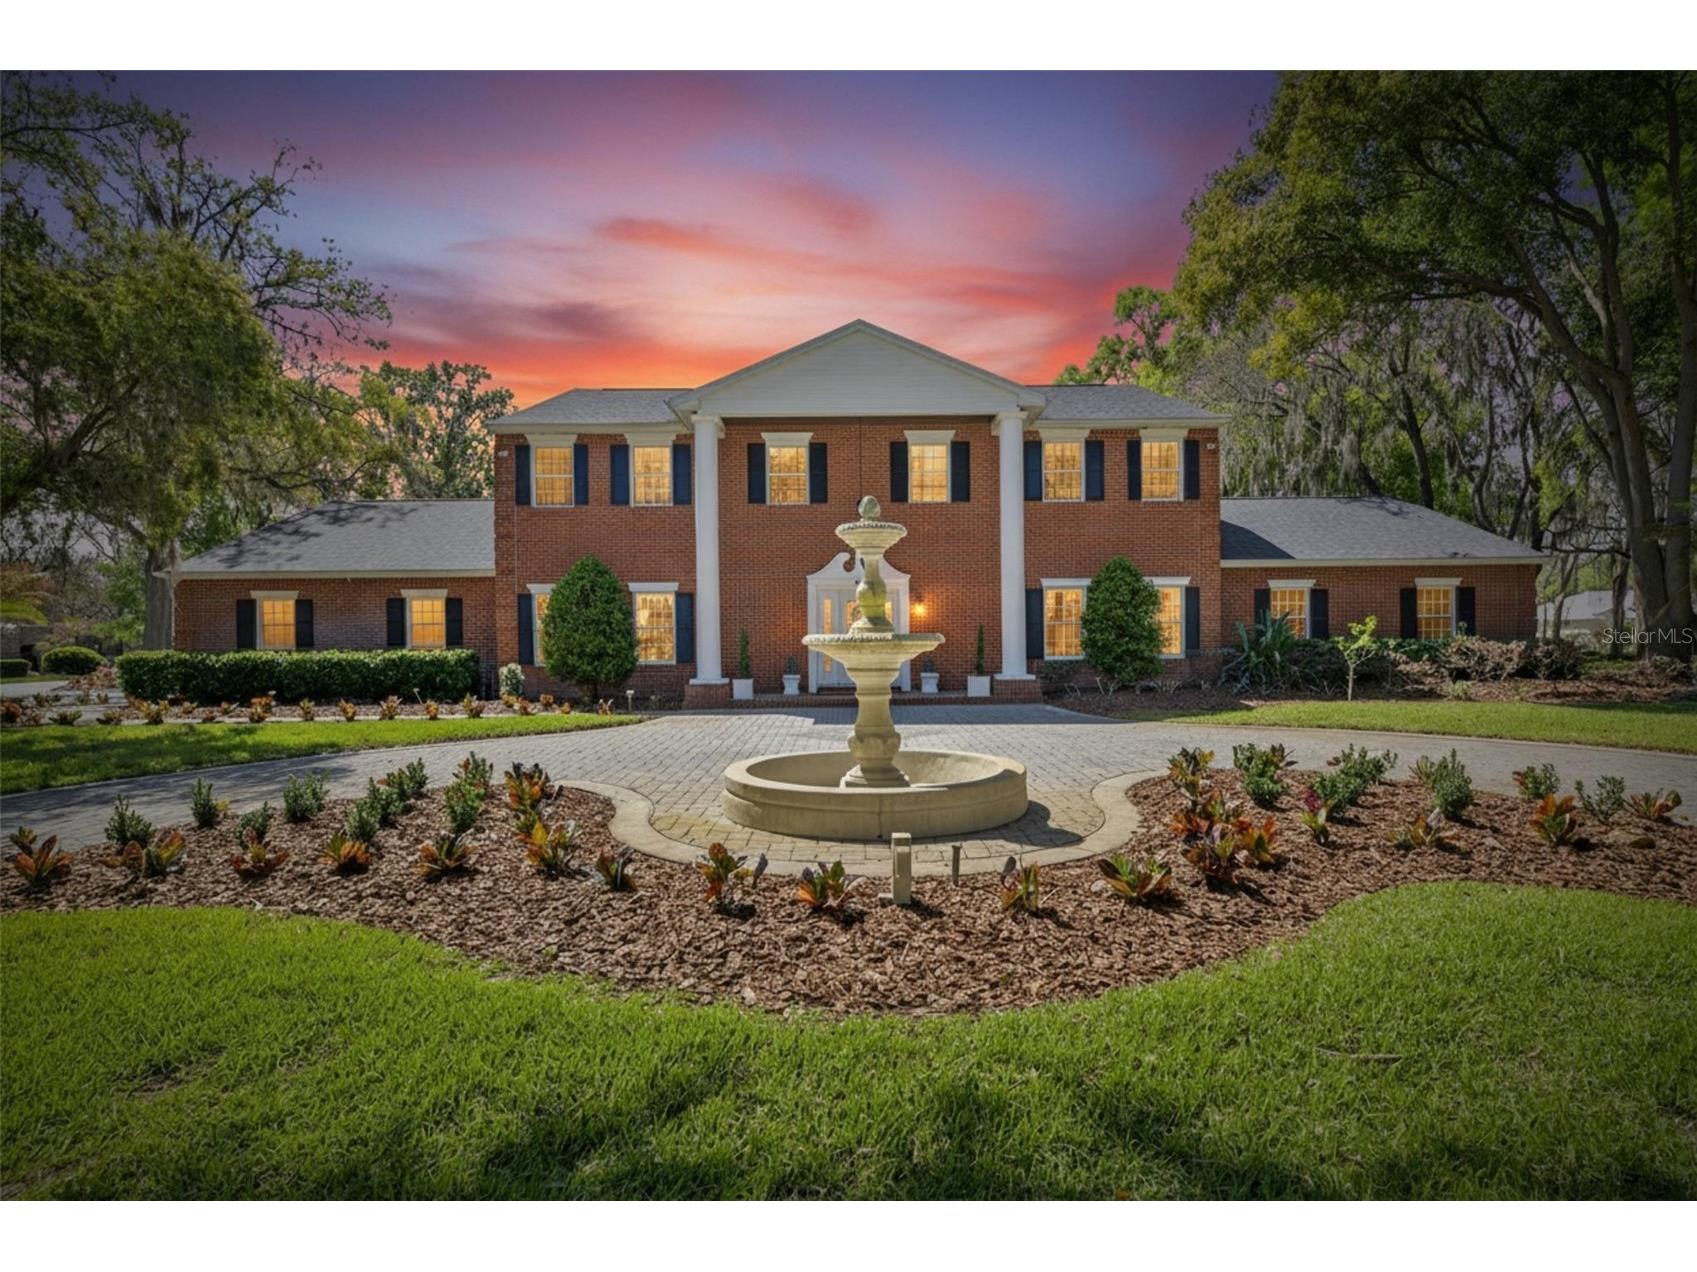
**OWNER WILL CONSIDER FINANCING AT 5.75% — LOWER THAN CURRENT RATES — WITH 10% DOWN, AMORTIZED OVER 20 YEARS. ** Exceptional estate opportunity in Walden Lake’s prestigious GATED ENCLAVE OF POLO PLACE. This impressive 5,400+ square foot residence sits on 2.16 ACRES and features a PRIVATE POOL and PRIVATE TENNIS COURT, offering a rare combination of space, privacy, and luxury that is seldom found in this area. Arrive through a grand circular paver driveway accented by a striking tiered fountain and surrounded by beautifully maintained grounds that create a true estate feel. Inside, the home showcases timeless architectural details including soaring ceilings, crown molding, wainscoting, and a dramatic wrought iron and wood staircase that anchors the grand foyer. Formal living and dining spaces provide an elegant setting for entertaining. The expansive family and game room is designed to impress, with 20-foot ceilings, a custom media feature wall with a granite fireplace, and a fully equipped wet bar crafted in rich wood tones. A wall of French doors opens to the lanai, creating seamless indoor-outdoor living. The kitchen is both stylish and functional, featuring custom cabinetry, granite countertops, a center island, walk-in pantry, and upgraded stainless steel appliances, including a new refrigerator (May 2023) and built-in oven and microwave (August 2023). The main-level primary suite offers a private retreat with a spa-like feel, highlighted by a fully renovated bathroom (May 2023) featuring marble floors, a redesigned shower, updated fixtures, and custom dual vanities. Upstairs, a secondary suite with its own living area provides ideal accommodations for guests or multi-generational living, along with additional spacious bedrooms connected by a Jack-and-Jill bath—all bedrooms offering walk-in closets. Recent improvements elevate both style and peace of mind, including a brand new roof installed in April 2025, fully remodeled bathrooms with marble finishes (2023), and new herringbone wood flooring along with updated second-floor flooring (2023). Step outside to your private resort-style setting complete with a sparkling pool and spa, expansive covered lanai with wet bar and serving area, and your own private tennis court, all set within over two acres of serene, usable land. Additional features include a large bonus room ideal for an office or flex space, a 3-car garage, oversized parking pad, and a fenced dog run. Select furniture pieces may be included at no cost, offering added value and a move-in-ready opportunity. Located between Tampa and Orlando, Walden Lake provides convenient access to major destinations while maintaining a quiet, upscale residential atmosphere. This is a truly rare chance to own a fully updated estate with acreage, privacy, and luxury amenities—homes like this are rarely available.

Listing Information


Property Type: Residential, Single Family Residence

Status: Active

Bedrooms: 4

Bathrooms: 5

Lot Size: 2.16 Acres

Square Feet: 5,244 sq ft

Year Built: 1989

Garage: Yes

Stories: 2 Story

Construction: Brick,Block

Subdivision: Walden Lake Unit 34 35

Foundation: Slab

County: Hillsborough

School Information


Elementary: Walden Lake-Hb

Middle: Tomlin-Hb

High: Plant City-Hb

Room Information


Main Floor

Bonus Room: 13x14

Family Room: 51x21

Primary Bathroom: 21x20

Primary Bedroom: 25x13

Kitchen: 15x22

Dining Room: 15x14

Living Room: 19x14

Upper Floor

Bedroom 4: 11x14

Bedroom 3: 15x12

Primary Bedroom: 17x20

Bathrooms

Full Baths: 3

1/2 Baths: 2

Additonal Room Information

Laundry: Inside, Laundry Room

Interior Features


Appliances: Bar Fridge, Wine Refrigerator, Built-In Oven, Range Hood, Electric Water Heater, Refrigerator, Microwave, Cooktop, Dishwasher, Disposal

Flooring: Bamboo,Carpet,Marble,Tile,Wood

Doors/Windows: Blinds, Window Treatments, Drapes, Rods

Fireplaces: Family Room, Wood Burning

Additional Interior Features: Walk-In Closet(s), Window Treatments, Built-in Features, Split Bedrooms, High Ceilings, Cathedral Ceiling(s), Vaulted Ceiling(s), Wet Bar, Eat-In Kitchen, Ceiling Fan(s), Main Level Primary, Kitchen/Family Room Combo, Open Floorplan, Separate/Formal Dining Room, Crown Molding, Wood Cabinets, Separate/Formal Living Room, Stone Counters

Utilities


Water: Well, Public

Sewer: Public Sewer

Other Utilities: Cable Connected,Electricity Connected,High Speed Internet Available,Municipal Utilities,Sewer Connected,Water Connected

Cooling: Ceiling Fan(s), Central Air, Zoned

Heating: Electric, Central

Exterior / Lot Features


Attached Garage: Attached Garage

Garage Spaces: 3

Parking Description: Garage, Garage Door Opener, Covered, Circular Driveway, Golf Cart Garage, Guest, driveway, Oversized, Parking Pad, Garage Faces Side

Roof: Shingle

Pool: Gunite, Heated, In Ground

Lot View: Pool,Tennis Court,Trees/Woods

Fencing: fenced

Additional Exterior/Lot Features: French Patio Doors, Sprinkler/Irrigation, Tennis Court(s), Dog Run, Outdoor Kitchen, Lighting, Covered, Patio, Front Porch, Rear Porch, Corner Lot, Flat, Level, Landscaped, Private Road, City Lot, Dead End, Oversized Lot

Out Buildings: Tennis Court(s), Kennel/Dog Run

Community Features


Community Features: Park, Gated, Boat Facilities, Playground, Sidewalks, Fishing, Golf Carts OK, Water Access

Security Features: Gated Community, Smoke Detector(s)

Association Amenities: Trail(s), Gated, Park, Playground, Recreation Facilities

HOA Dues Include: Road Maintenance

Homeowners Association: Yes

HOA Dues: $1,800 / Annually

Driving Directions


From Alexander St., turn onto Timberlane Dr. Continue on Timberlane West to Polo Place neighborhood on left. Home is first house on the right inside the gate.

Financial Considerations


Terms: Cash,Conventional,VA Loan

Tax/Property ID: P-12-29-21-579-000000-00016.0

Tax Amount: 17117

Tax Year: 2025

Property price
$
Down payment
$
%
Select Interest Rate
%
Loan term
Property taxes
$
/yr
HOA dues
$
/mo
Homeowners insurance
$
/yr
$0/yr
Show advanced features

Interest rate and annual percentage rate (APR) are based on current market conditions, are for informational purposes only, are subject to change without notice and may be subject to pricing add-ons related to property type, loan amount, loan-to-value, credit score and other variables. Estimated closing costs used in the APR calculation are assumed to be paid by the borrower at closing. If the closing costs are financed, the loan, APR and payment amounts will be higher. If the down payment is less than 20%, mortgage insurance may be required and could increase the monthly payment and APR. Contact us for details. Additional loan programs may be available. Accuracy is not guaranteed, and all products may not be available in all borrower's geographical areas and are based on their individual situation. This is not a credit decision or a commitment to lend.

Sales History

Date Price
Currently not available.

Tax Summary

Tax Year Estimated Market Value Total Tax
Currently not available.

Data powered by ATTOM Data Solutions. Copyright© 2026. Information deemed reliable but not guaranteed.

Schools nearby 3201 Polo Place

Schools in attendance boundaries Grades Distance Rating
Loading...


Schools nearby Grades Distance Rating
Loading...

Data powered by ATTOM Data Solutions. Copyright© 2026. Information deemed reliable but not guaranteed.

The schools shown represent both the assigned schools and schools by distance based on local school and district attendance boundaries. Attendance boundaries change based on various factors and proximity does not guarantee enrollment eligibility. Please consult your real estate agent and/or the school district to confirm the schools this property is zoned to attend. Information is deemed reliable but not guaranteed.

SchoolDigger ® Rating

The SchoolDigger rating system is a 1-5 scale with 5 as the highest rating. SchoolDigger ranks schools based on test scores supplied by each state's Department of Education. They calculate an average standard score by normalizing and averaging each school's test scores across all tests and grades.

Coming soon properties will soon be on the market, but are not yet available for showings.

Loading...