32025 Timberlake Drive Mount Dora, FL 32757
Pending MLS# G5098698
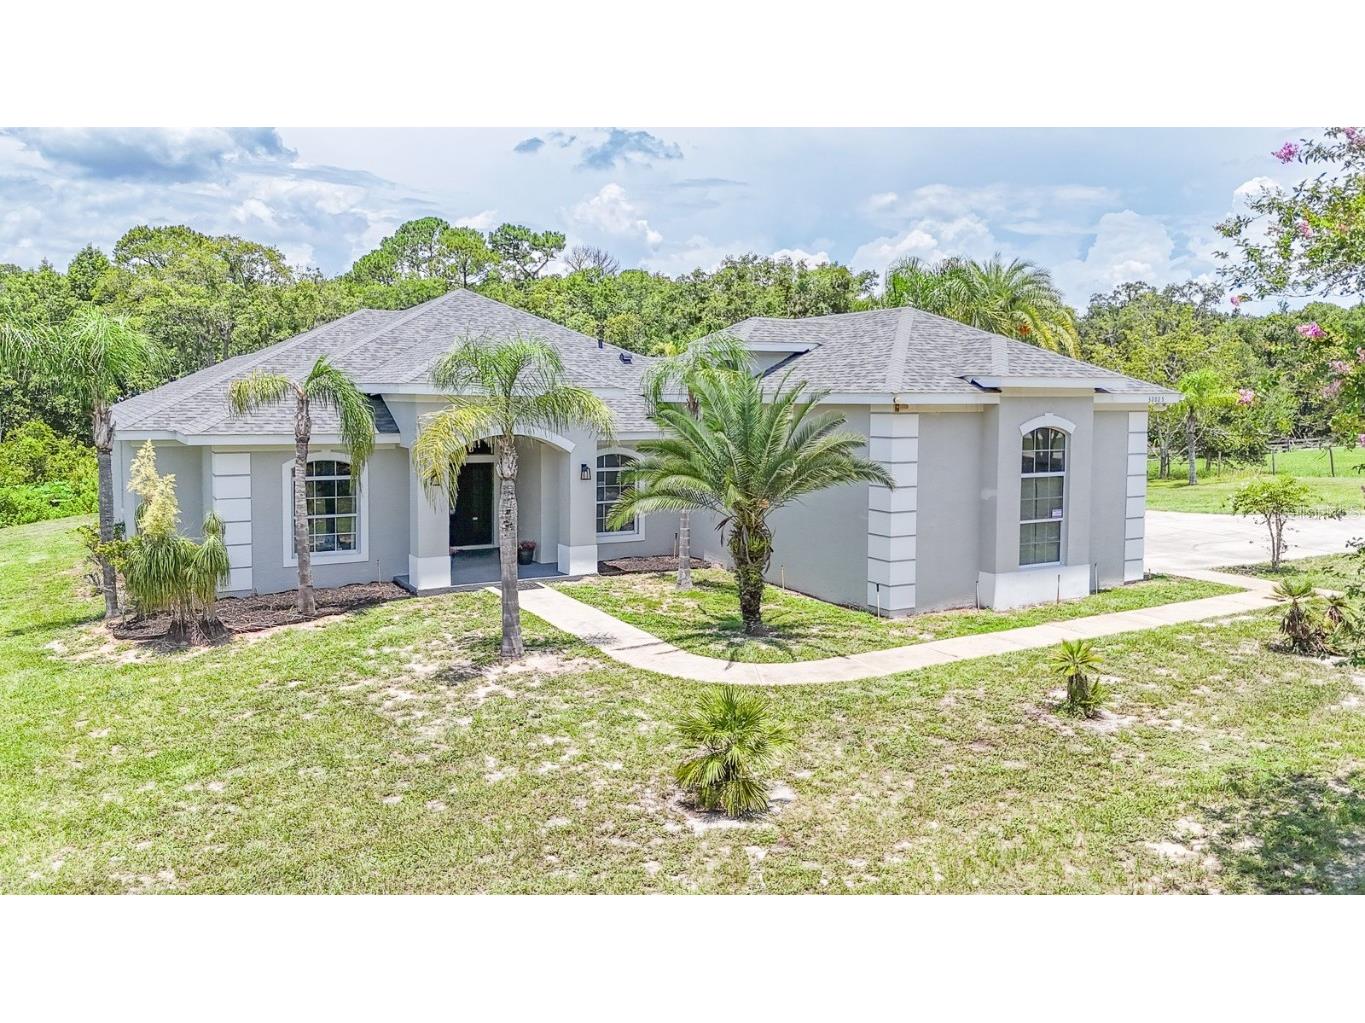
4 beds 3 baths 2,936 sq ft Single Family
Details for 32025 Timberlake Drive
MLS# G5098698
Description for 32025 Timberlake Drive, Mount Dora, FL, 32757
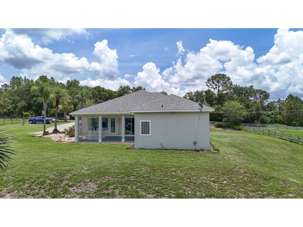
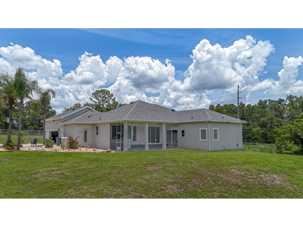
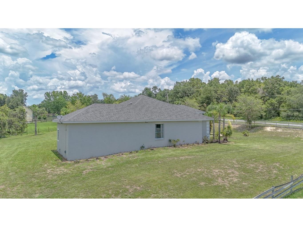
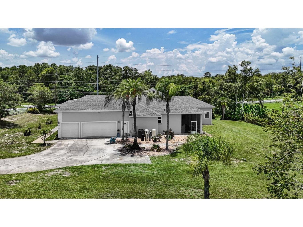
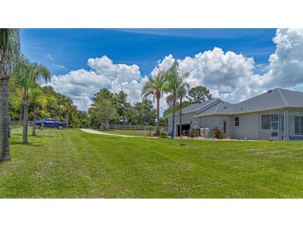
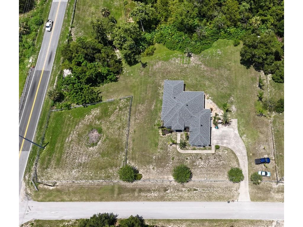
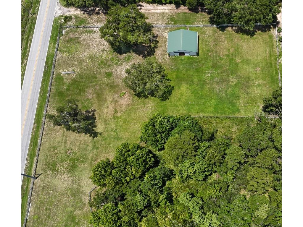
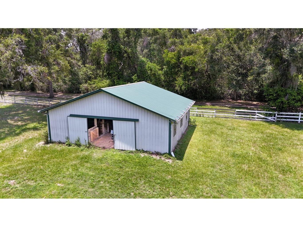
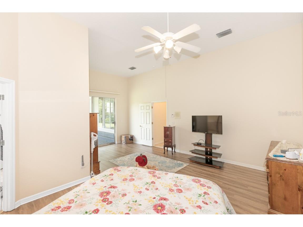
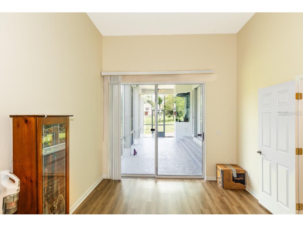
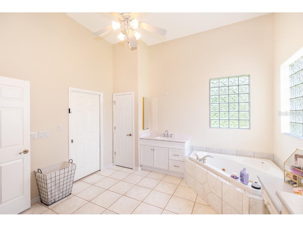
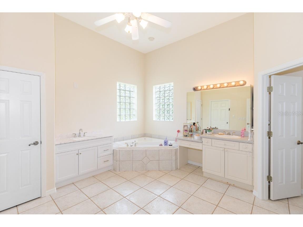
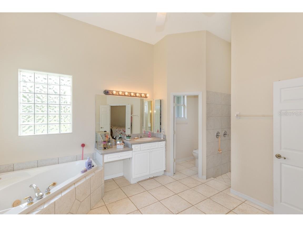
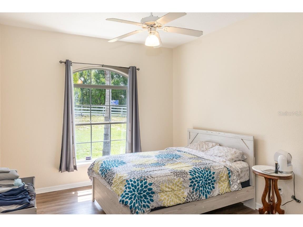
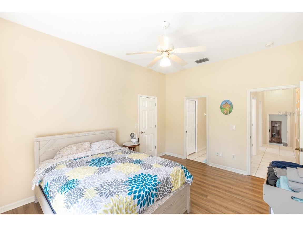
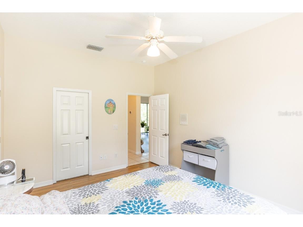
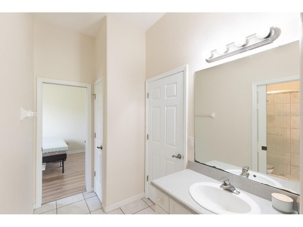
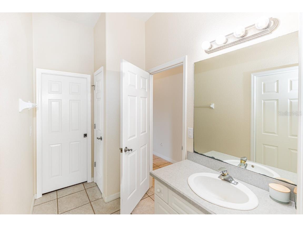
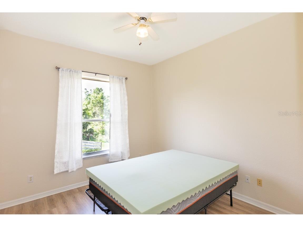
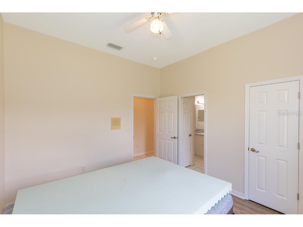
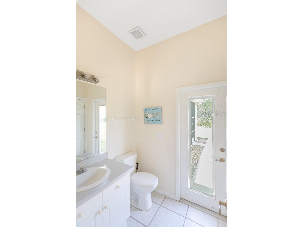
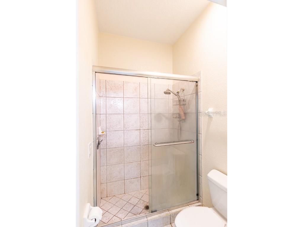
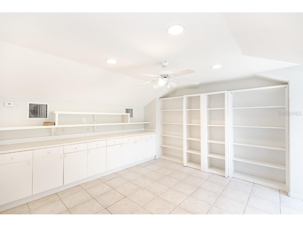
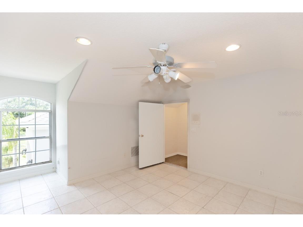
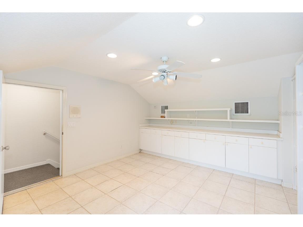
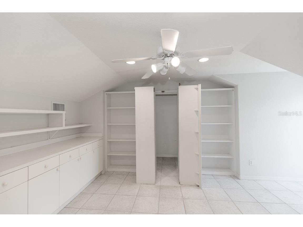
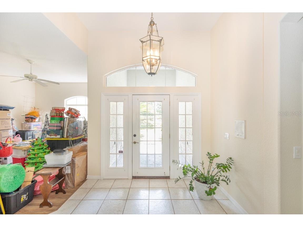
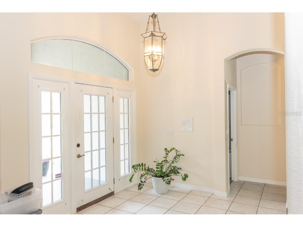
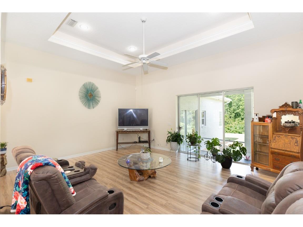
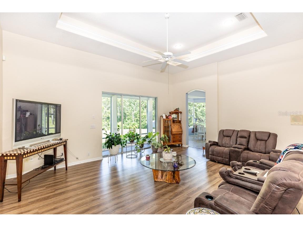
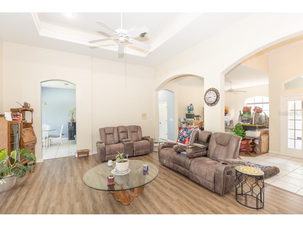
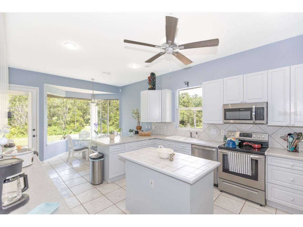
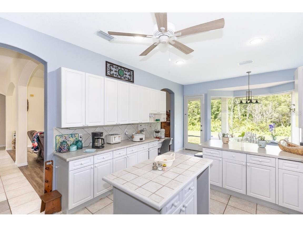
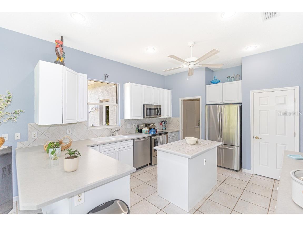
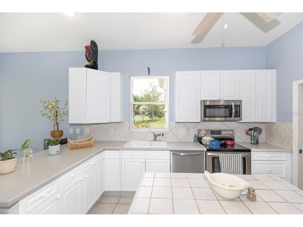
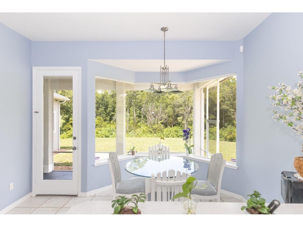
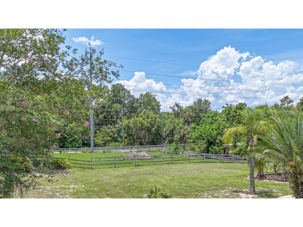
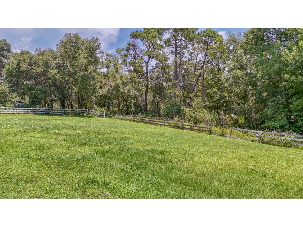
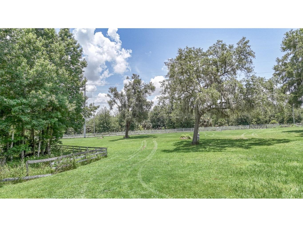
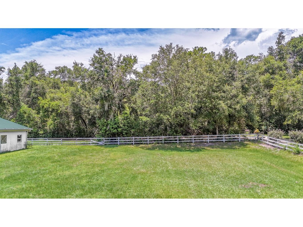
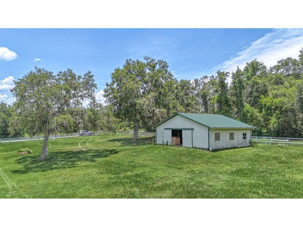
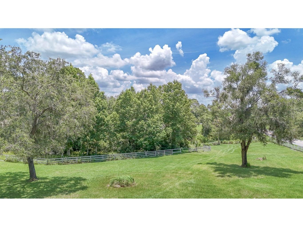
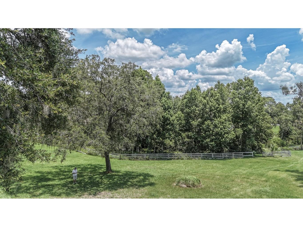
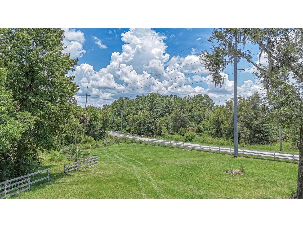
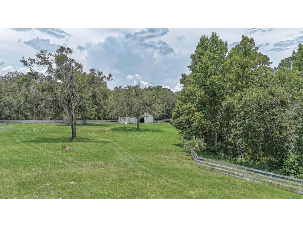
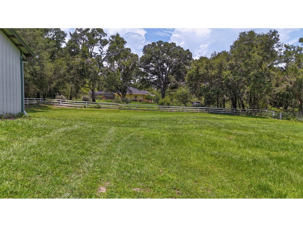
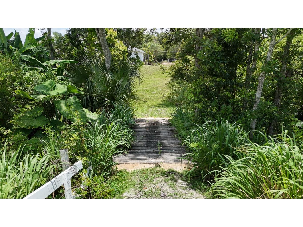
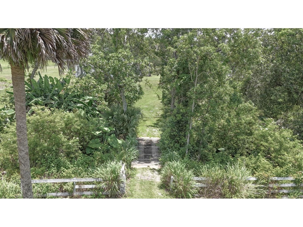
Under contract-accepting backup offers. Spacious 4-Bedroom Home on 5 Serene Acres with Barn, Creek & Horse Amenities! Welcome to your dream country retreat! Nestled on 5 picturesque acres, this charming 4-bedroom, 3-bath home offers the perfect blend of comfort, functionality, and natural beauty. Ideal for equestrian enthusiasts or anyone seeking peaceful, open space, this unique property features a horse corral and a barn—perfect for your four-legged companions or for versatile farm use. Step inside to find a bright and airy kitchen, where a large picture window floods the space with natural light and offers views of the surrounding landscape. Once cleared, you’ll enjoy a stunning view of a gently flowing creek that winds through the property—adding both tranquility and charm to your daily life. A charming bridge leads from the main home directly to the barn, making access easy and scenic. With three full bathrooms and four spacious bedrooms, there’s plenty of room for family, guests, or a home office. Whether you’re looking to cultivate a homestead, enjoy a peaceful rural lifestyle, or create your own private equine haven, this property offers endless possibilities. Don’t miss your chance to own a slice of countryside paradise just waiting for your personal touch!
Listing Information
Property Type: Residential, Single Family Residence
Status: Pending
Bedrooms: 4
Bathrooms: 3
Lot Size: 5 Acres
Square Feet: 2,936 sq ft
Year Built: 1999
Garage: Yes
Stories: 1 Story
Construction: Block
Subdivision: None
Foundation: Slab
County: Lake
Room Information
Main Floor
Dinette: 13x9
Living Room: 21x17
Dining Room: 15x14
Kitchen: 14x13
Bedroom 3: 13x11
Bedroom 2: 15x12
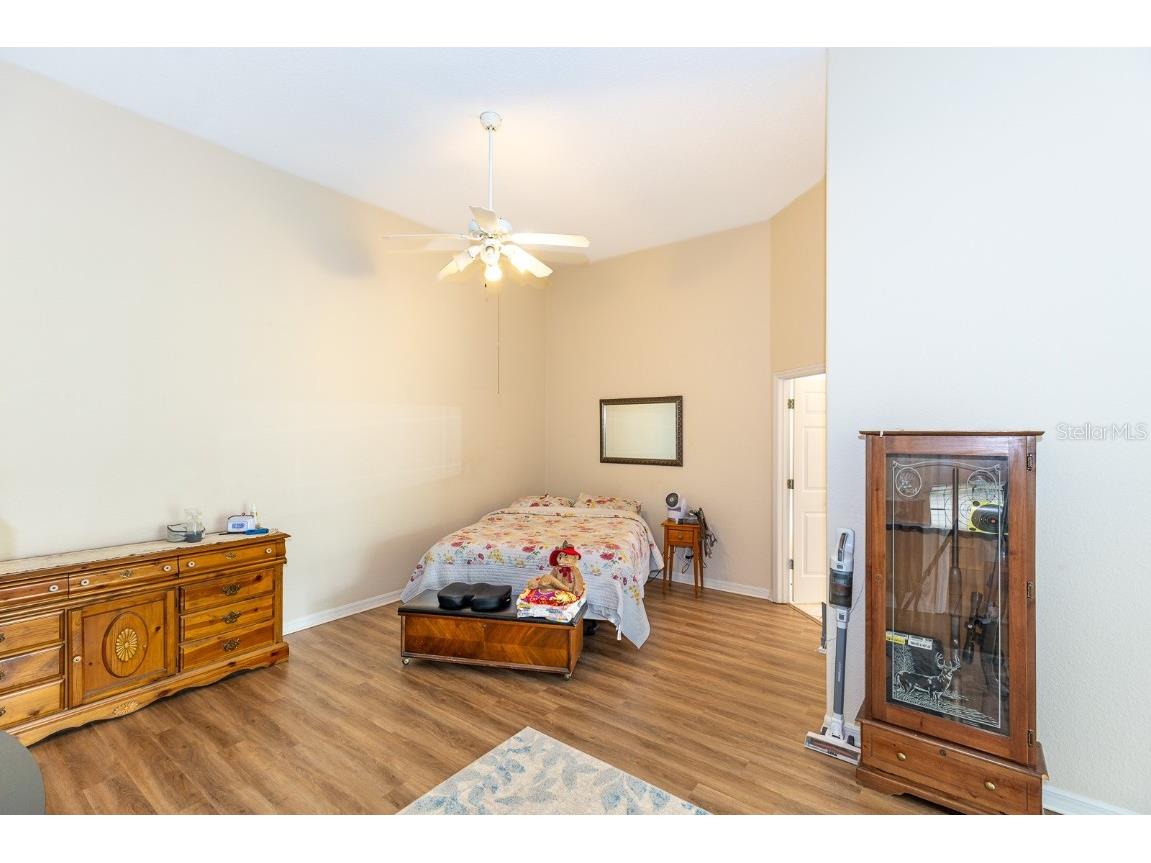
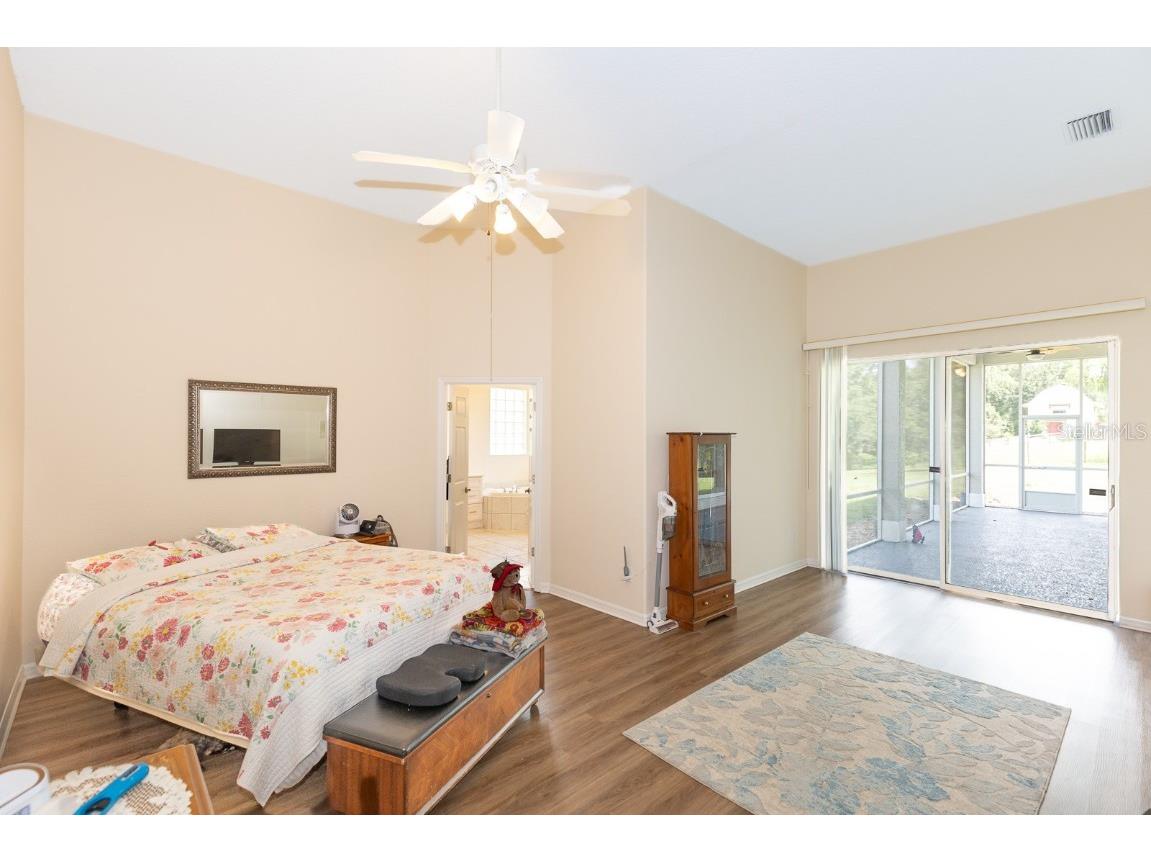
Primary Bedroom: 18x13
Upper Floor
Bedroom 4: 15x10
Bathrooms
Full Baths: 3
Additonal Room Information
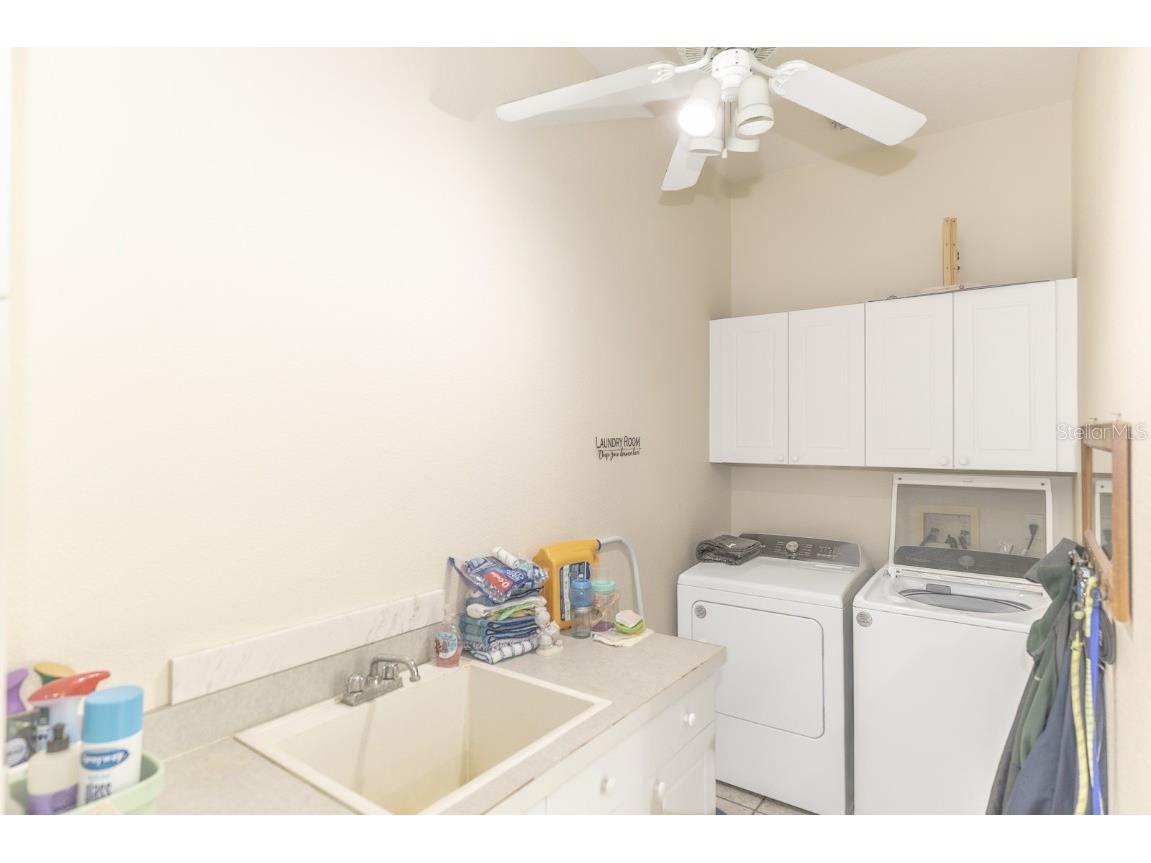
Laundry: Washer Hookup, Electric Dryer Hookup, Laundry Room
Interior Features
Appliances: Dishwasher, Disposal, Microwave, Range, Refrigerator
Flooring: Carpet,Laminate,Tile
Additional Interior Features: Ceiling Fan(s), Eat-In Kitchen, Walk-In Closet(s), Vaulted Ceiling(s), Kitchen/Family Room Combo
Utilities
Water: Well
Sewer: Septic Tank
Other Utilities: Cable Available,Cable Connected,Electricity Available,Electricity Connected
Cooling: Central Air, Ceiling Fan(s)
Heating: Central
Exterior / Lot Features
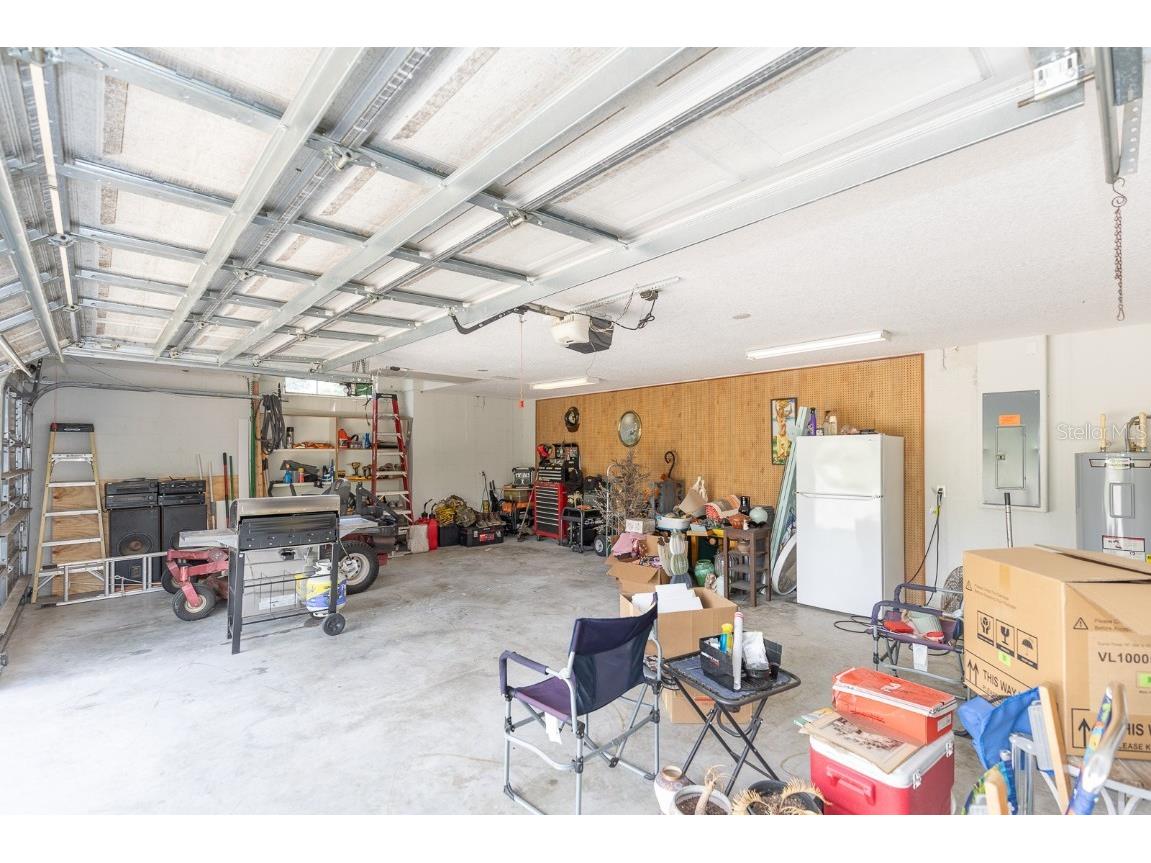
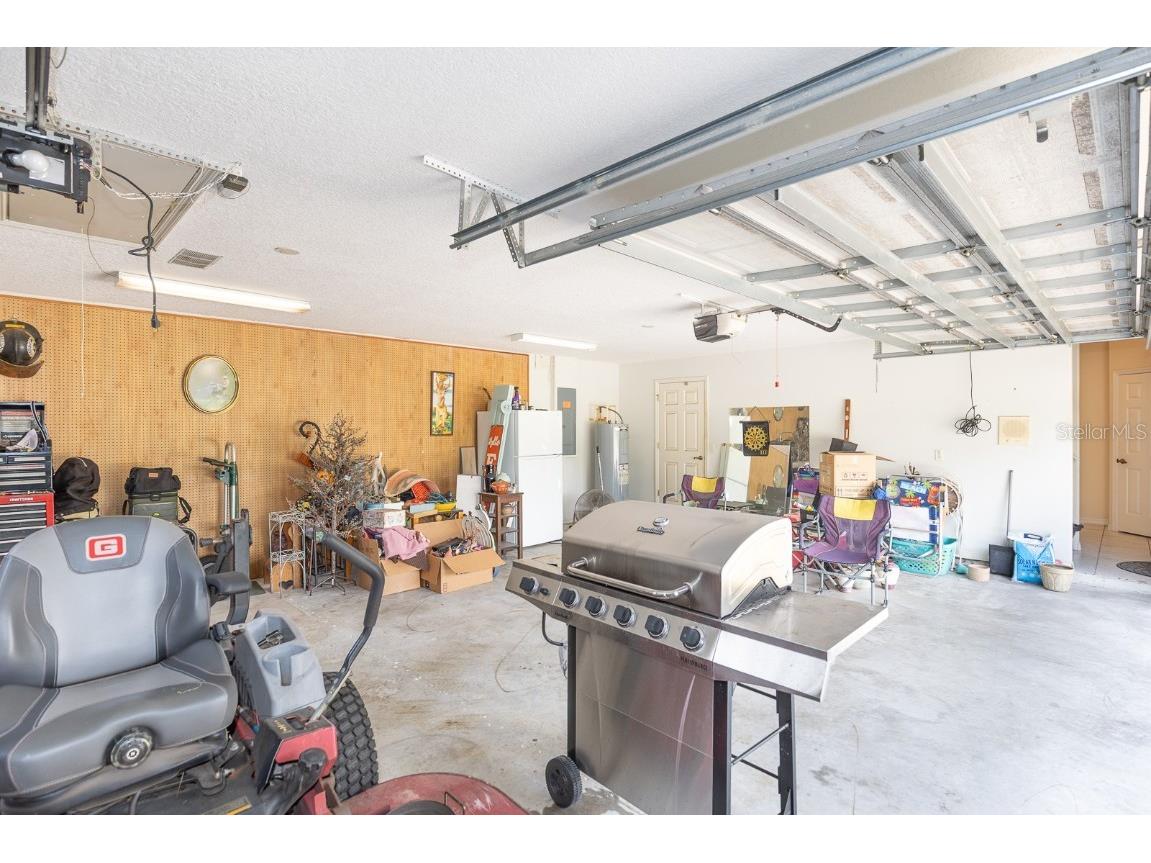
Attached Garage: Attached Garage
Garage Spaces: 3
Parking Description: driveway, Parking Pad, Garage Faces Side
Roof: Shingle
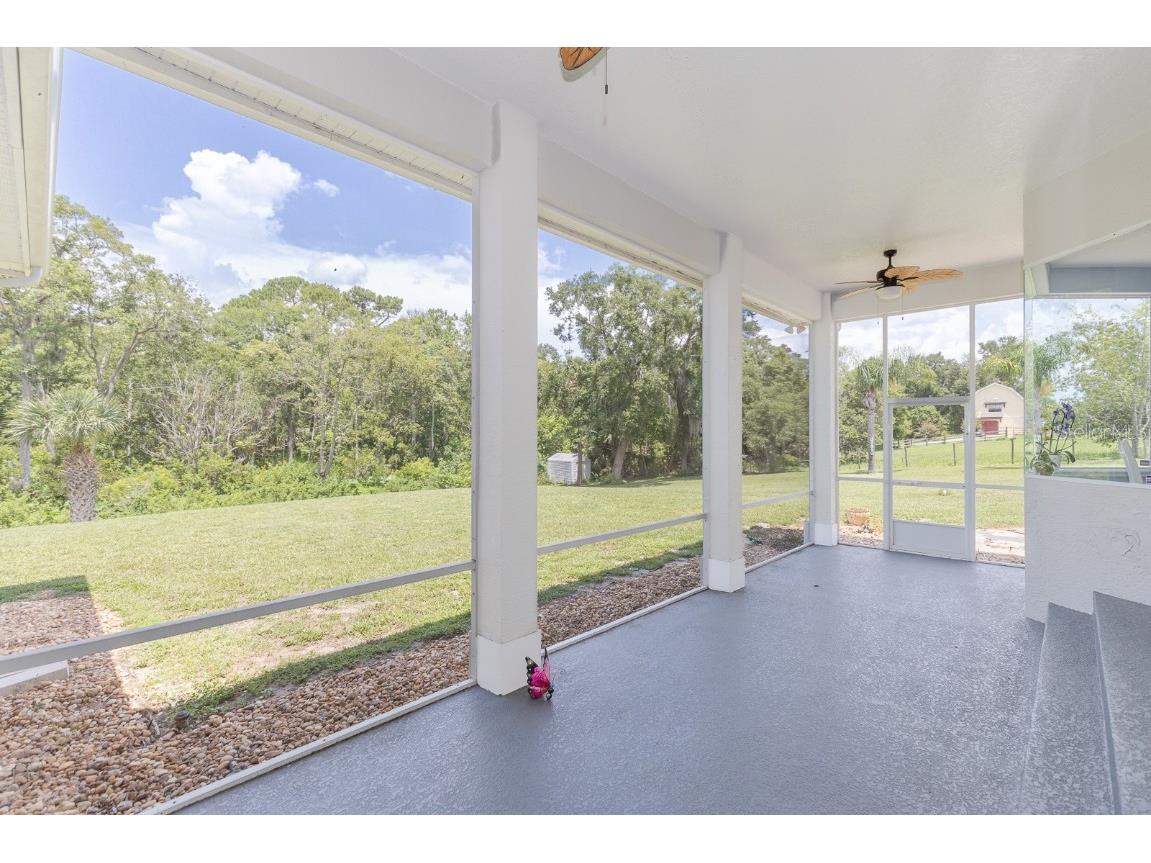
Lot View: Trees/Woods
Fencing: fenced
Additional Exterior/Lot Features: Outdoor Shower, Rain Gutters, Rear Porch, Screened, Corner Lot, Landscaped, Outside City Limits
Out Buildings: Barn(s), Corral(s)
Driving Directions
From 441 to Mount Dora, head south on US HWY 441 to left on Wolfbranch, to left on Timberlake Dr. House is immediately on the left.
Financial Considerations
Terms: Cash,Conventional,FHA,VA Loan
Tax/Property ID: 22-19-27-0004-000-01800
Tax Amount: 5573
Tax Year: 2024
 A broker reciprocity listing courtesy: ENCORE PREMIER REALTY, INC
Based on information provided by Stellar MLS as distributed by the MLS GRID. Information from the Internet Data Exchange is provided exclusively for consumers’ personal, non-commercial use, and such information may not be used for any purpose other than to identify prospective properties consumers may be interested in purchasing. This data is deemed reliable but is not guaranteed to be accurate by Edina Realty, Inc., or by the MLS. Edina Realty, Inc., is not a multiple listing service (MLS), nor does it offer MLS access.
Copyright 2026 Stellar MLS as distributed by the MLS GRID. All Rights Reserved.
Sales History & Tax Summary for 32025 Timberlake Drive
Sales History
| Date | Price | |
|---|---|---|
| Currently not available. | ||
Tax Summary
| Tax Year | Estimated Market Value | Total Tax |
|---|---|---|
| Currently not available. | ||
Data powered by ATTOM Data Solutions. Copyright© 2026. Information deemed reliable but not guaranteed.
Schools
Schools nearby 32025 Timberlake Drive
| Schools in attendance boundaries | Grades | Distance | Rating |
|---|---|---|---|
| Loading... | |||
| Schools nearby | Grades | Distance | Rating |
|---|---|---|---|
| Loading... | |||
Data powered by ATTOM Data Solutions. Copyright© 2026. Information deemed reliable but not guaranteed.
The schools shown represent both the assigned schools and schools by distance based on local school and district attendance boundaries. Attendance boundaries change based on various factors and proximity does not guarantee enrollment eligibility. Please consult your real estate agent and/or the school district to confirm the schools this property is zoned to attend. Information is deemed reliable but not guaranteed.
SchoolDigger ® Rating
The SchoolDigger rating system is a 1-5 scale with 5 as the highest rating. SchoolDigger ranks schools based on test scores supplied by each state's Department of Education. They calculate an average standard score by normalizing and averaging each school's test scores across all tests and grades.
Coming soon properties will soon be on the market, but are not yet available for showings.