$474,000
Off-Market Date: 06/30/20263203 Dark Sky Drive Saint Cloud, FL 34773
Pending MLS# GC541191
4 beds 2 baths 2,174 sq ft Single Family
Details for 3203 Dark Sky Drive
MLS# GC541191
Description for 3203 Dark Sky Drive, Saint Cloud, FL, 34773
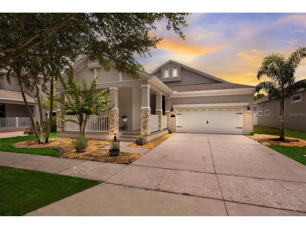
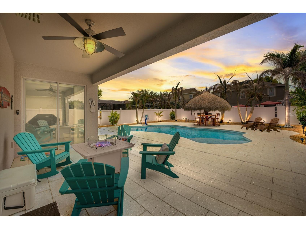
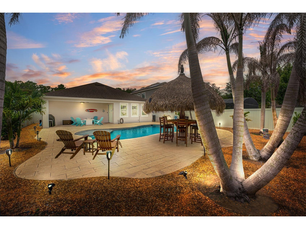
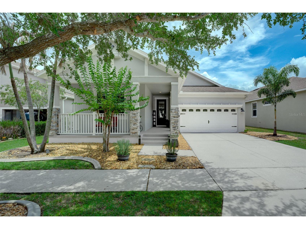
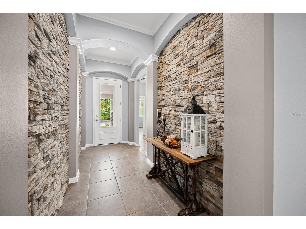
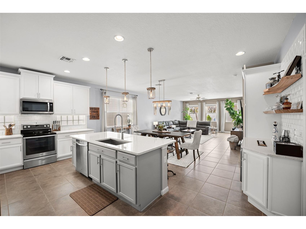
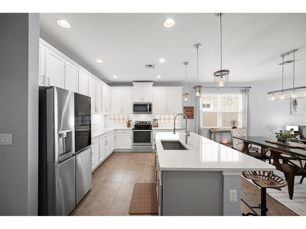
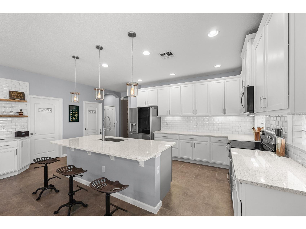
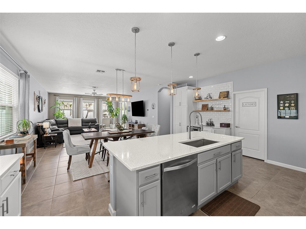
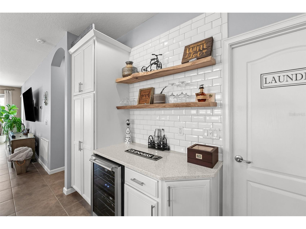
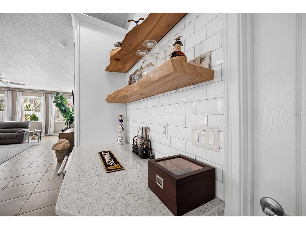
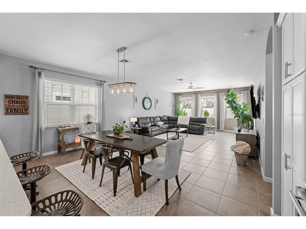
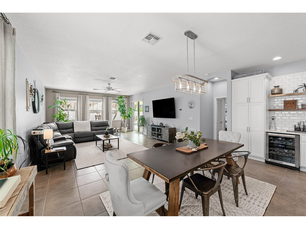
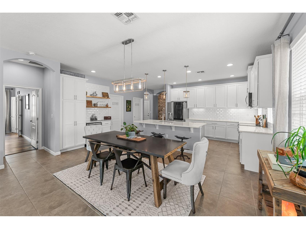
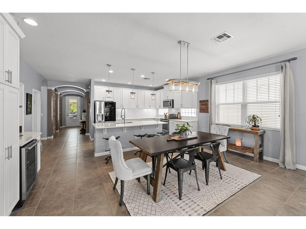
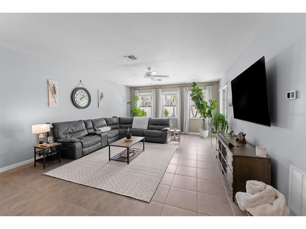
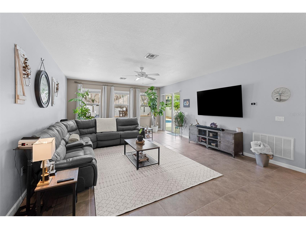
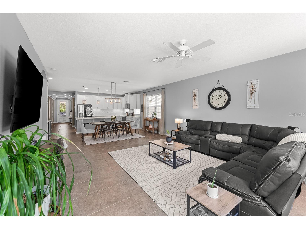
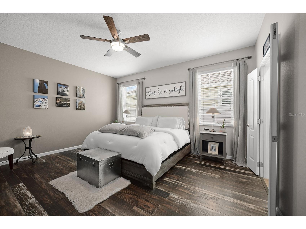
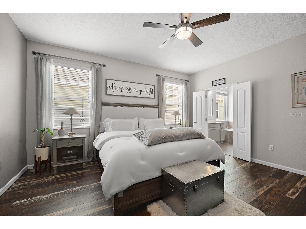
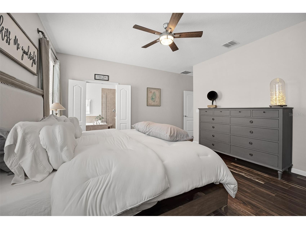
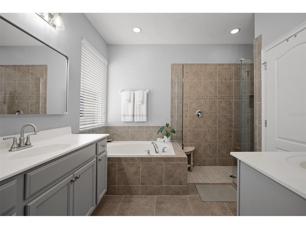
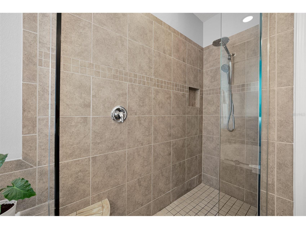
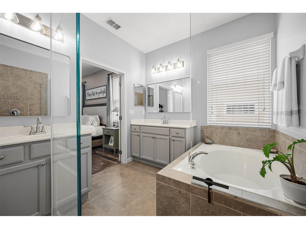
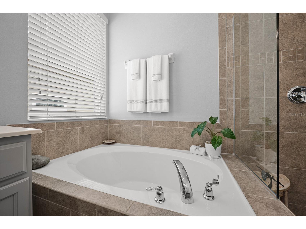
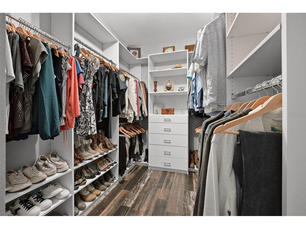
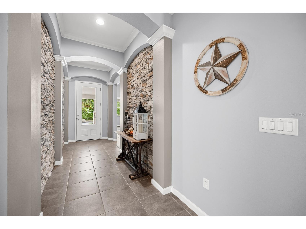
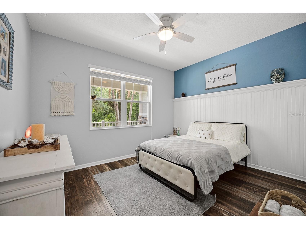
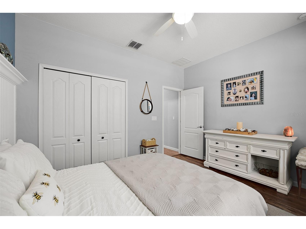
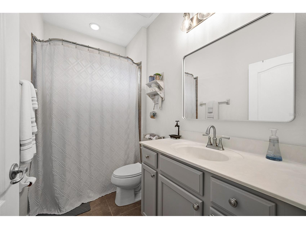
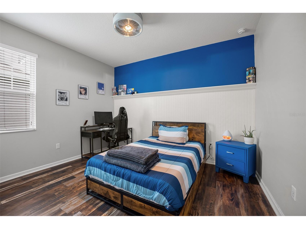
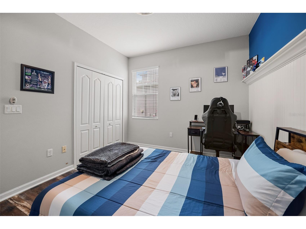
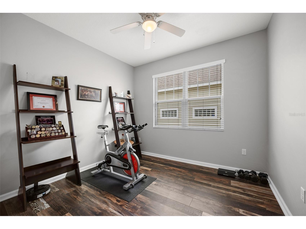
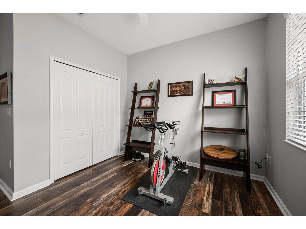
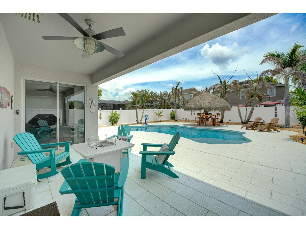
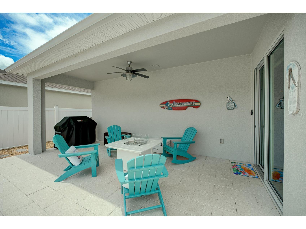
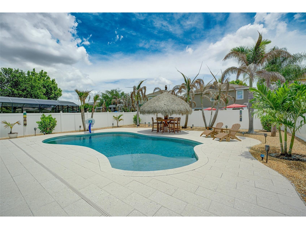
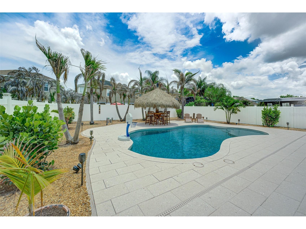
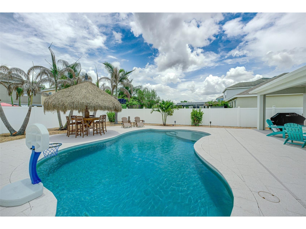
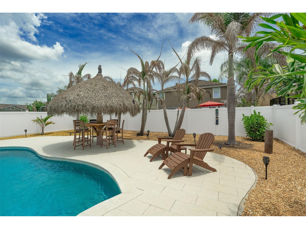
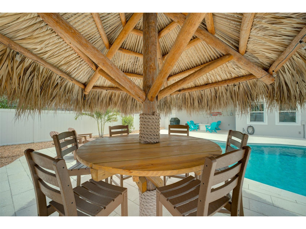
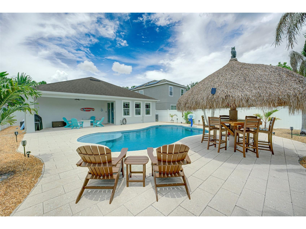
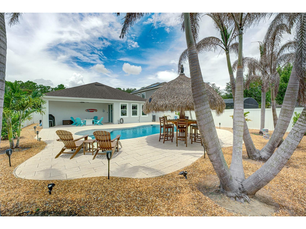
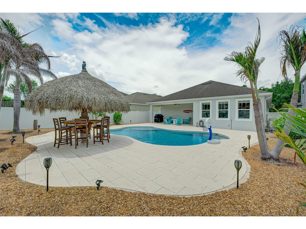
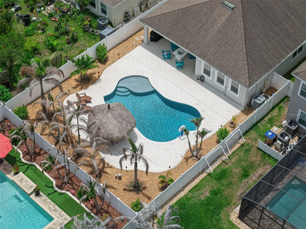
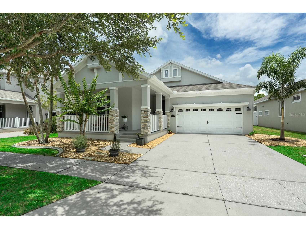
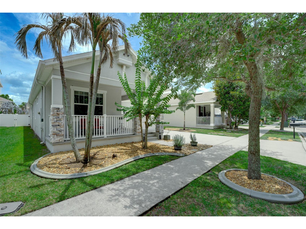
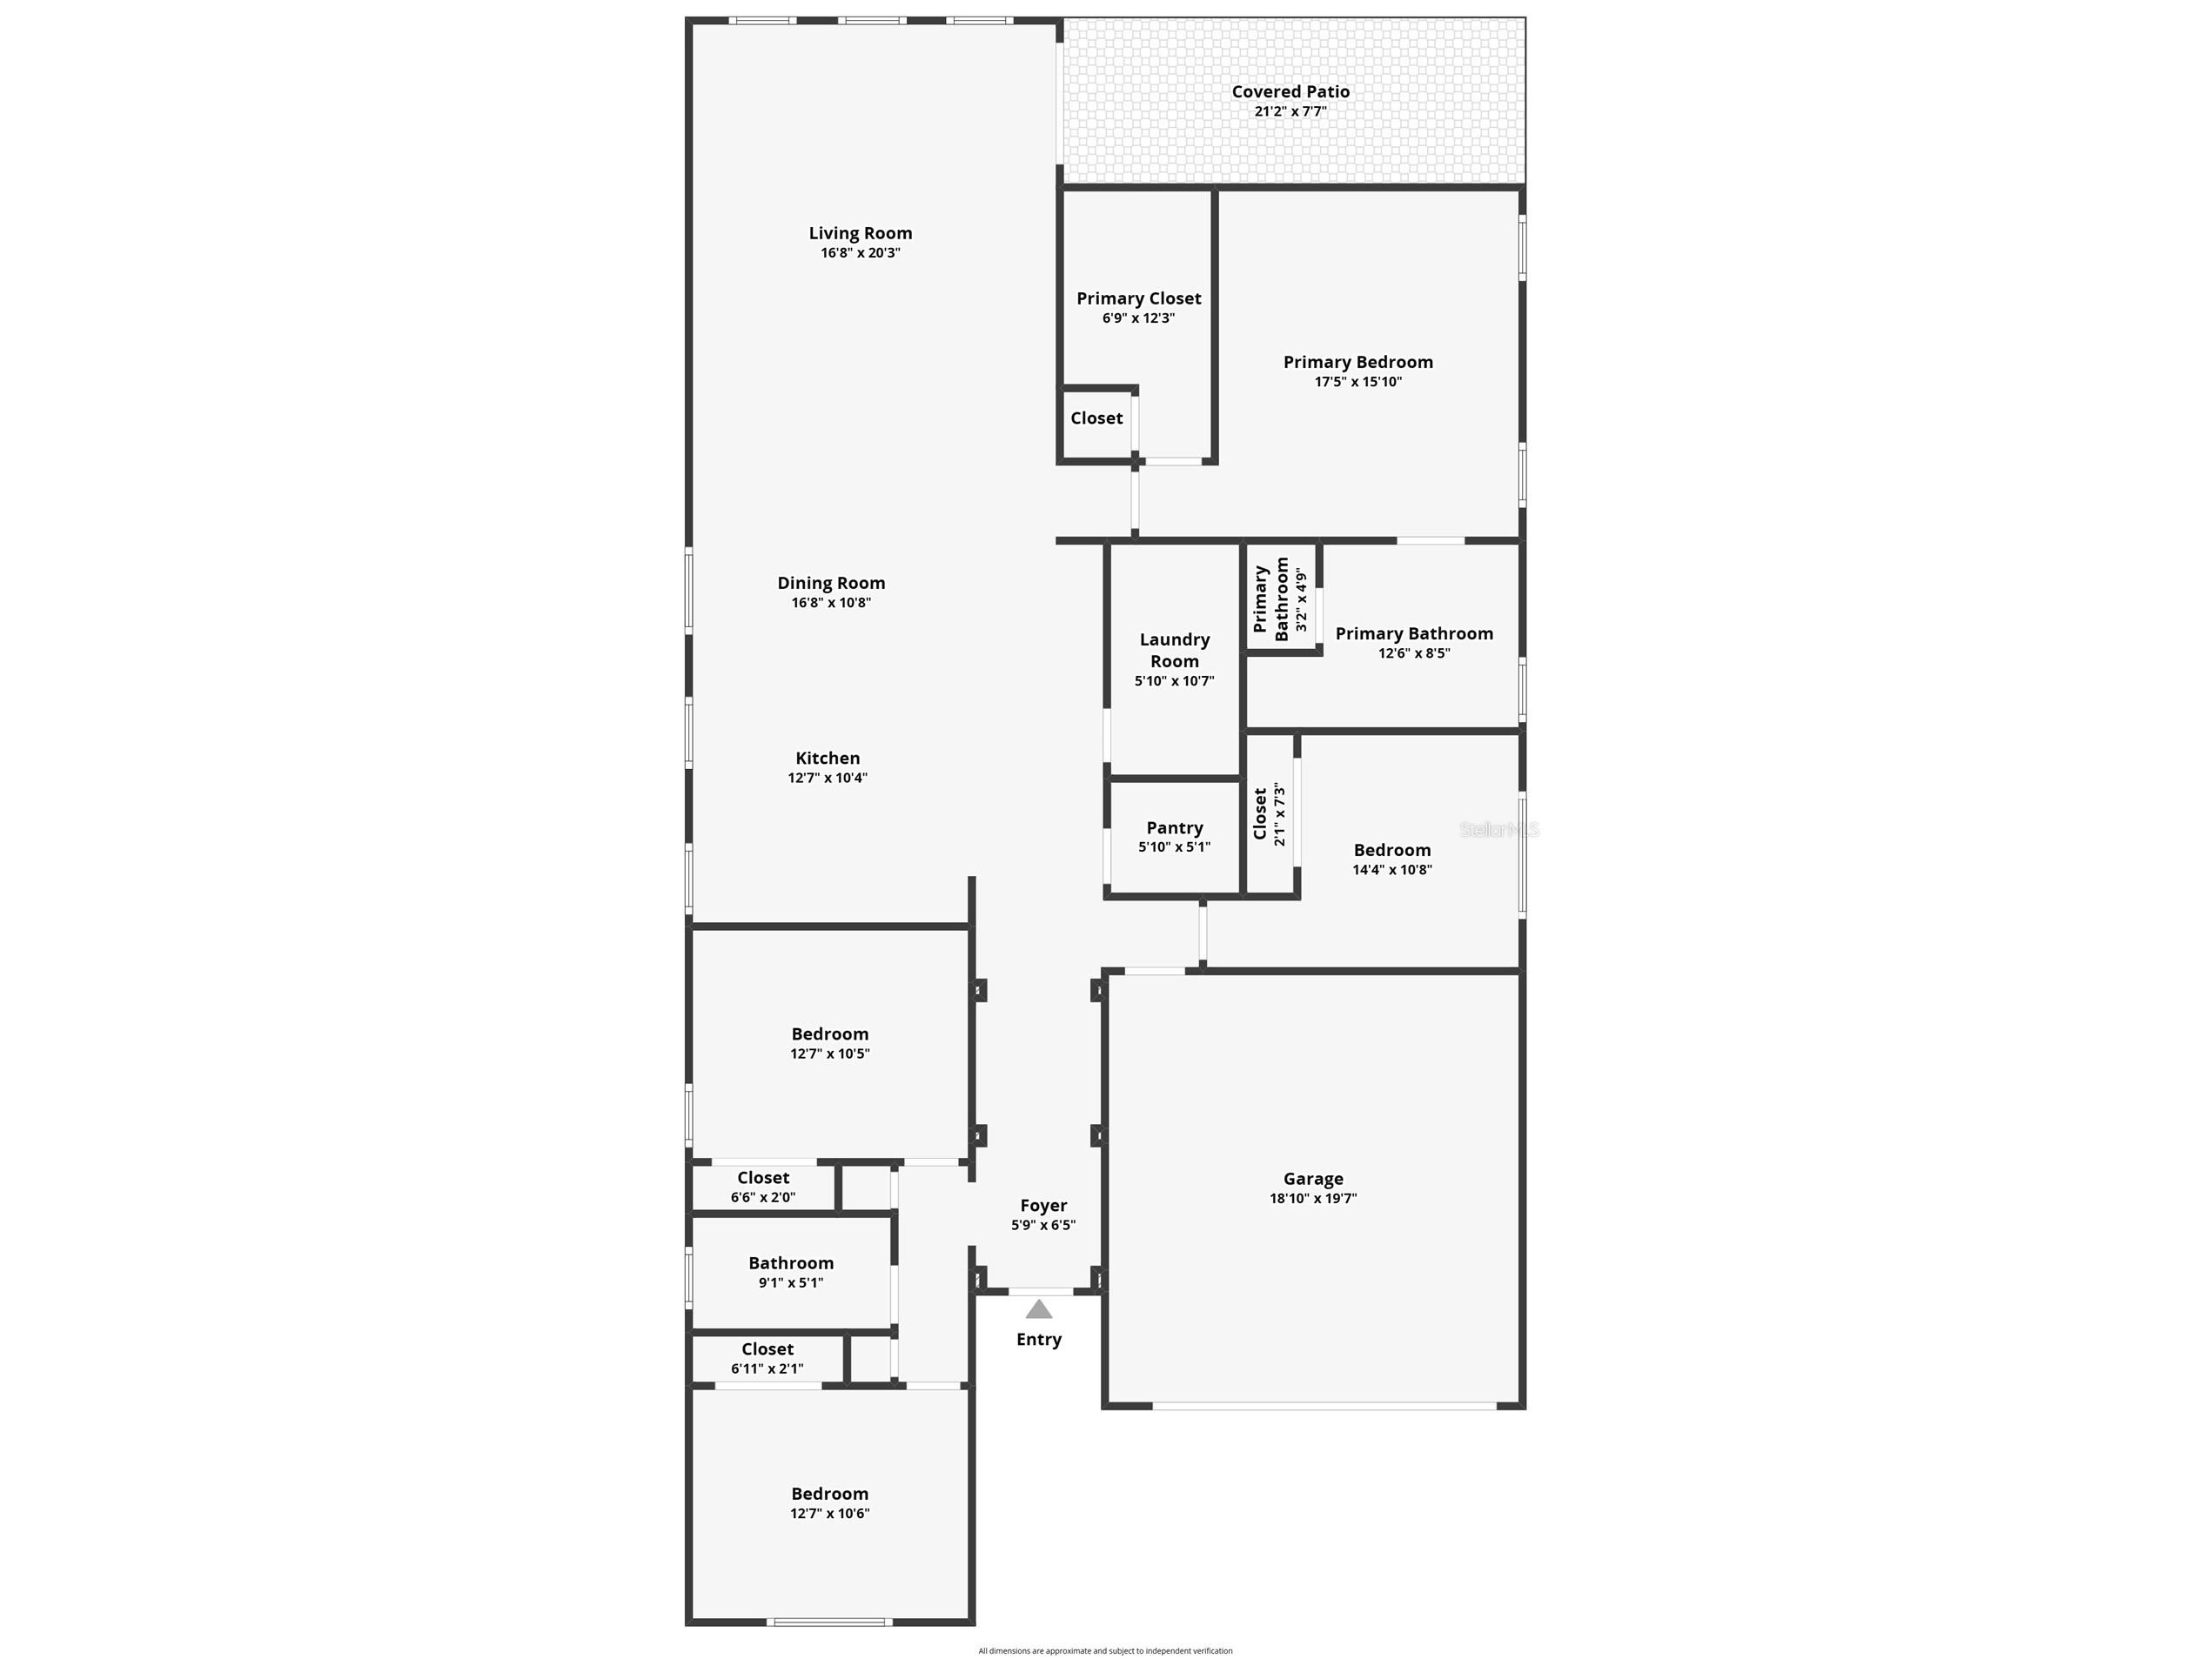
Under contract-accepting backup offers. Welcome to 3203 Dark Sky Drive, located in the highly sought-after Harmony community, where resort-style amenities, scenic natural surroundings, and an award-winning golf course create an exceptional place to call home. This beautifully maintained pool home offers a desirable three-way split floor plan and an open-concept design that perfectly balances functionality and modern living. Tile flooring flows throughout the main living areas and bathrooms, while wood-look luxury vinyl plank flooring adds warmth and durability to all bedrooms. At the heart of the home, the stunning kitchen features crisp white cabinetry, quartz countertops, classic subway tile backsplash, stainless steel appliances, and a generously sized pantry outfitted with a custom California Closet storage system. The kitchen opens seamlessly to the dining and living spaces, making everyday living and entertaining effortless. The spacious primary suite provides a private retreat with a well-appointed ensuite bath featuring dual vanities, a garden tub, walk-in shower, and private water closet. The oversized walk-in closet is enhanced with a custom California Closet organization system. Two front bedrooms showcase charming paneled accent walls with decorative shelving, while the third bedroom also benefits from a custom California Closet system. Step outside and discover what truly sets this property apart. Designed to feel like a private tropical getaway, the backyard instantly transports you to island time. Surrounded by elegant Shellock pavers, the saltwater pool and tiki hut create the perfect setting for relaxing weekends, family gatherings, or entertaining friends. Thoughtfully selected landscaping provides beautiful views and low-maintenance enjoyment, featuring Christmas Palms, Foxtail Palms, Bottle Palms, and Clusia hedges. Additional features include overhead garage storage, a whole-home RainSoft water softener system, and several major recent updates for added peace of mind, including a Carrier Infinity Series HVAC system (2025), water heater (2022), and exterior paint (2024). Combining stylish interiors, thoughtful upgrades, and an unforgettable outdoor living experience, this Harmony home offers the Florida lifestyle you've been searching for. Schedule your private showing today!
Listing Information
Property Type: Residential, Single Family Residence
Status: Pending
Bedrooms: 4
Bathrooms: 2
Lot Size: 0.17 Acres
Square Feet: 2,174 sq ft
Year Built: 2014
Garage: Yes
Stories: 1 Story
Construction: Block,Stucco
Subdivision: Harmony Nbhd G H F
Foundation: Slab
County: Osceola
School Information
Elementary: Harmony Community School (K-5)
Middle: Harmony Middle
High: Harmony High
Room Information
Main Floor
Kitchen:
Primary Bathroom:
Primary Bedroom:
Living Room:
Bathrooms
Full Baths: 2
Additonal Room Information
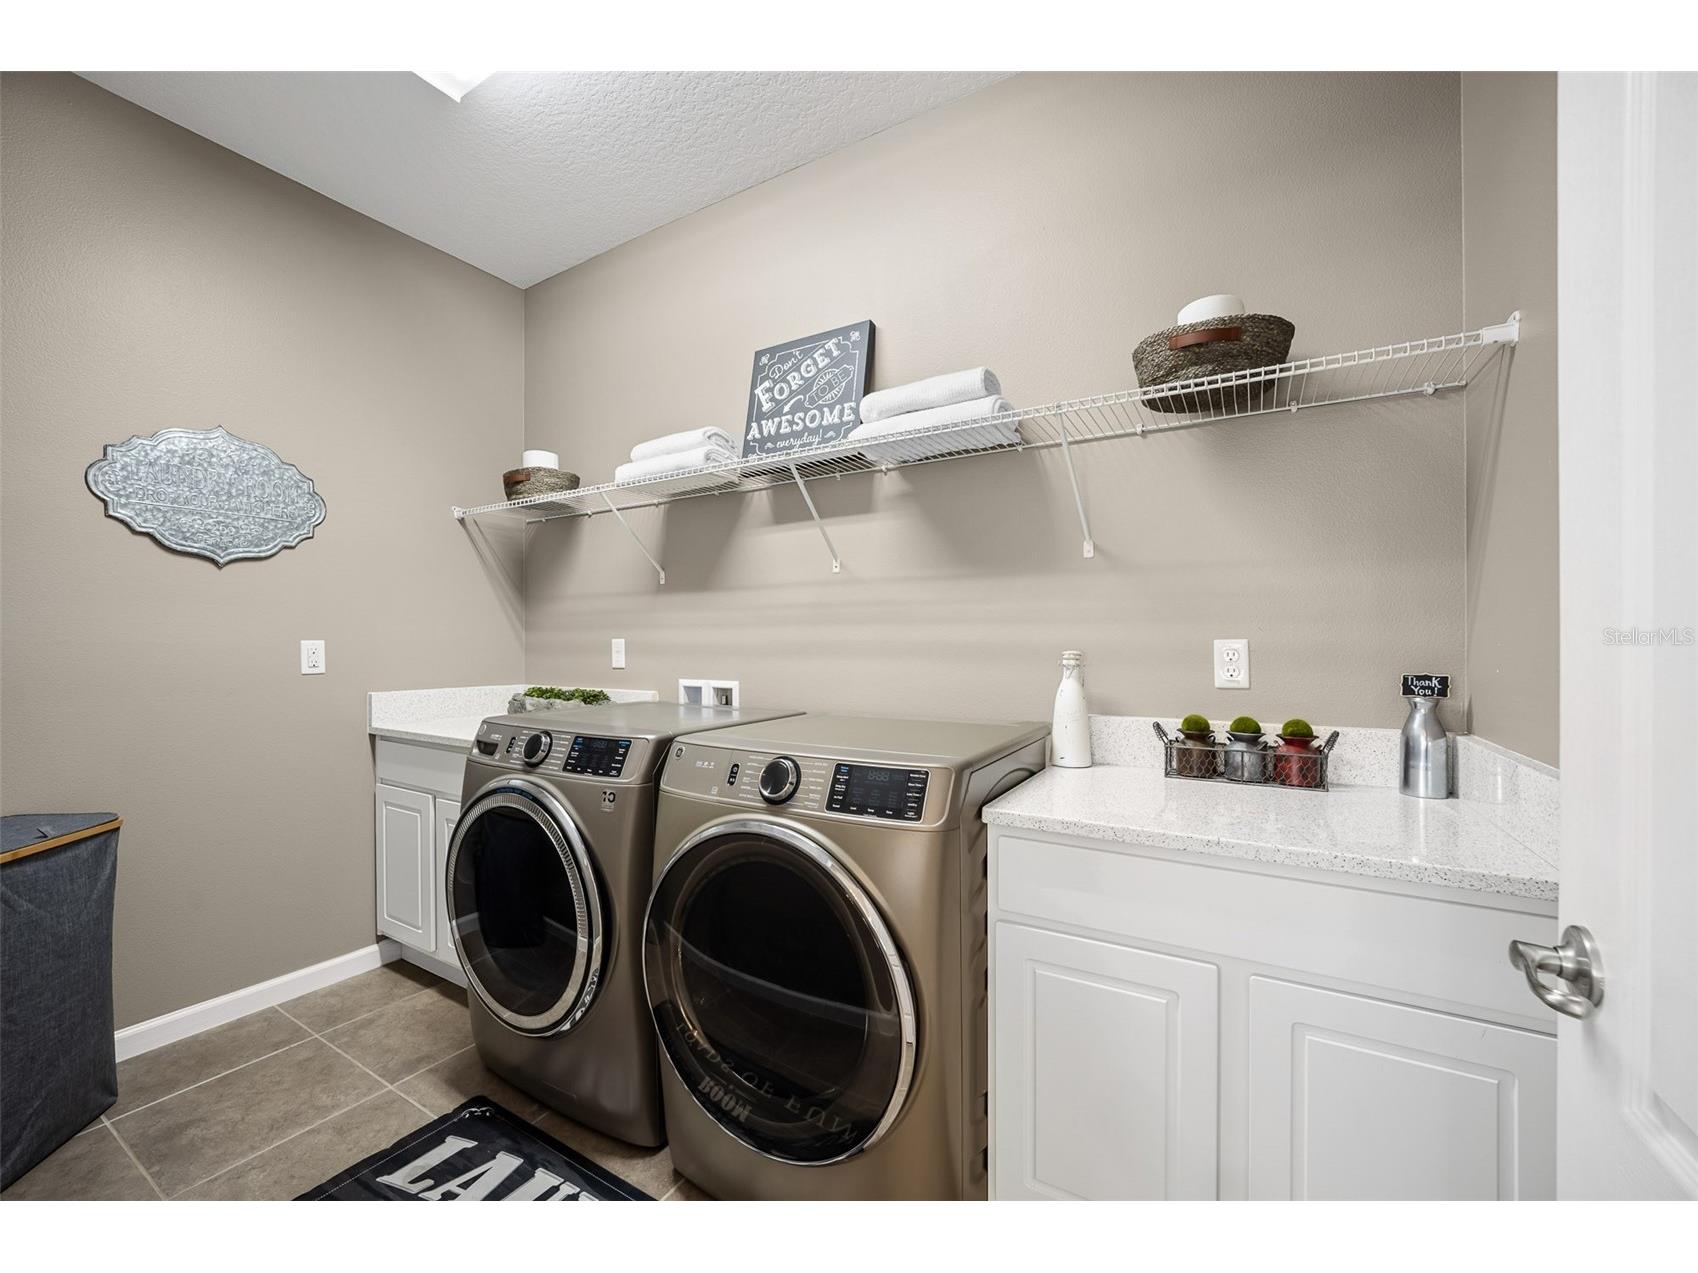
Laundry: Inside, Laundry Room
Interior Features
Appliances: Water Softener, Microwave, Range, Refrigerator, Dishwasher
Flooring: Luxury Vinyl,Tile
Doors/Windows: Blinds
Additional Interior Features: Living/Dining Room, Ceiling Fan(s), Dry Bar, Walk-In Closet(s), Open Floorplan, Stone Counters, Kitchen/Family Room Combo
Utilities
Water: Public
Sewer: Public Sewer
Other Utilities: Cable Available,Electricity Connected,High Speed Internet Available,Sewer Connected,Water Connected
Cooling: Ceiling Fan(s), Central Air
Heating: Electric
Exterior / Lot Features
Attached Garage: Attached Garage
Garage Spaces: 2
Roof: Shingle
Pool: Salt Water, Community, In Ground
Fencing: Vinyl
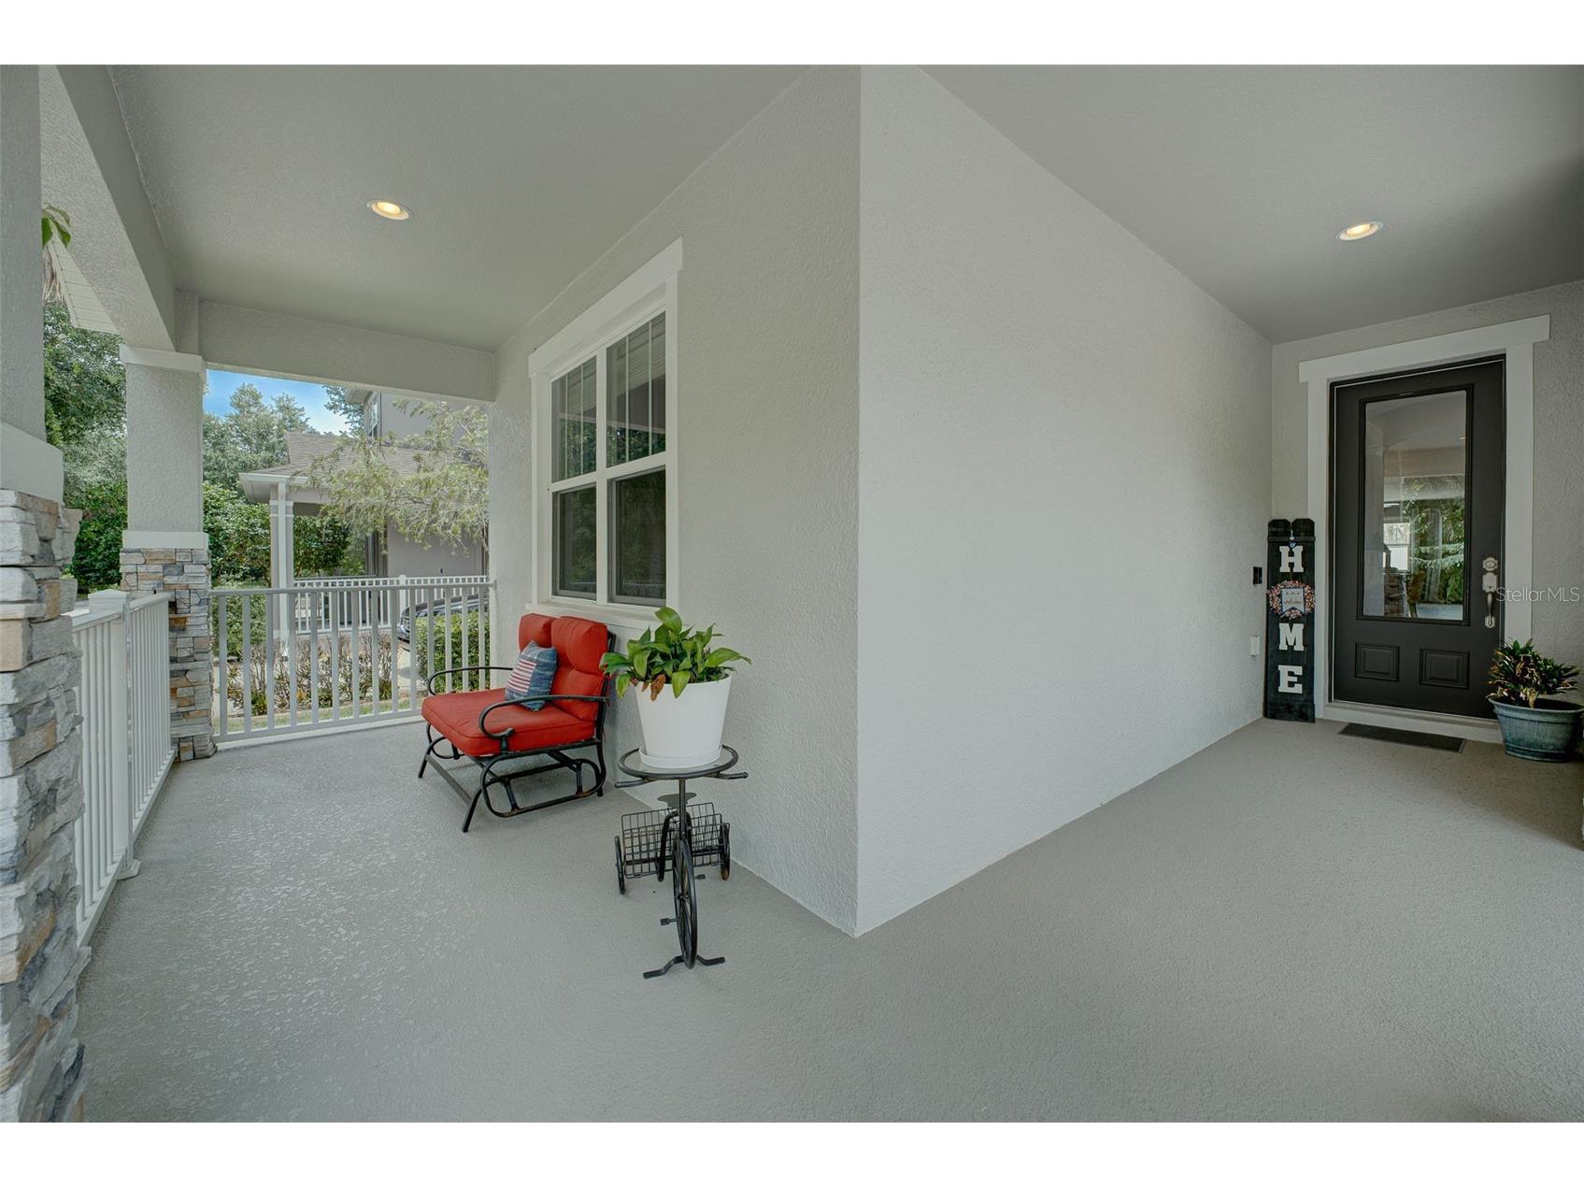
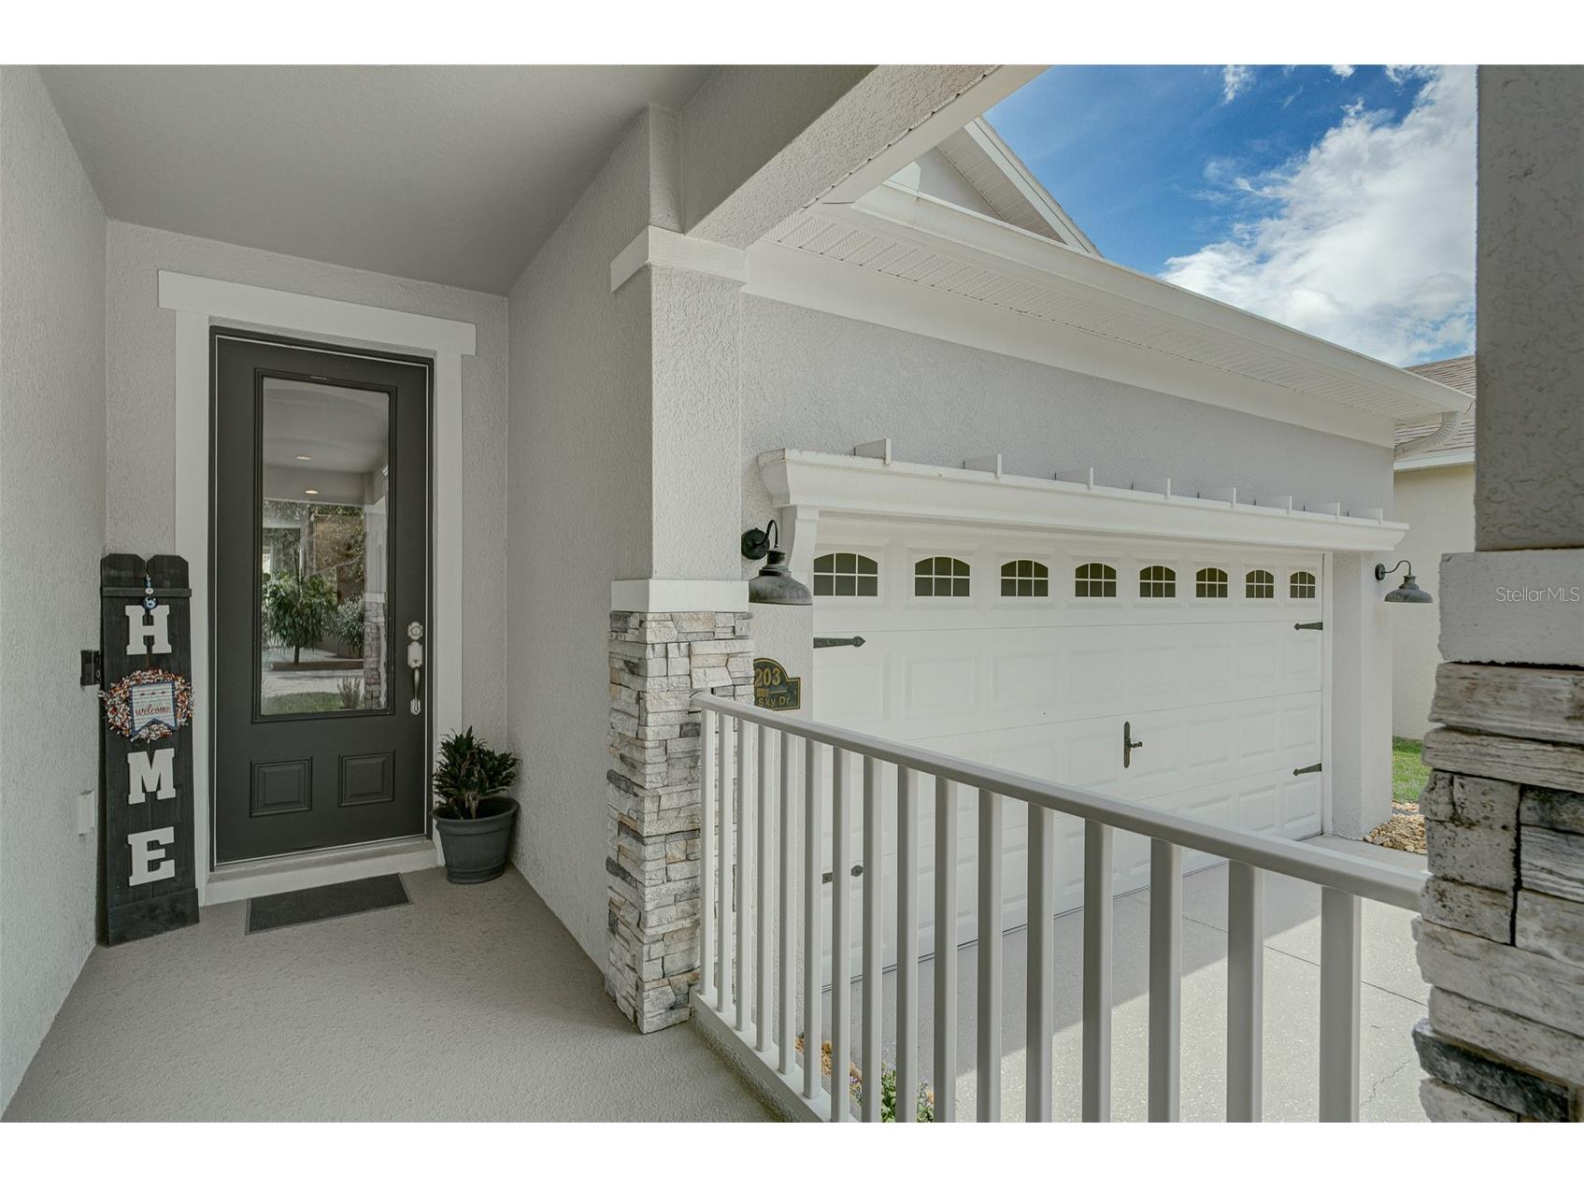
Additional Exterior/Lot Features: Rain Gutters, Rear Porch, Front Porch
Community Features
Community Features: Sidewalks, Pool, Golf, Park, Racquetball, Community Mailbox
Security Features: Smoke Detector(s)
Homeowners Association: Yes
HOA Dues: $120 / Annually
Driving Directions
From E Irlo Bronson Memorial Hwy: Head toward Five Oaks Dr(312 ft) Turn left onto Five Oaks Dr(0.2 mi) Turn left onto Dark Sky Dr Destination will be on the right (0.3 mi)
Financial Considerations
Terms: Cash,Conventional,FHA,VA Loan
Tax/Property ID: 30-26-32-2989-0001-058G
Tax Amount: 7083.16
Tax Year: 2025
 A broker reciprocity listing courtesy: ENGEL & VOLKERS GAINESVILLE
Based on information provided by Stellar MLS as distributed by the MLS GRID. Information from the Internet Data Exchange is provided exclusively for consumers’ personal, non-commercial use, and such information may not be used for any purpose other than to identify prospective properties consumers may be interested in purchasing. This data is deemed reliable but is not guaranteed to be accurate by Edina Realty, Inc., or by the MLS. Edina Realty, Inc., is not a multiple listing service (MLS), nor does it offer MLS access.
Copyright 2026 Stellar MLS as distributed by the MLS GRID. All Rights Reserved.
Sales History & Tax Summary for 3203 Dark Sky Drive
Sales History
| Date | Price | |
|---|---|---|
| Currently not available. | ||
Tax Summary
| Tax Year | Estimated Market Value | Total Tax |
|---|---|---|
| Currently not available. | ||
Data powered by ATTOM Data Solutions. Copyright© 2026. Information deemed reliable but not guaranteed.
Schools
Schools nearby 3203 Dark Sky Drive
| Schools in attendance boundaries | Grades | Distance | Rating |
|---|---|---|---|
| Loading... | |||
| Schools nearby | Grades | Distance | Rating |
|---|---|---|---|
| Loading... | |||
Data powered by ATTOM Data Solutions. Copyright© 2026. Information deemed reliable but not guaranteed.
The schools shown represent both the assigned schools and schools by distance based on local school and district attendance boundaries. Attendance boundaries change based on various factors and proximity does not guarantee enrollment eligibility. Please consult your real estate agent and/or the school district to confirm the schools this property is zoned to attend. Information is deemed reliable but not guaranteed.
SchoolDigger ® Rating
The SchoolDigger rating system is a 1-5 scale with 5 as the highest rating. SchoolDigger ranks schools based on test scores supplied by each state's Department of Education. They calculate an average standard score by normalizing and averaging each school's test scores across all tests and grades.
Coming soon properties will soon be on the market, but are not yet available for showings.