$1,169,999
3203 Hibiscus Drive W Belleair Beach, FL 33786
For Sale MLS# TB8504699
4 beds 3 baths 2,104 sq ft Single Family
Details for 3203 Hibiscus Drive W
MLS# TB8504699
Description for 3203 Hibiscus Drive W, Belleair Beach, FL, 33786
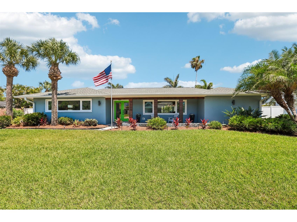
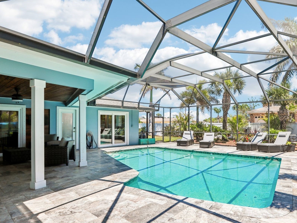
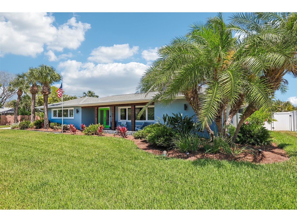
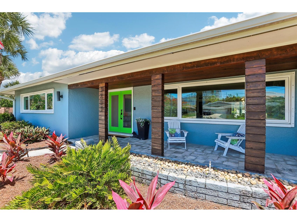
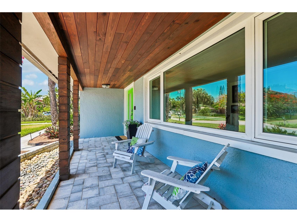
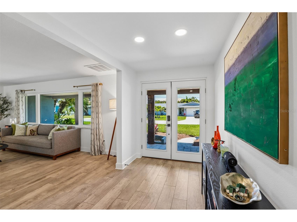
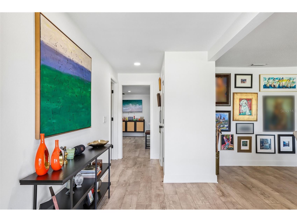
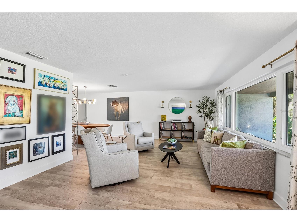
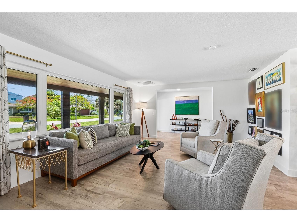
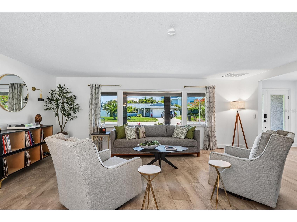
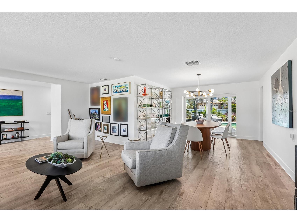
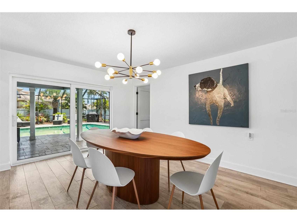
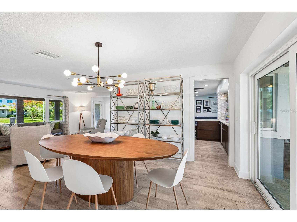
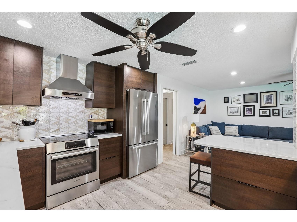
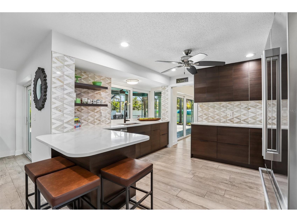
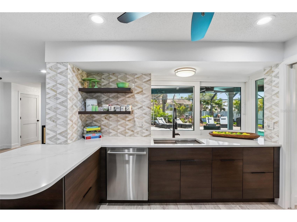
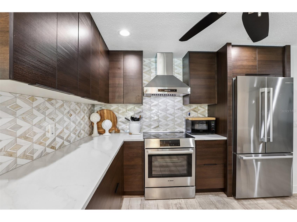
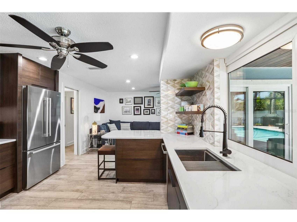
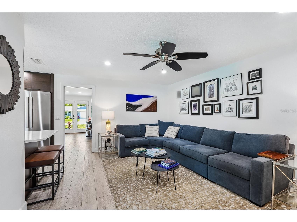
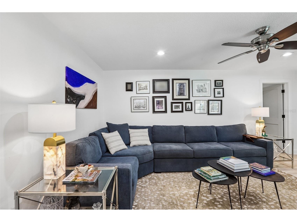
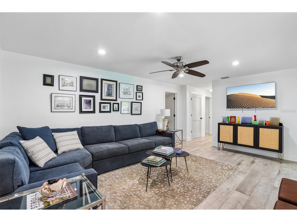
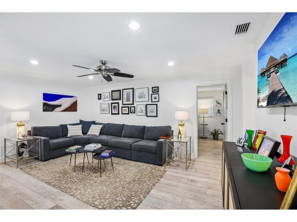
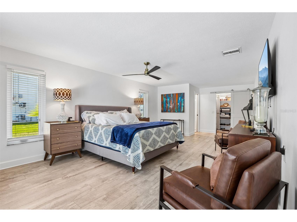
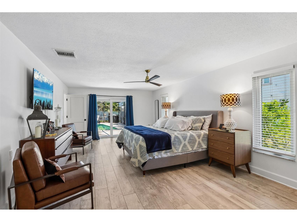
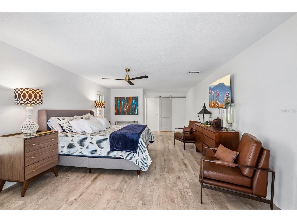
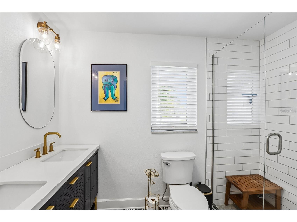
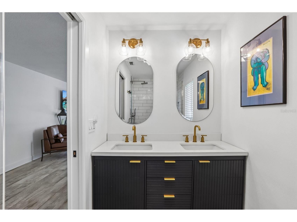
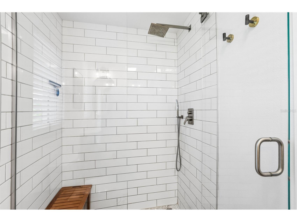
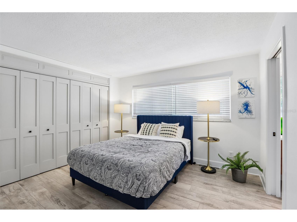
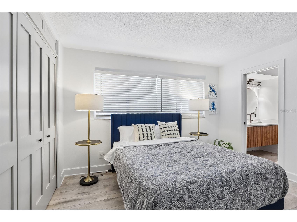
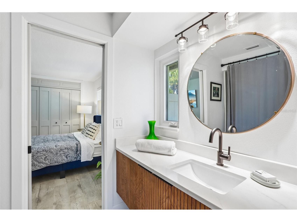
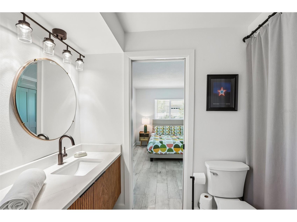
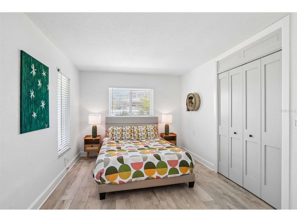
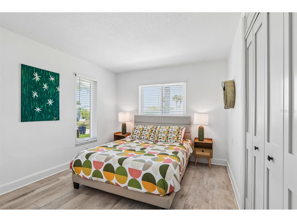
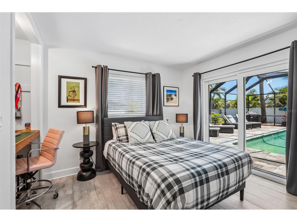
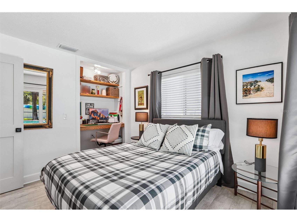
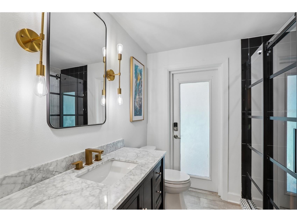
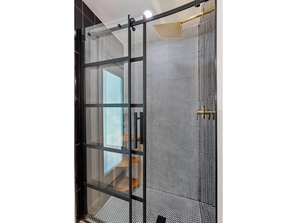
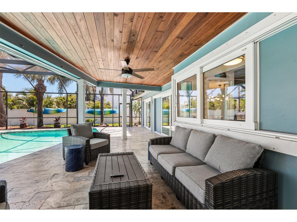
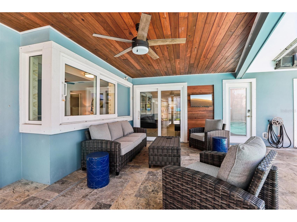
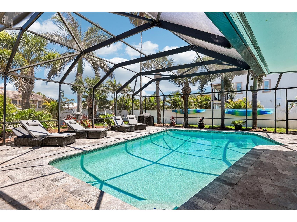
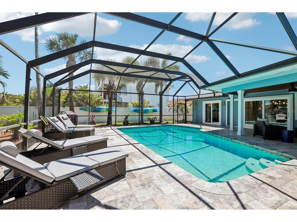
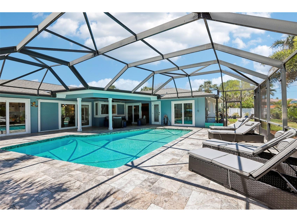
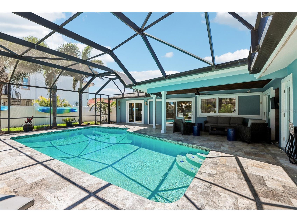
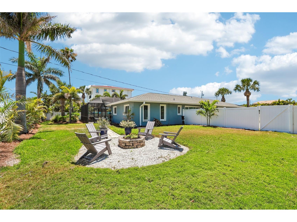
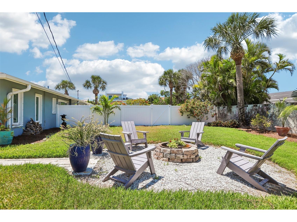
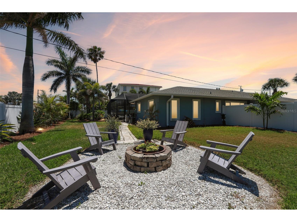
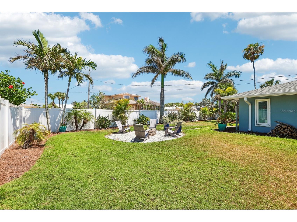
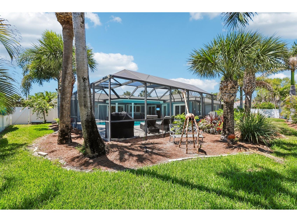
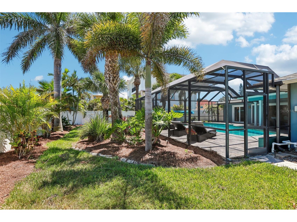
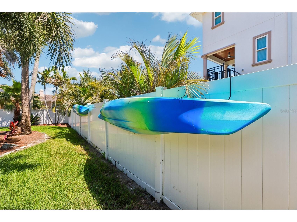
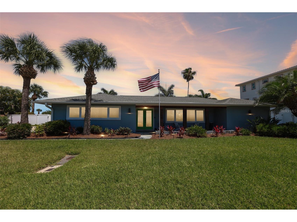
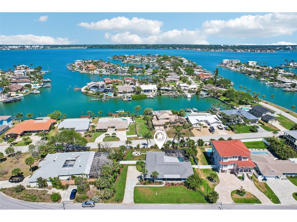
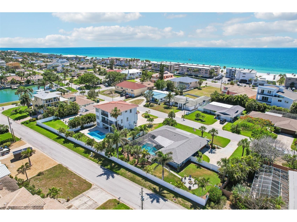
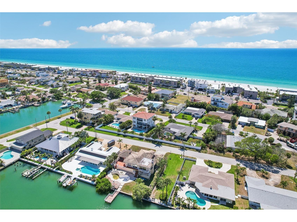
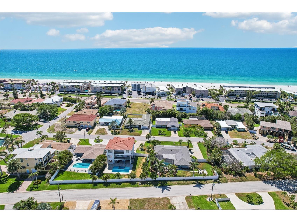
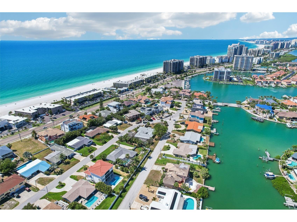
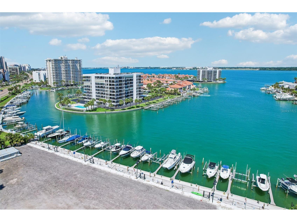
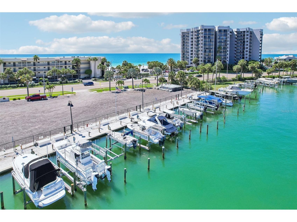
Welcome to the heart of Belleair Beach, a coastal community where life moves at a slower, more intentional pace. Perfectly positioned just moments from the sugar-white sands and Gulf-front sunsets that define Belleair Beach, this beautifully renovated pool home delivers the kind of lifestyle people move here for. As you arrive, the curb appeal immediately stands out, with fresh landscaping framing the exterior and setting the tone for what’s inside. Offering 4 bedrooms, 3 full bathrooms, and over 2,100 square feet of interior living space, this home sits on an oversized lot just under one-third of an acre, giving you the space that’s often hard to find this close to the beach. Step through the glass double front doors and you’re welcomed by wood-look tile flooring that flows throughout a light-filled interior. The layout is both functional and inviting, with the front living room seamlessly connected to the dining area just off the kitchen, creating an easy flow for everyday living and entertaining. Oversized sliding glass doors frame a beautiful view of the pool, bringing the outdoors in. The owner’s suite is a true retreat, featuring its own set of sliding glass doors leading directly to the pool area, creating the perfect way to start your mornings. The owners ensuite bathroom features designer tile flooring, dual vanities, and a seamless glass-enclosed shower with floor-to-ceiling tilework. The kitchen has been completely renovated with a modern design that feels both elevated and functional, showcasing rich espresso cabinetry, quartz countertops, a designer backsplash, and Bosch stainless steel appliances, including a sleek vent hood. Just off the kitchen, the family room offers additional living space with direct access to the lanai and leads into the private bedroom wing. This split floorplan provides flexibility and privacy, with two bedrooms connected by a Jack and Jill bathroom, while the third bedroom features its own sliding glass doors to the lanai. The third full bathroom has its own pool access, and is beautifully updated with a black-framed glass shower and stunning tilework. Step outside to a screened-in lanai designed for true Florida living, complete with a large inground pool surrounded by travertine tile and a covered patio accented by a warm wood ceiling detail. The backyard is expansive and fully fenced, with lush landscaping, generous green space, and a pathway leading to a dedicated firepit area, creating multiple spaces to relax or entertain. Beyond the home, the location continues to deliver with a short stroll to the beach and the Belleair Beach Marina right down the road. Boating, fishing, paddleboarding, or kayaking along the Intracoastal is right at your fingertips. Golf lovers will enjoy a short drive to both the Belleair Country Club and Pelican Golf Club, known for their beautifully maintained courses and upscale coastal atmosphere. Just minutes away, you’ll find the waterfront dining and coastal charm of Belleair Bluffs, along with local boutiques and everyday conveniences. With easy access to Clearwater and St. Petersburg, you’re never far from top-rated dining, shopping, and entertainment. Whether it’s a sunset walk on the beach, a day out on the water, or a casual dinner overlooking the coast, this location offers the perfect balance of everyday convenience and peaceful coastal living. This is where Florida lifestyle meets space, style, and a setting that truly feels like a hidden gem.
Listing Information
Property Type: Residential, Single Family Residence
Status: Active
Bedrooms: 4
Bathrooms: 3
Lot Size: 0.31 Acres
Square Feet: 2,104 sq ft
Year Built: 1971
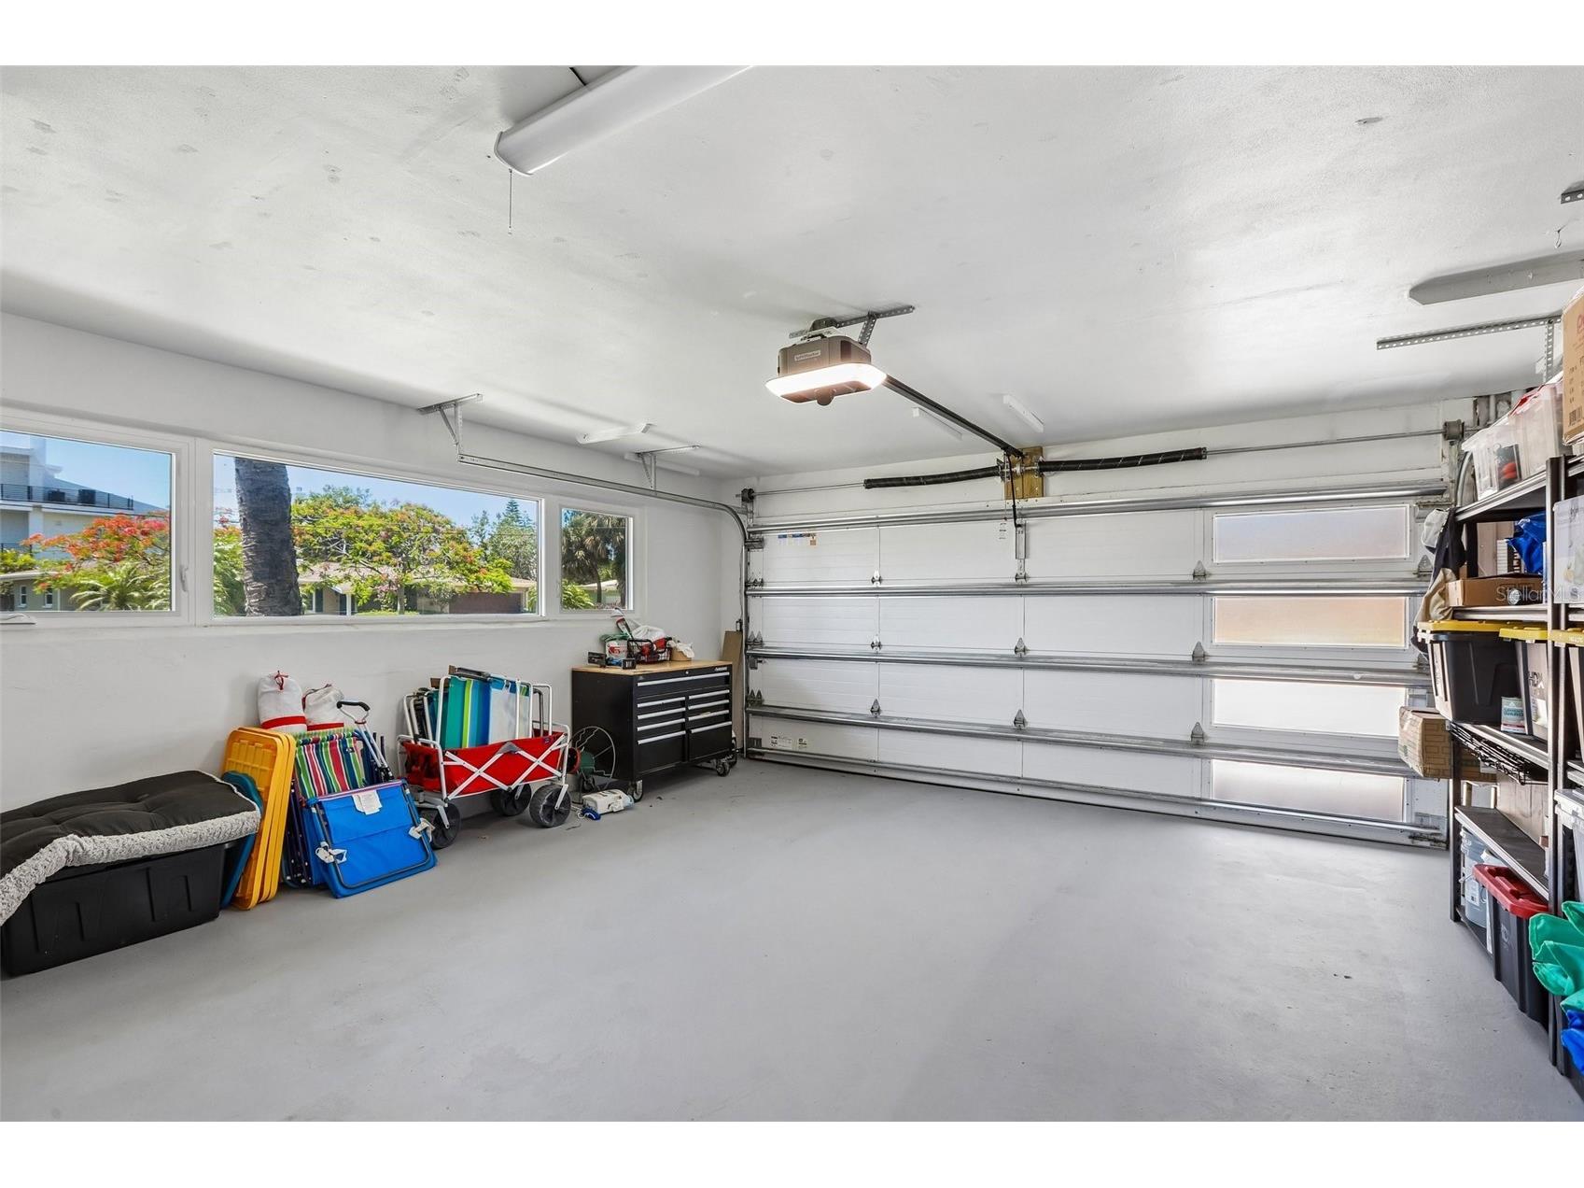
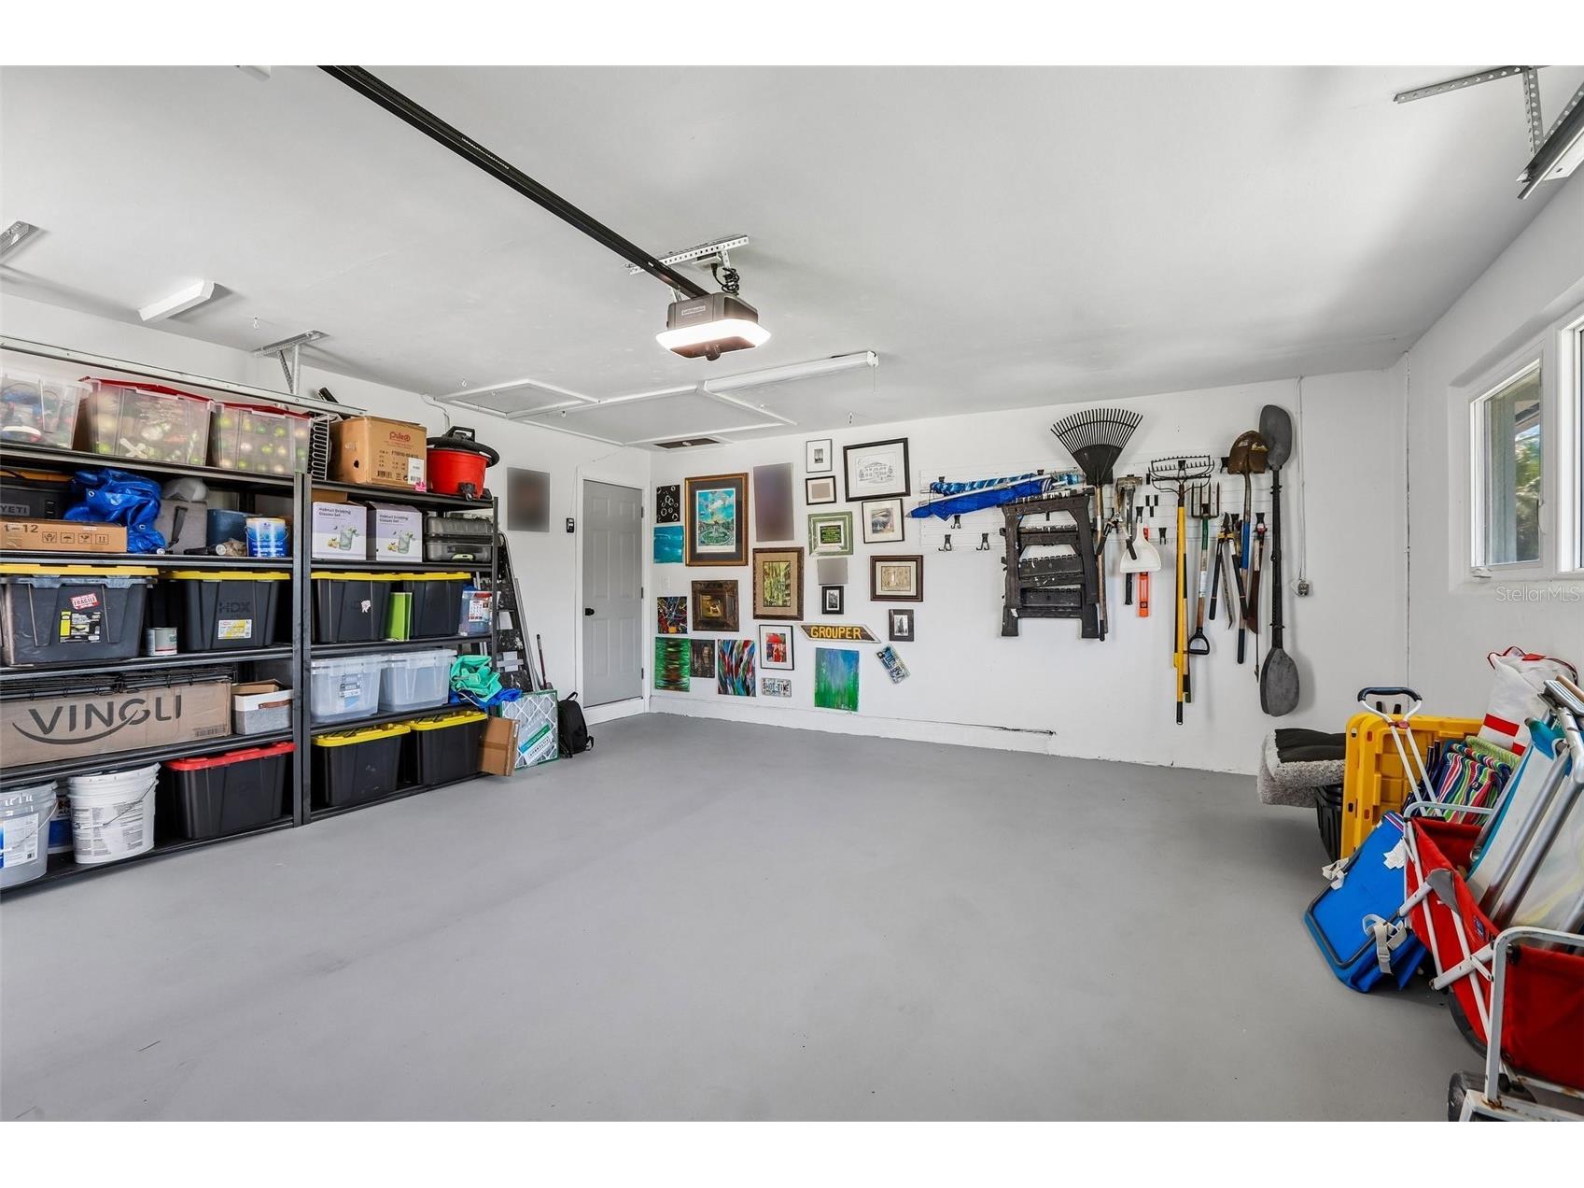
Garage: Yes
Stories: 1 Story
Construction: Block
Subdivision: Belleair Beach Yacht Club Estates
Builder: Charles Rutenberg
Foundation: Slab
County: Pinellas
School Information
Elementary: Mildred Helms Elementary-Pn
Middle: Largo Middle-Pn
High: Largo High-Pn
Room Information
Main Floor
Primary Bedroom:
Living Room:
Kitchen:
Bathrooms
Full Baths: 3
Additonal Room Information
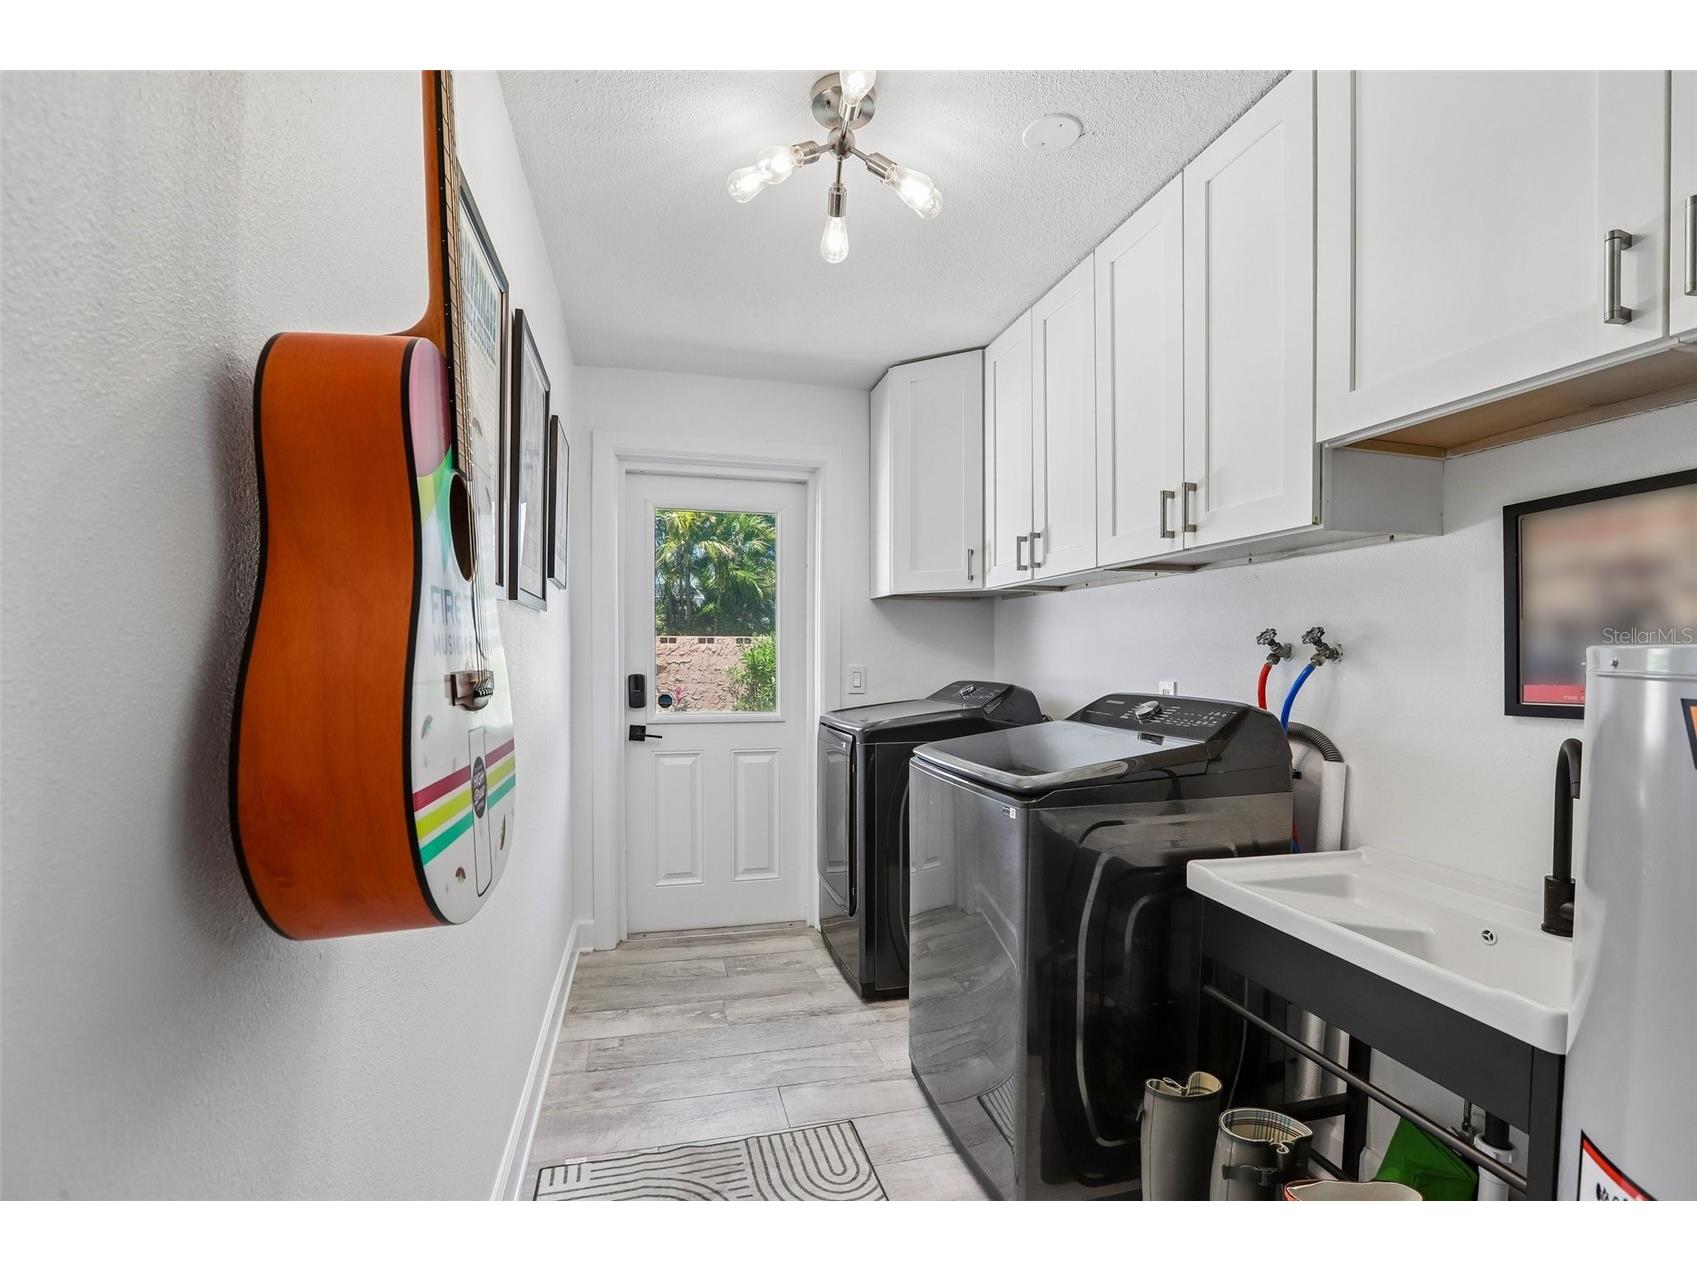
Laundry: Inside, Laundry Room
Interior Features
Appliances: Range Hood, Dishwasher, Range, Refrigerator
Flooring: Tile
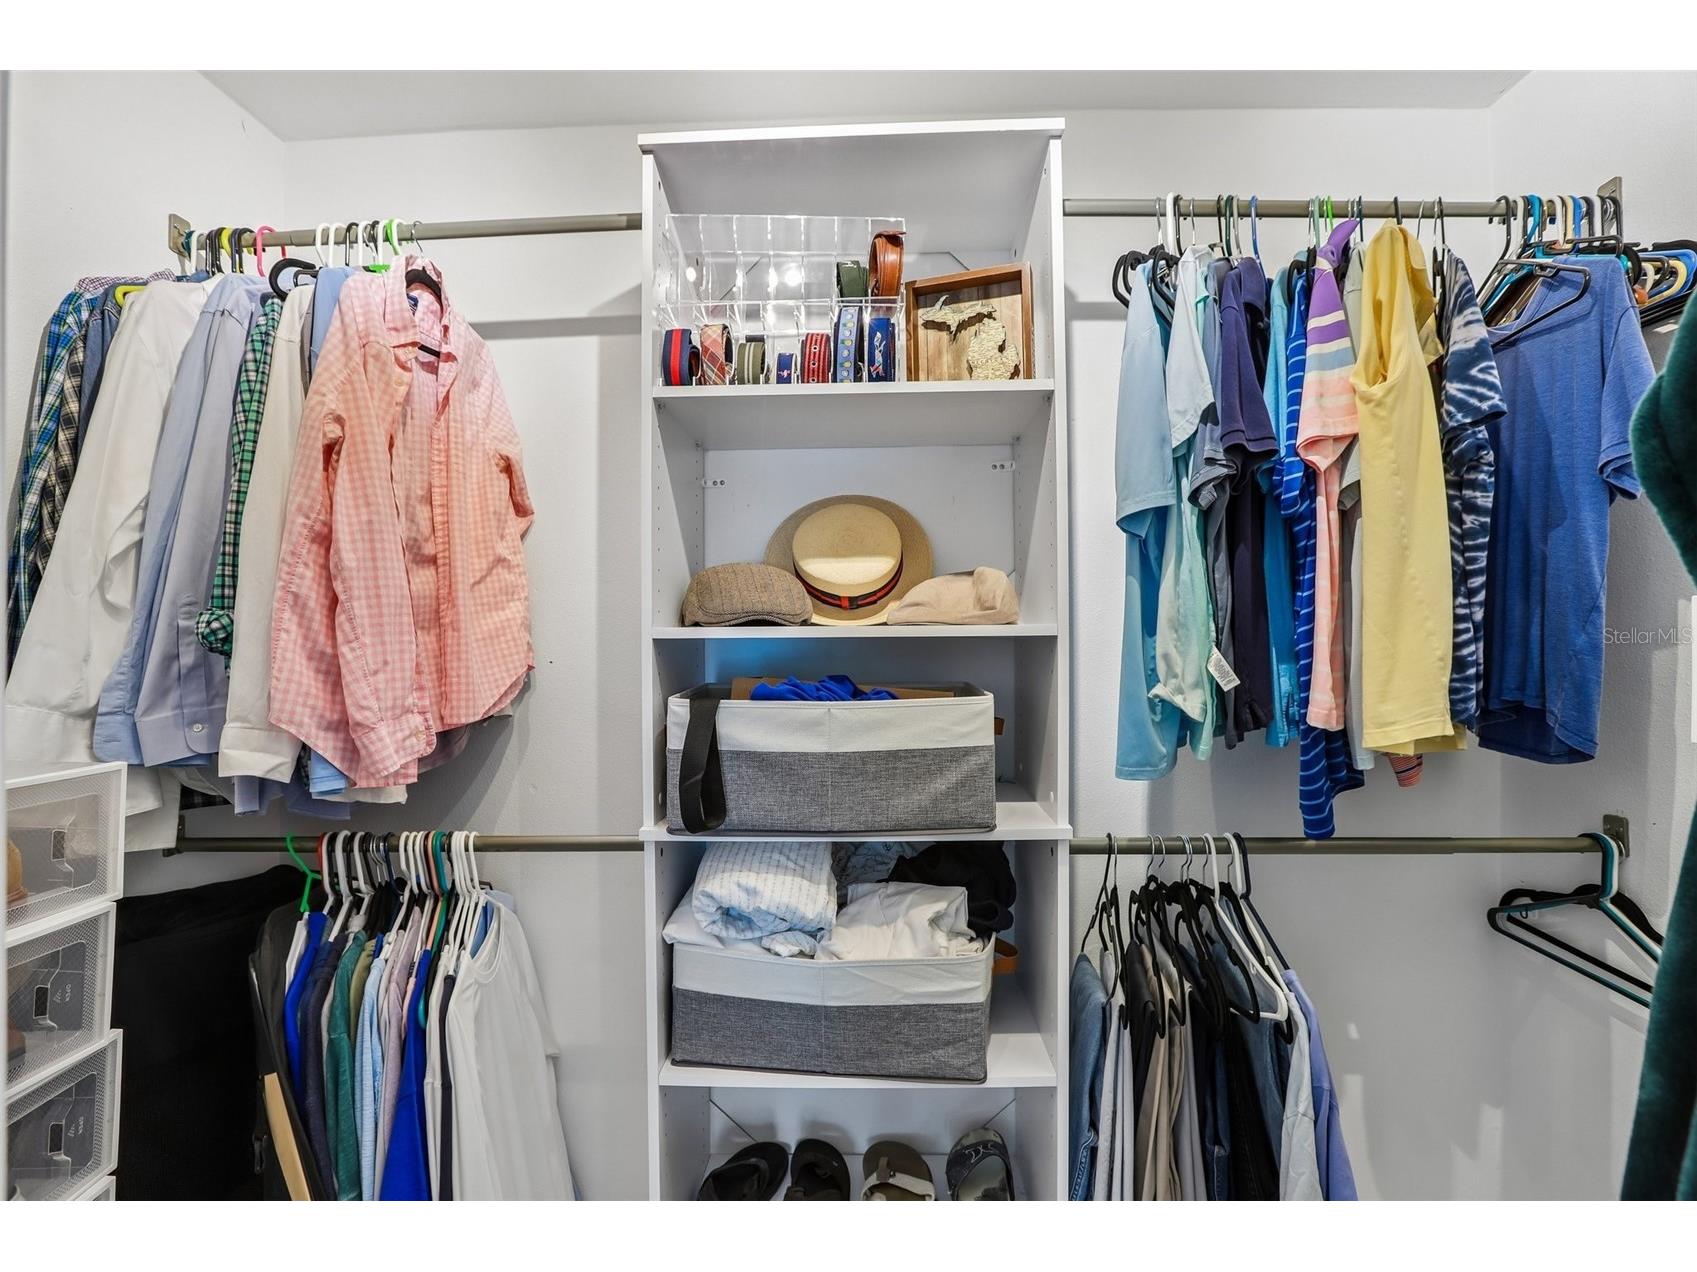
Additional Interior Features: Ceiling Fan(s), Walk-In Closet(s), Living/Dining Room, Split Bedrooms, Kitchen/Family Room Combo, Main Level Primary, Stone Counters
Utilities
Water: Public
Sewer: Public Sewer
Other Utilities: Cable Available,High Speed Internet Available,Municipal Utilities
Cooling: Ceiling Fan(s), Central Air
Heating: Central
Exterior / Lot Features
Attached Garage: Attached Garage
Garage Spaces: 2
Parking Description: driveway, Garage Faces Side
Roof: Shingle
Pool: Screen Enclosure, Outside Bath Access, In Ground
Additional Exterior/Lot Features: Storm/Security Shutters, Private Yard, Fire Pit, Front Porch, Screened, Covered, Oversized Lot
Driving Directions
From the Belleair Bluffs/S Belleair Causeway, Turn right onto Gulf Blvd. Turn right onto Howard Dr. Turn left at the 1st cross street onto Hibiscus Dr W. Home will be on the right.
Financial Considerations
Terms: Cash,Conventional,VA Loan
Tax/Property ID: 30-29-15-06642-000-0150
Tax Amount: 6602
Tax Year: 2025
 A broker reciprocity listing courtesy: MAVREALTY
Based on information provided by Stellar MLS as distributed by the MLS GRID. Information from the Internet Data Exchange is provided exclusively for consumers’ personal, non-commercial use, and such information may not be used for any purpose other than to identify prospective properties consumers may be interested in purchasing. This data is deemed reliable but is not guaranteed to be accurate by Edina Realty, Inc., or by the MLS. Edina Realty, Inc., is not a multiple listing service (MLS), nor does it offer MLS access.
Copyright 2026 Stellar MLS as distributed by the MLS GRID. All Rights Reserved.
Payment Calculator
Interest rate and annual percentage rate (APR) are based on current market conditions, are for informational purposes only, are subject to change without notice and may be subject to pricing add-ons related to property type, loan amount, loan-to-value, credit score and other variables. Estimated closing costs used in the APR calculation are assumed to be paid by the borrower at closing. If the closing costs are financed, the loan, APR and payment amounts will be higher. If the down payment is less than 20%, mortgage insurance may be required and could increase the monthly payment and APR. Contact us for details. Additional loan programs may be available. Accuracy is not guaranteed, and all products may not be available in all borrower's geographical areas and are based on their individual situation. This is not a credit decision or a commitment to lend.
Sales History & Tax Summary for 3203 Hibiscus Drive W
Sales History
| Date | Price | |
|---|---|---|
| Currently not available. | ||
Tax Summary
| Tax Year | Estimated Market Value | Total Tax |
|---|---|---|
| Currently not available. | ||
Data powered by ATTOM Data Solutions. Copyright© 2026. Information deemed reliable but not guaranteed.
Schools
Schools nearby 3203 Hibiscus Drive W
| Schools in attendance boundaries | Grades | Distance | Rating |
|---|---|---|---|
| Loading... | |||
| Schools nearby | Grades | Distance | Rating |
|---|---|---|---|
| Loading... | |||
Data powered by ATTOM Data Solutions. Copyright© 2026. Information deemed reliable but not guaranteed.
The schools shown represent both the assigned schools and schools by distance based on local school and district attendance boundaries. Attendance boundaries change based on various factors and proximity does not guarantee enrollment eligibility. Please consult your real estate agent and/or the school district to confirm the schools this property is zoned to attend. Information is deemed reliable but not guaranteed.
SchoolDigger ® Rating
The SchoolDigger rating system is a 1-5 scale with 5 as the highest rating. SchoolDigger ranks schools based on test scores supplied by each state's Department of Education. They calculate an average standard score by normalizing and averaging each school's test scores across all tests and grades.
Coming soon properties will soon be on the market, but are not yet available for showings.