$249,900
3209 Chestnut St Duluth, MN 55806
Pending MLS# 6126600
2 beds 1 baths 903 sq ft Single Family
Details for 3209 Chestnut St
MLS# 6126600
Description for 3209 Chestnut St, Duluth, MN, 55806
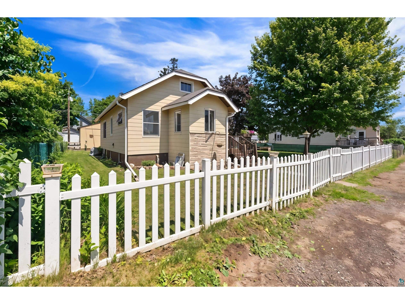
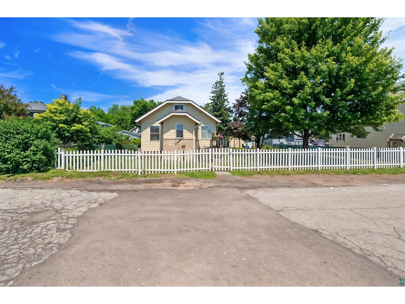
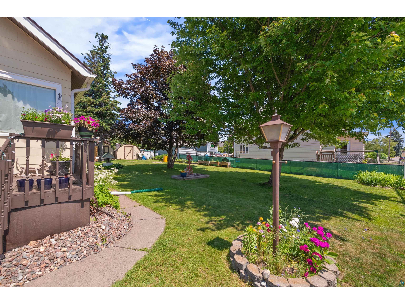
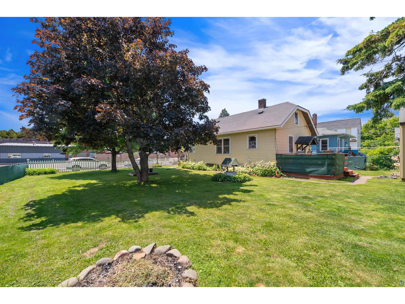
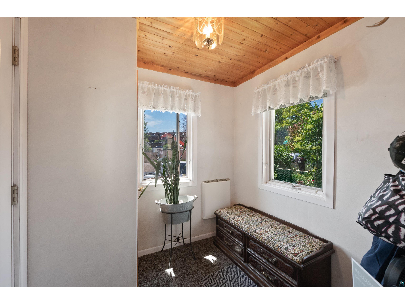
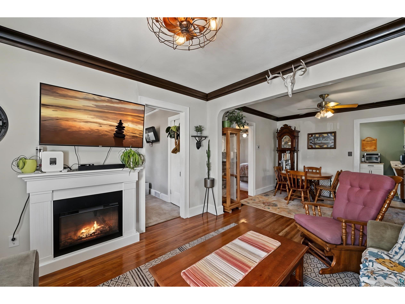
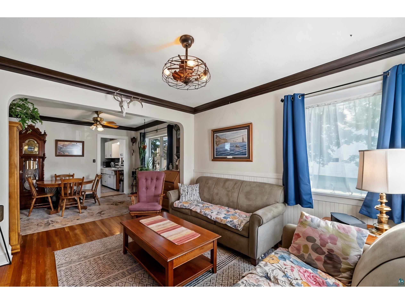
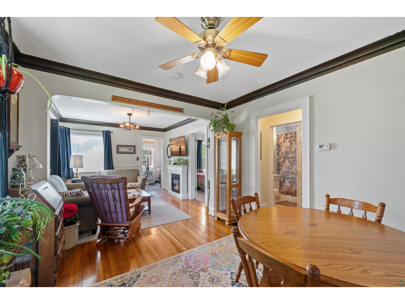
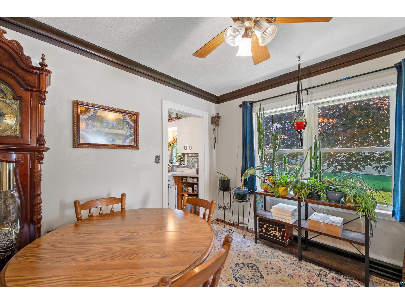
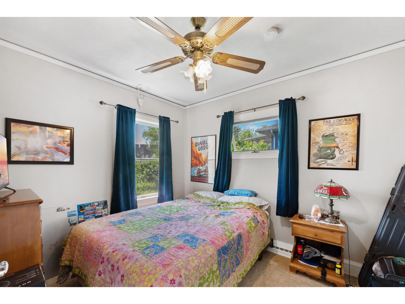
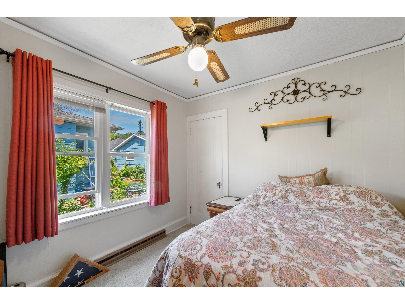
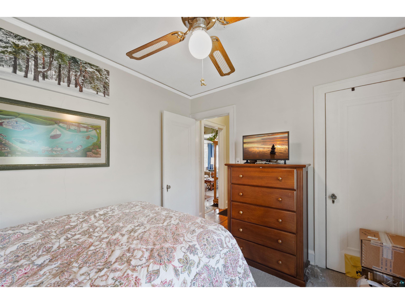
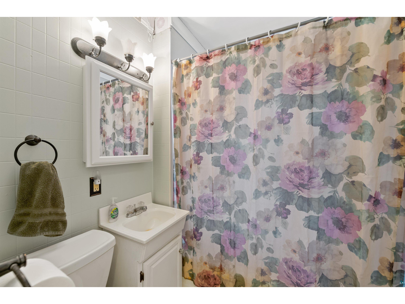
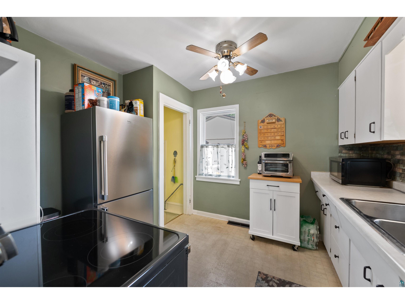
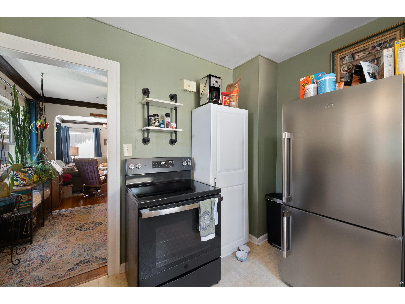
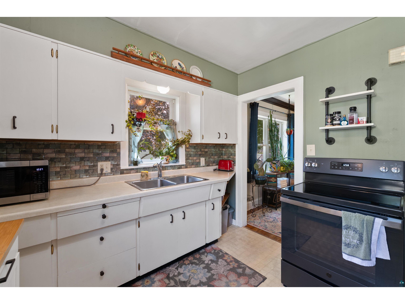
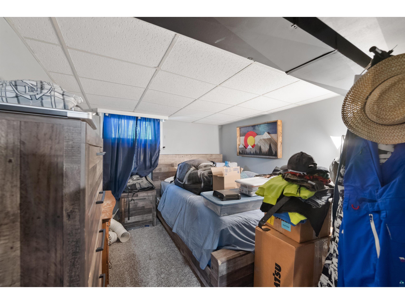
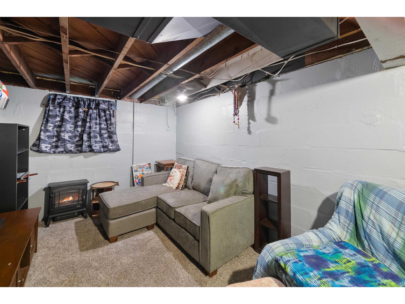
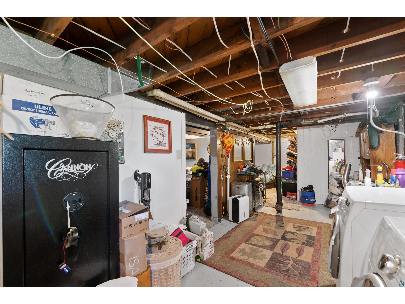
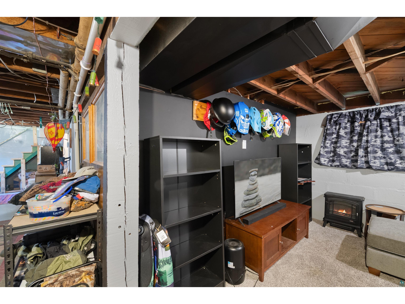
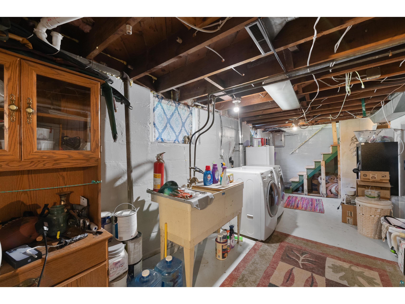
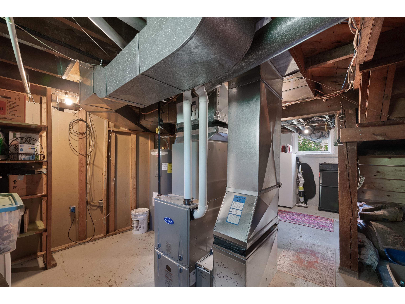
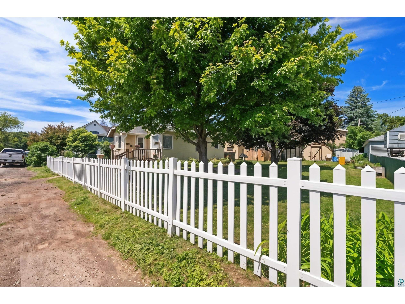
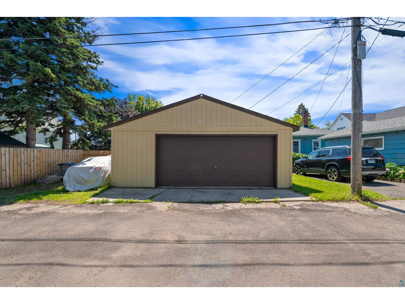
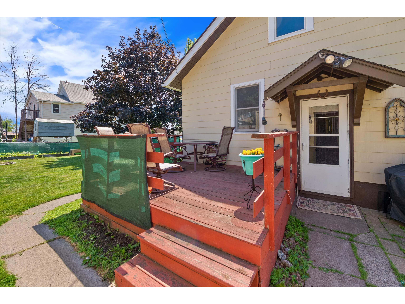
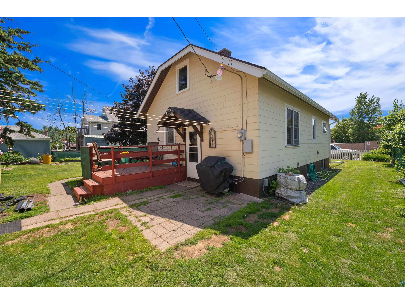
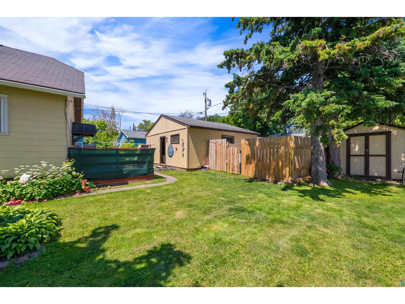
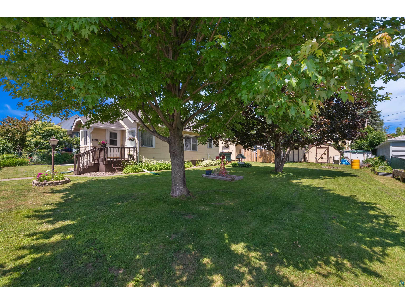
Welcome to this move-in ready home in Duluth's Lincoln Park neighborhood that lives larger than its square footage suggests thanks to its thoughtful layout. The main floor offers two generously sized bedrooms with ample closet space, conveniently located next to the full bathroom. Original hardwood floors and crown molding add warmth and character throughout the living and dining rooms, while the nicely sized kitchen offers plenty of space and walks out to the back deck, making it easy to enjoy the backyard. The finished flex room in the basement provides additional living space that's perfect for a family room, home office, workout area, or guest space, with room to expand in both the basement and attic as your needs change. This home has been well cared for with many important updates already completed, including a brand new furnace (2025), new basement stairway, new water heater, brand new refrigerator and range, newer washer and dryer, and several newer windows. Outside, you'll find a fully fenced triple lot with room to garden, entertain, or let pets and kids play. The backyard also features a patio, three storage sheds, and an insulated two-car garage with plenty of space for vehicles, hobbies, or additional storage. Located on a quiet street just minutes from everything the Lincoln Park neighborhood has to offer, you'll enjoy easy access to local restaurants, breweries, parks, and shops while still having a peaceful place to call home. If you're looking for a move-in ready home that's been well maintained, offers room to grow, and provides exceptional value, this is one you won't want to miss.
Listing Information
Property Type: Residential, SF/Detached
Status: Pending
Bedrooms: 2
Bathrooms: 1
Lot Size: 0.20 Acres
Square Feet: 903 sq ft
Year Built: 1927
Garage: Yes
Stories: 1 Story
Construction: Frame/Wood
County: St. Louis
School Information
District: Duluth #709
Room Information
Main Floor
Living Room: 11x11.6
Dining Room: 11x10.4
Kitchen: 9.6x10.11
Bedroom: 10.6x9.6
Bedroom: 10.4x9.5
Bathroom:
Lower Floor
Other: 10x10
Bathrooms
Full Baths: 1
Additonal Room Information
Bath Description: Full Main Floor
Interior Features
Square Footage above: 808 sq ft
Square Footage below: 95 sq ft
Appliances: Dryer, Microwave, Range/Stove, Refrigerator, Washer
Basement: Full, Concrete Block, Partially Finished, Utility Room, Dryer Hook-Ups, Washer Hook-Ups
Additional Interior Features: Hardwood Floors, Natural Woodwork, Walk-up Attic, Ceiling Fans
Utilities
Water: City
Sewer: City
Heating: Natural Gas, Forced Air
Exterior / Lot Features
Garage Spaces: 2
Parking Description: Garage Description - Detached
Exterior: Slate
Lot Dimensions: 75X100
Additional Exterior/Lot Features: Fenced Yard - Full, Gutter/Downspout, Porch, Deck, Road Frontage - City
Out Buildings: Storage Shed
Driving Directions
USE GPS or take a right at A&Dubs and home will be on your Right.
Financial Considerations
Terms: Cash,Conventional,FHA,VA DVA
Tax/Property ID: 010-4570-00430
Tax Amount: 2216
Tax Year: 2026
 A broker reciprocity listing courtesy: RE/MAX Results - Erica Kelly
The data relating to real estate for sale on this web site comes in part from the Broker Reciprocity℠ Program of the Duluth Area Association of REALTORS® MLS. Real estate listings held by brokerage firms other than Edina Realty, Inc. are marked with the Broker Reciprocity℠ logo or the Broker Reciprocity℠ thumbnail and detailed information about them includes the name of the listing brokers. Edina Realty, Inc. is not a Multiple Listing Service (MLS), nor does it offer MLS access. This website is a service of Edina Realty, Inc., a broker Participant of the Duluth Area Association of REALTORS® MLS. IDX information is provided exclusively for consumers personal, non-commercial use and may not be used for any purpose other than to identify prospective properties consumers may be interested in purchasing. Open House information is subject to change without notice. Information deemed reliable but not guaranteed.
Copyright 2026 Duluth Area Association of REALTORS® MLS. All Rights Reserved.
Sales History & Tax Summary for 3209 Chestnut St
Sales History
| Date | Price | |
|---|---|---|
| Currently not available. | ||
Tax Summary
| Tax Year | Estimated Market Value | Total Tax |
|---|---|---|
| Currently not available. | ||
Data powered by ATTOM Data Solutions. Copyright© 2026. Information deemed reliable but not guaranteed.
Schools
Schools nearby 3209 Chestnut St
| Schools in attendance boundaries | Grades | Distance | Rating |
|---|---|---|---|
| Loading... | |||
| Schools nearby | Grades | Distance | Rating |
|---|---|---|---|
| Loading... | |||
Data powered by ATTOM Data Solutions. Copyright© 2026. Information deemed reliable but not guaranteed.
The schools shown represent both the assigned schools and schools by distance based on local school and district attendance boundaries. Attendance boundaries change based on various factors and proximity does not guarantee enrollment eligibility. Please consult your real estate agent and/or the school district to confirm the schools this property is zoned to attend. Information is deemed reliable but not guaranteed.
SchoolDigger ® Rating
The SchoolDigger rating system is a 1-5 scale with 5 as the highest rating. SchoolDigger ranks schools based on test scores supplied by each state's Department of Education. They calculate an average standard score by normalizing and averaging each school's test scores across all tests and grades.
Coming soon properties will soon be on the market, but are not yet available for showings.