3211 Saxon Drive New Smyrna Beach, FL 32169
For Sale MLS# NS1087994
5 beds 5 baths 3,257 sq ft Single Family
Details for 3211 Saxon Drive
MLS# NS1087994
Description for 3211 Saxon Drive, New Smyrna Beach, FL, 32169
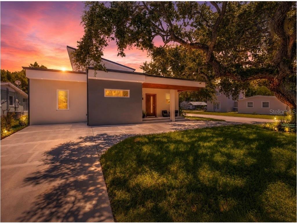
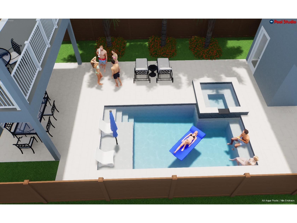
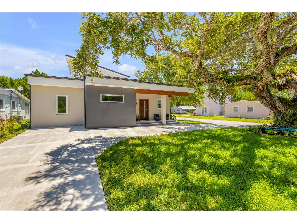
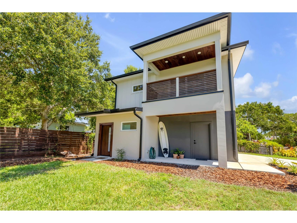
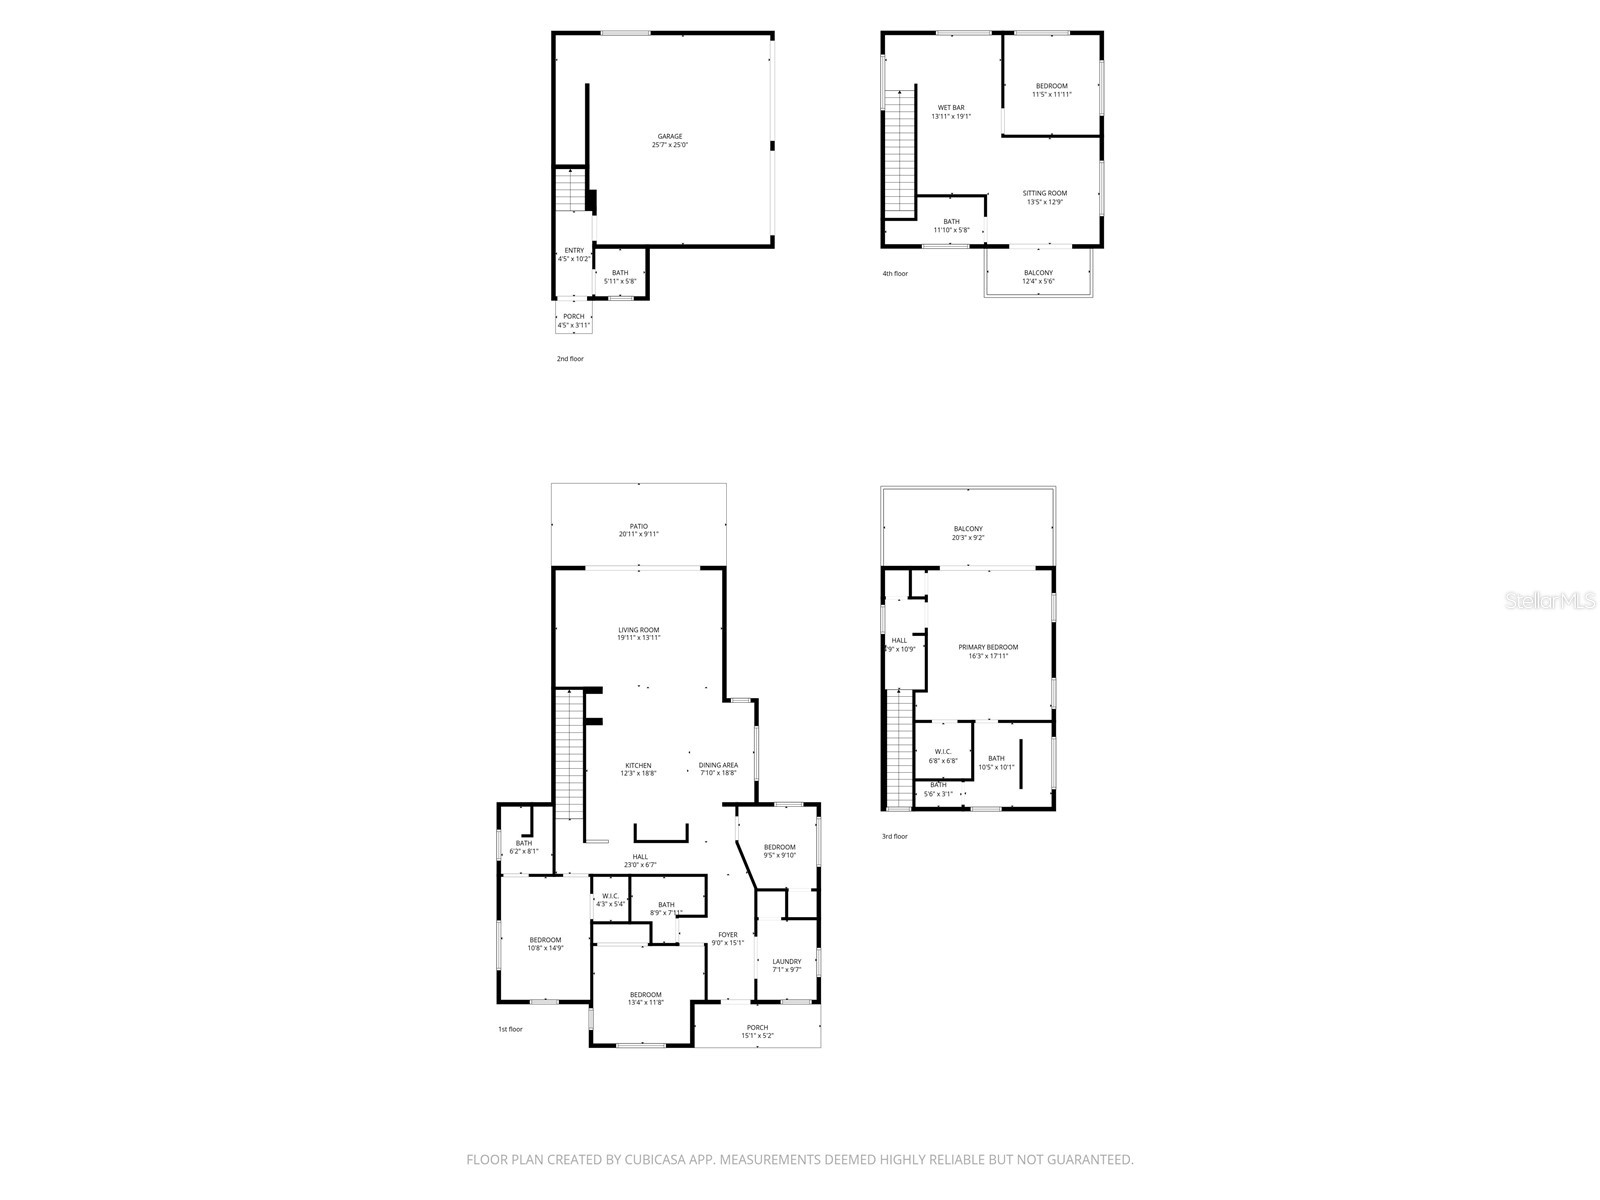
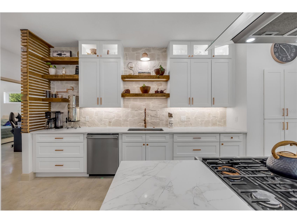
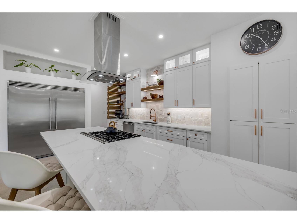
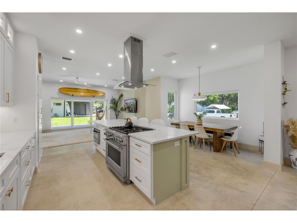
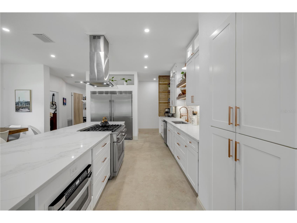
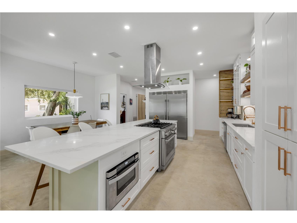
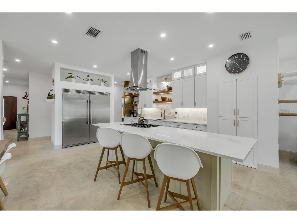
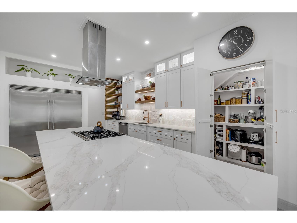
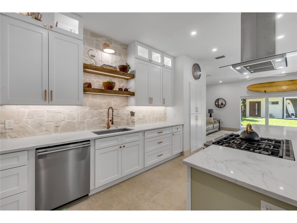
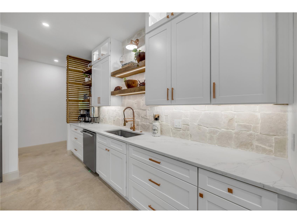
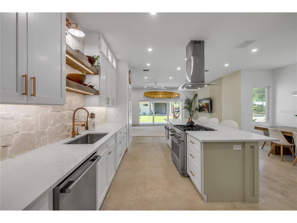
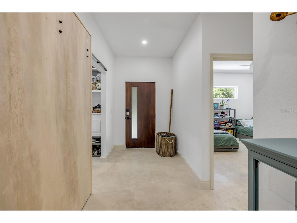
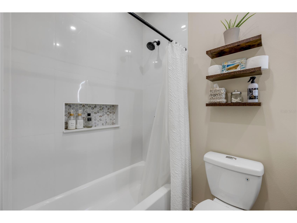
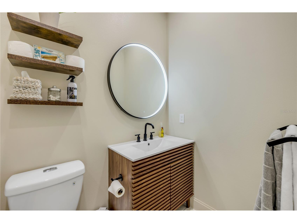
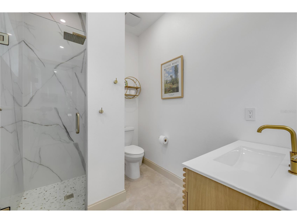
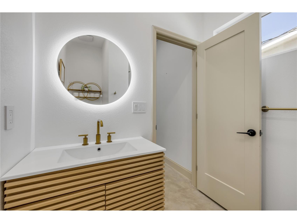
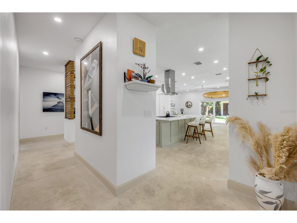
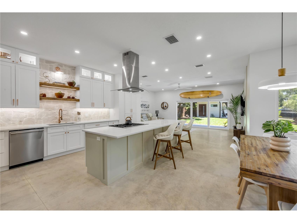
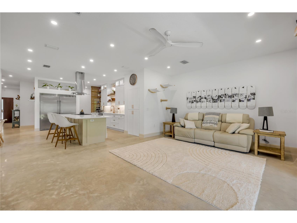
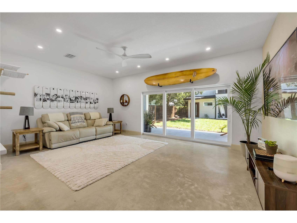
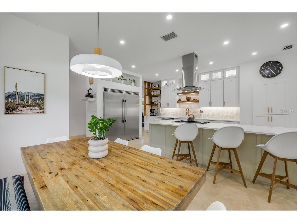
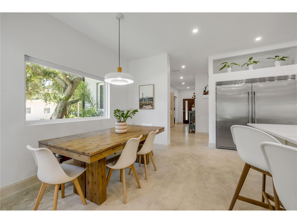
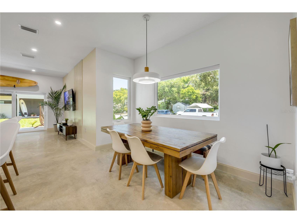
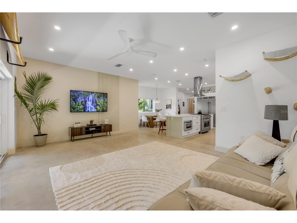
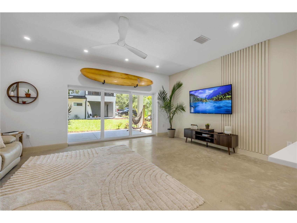
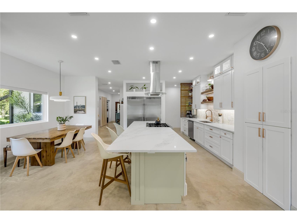
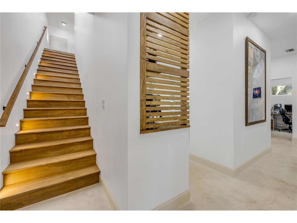
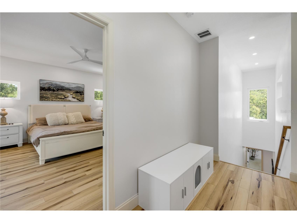
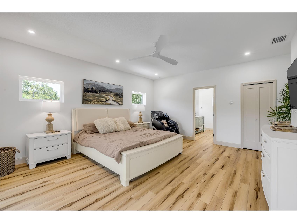
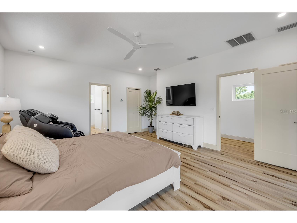
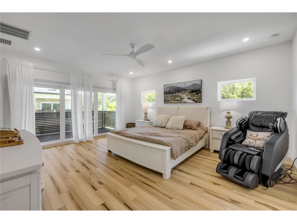
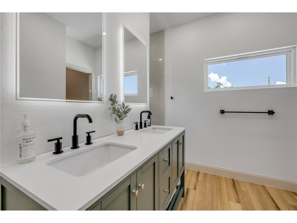
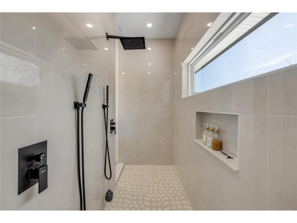
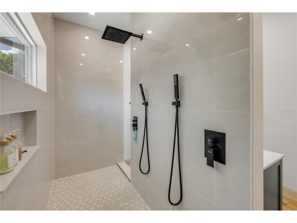
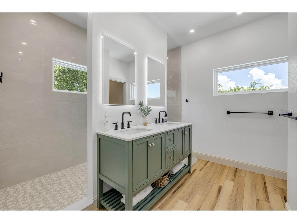
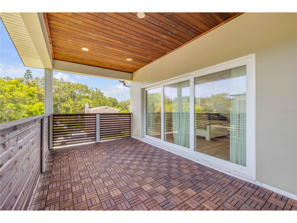
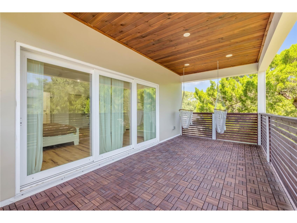
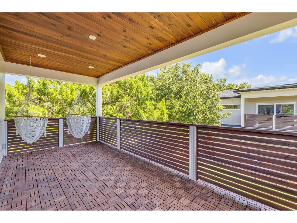
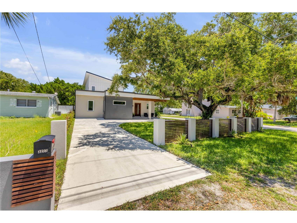
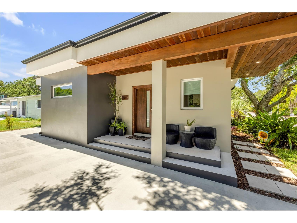
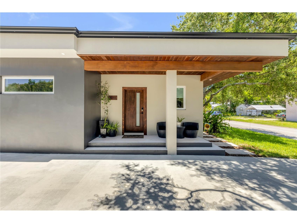
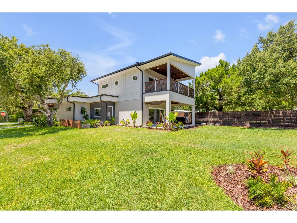
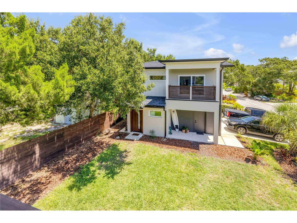
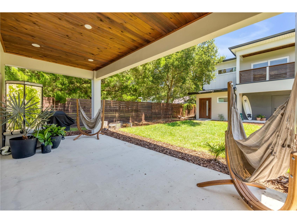
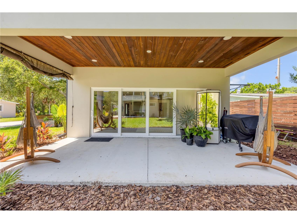
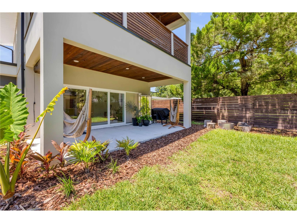
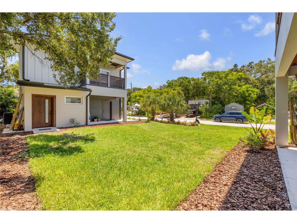
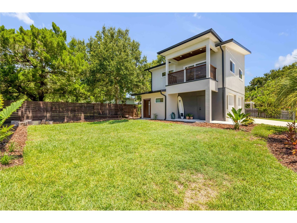
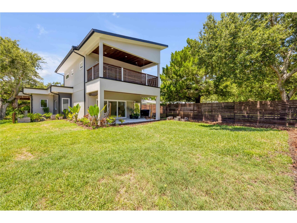
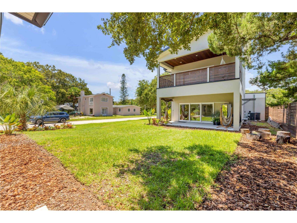
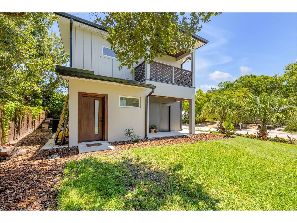
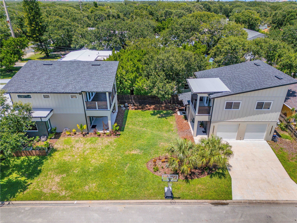
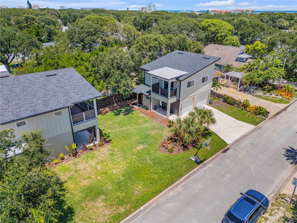
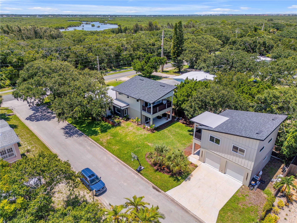
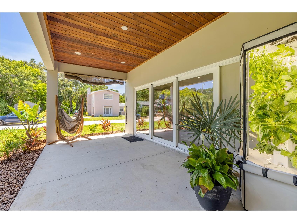
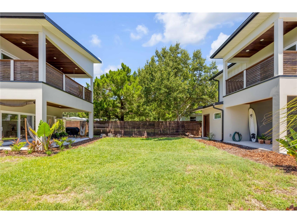
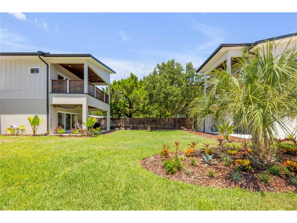
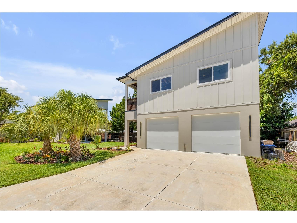
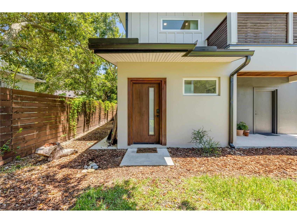
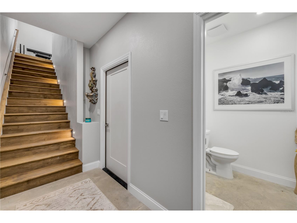
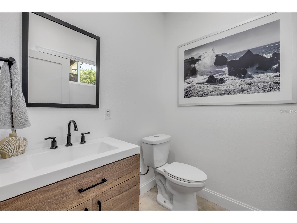
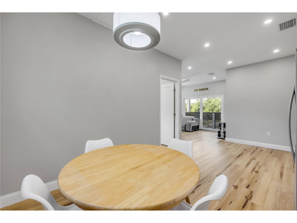
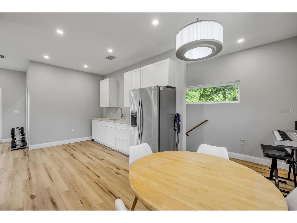
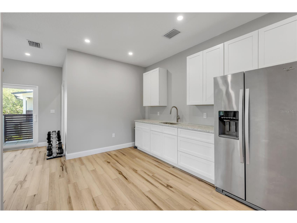
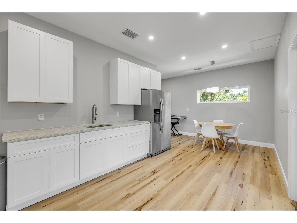
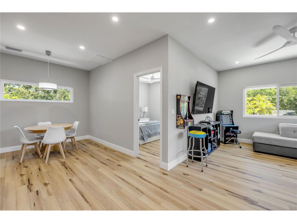
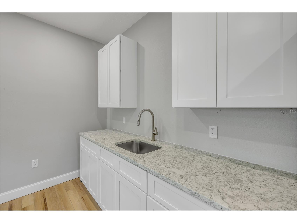
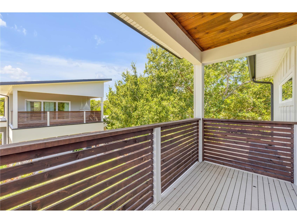
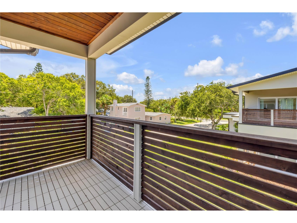
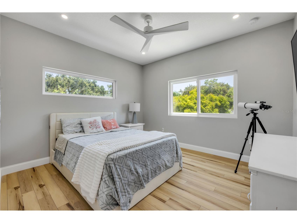
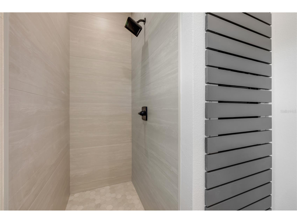
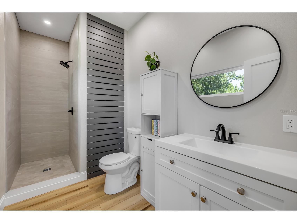
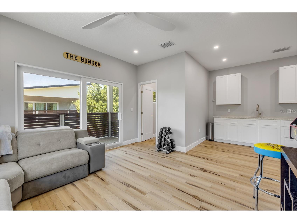
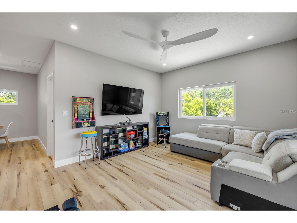
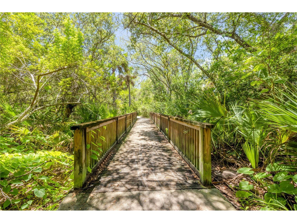
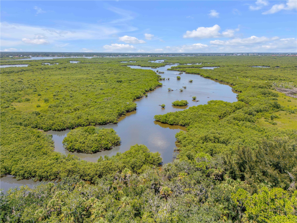
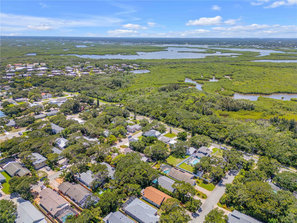
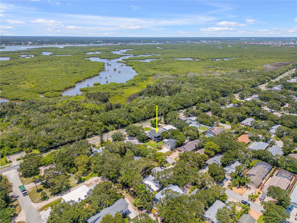
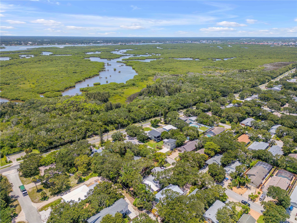
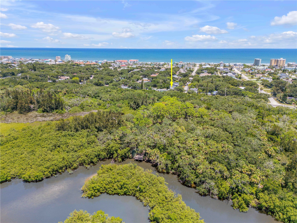
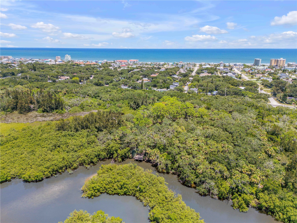
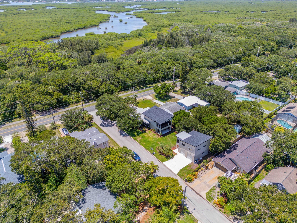
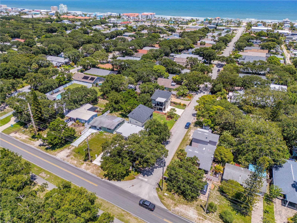
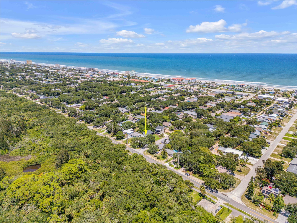
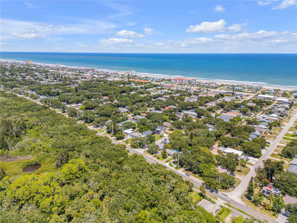
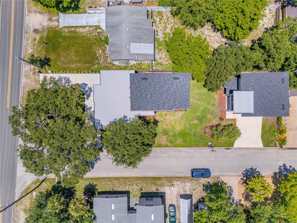
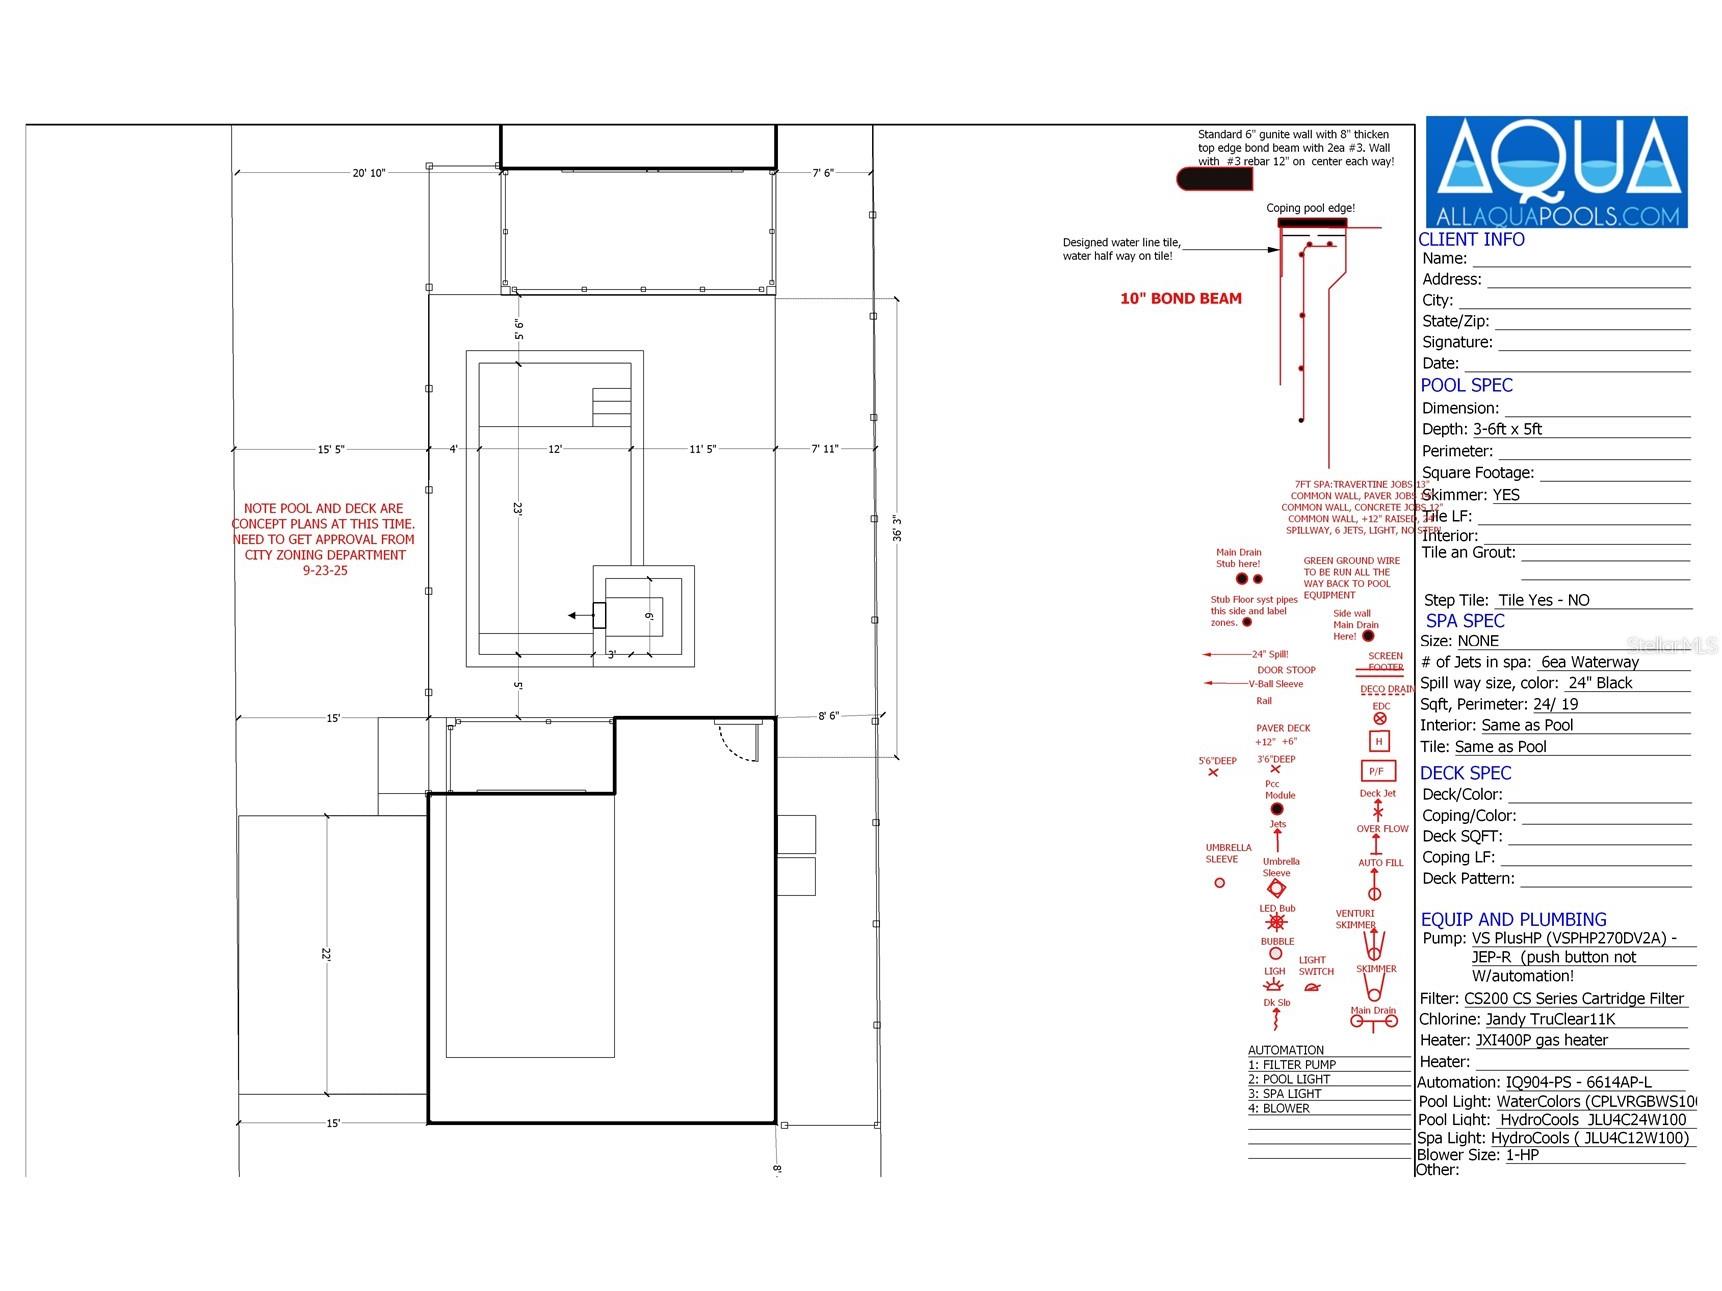
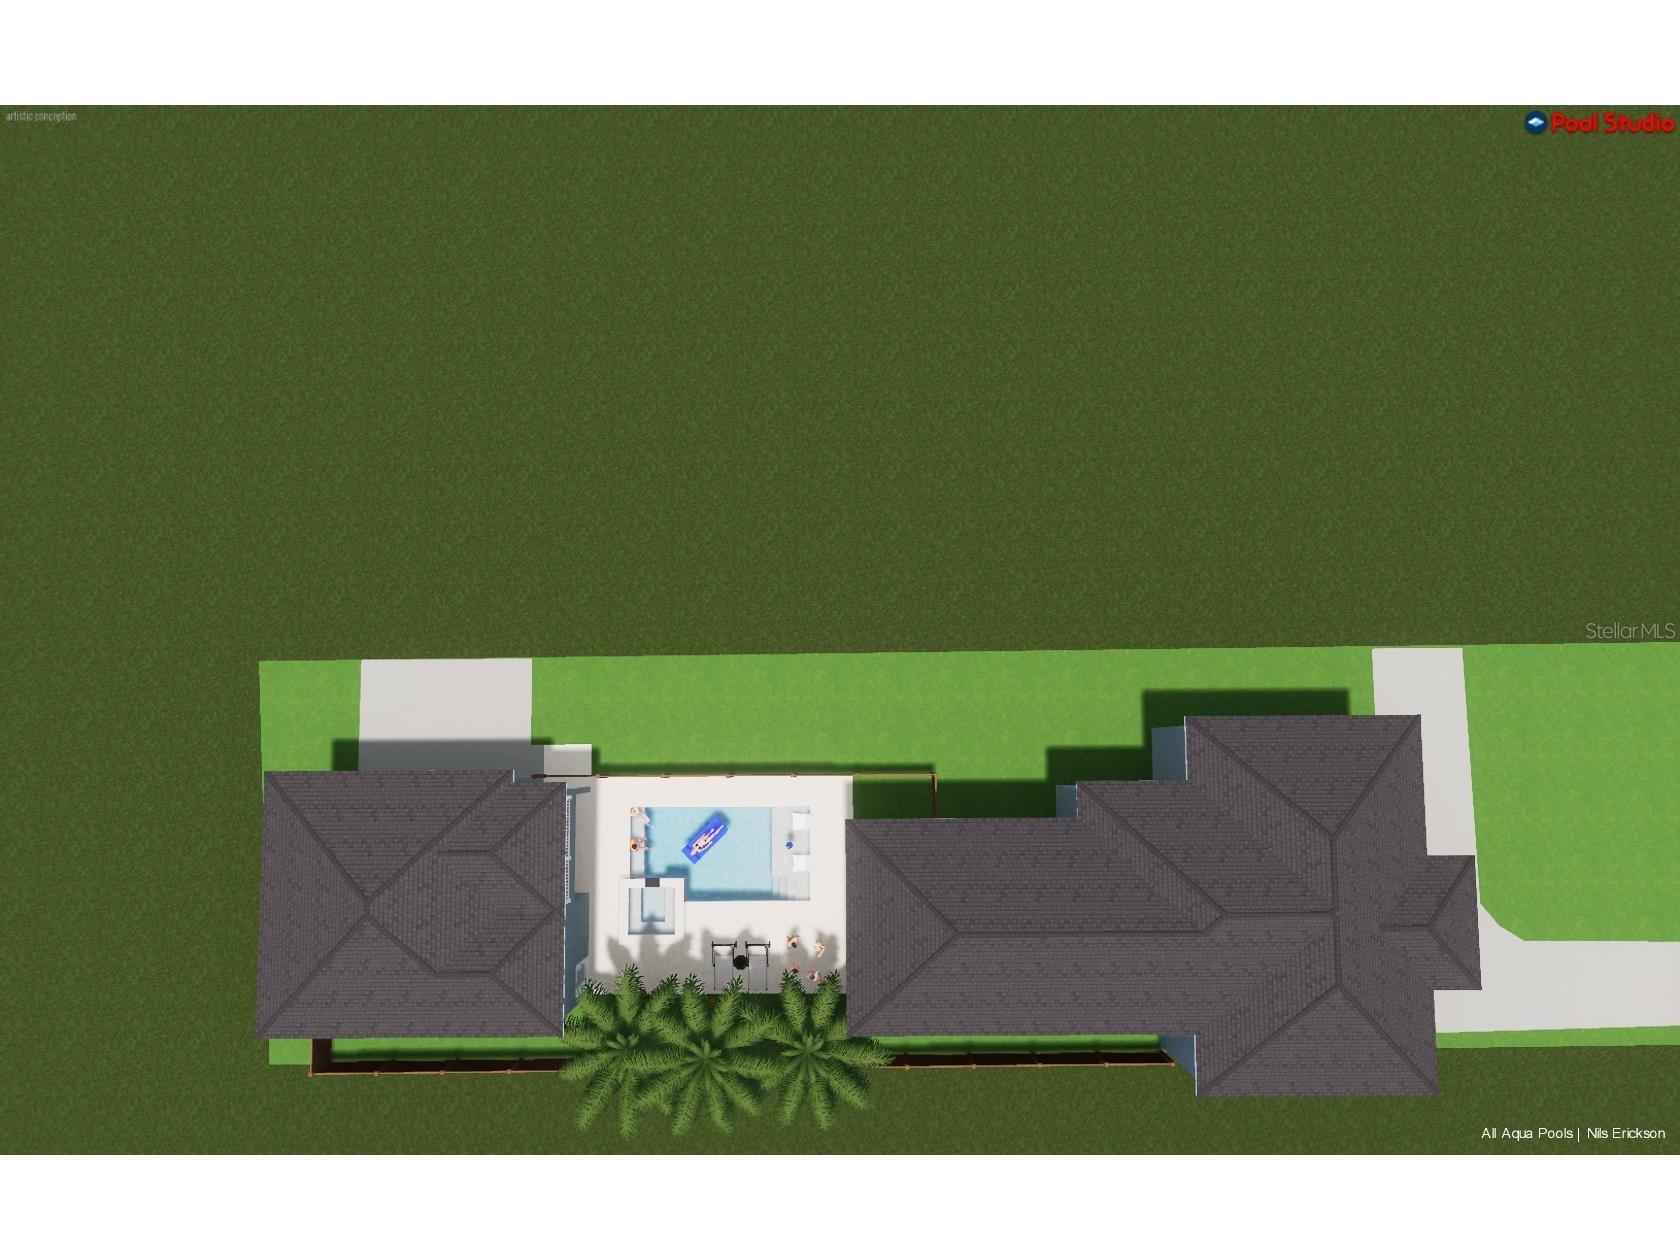
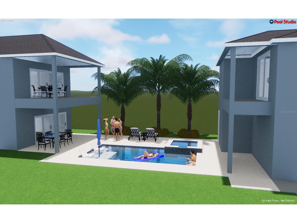
One or more photo(s) has been virtually staged. Meet 3211 Saxon Drive — a bold architectural statement redefining contemporary coastal living in New Smyrna Beach. This is not your typical beachside home. Blending polished concrete floors, curated design, and a flexible layout, this rare property offers architectural presence, multigenerational flexibility, and an effortless coastal lifestyle just moments from the Atlantic Ocean. Offering two fully livable spaces on one exceptional property, 3211 Saxon Drive creates opportunities rarely found in today's market. Whether you're seeking room for extended family, a private guest retreat, dedicated workspace, or future income potential, this property adapts beautifully to your lifestyle. The main residence is a study in clean lines and intentional contemporary design. Polished concrete floors create a sophisticated foundation complemented by natural textures and abundant light. The first level features two guest bedrooms, a full bath, mudroom/laundry area, and a bright flex room currently styled as an office but also suitable as a bedroom. At the heart of the home, the chef's kitchen and expansive great room create an unforgettable gathering space. Premium Café appliances, an Electrolux double-door refrigerator/freezer, 42-inch custom cabinetry, a hidden walk-in pantry, and a dramatic 12-foot island anchor the space with style and function. Oversized windows flood the interior with natural light while warm wood accents soften the modern aesthetic. Upstairs, the entire second level is dedicated to a luxurious primary retreat. Enjoy mornings at the coffee bar before stepping onto your private balcony overlooking the oak canopy. The spa-inspired suite features reach-in and walk-in closets, dual vanities, a pass-through shower, and private water closet. A hidden fifth bedroom adds flexibility as a guest suite, media room, fitness space, creative studio, or secluded office. Adding even more versatility is the detached guest apartment above the oversized two-car garage. Offering approximately 1,000 square feet, this private space includes a kitchenette, dining area, living room, full bath, bedroom, half bath, and private balcony. Whether used for extended family, guests, workspace, or future rental opportunities, this detached living space is an increasingly rare feature. Outside, the backyard is ready to become a private resort-style retreat. The seller is currently exploring the addition of a custom pool and will consider offering a credit toward a pool package, allowing buyers the opportunity to personalize the design, finishes, and features. A separate driveway leading to the detached garage and guest quarters enhances privacy, convenience, and parking. The lifestyle is pure New Smyrna Beach. Walk to the beach at sunrise, explore nearby trails, or launch a kayak or paddleboard into the world-famous Mosquito Lagoon. Enjoy exceptional fishing, boating, wildlife viewing, and unforgettable sunsets while remaining close to local restaurants, boutiques, and attractions. Architectural, flexible, and nearly impossible to replicate, 3211 Saxon Drive perfectly captures the essence of modern coastal living.
Listing Information
Property Type: Residential, Single Family Residence
Status: Active
Bedrooms: 5
Bathrooms: 5
Lot Size: 0.22 Acres
Square Feet: 3,257 sq ft
Year Built: 1957
Garage: Yes
Stories: 2 Story
Construction: Block,Stucco
Construction Display: New Construction
Subdivision: New Smyrna Beach
Foundation: Slab
County: Volusia
Construction Status: New Construction
School Information
Elementary: Coronado Beach Elem
Middle: New Smyrna Beach Middl
High: New Smyrna Beach High
Room Information
Main Floor
Kitchen: 15x18
Living Room: 16x20.2
Bedroom 5: 9x9.7
Bedroom 3: 11x14
Bedroom 2: 12x13
Upper Floor
Bedroom 4: 11x14
Primary Bedroom: 15x18
Bathrooms
Full Baths: 4
1/2 Baths: 1
Additonal Room Information
Laundry: Inside, Washer Hookup, Laundry Room, Electric Dryer Hookup
Interior Features
Appliances: Microwave, Range, Refrigerator, Dishwasher
Flooring: Concrete
Doors/Windows: Storm Window(s)
Additional Interior Features: Split Bedrooms, Loft, High Ceilings, Ceiling Fan(s), Eat-In Kitchen, Open Floorplan, Solid Surface Counters, Upper Level Primary
Utilities
Water: Public
Sewer: Public Sewer
Other Utilities: Cable Available,Electricity Connected,Natural Gas Connected,High Speed Internet Available,Phone Available,Sewer Connected,Water Connected
Cooling: Ceiling Fan(s), Central Air
Heating: Electric
Exterior / Lot Features
Garage Spaces: 2
Parking Description: Covered, Circular Driveway, driveway, RV Access/Parking
Roof: Shingle
Lot View: Trees/Woods
Lot Dimensions: 50x195
Fencing: Other
Additional Exterior/Lot Features: Private Yard, Garden, Storage, Balcony, Outdoor Shower, Lighting, Balcony, Covered, Patio, Porch, Rear Porch, Corner Lot, Landscaped, Oversized Lot
Out Buildings: Workshop, Garage Apartment, Storage, Guest House
Community Features
Community Features: Sidewalks
Driving Directions
From 3rd Ave & Peninsula: turn right onto Saxon Property is on the left
Financial Considerations
Terms: Cash,Conventional,FHA,Owner May Carry,Special Funding,Trade,VA Loan
Tax/Property ID: 74-22-01-54-0261
Tax Amount: 7230
Tax Year: 2024
 A broker reciprocity listing courtesy: ENGEL & VOLKERS NEW SMYRNA
Based on information provided by Stellar MLS as distributed by the MLS GRID. Information from the Internet Data Exchange is provided exclusively for consumers’ personal, non-commercial use, and such information may not be used for any purpose other than to identify prospective properties consumers may be interested in purchasing. This data is deemed reliable but is not guaranteed to be accurate by Edina Realty, Inc., or by the MLS. Edina Realty, Inc., is not a multiple listing service (MLS), nor does it offer MLS access.
Copyright 2026 Stellar MLS as distributed by the MLS GRID. All Rights Reserved.
Payment Calculator
Interest rate and annual percentage rate (APR) are based on current market conditions, are for informational purposes only, are subject to change without notice and may be subject to pricing add-ons related to property type, loan amount, loan-to-value, credit score and other variables. Estimated closing costs used in the APR calculation are assumed to be paid by the borrower at closing. If the closing costs are financed, the loan, APR and payment amounts will be higher. If the down payment is less than 20%, mortgage insurance may be required and could increase the monthly payment and APR. Contact us for details. Additional loan programs may be available. Accuracy is not guaranteed, and all products may not be available in all borrower's geographical areas and are based on their individual situation. This is not a credit decision or a commitment to lend.
Sales History & Tax Summary for 3211 Saxon Drive
Sales History
| Date | Price | |
|---|---|---|
| Currently not available. | ||
Tax Summary
| Tax Year | Estimated Market Value | Total Tax |
|---|---|---|
| Currently not available. | ||
Data powered by ATTOM Data Solutions. Copyright© 2026. Information deemed reliable but not guaranteed.
Schools
Schools nearby 3211 Saxon Drive
| Schools in attendance boundaries | Grades | Distance | Rating |
|---|---|---|---|
| Loading... | |||
| Schools nearby | Grades | Distance | Rating |
|---|---|---|---|
| Loading... | |||
Data powered by ATTOM Data Solutions. Copyright© 2026. Information deemed reliable but not guaranteed.
The schools shown represent both the assigned schools and schools by distance based on local school and district attendance boundaries. Attendance boundaries change based on various factors and proximity does not guarantee enrollment eligibility. Please consult your real estate agent and/or the school district to confirm the schools this property is zoned to attend. Information is deemed reliable but not guaranteed.
SchoolDigger ® Rating
The SchoolDigger rating system is a 1-5 scale with 5 as the highest rating. SchoolDigger ranks schools based on test scores supplied by each state's Department of Education. They calculate an average standard score by normalizing and averaging each school's test scores across all tests and grades.
Coming soon properties will soon be on the market, but are not yet available for showings.