3212 Indian Drive Belle Isle, FL 32812
Pending MLS# O6405926
4 beds 2 baths 1,940 sq ft Single Family
Details for 3212 Indian Drive
MLS# O6405926
Description for 3212 Indian Drive, Belle Isle, FL, 32812
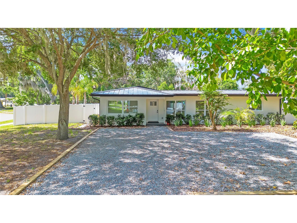
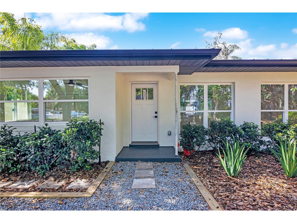
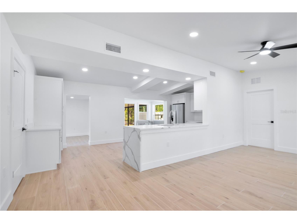
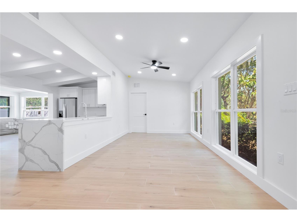
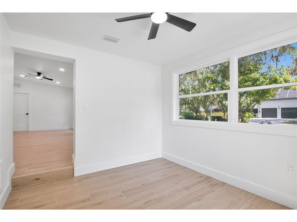
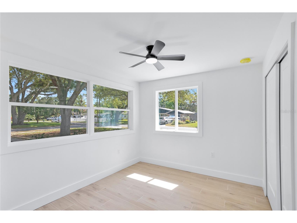
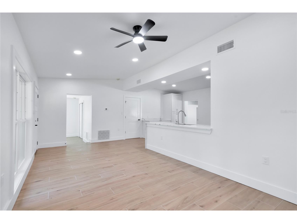
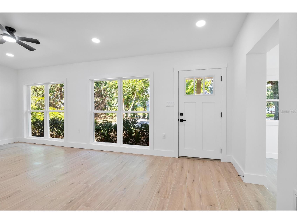
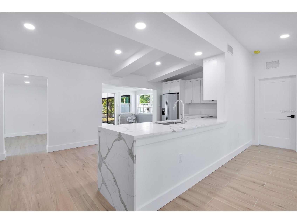
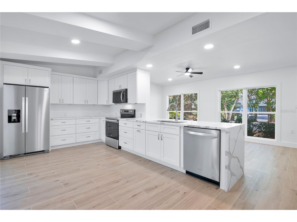
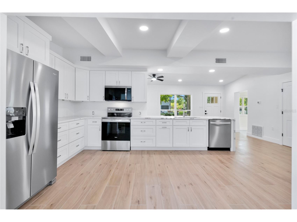
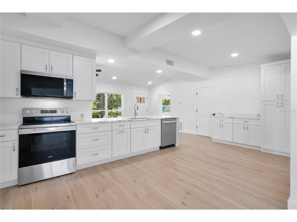
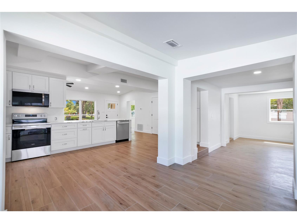
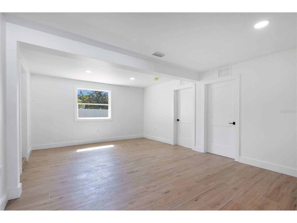
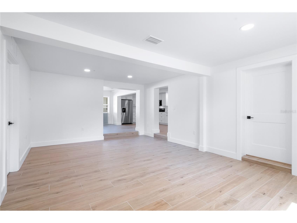
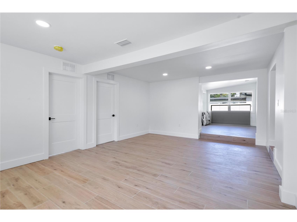
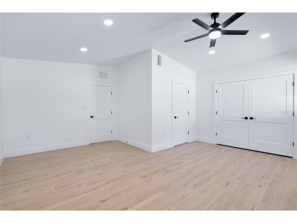
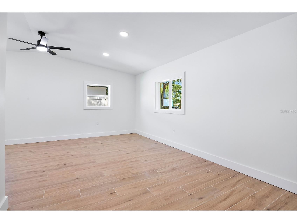
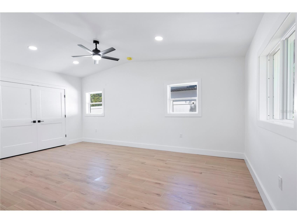
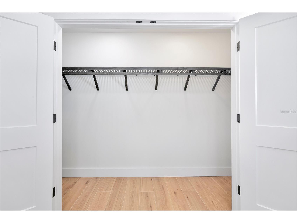
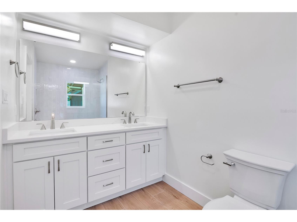
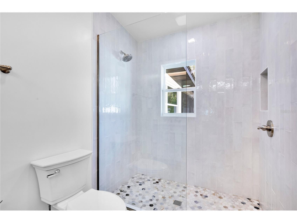
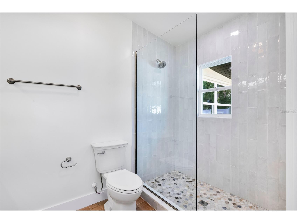
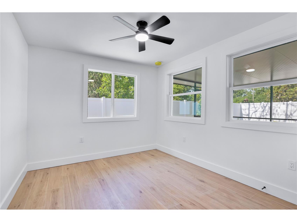
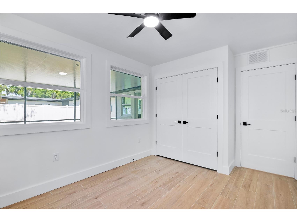
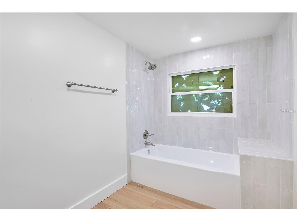
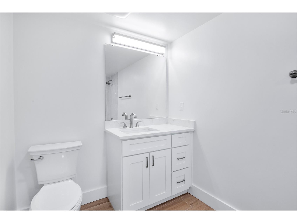
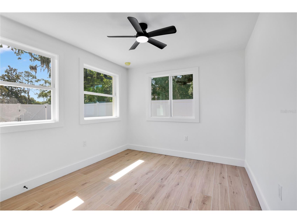
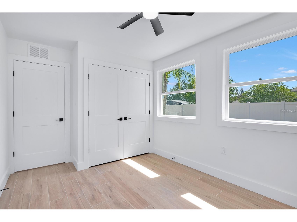
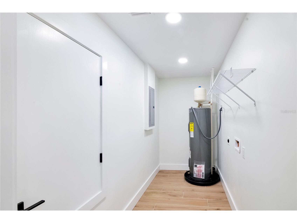
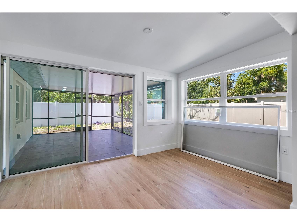
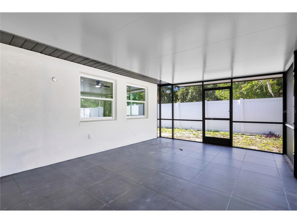
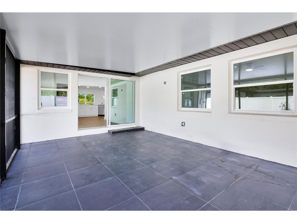
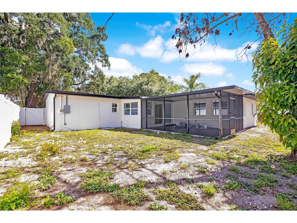
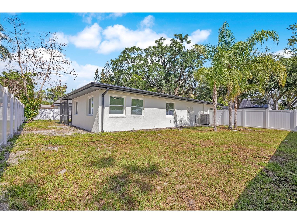
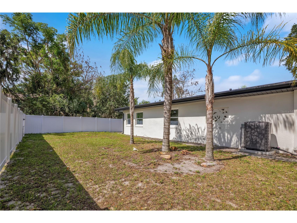
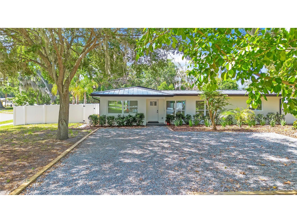
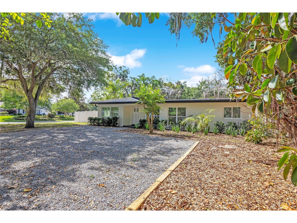
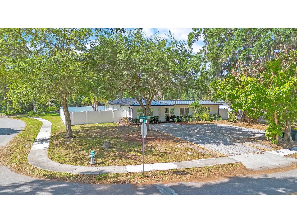
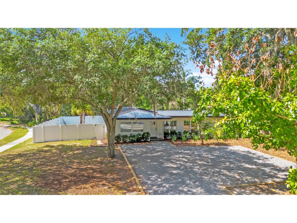
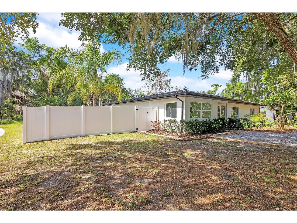
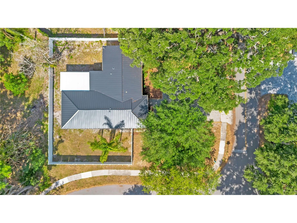
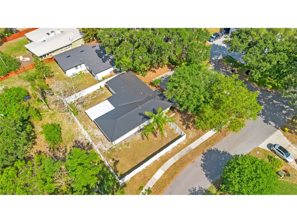
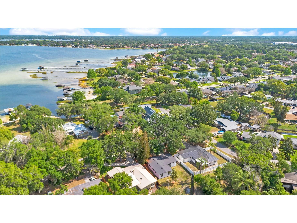
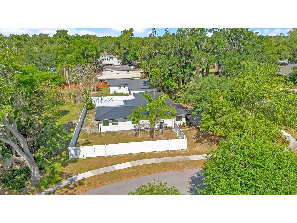
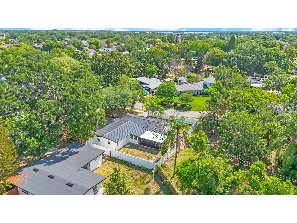
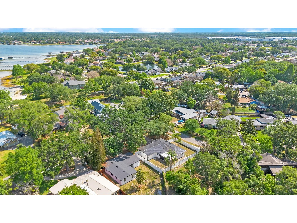
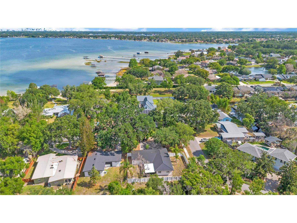
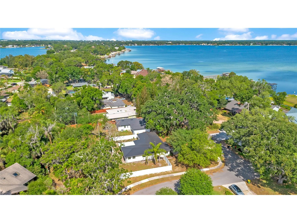
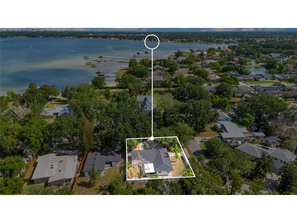
Under contract-accepting backup offers. Forget everything you think you know about renovated homes. This isn't a flip. This isn't a refresh. This is a brand new home wearing the soul of an old one. Every wire. Every pipe. Every window, every fixture, every inch of tile, every cabinet hinge. New. The premium standing seam metal roof overhead. The HVAC humming quietly somewhere out of sight. The water heater. The electrical panel. The vinyl fence wrapping the property. You will not find a single tired thing inside these walls. And you feel it the second you cross the threshold. Light pours through new windows onto porcelain wood-look tile that runs from the front door to the back. Beams ride the ceiling. Walls that used to box things in are gone, leaving a great room that breathes. The kitchen lives at the center of it, and it earns the spot. A waterfall marble peninsula you'll run your hand along every time you pass. Shaker cabinets stacked clean to the ceiling. A full Whirlpool® stainless suite. A spacious pantry with a coffee station built for slow Sunday mornings. The primary suite gets its own wing. Quiet. Private. A walk-in closet that fits two wardrobes without negotiation. An ensuite giving spa vibes with a frameless glass shower, hex mosaic floor, and a double quartz vanity. The other three bedrooms sit on the opposite side of the home, with a shared bath built around a deep soaking tub and tile work you'll actually want to show off. There's a true laundry room. A breakfast nook that catches the morning sun like it was placed there on purpose. Out back is where the home starts to dream a little. A screened lanai opens to a yard with queen palms and avocado trees that produce the kind of fruit you brag about. And space. Real space. Room to drop a pool, build a fire pit, throw the kind of backyard parties people remember. Then there's where you are. Belle Isle. The kind of address that quietly outperforms its zip code. Lucky Goat Coffee for Saturday morning lattes. Se7en Bites up the road for biscuits that have a fan club. Hourglass Brewing and Ivanhoe Park Brewing when the weekend calls. The Hourglass District for date nights, Milk District for live music, Mills 50 for ramen and tacos and everything in between. Lake Conway right there for sunset boat rides. Cornerstone Charter Academy that gives Belle Isle residents priority admission. Orlando International in twelve minutes. Downtown in fifteen. The 528 puts the beach inside an hour. And a neighborhood for you to settle into. A home you don't have to settle for.
Listing Information
Property Type: Residential, Single Family Residence
Status: Pending
Bedrooms: 4
Bathrooms: 2
Lot Size: 0.24 Acres
Square Feet: 1,940 sq ft
Year Built: 1955
Stories: 1 Story
Construction: Block,Concrete,Stucco
Subdivision: Lake Conway Park
Foundation: Slab
County: Orange
School Information
Elementary: Shenandoah Elem
Middle: Conway Middle
High: Oak Ridge High
Room Information
Main Floor
Bathroom 2:
Bedroom 4:
Bedroom 3:
Bedroom 2:
Primary Bathroom:
Primary Bedroom:
Dinette:
Family Room:
Kitchen:
Living Room:
Porch:
Bathrooms
Full Baths: 2
Additonal Room Information
Laundry: Inside, Laundry Room
Interior Features
Appliances: Electric Water Heater, Dishwasher, Microwave, Range, Refrigerator
Flooring: Porcelain Tile
Additional Interior Features: Split Bedrooms, Ceiling Fan(s), Separate/Formal Living Room, Stone Counters, Main Level Primary, Kitchen/Family Room Combo, Open Floorplan, High Ceilings, Walk-In Closet(s)
Utilities
Water: Public
Sewer: Septic Tank
Other Utilities: Cable Available,High Speed Internet Available,Water Connected
Cooling: Ceiling Fan(s), Central Air
Heating: Electric, Central
Exterior / Lot Features
Parking Description: Oversized, driveway
Roof: Metal
Fencing: fenced, Vinyl
Additional Exterior/Lot Features: Private Yard, Rain Gutters, Lighting, Covered, Rear Porch, Screened, Corner Lot, Landscaped, City Lot
Community Features
Community Features: Sidewalks, Street Lights
Security Features: Smoke Detector(s)
Driving Directions
Head west on FL-528 W/FL-528 Toll W, Take exit 9 for Tradeport Dr/Conway Rd, Turn right onto Conway Rd/Tradeport Dr., Turn left onto Judge Rd, Continue onto Daetwyler Dr, Turn right onto Warren Park Rd, Turn right onto Barby Ln, Turn left onto Indian Dr/Nela Ave., Destination will be on the left.
Financial Considerations
Terms: Cash,Conventional,FHA,VA Loan
Tax/Property ID: 29-23-30-4077-00-020
Tax Amount: 1469
Tax Year: 2025
 A broker reciprocity listing courtesy: HOMEVEST REALTY
Based on information provided by Stellar MLS as distributed by the MLS GRID. Information from the Internet Data Exchange is provided exclusively for consumers’ personal, non-commercial use, and such information may not be used for any purpose other than to identify prospective properties consumers may be interested in purchasing. This data is deemed reliable but is not guaranteed to be accurate by Edina Realty, Inc., or by the MLS. Edina Realty, Inc., is not a multiple listing service (MLS), nor does it offer MLS access.
Copyright 2026 Stellar MLS as distributed by the MLS GRID. All Rights Reserved.
Sales History & Tax Summary for 3212 Indian Drive
Sales History
| Date | Price | |
|---|---|---|
| Currently not available. | ||
Tax Summary
| Tax Year | Estimated Market Value | Total Tax |
|---|---|---|
| Currently not available. | ||
Data powered by ATTOM Data Solutions. Copyright© 2026. Information deemed reliable but not guaranteed.
Schools
Schools nearby 3212 Indian Drive
| Schools in attendance boundaries | Grades | Distance | Rating |
|---|---|---|---|
| Loading... | |||
| Schools nearby | Grades | Distance | Rating |
|---|---|---|---|
| Loading... | |||
Data powered by ATTOM Data Solutions. Copyright© 2026. Information deemed reliable but not guaranteed.
The schools shown represent both the assigned schools and schools by distance based on local school and district attendance boundaries. Attendance boundaries change based on various factors and proximity does not guarantee enrollment eligibility. Please consult your real estate agent and/or the school district to confirm the schools this property is zoned to attend. Information is deemed reliable but not guaranteed.
SchoolDigger ® Rating
The SchoolDigger rating system is a 1-5 scale with 5 as the highest rating. SchoolDigger ranks schools based on test scores supplied by each state's Department of Education. They calculate an average standard score by normalizing and averaging each school's test scores across all tests and grades.
Coming soon properties will soon be on the market, but are not yet available for showings.