3214 Anchor Bay Trail Bradenton, FL 34211
For Sale MLS# A4696060
4 beds 4 baths 4,230 sq ft Single Family
Details for 3214 Anchor Bay Trail
MLS# A4696060
Description for 3214 Anchor Bay Trail, Bradenton, FL, 34211
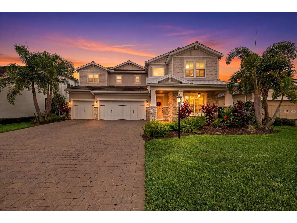
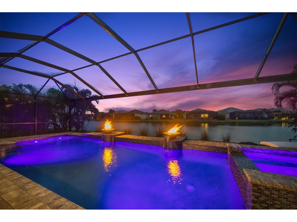
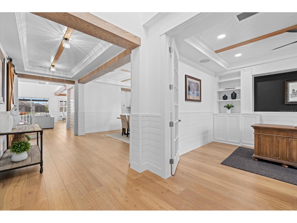
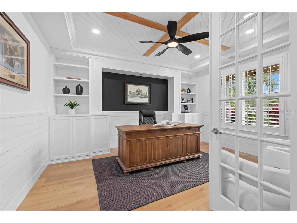
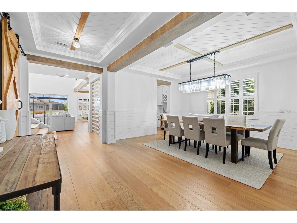
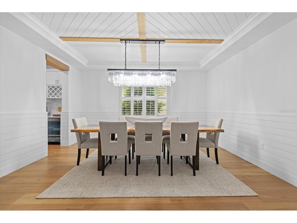
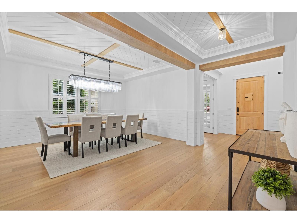
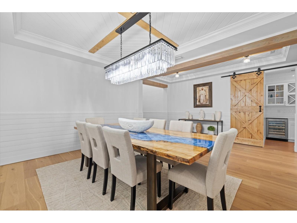
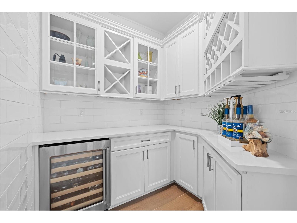
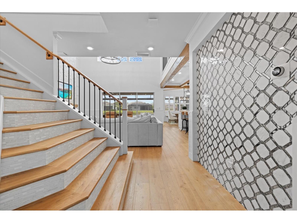
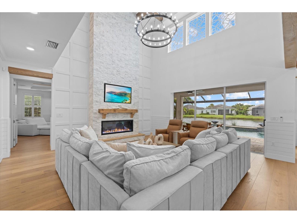
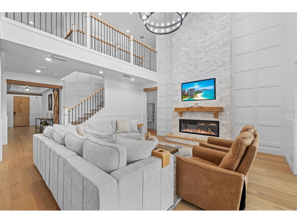
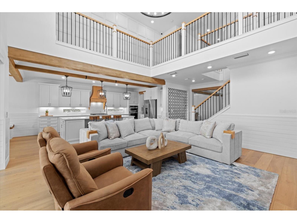
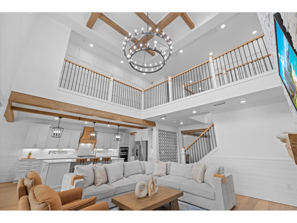
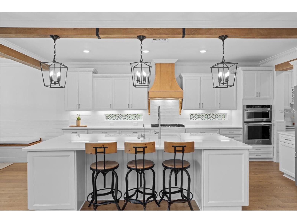
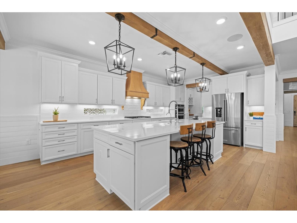
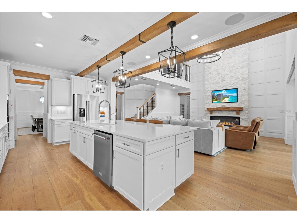
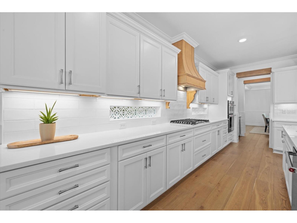
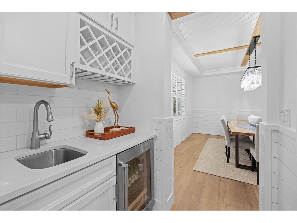
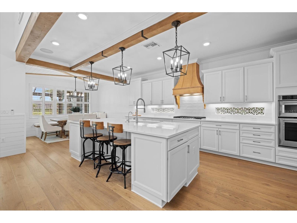
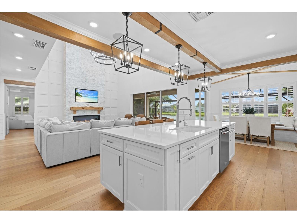
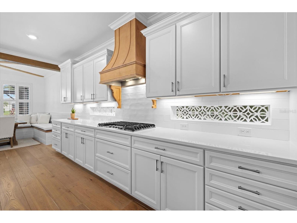
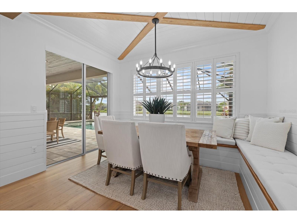
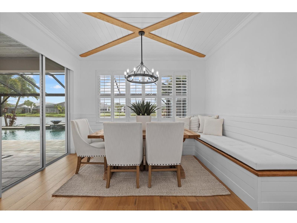
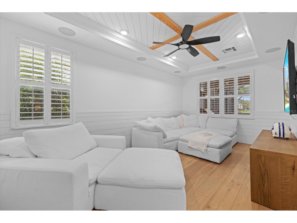
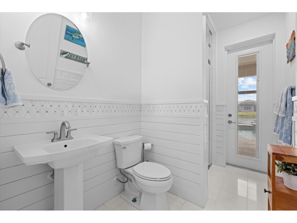
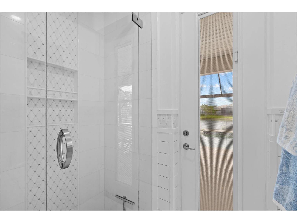
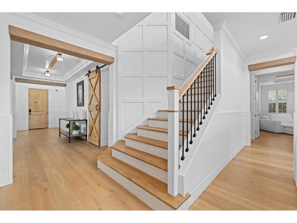
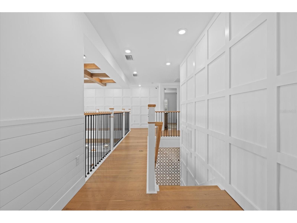
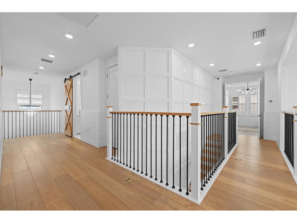
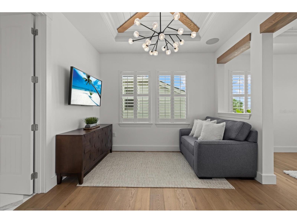
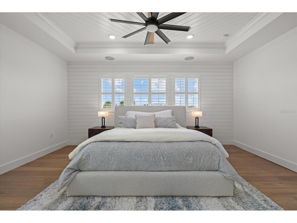
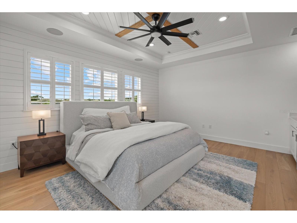
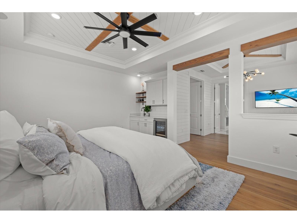
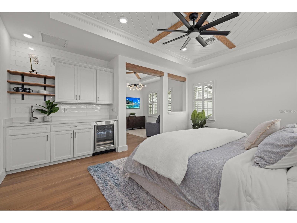
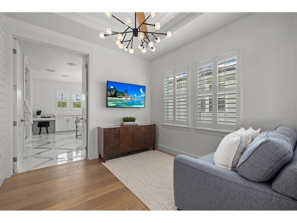
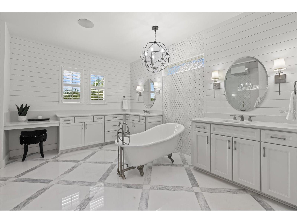
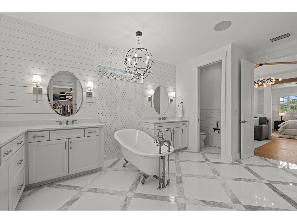
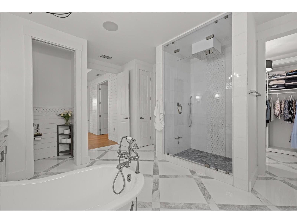
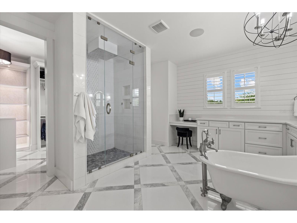
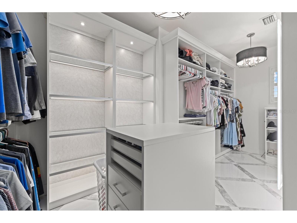
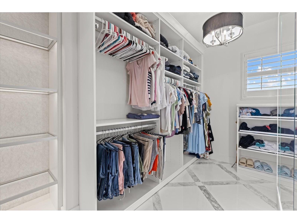
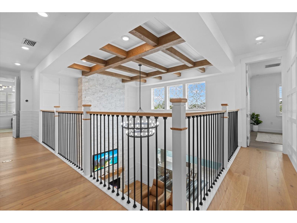
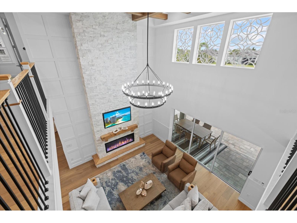
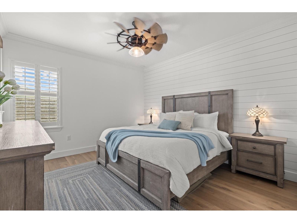
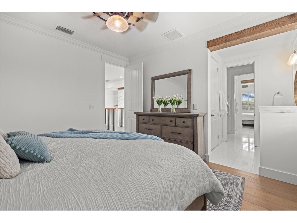
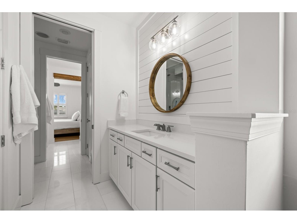
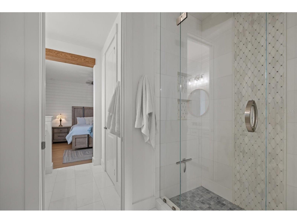
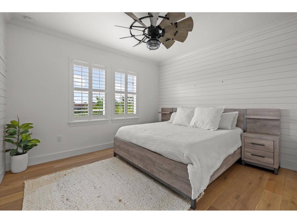
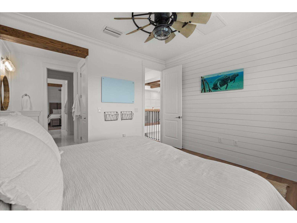
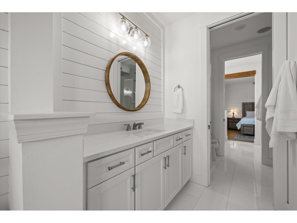
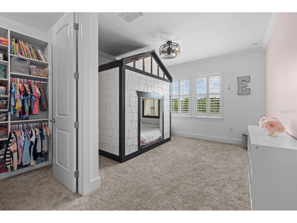
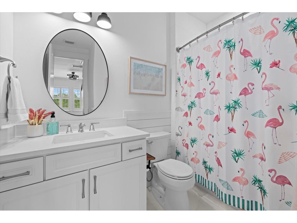
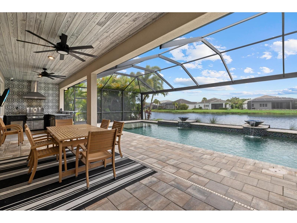
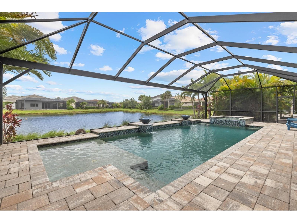
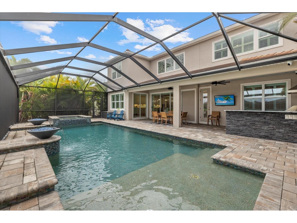
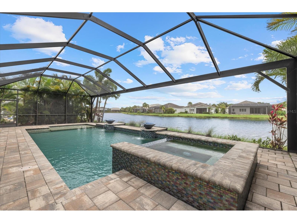
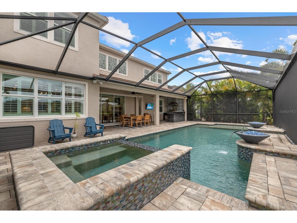
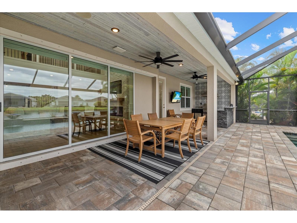
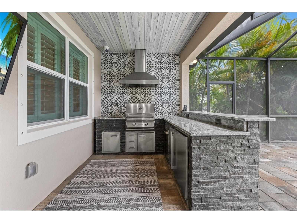
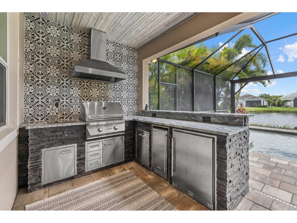
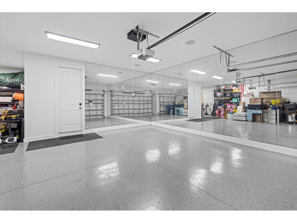
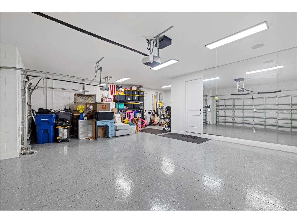
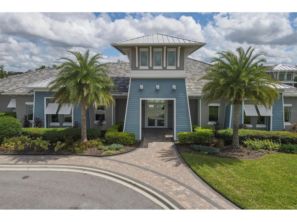
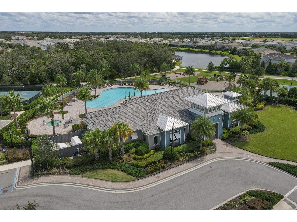
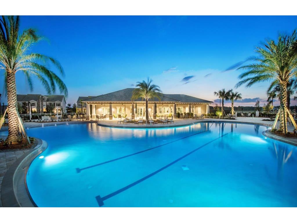
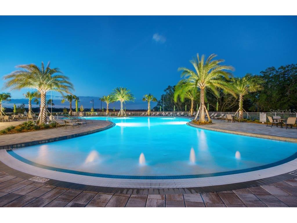
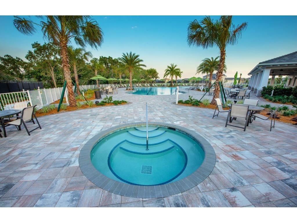
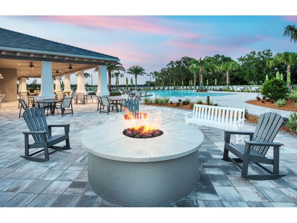
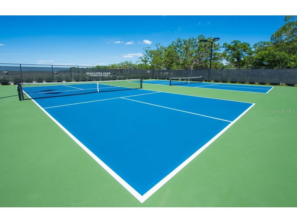
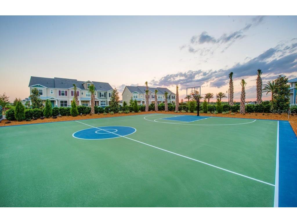
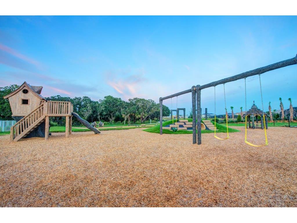
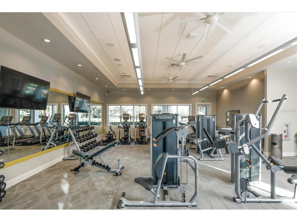
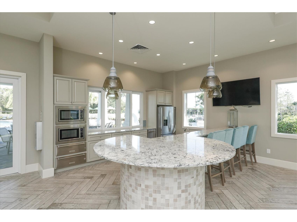
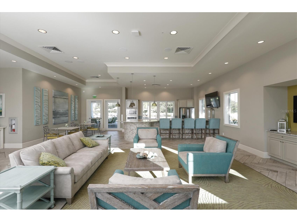
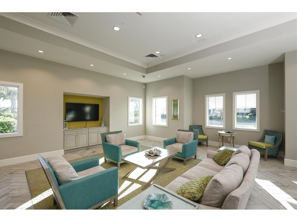
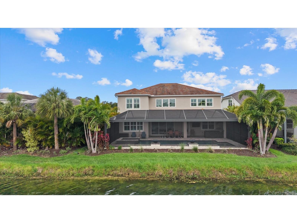
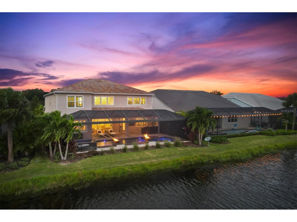
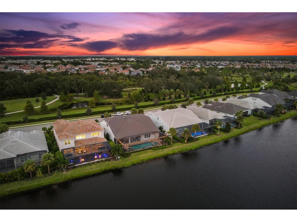
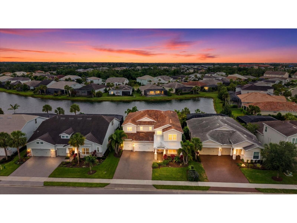
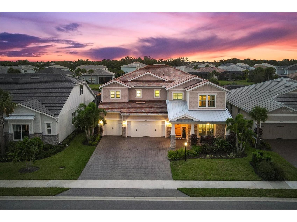
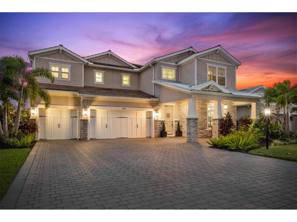
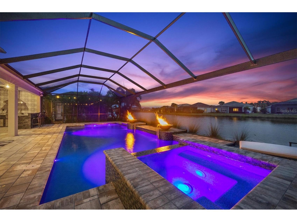
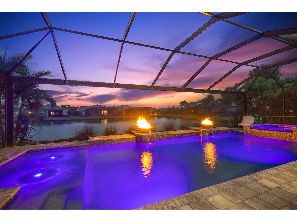
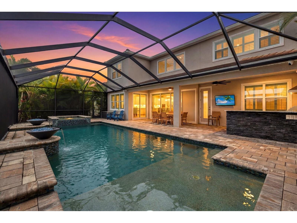
Don't judge this home by price alone, judge it by what it delivers. Tour every comparable home in the area, then schedule your visit here. We believe you'll immediately understand why this property stands apart. A masterclass in luxury living, this extensively customized Heatherton model in Mallory Park is one of the most impressive homes to hit the Lakewood Ranch market. Meticulously curated with designer finishes, architectural enhancements, and state-of-the-art technology, every inch of this residence was crafted to deliver an unparalleled living experience. From the moment you arrive, the attention to detail is undeniable. A sprawling driveway accommodates up to six vehicles, while the charming front porch offers the perfect setting to enjoy sunset views overlooking Bob Gardner Park. With no homes directly across the street, you'll enjoy an open feel rarely found in community living. Inside, sophistication and craftsmanship take center stage. A private office with custom built-ins welcomes you off the foyer, while the formal dining room showcases a stunning RH chandelier and butler's pantry connecting seamlessly to the heart of the home. The chef's kitchen is nothing short of extraordinary, featuring custom cabinetry, decorative ceiling beams, quartz countertops, premium appliances, and a built-in breakfast banquette. The adjoining great room is highlighted by soaring 20-foot ceilings, a floor-to-ceiling stone fireplace, custom beam work, designer lighting, motorized solar shades, and expansive sliding glass doors creating a seamless indoor-outdoor connection. Designed for both entertaining and everyday living, the main level also features a media room that can function as a fifth bedroom, a full pool bath, and access to the oversized 3+ car garage. Step outside and discover a private resort unlike anything else in the neighborhood. The spectacular outdoor living space features a designer pool and spa with dramatic fire bowls, an expansive covered lanai, outdoor kitchen, lush tropical landscaping, and tranquil water views. Ascending the custom staircase with wood treads and designer tile risers, you'll find a thoughtfully designed second level dedicated to comfort and privacy. The owner's retreat is a sanctuary complete with a private sitting area, wet bar, and spa-inspired bathroom featuring marble flooring, a freestanding clawfoot soaking tub, digital steam shower, and custom-designed closet. Three additional guest suites complete the upper level. Two bedrooms share a beautifully appointed Jack-and-Jill bath with private vanities and walk-in closets, while a third bedroom enjoys its own ensuite bath and walk-in closet. Extensive upgrades include custom flooring, designer bathrooms, statement wall treatments, bespoke cabinetry, custom closets, luxury lighting, architectural ceiling details, plantation shutters, premium window treatments, outdoor enhancements, professional landscaping, and countless additional improvements. Further elevating the home's appeal is a sophisticated smart-home automation system with integrated security, video monitoring, and audio controls. Located within the village of Mallory Park, residents enjoy maintenance-free living and access to resort-style amenities including a community pool, fitness center, pickleball courts, basketball court, playground, fire pit, gathering spaces, and direct access to Bob Gardner Park and Lakewood Ranch's top-rated schools. This is more than a home, it's a statement.
Listing Information
Property Type: Residential, Single Family Residence
Status: Active
Bedrooms: 4
Bathrooms: 4
Lot Size: 0.19 Acres
Square Feet: 4,230 sq ft
Year Built: 2020
Garage: Yes
Stories: 2 Story
Construction: Block,Stucco
Subdivision: Mallory Park Ph Ii Subph C & D
Builder: Pulte DiVosta
Foundation: Slab
County: Manatee
School Information
Elementary: Gullett Elementary
Middle: Dr Mona Jain Middle
High: Lakewood Ranch High
Room Information
Main Floor
Office: 14x14
Bonus Room: 10x18
Kitchen: 12x14
Living Room: 14x18
Upper Floor
Bedroom 4: 12x13
Bedroom 3: 11x13
Bedroom 2: 11x13
Primary Bedroom: 13x17
Bathrooms
Full Baths: 4
Additonal Room Information
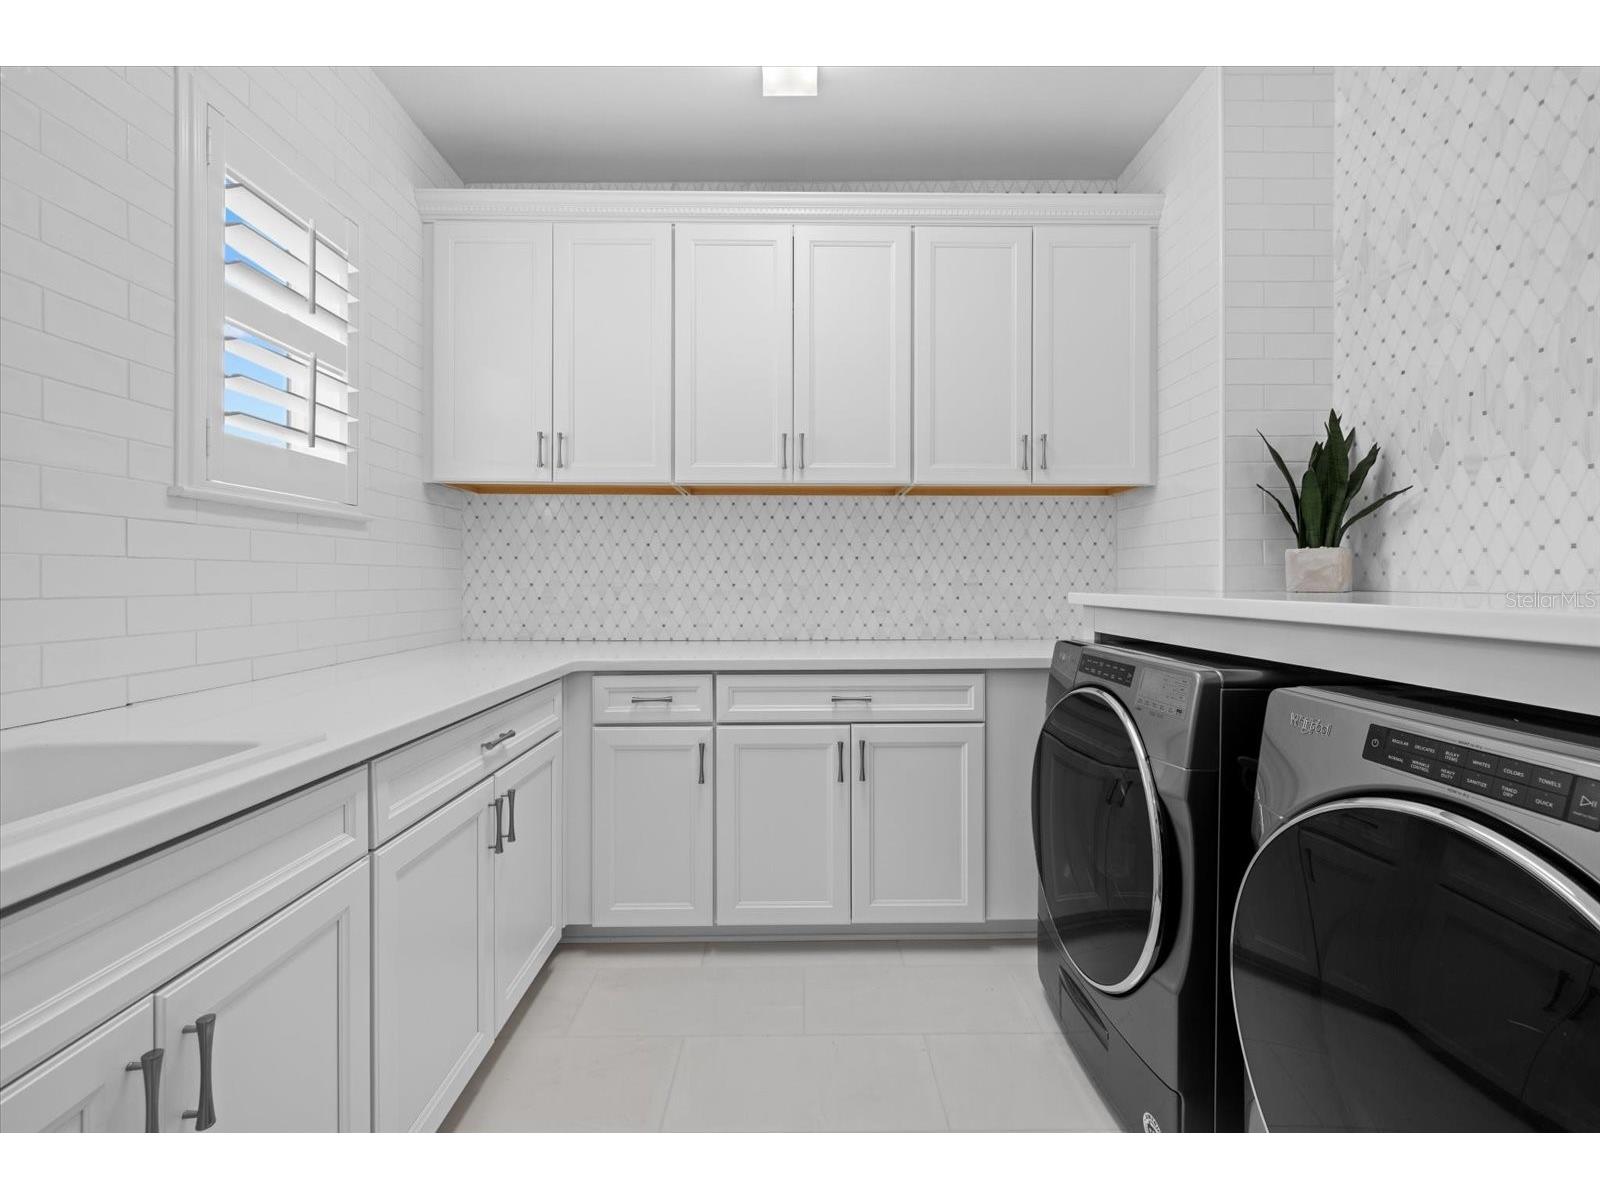
Laundry: Laundry Room
Interior Features
Appliances: Bar Fridge, Convection Oven, Wine Refrigerator, Washer, Water Softener, Microwave, Refrigerator, Dryer, Cooktop, Dishwasher, Disposal, Water Purifier, Range Hood, Tankless Water Heater, Built-In Oven
Flooring: Carpet,Marble,Tile,Wood
Doors/Windows: Window Treatments, Shutters
Fireplaces: Living Room, Electric
Additional Interior Features: Split Bedrooms, Wet Bar, Eat-In Kitchen, Ceiling Fan(s), Walk-In Closet(s), Window Treatments, Tray Ceiling(s), Built-in Features, Upper Level Primary, Coffered Ceiling(s), Living/Dining Room, Smart Home, High Ceilings, Solid Surface Counters, Stone Counters, Open Floorplan, Kitchen/Family Room Combo, Crown Molding, Dry Bar
Utilities
Water: Public
Sewer: Public Sewer
Other Utilities: Cable Connected,Electricity Connected,Fiber Optic Available,Natural Gas Connected,Sewer Connected,Underground Utilities,Water Connected
Cooling: Ceiling Fan(s), Central Air
Heating: Electric, Central
Exterior / Lot Features
Attached Garage: Attached Garage
Garage Spaces: 3
Roof: Tile
Pool: Community, In Ground, Heated, Association
Lot View: Pond,Water
Additional Exterior/Lot Features: In-Wall Pest Control System, Storm/Security Shutters, Outdoor Grill, Sprinkler/Irrigation, Lighting, Outdoor Kitchen, Enclosed, Screened, Patio, Front Porch, Landscaped
Community Features
Community Features: Pool, Playground, Clubhouse, Dock, Sidewalks, Street Lights, Gated, Fitness, Golf Carts OK
Security Features: Gated Community
Association Amenities: Recreation Facilities, Playground, Pool, Fitness Center, Clubhouse, Maintenance Grounds, Gated, Pickleball, Security, Spa/Hot Tub, Trail(s), Basketball Court
HOA Dues Include: Maintenance Grounds, Recreation Facilities, Pool(s)
Homeowners Association: Yes
HOA Dues: $399 / Monthly
Driving Directions
East on SR70 from I75. Turn left onto Lakewood Ranch Blvd, Turn right onto Wood Fern Trail then Turn left into Mallory Park. Head straight down Mallory Park avenue and then turn left at the 1st stop sign onto Seabrook. Seabrook turns into anchor Bay and the house is on the right.
Financial Considerations
Terms: Cash,Conventional,VA Loan
Tax/Property ID: 590022659
Tax Amount: 20266.89
Tax Year: 2025
 A broker reciprocity listing courtesy: LPT REALTY, LLC
Based on information provided by Stellar MLS as distributed by the MLS GRID. Information from the Internet Data Exchange is provided exclusively for consumers’ personal, non-commercial use, and such information may not be used for any purpose other than to identify prospective properties consumers may be interested in purchasing. This data is deemed reliable but is not guaranteed to be accurate by Edina Realty, Inc., or by the MLS. Edina Realty, Inc., is not a multiple listing service (MLS), nor does it offer MLS access.
Copyright 2026 Stellar MLS as distributed by the MLS GRID. All Rights Reserved.
Payment Calculator
Interest rate and annual percentage rate (APR) are based on current market conditions, are for informational purposes only, are subject to change without notice and may be subject to pricing add-ons related to property type, loan amount, loan-to-value, credit score and other variables. Estimated closing costs used in the APR calculation are assumed to be paid by the borrower at closing. If the closing costs are financed, the loan, APR and payment amounts will be higher. If the down payment is less than 20%, mortgage insurance may be required and could increase the monthly payment and APR. Contact us for details. Additional loan programs may be available. Accuracy is not guaranteed, and all products may not be available in all borrower's geographical areas and are based on their individual situation. This is not a credit decision or a commitment to lend.
Sales History & Tax Summary for 3214 Anchor Bay Trail
Sales History
| Date | Price | |
|---|---|---|
| Currently not available. | ||
Tax Summary
| Tax Year | Estimated Market Value | Total Tax |
|---|---|---|
| Currently not available. | ||
Data powered by ATTOM Data Solutions. Copyright© 2026. Information deemed reliable but not guaranteed.
Schools
Schools nearby 3214 Anchor Bay Trail
| Schools in attendance boundaries | Grades | Distance | Rating |
|---|---|---|---|
| Loading... | |||
| Schools nearby | Grades | Distance | Rating |
|---|---|---|---|
| Loading... | |||
Data powered by ATTOM Data Solutions. Copyright© 2026. Information deemed reliable but not guaranteed.
The schools shown represent both the assigned schools and schools by distance based on local school and district attendance boundaries. Attendance boundaries change based on various factors and proximity does not guarantee enrollment eligibility. Please consult your real estate agent and/or the school district to confirm the schools this property is zoned to attend. Information is deemed reliable but not guaranteed.
SchoolDigger ® Rating
The SchoolDigger rating system is a 1-5 scale with 5 as the highest rating. SchoolDigger ranks schools based on test scores supplied by each state's Department of Education. They calculate an average standard score by normalizing and averaging each school's test scores across all tests and grades.
Coming soon properties will soon be on the market, but are not yet available for showings.