$469,900
3216 Birch Tree Lane Alva, FL 33920
For Sale MLS# 226024505
4 beds 2 baths 2,090 sq ft Single Family
Details for 3216 Birch Tree Lane
MLS# 226024505
Description for 3216 Birch Tree Lane, Alva, FL, 33920
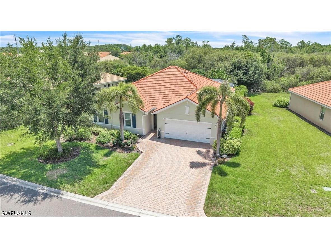
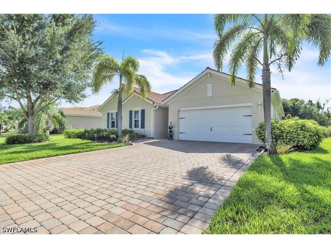
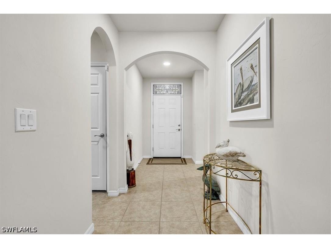
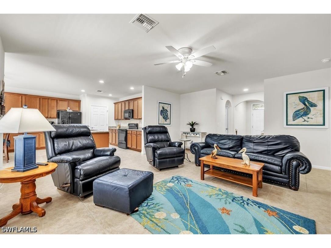
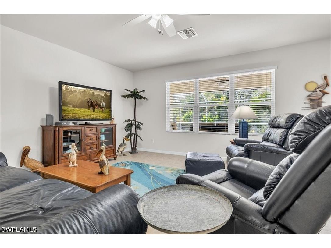
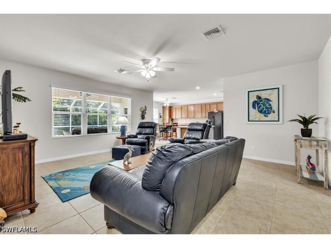
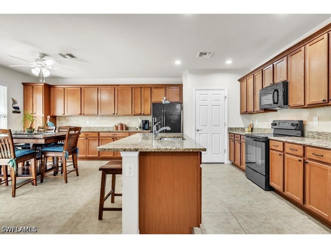
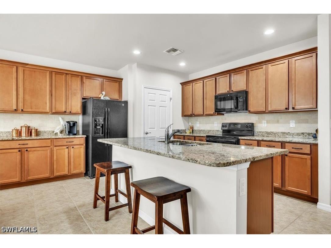
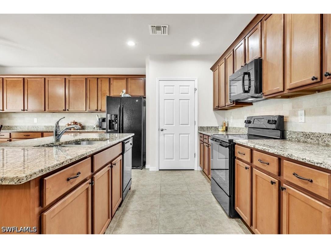
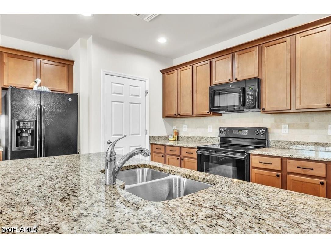
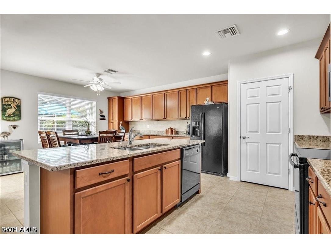
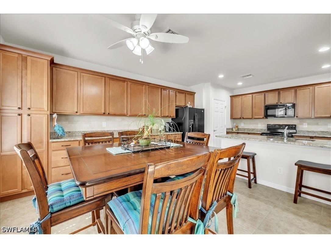
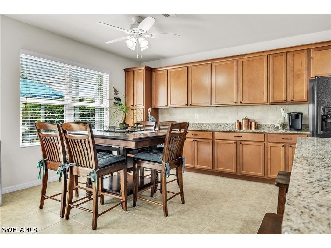
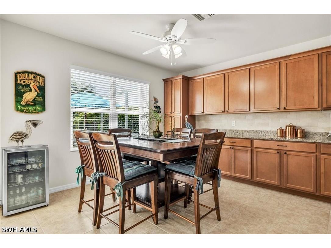
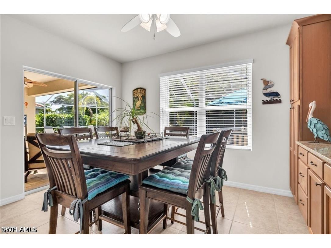
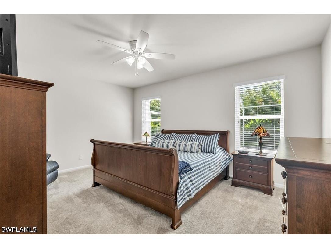
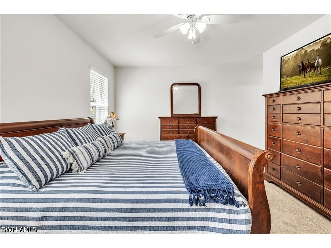
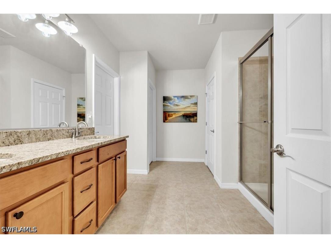
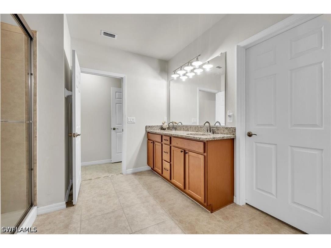
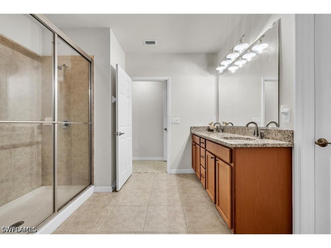
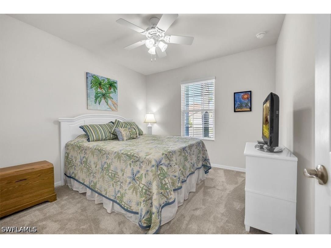
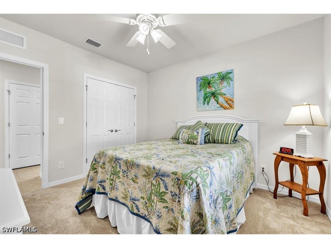
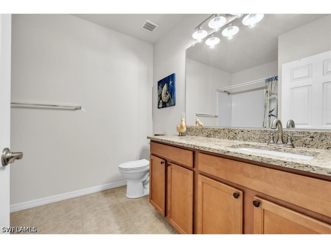
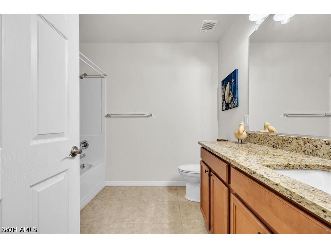
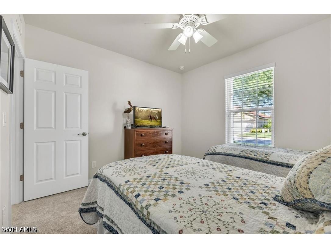
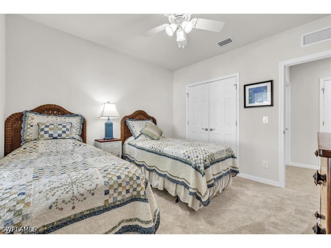
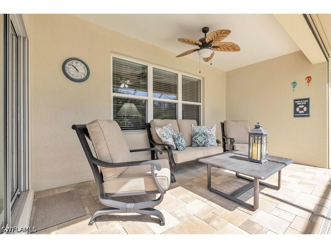
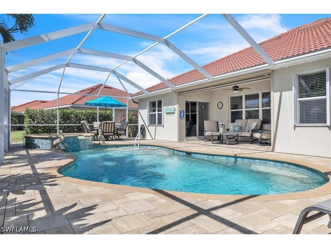
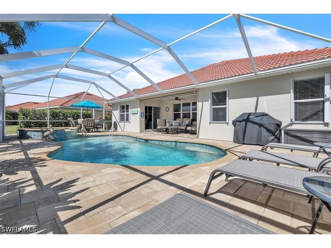
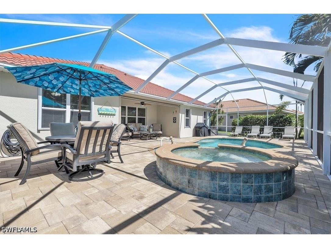
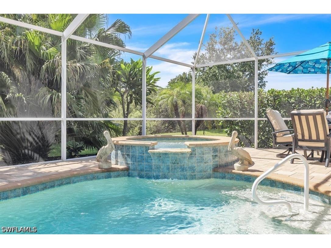
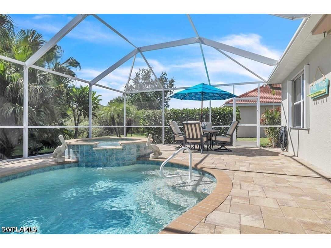
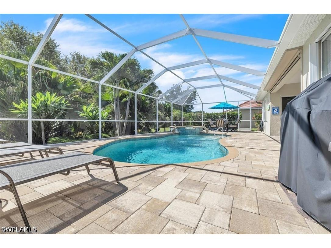
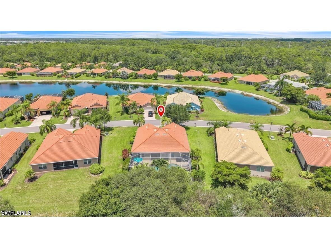
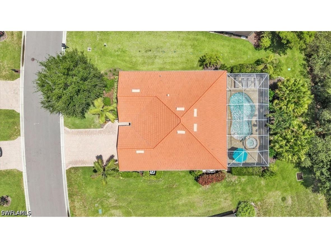
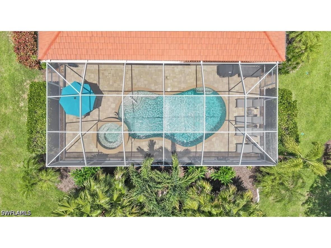
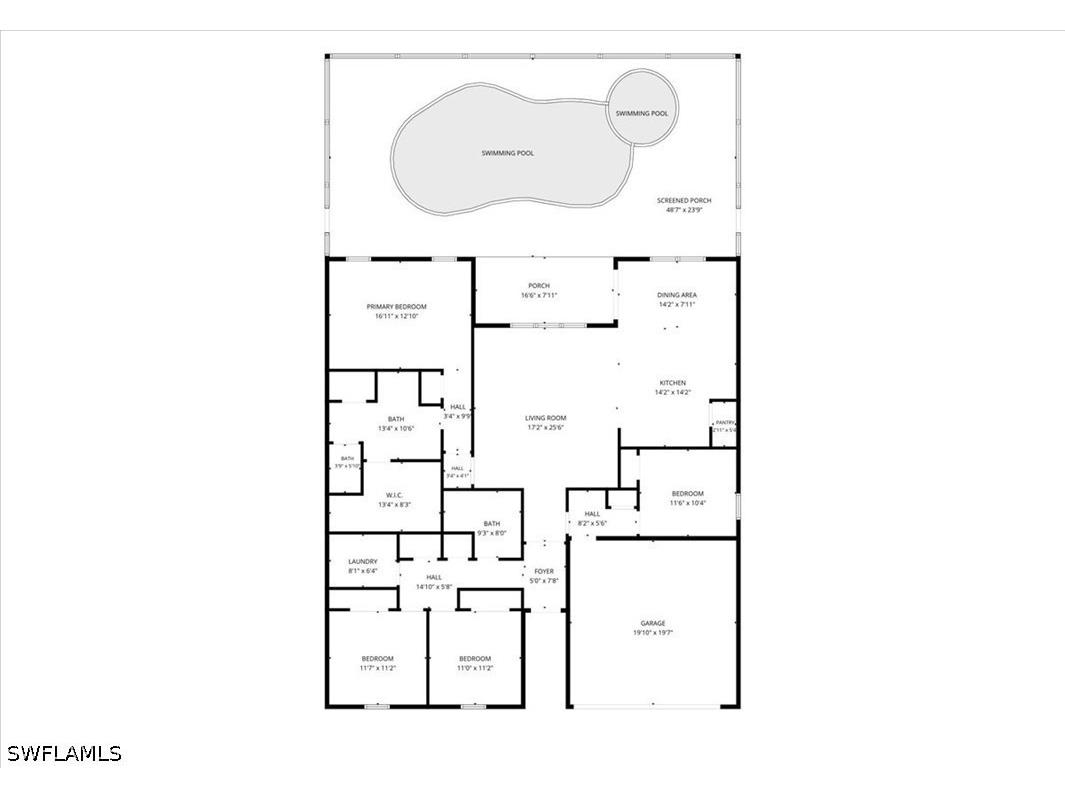
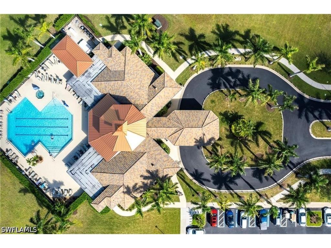
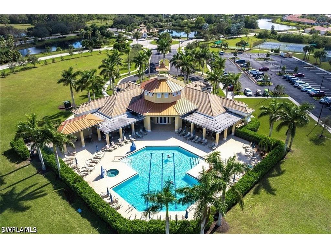
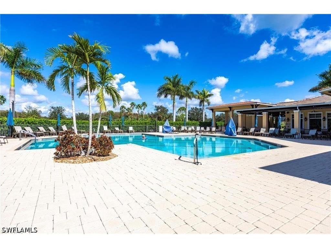
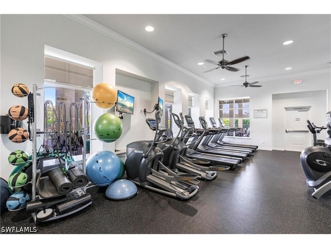
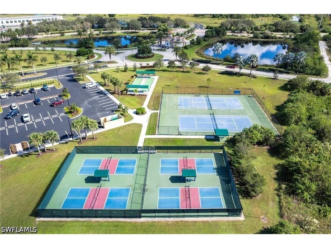
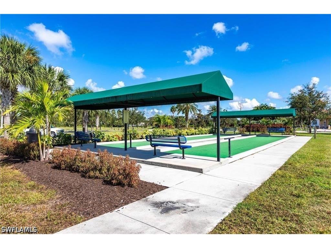
Why wait to build when you can move right into a home that’s already been loved, upgraded, and practically wrapped in bubble wrap for you? Welcome to 3216 Birch Tree Ln, tucked away on a quiet street in the premier gated 55+ active-adult community of Cascades. Built in 2016, this isn’t a cookie-cutter floor plan. While most homes here offer 3 bedrooms and a den, this one has 4 true bedrooms and 2 full baths across 2,090 sf of beautifully maintained living space. Finally, a home where you can host the family for the holidays without having to convert your office into a makeshift bedroom or blow up an air mattress! Speaking of the bedroom/office, there are no photos of this room but you can see it on the floor plan. And the sellers are handing over $750 at closing to replace the carpeting in that room. You're welcome! Step out back and prepare to relax. The owners have poured over $123,000 in premium post-build upgrades into this property. You get a private, landscaped preserve lot with perfect eastern exposure, meaning gorgeous morning sunrises and absolutely no baking in the brutal, hot western afternoon sun. The backyard is a full-blown private resort featuring a heated saltwater pool, integrated spa and extended 1200 sf screened pool deck and cage ($65k, 2018) all surrounded by lush, custom upgraded landscaping ($15k). Storm season anxiety? Not here. This home is a fortress. Lower your motorized Storm Smart hurricane screen ($5k), over the lanai with the touch of a button, slide shut your high-wind accordion shutters on all the windows ($4k, 2025), and rest easy knowing a heavy-duty Generac 17,500-watt portable generator could stay with the house and is hard-wired right into your panel ($6.5k total, 2023). Power outage? A minor inconvenience. Inside, you'll love the extended kitchen cabinetry, travertine marble backsplash and beautifully remodeled bathrooms ($15k, 2021). Newer carpeting ($2.5k, 2024) and modern interior can lighting is already installed ($1k, 2024). Even the exterior got a glow-up with a widened paver driveway for easier and extra parking ($3.4k, 2023) and fresh exterior paint ($6k, 2025).This home is perfect for full-time residents or seasonal snowbirds. Because the HOA handles all your lawn care, cable, internet, and gate security, this is the ultimate "lock-and-leave" property. You can pack your bags, head out to nearby Fort Myers, the Gulf beaches, or catch a flight out of RSW or Punta Gorda airports, knowing everything at home is completely taken care of. Best of all, your HOA fees score you amenity privileges at the private 5,000-sq-ft Cascades Amenity Center where you can relax in the resort style pool, play pickleball, tennis, or bocce. This home comes mostly furnished, is heavily upgraded, and ready for you to live your best Florida life. Schedule a tour before someone else beats you to it!
Listing Information
Property Type: Residential, Single Family Residence
Status: Active
Bedrooms: 4
Bathrooms: 2
Lot Size: 0.23 Acres
Square Feet: 2,090 sq ft
Year Built: 2016
Garage: Yes
Stories: 1 Story
Construction: Block,Metal Frame,Concrete,Stucco
Subdivision: Cascades
Furnished: Yes
County: Lee
Days On Market: 1
Construction Status: Resale
Room Information
Bathrooms
Full Baths: 2
Additonal Room Information
Other: Screened Porch (17x8), Great Room (26x17), Garage (20x19), Utility Room (8x6), Bedroom (12x10), Bedroom (11x11), Bedroom (12x11), Primary Bedroom (17x13), Dining Room (14x8), Kitchen (14x14)
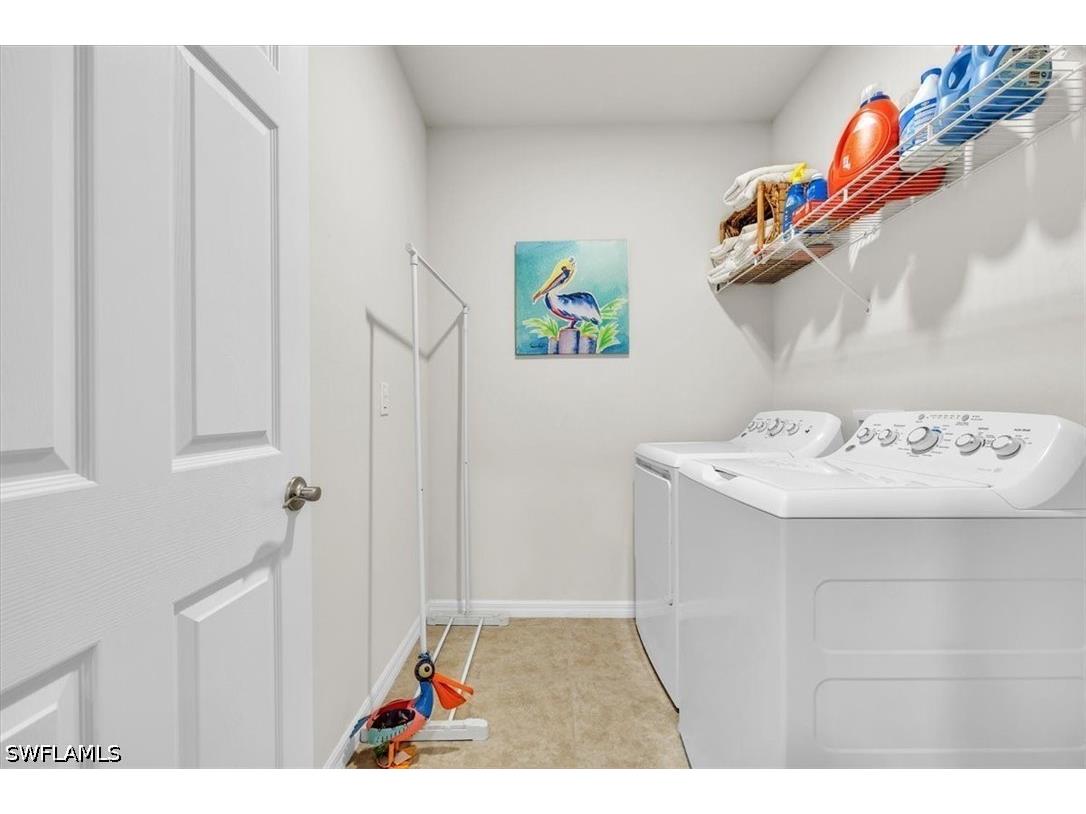
Laundry: Inside, Laundry Tub
Interior Features
Appliances: Ice Maker, Microwave, Range, Refrigerator, Dishwasher, Disposal, Dryer, Washer, Self Cleaning Oven, RefrigeratorWithIce Maker
Flooring: Carpet,Tile
Doors/Windows: Single Hung, Window Coverings, Thermal Windows, Sliding
Additional Interior Features: Pull Down Attic Stairs, Window Treatments, Dual Sinks, Main Level Primary, Sitting Area in Primary, Separate Shower, Shower Only, Kitchen Island, Split Bedrooms, Pantry, Cable TV, High Ceilings, Entrance Foyer, Bedroom on Main Level, High Speed Internet, Breakfast Area, Breakfast Bar, Cathedral Ceiling(s), Attic
Utilities
Water: Public, Assessment Unpaid
Sewer: Assessment Unpaid, Public Sewer
Other Utilities: Cable Available,High Speed Internet Available,Underground Utilities
Cooling: Heat Pump, Electric, Central Air, Ceiling Fan(s), Humidity Control
Heating: Heat Pump
Exterior / Lot Features
Attached Garage: Attached Garage
Garage Spaces: 2
Parking Description: Deeded, driveway, Attached, Paved, Garage, Garage Door Opener
Roof: Tile
Pool: Community, In Ground, Pool/Spa Combo, Electric Heat, Fiberglass, Concrete, Heated, Salt Water
Lot View: Landscaped,Preserve
Lot Dimensions: 99 x 120 x 65 x 120
Zoning: RPD
Additional Exterior/Lot Features: Patio, Shutters Electric, Shutters Manual, Sprinkler/Irrigation, Lanai, Patio, Porch, Open, Screened, Rectangular Lot, Sprinklers Automatic
Community Features
Community Features: Street Lights, Gated
Security Features: Secured Garage/Parking, Security Gate, Smoke Detector(s), Security System, Gated Community
Association Amenities: Pickleball, Management, Clubhouse, Pool, Tennis Court(s), Trail(s), Bocce Court, Spa/Hot Tub, Picnic Area, Barbecue
HOA Dues Include: Legal/Accounting, Maintenance Grounds, Irrigation Water, Street Lights, Association Management, Internet, Cable TV, Recreation Facilities, Security, Reserve Fund, Road Maintenance
Homeowners Association: Yes
HOA Dues: $1,077 / Quarterly
Driving Directions
I75 to Palm Beach Blvd Exit 141. East 5 miles to River Hall Parkway. Right or south at the light to 4 way stop at Cascades entrance. Turn right. Provide DL to gate kiosk. Proceed to roundabout and take the 3rd exit (south) to Ligustrum Lane. South to Apple Blossom Drive. East to Birch Tree Lane. Left or south to 4th home on the left.
Financial Considerations
Terms: All Financing Considered,Cash,FHA,VA Loan
Tax/Property ID: 34-43-26-04-00000.3960
Tax Amount: 5722.86
Tax Year: 2025
 A broker reciprocity listing courtesy: Decatur Real Estate Group
Based on information provided by FGCMLS. Internet Data Exchange information is provided exclusively for consumers’ personal, non-commercial use, and such information may not be used for any purpose other than to identify prospective properties consumers may be interested in purchasing. This data is deemed reliable but is not guaranteed to be accurate by Edina Realty, Inc., or by the MLS. Edina Realty, Inc., is not a multiple listing service (MLS), nor does it offer MLS access.
Copyright 2026 FGCMLS. All Rights Reserved.
Payment Calculator
Interest rate and annual percentage rate (APR) are based on current market conditions, are for informational purposes only, are subject to change without notice and may be subject to pricing add-ons related to property type, loan amount, loan-to-value, credit score and other variables. Estimated closing costs used in the APR calculation are assumed to be paid by the borrower at closing. If the closing costs are financed, the loan, APR and payment amounts will be higher. If the down payment is less than 20%, mortgage insurance may be required and could increase the monthly payment and APR. Contact us for details. Additional loan programs may be available. Accuracy is not guaranteed, and all products may not be available in all borrower's geographical areas and are based on their individual situation. This is not a credit decision or a commitment to lend.
Sales History & Tax Summary for 3216 Birch Tree Lane
Sales History
| Date | Price | |
|---|---|---|
| Currently not available. | ||
Tax Summary
| Tax Year | Estimated Market Value | Total Tax |
|---|---|---|
| Currently not available. | ||
Data powered by ATTOM Data Solutions. Copyright© 2026. Information deemed reliable but not guaranteed.
Schools
Schools nearby 3216 Birch Tree Lane
| Schools in attendance boundaries | Grades | Distance | Rating |
|---|---|---|---|
| Loading... | |||
| Schools nearby | Grades | Distance | Rating |
|---|---|---|---|
| Loading... | |||
Data powered by ATTOM Data Solutions. Copyright© 2026. Information deemed reliable but not guaranteed.
The schools shown represent both the assigned schools and schools by distance based on local school and district attendance boundaries. Attendance boundaries change based on various factors and proximity does not guarantee enrollment eligibility. Please consult your real estate agent and/or the school district to confirm the schools this property is zoned to attend. Information is deemed reliable but not guaranteed.
SchoolDigger ® Rating
The SchoolDigger rating system is a 1-5 scale with 5 as the highest rating. SchoolDigger ranks schools based on test scores supplied by each state's Department of Education. They calculate an average standard score by normalizing and averaging each school's test scores across all tests and grades.
Coming soon properties will soon be on the market, but are not yet available for showings.