$289,000
Off-Market Date: 05/25/2026323 Savage Way Groveland, FL 34736
Pending MLS# O6403163
3 beds 2 baths 1,456 sq ft Single Family
Details for 323 Savage Way
MLS# O6403163
Description for 323 Savage Way, Groveland, FL, 34736
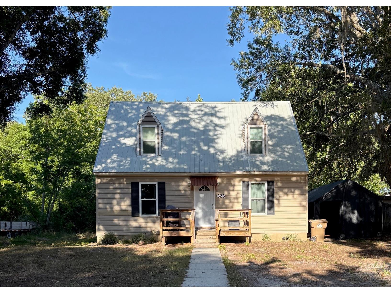
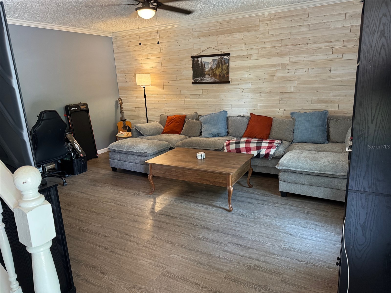
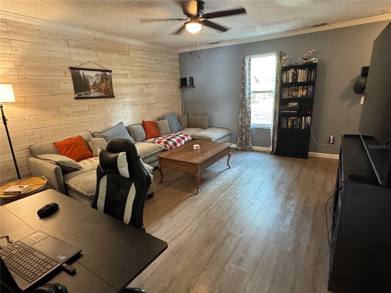
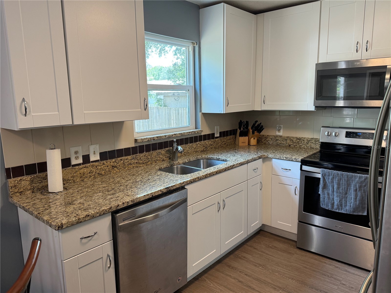
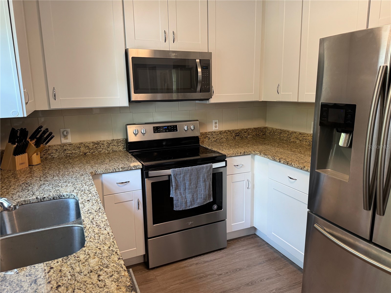
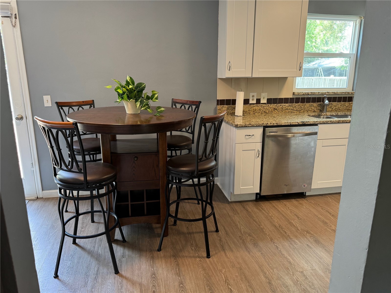
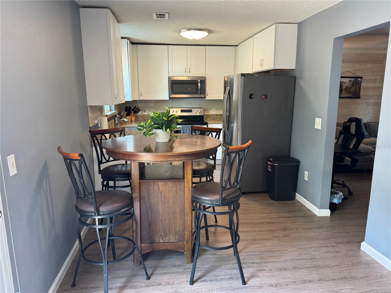
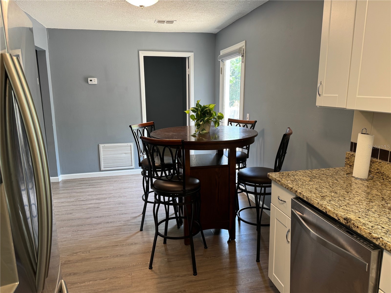
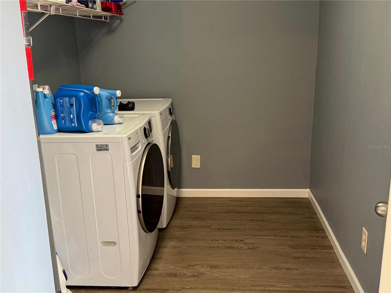
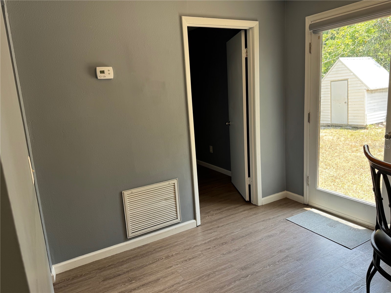
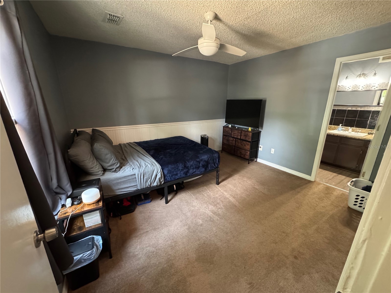
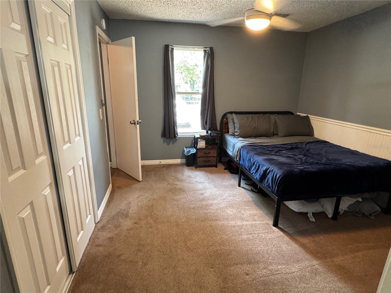
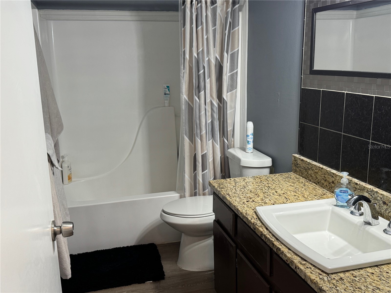
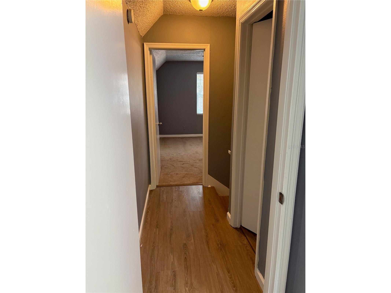
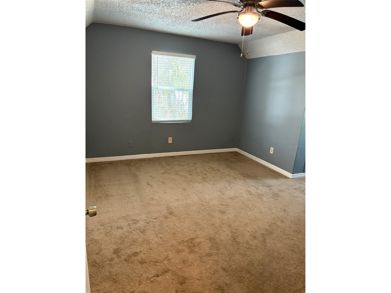
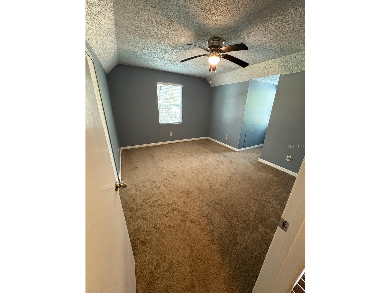
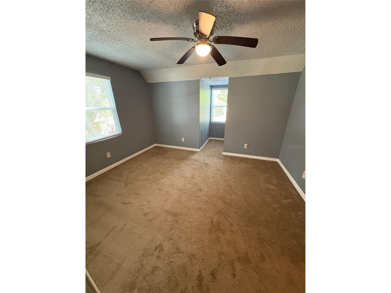
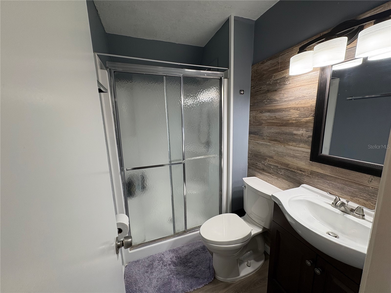
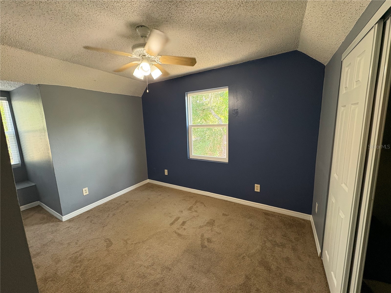
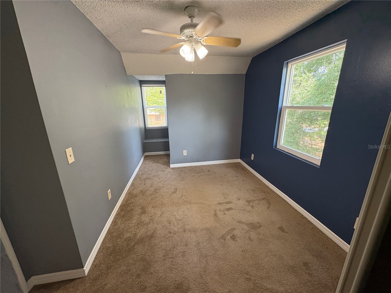
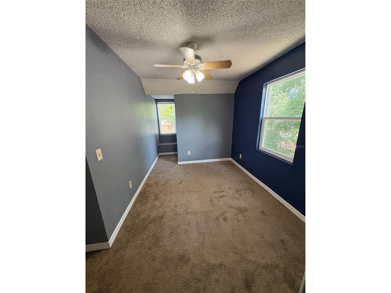
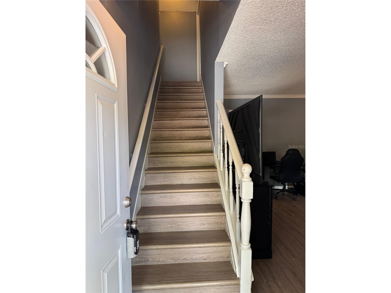
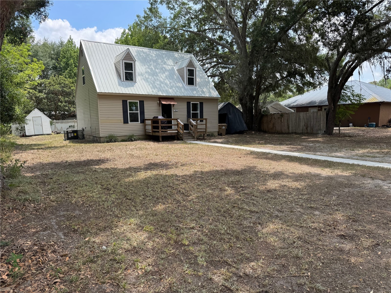
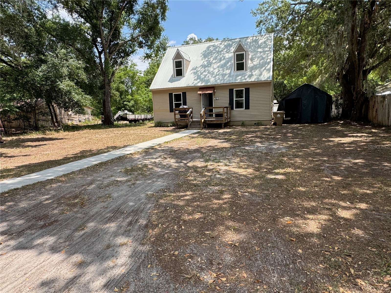
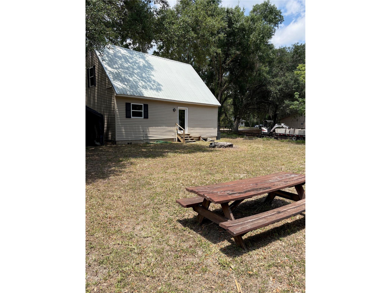
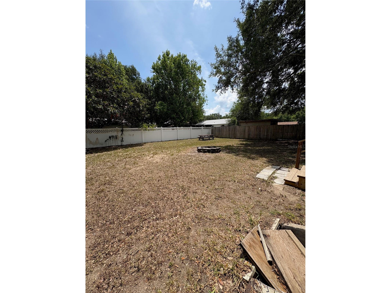
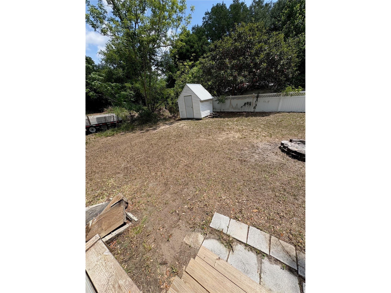
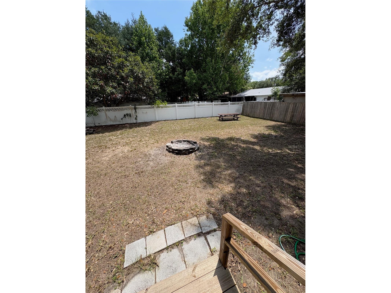
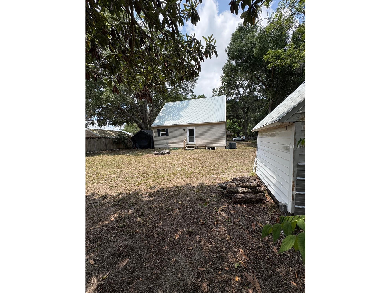
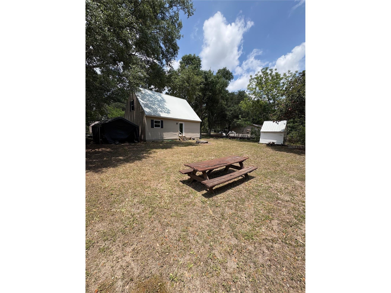
Take a close look at this lovely, beautifully updated and maintained move-in ready 3/2 home on a quiet non-thru street in Groveland with NO HOA! Enjoy the spacious, well-appointed living area, a remodeled kitchen with granite countertop and classic shaker cabinets. The primary bedroom, bath, and indoor laundry room finish out the first floor. Both secondary bedrooms and second bath are upstairs. Main areas feature wood-look laminate flooring while bedrooms are carpeted. Ceiling fans throughout and energy-efficient Pella windows combine for year-round comfort. Enjoy the front deck and the spacious back yard for entertaining or relaxing. A shed in the back yard provides storage, workshop or hobby space. There is plenty of space on the lot for a future garage and driveway. A/C new in 2024. Metal roof! With a great location just minutes from shopping, schools ad recreational fields, don't miss this wonderful opportunity! Schedule your showing today!
Listing Information
Property Type: Residential, Single Family Residence
Status: Pending
Bedrooms: 3
Bathrooms: 2
Lot Size: 0.25 Acres
Square Feet: 1,456 sq ft
Year Built: 1995
Stories: 2 Story
Construction: Wood Frame
Subdivision: Groveland Farms 23-22-24
Foundation: Crawlspace
County: Lake
School Information
Elementary: Groveland Elem
Middle: Gray Middle
High: South Lake High
Room Information
Main Floor
Utility Room: 12x9
Primary Bathroom: 11x5
Primary Bedroom: 11x12
Kitchen: 20x9
Living Room: 13x15
Upper Floor
Bathroom 2: 7x5
Bedroom 3: 8x11
Bedroom 2: 11x13
Bathrooms
Full Baths: 2
Additonal Room Information
Laundry: Inside
Interior Features
Appliances: Electric Water Heater, Exhaust Fan, Dishwasher, Disposal, Dryer, Microwave, Range, Refrigerator, Washer
Flooring: Carpet,Ceramic Tile,Linoleum
Basement: Crawl Space
Doors/Windows: ENERGY STAR Qualified Windows
Additional Interior Features: Eat-In Kitchen, Solid Surface Counters, Main Level Primary, Crown Molding
Utilities
Water: Public
Sewer: Public Sewer
Other Utilities: Cable Connected,Electricity Connected,High Speed Internet Available,Sewer Connected,Water Connected
Cooling: Central Air
Heating: Electric, Central
Exterior / Lot Features
Roof: Metal
Lot Dimensions: 70x128
Additional Exterior/Lot Features: Fire Pit, Front Porch, Deck, Landscaped, Dead End
Out Buildings: Shed(s)
Driving Directions
From Hwy 50 & State Rd 19 in Downtown Groveland, proceed west 1.1 miles and turn LEFT onto Arlington Rd (almost looks like a driveway). Proceed 300 feet and FORK RIGHT onto Anderson Street. Proceed 350 feet and FORK LEFT onto Avondale Rd. Proceed .1 mile (changes to Park Ave. at curve) to stop sign at Downing St. Turn RIGHT on Downing St and Proceed .1 mile to Savage Way. Turn RIGHT, property is second home on right. (NOTE: some maps and GPS programs incorrectly call the street Savage Ave.)
Financial Considerations
Terms: Cash,Conventional,FHA,USDA Loan,VA Loan
Tax/Property ID: 01-22-24-0601-006-00023
Tax Amount: 1743.69
Tax Year: 2025
 A broker reciprocity listing courtesy: CARLETON REALTY GROUP
Based on information provided by Stellar MLS as distributed by the MLS GRID. Information from the Internet Data Exchange is provided exclusively for consumers’ personal, non-commercial use, and such information may not be used for any purpose other than to identify prospective properties consumers may be interested in purchasing. This data is deemed reliable but is not guaranteed to be accurate by Edina Realty, Inc., or by the MLS. Edina Realty, Inc., is not a multiple listing service (MLS), nor does it offer MLS access.
Copyright 2026 Stellar MLS as distributed by the MLS GRID. All Rights Reserved.
Sales History & Tax Summary for 323 Savage Way
Sales History
| Date | Price | |
|---|---|---|
| Currently not available. | ||
Tax Summary
| Tax Year | Estimated Market Value | Total Tax |
|---|---|---|
| Currently not available. | ||
Data powered by ATTOM Data Solutions. Copyright© 2026. Information deemed reliable but not guaranteed.
Schools
Schools nearby 323 Savage Way
| Schools in attendance boundaries | Grades | Distance | Rating |
|---|---|---|---|
| Loading... | |||
| Schools nearby | Grades | Distance | Rating |
|---|---|---|---|
| Loading... | |||
Data powered by ATTOM Data Solutions. Copyright© 2026. Information deemed reliable but not guaranteed.
The schools shown represent both the assigned schools and schools by distance based on local school and district attendance boundaries. Attendance boundaries change based on various factors and proximity does not guarantee enrollment eligibility. Please consult your real estate agent and/or the school district to confirm the schools this property is zoned to attend. Information is deemed reliable but not guaranteed.
SchoolDigger ® Rating
The SchoolDigger rating system is a 1-5 scale with 5 as the highest rating. SchoolDigger ranks schools based on test scores supplied by each state's Department of Education. They calculate an average standard score by normalizing and averaging each school's test scores across all tests and grades.
Coming soon properties will soon be on the market, but are not yet available for showings.