$399,900
Off-Market Date: 06/29/20263233 Bartelson Terrace The Villages, FL 32163
Pending MLS# G5112707
3 beds 2 baths 1,569 sq ft Single Family
Details for 3233 Bartelson Terrace
MLS# G5112707
Description for 3233 Bartelson Terrace, The Villages, FL, 32163
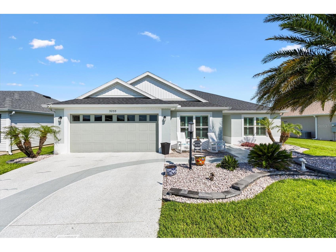
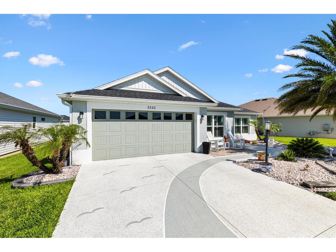
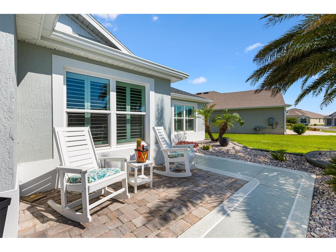
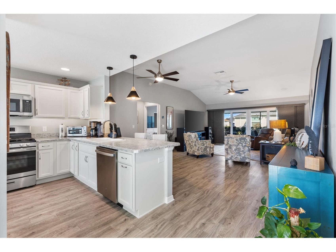
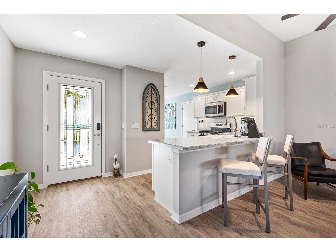
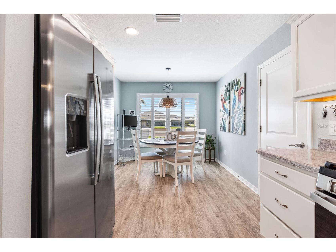
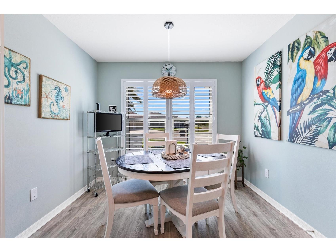
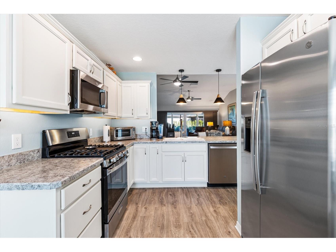
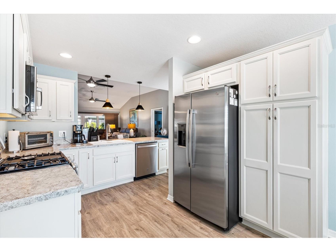
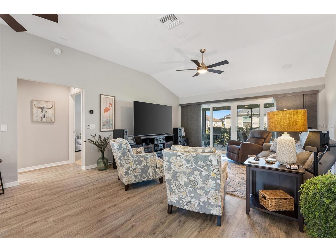
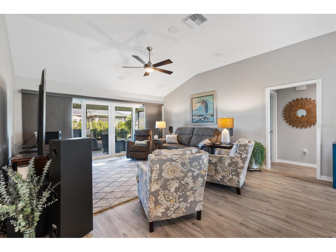
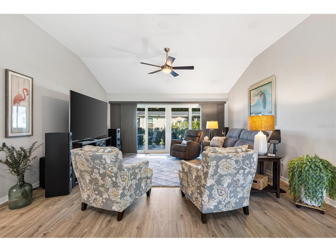
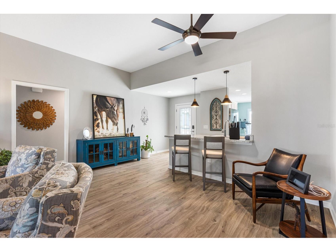
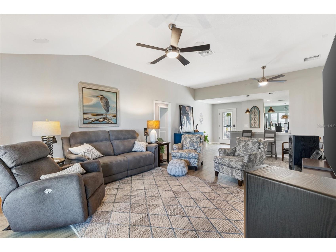
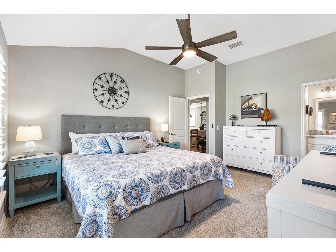
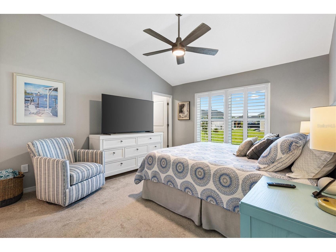
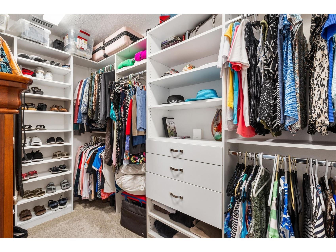
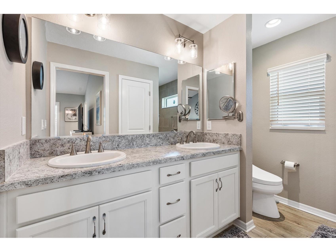
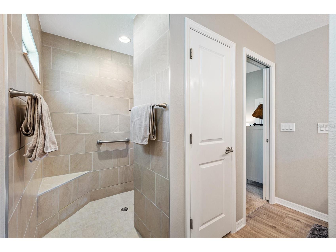
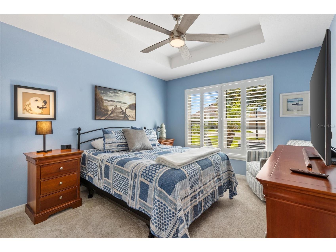
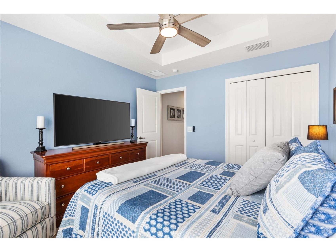
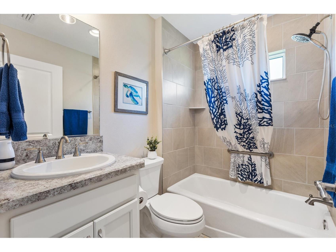
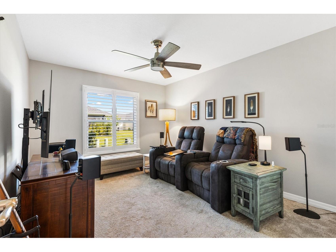
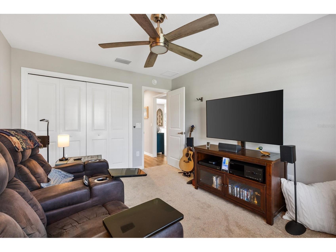
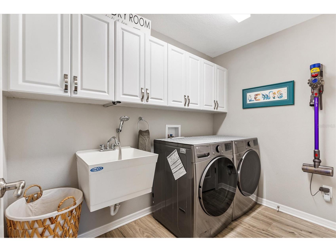
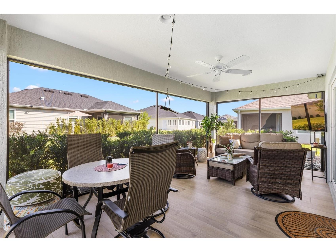
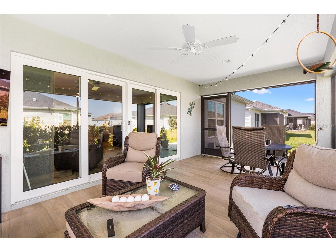
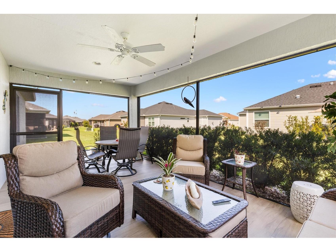
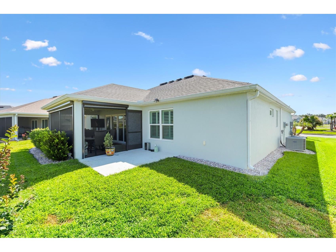
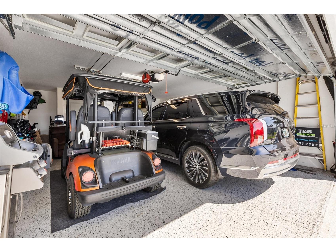
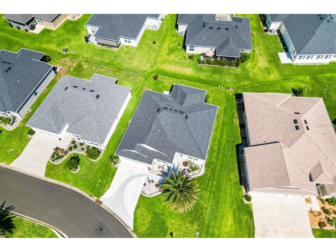
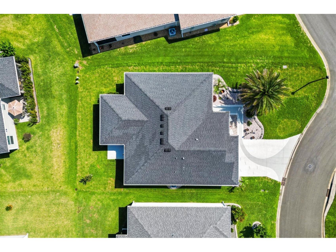
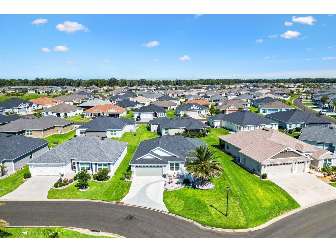
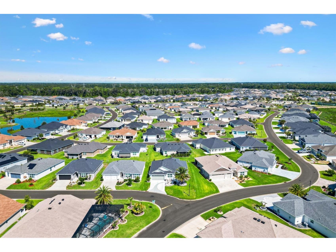
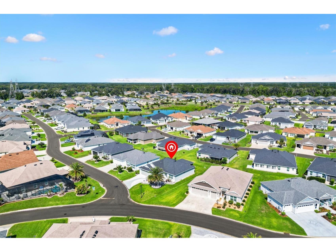
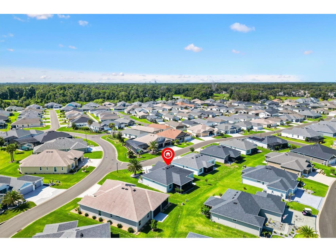
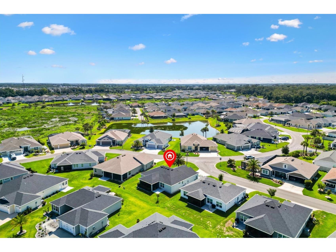
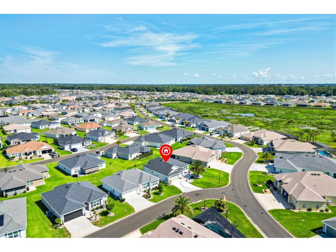
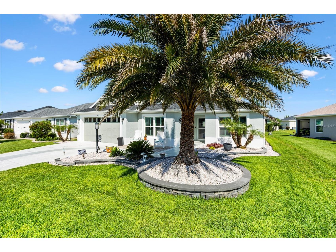
Under contract-accepting backup offers. Meet me in the Village of DeLuna. I am a 3-BEDROOM, 2-BATH JASMINE, now known as the EAGLE FLOORPLAN, and I was built with classic BLOCK AND STUCCO construction. Translation, I am not just cute, I have substance. Step inside and you will notice my PLANTATION SHUTTERS, CLOSET ORGANIZERS, INTERIOR LAUNDRY, and thoughtful layout that makes everyday living feel easy. My kitchen and living spaces flow beautifully, and my PRIMARY SUITE features DUAL VANITY SINKS, giving everyone a little elbow room, because sharing is lovely, but counter space is sacred. Outside, I like to show off a little. I have GREAT LANDSCAPING, a FRONT PAVER PATIO, a DECORATIVE DRIVEWAY, RAIN GUTTERS, and a SCREENED LANAI WITH PRIVACY SCREENS, perfect for morning coffee, evening cocktails, or pretending you are “just stepping outside for a minute” and returning an hour later. My 2-CAR GARAGE comes with EPOXY FLOORING, so even my garage got dressed up for the occasion. And let’s talk location. I am close to EDNA’S ON THE GREEN and the DELUNA ADULT POOL, which means fun, music, swimming, and social life are just a short ride away. If you are looking for a WELL-MAINTAINED BLOCK AND STUCCO HOME in DeLuna with privacy, upgrades, charm, and a fantastic Villages lifestyle, I may be the one you have been waiting for.
Listing Information
Property Type: Residential, Single Family Residence
Status: Pending
Bedrooms: 3
Bathrooms: 2
Lot Size: 0.14 Acres
Square Feet: 1,569 sq ft
Year Built: 2022
Garage: Yes
Stories: 1 Story
Construction: Block,Stucco
Subdivision: Village Of De Luna
Foundation: Slab
County: Sumter
Room Information
Main Floor
Dinette: 7.9x9.1
Kitchen: 12x10
Porch: 10.5x19
Bedroom 3: 12x11
Bedroom 2: 13.4x10.9
Living Room: 14.2x16.1
Primary Bedroom: 15.6x12.6
Bathrooms
Full Baths: 2
Additonal Room Information
Laundry: Laundry Room, Inside, Washer Hookup, Gas Dryer Hookup
Interior Features
Appliances: Ice Maker, Tankless Water Heater, Dishwasher, Disposal, Microwave, Range, Refrigerator
Flooring: Carpet,Vinyl
Doors/Windows: Window Treatments
Additional Interior Features: Eat-In Kitchen, Vaulted Ceiling(s), Ceiling Fan(s), High Ceilings, Split Bedrooms, Walk-In Closet(s), Living/Dining Room, Open Floorplan, Main Level Primary
Utilities
Water: Public
Sewer: Public Sewer
Other Utilities: Cable Available,Electricity Connected,Natural Gas Connected,Sewer Connected,Underground Utilities,Water Connected
Cooling: Ceiling Fan(s), Central Air
Heating: Central
Exterior / Lot Features
Attached Garage: Attached Garage
Garage Spaces: 2
Roof: Shingle
Pool: Community
Additional Exterior/Lot Features: Sprinkler/Irrigation, Rain Gutters, Rear Porch, Screened, Covered
Community Features
Community Features: Sidewalks, Pool, Tennis Court(s), Playground, Golf, Street Lights, Fitness, Park, Restaurant, Dog Park, Community Mailbox
Driving Directions
Marsh Bend Trail to Whittington Circle, Right onto Bartelson Terrace
Financial Considerations
Terms: Cash,Conventional,FHA,VA Loan
Tax/Property ID: G20G058
Tax Amount: 6433
Tax Year: 2025
 A broker reciprocity listing courtesy: FLORIDA REALTY INVESTMENTS
Based on information provided by Stellar MLS as distributed by the MLS GRID. Information from the Internet Data Exchange is provided exclusively for consumers’ personal, non-commercial use, and such information may not be used for any purpose other than to identify prospective properties consumers may be interested in purchasing. This data is deemed reliable but is not guaranteed to be accurate by Edina Realty, Inc., or by the MLS. Edina Realty, Inc., is not a multiple listing service (MLS), nor does it offer MLS access.
Copyright 2026 Stellar MLS as distributed by the MLS GRID. All Rights Reserved.
Sales History & Tax Summary for 3233 Bartelson Terrace
Sales History
| Date | Price | |
|---|---|---|
| Currently not available. | ||
Tax Summary
| Tax Year | Estimated Market Value | Total Tax |
|---|---|---|
| Currently not available. | ||
Data powered by ATTOM Data Solutions. Copyright© 2026. Information deemed reliable but not guaranteed.
Schools
Schools nearby 3233 Bartelson Terrace
| Schools in attendance boundaries | Grades | Distance | Rating |
|---|---|---|---|
| Loading... | |||
| Schools nearby | Grades | Distance | Rating |
|---|---|---|---|
| Loading... | |||
Data powered by ATTOM Data Solutions. Copyright© 2026. Information deemed reliable but not guaranteed.
The schools shown represent both the assigned schools and schools by distance based on local school and district attendance boundaries. Attendance boundaries change based on various factors and proximity does not guarantee enrollment eligibility. Please consult your real estate agent and/or the school district to confirm the schools this property is zoned to attend. Information is deemed reliable but not guaranteed.
SchoolDigger ® Rating
The SchoolDigger rating system is a 1-5 scale with 5 as the highest rating. SchoolDigger ranks schools based on test scores supplied by each state's Department of Education. They calculate an average standard score by normalizing and averaging each school's test scores across all tests and grades.
Coming soon properties will soon be on the market, but are not yet available for showings.