$430,000
Off-Market Date: 07/19/2026325 Hazeltine Drive Debary, FL 32713
Pending MLS# V4950242
3 beds 2 baths 1,873 sq ft Single Family
Details for 325 Hazeltine Drive
MLS# V4950242
Description for 325 Hazeltine Drive, Debary, FL, 32713
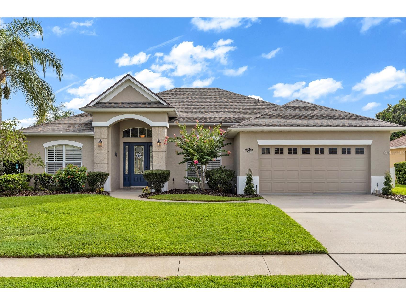
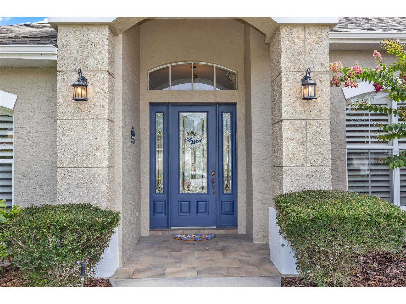
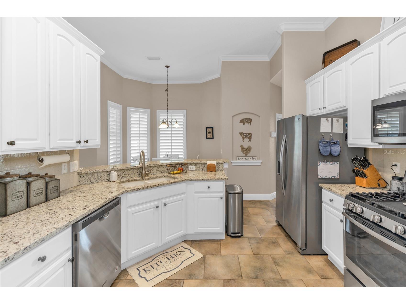
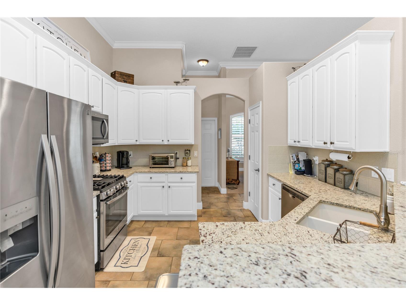
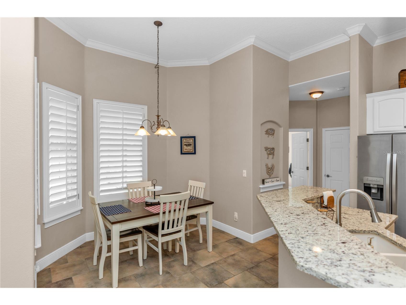
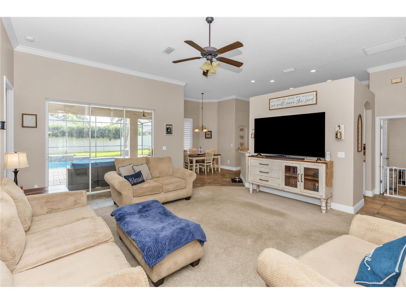
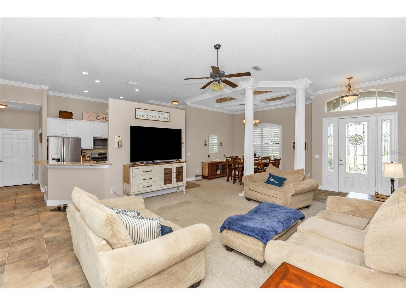
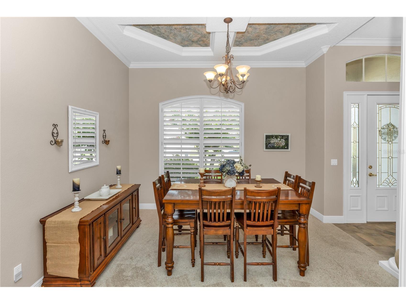
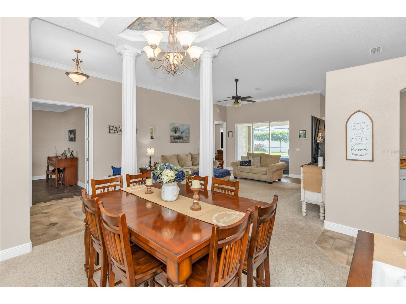
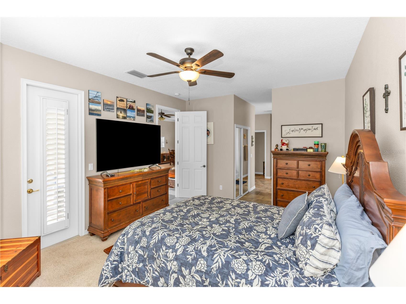
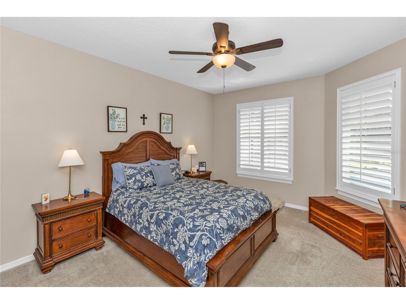
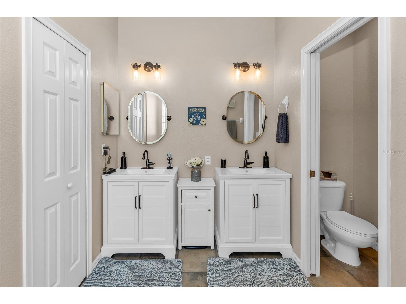
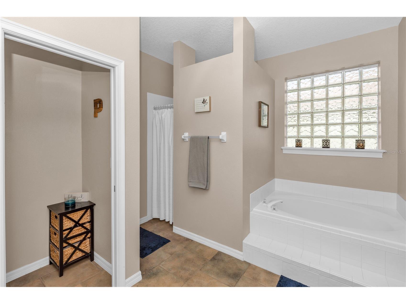
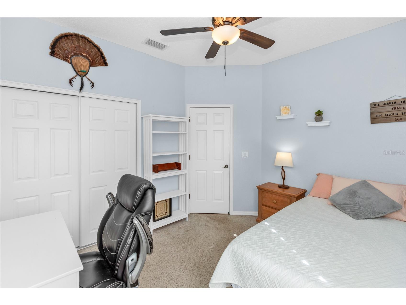
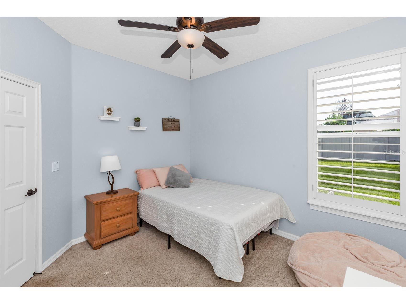
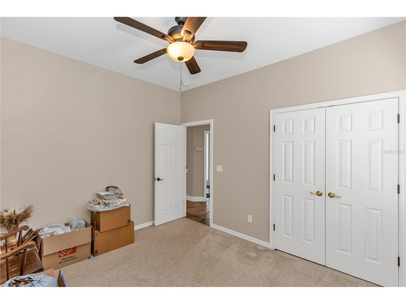
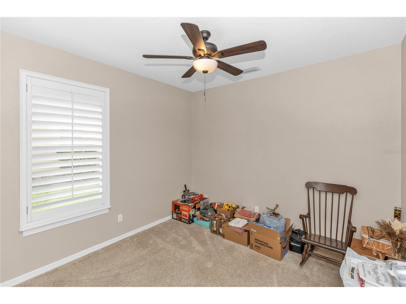
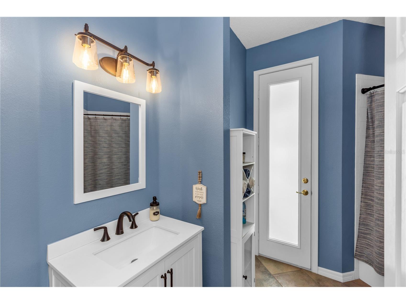
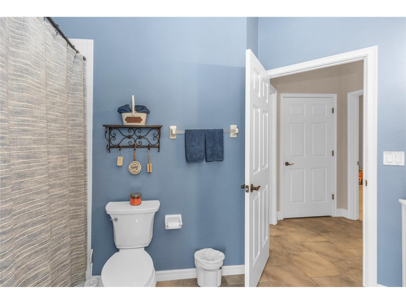
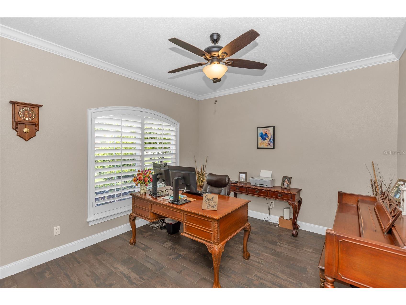
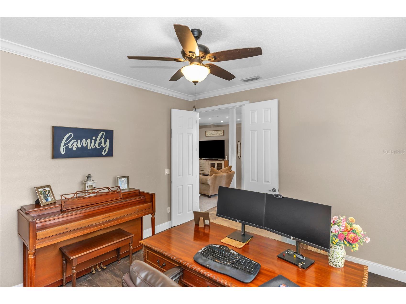
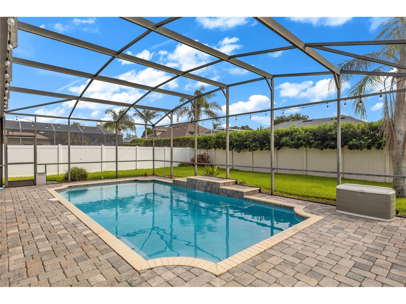
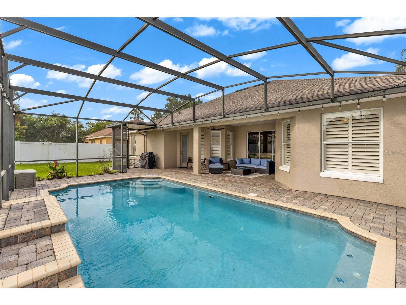
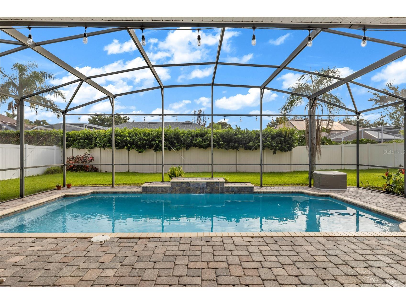
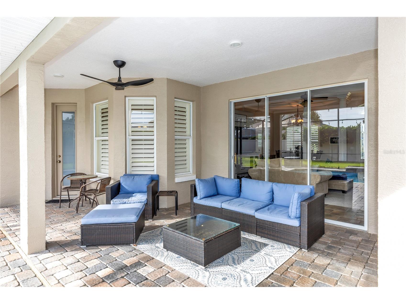
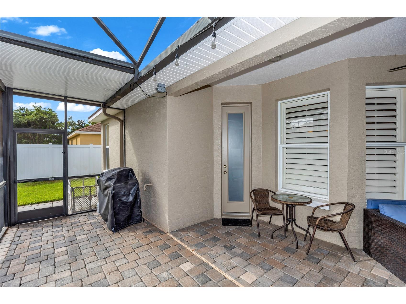
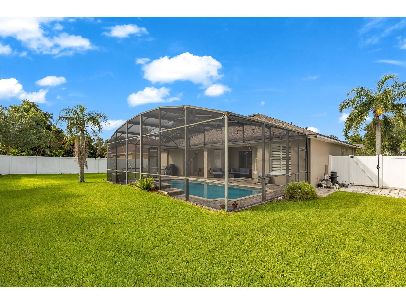
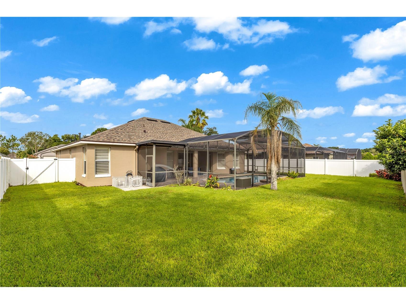
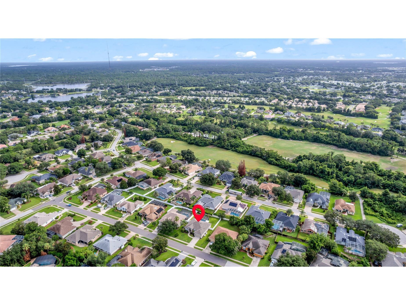
Welcome to this beautifully updated pool home in the highly sought-after DeBary Golf & Country Club, one of DeBary’s premier golf course communities. This exceptional 3-bedroom, 2-bath residence also features a versatile flex room that’s perfect for a home office, playroom, or guest space. Offering 1,873 square feet of thoughtfully designed living space, the home features vaulted ceilings, a desirable split-bedroom floor plan, a cozy breakfast nook, and a separate formal dining room. Sliding glass doors open to a covered lanai overlooking the sparkling screened pool, creating the perfect setting for entertaining or simply relaxing. The fully fenced backyard provides plenty of space for pets and outdoor enjoyment. This home has been meticulously maintained and extensively updated for peace of mind, including a new roof (2022), HVAC system (2020), interior and exterior paint (2023), gas water heater (2022), whole-home generator (2024), pool resurfacing (2025), and pool pump (2025). The kitchen and both bathrooms were beautifully remodeled in 2022, and plantation shutters add timeless elegance throughout. All appliances convey, including the natural gas range, dryer, and furnace. An irrigation system keeps the landscaping lush year-round. Residents enjoy access to outstanding community amenities, including a gorgeous upscale golf course, tennis courts, a community pool, and clubhouse, along with scenic streets perfect for evening walks. Conveniently located near shopping, dining, and Interstate 4, this home is just 30 minutes from both Orlando and Florida’s beautiful east coast beaches. Don’t miss this opportunity to own a move-in-ready home in one of West Volusia’s most desirable communities.
Listing Information
Property Type: Residential, Single Family Residence
Status: Pending
Bedrooms: 3
Bathrooms: 2
Lot Size: 0.23 Acres
Square Feet: 1,873 sq ft
Year Built: 2001
Garage: Yes
Stories: 1 Story
Construction: Block
Subdivision: Debary Plantation Unit 02b
Foundation: Slab
County: Volusia
School Information
Elementary: Debary Elem
Middle: River Springs Middle School
High: University High School-Vol
Room Information
Main Floor
Den: 11x11
Kitchen: 16x10
Dining Room: 12x10
Living Room: 16x17
Bathroom 3: 12x12
Bathroom 2: 12x12
Primary Bedroom: 16x14
Bathrooms
Full Baths: 2
Additonal Room Information
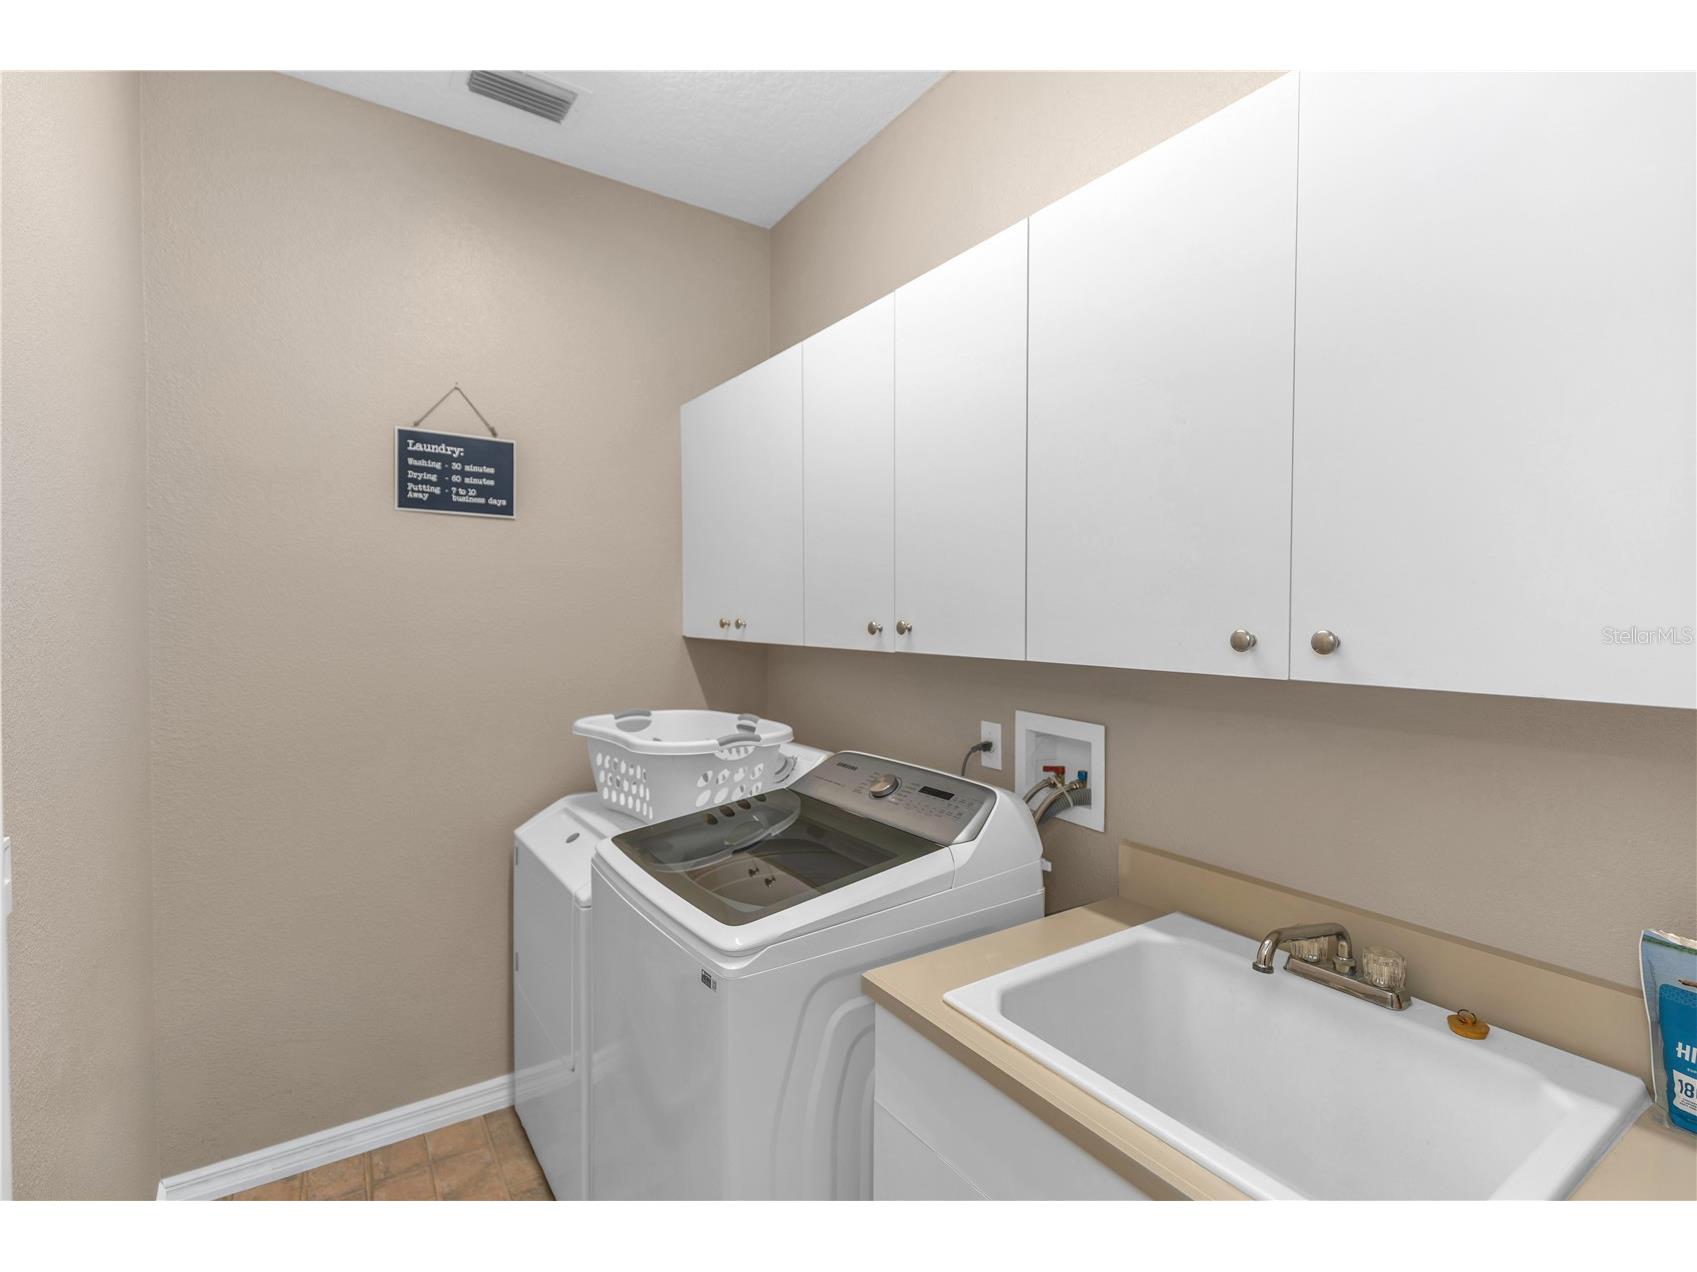
Laundry: Inside, Laundry Room, Washer Hookup, Gas Dryer Hookup
Interior Features
Appliances: Gas Water Heater, Water Softener, Range Hood, Washer, Range, Refrigerator, Dishwasher, Disposal, Dryer, Microwave
Flooring: Carpet,Ceramic Tile
Doors/Windows: Window Treatments
Accessibility: Wheelchair Access
Additional Interior Features: Split Bedrooms, Attic, Built-in Features, Window Treatments, Walk-In Closet(s), Coffered Ceiling(s), Main Level Primary, Separate/Formal Dining Room, High Ceilings, Eat-In Kitchen, Vaulted Ceiling(s), Separate/Formal Living Room, Stone Counters, Wood Cabinets
Utilities
Water: Public
Sewer: Public Sewer
Other Utilities: Cable Connected,Electricity Connected,Fiber Optic Available,Natural Gas Connected,High Speed Internet Available,Municipal Utilities,Sewer Connected,Underground Utilities,Water Connected
Cooling: Central Air, Attic Fan
Heating: Natural Gas, Central
Exterior / Lot Features
Attached Garage: Attached Garage
Garage Spaces: 2
Parking Description: Garage Door Opener, Garage
Roof: Shingle
Pool: Screen Enclosure, Community, In Ground, Association
Lot View: Pool
Lot Dimensions: 80x125
Fencing: Vinyl, fenced
Additional Exterior/Lot Features: Private Yard, Covered, Deck, Patio, Rear Porch, Enclosed, Screened, Buyer Approval Required
Community Features
Community Features: Community Mailbox, Sidewalks, Pool, Tennis Court(s), Playground, Clubhouse, Golf, Handicap Access, Street Lights, Dog Park, Restaurant, Golf Carts OK
Security Features: Fire Alarm, Smoke Detector(s)
Association Amenities: Playground, Tennis Court(s), Clubhouse, Pool, Basketball Court, Spa/Hot Tub, Golf Course
HOA Dues Include: Pool(s), Taxes, Recreation Facilities, Common Areas
Homeowners Association: Yes
HOA Dues: $500 / Semi-Annually
Driving Directions
From US-17-92 N Turn left on to Highbanks Road. Turn right on to Donald E smith Blvd. Take 1st right on to Hammock Oak Circle. Take 2nd left on to Hazeltine Drive. House is on right.
Financial Considerations
Terms: Cash,Conventional,FHA,VA Loan
Tax/Property ID: 8028-07-00-0060
Tax Amount: 3184.28
Tax Year: 2025
 A broker reciprocity listing courtesy: RISE REALTY OF FLORIDA LLC
Based on information provided by Stellar MLS as distributed by the MLS GRID. Information from the Internet Data Exchange is provided exclusively for consumers’ personal, non-commercial use, and such information may not be used for any purpose other than to identify prospective properties consumers may be interested in purchasing. This data is deemed reliable but is not guaranteed to be accurate by Edina Realty, Inc., or by the MLS. Edina Realty, Inc., is not a multiple listing service (MLS), nor does it offer MLS access.
Copyright 2026 Stellar MLS as distributed by the MLS GRID. All Rights Reserved.
Sales History & Tax Summary for 325 Hazeltine Drive
Sales History
| Date | Price | |
|---|---|---|
| Currently not available. | ||
Tax Summary
| Tax Year | Estimated Market Value | Total Tax |
|---|---|---|
| Currently not available. | ||
Data powered by ATTOM Data Solutions. Copyright© 2026. Information deemed reliable but not guaranteed.
Schools
Schools nearby 325 Hazeltine Drive
| Schools in attendance boundaries | Grades | Distance | Rating |
|---|---|---|---|
| Loading... | |||
| Schools nearby | Grades | Distance | Rating |
|---|---|---|---|
| Loading... | |||
Data powered by ATTOM Data Solutions. Copyright© 2026. Information deemed reliable but not guaranteed.
The schools shown represent both the assigned schools and schools by distance based on local school and district attendance boundaries. Attendance boundaries change based on various factors and proximity does not guarantee enrollment eligibility. Please consult your real estate agent and/or the school district to confirm the schools this property is zoned to attend. Information is deemed reliable but not guaranteed.
SchoolDigger ® Rating
The SchoolDigger rating system is a 1-5 scale with 5 as the highest rating. SchoolDigger ranks schools based on test scores supplied by each state's Department of Education. They calculate an average standard score by normalizing and averaging each school's test scores across all tests and grades.
Coming soon properties will soon be on the market, but are not yet available for showings.