$975,000
3257 Wenona Drive North Port, FL 34288
For Sale MLS# N6144845
3 beds 2 baths 2,550 sq ft Single Family
Details for 3257 Wenona Drive
MLS# N6144845
Description for 3257 Wenona Drive, North Port, FL, 34288
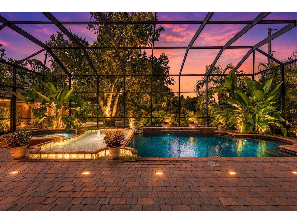
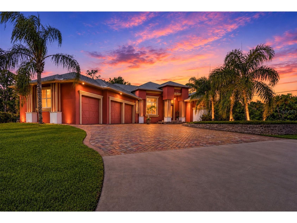
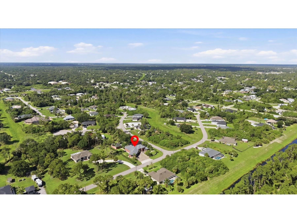
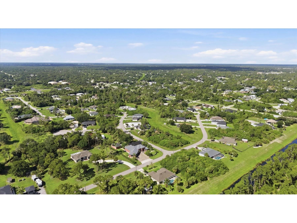
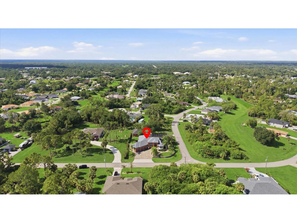
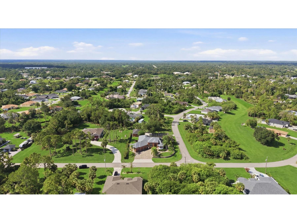
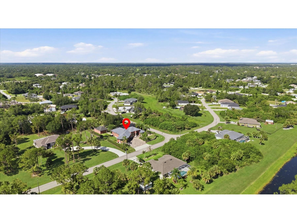
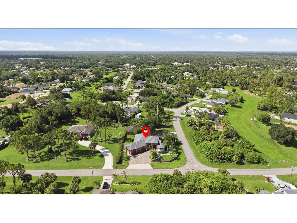
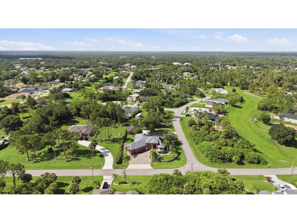
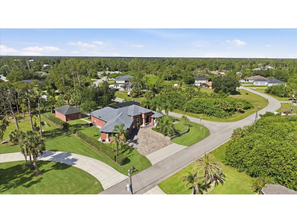
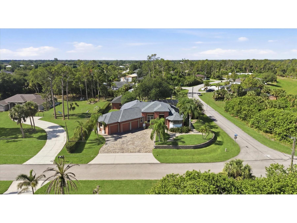
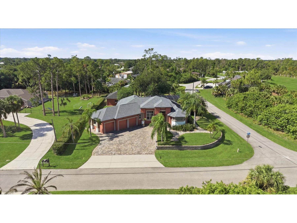
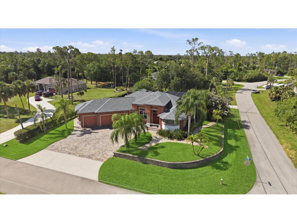
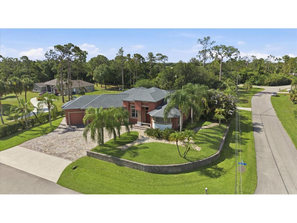
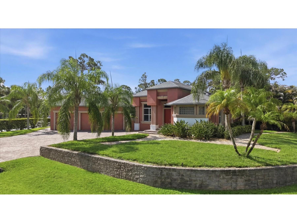
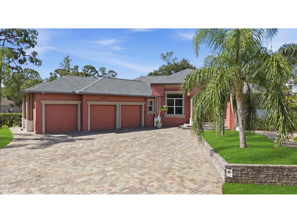
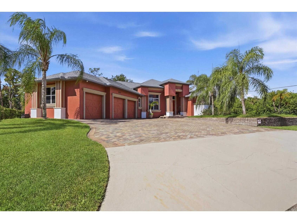
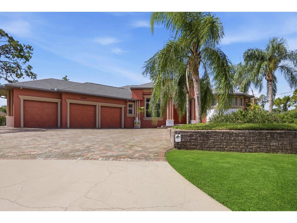
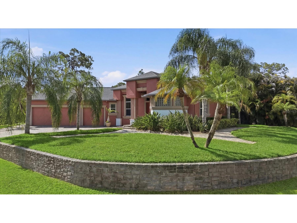
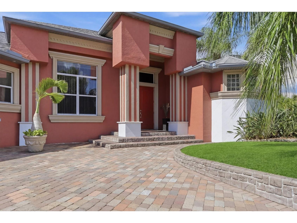
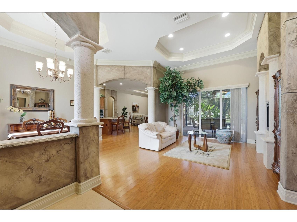
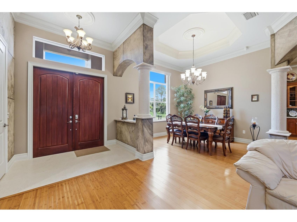
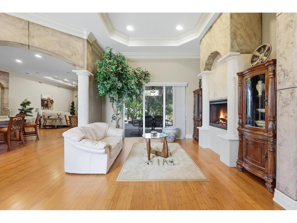
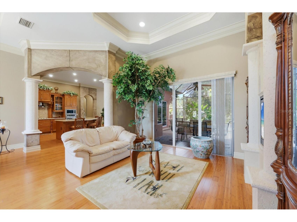
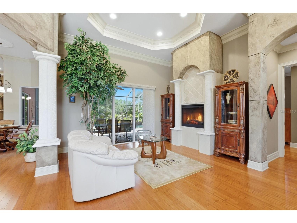
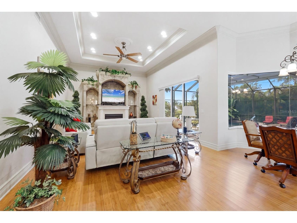
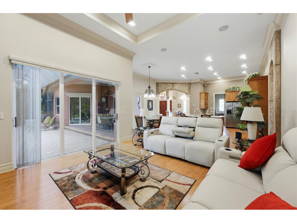
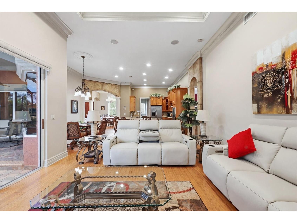
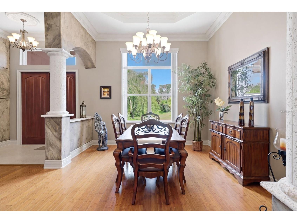
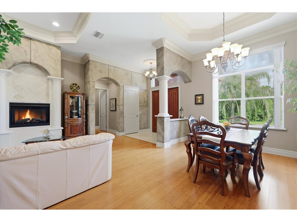
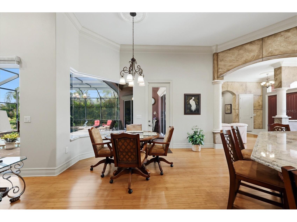
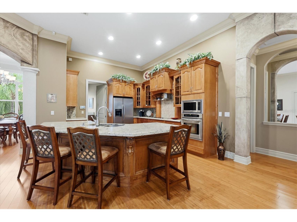
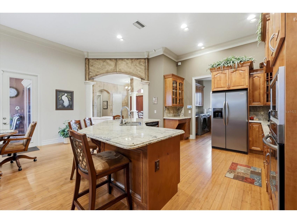
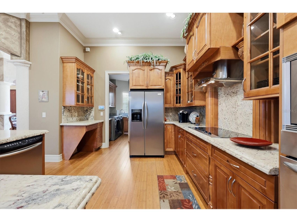
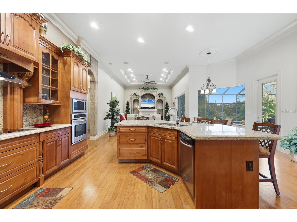
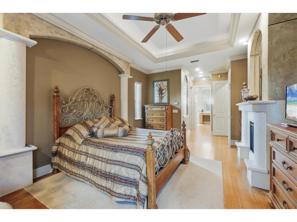
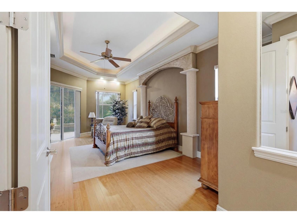
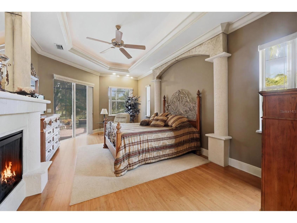
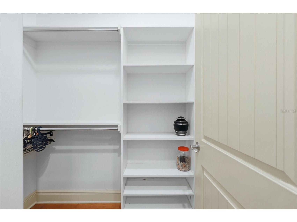
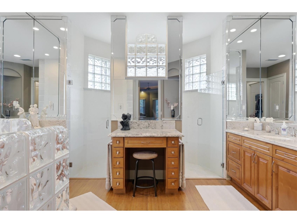
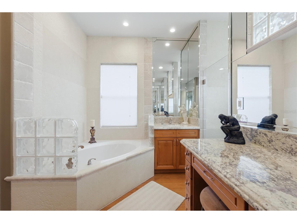
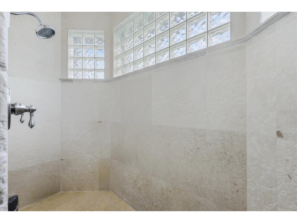
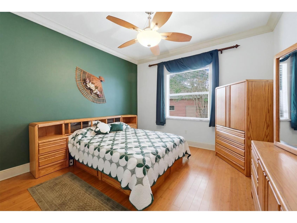
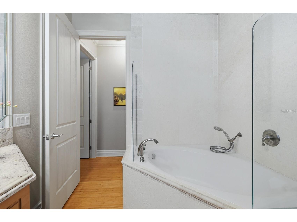
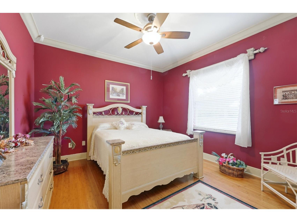
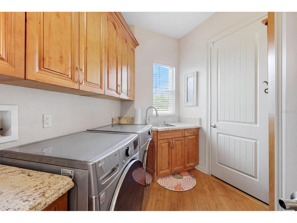
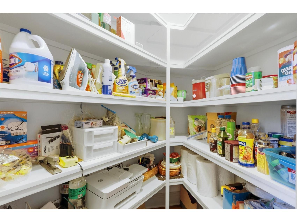
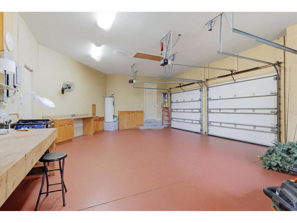
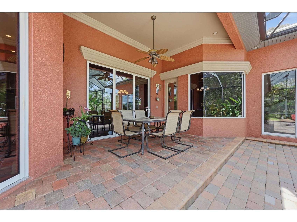
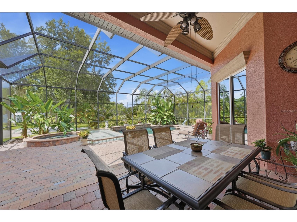
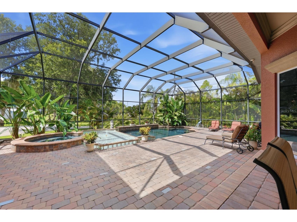
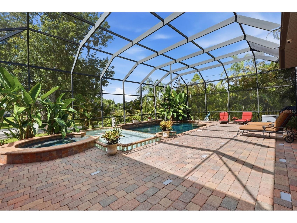
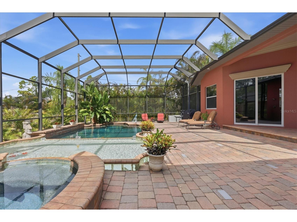
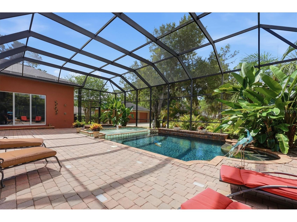
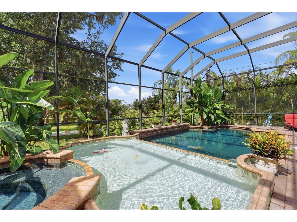
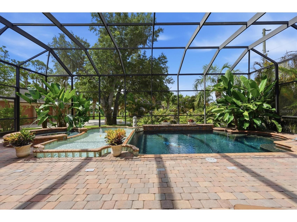
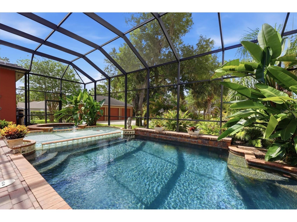
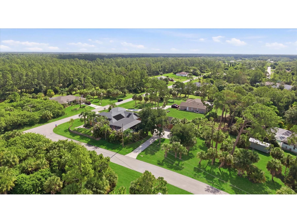
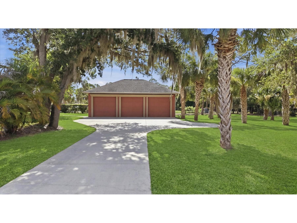
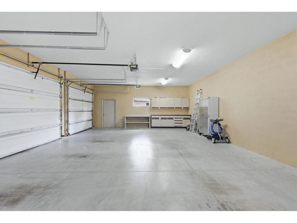
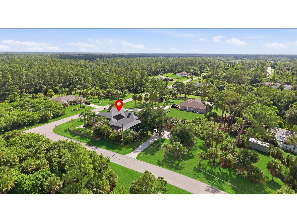
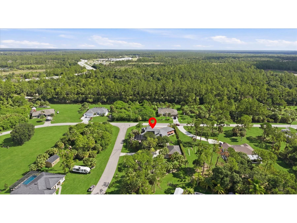
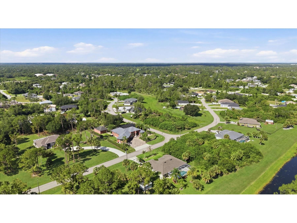
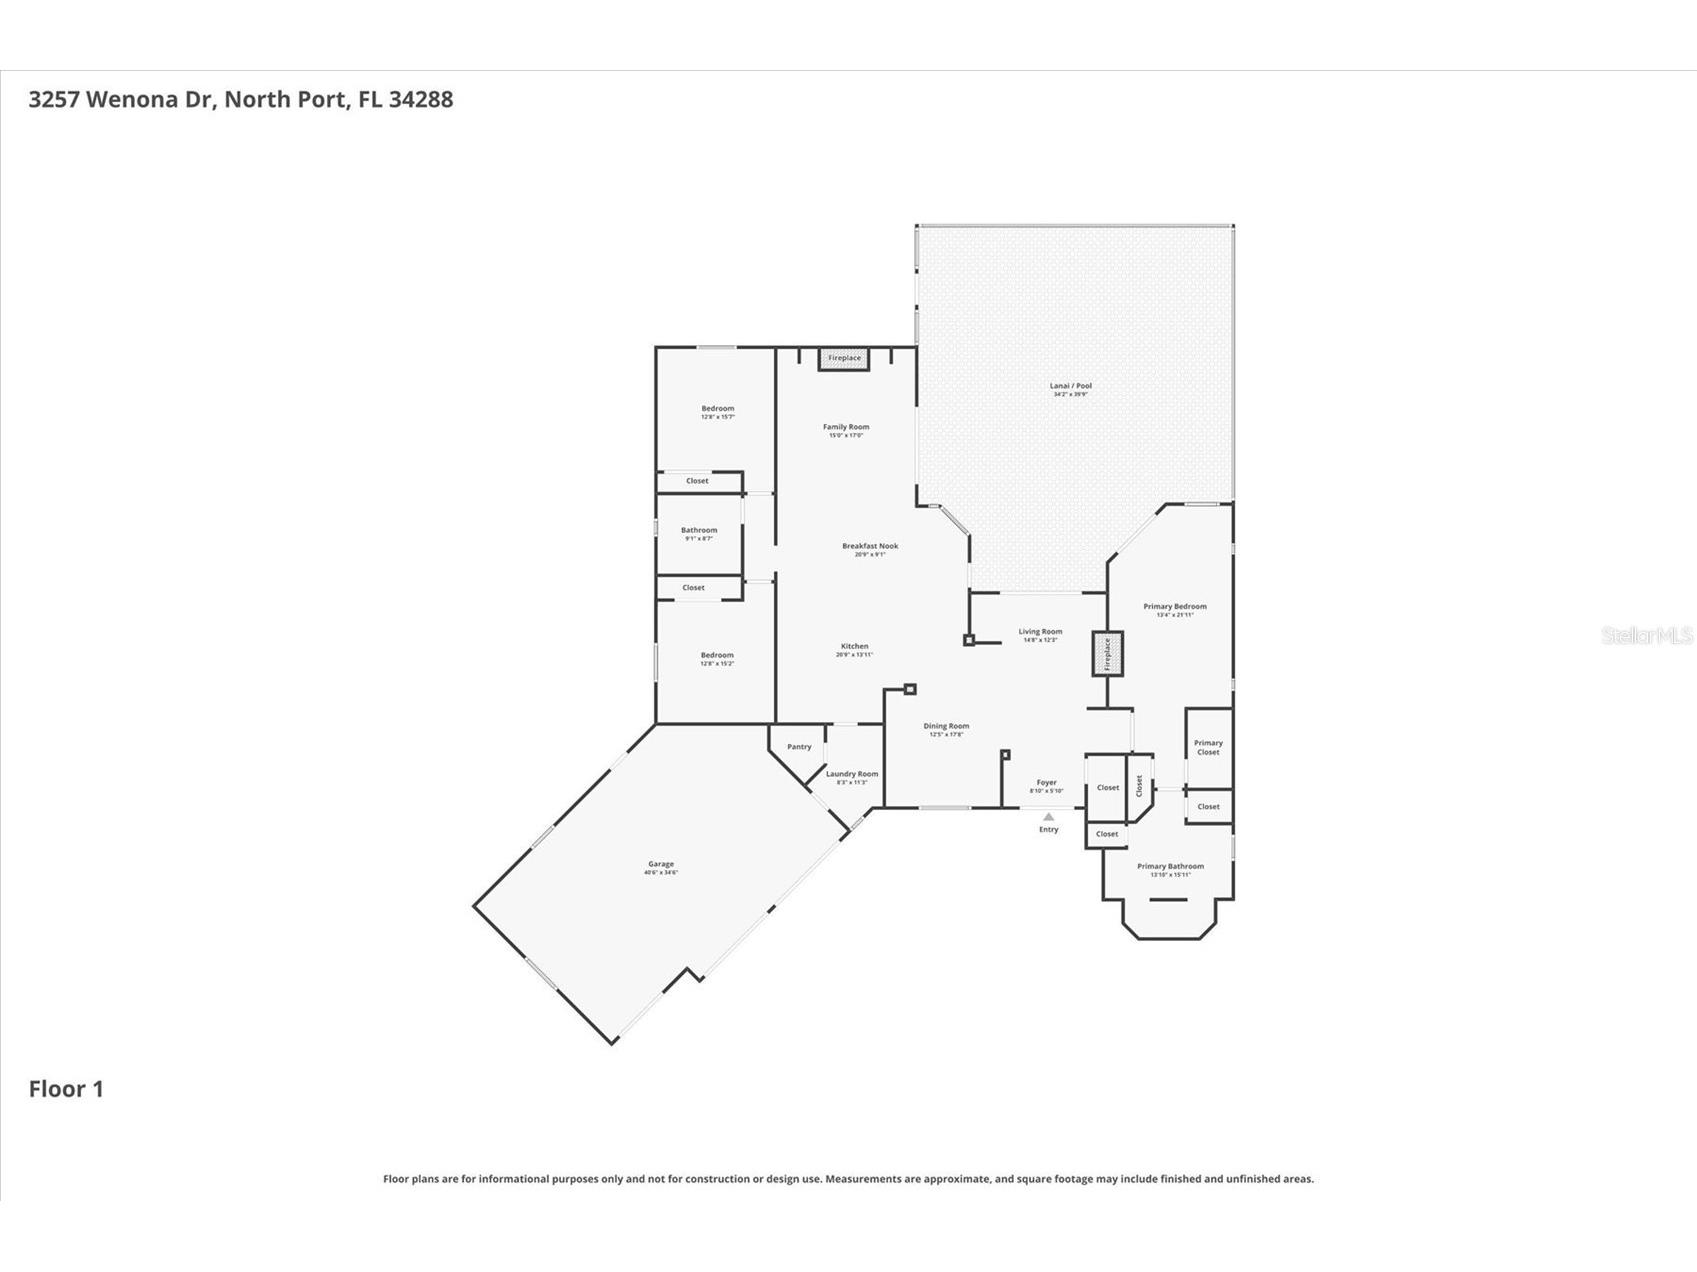
Welcome to this exceptional fully-furnished Florida Pool home (see listing attachment), perfectly situated on an impressive 27,304-square-foot (0.63-acre) corner lot in one of North Port's fastest-growing neighborhoods. Offering privacy, space, and outstanding upgrades, this meticulously maintained custom residence is truly one of a kind. One of the property's most impressive features is the incredible 6-car garage spaces, making it ideal for car collectors, RV and boat owners, contractors, hobbyists, or anyone seeking abundant storage and workspace. With no HOA or CDD fees, the expansive property (in FEMA zone X) also provides ample room for additional parking, outdoor recreation, and future possibilities. The detached building offers additional storage and work benches. Inside, you'll discover a spacious open-concept floor plan filled with natural light, soaring ceilings, elegant architectural details, three fireplaces, granite countertops, custom cabinetry, and quality finishes throughout. The gourmet kitchen is designed for both everyday living and entertaining, featuring abundant cabinetry, generous counter space, a breakfast bar, and Frigidaire appliances while overlooking the main living and dining areas. The desirable split-bedroom layout offers privacy for family and guests. The spacious primary suite features walk-in closets and an en-suite bath with dual vanities and a walk-in shower. A laundry room with LG washer and dryer adds everyday convenience, along with a separate pantry. Step outside to your private Florida retreat featuring a screened lanai, sparkling saltwater pool, wading pool, and relaxing spa. The beautifully maintained outdoor living area also includes updated pool screens. The oversized backyard provides plenty of space for entertaining, gardening, pets, or simply relaxing in complete privacy. This home has been exceptionally maintained with numerous major upgrades from 2023 and forward, including a new roof, pool screens, solar pool heating system, whole-house reverse osmosis system, two water heaters, and two ManaBlock water distribution manifolds. The main electrical panel has been wired for the included 15,000 watt generator in the event of extended power outage. A 30-amp outlet is installed in both the house garage and building. The listing includes all furniture and most furnishings (three bedroom sets, family room and living room couches, dining table and side buffet cabinet, fireplace side cabinets, dinette set with matching bar stools, ladders, generator, gas grill, pool cleaner, garage/building storage cabinets, power washer, ladders). Conveniently located just minutes from shopping, dining, golf courses, schools, parks, medical facilities, and everyday conveniences, with quick access to I-75 and US-41. Rarely does a POOL property combine this much land, an extraordinary 6-car garage spaces, luxury amenities, extensive updates, and an unbeatable location. Whether you're looking for a year-round residence, seasonal retreat, or investment opportunity, this move-in-ready home offers the ultimate Florida lifestyle. Schedule your private showing today!
Listing Information
Property Type: Residential, Single Family Residence
Status: Active
Bedrooms: 3
Bathrooms: 2
Lot Size: 0.63 Acres
Square Feet: 2,550 sq ft
Year Built: 2006
Garage: Yes
Stories: 1 Story
Construction: Block,Stone
Subdivision: Port Charlotte Sub 49
Foundation: Slab
County: Sarasota
School Information
Elementary: Venice Elementary
Middle: Venice Area Middle
High: Wellen Park High
Room Information
Main Floor
Porch: 34.2x39.9
Primary Bedroom: 13.4x21.11
Living Room: 12.3x14.8
Dining Room: 12.3x17.8
Kitchen: 13.11x20.9
Family Room: 15x17
Bedroom 3: 12.8x15.2
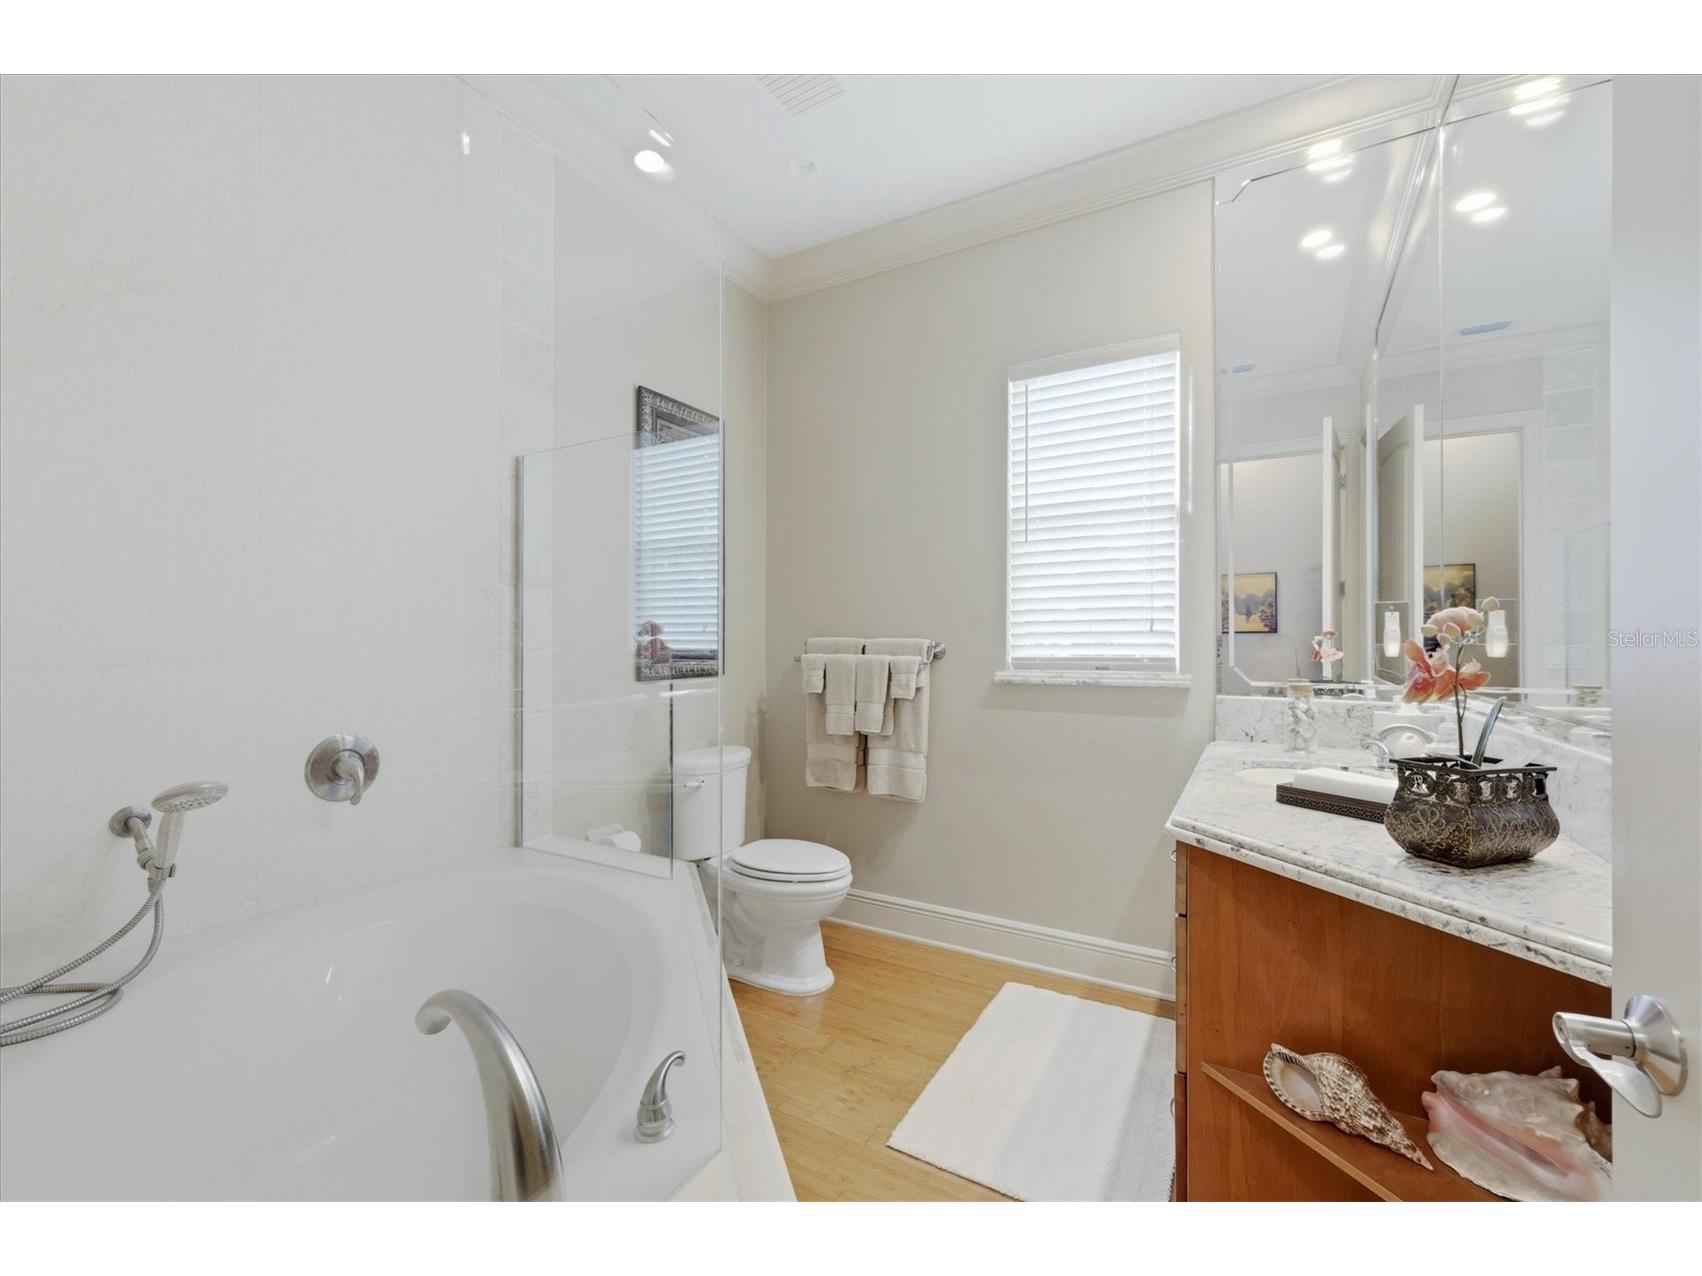
Bathroom 2: 8.7x9.1
Bedroom 2: 12.8x13.7
Primary Bathroom: 13.1x15.11
Bathrooms
Full Baths: 2
Additonal Room Information
Laundry: Inside
Interior Features
Appliances: Electric Water Heater, Washer, Dishwasher, Dryer, Microwave, Range, Refrigerator
Flooring: Bamboo,Tile
Fireplaces: Electric
Additional Interior Features: Walk-In Closet(s), Open Floorplan
Utilities
Water: Well
Sewer: Septic Tank
Other Utilities: Electricity Connected,Water Connected
Cooling: Central Air
Heating: Central
Exterior / Lot Features
Attached Garage: Attached Garage
Garage Spaces: 6
Roof: Shingle
Pool: In Ground, Salt Water
Additional Exterior/Lot Features: Rain Gutters, Sprinkler/Irrigation, Lighting
Community Features
Community Features: Sidewalks
Driving Directions
From I-75, take Exit 182 (Sumter Boulevard) and head south. Turn left onto Tropicaire Boulevard, then right onto Ponce De Leon Boulevard. Turn left onto Wenona Drive. Continue to 3257 Wenona Drive, which will be on your right.
Financial Considerations
Terms: Cash,Conventional,FHA,VA Loan
Tax/Property ID: 1121244828
Tax Amount: 4310
Tax Year: 2025
 A broker reciprocity listing courtesy: RE/MAX PALM REALTY OF VENICE
Based on information provided by Stellar MLS as distributed by the MLS GRID. Information from the Internet Data Exchange is provided exclusively for consumers’ personal, non-commercial use, and such information may not be used for any purpose other than to identify prospective properties consumers may be interested in purchasing. This data is deemed reliable but is not guaranteed to be accurate by Edina Realty, Inc., or by the MLS. Edina Realty, Inc., is not a multiple listing service (MLS), nor does it offer MLS access.
Copyright 2026 Stellar MLS as distributed by the MLS GRID. All Rights Reserved.
Payment Calculator
Interest rate and annual percentage rate (APR) are based on current market conditions, are for informational purposes only, are subject to change without notice and may be subject to pricing add-ons related to property type, loan amount, loan-to-value, credit score and other variables. Estimated closing costs used in the APR calculation are assumed to be paid by the borrower at closing. If the closing costs are financed, the loan, APR and payment amounts will be higher. If the down payment is less than 20%, mortgage insurance may be required and could increase the monthly payment and APR. Contact us for details. Additional loan programs may be available. Accuracy is not guaranteed, and all products may not be available in all borrower's geographical areas and are based on their individual situation. This is not a credit decision or a commitment to lend.
Sales History & Tax Summary for 3257 Wenona Drive
Sales History
| Date | Price | |
|---|---|---|
| Currently not available. | ||
Tax Summary
| Tax Year | Estimated Market Value | Total Tax |
|---|---|---|
| Currently not available. | ||
Data powered by ATTOM Data Solutions. Copyright© 2026. Information deemed reliable but not guaranteed.
Schools
Schools nearby 3257 Wenona Drive
| Schools in attendance boundaries | Grades | Distance | Rating |
|---|---|---|---|
| Loading... | |||
| Schools nearby | Grades | Distance | Rating |
|---|---|---|---|
| Loading... | |||
Data powered by ATTOM Data Solutions. Copyright© 2026. Information deemed reliable but not guaranteed.
The schools shown represent both the assigned schools and schools by distance based on local school and district attendance boundaries. Attendance boundaries change based on various factors and proximity does not guarantee enrollment eligibility. Please consult your real estate agent and/or the school district to confirm the schools this property is zoned to attend. Information is deemed reliable but not guaranteed.
SchoolDigger ® Rating
The SchoolDigger rating system is a 1-5 scale with 5 as the highest rating. SchoolDigger ranks schools based on test scores supplied by each state's Department of Education. They calculate an average standard score by normalizing and averaging each school's test scores across all tests and grades.
Coming soon properties will soon be on the market, but are not yet available for showings.