
$835,000
Off-Market Date: 07/12/20263275 Tour Trace Land O Lakes, FL 34638
Pending MLS# W7886762
4 beds 4 baths 3,512 sq ft Single Family
Details for 3275 Tour Trace
MLS# W7886762
Description for 3275 Tour Trace, Land O Lakes, FL, 34638
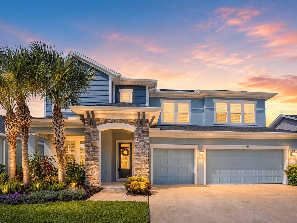
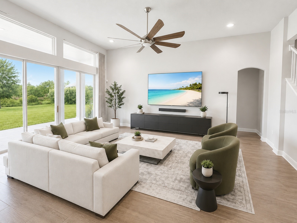
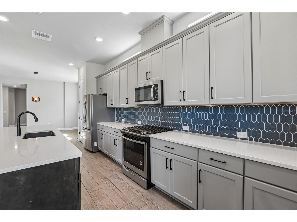
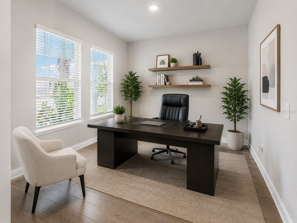
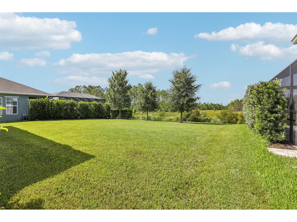
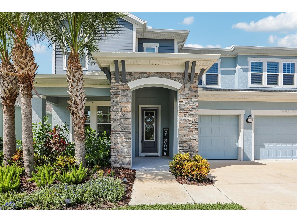
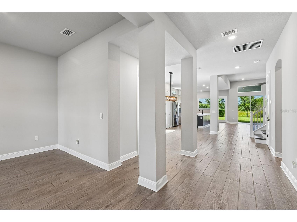
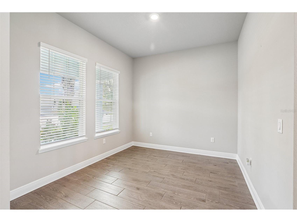
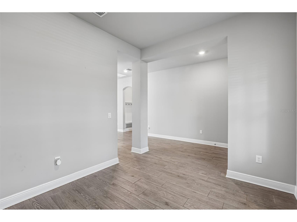
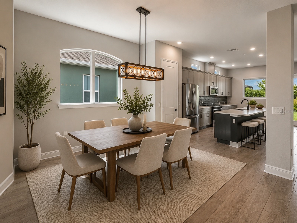
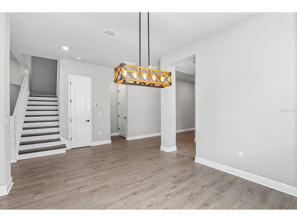
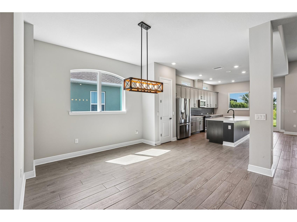
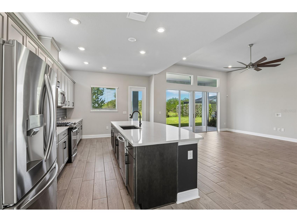
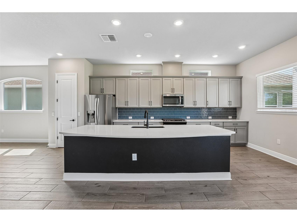
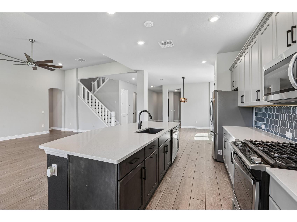
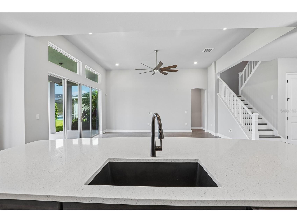
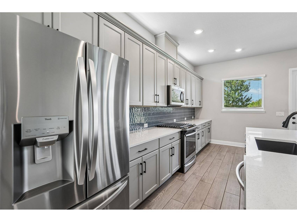
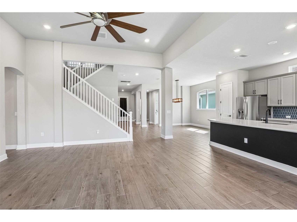
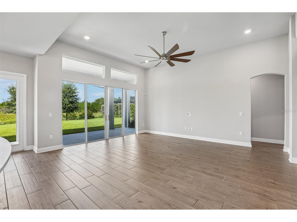
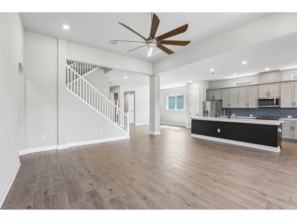
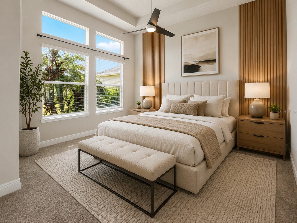
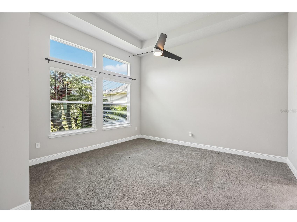
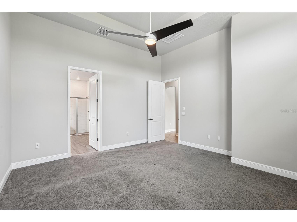
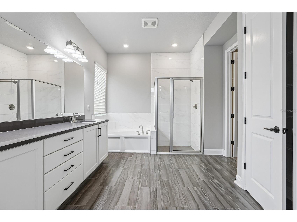
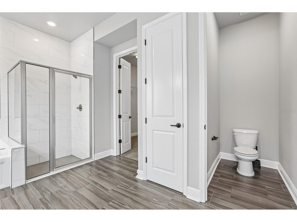
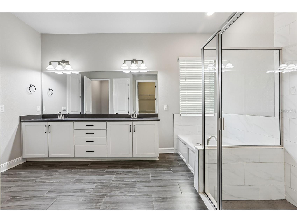
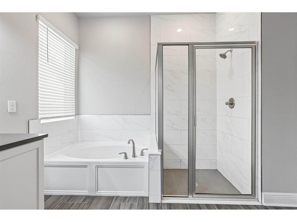
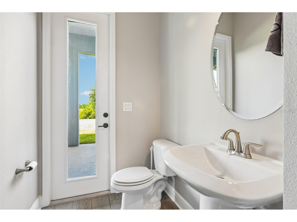
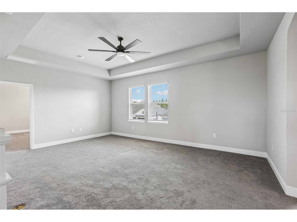
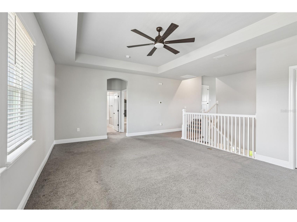
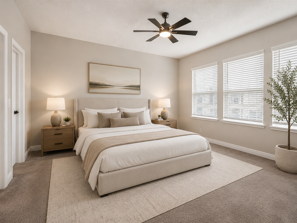
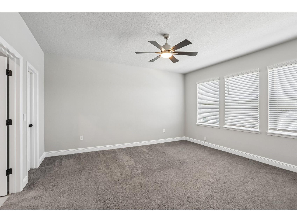
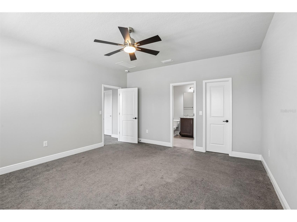
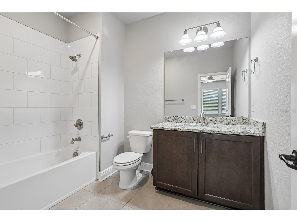
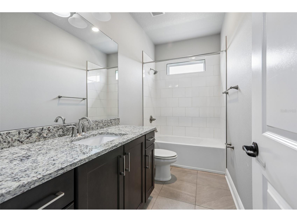
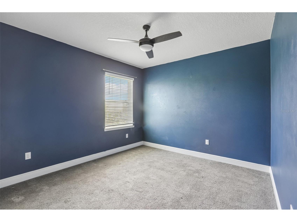
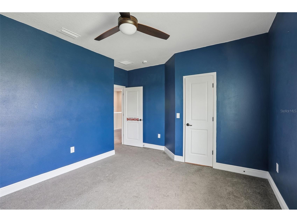
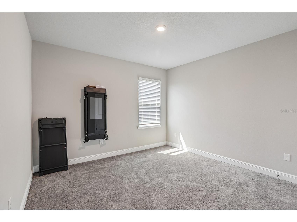
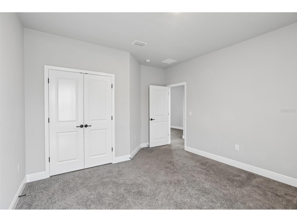
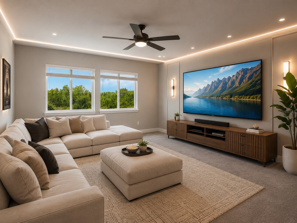
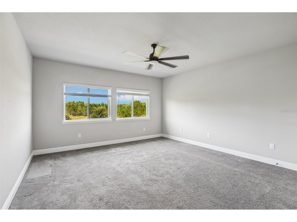
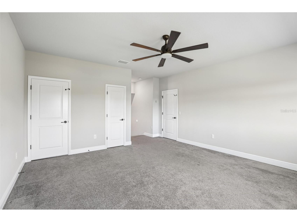
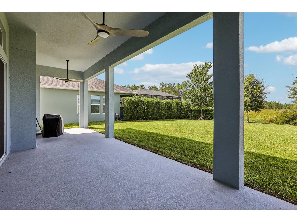
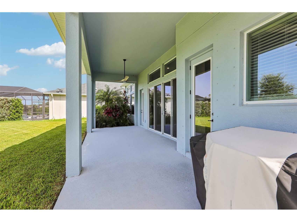
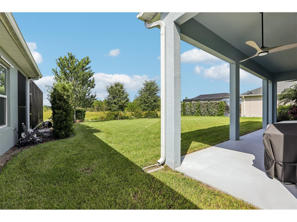
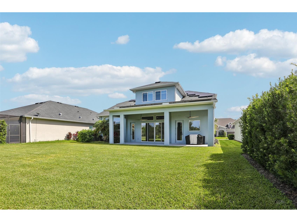
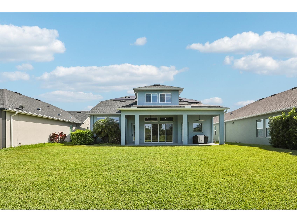
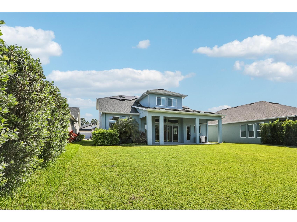
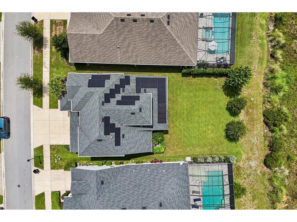
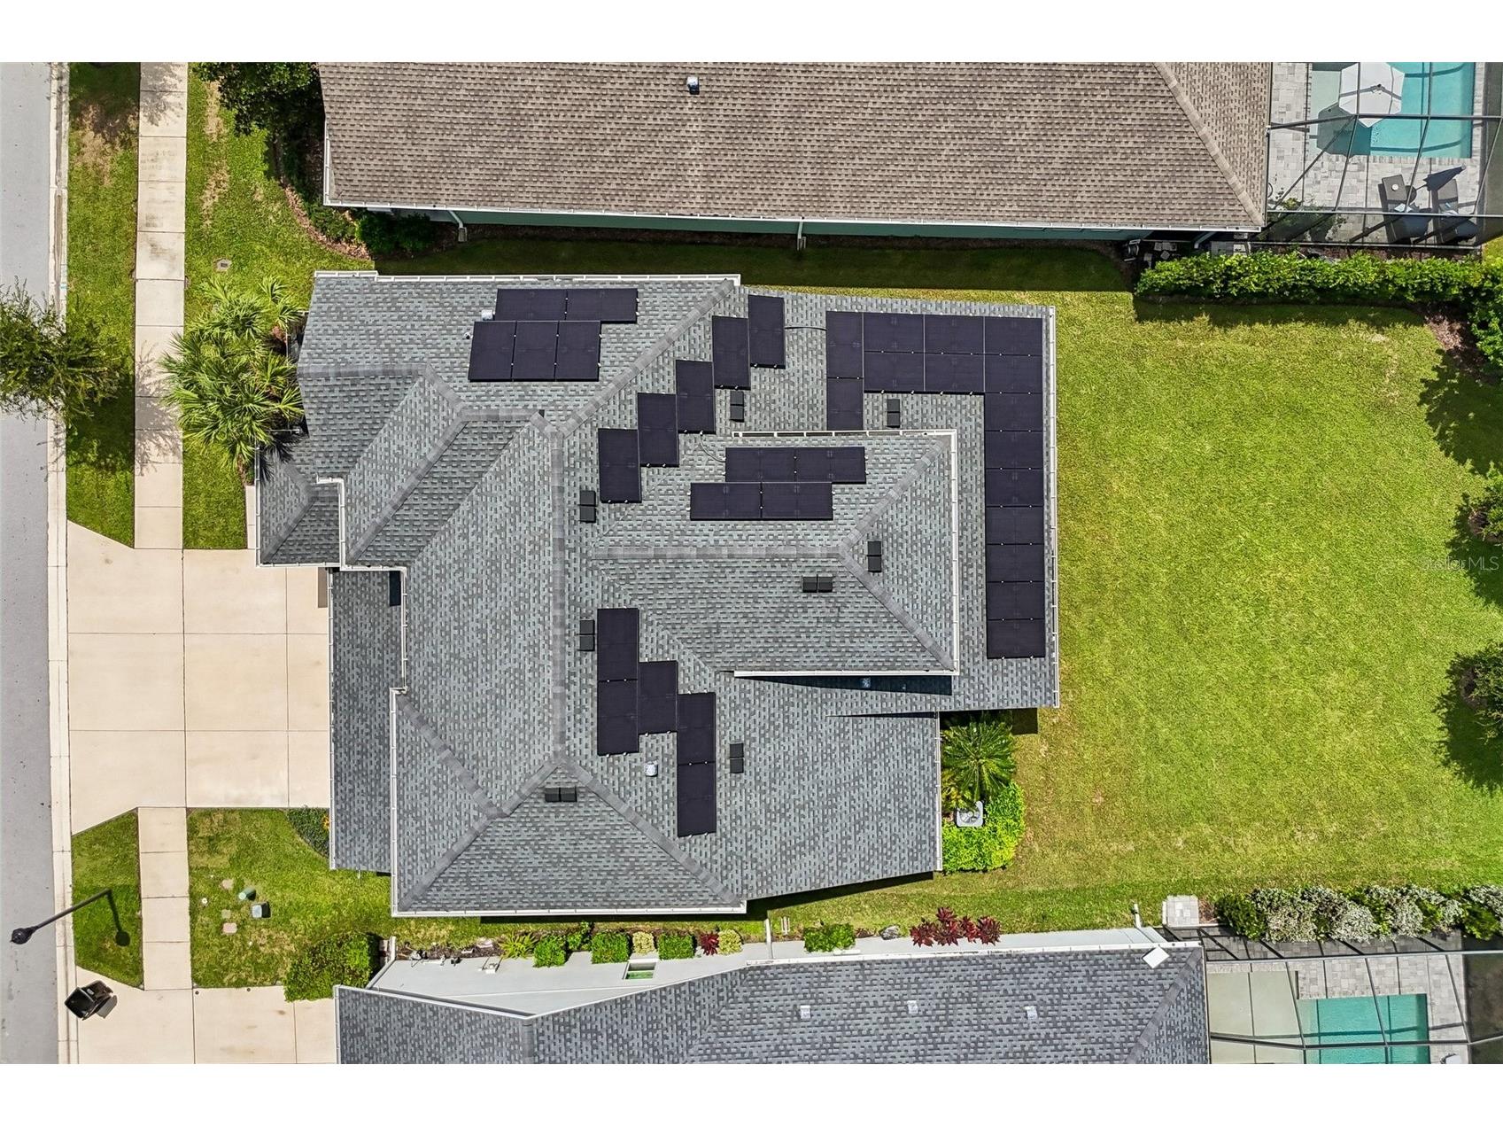
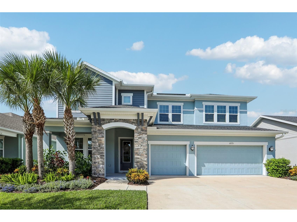
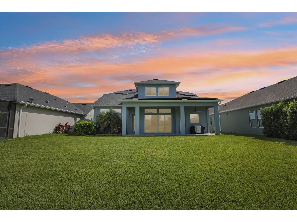
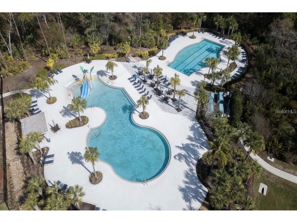
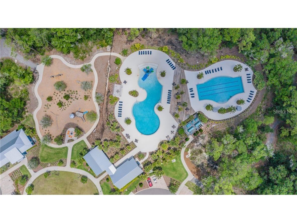
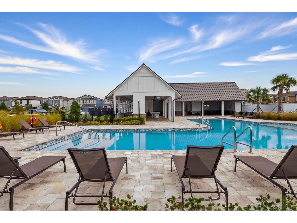
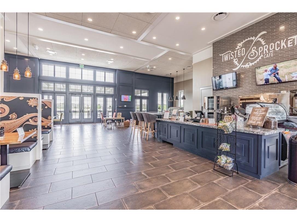
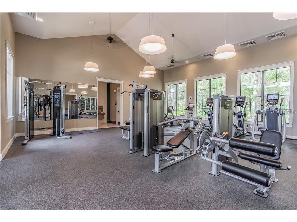
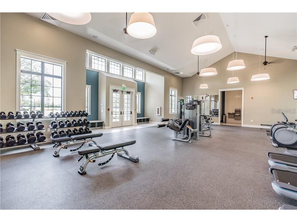
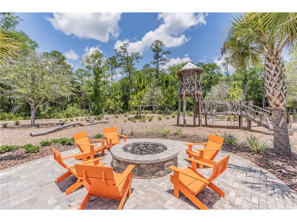
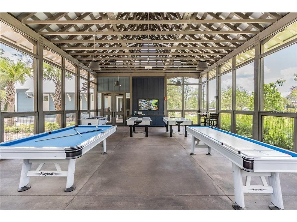
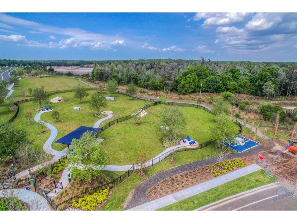
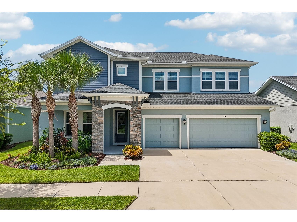
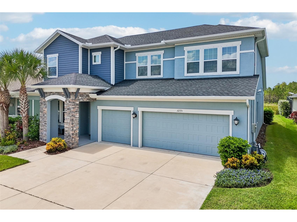
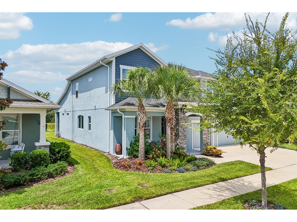
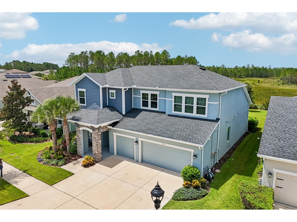
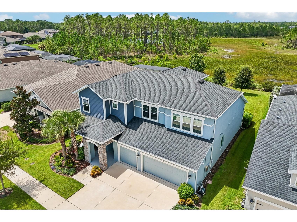
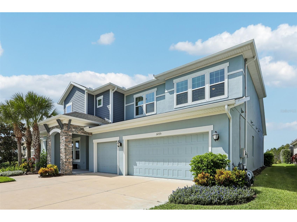
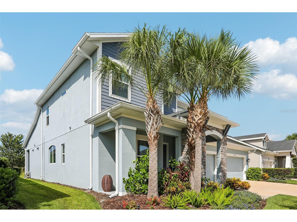
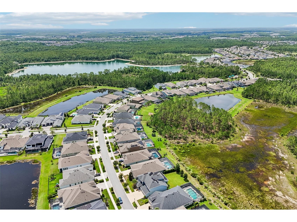
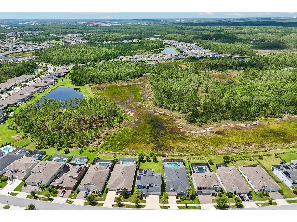
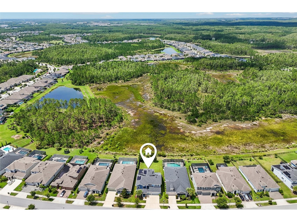
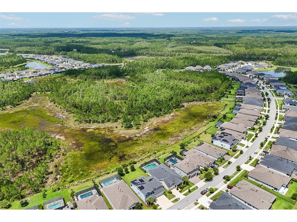
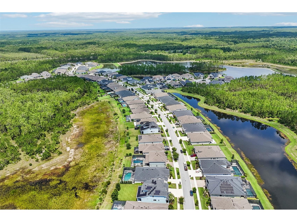
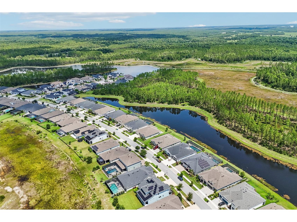
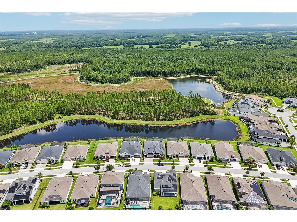
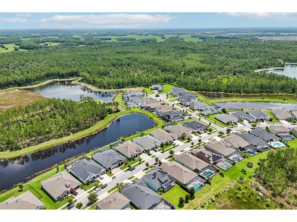
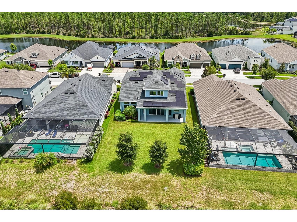
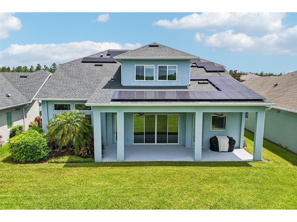
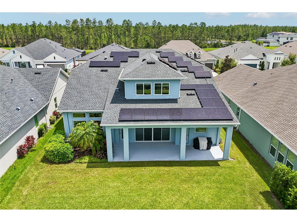
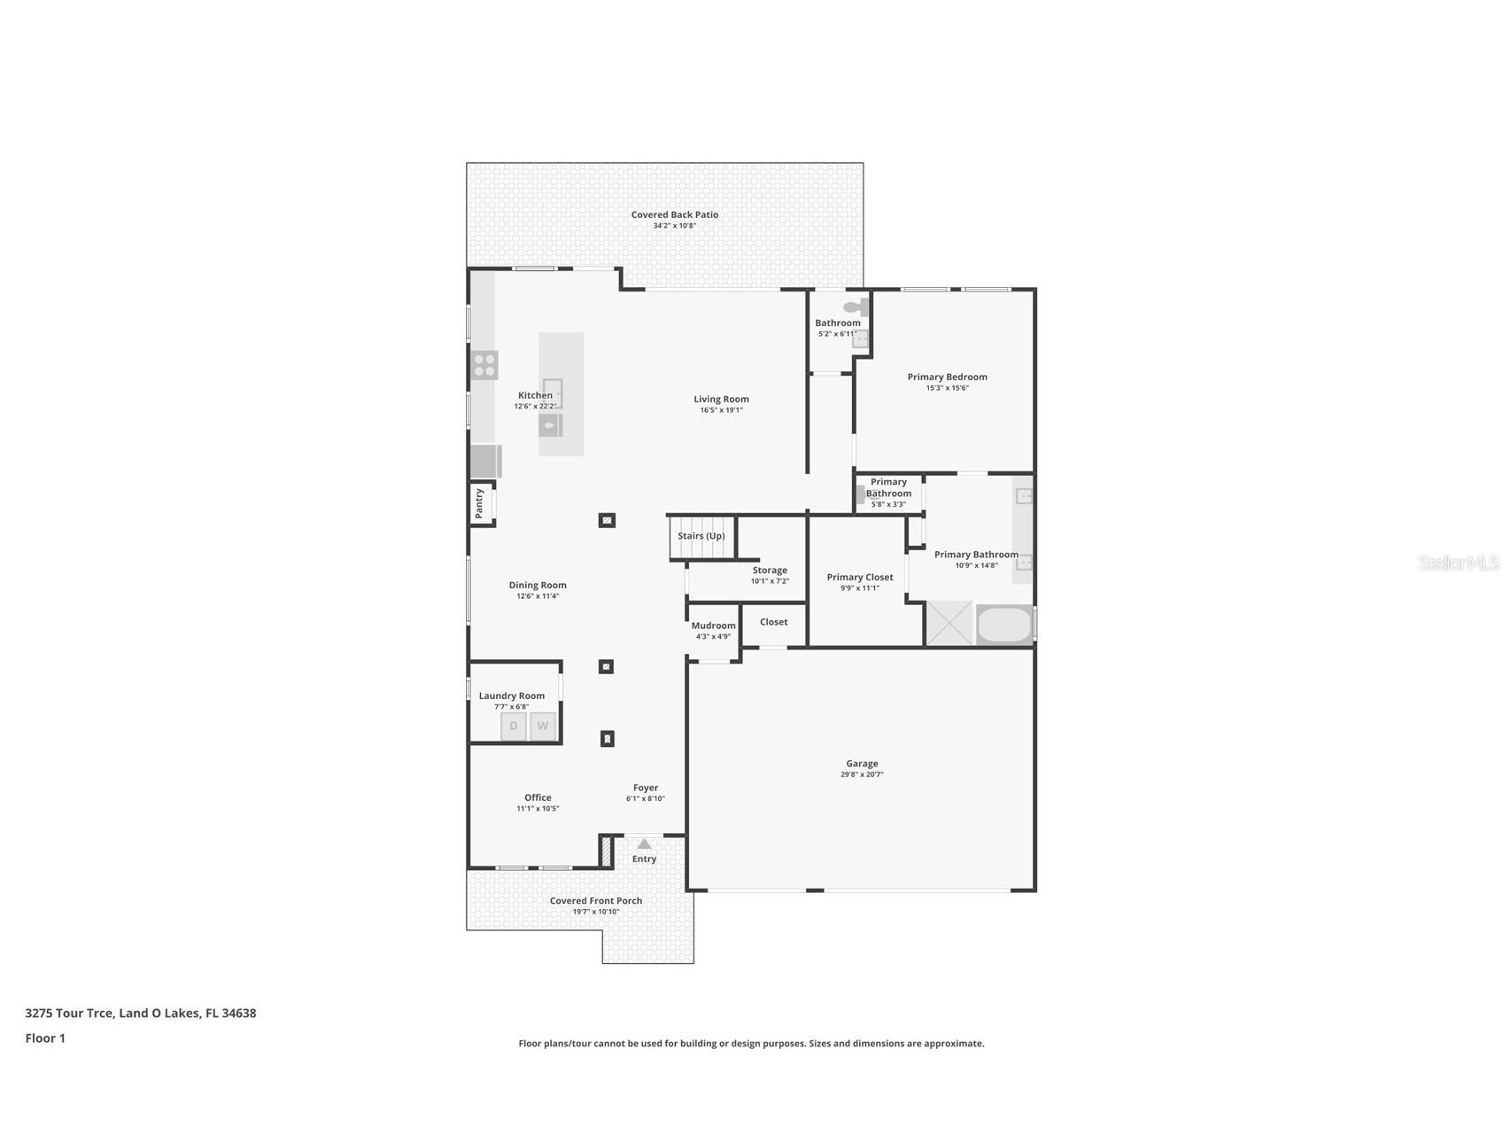
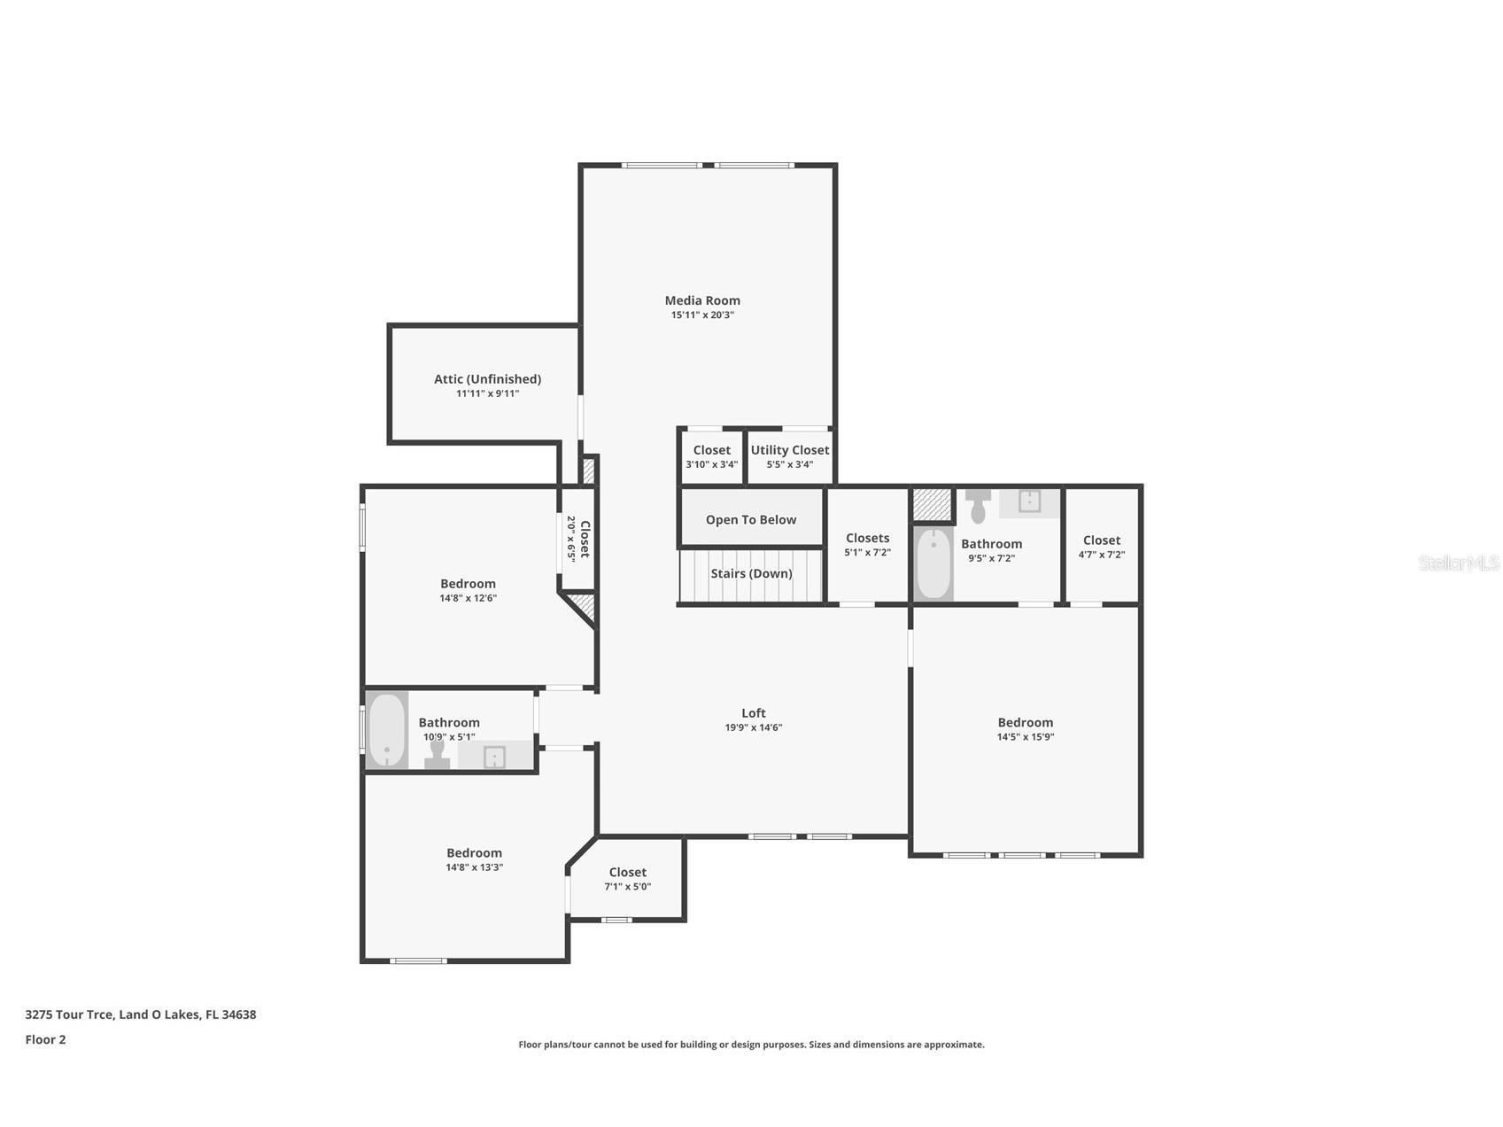
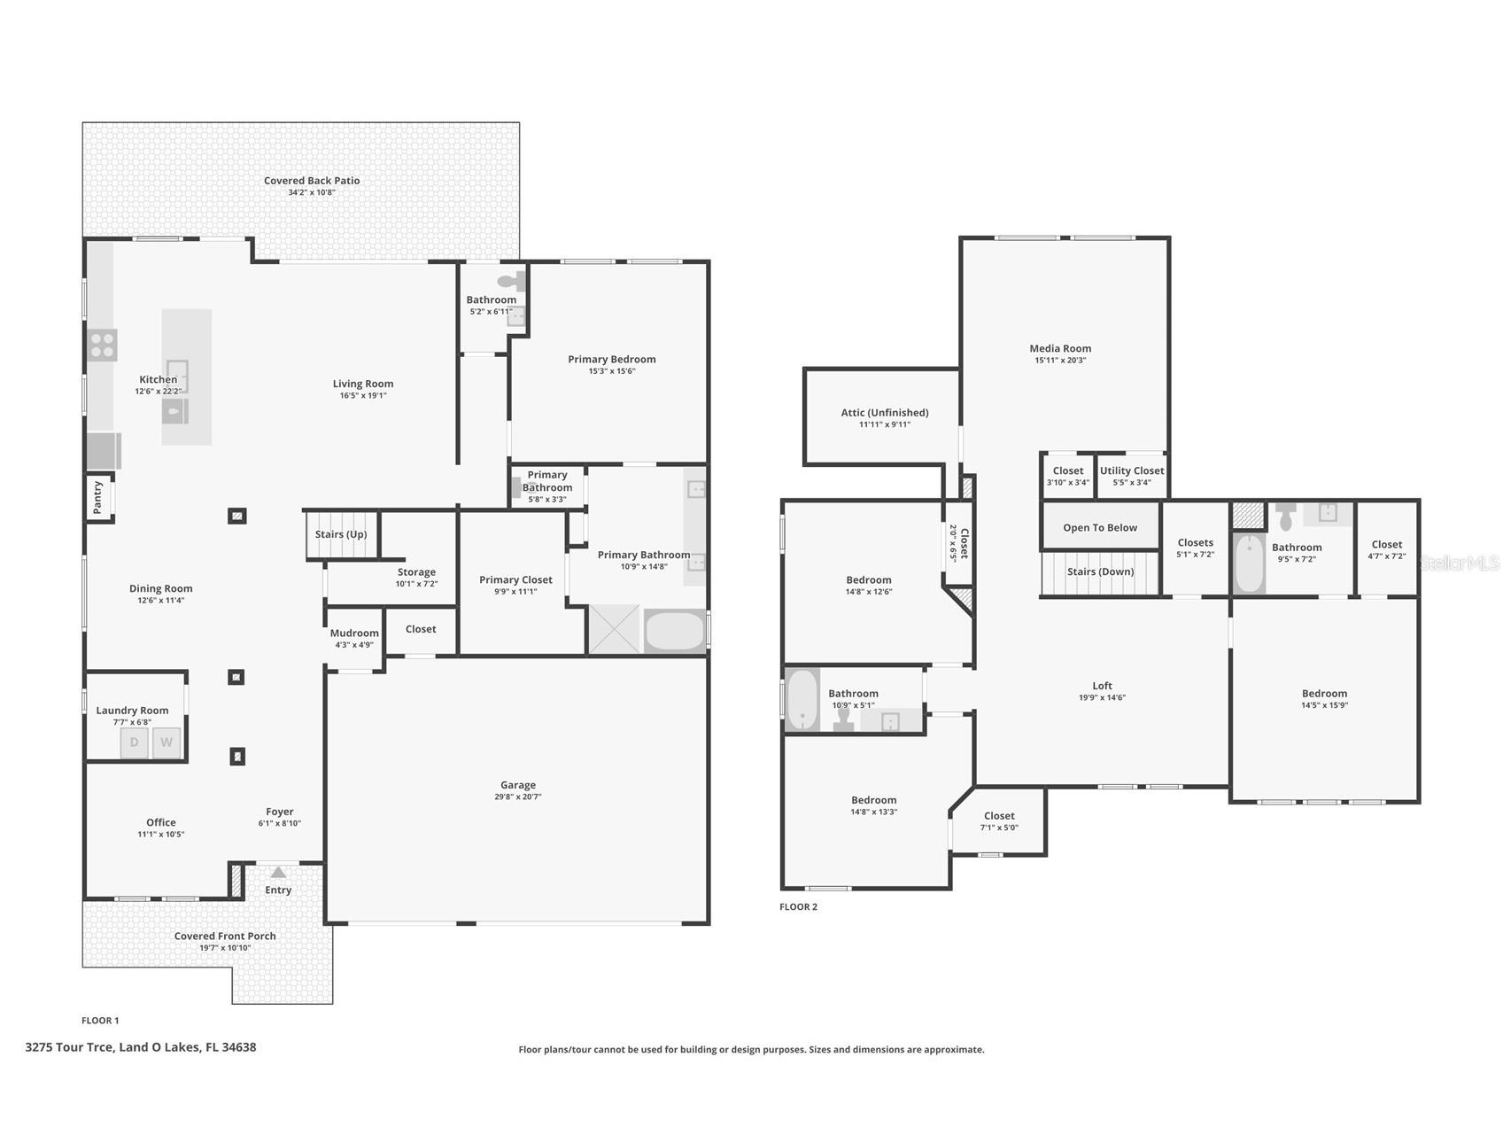
Welcome to this exceptional David Weekley "Norchester" DOUBLE PRIMARY BEDROOMS model in the heart of Bexley, Land O' Lakes' premier master-planned community. David Weekley is one of the most respected builders in the country, and the Norchester is among their most coveted floor plans. It's the kind of thoughtfully designed, flexible layout that buyers actively search for and rarely find available. This one delivers on every level. Set on a highly desirable conservation lot, this home is tucked right in the middle of the preserve, offering privacy and protected nature views you simply can't replicate. The oversized backyard has more than enough room to build your dream pool, and you'll love unwinding under the large covered back lanai, the perfect spot for morning coffee or evening entertaining, rain or shine. Inside, this 4-bedroom, 3.5-bath home is built for the way you actually live. A dedicated downstairs office creates the ideal work-from-home setup, while the chef's kitchen, complete with a custom designer backsplash, anchors the main living space and is ready for everything from weeknight dinners to weekend gatherings. A standout feature: DUAL PRIMARY SUITES, one conveniently located downstairs and a second upstairs, each with its own private ensuite bath. Perfect for multigenerational living, hosting guests, or simply having room to spread out. Upstairs you'll also find an oversized loft and a spacious family room, delivering flexible bonus space for a media room, playroom, home gym, or all three. The 3-car garage comes outfitted with built-in overhead storage racks, and this home is loaded with smart, money-saving upgrades. Fully paid-off solar panels keep the electric bill at roughly $20 a month, while natural gas powers the heat, range, and dryer for efficiency and performance. Hurricane shutters for the windows add peace of mind and protection when Florida weather rolls through. Living in Bexley means resort-style amenities at your doorstep: three community pools, a fitness center, multiple playgrounds, two dog parks, miles of walking and nature trails, a game room, and a clubhouse featuring an on-site restaurant and event space. Centrally located right off the Veterans Expressway, you're minutes from Tampa, top shopping, and dining, all while zoned for A-rated schools. Conservation privacy, dual primary suites, energy efficiency, storm protection, and unbeatable amenities in a David Weekley home. Opportunities like this don't last in Bexley. Schedule your private showing today.
Listing Information
Property Type: Residential, Single Family Residence
Status: Pending
Bedrooms: 4
Bathrooms: 4
Lot Size: 0.20 Acres
Square Feet: 3,512 sq ft
Year Built: 2021
Garage: Yes
Stories: 2 Story
Construction: Block,Stucco
Subdivision: Bexley South Prcl 4 Ph 3a
Builder: David Weekley
Foundation: Slab
County: Pasco
School Information
Elementary: Bexley Elementary School
Middle: Charles S. Rushe Middle-Po
High: Sunlake High School-Po
Room Information
Main Floor
Office: 10x11
Living Room: 19x16
Kitchen: 22x13
Primary Bedroom: 16x15
Upper Floor
Media Room: 20x15
Loft: 15x20
Primary Bedroom: 16x15
Bedroom 3: 13x15
Bedroom 2: 13x15
Bathrooms
Full Baths: 3
1/2 Baths: 1
Additonal Room Information
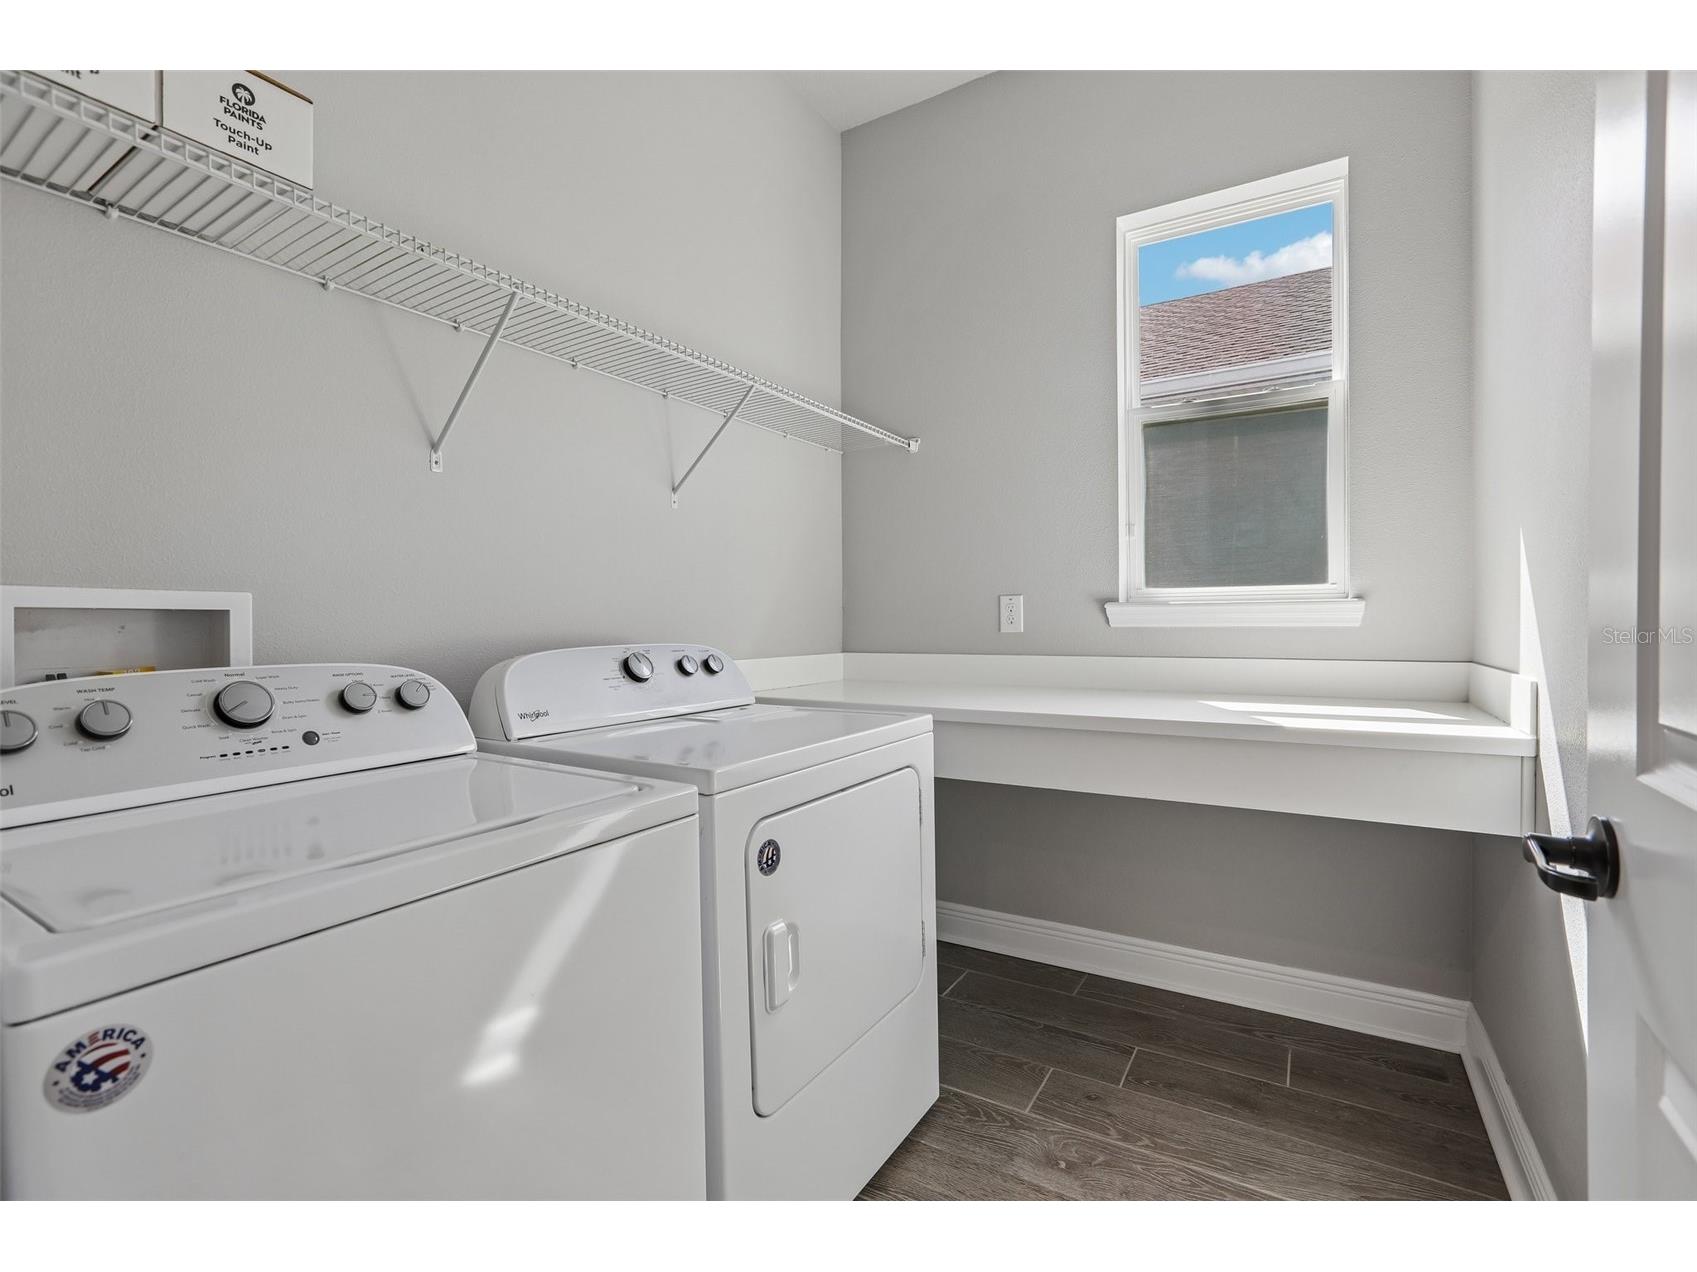
Laundry: Inside
Interior Features
Appliances: Washer, Dishwasher, Disposal, Dryer, Microwave, Range, Refrigerator, Gas Water Heater
Flooring: Carpet,Granite,Tile
Additional Interior Features: Ceiling Fan(s), Split Bedrooms, Loft, High Ceilings, Open Floorplan, Stone Counters
Utilities
Water: Public
Sewer: Public Sewer
Other Utilities: High Speed Internet Available
Cooling: Ceiling Fan(s), Central Air
Heating: Central
Exterior / Lot Features
Attached Garage: Attached Garage
Garage Spaces: 3
Parking Description: Garage, Garage Door Opener
Roof: Shingle
Pool: Community, Association
Lot View: Trees/Woods
Additional Exterior/Lot Features: Sprinkler/Irrigation
Community Features
Community Features: Sidewalks, Pool, Playground, Clubhouse, Dog Park, Park, Restaurant, Fitness, Golf Carts OK, Community Mailbox
Security Features: Smoke Detector(s)
Association Amenities: Trail(s), Fitness Center, Clubhouse, Pool, Recreation Facilities, Playground
Homeowners Association: Yes
HOA Dues: $457 / Semi-Annually
Driving Directions
SR 54 to Bexley Village Drive North. Go to second round about and turn right onto Broad Porch Run. Take to end of road and make right onto Tour Trace. House will be on left.
Financial Considerations
Terms: Cash,Conventional,VA Loan
Tax/Property ID: 18-26-18-001.0-0BB.00-028.0
Tax Amount: 12108.44
Tax Year: 2025
 A broker reciprocity listing courtesy: LPT REALTY, LLC
Based on information provided by Stellar MLS as distributed by the MLS GRID. Information from the Internet Data Exchange is provided exclusively for consumers’ personal, non-commercial use, and such information may not be used for any purpose other than to identify prospective properties consumers may be interested in purchasing. This data is deemed reliable but is not guaranteed to be accurate by Edina Realty, Inc., or by the MLS. Edina Realty, Inc., is not a multiple listing service (MLS), nor does it offer MLS access.
Copyright 2026 Stellar MLS as distributed by the MLS GRID. All Rights Reserved.
Sales History & Tax Summary for 3275 Tour Trace
Sales History
| Date | Price | |
|---|---|---|
| Currently not available. | ||
Tax Summary
| Tax Year | Estimated Market Value | Total Tax |
|---|---|---|
| Currently not available. | ||
Data powered by ATTOM Data Solutions. Copyright© 2026. Information deemed reliable but not guaranteed.
Schools
Schools nearby 3275 Tour Trace
| Schools in attendance boundaries | Grades | Distance | Rating |
|---|---|---|---|
| Loading... | |||
| Schools nearby | Grades | Distance | Rating |
|---|---|---|---|
| Loading... | |||
Data powered by ATTOM Data Solutions. Copyright© 2026. Information deemed reliable but not guaranteed.
The schools shown represent both the assigned schools and schools by distance based on local school and district attendance boundaries. Attendance boundaries change based on various factors and proximity does not guarantee enrollment eligibility. Please consult your real estate agent and/or the school district to confirm the schools this property is zoned to attend. Information is deemed reliable but not guaranteed.
SchoolDigger ® Rating
The SchoolDigger rating system is a 1-5 scale with 5 as the highest rating. SchoolDigger ranks schools based on test scores supplied by each state's Department of Education. They calculate an average standard score by normalizing and averaging each school's test scores across all tests and grades.
Coming soon properties will soon be on the market, but are not yet available for showings.