$499,500
Off-Market Date: 07/20/20263276 Webster Way The Villages, FL 32163
Pending MLS# OM727210
4 beds 2 baths 2,028 sq ft Single Family
Details for 3276 Webster Way
MLS# OM727210
Description for 3276 Webster Way, The Villages, FL, 32163
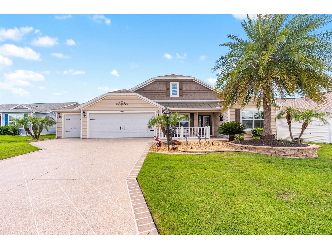
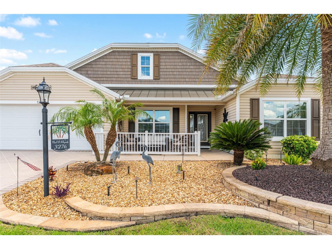
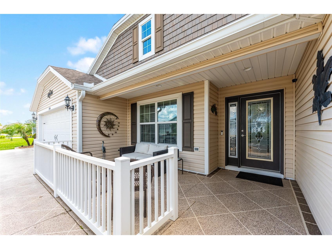
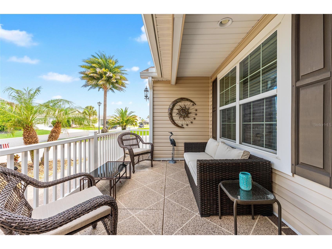
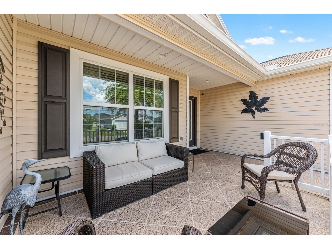
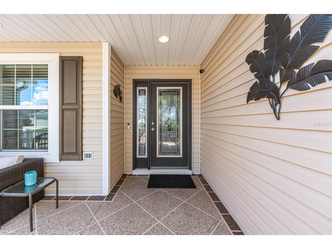
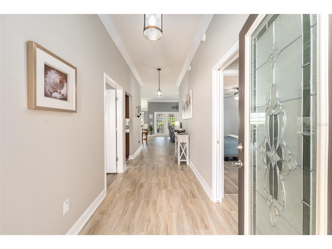
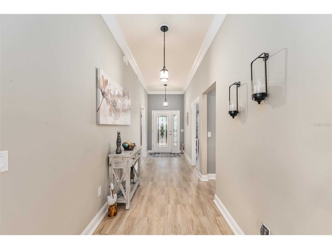
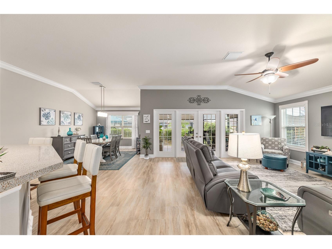
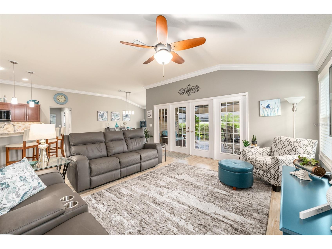
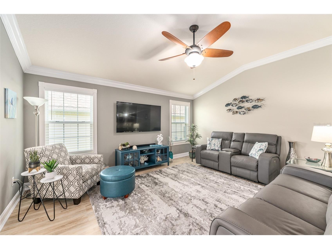
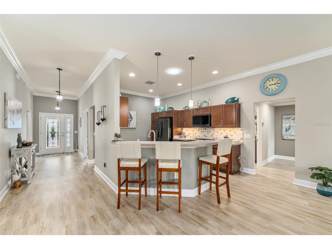
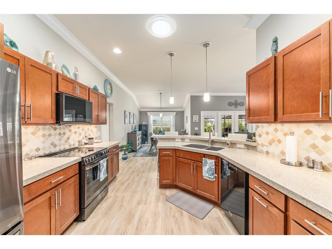
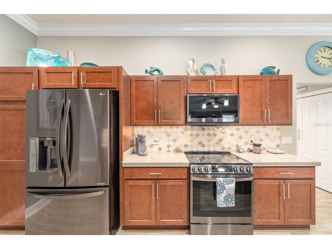
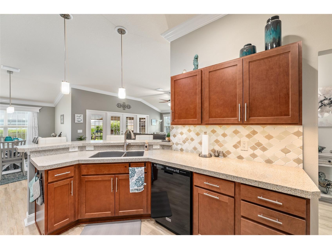
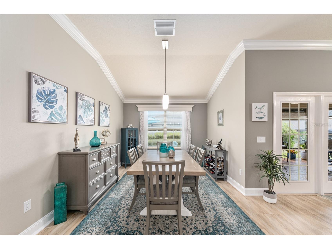
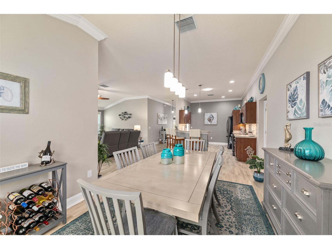
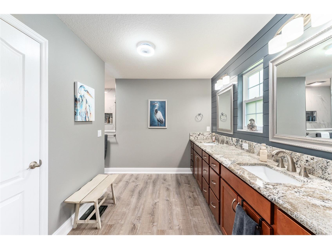
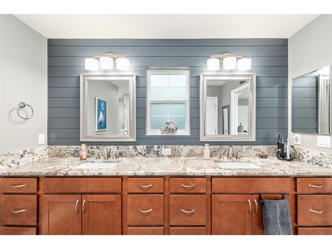
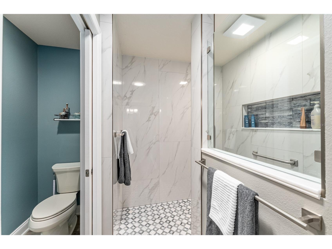
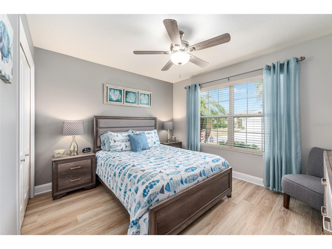
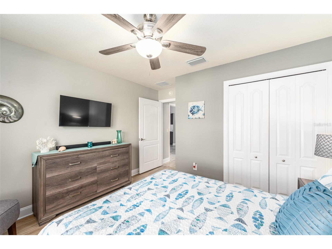
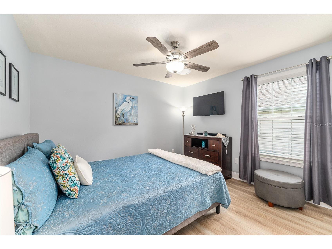
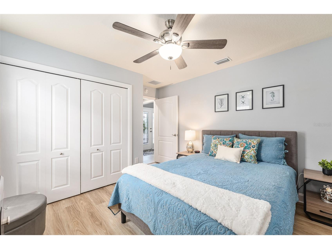
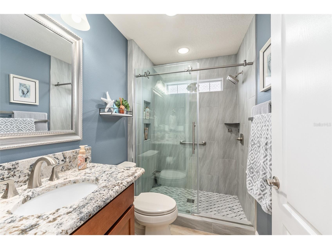
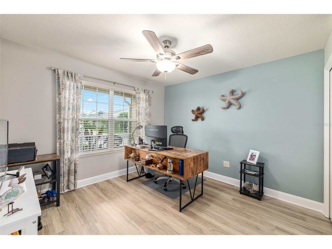
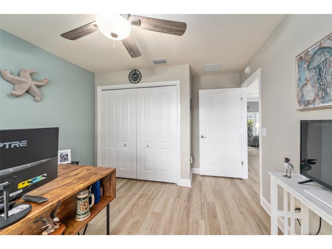
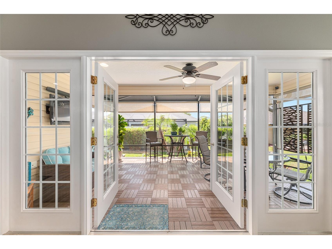
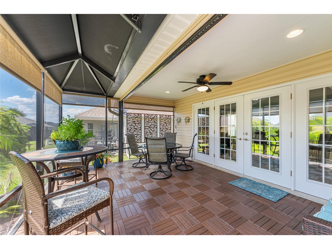
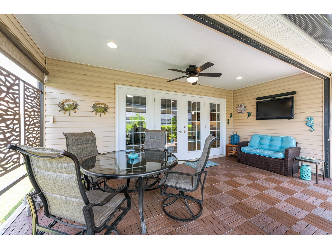
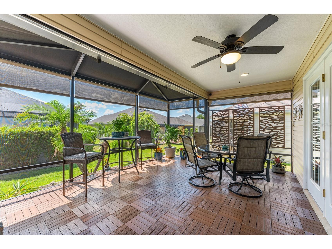
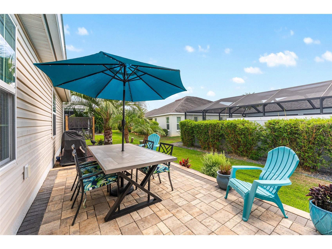
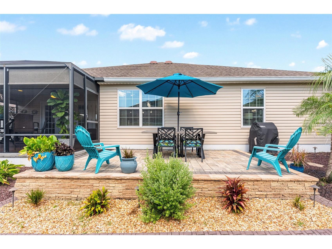
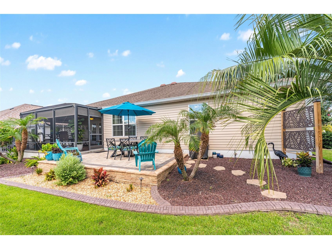
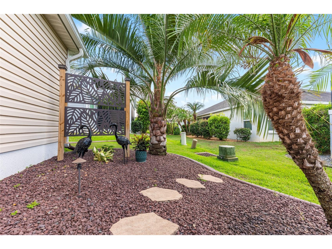
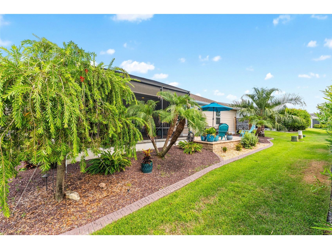
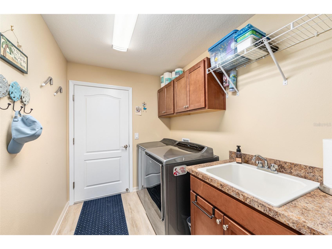
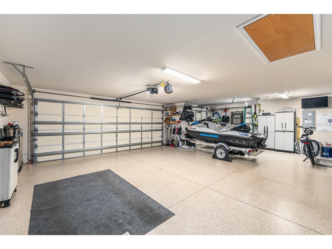
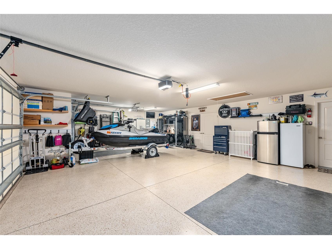
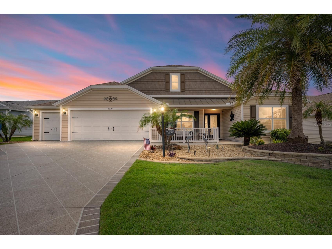
Under contract-accepting backup offers. UNIQUE 4-BEDROOM PUTNAM HOME IN THE HIGHLY SOUGHT-AFTER VILLAGE OF PINE RIDGE! This beautifully upgraded home offers an OPEN-CONCEPT floor plan featuring CROWN MOLDING, WOOD CORNICES, WINDOW CASINGS, 5¼" BASEBOARDS, THREE SOLAR TUBES for added natural light, and a stunning LEADED-GLASS FRONT ENTRY DOOR. You'll appreciate the NO CARPET design, with beautiful LUXURY VINLY PLANK FLOORING THROUGHOUT the home, including 18" x 24" vinyl plank flooring in the main living areas and a second coordinating vinyl plank flooring in the remaining rooms for a seamless feel. The upgraded kitchen is designed for both functionality and entertaining, showcasing QUARTZ COUNTERTOP OVERLAYS, BLACK STAINLESS-STEEL APPLIANCES, SOFT-CLOSE CABINETRY, TILE BACKSPLASH, PENDANT LIGHTING above the breakfast bar, and an EXTRA-LARGE DOUBLE DOOR PANTRY. The spacious primary and guest bathrooms have both been updated with UPGRADED WALK-IN SHOWERS and GRANITE COUNTERTOPS, creating a clean, modern feel. Outdoor living is a true highlight of this home. As you enter through FRENCH DOORS from the living room, you'll find LOW-MAINTENANCE TREX FLOORING, an EXPANDED BIRDCAGE with CAGE COVER, ROLL DOWN SHADES, a PAVER REAR PATIO, and PRIVACY LANDSCAPING perfect for relaxing or entertaining guests. Additional enhancements include a PAINTED DRIVEWAY, WALKWAY, and FRONT PORCH, ENHANCED LANDSCAPING with decorative CURBING, a SPIN-DOWN SPRINKLER FILTER, WATER SOFTENER and FILTRATION SYSTEM, and beautifully maintained grounds. The OVERSIZED TWO-CAR PLUS GOLF CAR GARAGE offers durable EPOXY-COATED FLOORS and outstanding storage capabilities, highlighted by EXPANDED ATTIC STORAGE complete with PULL-DOWN STAIRS and a MOTION-SENSOR ATTIC LIGHT, making organization and access both convenient and efficient. The spacious INTERIOR LAUNDRY ROOM is thoughtfully designed with AMPLE CABINETRY for storage and a LARGE UTILITY SINK, providing convenience for everyday living. Ideally located in the Village of Pine Ridge, this home is positioned between two town squares and is just minutes from Moyer Recreation Center, the neighborhood pool, Belle Glade Country Club, shopping, dining, and everyday conveniences. This exceptional property combines thoughtful upgrades, abundant storage, outstanding outdoor living spaces, and a prime location to enjoy everything The Villages lifestyle has to offer.
Listing Information
Property Type: Residential, Single Family Residence
Status: Pending
Bedrooms: 4
Bathrooms: 2
Lot Size: 0.16 Acres
Square Feet: 2,028 sq ft
Year Built: 2016
Garage: Yes
Stories: 1 Story
Construction: Vinyl Siding,Wood Frame
Subdivision: Villages/Fruitland Park Un #36
Foundation: Slab
County: Lake
Room Information
Main Floor
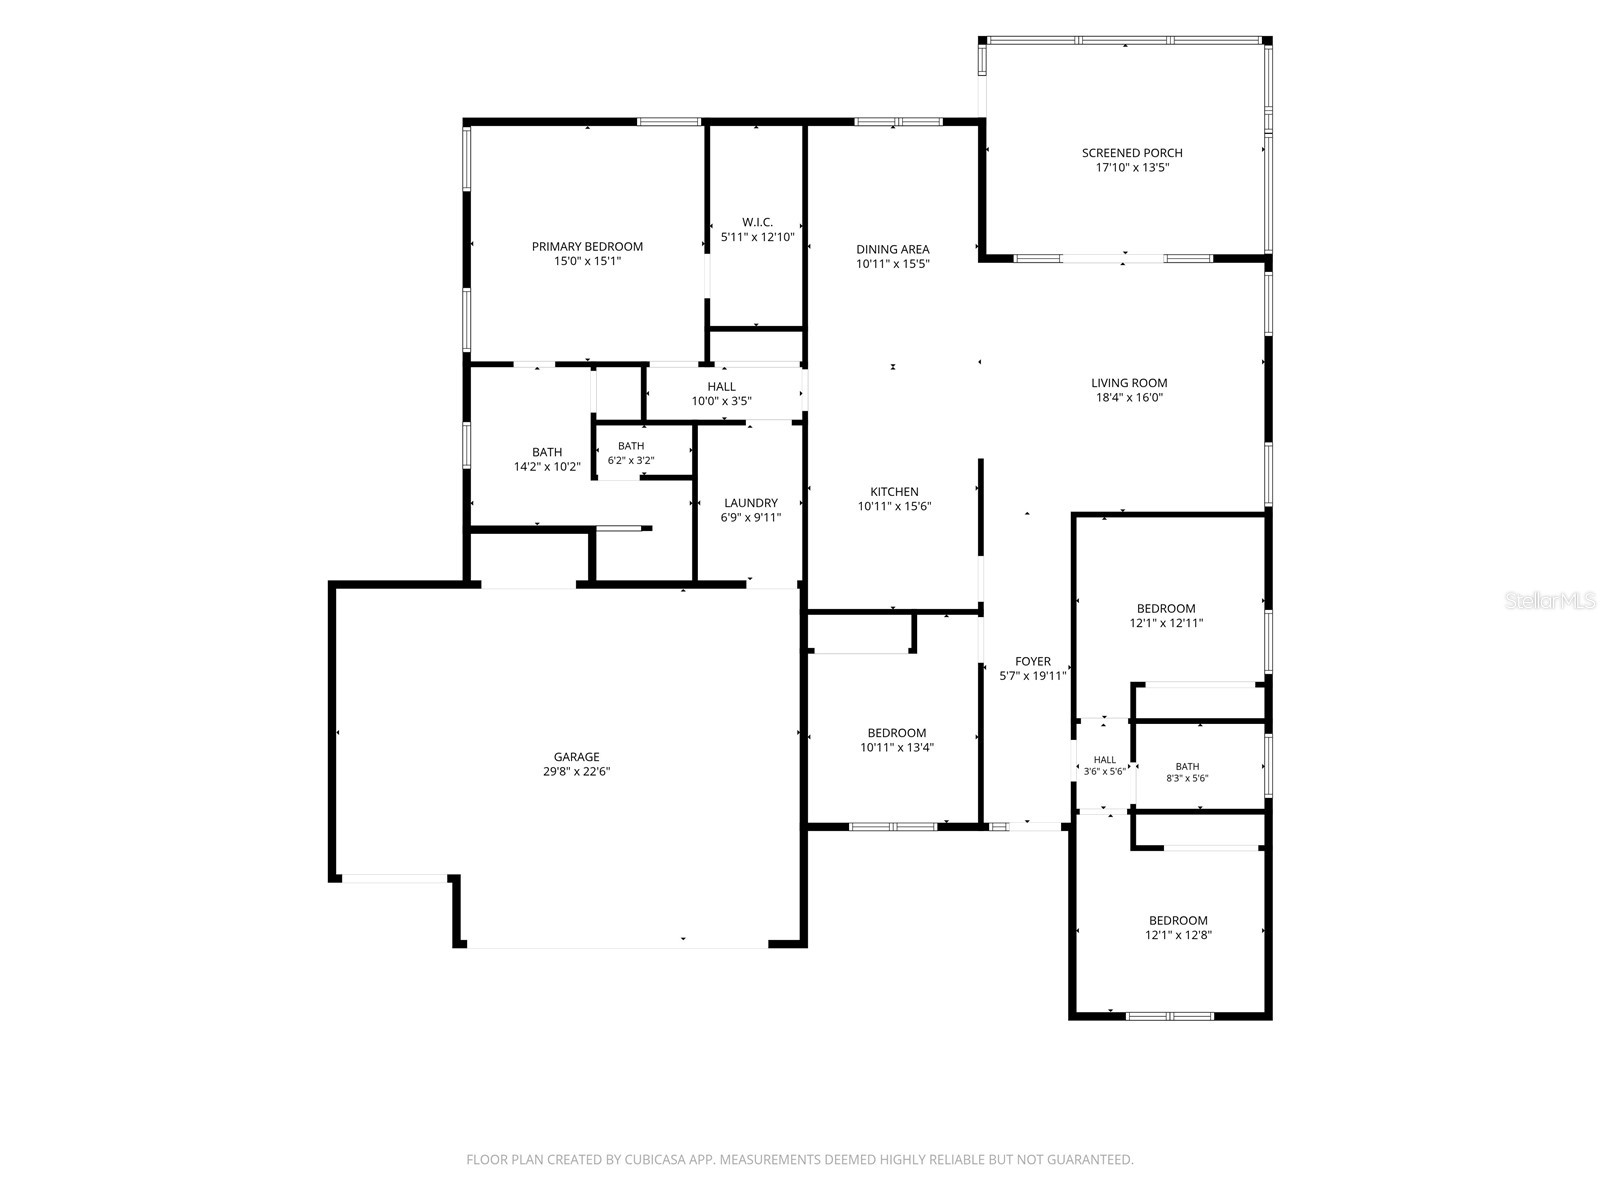
Porch: 13x17
Bedroom 3: 13x10
Bedroom 2: 12x12
Bedroom 1: 12x12
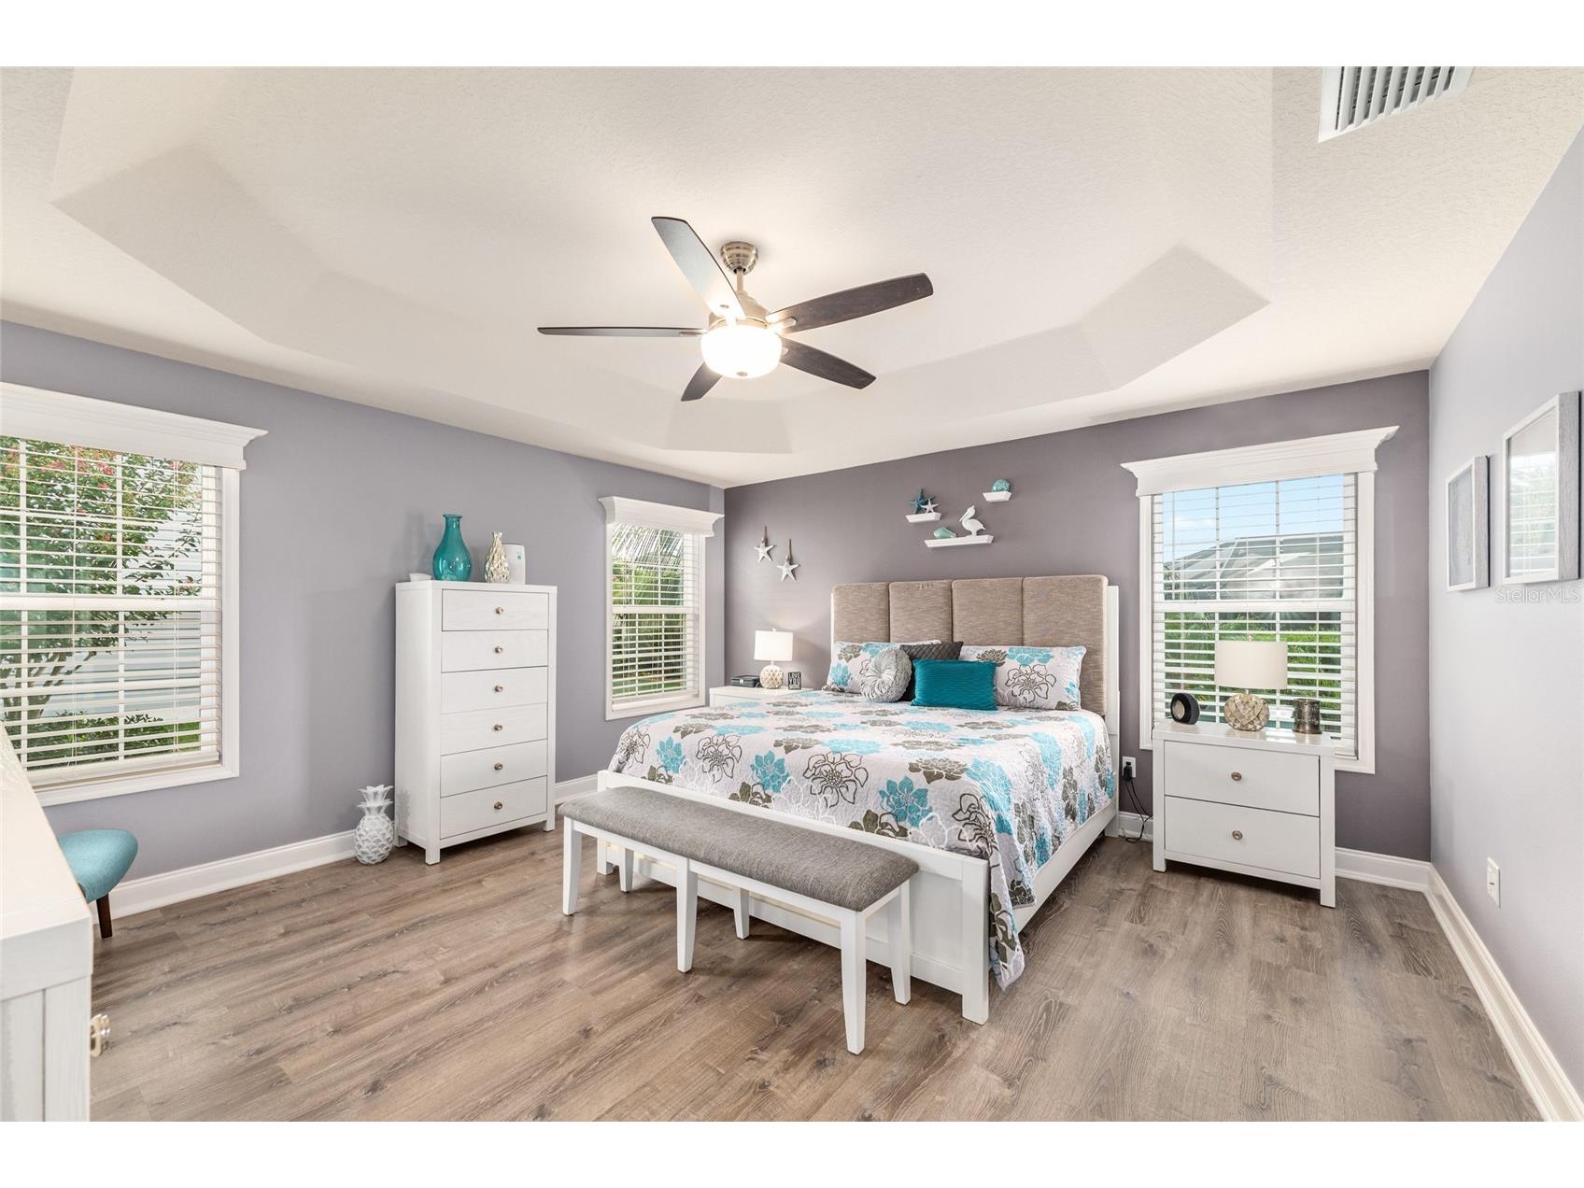
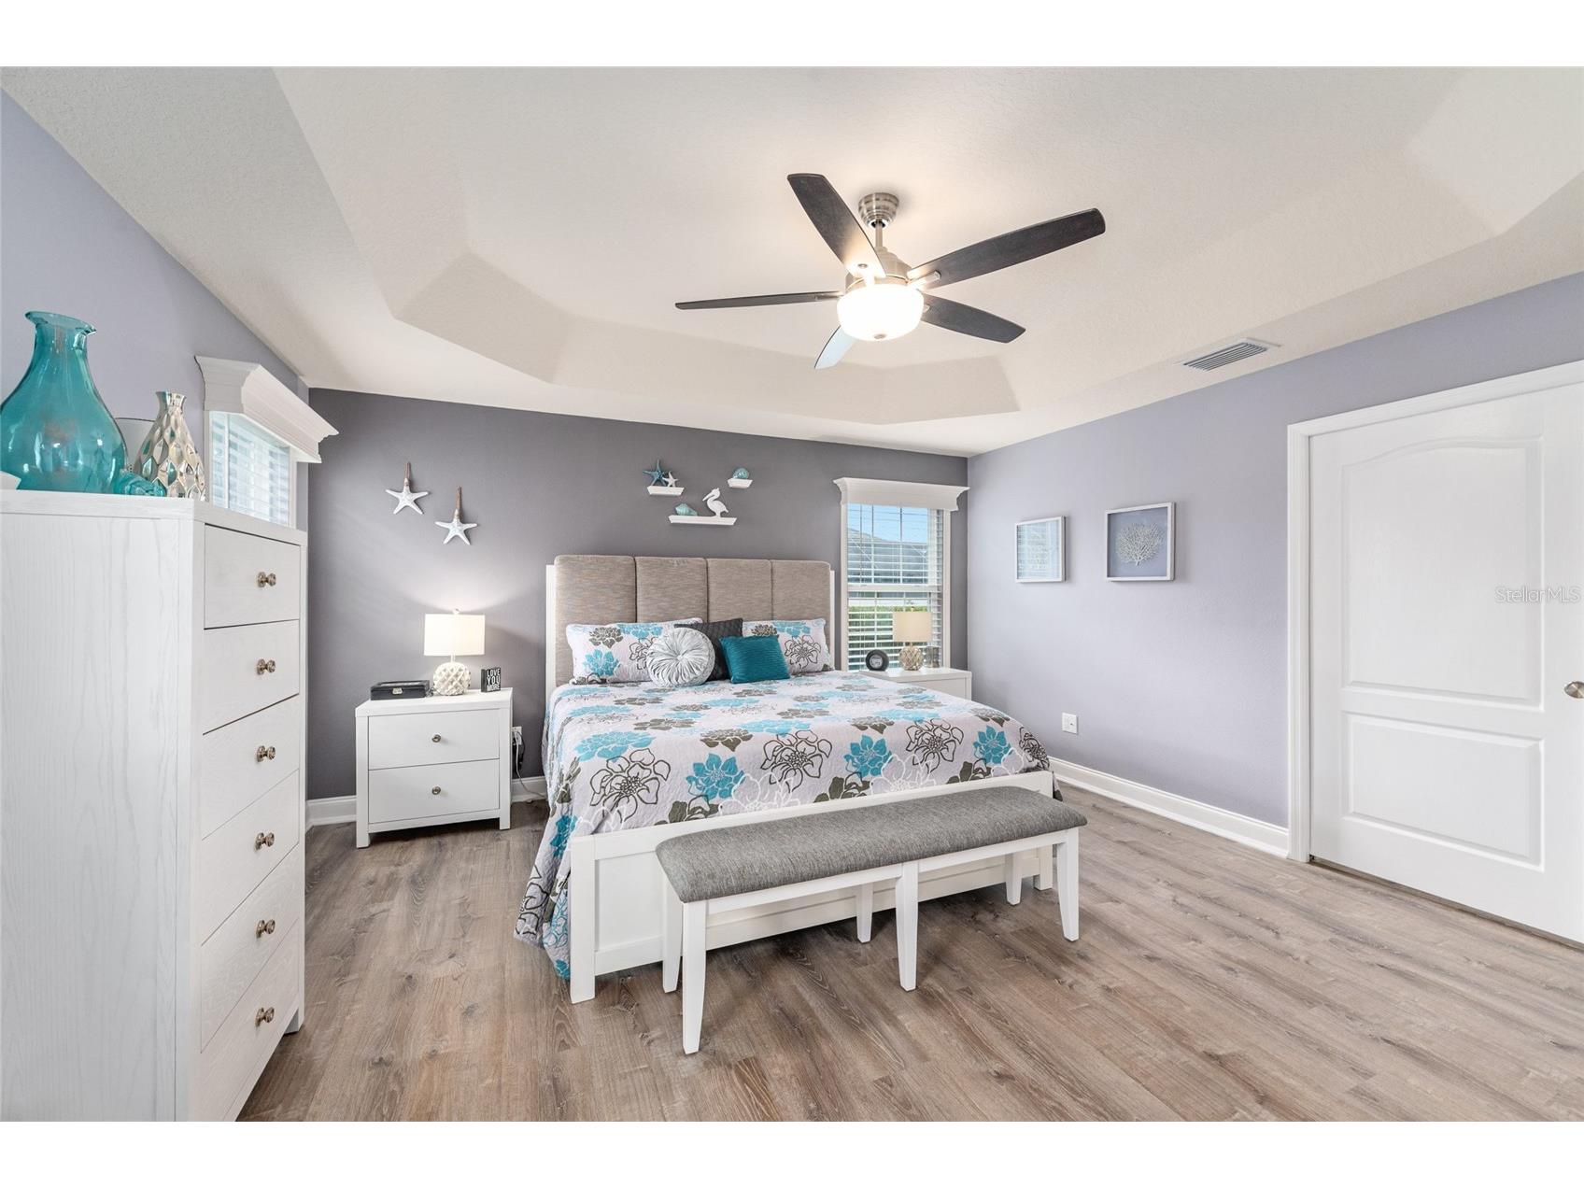
Primary Bedroom: 15x15
Kitchen: 15x10
Dining Room: 15x10
Living Room: 16x18
Bathrooms
Full Baths: 2
Additonal Room Information
Laundry: Inside, Washer Hookup, Electric Dryer Hookup, Laundry Room
Interior Features
Appliances: Exhaust Fan, Water Purifier, Water Softener, Range, Refrigerator, Washer, Microwave, Dishwasher, Dryer
Flooring: Luxury Vinyl
Doors/Windows: Blinds
Additional Interior Features: Ceiling Fan(s), Split Bedrooms, Main Level Primary, Crown Molding, Open Floorplan, Solid Surface Counters
Utilities
Water: Public
Sewer: Public Sewer
Other Utilities: Cable Available,Electricity Connected,Municipal Utilities,Sewer Connected,Underground Utilities,Water Connected
Cooling: Ceiling Fan(s), Central Air
Heating: Central, Exhaust Fan
Exterior / Lot Features
Attached Garage: Attached Garage
Garage Spaces: 2
Parking Description: Golf Cart Garage, driveway, Garage, Garage Door Opener
Roof: Shingle
Pool: Community
Additional Exterior/Lot Features: Sprinkler/Irrigation, Front Porch, Patio, Flat, Level, Landscaped, Near Golf Course
Community Features
Community Features: Golf Carts OK, Community Mailbox, Pool, Golf, Dog Park
Security Features: Smoke Detector(s)
Association Amenities: Shuffleboard Court, Recreation Facilities, Golf Course, Pickleball
Driving Directions
From 466A, head South on Morse Blvd., Left on Moyer Loop, Right on Webster
Financial Considerations
Terms: Cash,Conventional
Tax/Property ID: 06-19-24-0109-000-02800
Tax Amount: 7183
Tax Year: 2025
 A broker reciprocity listing courtesy: SALLY LOVE REAL ESTATE
Based on information provided by Stellar MLS as distributed by the MLS GRID. Information from the Internet Data Exchange is provided exclusively for consumers’ personal, non-commercial use, and such information may not be used for any purpose other than to identify prospective properties consumers may be interested in purchasing. This data is deemed reliable but is not guaranteed to be accurate by Edina Realty, Inc., or by the MLS. Edina Realty, Inc., is not a multiple listing service (MLS), nor does it offer MLS access.
Copyright 2026 Stellar MLS as distributed by the MLS GRID. All Rights Reserved.
Sales History & Tax Summary for 3276 Webster Way
Sales History
| Date | Price | |
|---|---|---|
| Currently not available. | ||
Tax Summary
| Tax Year | Estimated Market Value | Total Tax |
|---|---|---|
| Currently not available. | ||
Data powered by ATTOM Data Solutions. Copyright© 2026. Information deemed reliable but not guaranteed.
Schools
Schools nearby 3276 Webster Way
| Schools in attendance boundaries | Grades | Distance | Rating |
|---|---|---|---|
| Loading... | |||
| Schools nearby | Grades | Distance | Rating |
|---|---|---|---|
| Loading... | |||
Data powered by ATTOM Data Solutions. Copyright© 2026. Information deemed reliable but not guaranteed.
The schools shown represent both the assigned schools and schools by distance based on local school and district attendance boundaries. Attendance boundaries change based on various factors and proximity does not guarantee enrollment eligibility. Please consult your real estate agent and/or the school district to confirm the schools this property is zoned to attend. Information is deemed reliable but not guaranteed.
SchoolDigger ® Rating
The SchoolDigger rating system is a 1-5 scale with 5 as the highest rating. SchoolDigger ranks schools based on test scores supplied by each state's Department of Education. They calculate an average standard score by normalizing and averaging each school's test scores across all tests and grades.
Coming soon properties will soon be on the market, but are not yet available for showings.