$845,000
328 16th Avenue NW Naples, FL 34120
For Sale MLS# 226025316
4 beds 2 baths 2,005 sq ft Single Family
Details for 328 16th Avenue NW
MLS# 226025316
Description for 328 16th Avenue NW, Naples, FL, 34120
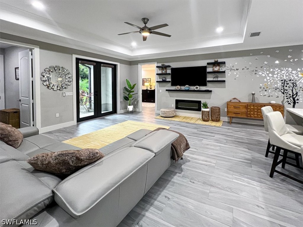
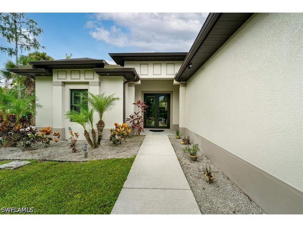
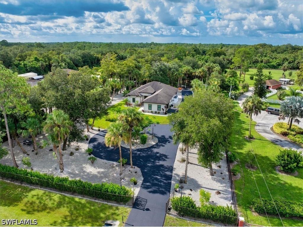
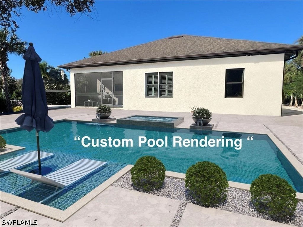
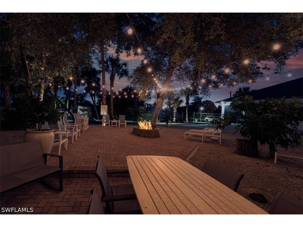
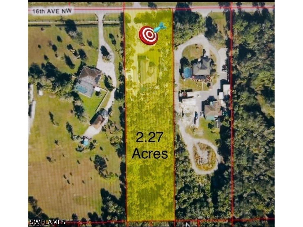
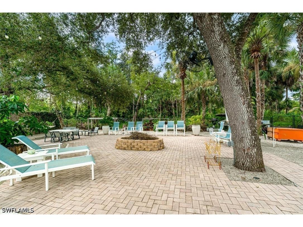
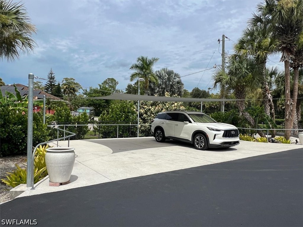
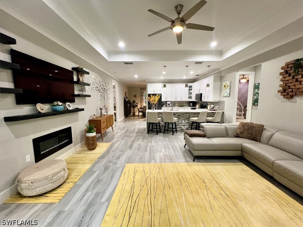
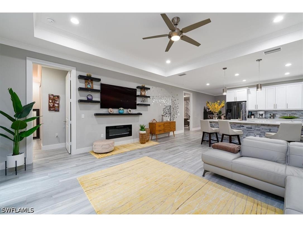
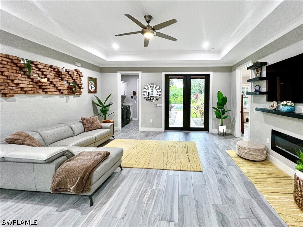
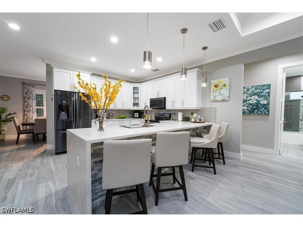
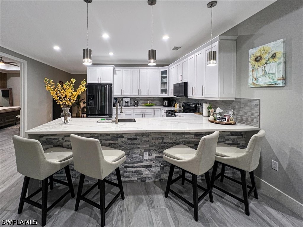
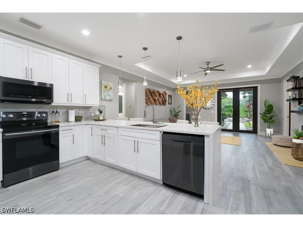
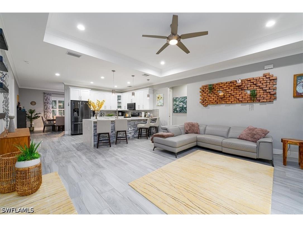
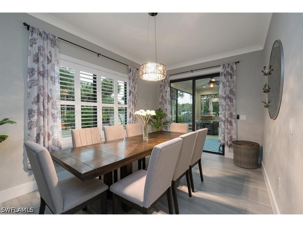
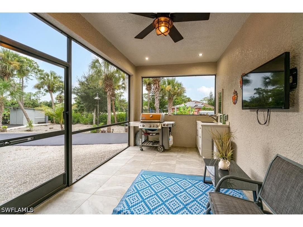
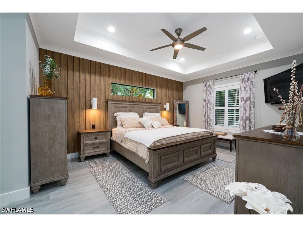
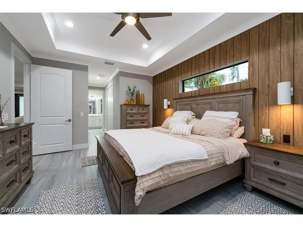
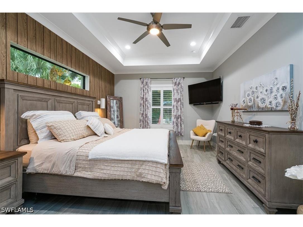
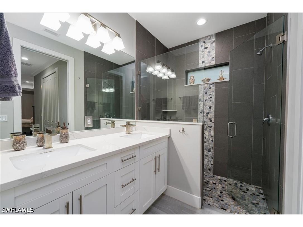
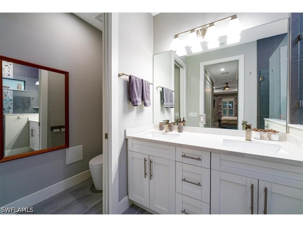
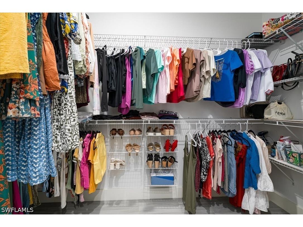
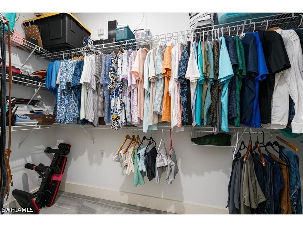
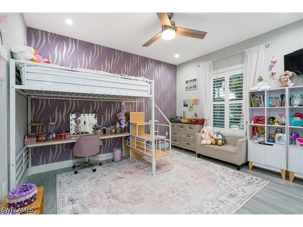
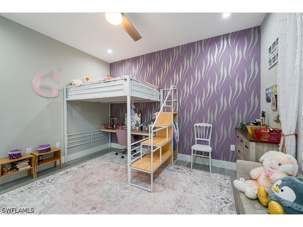
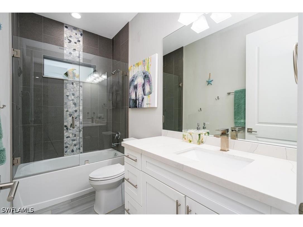
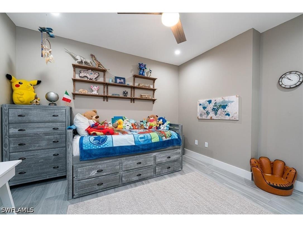
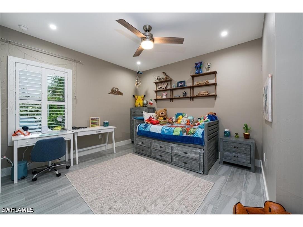
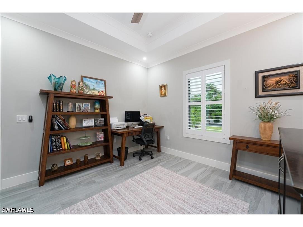
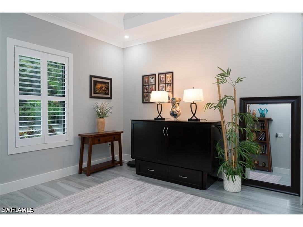
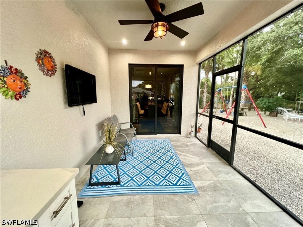
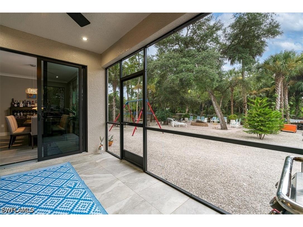
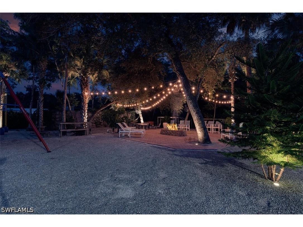
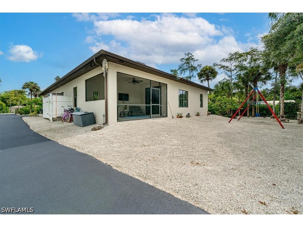
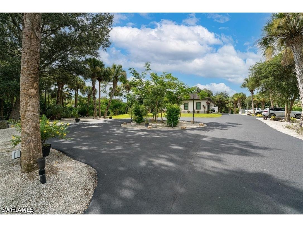
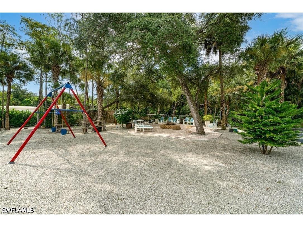
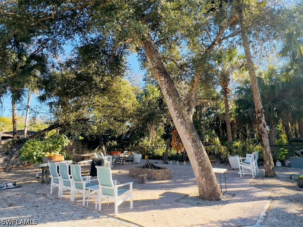
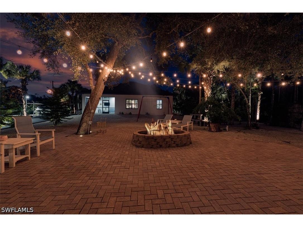
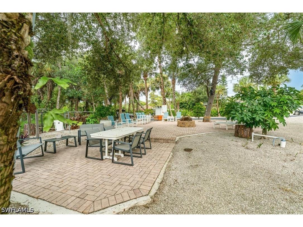
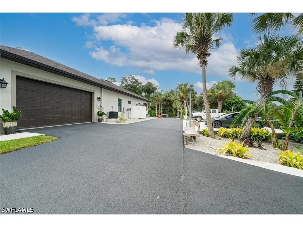
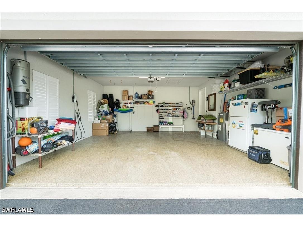
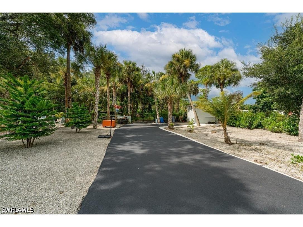
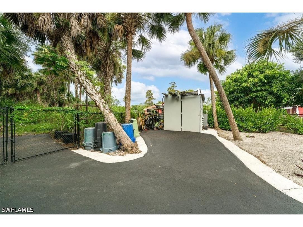
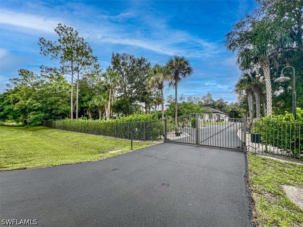
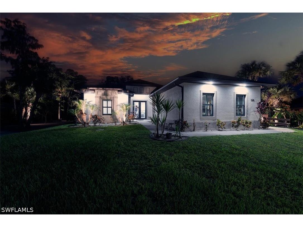
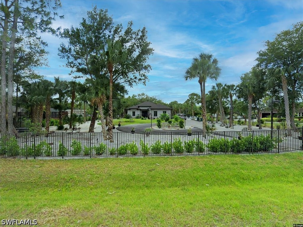
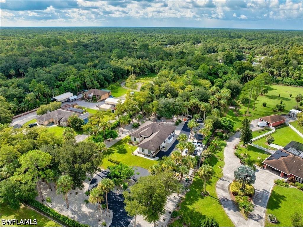
PRIVATE ESTATE LIVING in 2.27ACRES - NO HOA, NO Compromises! A RARE OPPORTUNITY to secure a property with both LIFESTYLE appeal & business functionality in the desirable Golden Gate Estates in Naples!, This private gated entrance & fully fenced 2.27-acre property offers space, privacy, freedom, lifestyle & checks off all the boxes! "Seller OFFERING BUYERS INTEREST RATE BUY-DOWN" with seller approved lender & accepted offer call for details. 328 16th Ave NW delivers the rare combination of freedom & proximity to everything Naples has to offer, located off Wilson Blvd, HUGE location BONUS being just a few blocks from the newly opened Vanderbilt Beach Road Extension! Opportunities like this are increasingly rare in Naples, your imagination sets the limits. Step into elevated luxury Florida 4-Bedroom, 2-Bathroom Naples Estate. 4th Bedroom or Flex space as Office or Den. PRIDE OF OWNERSHIP Built in 2019, MOVE-IN READY & modern thoughtful upgrades, with a serene country-style living. It's sophisticated features & UPGRADES GALORE include HURRICANE-IMPACT WINDOWS & DOORS for peace of mind, PORCELAIN TILE flooring, 10-FT TRAY CEILINGS with CROWN MOLDING, WHITE PLANTATION SHUTTERS & CUSTOM LIGHTING, a WHOLE-HOUSE REVERSE OSMOSIS SYSTEM w/annual maintenance, EPOXY SEALED GARAGE FLOOR, NEW CARPORT AWNING, and MOTORIZED GRAND ENTRY GATE! A great opportunity for business owners such as CONTRACTORS, TRADESMAN, LANDSCAPERS RUN YOUR BUSINESS FROM HOME with EXTRA PARKING for CARS, TRAILERS, BOATS, RV's with plenty of room & gated drive right into the back of the property. Easy Care & Professionally Landscaped w/Sprinkler system & Fruit Trees, 100% LED, Indoor Living bright OPEN-SPLIT FLOOR PLAN creating the perfect balance of comfort and sophistication. Living Room features a modern wall fireplace and recessed lighting, flowing seamlessly to a chefs gourmet kitchen w/white shaker cabinetry, quartz countertops, black stainless steel appliances, and a custom-tiled breakfast bar. The dining area opens through sliding doors to a screened lanai, offering SOUTHERN EXPOSURE views of your private backyard oasis with plenty of ROOM to design your OWN CUSTOM POOL, Outdoor Entertaining & Relaxation! The backyard is a true retreat with a large paver patio, built-in fire-pit, hammock area, and room for the kids, grandchildren to play or your pets to have space to run! The luxury Master Suite boasts dual walk-in closets, custom wall finishes, and a spa-like en-suite bath. Three additional bedrooms provide space for family, guests, or a home office. Unbeatable Location! Enjoy quiet living with the all the conveniences in life close by - Publix, Bear Creek Elementary, Big Corkscrew Regional Park, NCH Hospital and shopping/dining etc. No Construction Wait! VALUE! This is a chance to own acreage and to create your dream retreat in Naples!
Listing Information
Property Type: Residential, Single Family Residence
Status: Active
Bedrooms: 4
Bathrooms: 2
Lot Size: 2.27 Acres
Square Feet: 2,005 sq ft
Year Built: 2019
Garage: Yes
Stories: 1 Story
Construction: Block,Concrete,Stucco
Subdivision: Golden Gate Estates
Furnished: Yes
County: Collier
Days On Market: 12
Construction Status: Resale
Room Information
Bathrooms
Full Baths: 2
Additonal Room Information
Other: Garage (20x20), Bedroom (14x12), Bedroom (13x12), Bedroom (13x14), Screened Porch (15x9), Kitchen (11x12), Dining Room (18x10), Primary Bedroom (13x17), Living Room (18x18)
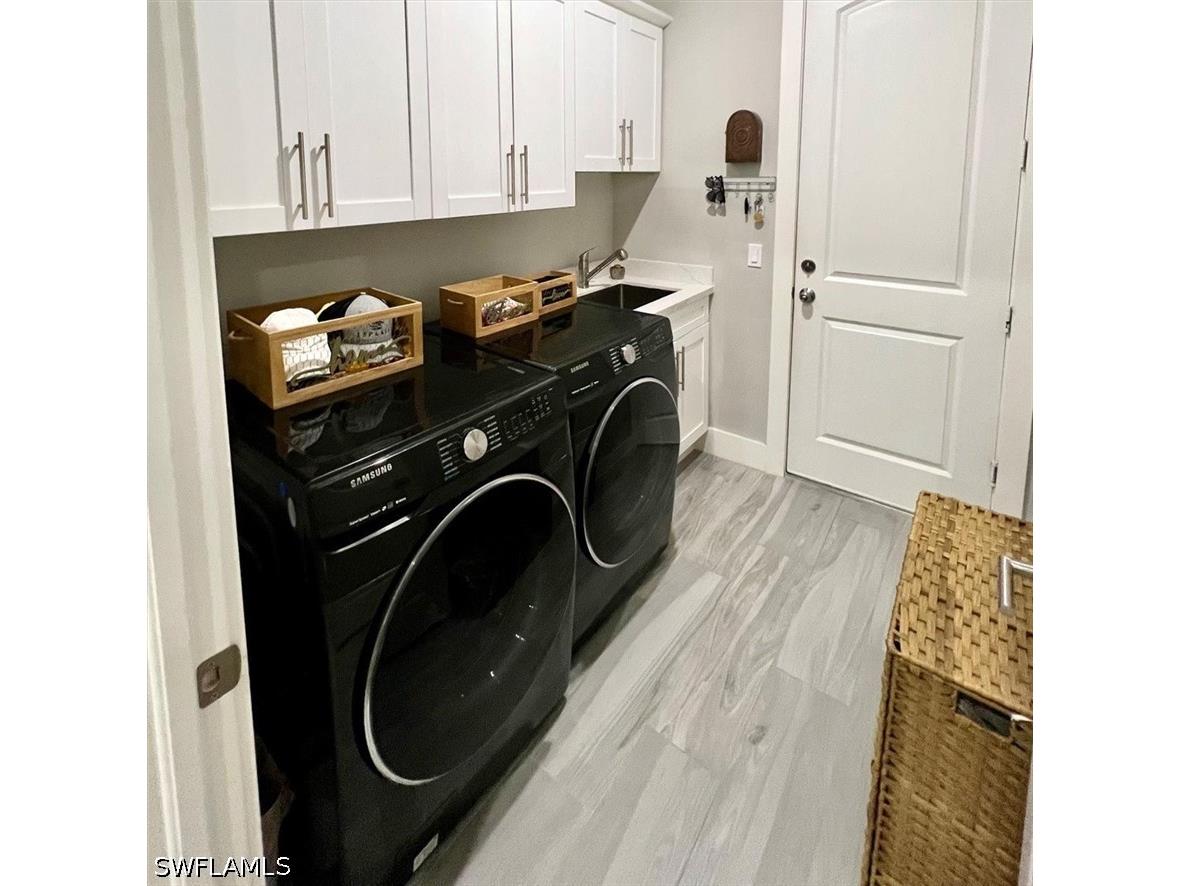
Laundry: Inside
Interior Features
Appliances: Ice Maker, RefrigeratorWithIce Maker, Water Purifier, Electric Cooktop, Dishwasher, Dryer, Microwave, Refrigerator, Washer
Flooring: Tile
Doors/Windows: Sliding, Impact Glass, Window Coverings
Additional Interior Features: Split Bedrooms, Vaulted Ceiling(s), Walk-In Closet(s), Window Treatments, Tray Ceiling(s), Attic, Breakfast Bar, Built-in Features, Fireplace, Closet Cabinetry, Home Office, Living/Dining Room, Multiple Shower Heads, Separate Shower, Separate/Formal Dining Room, Pull Down Attic Stairs, Dual Sinks, Shower Only
Utilities
Water: Well
Sewer: Septic Tank
Other Utilities: Cable Available,High Speed Internet Available
Cooling: Electric, Ceiling Fan(s), Central Air
Heating: Central, Electric
Exterior / Lot Features
Attached Garage: Attached Garage
Garage Spaces: 2
Parking Description: Covered, Garage Door Opener, Attached, Paved, Garage, driveway, RV Access/Parking, Electric Vehicle Charging Station(s), Two Spaces, Guest, Circular Driveway, Detached Carport
Roof: Tile
Lot View: Trees/Woods
Additional Exterior/Lot Features: Sprinkler/Irrigation, Fire Pit, Room For Pool, Security/High Impact Doors, Fence, Fruit Trees, Patio, Storage, Screened, Patio, Porch, Lanai, Oversized Lot, Sprinklers Automatic
Community Features
Community Features: Non-Gated
Security Features: Smoke Detector(s)
Driving Directions
Located off Wilson & 16th Ave NW just a few blocks from the NEW Vanderbilt Exchange!
Financial Considerations
Terms: All Financing Considered,Cash
Tax/Property ID: 37546280001
Tax Amount: 4836.04
Tax Year: 2025
 A broker reciprocity listing courtesy: RE/MAX Hallmark Realty
Based on information provided by FGCMLS. Internet Data Exchange information is provided exclusively for consumers’ personal, non-commercial use, and such information may not be used for any purpose other than to identify prospective properties consumers may be interested in purchasing. This data is deemed reliable but is not guaranteed to be accurate by Edina Realty, Inc., or by the MLS. Edina Realty, Inc., is not a multiple listing service (MLS), nor does it offer MLS access.
Copyright 2026 FGCMLS. All Rights Reserved.
Payment Calculator
Interest rate and annual percentage rate (APR) are based on current market conditions, are for informational purposes only, are subject to change without notice and may be subject to pricing add-ons related to property type, loan amount, loan-to-value, credit score and other variables. Estimated closing costs used in the APR calculation are assumed to be paid by the borrower at closing. If the closing costs are financed, the loan, APR and payment amounts will be higher. If the down payment is less than 20%, mortgage insurance may be required and could increase the monthly payment and APR. Contact us for details. Additional loan programs may be available. Accuracy is not guaranteed, and all products may not be available in all borrower's geographical areas and are based on their individual situation. This is not a credit decision or a commitment to lend.
Sales History & Tax Summary for 328 16th Avenue NW
Sales History
| Date | Price | |
|---|---|---|
| Currently not available. | ||
Tax Summary
| Tax Year | Estimated Market Value | Total Tax |
|---|---|---|
| Currently not available. | ||
Data powered by ATTOM Data Solutions. Copyright© 2026. Information deemed reliable but not guaranteed.
Schools
Schools nearby 328 16th Avenue NW
| Schools in attendance boundaries | Grades | Distance | Rating |
|---|---|---|---|
| Loading... | |||
| Schools nearby | Grades | Distance | Rating |
|---|---|---|---|
| Loading... | |||
Data powered by ATTOM Data Solutions. Copyright© 2026. Information deemed reliable but not guaranteed.
The schools shown represent both the assigned schools and schools by distance based on local school and district attendance boundaries. Attendance boundaries change based on various factors and proximity does not guarantee enrollment eligibility. Please consult your real estate agent and/or the school district to confirm the schools this property is zoned to attend. Information is deemed reliable but not guaranteed.
SchoolDigger ® Rating
The SchoolDigger rating system is a 1-5 scale with 5 as the highest rating. SchoolDigger ranks schools based on test scores supplied by each state's Department of Education. They calculate an average standard score by normalizing and averaging each school's test scores across all tests and grades.
Coming soon properties will soon be on the market, but are not yet available for showings.