$765,000
328 Hamilton Shores Drive NE Winter Haven, FL 33881
For Sale MLS# L4963026
5 beds 4 baths 3,812 sq ft Single Family
Details for 328 Hamilton Shores Drive NE
MLS# L4963026
Description for 328 Hamilton Shores Drive NE, Winter Haven, FL, 33881
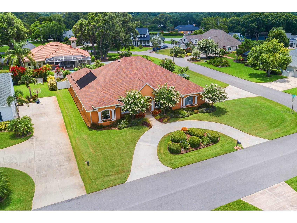
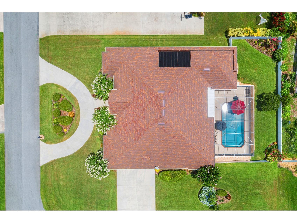
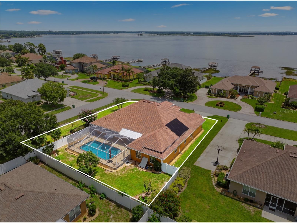
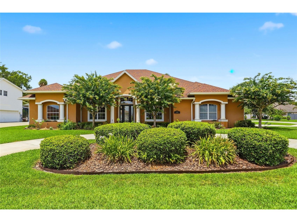
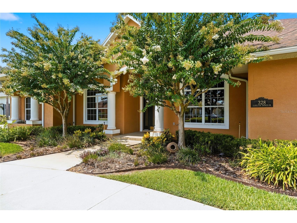
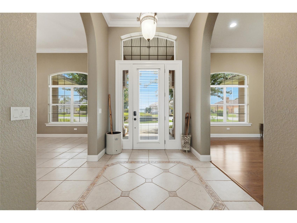
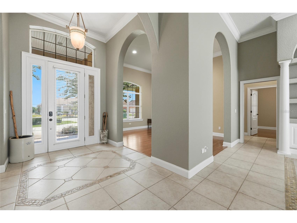
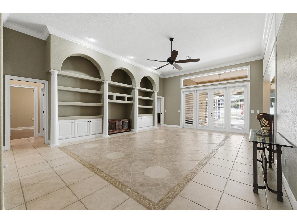
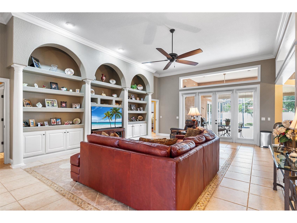
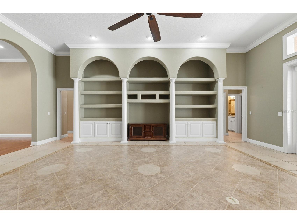
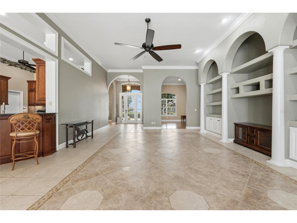
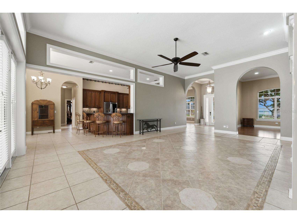
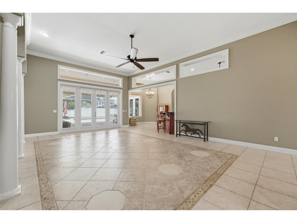
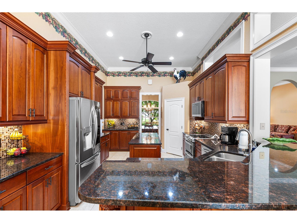
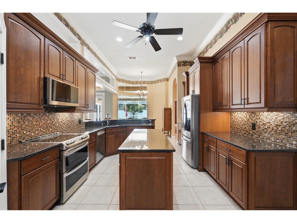
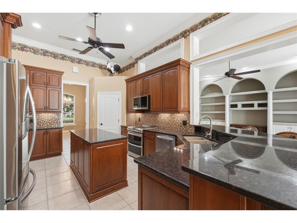
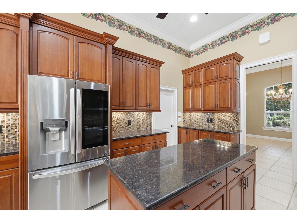
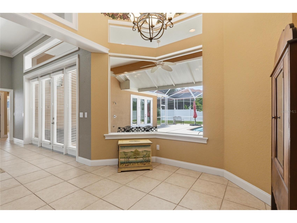
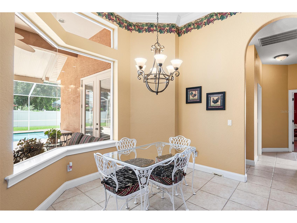
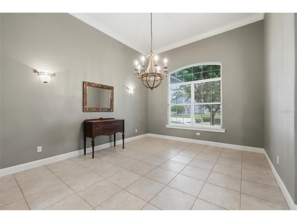
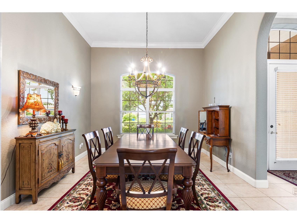
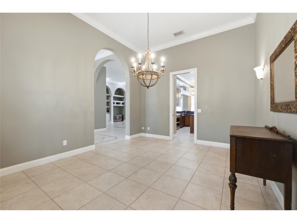
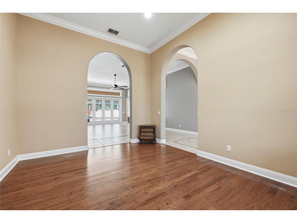
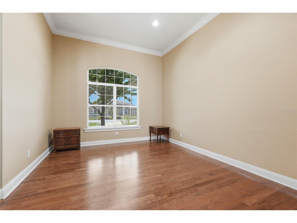
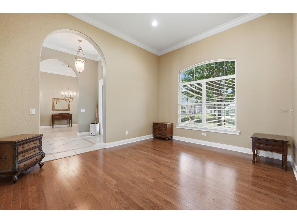
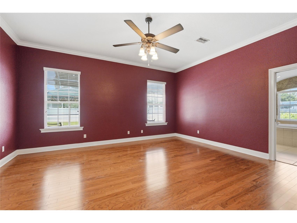
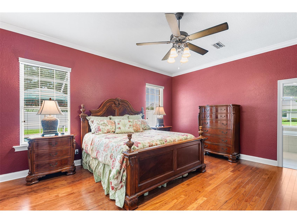
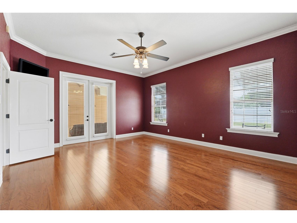
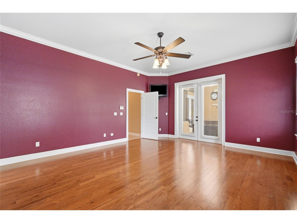
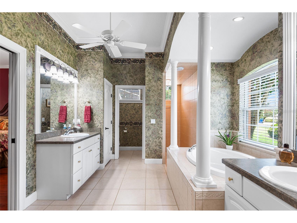
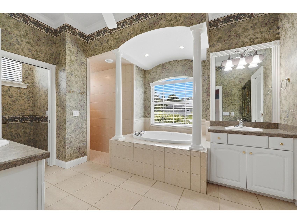
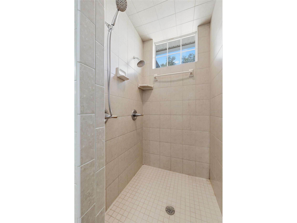
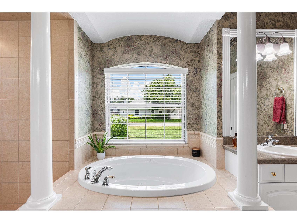
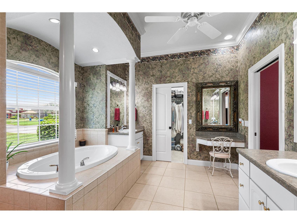
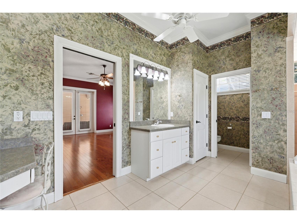
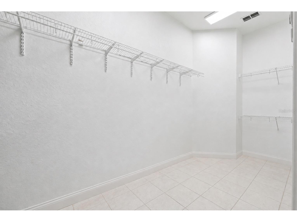
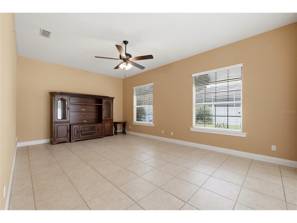
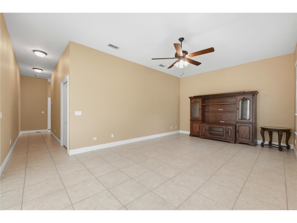
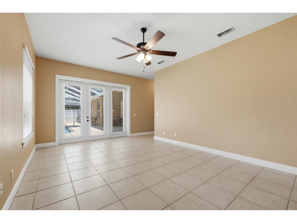
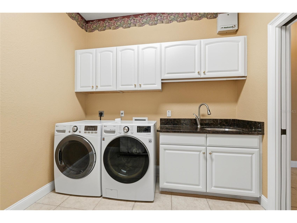
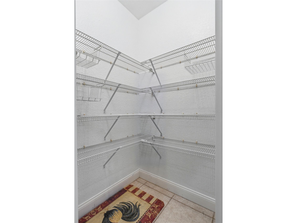
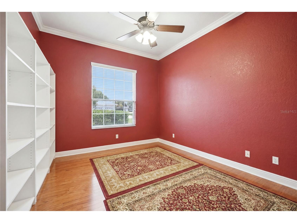
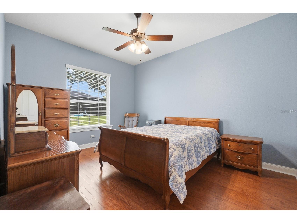
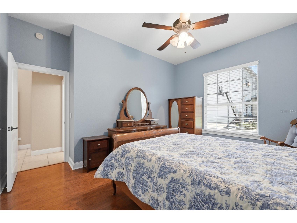
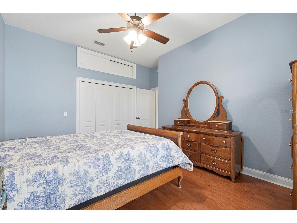
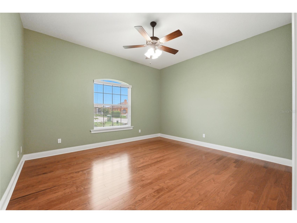
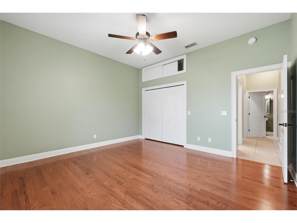
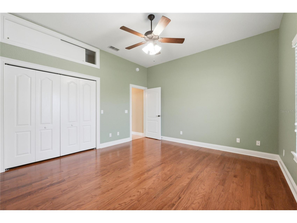
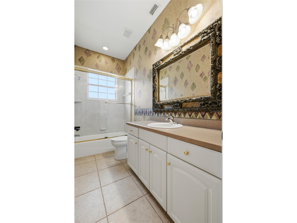
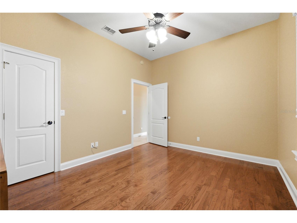
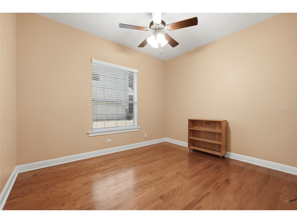
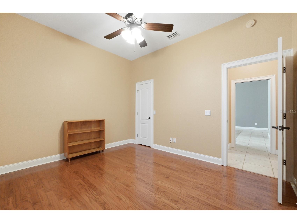
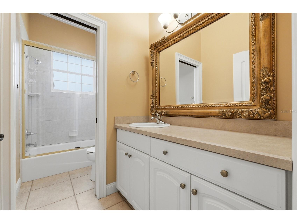
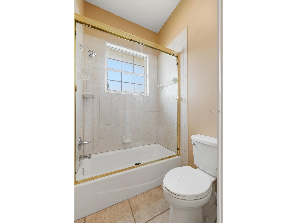
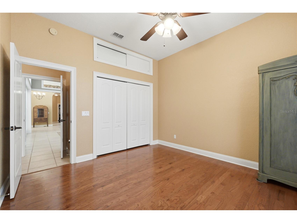
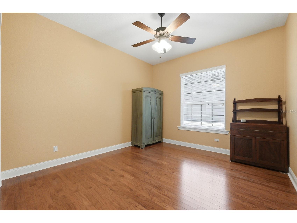
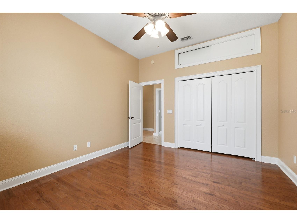
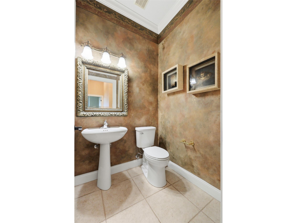
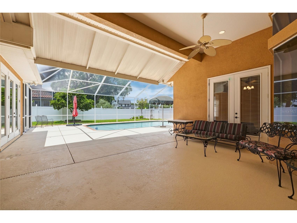
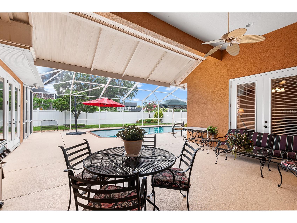
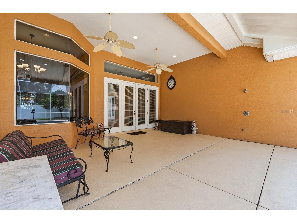
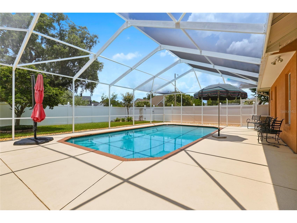
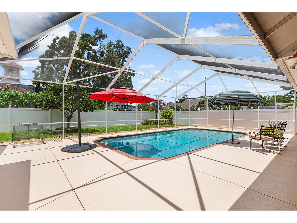
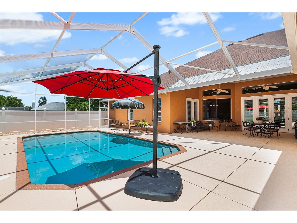
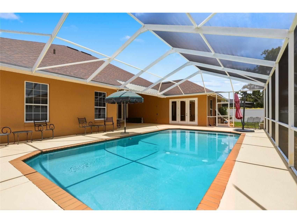
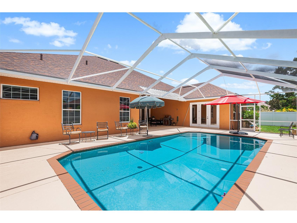
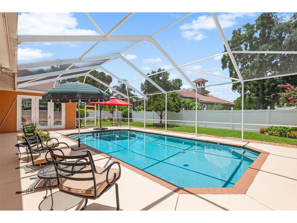
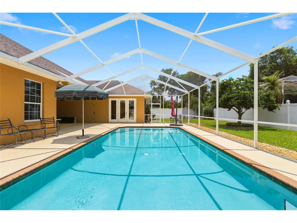
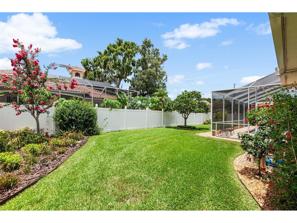
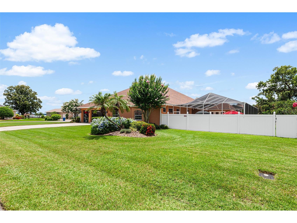
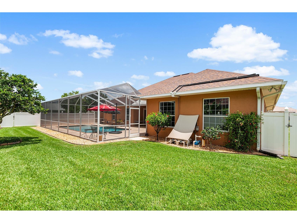
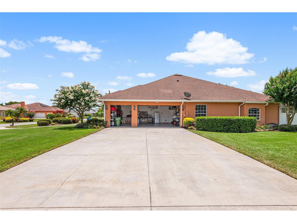
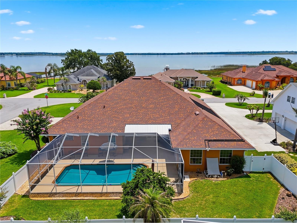
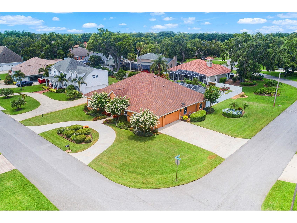
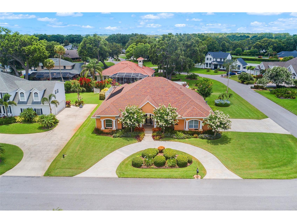
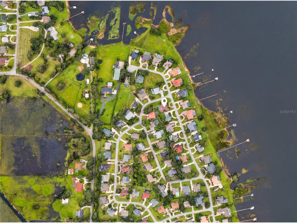
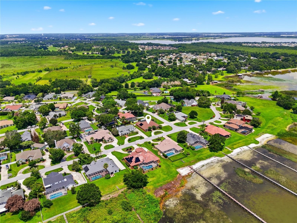
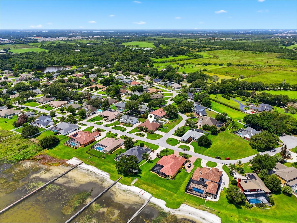
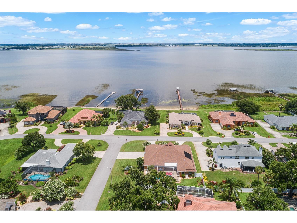
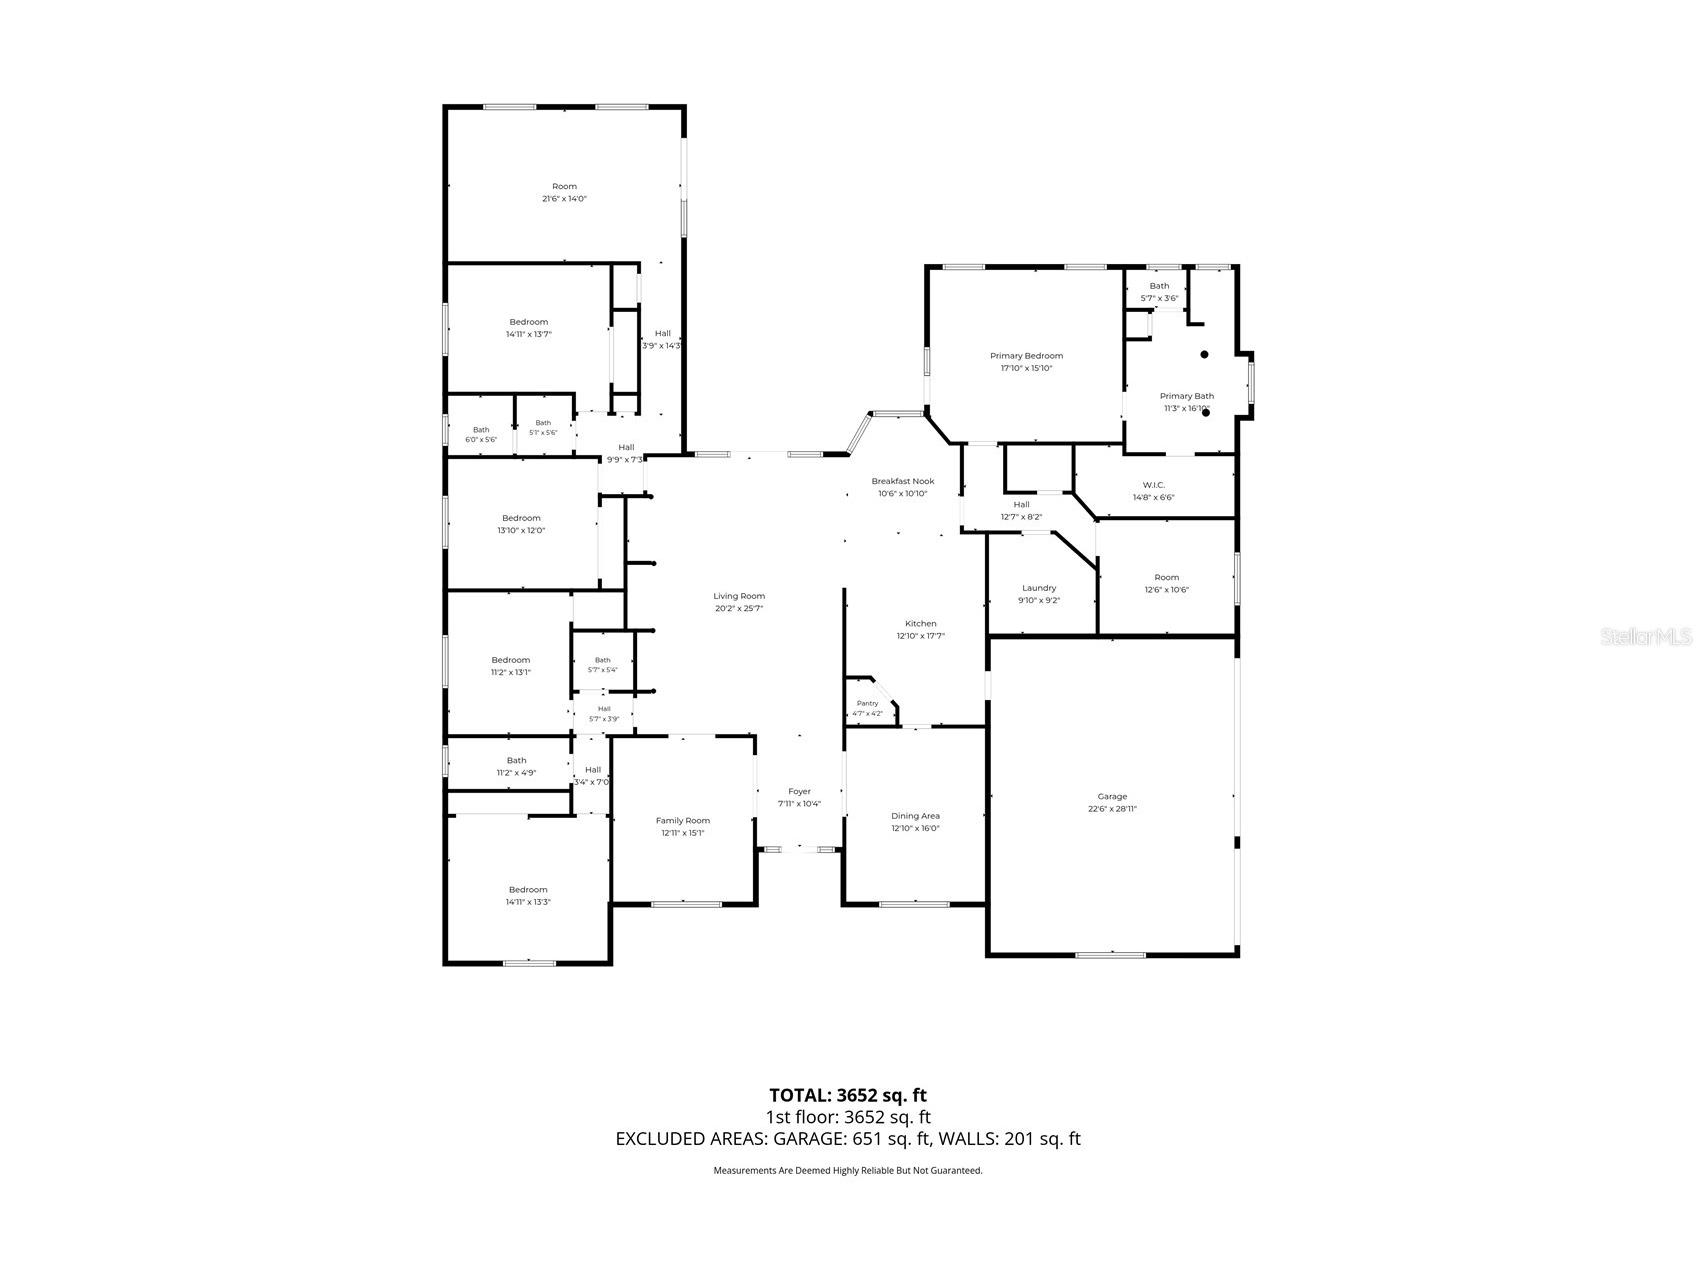
Over 3,800 square feet of beautifully designed living space featuring 5 bedrooms, 3.5 baths, large bonus room, inside storage room, formal living and dining rooms, a spacious family room—all perfectly positioned on a beautifully landscaped 0.40 acre corner lot in sought-after Hamilton Pointe. This immaculate home offers the perfect blend of quality finishes, versatile spaces, and detailed craftsmanship throughout—making it both impressive and move-in ready. From the moment you arrive, you'll be drawn in by the lush, meticulously maintained landscaping that offers year-round color, texture, and curb appeal. Twin driveways and an oversized side-entry three-car garage provide generous parking and storage, ideal for multi-vehicle households, guests, or recreational toys. Step through the welcoming foyer into a light-filled interior defined by soaring ceilings, elegant crown molding, and custom built-ins that speak to the elevated level of construction found throughout the home. Formal living and dining rooms offer ideal spaces for entertaining, while the expansive first family room features tranquil pool views and flows seamlessly into a chef-inspired kitchen. Here, you’ll find all-wood cherry cabinetry with upgraded 15-inch-deep uppers, granite countertops, newer stainless steel appliances, a breakfast bar, and a walk-in pantry. A cozy, window-lined dinette is perfect for casual meals or morning coffee with views of the sparkling pool. A triple-split bedroom layout ensures privacy and flexibility, making the home suitable for a wide variety of family dynamics. The primary suite is tucked away on its own wing, offering private access to the lanai, a spacious walk-in closet, and a spa-like bath complete with dual vanities, a jetted soaking tub, and a tiled walk-in shower. Four additional bedrooms are generously sized and feature wood flooring, ceiling fans, and ample closet space with extra built-in storage above. The guest bathrooms are tastefully appointed with tile-surround tub and shower combinations, offering comfort and convenience for family or visitors. In addition to the dedicated office, a large rear bonus room serves as the second family/TV room and can easily transform into a game room, media center, craft room, or additional living area. Step outside and unwind in your private backyard retreat, where a screen-enclosed pool deck and covered lanai overlook a solar-heated pool powered by 2020 panels. The lush landscaping and privacy fencing create a resort-like atmosphere perfect for year-round enjoyment. Additional highlights include a 2020 architectural shingle roof, new water heater, energy-efficient tinted windows, Kinetico whole-house water filtration system, irrigation well, newer pool pump, and dual HVAC systems. Located in one of Winter Haven’s most established and well-cared-for communities, Hamilton Pointe is known for its manicured lawns, mature oaks, and true pride of ownership. Residents enjoy easy access to the Winter Haven Chain of Lakes, downtown dining and entertainment, Legoland, and major roadways like the Polk Parkway—placing Orlando, Tampa, beaches, and international airports all within reach. Don’t miss your chance to own this exceptional home that offers space , quality, and lifestyle in one of Central Florida’s most desirable neighborhoods.
Listing Information
Property Type: Residential, Single Family Residence
Status: Active
Bedrooms: 5
Bathrooms: 4
Lot Size: 0.41 Acres
Square Feet: 3,812 sq ft
Year Built: 2001
Garage: Yes
Stories: 1 Story
Construction: Block,Stucco
Construction Display: New Construction
Subdivision: Hamilton Pointe
Foundation: Slab
County: Polk
Construction Status: New Construction
School Information
Elementary: Elbert Elem
Middle: Denison Middle
High: Winter Haven Senior
Room Information
Main Floor
Bathroom 4: 5x5
Family Room: 20x13
Dinette: 11x10
Kitchen: 17x13
Dining Room: 15x13
Living Room: 15x12
Family Room: 25x19
Bathroom 3: 5x11
Bathroom 2: 11x5
Bedroom 5: 14x13
Bedroom 4: 13x11
Bedroom 3: 13x10
Bedroom 2: 14x13
Primary Bathroom: 16x11
Primary Bedroom: 15x17
Bathrooms
Full Baths: 3
1/2 Baths: 1
Additonal Room Information
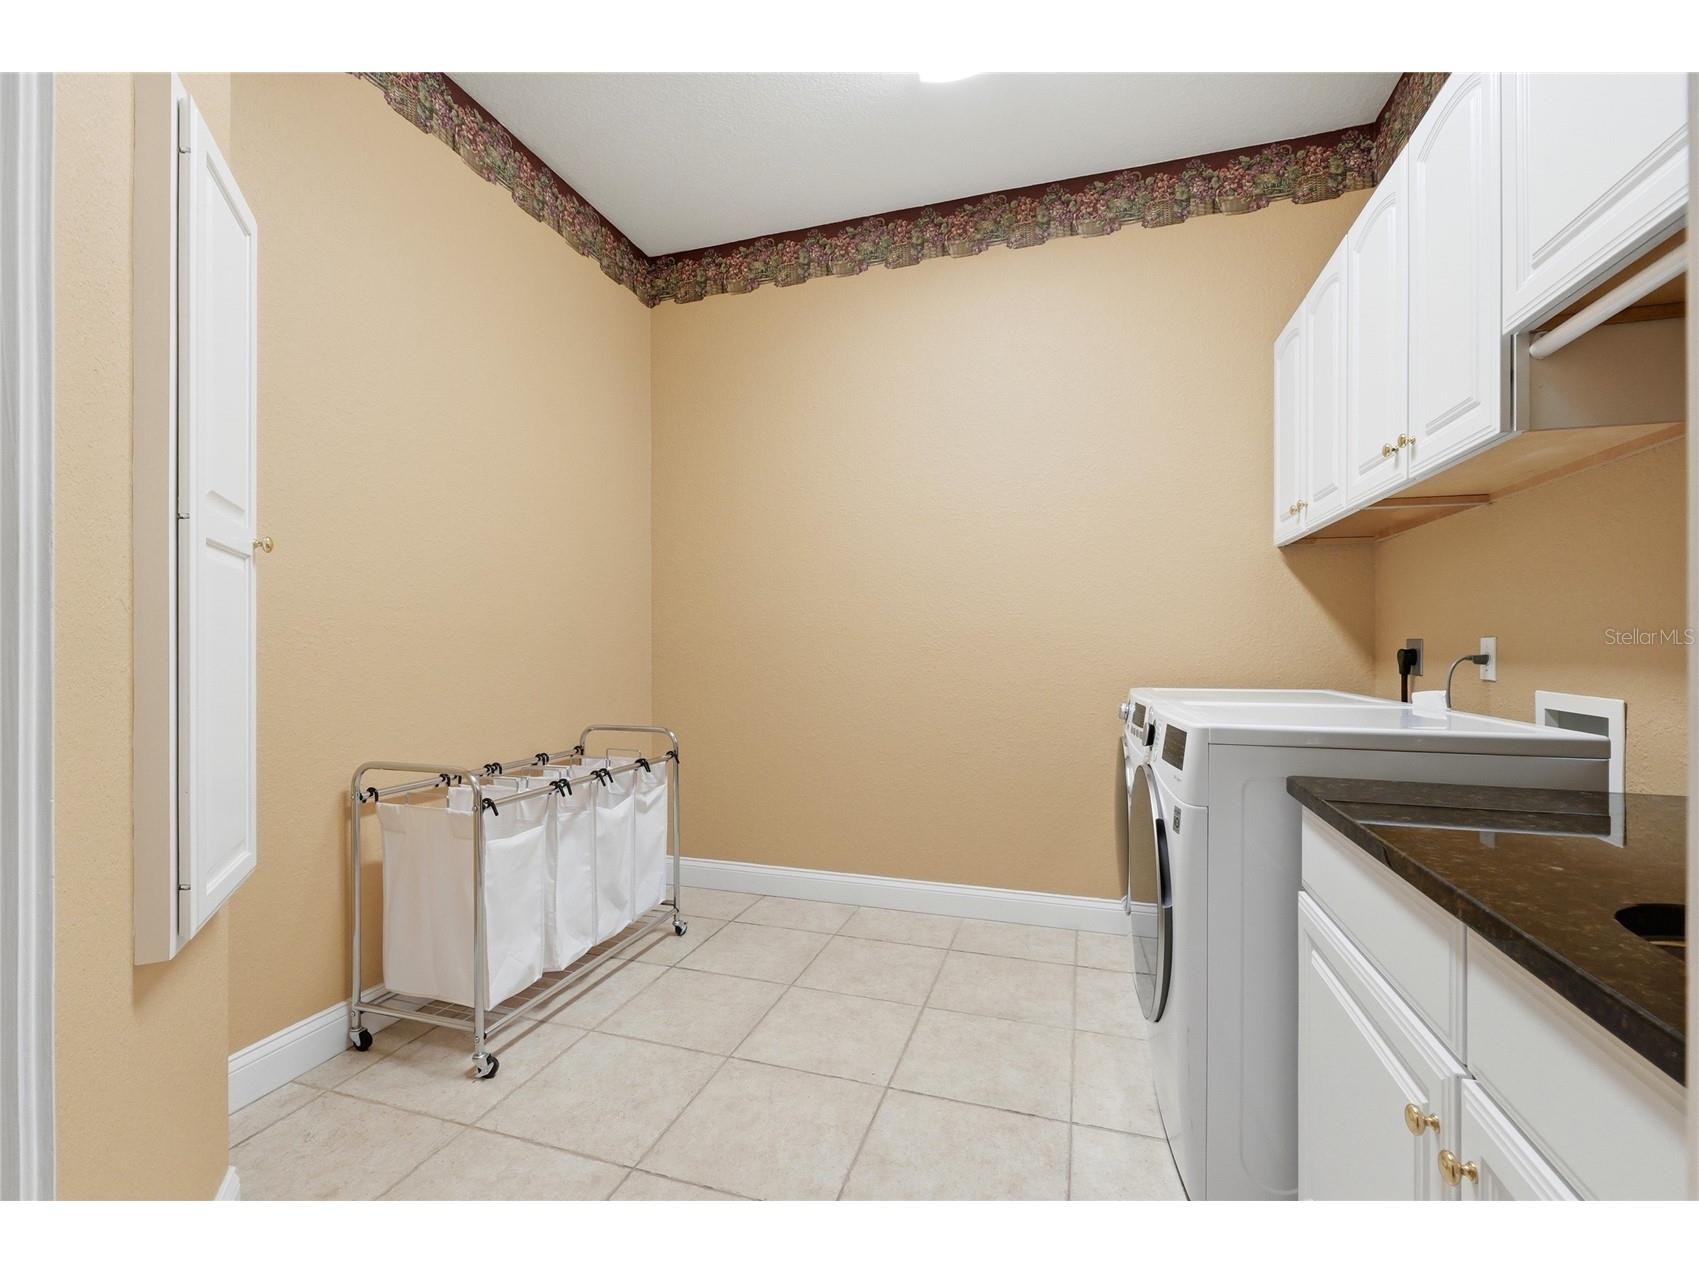
Laundry: Inside, Laundry Room
Interior Features
Appliances: Electric Water Heater, Washer, Microwave, Range, Refrigerator, Dishwasher, Disposal, Dryer
Flooring: Ceramic Tile,Engineered Hardwood
Additional Interior Features: Built-in Features, Walk-In Closet(s), High Ceilings, Separate/Formal Dining Room, Ceiling Fan(s), Central Vacuum, Eat-In Kitchen, Main Level Primary, Crown Molding, Open Floorplan, Separate/Formal Living Room, Stone Counters, Wood Cabinets
Utilities
Water: Public
Sewer: Public Sewer
Other Utilities: Cable Connected,Electricity Connected,Sewer Connected,Water Connected
Cooling: Ceiling Fan(s), Central Air
Heating: Electric, Central
Exterior / Lot Features
Attached Garage: Attached Garage
Garage Spaces: 3
Parking Description: driveway, Circular Driveway, Garage Faces Side
Roof: Shingle
Pool: In Ground, Screen Enclosure, Solar Heat, Gunite
Lot View: Pool
Lot Dimensions: 120x150
Fencing: Vinyl
Additional Exterior/Lot Features: French Patio Doors, Sprinkler/Irrigation, Screened, Covered, Rear Porch, Corner Lot, Landscaped, City Lot
Community Features
Homeowners Association: Yes
HOA Dues: $325 / Annually
Driving Directions
Hwy 27 to Dundee Road - West on Dundee Rd - North on Country Club Rd - Right into Hamilton Pointe - Left on Inverness - Left on Hamilton Shores - Home will be down on the left
Financial Considerations
Terms: Cash,Conventional,VA Loan
Tax/Property ID: 26-28-13-532311-000960
Tax Amount: 6641.56
Tax Year: 2025
 A broker reciprocity listing courtesy: THE STONES REAL ESTATE FIRM
Based on information provided by Stellar MLS as distributed by the MLS GRID. Information from the Internet Data Exchange is provided exclusively for consumers’ personal, non-commercial use, and such information may not be used for any purpose other than to identify prospective properties consumers may be interested in purchasing. This data is deemed reliable but is not guaranteed to be accurate by Edina Realty, Inc., or by the MLS. Edina Realty, Inc., is not a multiple listing service (MLS), nor does it offer MLS access.
Copyright 2026 Stellar MLS as distributed by the MLS GRID. All Rights Reserved.
Payment Calculator
Interest rate and annual percentage rate (APR) are based on current market conditions, are for informational purposes only, are subject to change without notice and may be subject to pricing add-ons related to property type, loan amount, loan-to-value, credit score and other variables. Estimated closing costs used in the APR calculation are assumed to be paid by the borrower at closing. If the closing costs are financed, the loan, APR and payment amounts will be higher. If the down payment is less than 20%, mortgage insurance may be required and could increase the monthly payment and APR. Contact us for details. Additional loan programs may be available. Accuracy is not guaranteed, and all products may not be available in all borrower's geographical areas and are based on their individual situation. This is not a credit decision or a commitment to lend.
Sales History & Tax Summary for 328 Hamilton Shores Drive NE
Sales History
| Date | Price | |
|---|---|---|
| Currently not available. | ||
Tax Summary
| Tax Year | Estimated Market Value | Total Tax |
|---|---|---|
| Currently not available. | ||
Data powered by ATTOM Data Solutions. Copyright© 2026. Information deemed reliable but not guaranteed.
Schools
Schools nearby 328 Hamilton Shores Drive NE
| Schools in attendance boundaries | Grades | Distance | Rating |
|---|---|---|---|
| Loading... | |||
| Schools nearby | Grades | Distance | Rating |
|---|---|---|---|
| Loading... | |||
Data powered by ATTOM Data Solutions. Copyright© 2026. Information deemed reliable but not guaranteed.
The schools shown represent both the assigned schools and schools by distance based on local school and district attendance boundaries. Attendance boundaries change based on various factors and proximity does not guarantee enrollment eligibility. Please consult your real estate agent and/or the school district to confirm the schools this property is zoned to attend. Information is deemed reliable but not guaranteed.
SchoolDigger ® Rating
The SchoolDigger rating system is a 1-5 scale with 5 as the highest rating. SchoolDigger ranks schools based on test scores supplied by each state's Department of Education. They calculate an average standard score by normalizing and averaging each school's test scores across all tests and grades.
Coming soon properties will soon be on the market, but are not yet available for showings.