$342,900
Off-Market Date: 06/27/20263290 Atwell Avenue The Villages, FL 32162
Pending MLS# G5113361
3 beds 2 baths 1,527 sq ft Single Family
Details for 3290 Atwell Avenue
MLS# G5113361
Description for 3290 Atwell Avenue, The Villages, FL, 32162
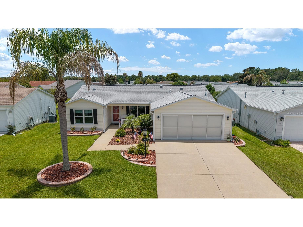
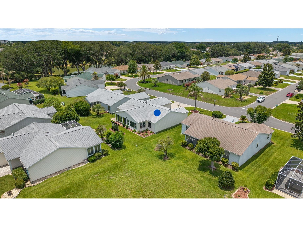
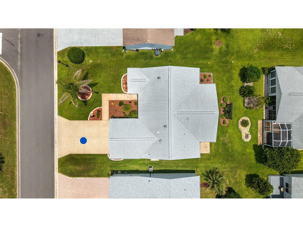
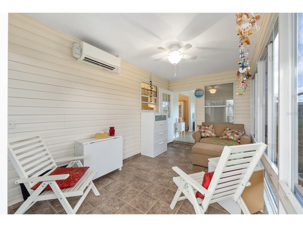
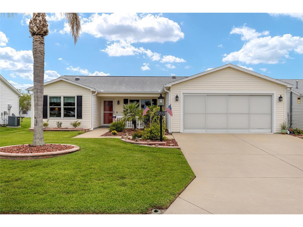
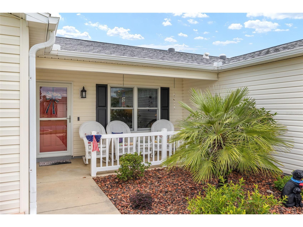
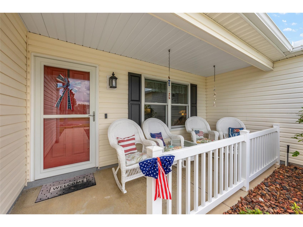
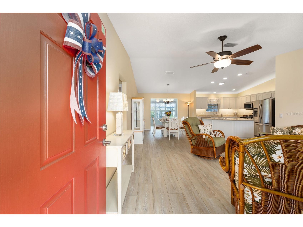
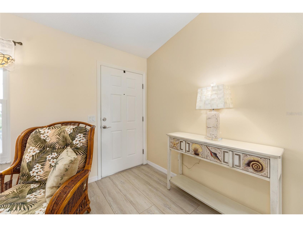
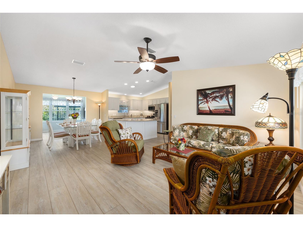
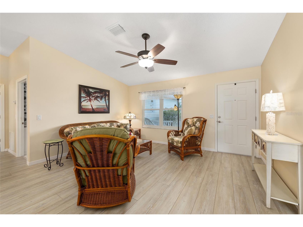
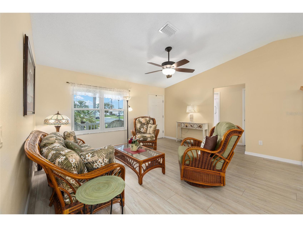
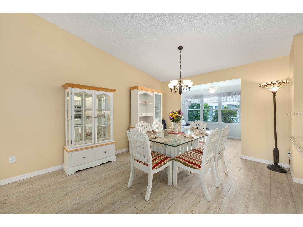
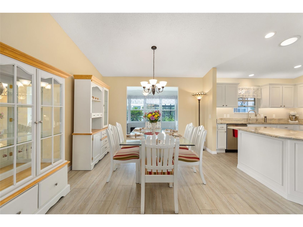
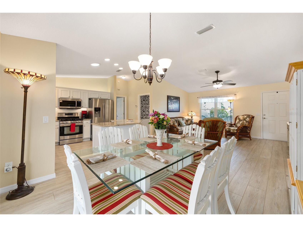
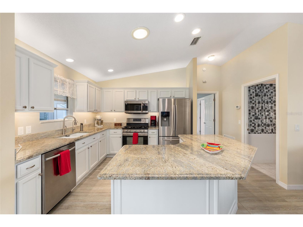
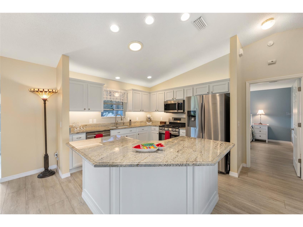
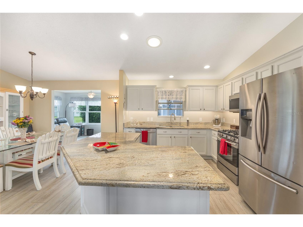
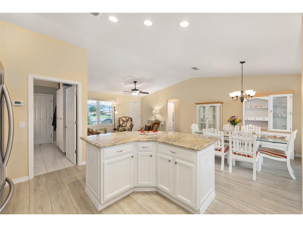
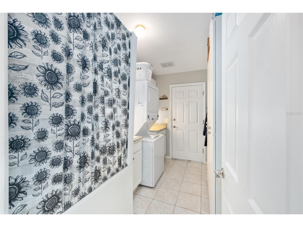
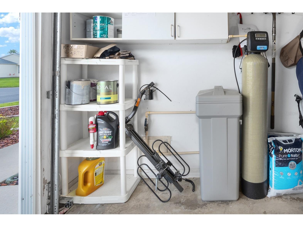
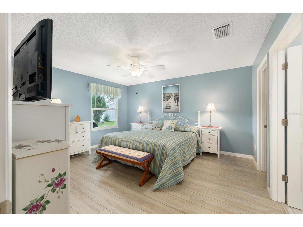
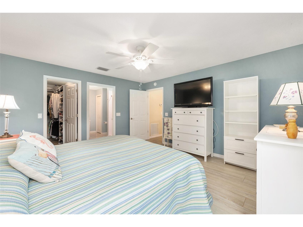
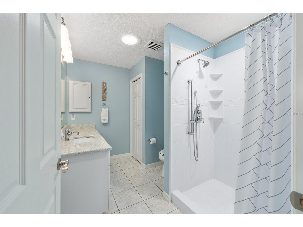
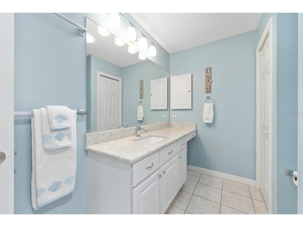
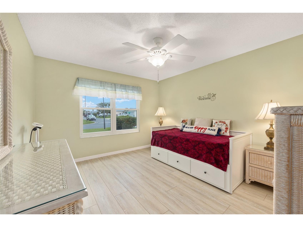
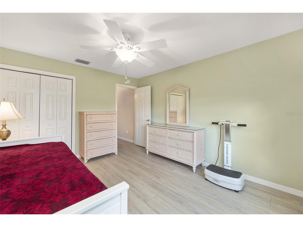
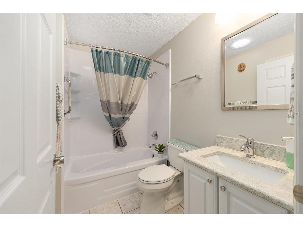
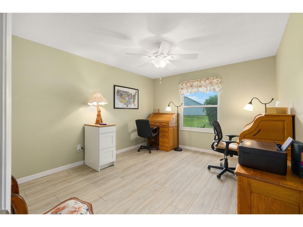
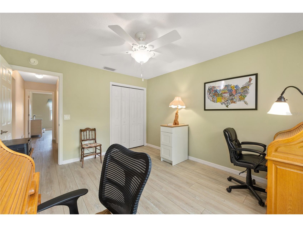
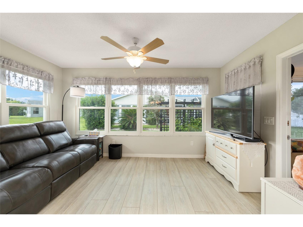
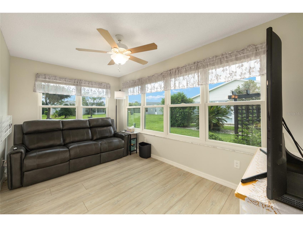
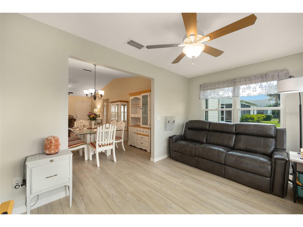
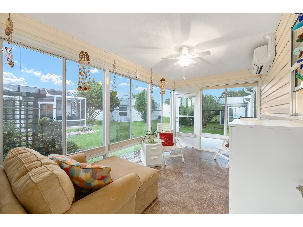
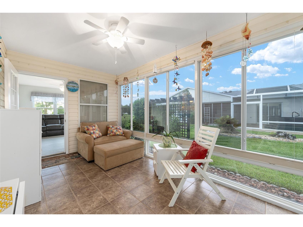
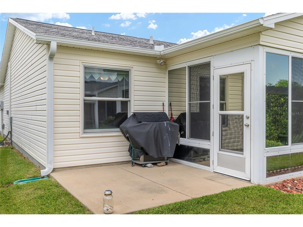
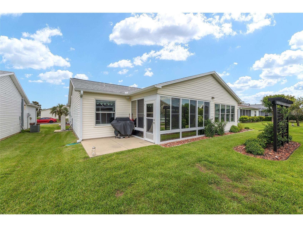
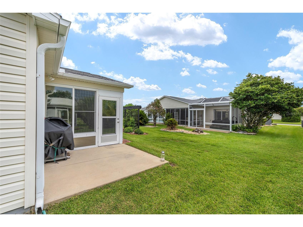
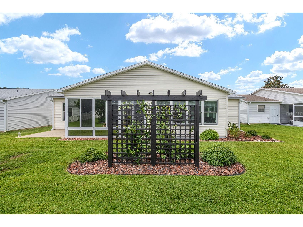
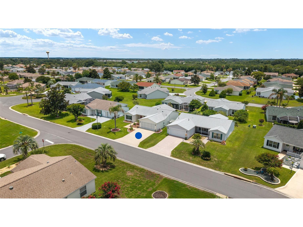
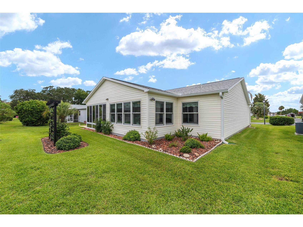
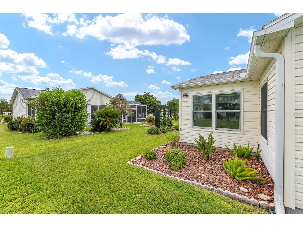
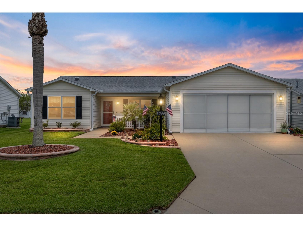
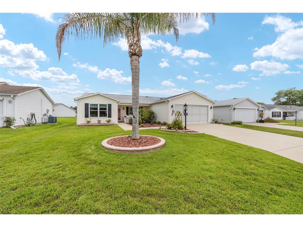
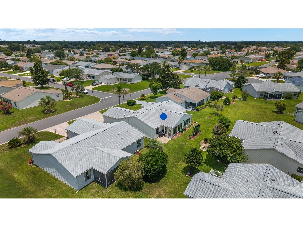
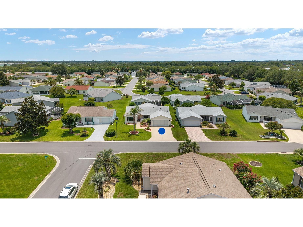
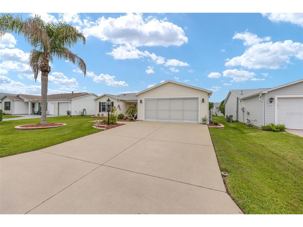
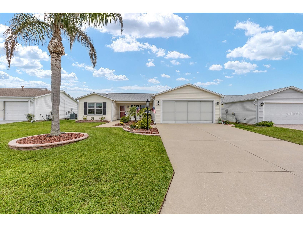
Welcome to this Meticulously Maintained Stetson III Model, with Thoughtful Upgrades Throughout. ** Best Of all, the BOND IS PAID!!! Providing Significant Savings for the Next Owner. ** This 3-Bedroom, 2-Bath Home Features Vaulted Ceilings, Abundant Natural Light, and an Inviting Open-Concept Floor Plan Designed for Both Everyday Living and Entertaining. ** Recent Major Updates Include a New Roof (2020), HVAC System (2018), Gas Water Heater (2019), Water Softener (2019), Reverse Osmosis System (2019), and New Interior Windows (2022). ** The Home also includes a TERMITE BOND and Radiant Heat Barrier in the Attic. ** The Spacious Kitchen is a true centerpiece… Featuring Luxury Vinyl Plank Flooring, GRANITE COUNTERTOPS, Raised-Panel Cabinetry with Pull-Out Shelving, Under- and Over-Cabinet Lighting, a Center Island with Breakfast Bar, Deep Porcelain Sink, Reverse Osmosis Water System, SOLAR TUBE, Recessed Lighting, and a Convenient Pass-Through Window To The Enclosed Lanai. STAINLESS SAMSUNG APPLIANCES Complete the Space ** The Adjoining Dining and Living Areas Showcase Vaulted Ceilings and Luxury Vinyl Plank Flooring. creating an Open and Airy Atmosphere, Perfect for Gathering with Family and Friends. ** A Bright Florida Room Extends the Living Space and Overlooks the Backyard, while the Glass-Enclosed Lanai Offers Year-Round Comfort with its own Mitsubishi Mini-Split Heating and Cooling System, Floor-To-Ceiling Windows, Ceiling Fan, and Direct Access to the Rear Patio and Garden Area. ** The Private Primary Suite Features Luxury Vinyl Plank Flooring, a Walk-In Closet with Built-In Organizers, and an En-Suite Bath Complete with QUARTZ Vanity, Solar Tube, Comfort-Height Commode, Linen Closet Storage, and a Beautifully Enhanced Shower with Multiple Shower Heads and Safety Grab Bar. ** The Guest Suite provides Two (2) Comfortable Bedrooms and an Updated Guest Bath Featuring a QUARTZ Vanity, Upgraded Tub Surround with 2 Grab Bars, SOLAR TUBE, and Comfort-Height Commode. *** Additional Highlights include an Inside Laundry Room with Built-In Pantry and Cabinetry, Utility Sink, GE Stacked Washer and Gas Dryer, SOLAR TUBE With Night Light, and a Germicidal UV Light System Integrated into the HVAC Equipment. ** Outside, the Home Offers Exceptional Curb Appeal with a Covered Front Porch, Attractive Rock-Mulched Landscape Beds, Stacked Brick Garden Edging, Gutters and Downspouts, and a Charming Rear Garden Trellis. **The Two-Car Garage includes Built-In Cabinets, Workbench Area, Pull-Down Attic Access, Irrigation Controls, Water Softener, and a Convenient Sliding Screen Garage Door. *** This Move-In Ready Home Combines Comfort, Efficiency, And Numerous Upgrades in One Exceptional Package. >> Watch Our Video Attached to the Listing!!
Listing Information
Property Type: Residential, Single Family Residence
Status: Pending
Bedrooms: 3
Bathrooms: 2
Lot Size: 0.13 Acres
Square Feet: 1,527 sq ft
Year Built: 2000
Garage: Yes
Stories: 1 Story
Construction: Vinyl Siding,Wood Frame
Construction Display: New Construction
Subdivision: The Villages
Foundation: Slab
County: Sumter
Construction Status: New Construction
Room Information
Main Floor
Bathroom 2: 5x8
Kitchen: 10x11
Bedroom 3: 13x11
Bedroom 2: 13x11
Primary Bathroom: 10x7
Primary Bedroom: 14x13
Porch: 8x14
Florida Room: 8x15
Living Room: 11x15
Dining Room: 13x10
Bathrooms
Full Baths: 2
Additonal Room Information
Laundry: Inside, Gas Dryer Hookup, Laundry Room
Interior Features
Appliances: Exhaust Fan, Gas Water Heater, Washer, Water Softener, Range, Refrigerator, Microwave, Dishwasher, Disposal, Dryer
Flooring: Luxury Vinyl,Tile
Doors/Windows: Blinds, Double Pane Windows, Window Treatments
Additional Interior Features: Eat-In Kitchen, Walk-In Closet(s), Split Bedrooms, Ceiling Fan(s), Vaulted Ceiling(s), Solid Surface Counters, Stone Counters, Open Floorplan, Kitchen/Family Room Combo, Window Treatments, Living/Dining Room, Main Level Primary
Utilities
Water: Public
Sewer: Public Sewer
Other Utilities: Cable Connected,Electricity Connected,Natural Gas Connected,Phone Available
Cooling: Ceiling Fan(s), Central Air
Heating: Electric, Natural Gas
Exterior / Lot Features
Attached Garage: Attached Garage
Garage Spaces: 2
Parking Description: Garage, driveway, Garage Door Opener, Golf Cart Garage, Workshop in Garage
Roof: Shingle
Pool: Association, Community
Lot Dimensions: 61x90
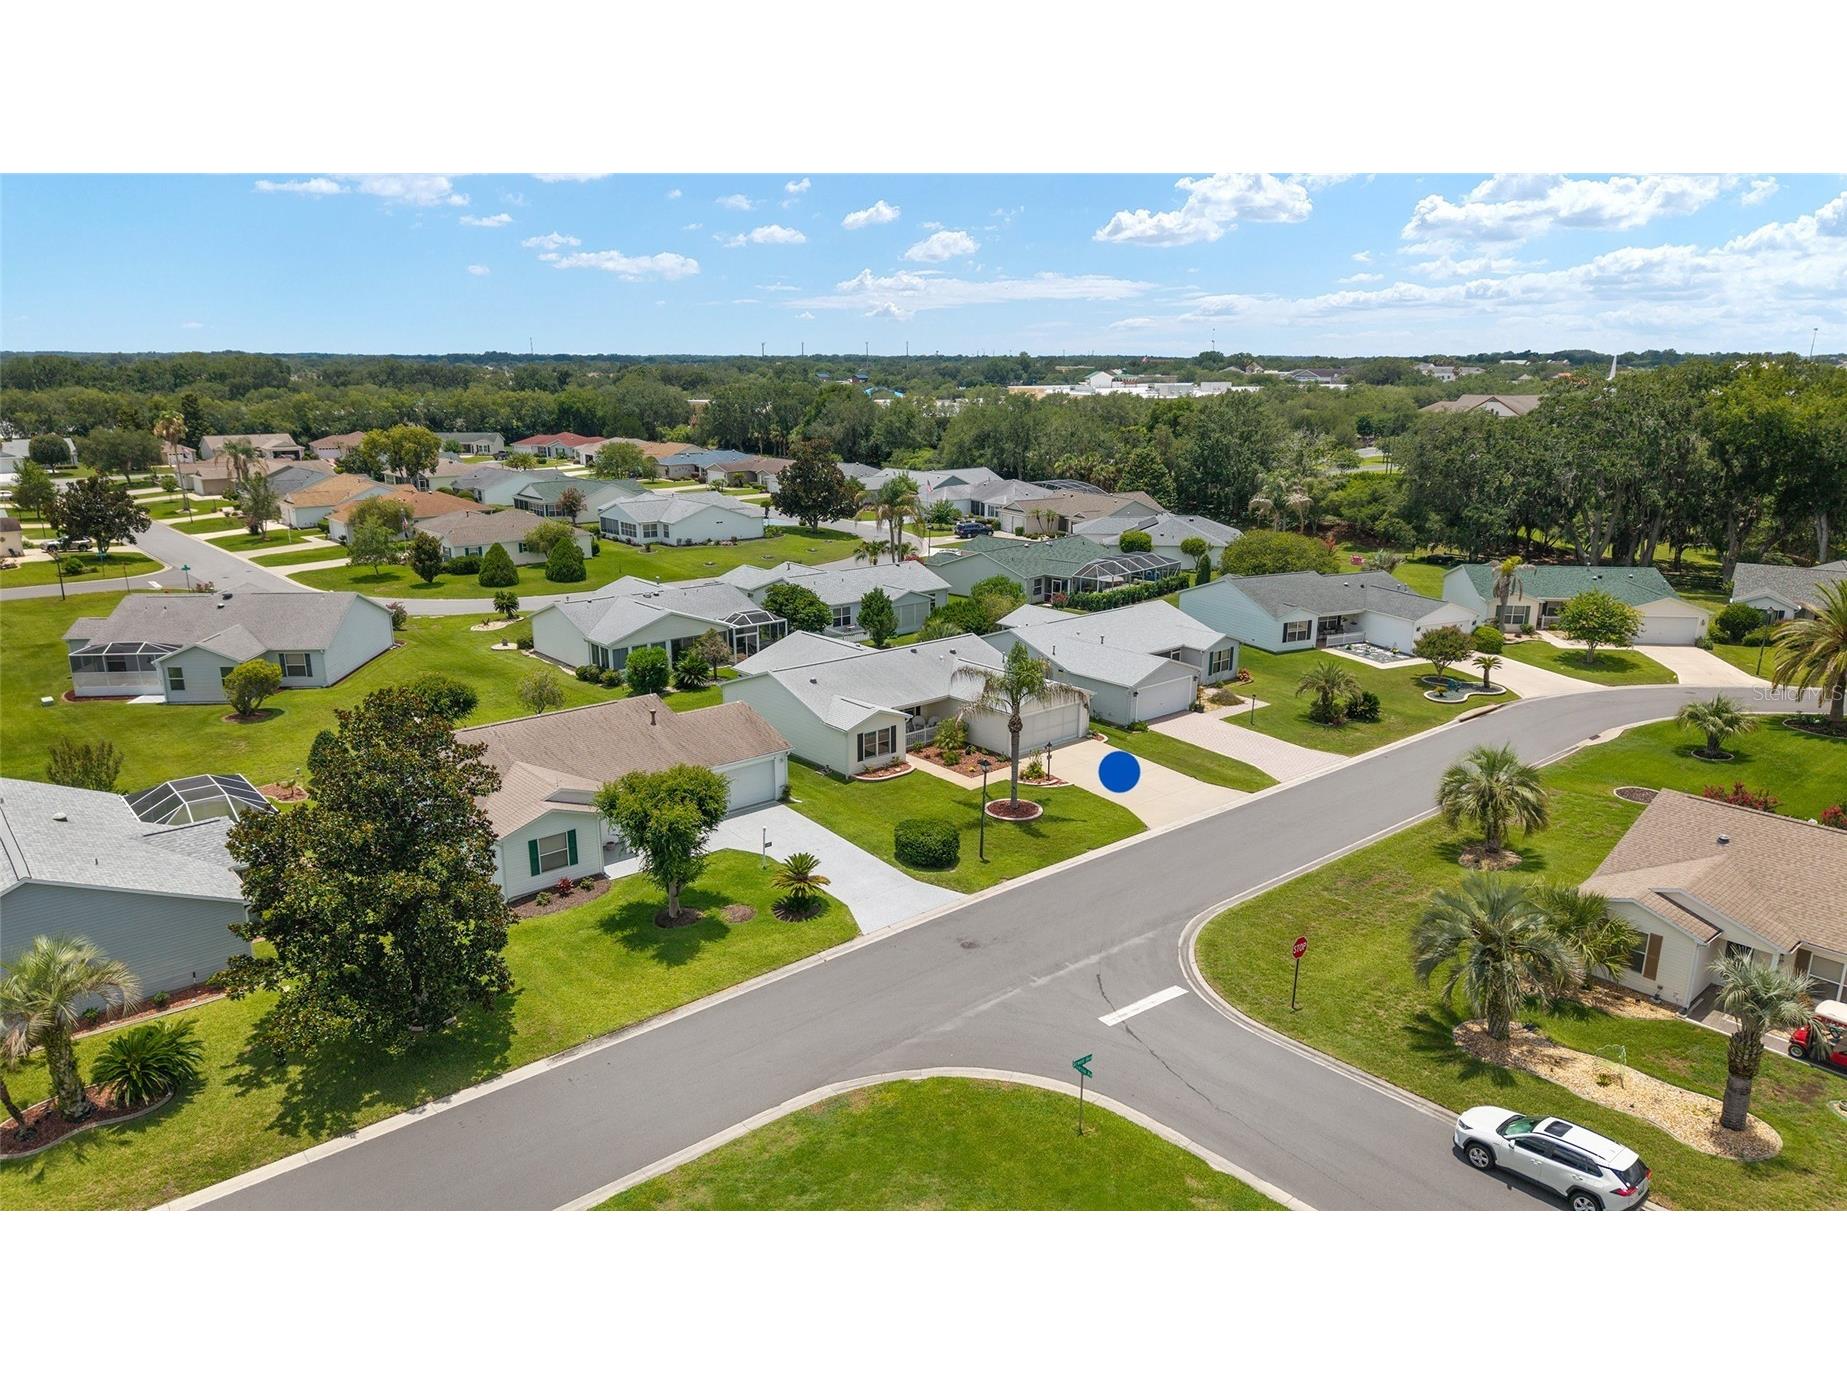
Additional Exterior/Lot Features: Sprinkler/Irrigation, Rain Gutters, Rear Porch, Front Porch, Patio, Porch, Covered, Enclosed, Flat, Level, Landscaped, Near Golf Course
Community Features
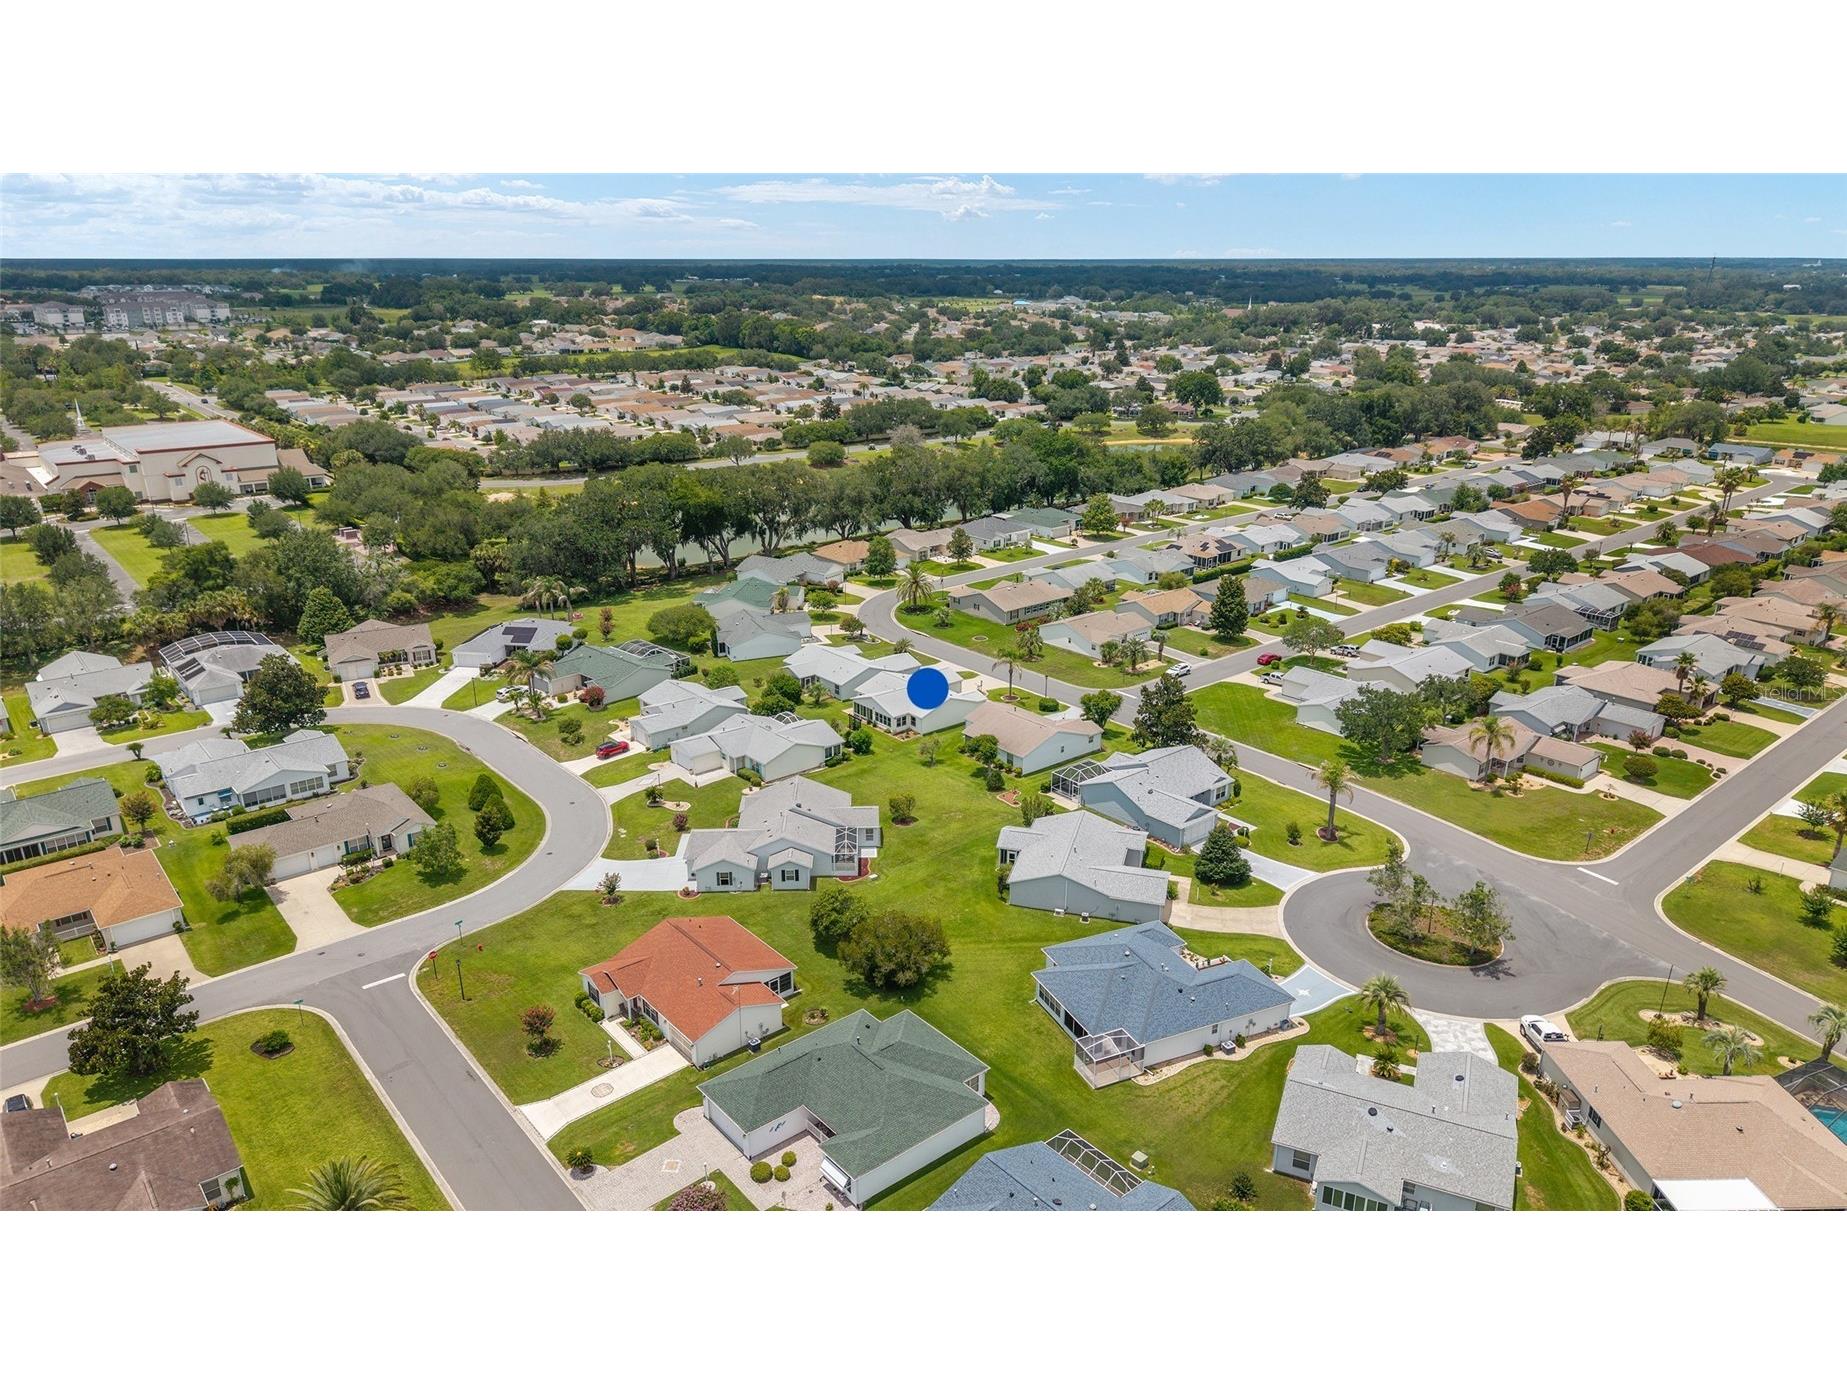
Community Features: Golf Carts OK, Community Mailbox, Dog Park, Park, Pool, Tennis Court(s), Playground, Clubhouse, Golf
Security Features: Smoke Detector(s)
Association Amenities: Shuffleboard Court, Pickleball, Park, Spa/Hot Tub, Golf Course, Trail(s), Pool, Basketball Court, Recreation Facilities, Tennis Court(s), Playground
HOA Dues Include: Pool(s)
Driving Directions
466 West. Right onto Southern Trace. Left onto Atwell Ave. Home is on Left.
Financial Considerations
Terms: Cash,Conventional,FHA,VA Loan
Tax/Property ID: D09A051
Tax Amount: 1379.37
Tax Year: 2025
 A broker reciprocity listing courtesy: FLORIDA FINE HOMES REALTY, LLC
Based on information provided by Stellar MLS as distributed by the MLS GRID. Information from the Internet Data Exchange is provided exclusively for consumers’ personal, non-commercial use, and such information may not be used for any purpose other than to identify prospective properties consumers may be interested in purchasing. This data is deemed reliable but is not guaranteed to be accurate by Edina Realty, Inc., or by the MLS. Edina Realty, Inc., is not a multiple listing service (MLS), nor does it offer MLS access.
Copyright 2026 Stellar MLS as distributed by the MLS GRID. All Rights Reserved.
Sales History & Tax Summary for 3290 Atwell Avenue
Sales History
| Date | Price | |
|---|---|---|
| Currently not available. | ||
Tax Summary
| Tax Year | Estimated Market Value | Total Tax |
|---|---|---|
| Currently not available. | ||
Data powered by ATTOM Data Solutions. Copyright© 2026. Information deemed reliable but not guaranteed.
Schools
Schools nearby 3290 Atwell Avenue
| Schools in attendance boundaries | Grades | Distance | Rating |
|---|---|---|---|
| Loading... | |||
| Schools nearby | Grades | Distance | Rating |
|---|---|---|---|
| Loading... | |||
Data powered by ATTOM Data Solutions. Copyright© 2026. Information deemed reliable but not guaranteed.
The schools shown represent both the assigned schools and schools by distance based on local school and district attendance boundaries. Attendance boundaries change based on various factors and proximity does not guarantee enrollment eligibility. Please consult your real estate agent and/or the school district to confirm the schools this property is zoned to attend. Information is deemed reliable but not guaranteed.
SchoolDigger ® Rating
The SchoolDigger rating system is a 1-5 scale with 5 as the highest rating. SchoolDigger ranks schools based on test scores supplied by each state's Department of Education. They calculate an average standard score by normalizing and averaging each school's test scores across all tests and grades.
Coming soon properties will soon be on the market, but are not yet available for showings.