$549,900
Off-Market Date: 07/05/202632951 Park Trail Chisago City, MN 55012
Pending MLS# 7087646
4 beds 2 baths 1,888 sq ft Single Family
Details for 32951 Park Trail
MLS# 7087646
Description for 32951 Park Trail, Chisago City, MN, 55012
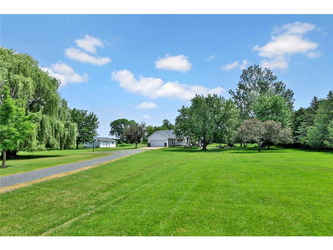
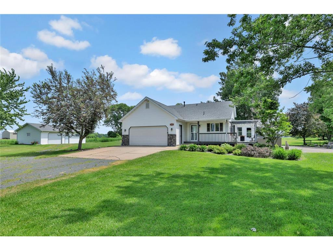
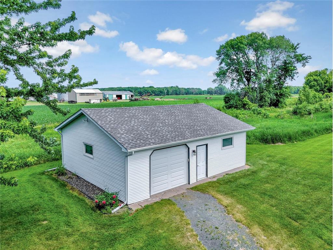
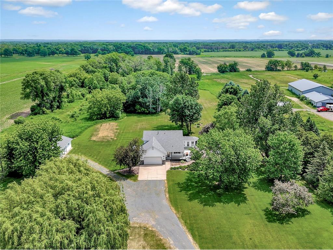
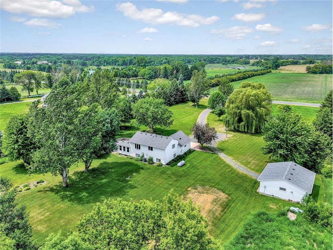
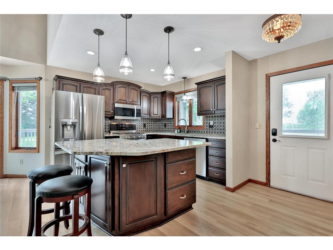
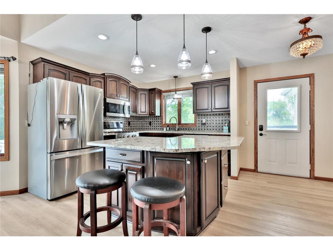
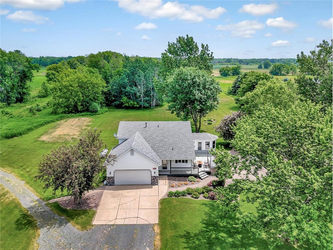
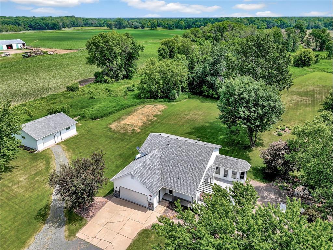
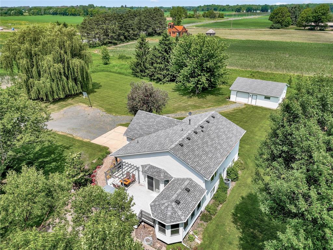
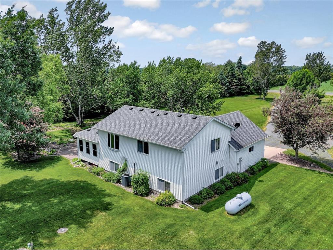
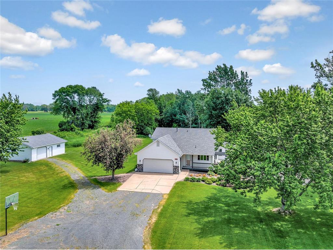
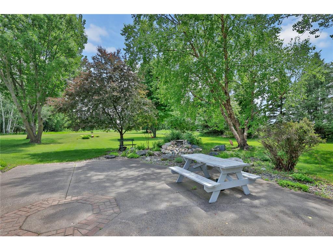
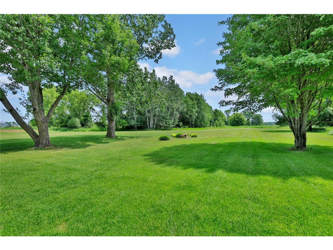
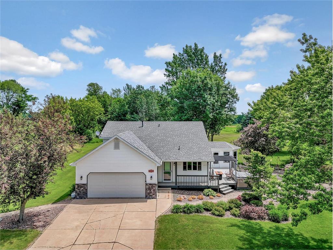
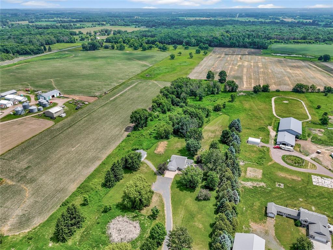
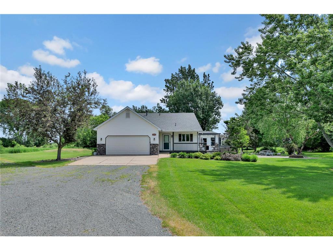
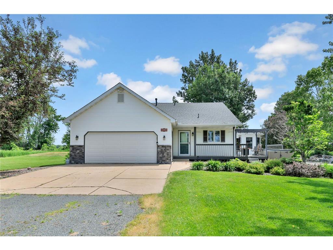
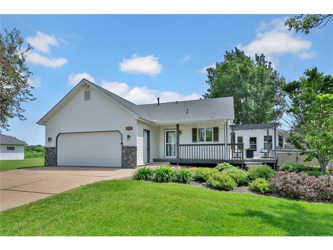
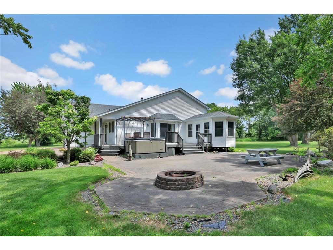
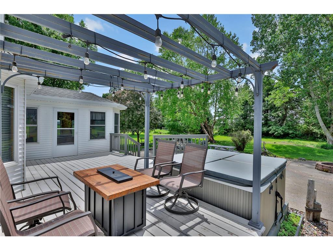
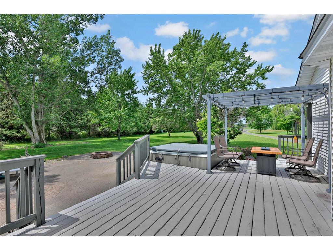
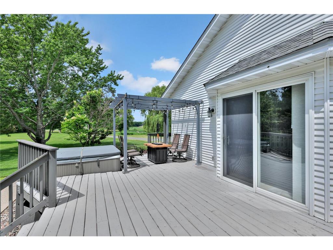
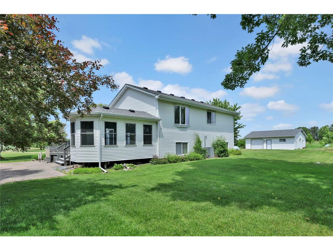
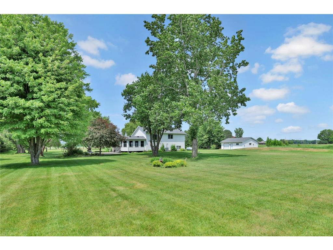
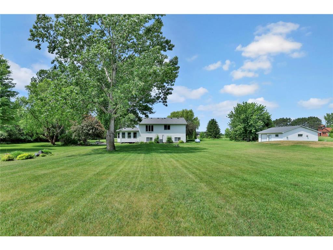
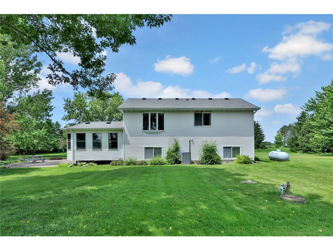
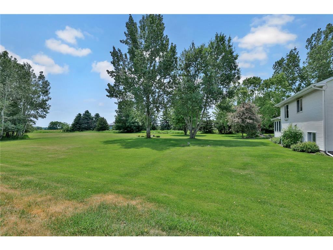
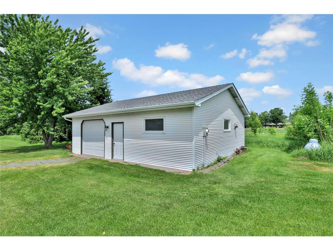
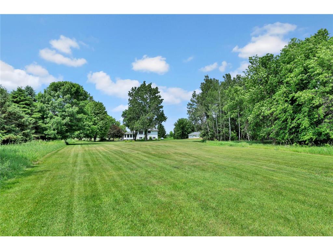
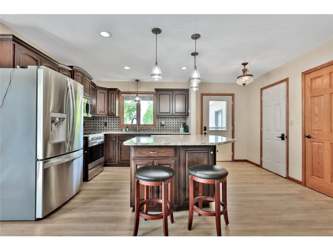
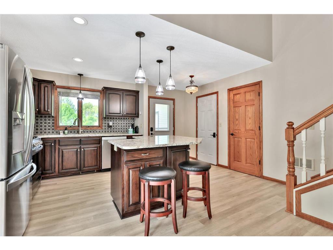
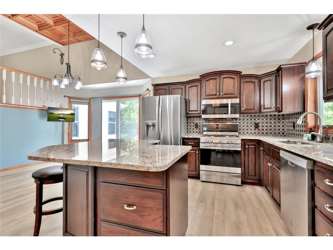
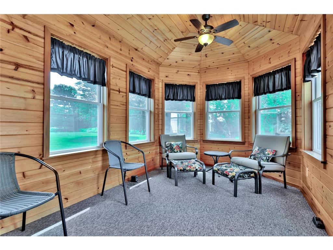
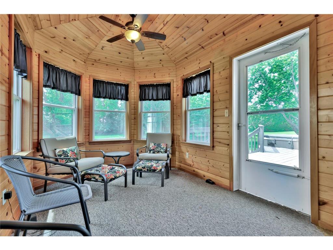
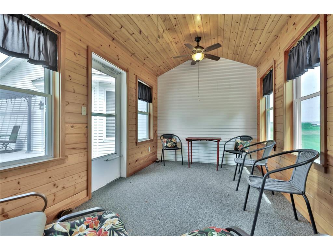
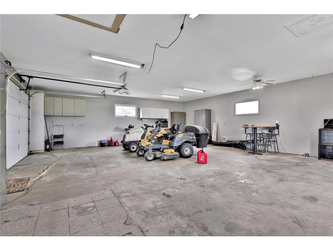
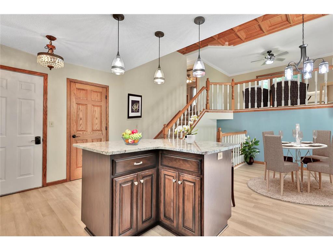
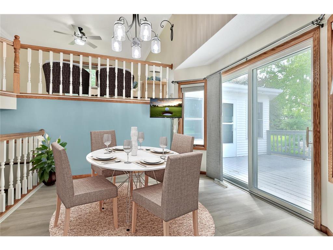
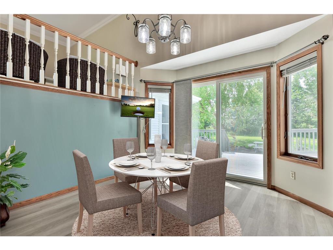
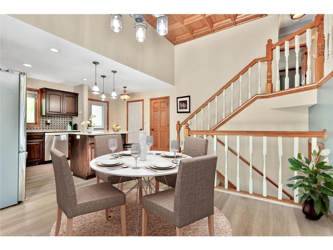
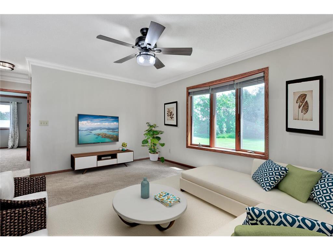
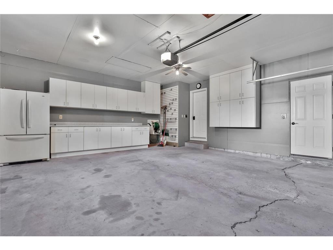
Stunning Multi-Level Home on 7 Picturesque Acres-Escape to your own private haven with this well maintained 4-bedroom, 2-bathroom multi-level home, perfectly situated on 7 acres in rural Center City. Offering the ideal blend of country quiet and updated home , this property is a rare find.Ultimate Work & Storage SpaceCar enthusiasts, hobbyists, and woodworkers take note! In addition to the attached 2-car garage, the property features a separate garage/shop—providing all the room you need for tools, toys, equipment, or a dedicated workspace.Updated open KitchenThe heart of the home has been completely transformed with an updated kitchen designed for both function and style. Premium Cabinetry: Beautifully crafted cabinets offering abundant storage. Upscale Finishes: Sleek, durable granite countertops. A large, central working island perfect for meal prep and casual seating & stainless steel appliances.Beautifully Maintained GroundsStep outside to find a meticulously manicured, expansive lawn surrounding the home, seamlessly giving way to your private acreage. Whether you want to garden, entertain, explore, or simply enjoy the peace and quiet, this acreage offers infinite possibilities. Premier Outdoor Living & EntertainingEmbrace the ultimate indoor-outdoor lifestyle with an incredible layout designed for quiet country nights or large-scale entertaining. The beautifully manicured lawn seamlessly connects three distinct outdoor spaces:Screened Porch: The perfect insect-free sanctuary to enjoy your morning coffee or winding down in the evening.Large Deck: An expansive raised platform ideal for summer barbecues, lounge seating, and taking in the panoramic views of your acreage.Patio Area: A versatile ground-level stone space ready for a fire pit, outdoor dining, or starlit gatheringsDon't miss the chance to tour this incredible rural retreat. Schedule your showing today!
Listing Information
Property Type: Residential, Single Family, Acreage
Status: Pending
Bedrooms: 4
Bathrooms: 2
Lot Size: 7 Acres
Square Feet: 1,888 sq ft
Year Built: 1992
Foundation: 1,024 sq ft
Garage: Yes
Stories: Three Level Split
County: Chisago
Days On Market: 24
Construction Status: Previously Owned
School Information
District: 2144 - Chisago Lakes
Room Information
Main Floor
Deck: 25x15
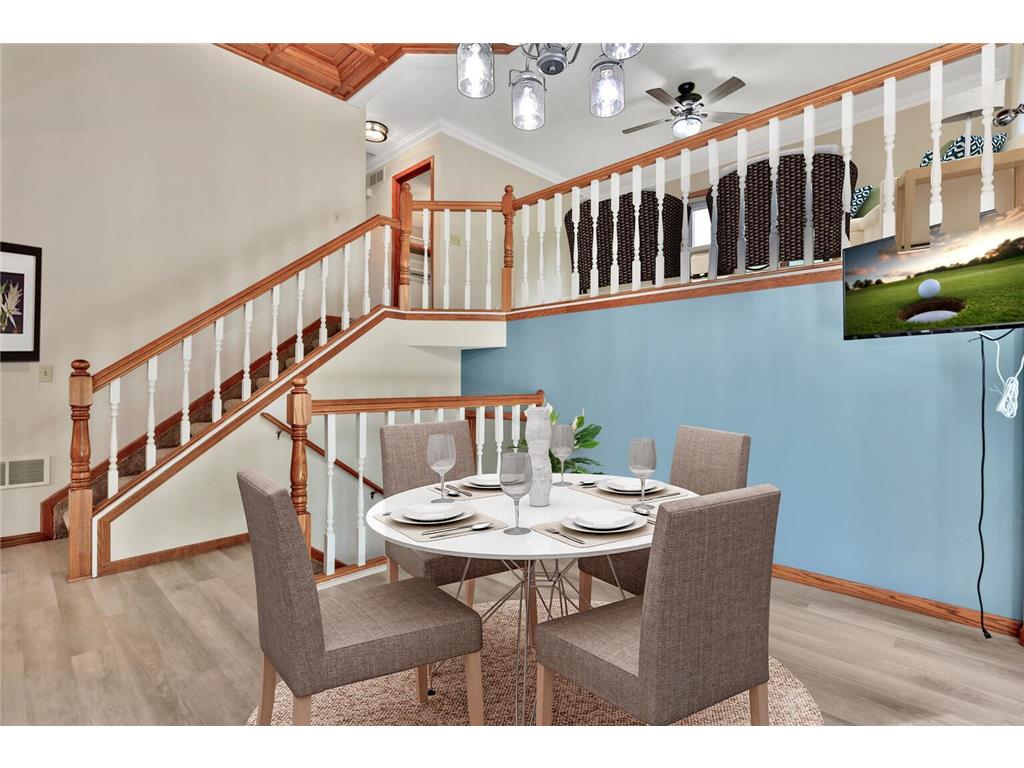
Dining Room: 10x10
Garage: 17x23
Kitchen: 16x10
Patio: 35x23
Screened Porch: 15x8
Upper Floor
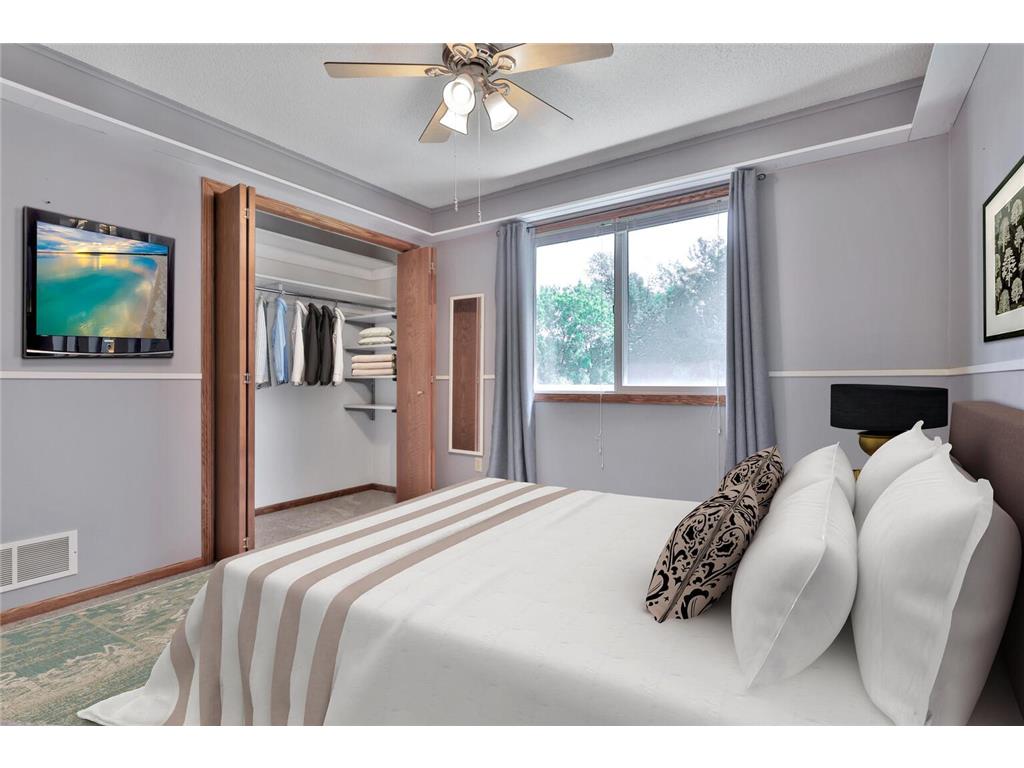
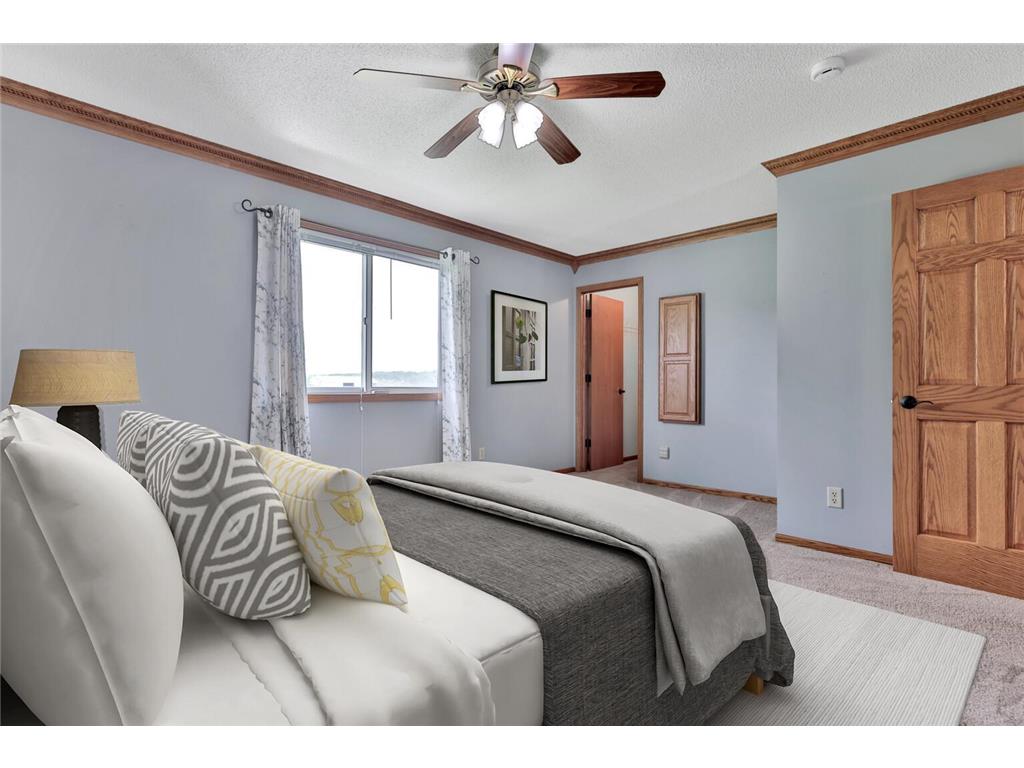
Bedroom 1: 24x17
Bedroom 2: 14x17
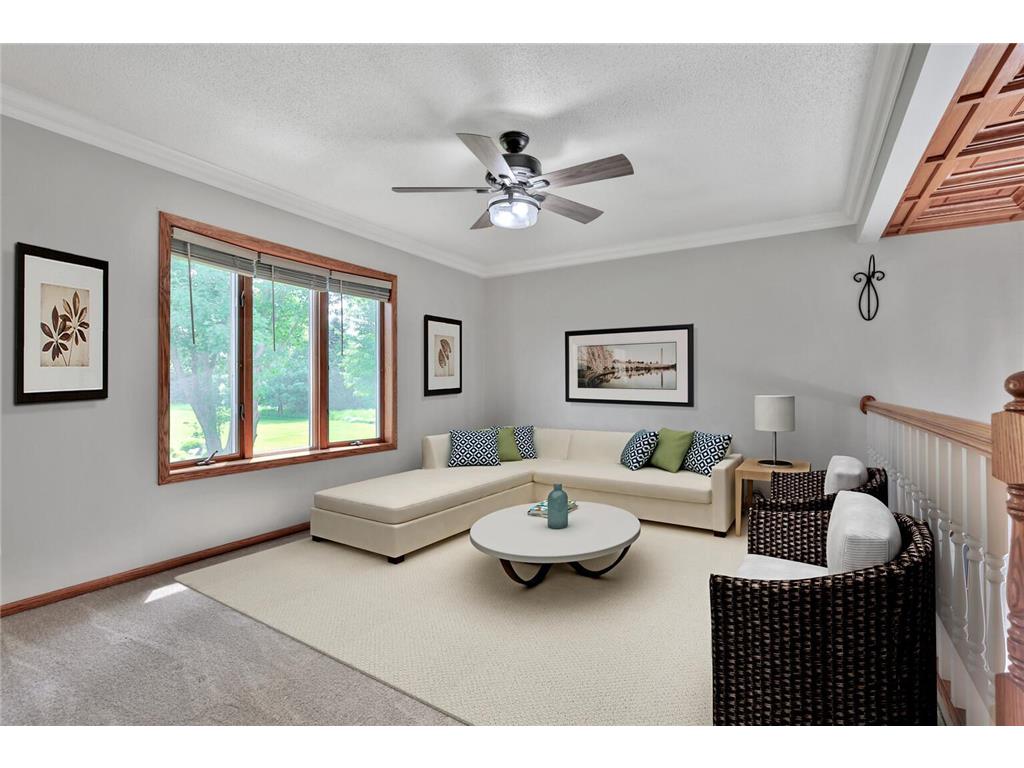
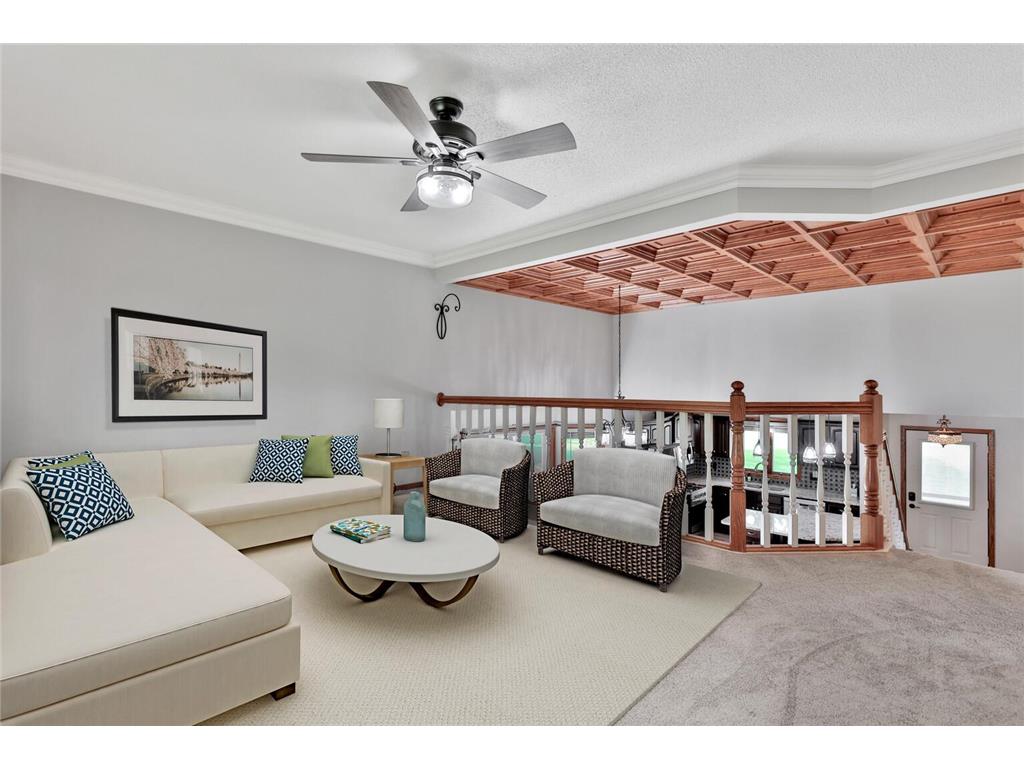
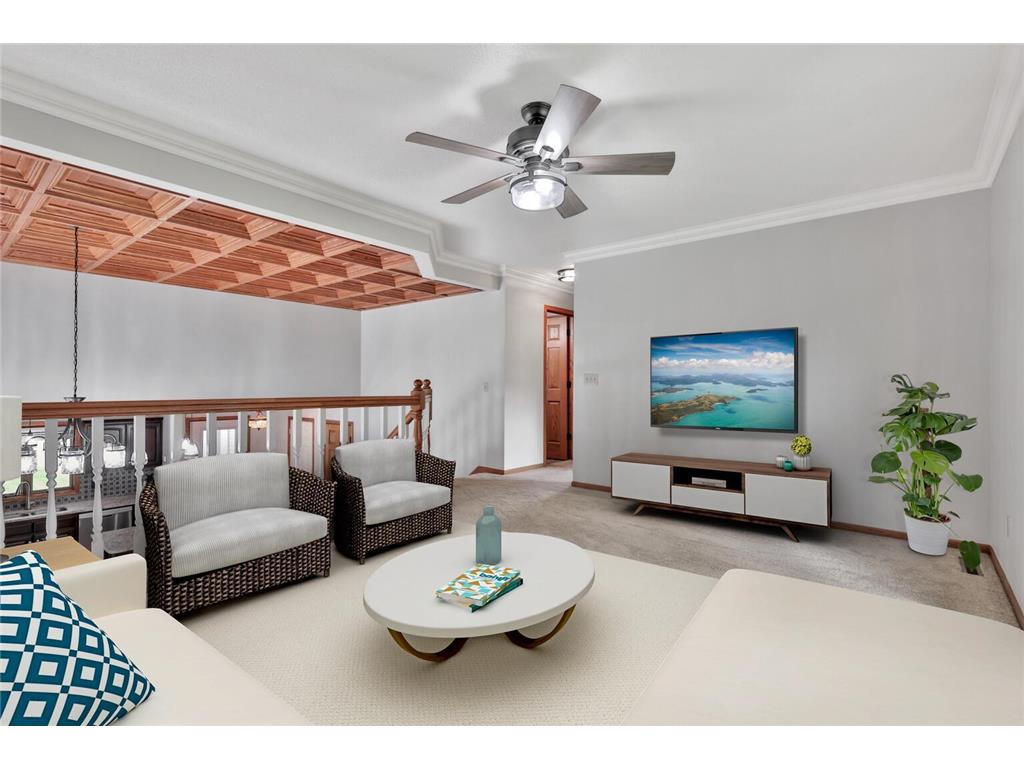
Living Room: 16x19
Lower Floor
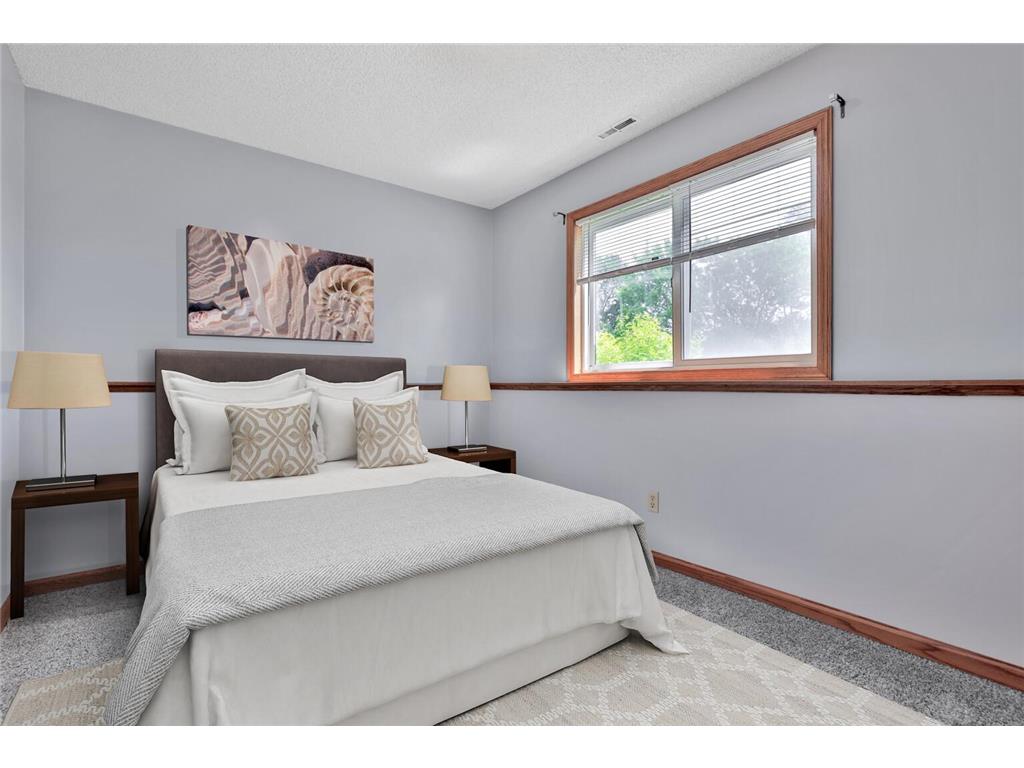
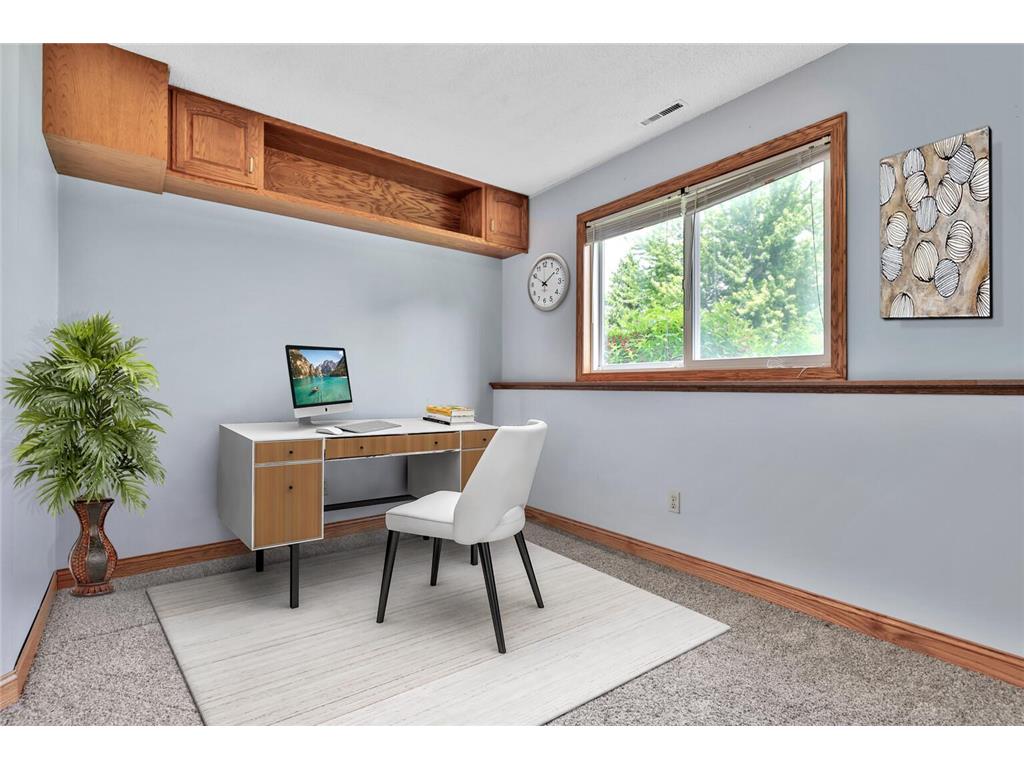
Bedroom 3: 15x12
Bedroom 4: 12x11
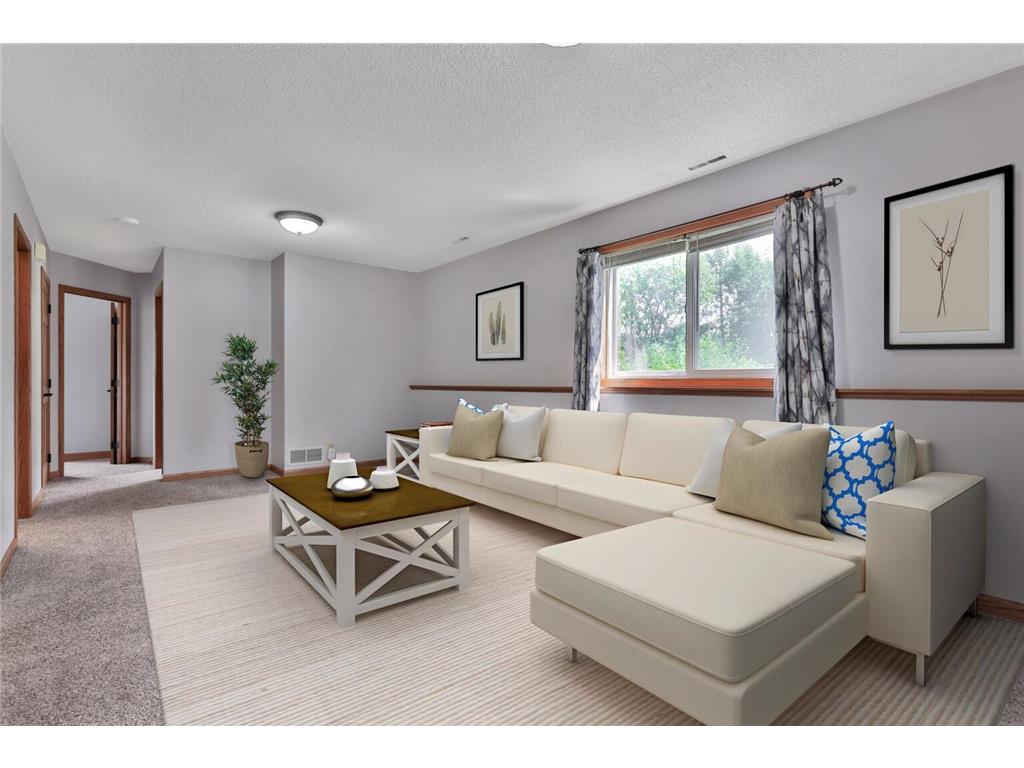
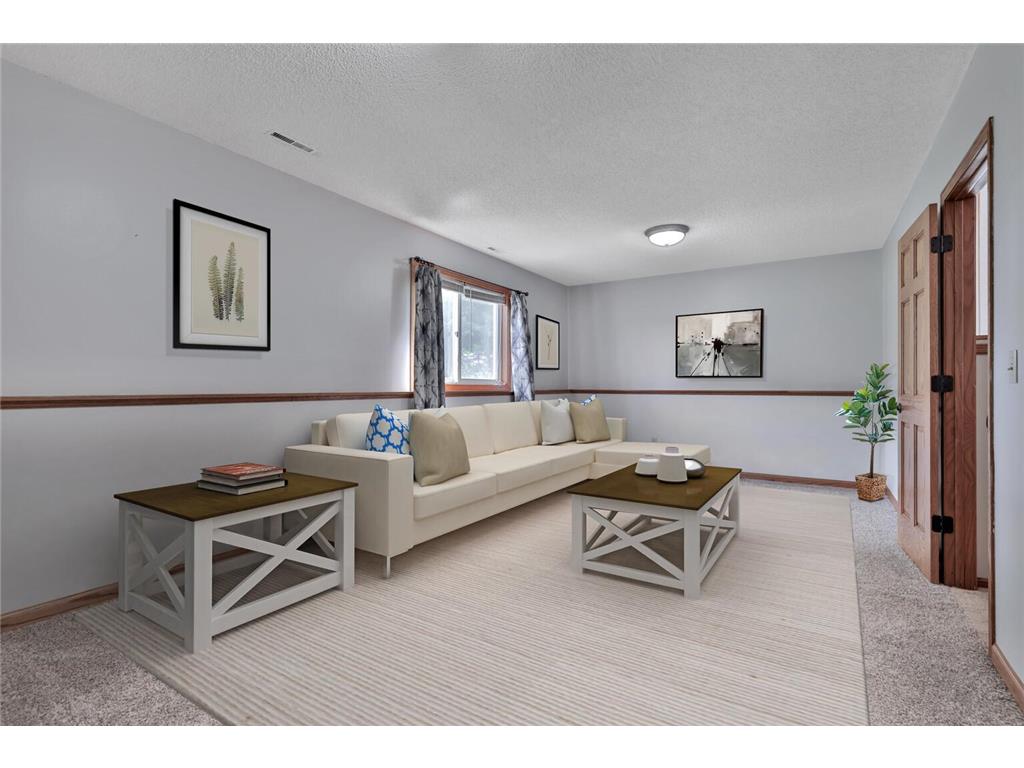
Family Room: 13x22
Bathrooms
Full Baths: 2
Additonal Room Information
Family: Family Room,Lower Level
Dining: Kitchen/Dining Room
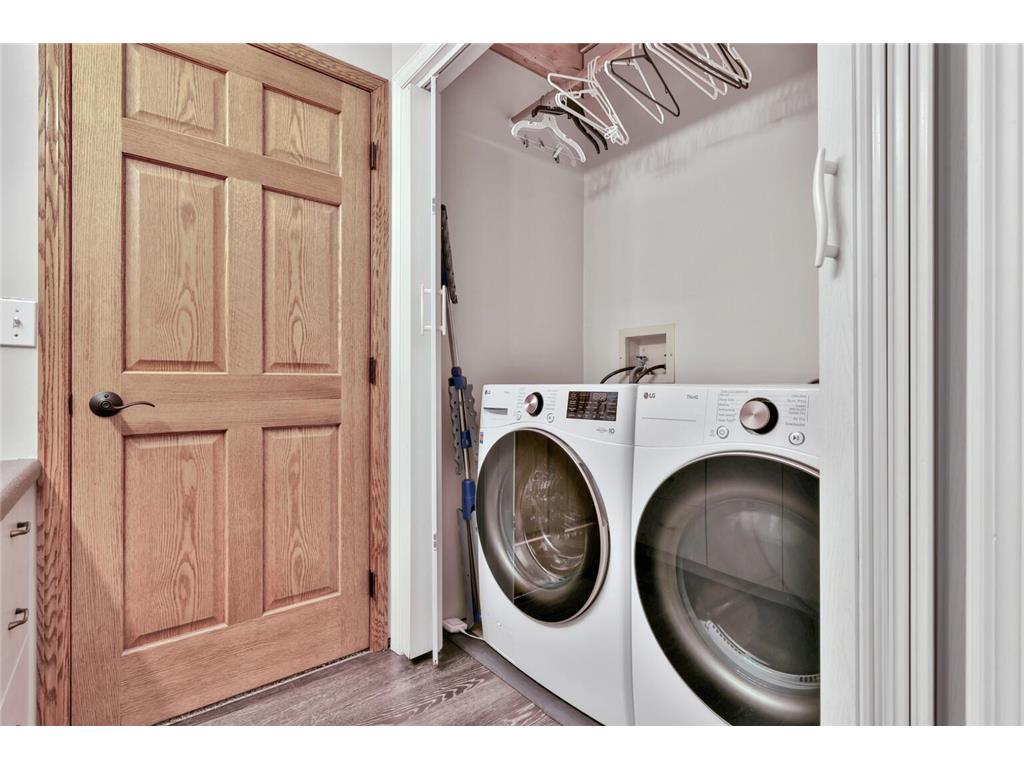
Laundry: In Basement, Washer Hookup, Laundry Closet, Gas Dryer Hookup, Lower Level
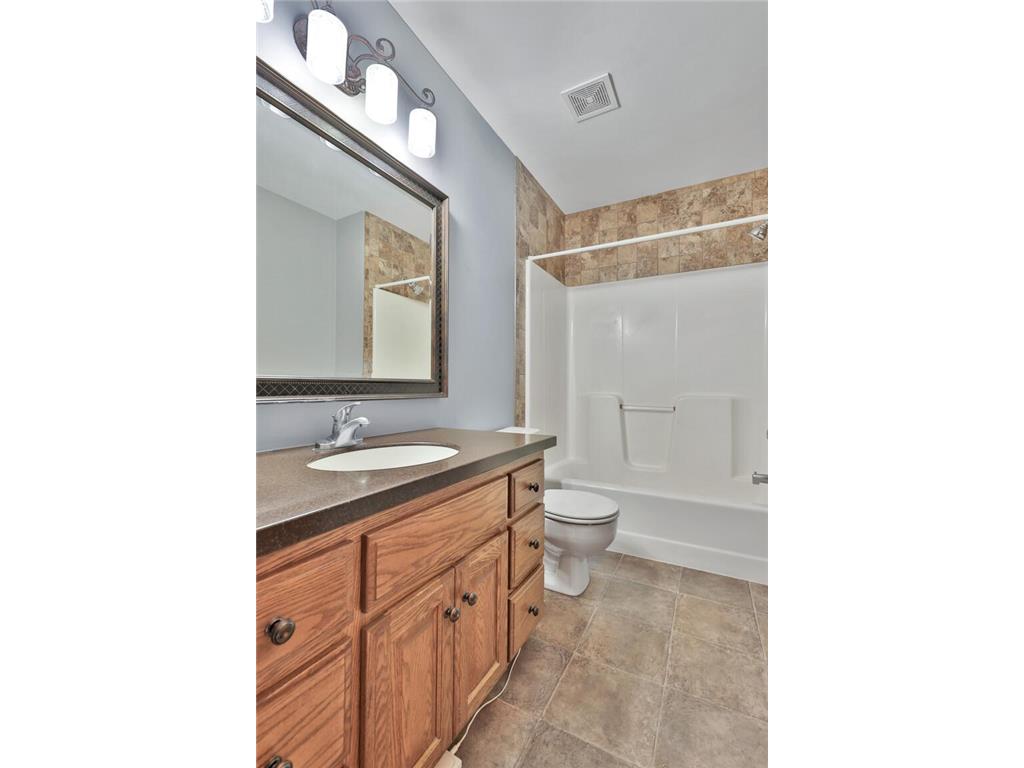
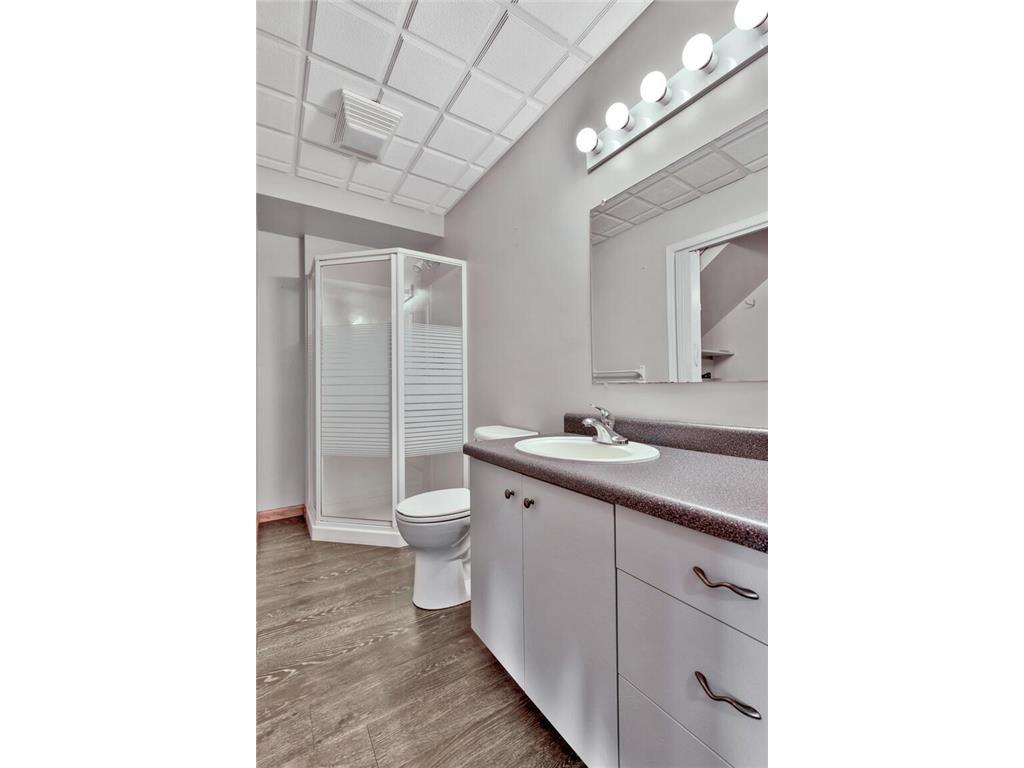
Bath Description: Full Primary,Upper Level Full Bath
Interior Features
Square Footage above: 1,024 sq ft
Square Footage below: 864 sq ft
Appliances: Washer, Water Softener - Owned, Stainless Steel Appliances, Range, Refrigerator, Fuel Tank - Rented, Gas Water Heater, Dishwasher, Dryer, Exhaust Fan/Hood, Microwave
Basement: Crawl Space, Drain Tiled, Concrete Block, Finished (Livable), Daylight/Lookout Windows, Storage Space, Sump Pump
Utilities
Water: Drilled
Sewer: Mound
Cooling: Central
Heating: Forced Air, Propane
Exterior / Lot Features
Attached Garage: Attached Garage
Garage Spaces: 2
Parking Description: Detached Garage, Attached Garage, Garage Dimensions - 22x33, Garage Sq Ft - 506.0
Exterior: Vinyl
Roof: Age 8 Years or Less
Lot Dimensions: 976x310x300x1046
Zoning: Residential-Single Family
Additional Exterior/Lot Features: Tree Coverage - Medium, Road Frontage - County
Out Buildings: Garage(s)
Driving Directions
Hwy 8 to Cty Rd 9 left, Right on park Trail, (Cty Rd 12) 1.9 miles on the Right
Financial Considerations
Other Annual Tax: $17
Tax/Property ID: 020068520
Tax Amount: 4111
Tax Year: 2026
HomeStead Description: Homesteaded
 A broker reciprocity listing courtesy: Re/Max Synergy
The data relating to real estate for sale on this web site comes in part from the Broker Reciprocity℠ Program of the Regional Multiple Listing Service of Minnesota, Inc. Real estate listings held by brokerage firms other than Edina Realty, Inc. are marked with the Broker Reciprocity℠ logo or the Broker Reciprocity℠ thumbnail and detailed information about them includes the name of the listing brokers. Edina Realty, Inc. is not a Multiple Listing Service (MLS), nor does it offer MLS access. This website is a service of Edina Realty, Inc., a broker Participant of the Regional Multiple Listing Service of Minnesota, Inc. IDX information is provided exclusively for consumers personal, non-commercial use and may not be used for any purpose other than to identify prospective properties consumers may be interested in purchasing. Open House information is subject to change without notice. Information deemed reliable but not guaranteed.
Copyright 2026 Regional Multiple Listing Service of Minnesota, Inc. All Rights Reserved.
Sales History & Tax Summary for 32951 Park Trail
Sales History
| Date | Price | |
|---|---|---|
| Currently not available. | ||
Tax Summary
| Tax Year | Estimated Market Value | Total Tax |
|---|---|---|
| Currently not available. | ||
Data powered by ATTOM Data Solutions. Copyright© 2026. Information deemed reliable but not guaranteed.
Schools
Schools nearby 32951 Park Trail
| Schools in attendance boundaries | Grades | Distance | Rating |
|---|---|---|---|
| Loading... | |||
| Schools nearby | Grades | Distance | Rating |
|---|---|---|---|
| Loading... | |||
Data powered by ATTOM Data Solutions. Copyright© 2026. Information deemed reliable but not guaranteed.
The schools shown represent both the assigned schools and schools by distance based on local school and district attendance boundaries. Attendance boundaries change based on various factors and proximity does not guarantee enrollment eligibility. Please consult your real estate agent and/or the school district to confirm the schools this property is zoned to attend. Information is deemed reliable but not guaranteed.
SchoolDigger ® Rating
The SchoolDigger rating system is a 1-5 scale with 5 as the highest rating. SchoolDigger ranks schools based on test scores supplied by each state's Department of Education. They calculate an average standard score by normalizing and averaging each school's test scores across all tests and grades.
Coming soon properties will soon be on the market, but are not yet available for showings.