$649,000
Off-Market Date: 07/17/2026330 NE 20th Street Cape Coral, FL 33909
Pending MLS# 226011369
4 beds 3 baths 2,515 sq ft Single Family
Details for 330 NE 20th Street
MLS# 226011369
Description for 330 NE 20th Street, Cape Coral, FL, 33909
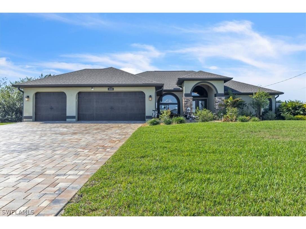
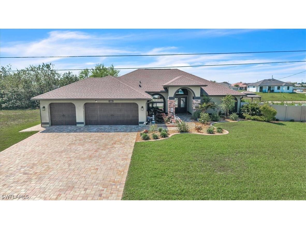
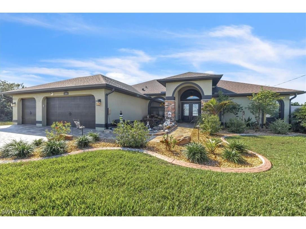
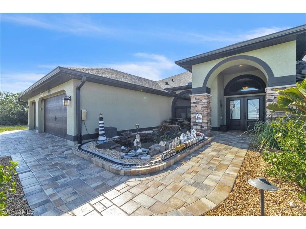
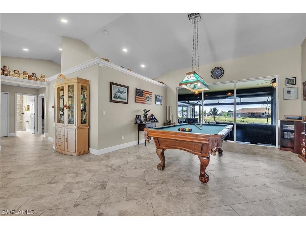
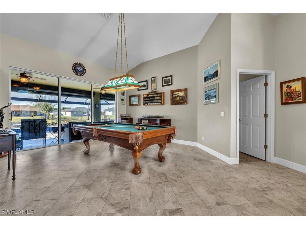
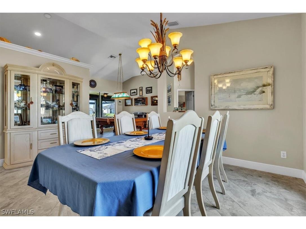
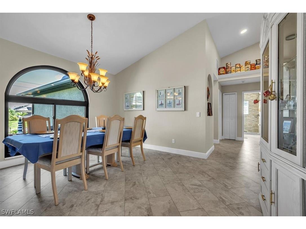
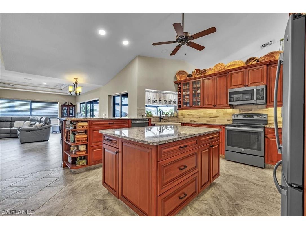
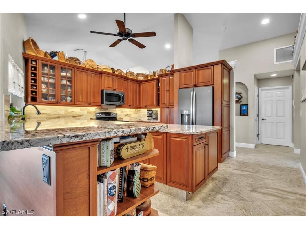
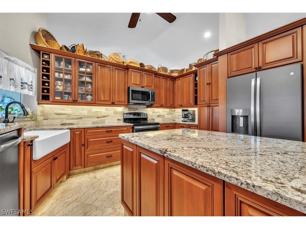
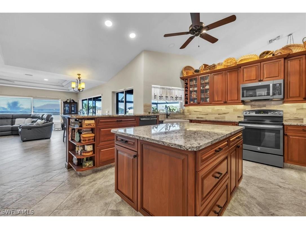
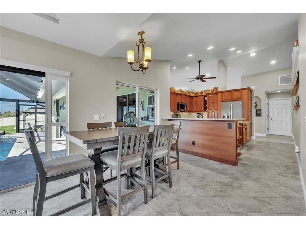
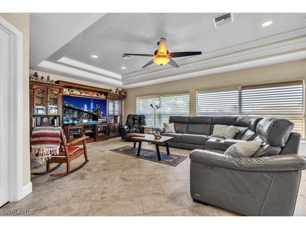
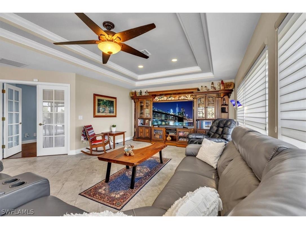
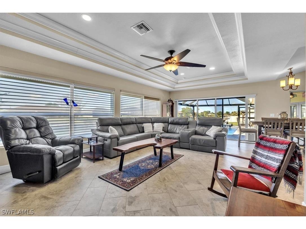
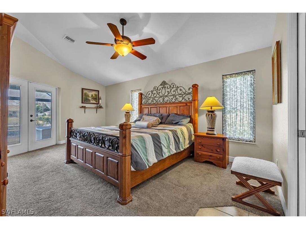
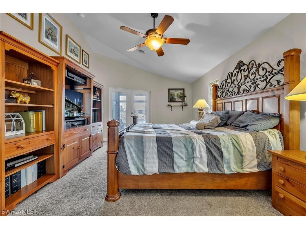
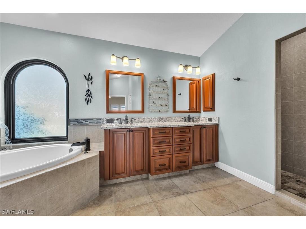
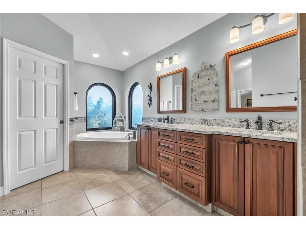
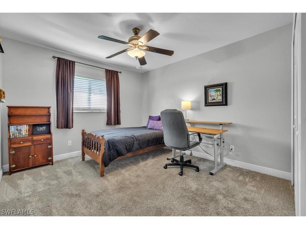
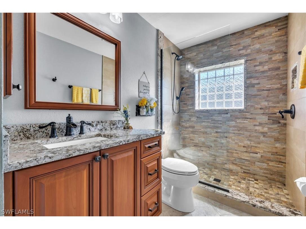
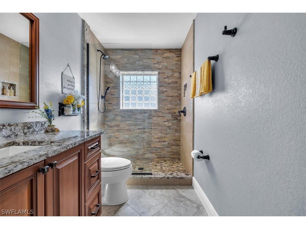
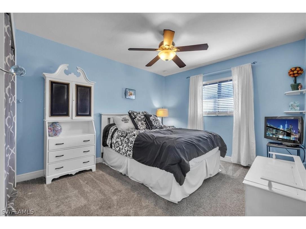
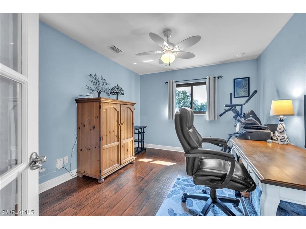
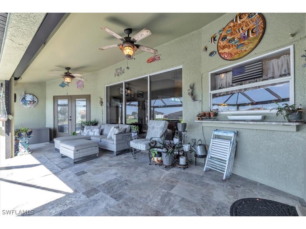
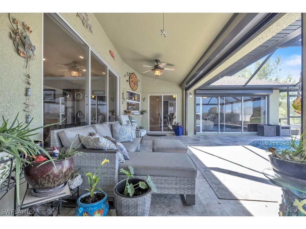
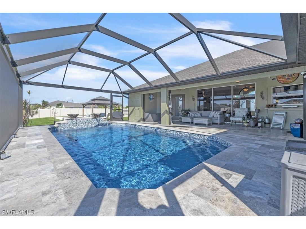
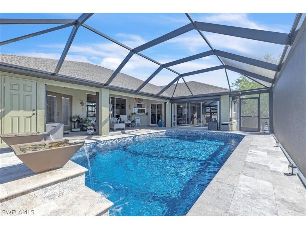
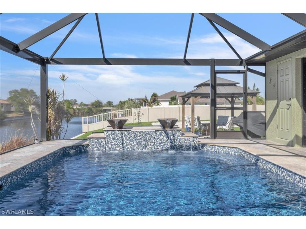
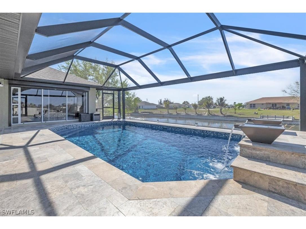
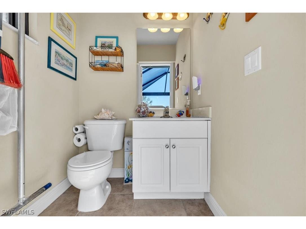
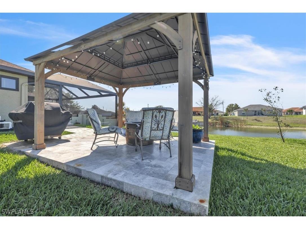
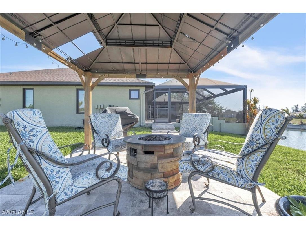
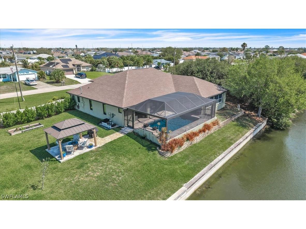
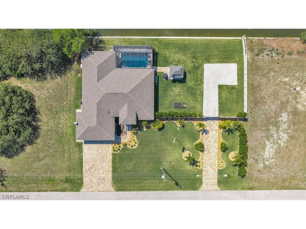
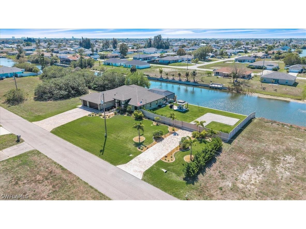
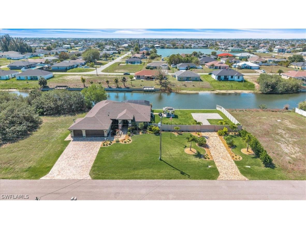
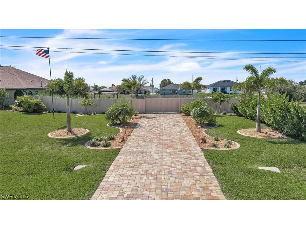
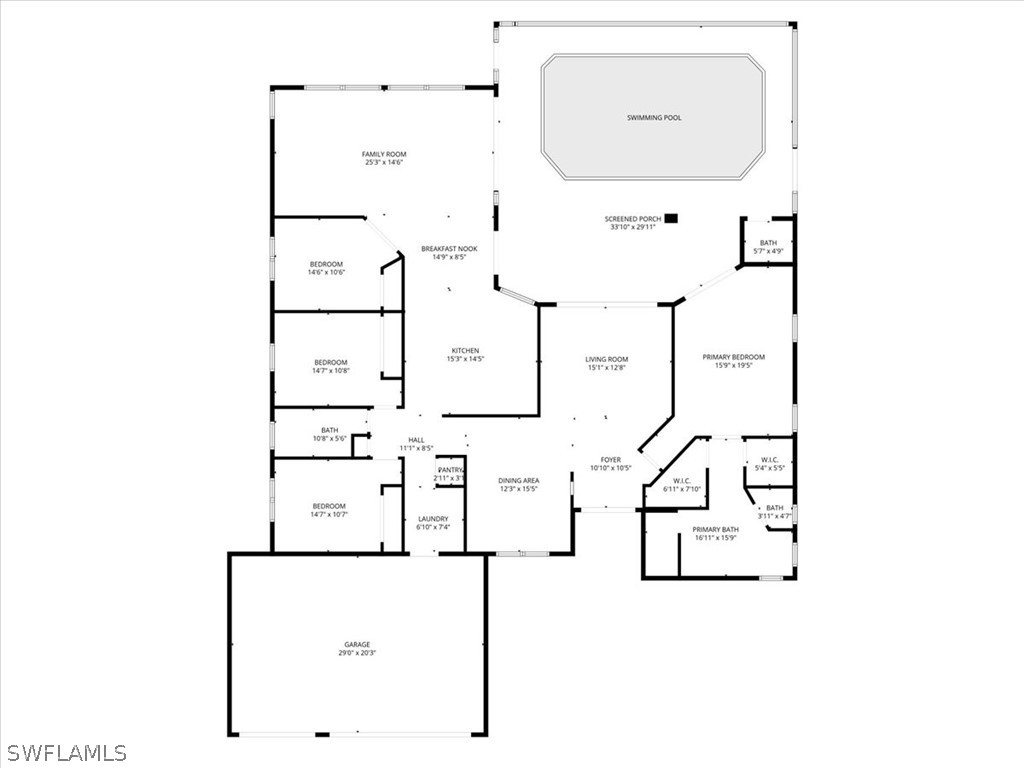
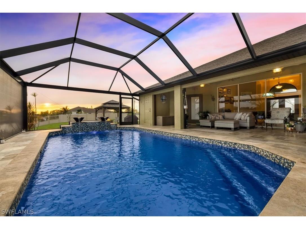
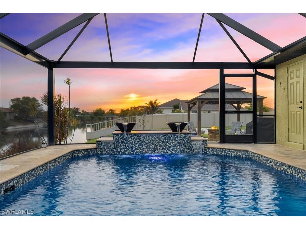
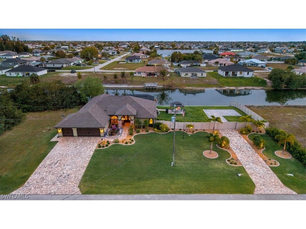
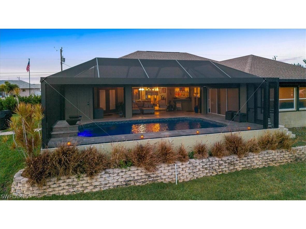
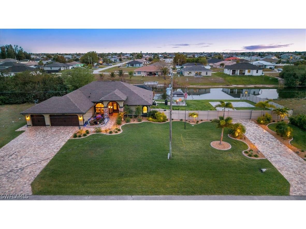
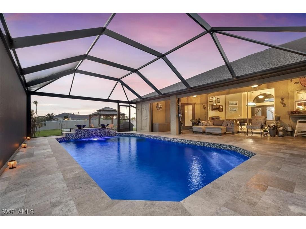
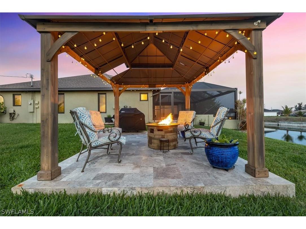
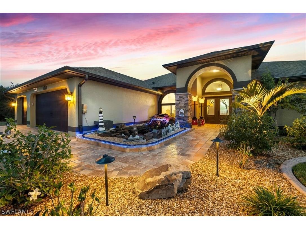
One-of-a-Kind Cape Coral Freshwater Canal Estate – Just Under Half an Acre of Luxury & Fun! Step into a home unlike any other. Nestled on 150 feet of freshwater canal frontage with privacy fencing and an open rear water view, this custom-designed 4-bedroom, 2.5-bath pool home is located in a NO FLOOD ZONE and feels like new, exuding charm at every turn. The lush, whimsical landscaping features a decorative pond complete with a functioning train and railroad track—creating an unforgettable, feel-good welcome to your front door. Designed with accessibility in mind, the entryway accommodates wheelchair access, while a second paved driveway offers convenient backyard entry and a beautifully maintained gravel area ideal for boat or recreational vehicle storage. The expansive lot also offers the potential to be split, providing additional flexibility and value. Inside, over 2,500 square feet of thoughtfully designed living space awaits. The formal living room impresses with vaulted ceilings and sliding glass doors leading to the lanai, while the dining area is perfectly suited for entertaining. The spacious family room showcases tray ceilings, stunning water views, Hunter Douglas Silhouette shades with blackout options, and exterior rolling shutters for added hurricane protection. The primary suite is a true retreat, featuring vaulted ceilings, French doors to the lanai, dual walk-in closets with custom organizers, a soaking tub, dual granite vanities, and a walk-in shower. The chef’s kitchen is both stylish and functional, offering granite countertops, soft-close cabinetry, ambient lighting, a farmhouse sink with a touch-activated faucet, a brand-new microwave, a 2024 refrigerator, and a raised dishwasher for added convenience. Experience Florida living at its finest on the expansive lanai, complete with a pool café window, a gazebo with a gas fire pit, and a stunning saltwater pool featuring two cascading bowl water features and three mini waterfalls. The highly desirable southern rear exposure provides all day sunshine. A convenient poolside half bath enhances the outdoor entertaining experience. The three-car garage is equally impressive, featuring epoxy flooring, attic storage space, and a mini-split system to keep the space cool and comfortable year-round. Notable upgrades include a NEWER ROOF (2023), HURRICANE IMPACT WINDOWS AND DOORS, IMPACT GARAGE DOOR, ELECTRIC AND MANUAL HURRICANE SHUTTERS, NEW POOL CAGE (2024), RESURFACED POOL (2024), and a LENNOX SIGNATURE SERIES HVAC SYSTEM (2025) for energy-efficient comfort. Ideally located near shopping, dining, parks, and top-rated schools, this exceptional property offers the perfect blend of luxury, functionality, and fun—truly a rare Cape Coral gem.
Listing Information
Property Type: Residential, Single Family Residence
Status: Pending-Sale of Home
Bedrooms: 4
Bathrooms: 3
Lot Size: 0.46 Acres
Square Feet: 2,515 sq ft
Year Built: 2007
Garage: Yes
Stories: 1 Story
Construction: Block,Concrete,Stucco
Subdivision: Cape Coral
Furnished: Yes
County: Lee
Days On Market: 119
Construction Status: Resale
Room Information
Bathrooms
Full Baths: 2
1/2 Baths: 1
Additonal Room Information
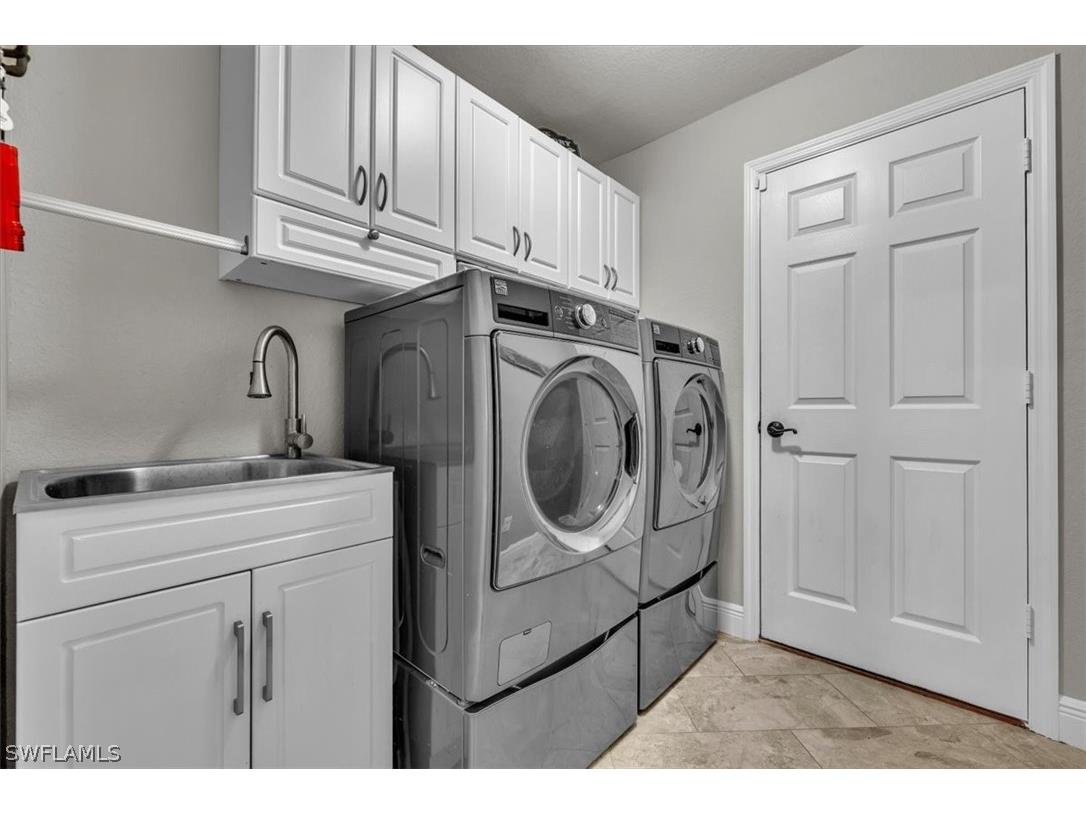
Laundry: Inside, Laundry Tub, Dryer Hookup, Washer Hookup
Interior Features
Appliances: Water Purifier, Self Cleaning Oven, Ice Maker, Dishwasher, Disposal, Dryer, Freezer, Microwave, Range, Refrigerator, Washer, RefrigeratorWithIce Maker
Flooring: Carpet,Laminate,Tile
Doors/Windows: Window Coverings, Impact Glass, Shutters, Sliding
Additional Interior Features: Eat-In Kitchen, Pantry, Walk-In Closet(s), Kitchen Island, Split Bedrooms, Tray Ceiling(s), Bathtub, Bedroom on Main Level, Breakfast Bar, Built-in Features, Cable TV, Vaulted Ceiling(s), Closet Cabinetry, Window Treatments, Family/Dining Room, Living/Dining Room, Separate Shower, Separate/Formal Dining Room, Main Level Primary, Dual Sinks
Utilities
Water: Well
Sewer: Septic Tank
Other Utilities: Cable Available,High Speed Internet Available
Cooling: Electric, Ceiling Fan(s), Central Air
Heating: Central, Electric
Exterior / Lot Features
Attached Garage: Attached Garage
Garage Spaces: 3
Parking Description: Garage Door Opener, Attached, Paved, Garage, driveway, Two Spaces
Roof: Shingle
Pool: Outside Bath Access, Pool Equipment, Salt Water, Screen Enclosure, In Ground, Concrete
Lot View: Canal
Lot Dimensions: 160 x 125 x 160 x 125
Zoning: R1
Additional Exterior/Lot Features: Security/High Impact Doors, Fire Pit, Sprinkler/Irrigation, Shutters Electric, Fence, Patio, Water Feature, Screened, Patio, Porch, Lanai, Oversized Lot, Sprinklers Automatic, Pond on Lot
Out Buildings: Gazebo
Waterfront Details
Water Front Features: Seawall, Canal Access
Community Features
Community Features: Non-Gated
Security Features: Security System, Security System Owned, Smoke Detector(s)
Driving Directions
Please use GPS for best directions.
Financial Considerations
Terms: All Financing Considered,Cash,VA Loan
Tax/Property ID: 36-43-23-C4-02545.0290
Tax Amount: 4090.8
Tax Year: 2025
 A broker reciprocity listing courtesy: Local Real Estate LLC
Based on information provided by FGCMLS. Internet Data Exchange information is provided exclusively for consumers’ personal, non-commercial use, and such information may not be used for any purpose other than to identify prospective properties consumers may be interested in purchasing. This data is deemed reliable but is not guaranteed to be accurate by Edina Realty, Inc., or by the MLS. Edina Realty, Inc., is not a multiple listing service (MLS), nor does it offer MLS access.
Copyright 2026 FGCMLS. All Rights Reserved.
Sales History & Tax Summary for 330 NE 20th Street
Sales History
| Date | Price | |
|---|---|---|
| Currently not available. | ||
Tax Summary
| Tax Year | Estimated Market Value | Total Tax |
|---|---|---|
| Currently not available. | ||
Data powered by ATTOM Data Solutions. Copyright© 2026. Information deemed reliable but not guaranteed.
Schools
Schools nearby 330 NE 20th Street
| Schools in attendance boundaries | Grades | Distance | Rating |
|---|---|---|---|
| Loading... | |||
| Schools nearby | Grades | Distance | Rating |
|---|---|---|---|
| Loading... | |||
Data powered by ATTOM Data Solutions. Copyright© 2026. Information deemed reliable but not guaranteed.
The schools shown represent both the assigned schools and schools by distance based on local school and district attendance boundaries. Attendance boundaries change based on various factors and proximity does not guarantee enrollment eligibility. Please consult your real estate agent and/or the school district to confirm the schools this property is zoned to attend. Information is deemed reliable but not guaranteed.
SchoolDigger ® Rating
The SchoolDigger rating system is a 1-5 scale with 5 as the highest rating. SchoolDigger ranks schools based on test scores supplied by each state's Department of Education. They calculate an average standard score by normalizing and averaging each school's test scores across all tests and grades.
Coming soon properties will soon be on the market, but are not yet available for showings.