$1,249,000
Off-Market Date: 05/26/20263303 W Fielder Street Tampa, FL 33611
Pending MLS# TB8501441
4 beds 4 baths 3,091 sq ft Single Family
Details for 3303 W Fielder Street
MLS# TB8501441
Description for 3303 W Fielder Street, Tampa, FL, 33611
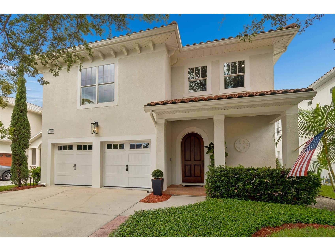
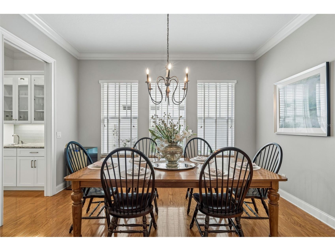
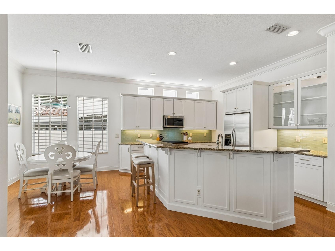
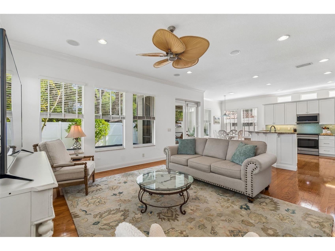
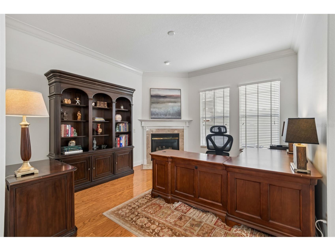
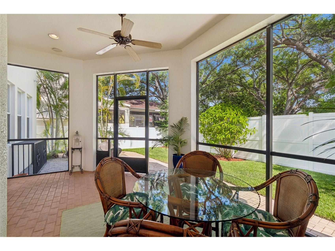
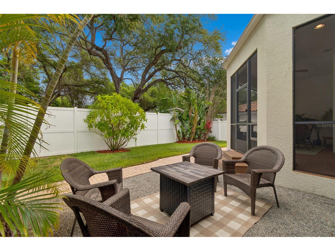
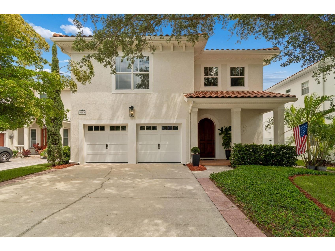
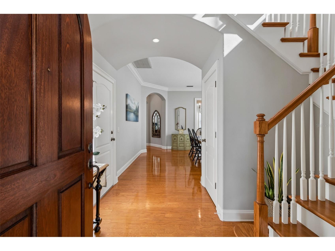
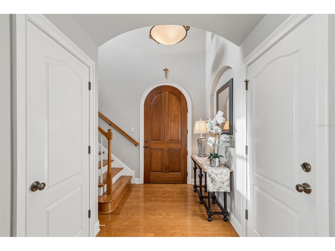
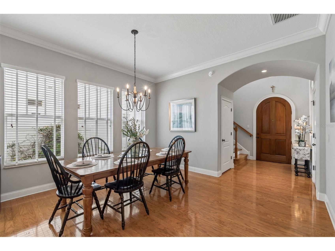
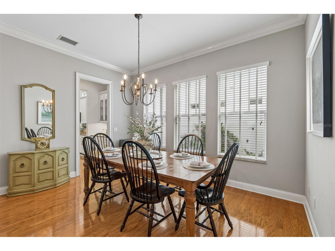
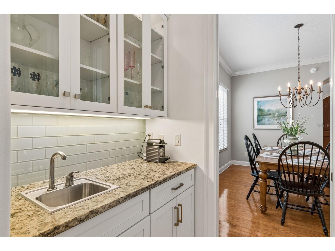
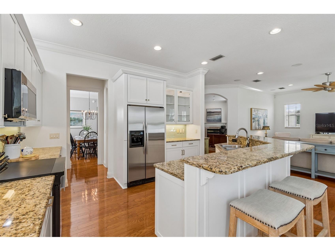
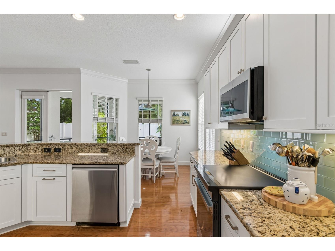
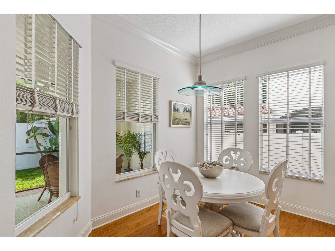
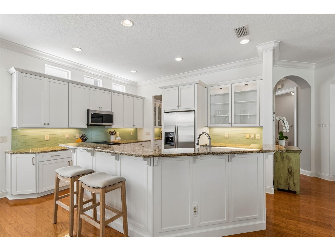
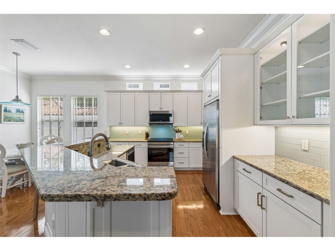
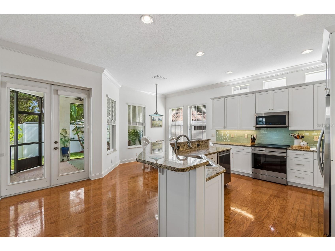
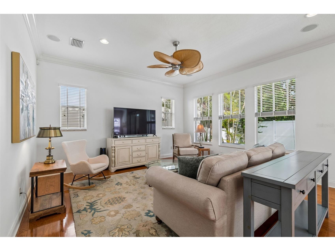
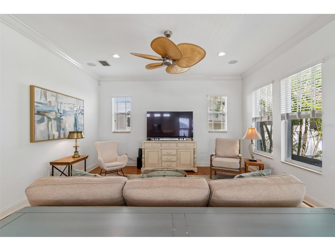
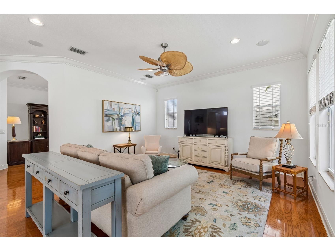
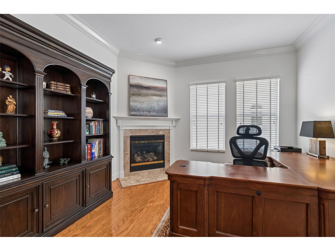
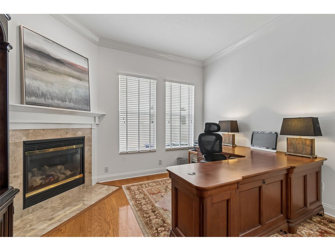
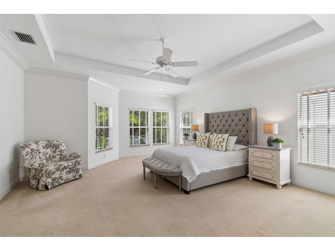
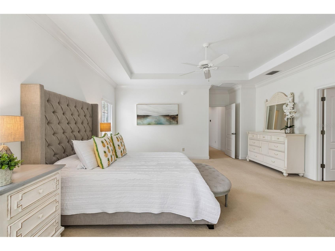
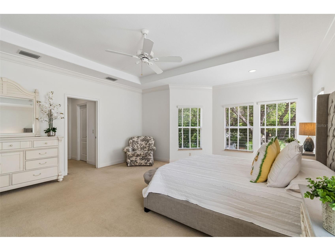
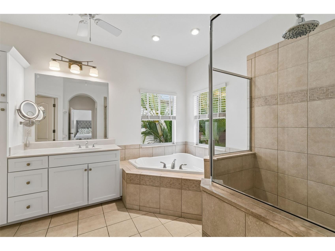
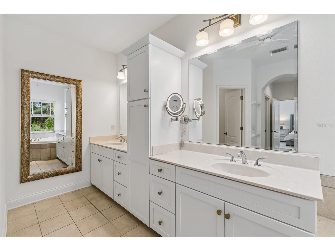
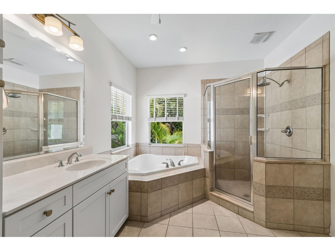
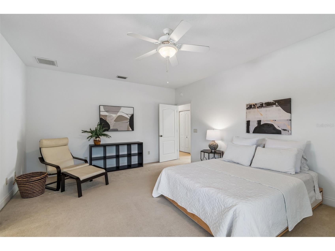
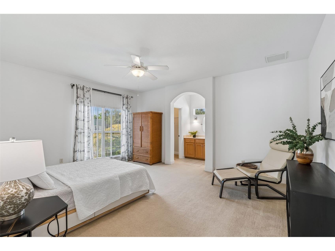
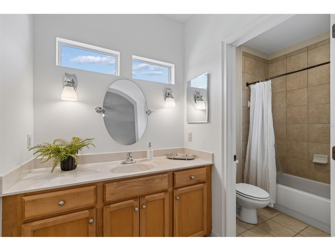
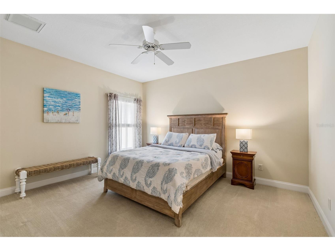
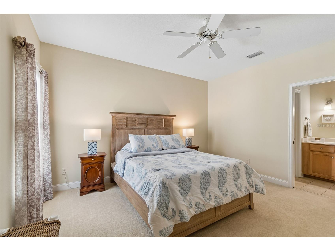
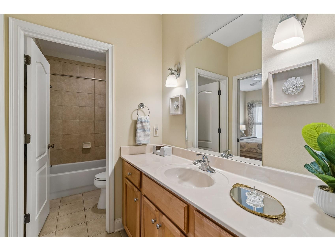
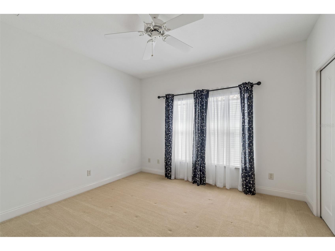
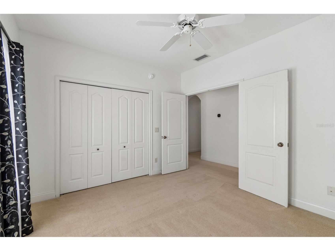
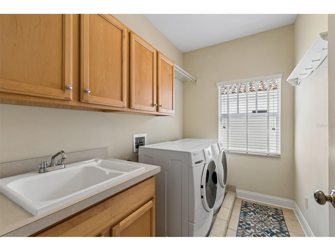
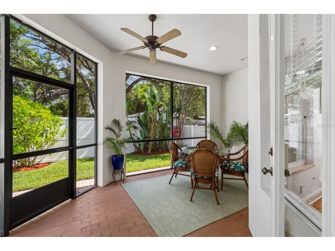
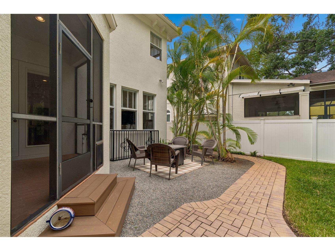
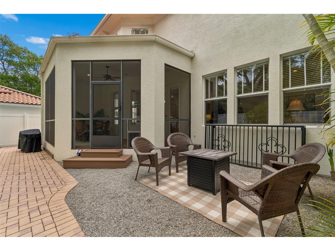
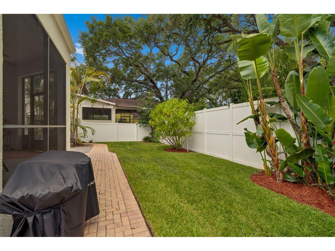
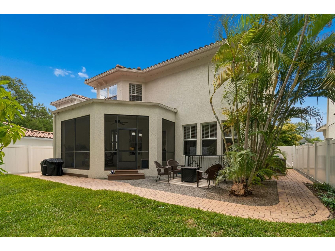
Under contract-accepting backup offers. Mediterranean-inspired in design, this beautifully maintained residence offers just over 3,000 square feet of well-planned living, focusing on both functionality and finish. A grand two-story foyer and open oak staircase set the tone, complemented by 10-foot ceilings, hardwood flooring throughout the main level, and a layout that balances open-concept living with defined, private spaces. Just off the main living area, an oversized office or flex space with a gas fireplace provides a quiet, versatile retreat. The centrally positioned kitchen overlooks the living room and backyard, creating a natural gathering space. Features include granite countertops, freshly painted white KraftMaid cherry cabinetry with 42-inch upper cabinets, glass-front display cabinets with lighting, newer stainless steel appliances, a center island with eat-in seating and a breakfast nook. A pass-through connects to the wet bar/butler’s pantry and a large walk-in pantry, with additional access to the formal dining room, ideal for both everyday living and entertaining. Upstairs, all four bedrooms are thoughtfully arranged alongside a full laundry room with a utility sink. Each bedroom offers generous proportions, including 2 en-suite baths and large walk-in closets. The spacious primary suite is a true retreat, featuring two custom walk-in closets and a spacious bathroom with a soaking tub, walk-in shower, private water closet, and well-separated dual vanities. Outdoor living extends to an oversized screened-in porch with brick pavers, overlooking a private, landscaped backyard. Notable upgrades include a tiled roof, dual-zone AC systems (2025 & 2022), new garage doors (2021), a whole-home gas generator, a gas water heater, an in-wall pest control system, a Kinetico water softener, freshly painted interior and exterior (2026), and a 2-car garage with wired outlets for 220 amps. A well-executed home that delivers timeless design, quality construction, and a highly livable floorplan. Centrally located, this home offers convenient access to Downtown Tampa, premier shopping and dining destinations, and Tampa International Airport, making both daily living and travel effortless.
Listing Information
Property Type: Residential, Single Family Residence
Status: Pending
Bedrooms: 4
Bathrooms: 4
Lot Size: 0.12 Acres
Square Feet: 3,091 sq ft
Year Built: 2004
Garage: Yes
Stories: 2 Story
Construction: Block,Stucco,Wood Frame
Construction Display: New Construction
Subdivision: Oakellars
Foundation: Slab
County: Hillsborough
Construction Status: New Construction
School Information
Elementary: Ballast Point-Hb
Middle: Madison-Hb
High: Robinson-Hb
Room Information
Main Floor
Den: 13x15
Dining Room: 14x13
Dinette: 8x13
Kitchen: 11x13
Living Room: 15x20
Upper Floor
Bedroom 4: 12x10
Bedroom 3: 12x13
Bedroom 2: 17x14
Primary Bedroom: 22x16
Bathrooms
Full Baths: 3
1/2 Baths: 1
Additonal Room Information
Laundry: Laundry Room, Upper Level
Interior Features
Appliances: Water Softener, Microwave, Range, Refrigerator, Dishwasher, Disposal
Flooring: Carpet,Ceramic Tile,Wood
Doors/Windows: Blinds
Fireplaces: Gas, Other
Additional Interior Features: Walk-In Closet(s), Tray Ceiling(s), Built-in Features, High Ceilings, Separate/Formal Dining Room, Upper Level Primary, Crown Molding, Ceiling Fan(s), Wet Bar, Eat-In Kitchen, Kitchen/Family Room Combo, Wood Cabinets, Stone Counters
Utilities
Water: Public
Sewer: Public Sewer
Other Utilities: Cable Available,Electricity Connected,Natural Gas Connected,Sewer Connected,Water Connected
Cooling: Ceiling Fan(s), Central Air
Heating: Central
Exterior / Lot Features
Attached Garage: Attached Garage
Garage Spaces: 2
Parking Description: Garage Door Opener, Garage, on street, driveway
Roof: Tile
Lot Dimensions: 50x107
Fencing: fenced, Vinyl
Additional Exterior/Lot Features: Private Yard, Rain Gutters, French Patio Doors, Lighting, Screened, Front Porch, Covered, Deck, Rear Porch, Landscaped, City Lot, Outside City Limits
Community Features
Community Features: Sidewalks
Driving Directions
Heading S on Himes past Euclid, turn left on W Fielder St, property on the left.
Financial Considerations
Terms: Cash,Conventional
Tax/Property ID: A-03-30-18-3VS-000003-00002.0
Tax Amount: 11594.45
Tax Year: 2025
 A broker reciprocity listing courtesy: SMITH & ASSOCIATES REAL ESTATE
Based on information provided by Stellar MLS as distributed by the MLS GRID. Information from the Internet Data Exchange is provided exclusively for consumers’ personal, non-commercial use, and such information may not be used for any purpose other than to identify prospective properties consumers may be interested in purchasing. This data is deemed reliable but is not guaranteed to be accurate by Edina Realty, Inc., or by the MLS. Edina Realty, Inc., is not a multiple listing service (MLS), nor does it offer MLS access.
Copyright 2026 Stellar MLS as distributed by the MLS GRID. All Rights Reserved.
Sales History & Tax Summary for 3303 W Fielder Street
Sales History
| Date | Price | |
|---|---|---|
| Currently not available. | ||
Tax Summary
| Tax Year | Estimated Market Value | Total Tax |
|---|---|---|
| Currently not available. | ||
Data powered by ATTOM Data Solutions. Copyright© 2026. Information deemed reliable but not guaranteed.
Schools
Schools nearby 3303 W Fielder Street
| Schools in attendance boundaries | Grades | Distance | Rating |
|---|---|---|---|
| Loading... | |||
| Schools nearby | Grades | Distance | Rating |
|---|---|---|---|
| Loading... | |||
Data powered by ATTOM Data Solutions. Copyright© 2026. Information deemed reliable but not guaranteed.
The schools shown represent both the assigned schools and schools by distance based on local school and district attendance boundaries. Attendance boundaries change based on various factors and proximity does not guarantee enrollment eligibility. Please consult your real estate agent and/or the school district to confirm the schools this property is zoned to attend. Information is deemed reliable but not guaranteed.
SchoolDigger ® Rating
The SchoolDigger rating system is a 1-5 scale with 5 as the highest rating. SchoolDigger ranks schools based on test scores supplied by each state's Department of Education. They calculate an average standard score by normalizing and averaging each school's test scores across all tests and grades.
Coming soon properties will soon be on the market, but are not yet available for showings.