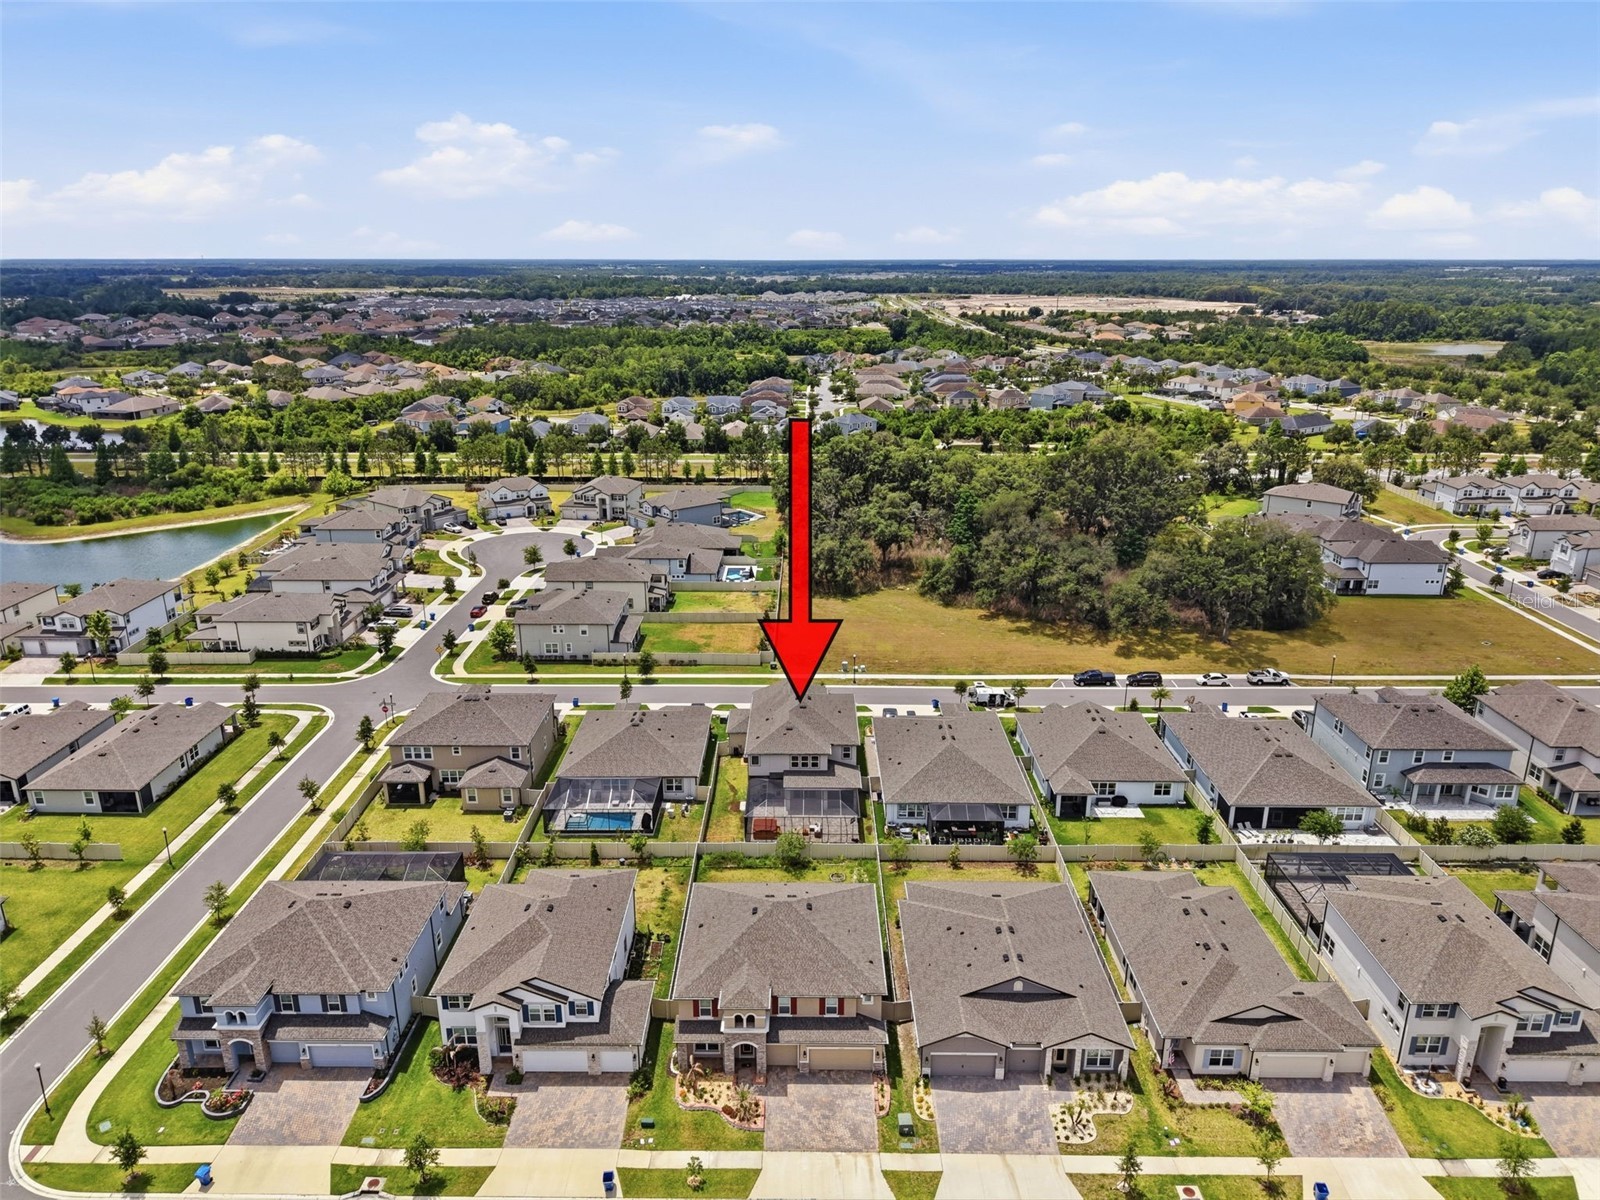
33163 Sycamore Leaf Drive Wesley Chapel, FL 33545
For Sale MLS# W7885551
5 beds 4 baths 3,531 sq ft Single Family
Details for 33163 Sycamore Leaf Drive
MLS# W7885551
Description for 33163 Sycamore Leaf Drive, Wesley Chapel, FL, 33545
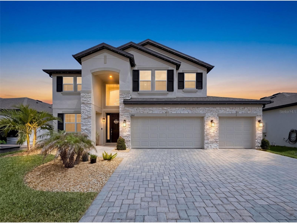
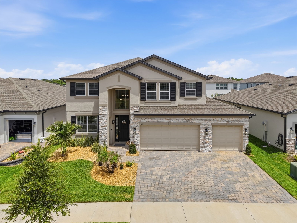
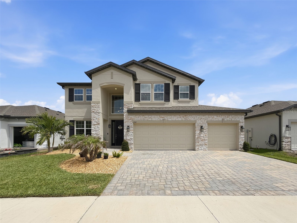
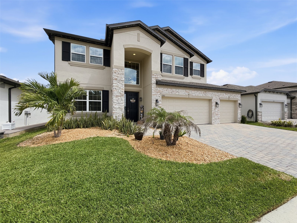
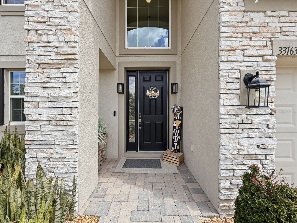
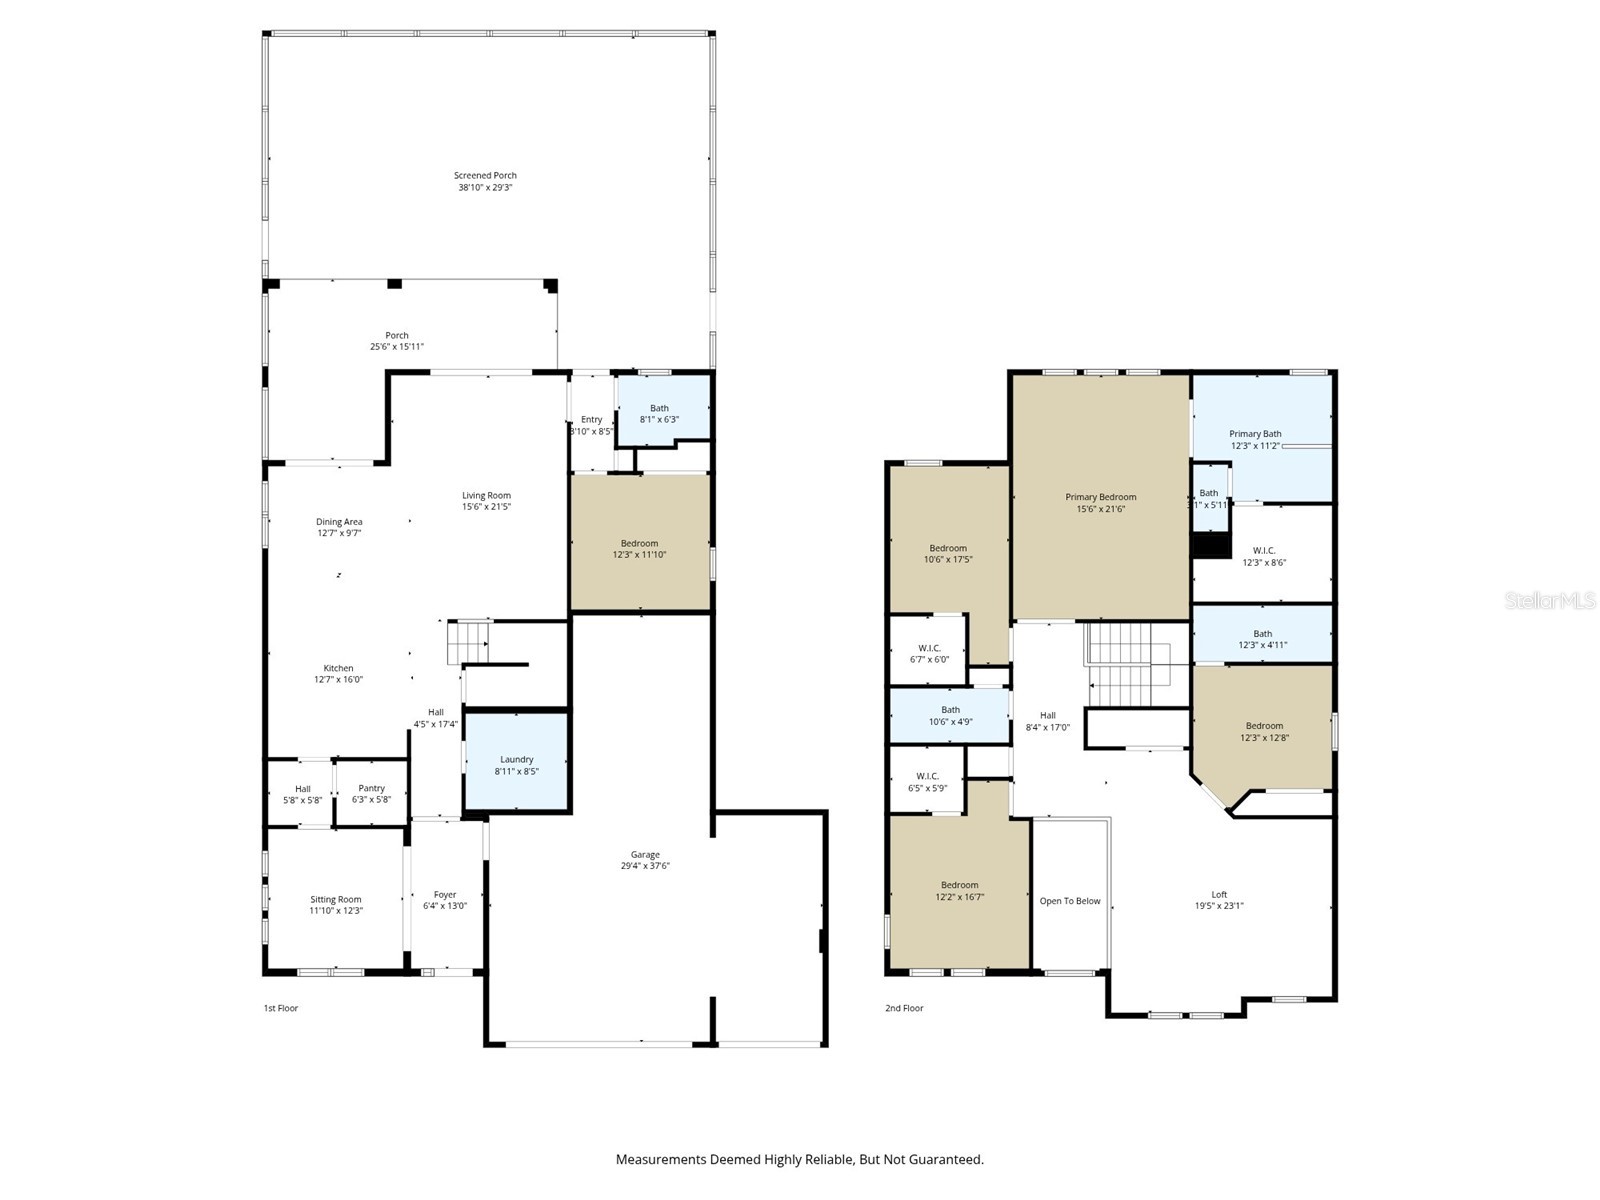
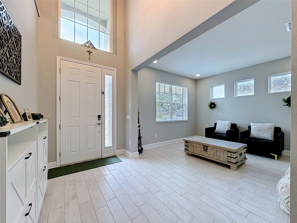
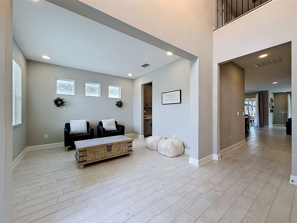
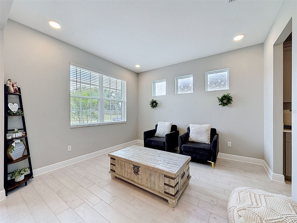
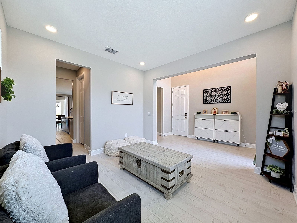
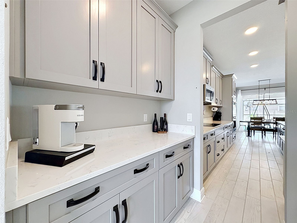
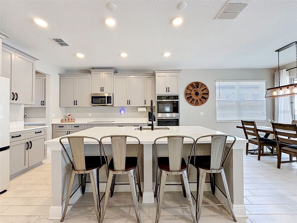
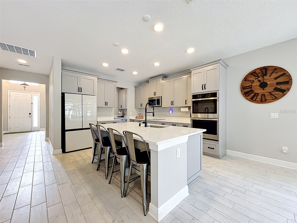
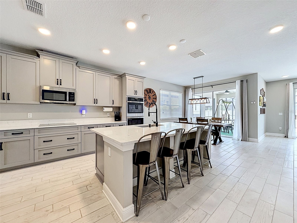
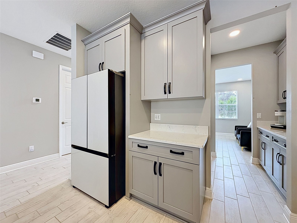
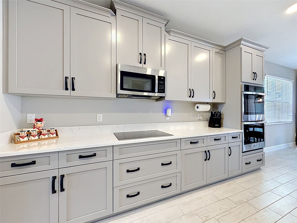
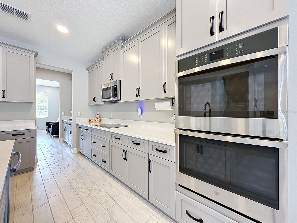
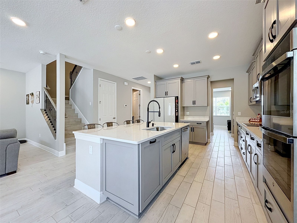
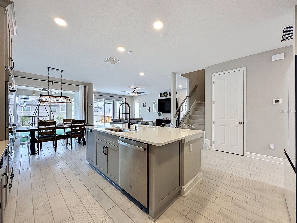
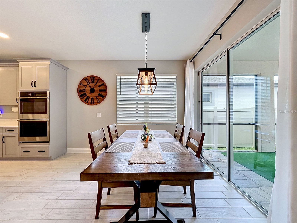
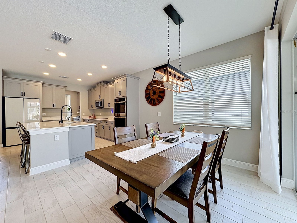
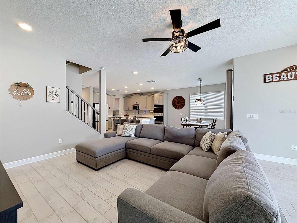
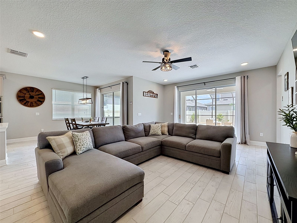
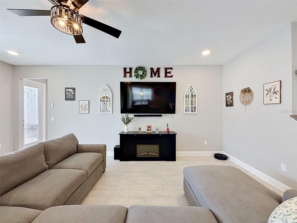
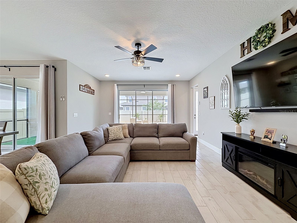
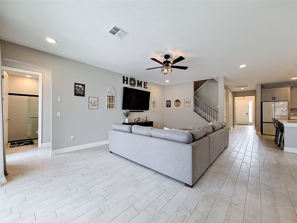
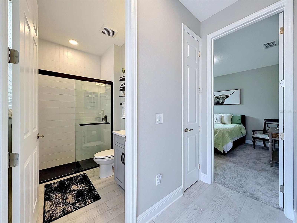
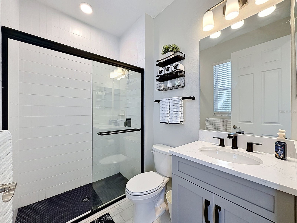
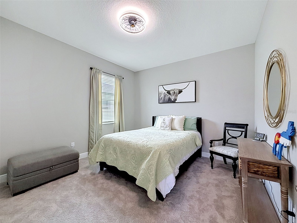
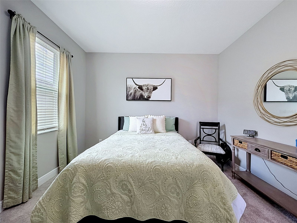
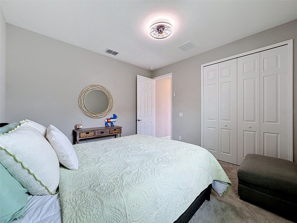
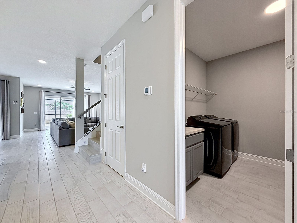
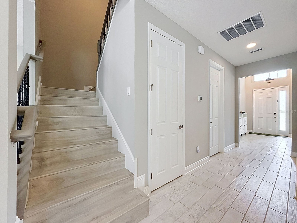
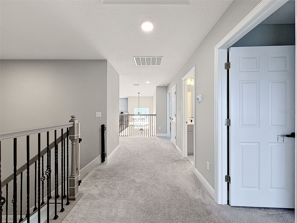
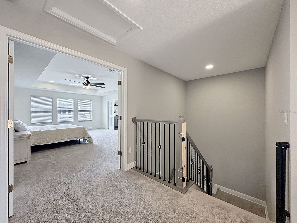
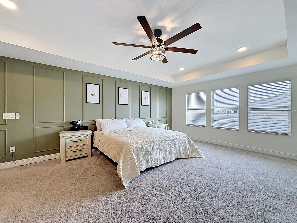
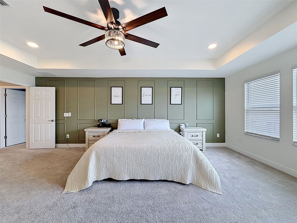
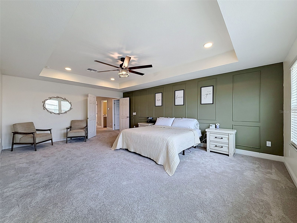
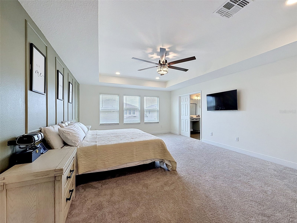
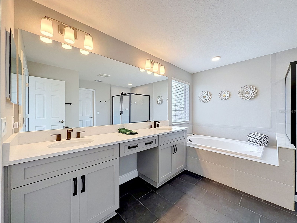
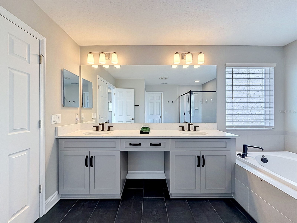
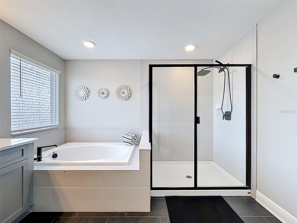
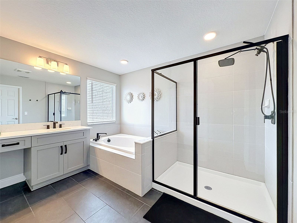
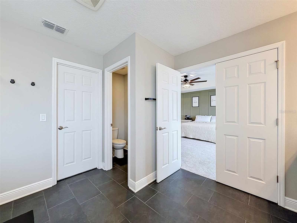
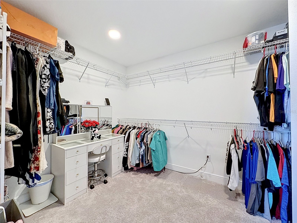
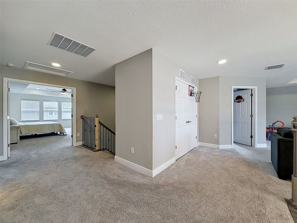
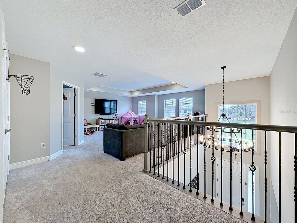
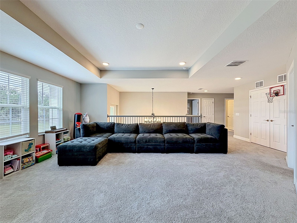
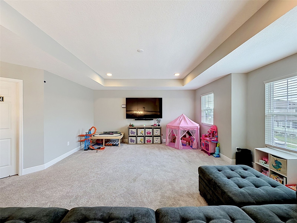
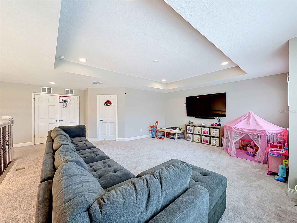
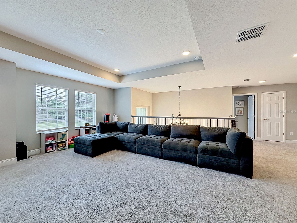
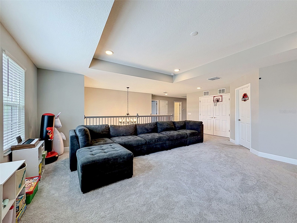
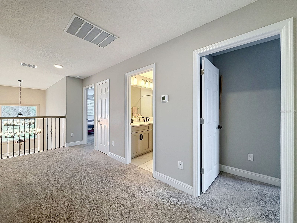
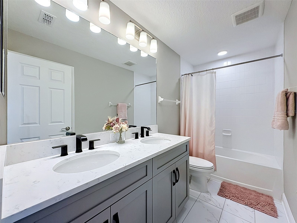
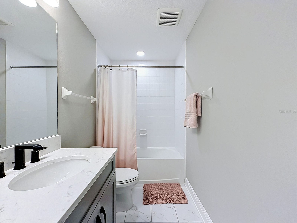
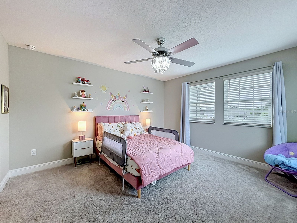
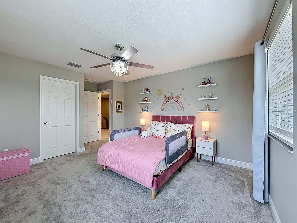
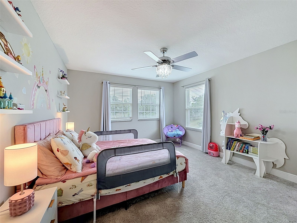
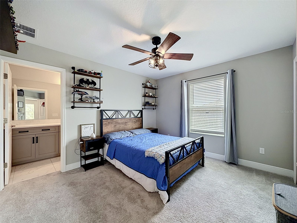
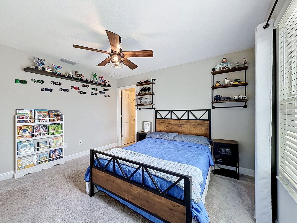
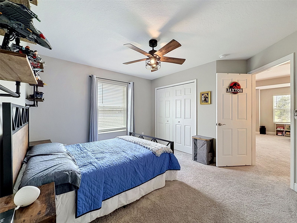
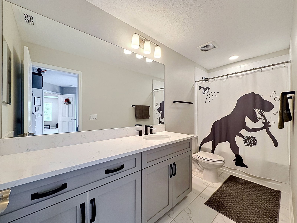
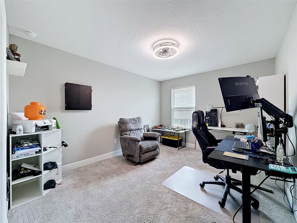
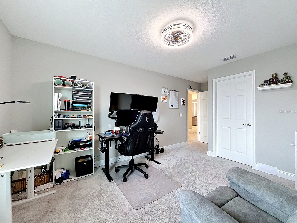
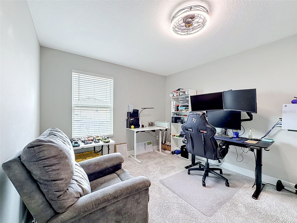
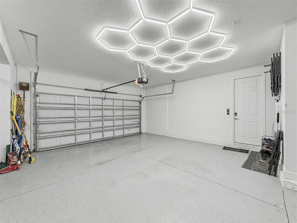
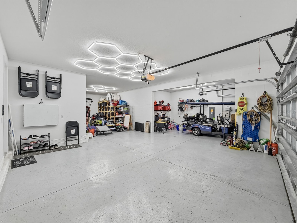
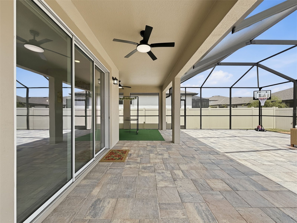
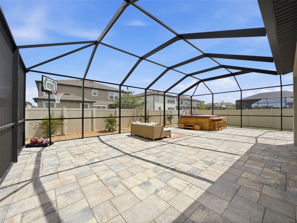
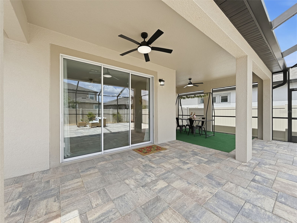
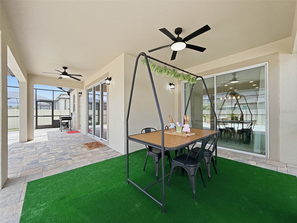
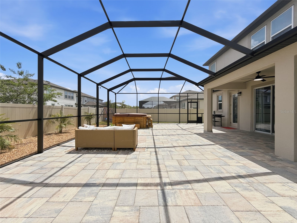
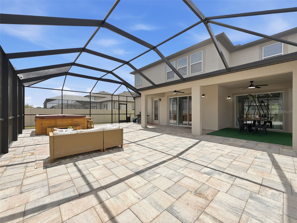
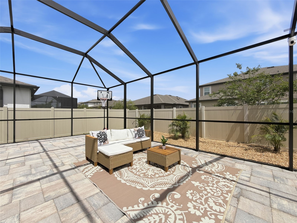
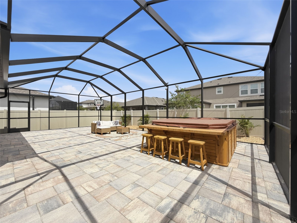
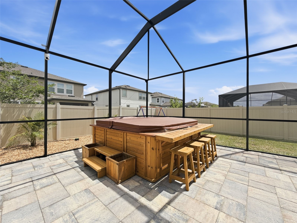
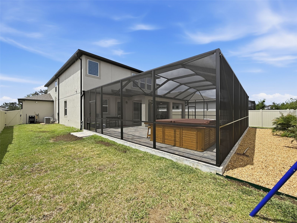
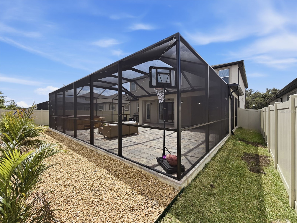
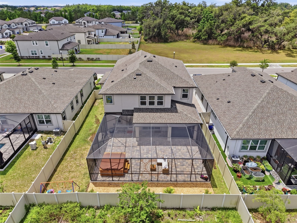
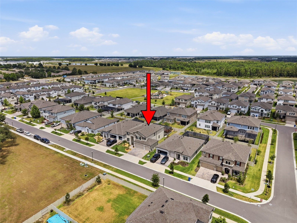
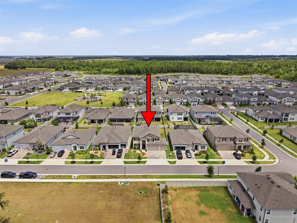
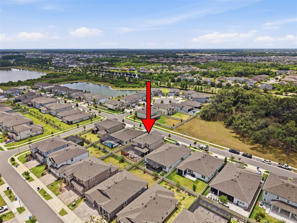
FOUR CAR GARAGE!!! NO CDD FEES!! Welcome to the GATED, GOLF CART FRIENDLY community of Whispering Oaks Preserve, where this stunning 2023-built EXECUTIVE HOME delivers the perfect blend of LUXURY, SPACE, and CONVENIENCE in the heart of WESLEY CHAPEL. Skip the wait and uncertainty of new construction; this home already has the UPGRADES COMPLETED and is MOVE-IN READY, with FURNITURE NEGOTIABLE for an even easier transition. From the moment you arrive, the CURB APPEAL is sure to IMPRESS with all-new LUSH LANDSCAPING, a GOVEE EXTERIOR LIGHTING SYSTEM, and a PAVERED DRIVEWAY AND WALKWAY leading to the dramatic TWO-STORY front entry. Offering OVER 3,500 SQFT of interior living space, this home features 5 BEDROOMS, 4 BATHROOMS, and an OVERSIZED 4 CAR GARAGE. Stepping inside, a GRAND TWO-STORY foyer welcomes you into the home, where a FORMAL LIVING ROOM flows seamlessly into a dedicated COFFEE BAR AREA just off the kitchen. WOOD-LOOK CERAMIC TILE FLOORING guides you throughout the main living spaces of the first floor. The kitchen is truly the HEART OF THE HOME, designed for both everyday living and entertaining with SOFT CLOSE CABINENTRY, QUARTZ COUNTERTOPS, a MASSIVE CENTER ISLAND, built-in DOUBLE OVEN, and TOP-OF-THE-LINE APLLIANCES, all overlooking the SPACIOUS GREAT ROOM. A FIRST FLOOR BEDROOM PAIRED WITH ADJACENT FULL BATH creates the ideal setup for guests or MULTI-GENERATIONAL LIVING. Head UPSTAIRS where a LARGE LOFT offers endless flexibility as a media room, playroom, home gym, or second living space. DOUBLE DOORS lead into the MASSIVE OWNERS' SUITE featuring TRAY CEILING, BOX MOLDING DETAIL, RECESSED LIGHTING, and ample room for a sitting area. The ENSUITE BATHROOM feels like a PRIVATE RETREAT with DUAL SINKS, a LARGE SOAKING TUB, GLASS-ENCLOSED WALK-IN SHOWER, SEPARATE WATER CLOSET, and OVERSIZED WALK-IN CLOSET. The additional bedrooms are all generously sized, including ONE UPSTAIRS BEDROOM WITH ITS OWN PRIVATE ENSUITE BATHROOM. The 4-CAR GARAGE is a standout feature with EPOXY FLOORING, HONEYCOMB LED LIGHTING, and GOLF CART PARKING. Out back, the FULLY FENCED YARD was designed for entertaining with a newly added PAVERED PATIO and OVERSIZED SCREEN ENCLOSURE. The HOT TUB WITH BARSTOOL SEATING stays with the home, creating the perfect space to RELAX AND UNWIND year-round. Whispering Oaks Preserve offers the rare combination of LOW HOA fees and NO CDD, with GATED ENTRY, sidewalks winding throughout the neighborhood, a PARK, PLAYGROUND, and access to HIGHLY RATED SCHOOLS, all for just $98 PER MONTH. Living here places you JUST MINUTES from some of Wesley Chapel’s most popular destinations, including the EPPERSON LAGOON, offering a resort-style experience close to home with 7 acres of crystal-clear waters, a SANDY BEACH, KAYAKING, PADDLEBOARDING, WATERSLIDES, CABANAS, LIVE EVENTS, and a vibrant social atmosphere that makes weekends feel like a vacation. Nearby, you’ll find THE SHOPS AT WIREGRASS, TAMPA PREMIUM OUTLETS, and KRATE at The Grove, offering plenty of SHOPPING, DINING, and ENTERTAINMENT options. Commuters will appreciate the CONVENIENT ACCESS TO I-75, making travel into Tampa and the Tampa International Airport seamless. You’ll also be close to major medical facilities, including AdventHealth Wesley Chapel and BayCare Hospital Wesley Chapel. This location offers the lifestyle so many buyers are searching for. Schedule your showing today!!
Listing Information
Property Type: Residential, Single Family Residence
Status: Active
Bedrooms: 5
Bathrooms: 4
Lot Size: 0.17 Acres
Square Feet: 3,531 sq ft
Year Built: 2023
Garage: Yes
Stories: 2 Story
Construction: Block,Stucco,Wood Frame
Subdivision: Whispering Oaks Preserve
Builder: MI Homes
Foundation: Slab
County: Pasco
School Information
Elementary: Watergrass Elementary-Po
Middle: Thomas E Weightman Middle-Po
High: Wesley Chapel High-Po
Room Information
Main Floor
Living Room: 23x14
Kitchen: 14x12
Dining Room: 12x12
Bedroom 5: 12x12
Upper Floor
Primary Bedroom: 22x16
Loft: 18x20
Bedroom 4: 11x12
Bedroom 3: 14x12
Bedroom 2: 13x11
Bathrooms
Full Baths: 4
Additonal Room Information
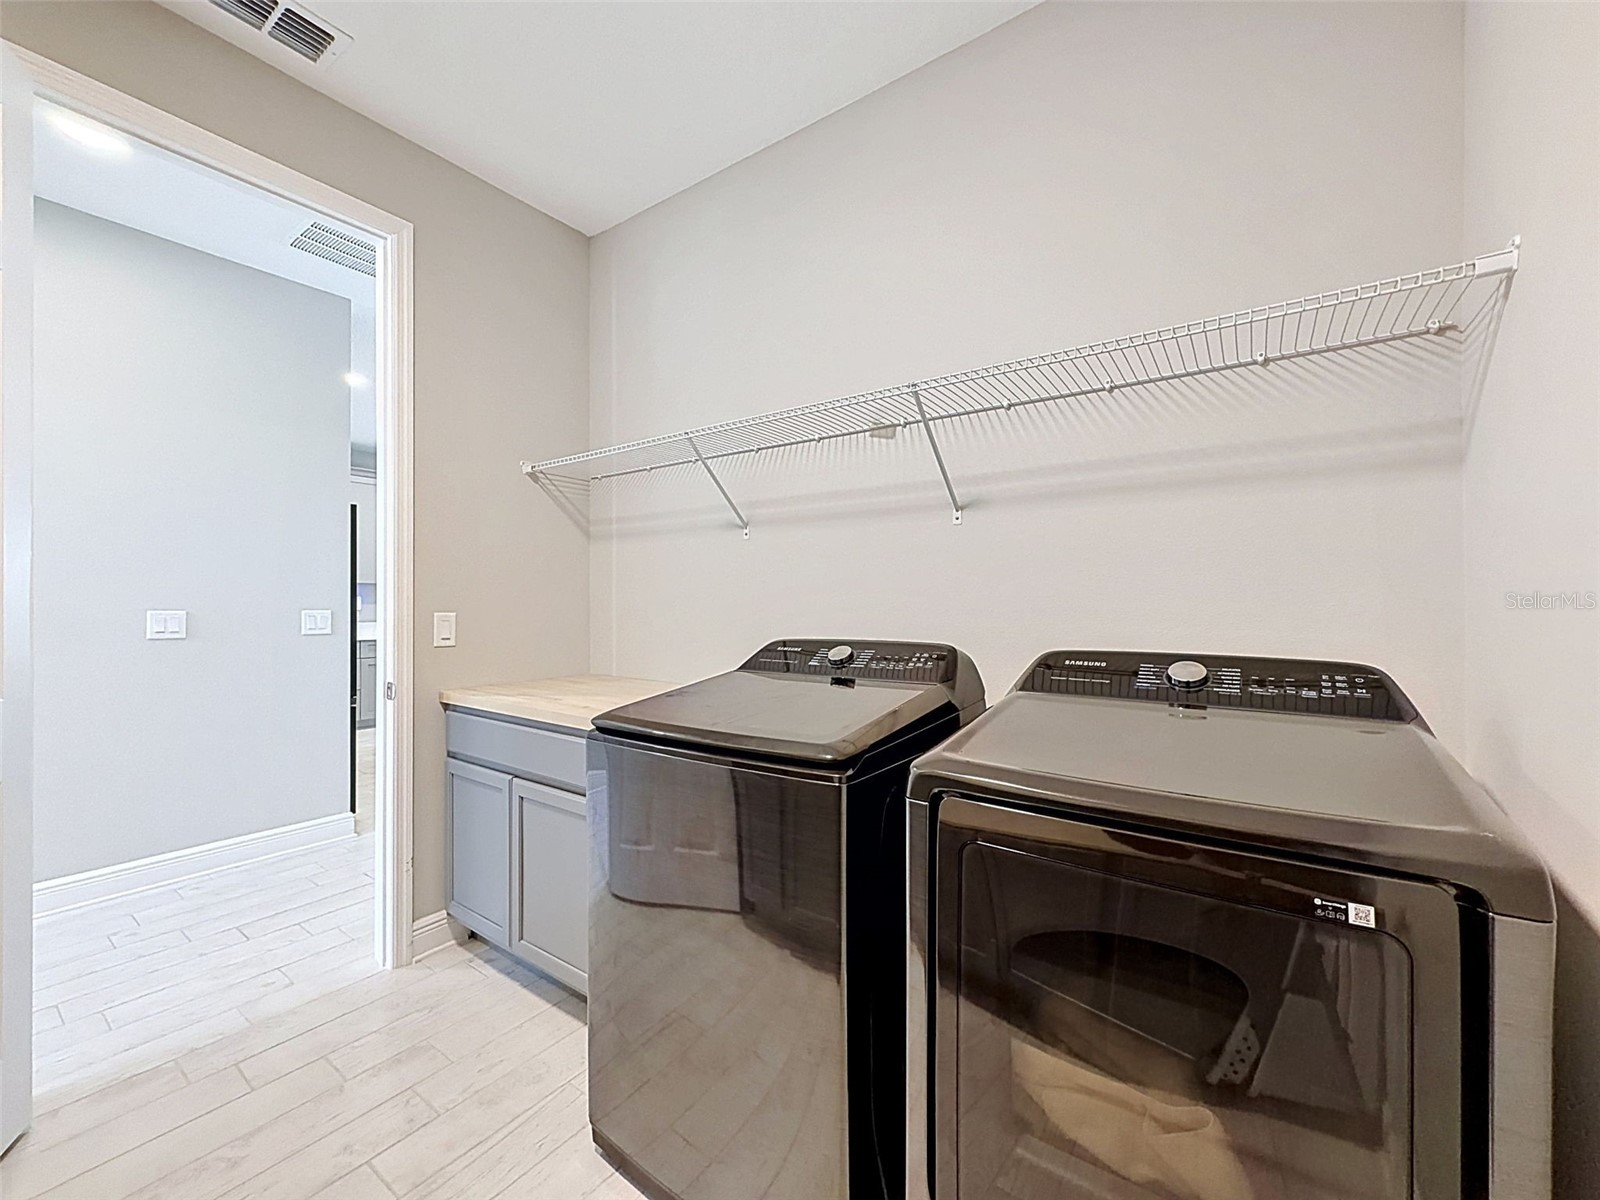
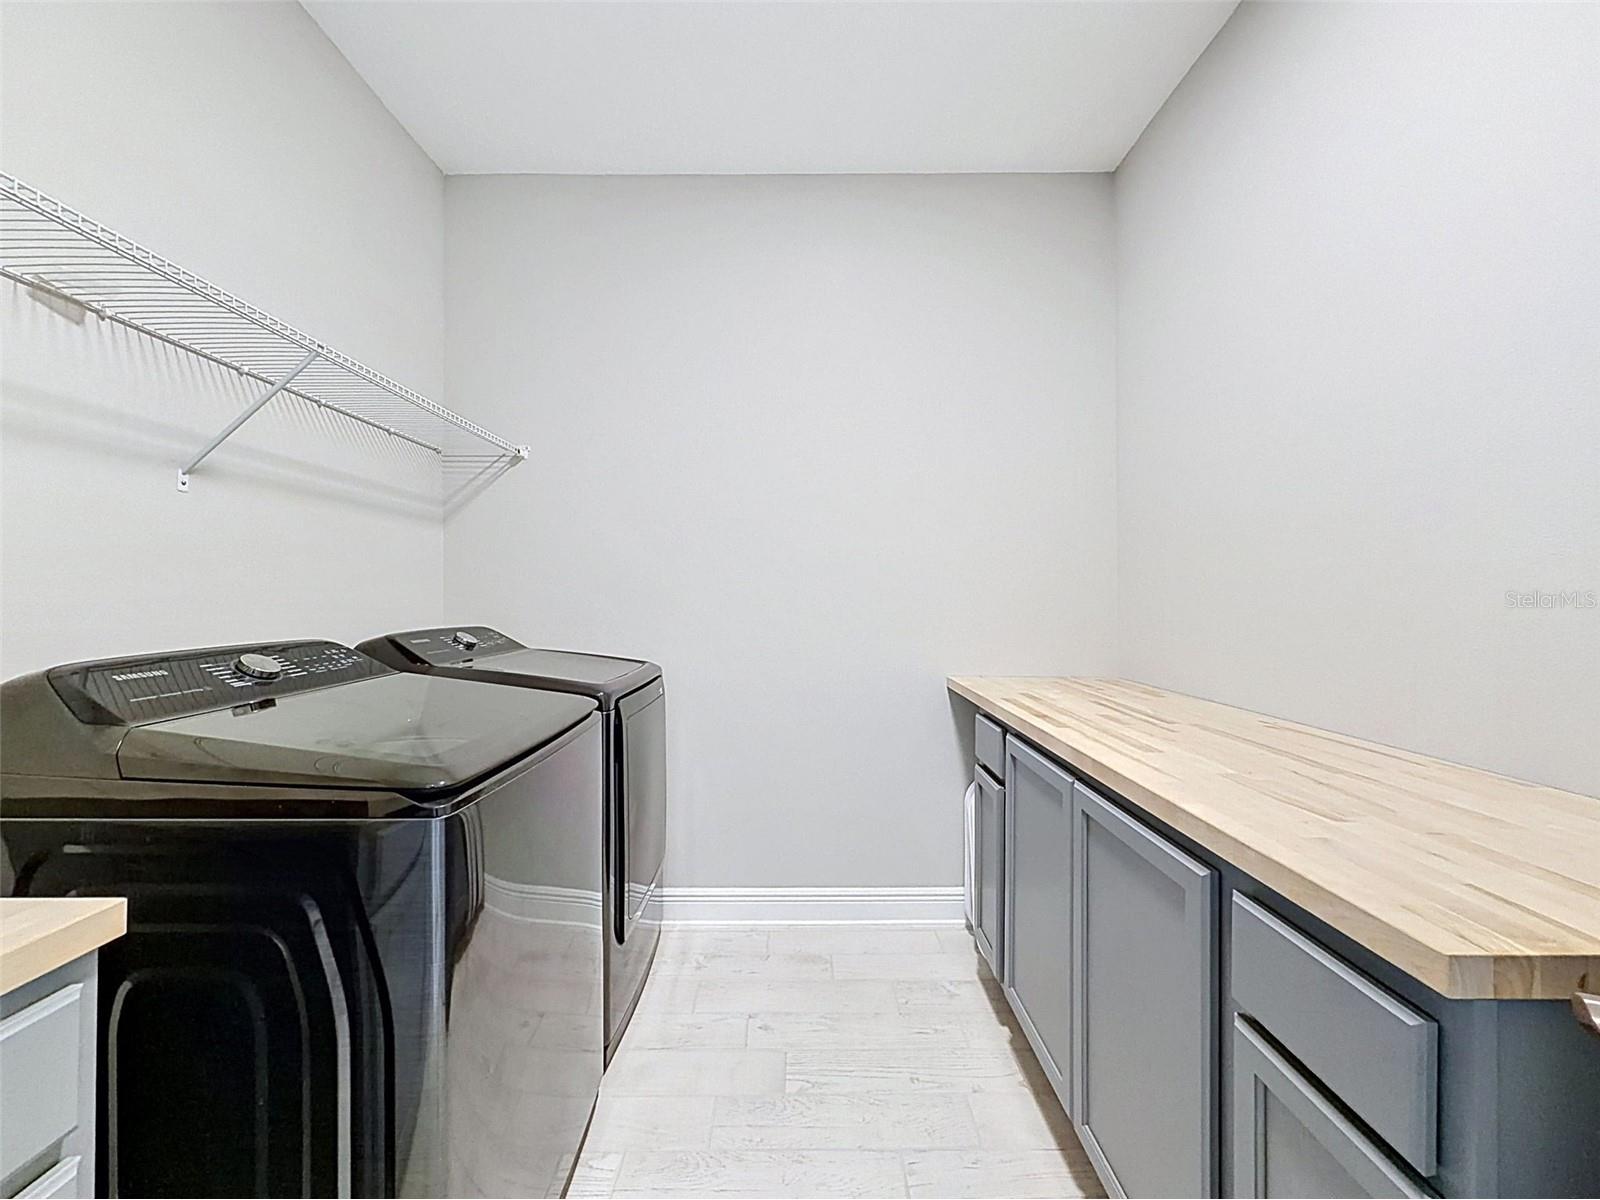
Laundry: Inside, Laundry Room
Interior Features
Appliances: Washer, Microwave, Refrigerator, Dishwasher, Disposal, Dryer, Cooktop, Electric Water Heater, Built-In Oven
Flooring: Carpet,Ceramic Tile
Additional Interior Features: Split Bedrooms, Tray Ceiling(s), Attic, Loft, Walk-In Closet(s), Ceiling Fan(s), Eat-In Kitchen, Upper Level Primary, Dry Bar, High Ceilings, Open Floorplan, Stone Counters, Separate/Formal Dining Room, Kitchen/Family Room Combo
Utilities
Water: Public
Sewer: Public Sewer
Other Utilities: Cable Available,Electricity Connected,Municipal Utilities,Underground Utilities
Cooling: Ceiling Fan(s), Central Air
Heating: Central
Exterior / Lot Features
Attached Garage: Attached Garage
Garage Spaces: 4
Parking Description: Garage, driveway, Garage Door Opener
Roof: Shingle
Lot Dimensions: 60x120
Fencing: fenced, Vinyl
Additional Exterior/Lot Features: In-Wall Pest Control System, Private Yard, Sprinkler/Irrigation, Lighting, Screened, Patio, Covered, Flat, Level, Outside City Limits
Community Features
Community Features: Golf Carts OK, Gated, Sidewalks, Playground
Security Features: Gated Community, Smoke Detector(s)
Association Amenities: Playground
HOA Dues Include: Recreation Facilities
Homeowners Association: Yes
HOA Dues: $98 / Monthly
Driving Directions
From I-75 N, Use the right lane to take exit 282 toward Overpass Rd. Merge onto Overpass Rd. Turn left onto Watergrass Pkwy. Turn right onto Meridian Cedar Dr. Turn right onto Notched Pne Bnd. Turn left onto Sycamore Leaf Dr. Home will be on the left.
Financial Considerations
Terms: Cash,Conventional,FHA,VA Loan
Tax/Property ID: 36-25-20-0090-00400-0120
Tax Amount: 9278
Tax Year: 2025
 A broker reciprocity listing courtesy: FUTURE HOME REALTY INC
Based on information provided by Stellar MLS as distributed by the MLS GRID. Information from the Internet Data Exchange is provided exclusively for consumers’ personal, non-commercial use, and such information may not be used for any purpose other than to identify prospective properties consumers may be interested in purchasing. This data is deemed reliable but is not guaranteed to be accurate by Edina Realty, Inc., or by the MLS. Edina Realty, Inc., is not a multiple listing service (MLS), nor does it offer MLS access.
Copyright 2026 Stellar MLS as distributed by the MLS GRID. All Rights Reserved.
Payment Calculator
Interest rate and annual percentage rate (APR) are based on current market conditions, are for informational purposes only, are subject to change without notice and may be subject to pricing add-ons related to property type, loan amount, loan-to-value, credit score and other variables. Estimated closing costs used in the APR calculation are assumed to be paid by the borrower at closing. If the closing costs are financed, the loan, APR and payment amounts will be higher. If the down payment is less than 20%, mortgage insurance may be required and could increase the monthly payment and APR. Contact us for details. Additional loan programs may be available. Accuracy is not guaranteed, and all products may not be available in all borrower's geographical areas and are based on their individual situation. This is not a credit decision or a commitment to lend.
Sales History & Tax Summary for 33163 Sycamore Leaf Drive
Sales History
| Date | Price | |
|---|---|---|
| Currently not available. | ||
Tax Summary
| Tax Year | Estimated Market Value | Total Tax |
|---|---|---|
| Currently not available. | ||
Data powered by ATTOM Data Solutions. Copyright© 2026. Information deemed reliable but not guaranteed.
Schools
Schools nearby 33163 Sycamore Leaf Drive
| Schools in attendance boundaries | Grades | Distance | Rating |
|---|---|---|---|
| Loading... | |||
| Schools nearby | Grades | Distance | Rating |
|---|---|---|---|
| Loading... | |||
Data powered by ATTOM Data Solutions. Copyright© 2026. Information deemed reliable but not guaranteed.
The schools shown represent both the assigned schools and schools by distance based on local school and district attendance boundaries. Attendance boundaries change based on various factors and proximity does not guarantee enrollment eligibility. Please consult your real estate agent and/or the school district to confirm the schools this property is zoned to attend. Information is deemed reliable but not guaranteed.
SchoolDigger ® Rating
The SchoolDigger rating system is a 1-5 scale with 5 as the highest rating. SchoolDigger ranks schools based on test scores supplied by each state's Department of Education. They calculate an average standard score by normalizing and averaging each school's test scores across all tests and grades.
Coming soon properties will soon be on the market, but are not yet available for showings.