$225,000
332 Victoria Drive Haines City, FL 33844 - LAKE HENRY
For Sale MLS# P4939074
2 beds 2 baths 1,183 sq ft Single Family
Details for 332 Victoria Drive
MLS# P4939074
Description for 332 Victoria Drive, Haines City, FL, 33844 - LAKE HENRY
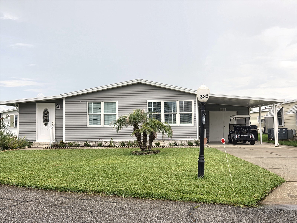
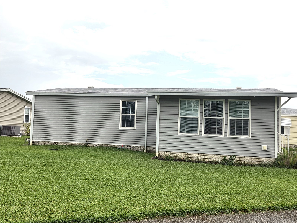
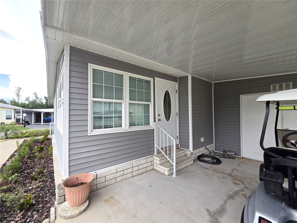
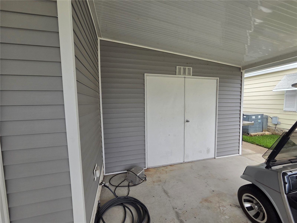
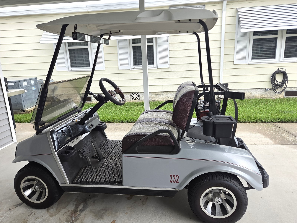
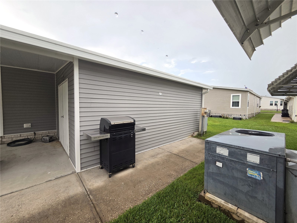
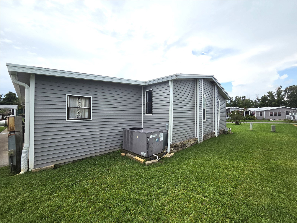
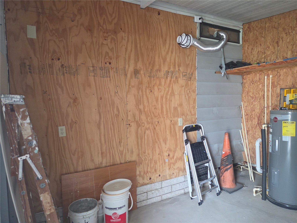
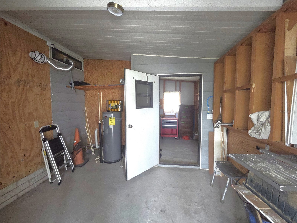
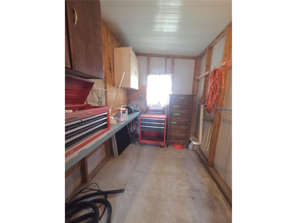
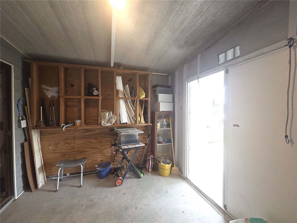
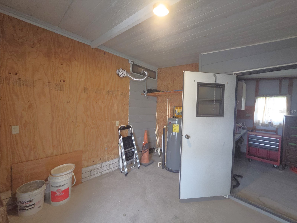
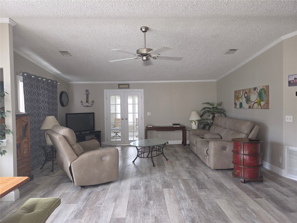
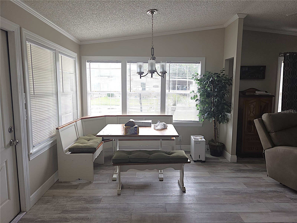
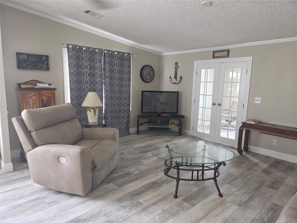
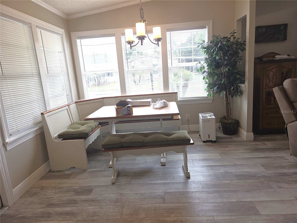
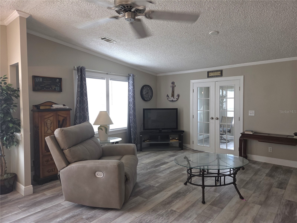
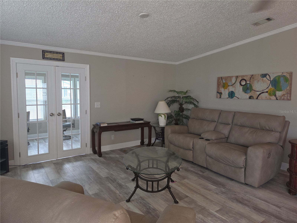
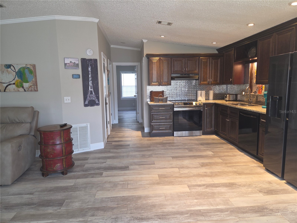
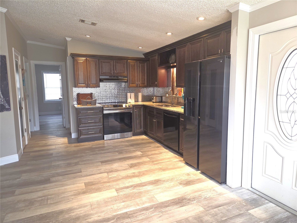
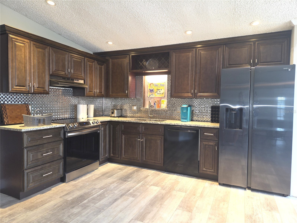
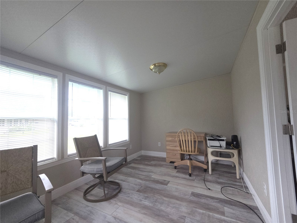
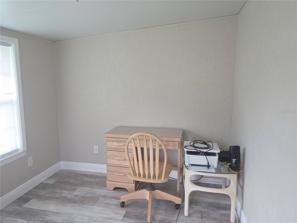
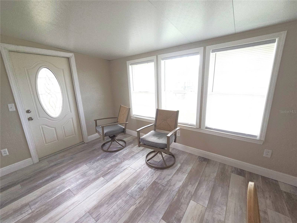
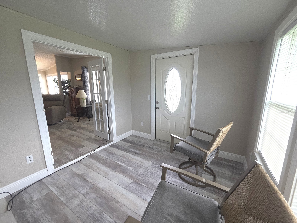
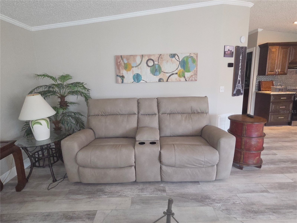
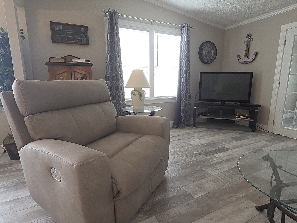
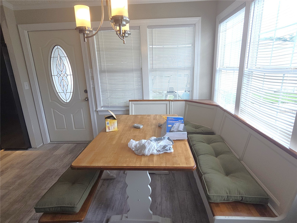
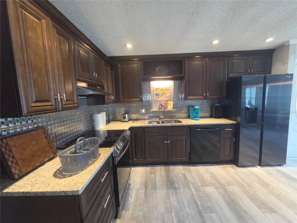
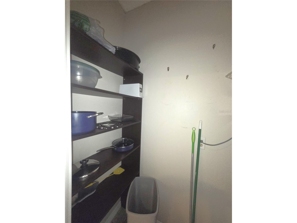
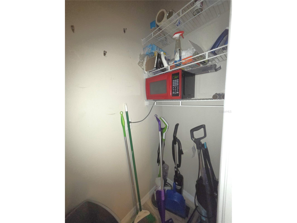
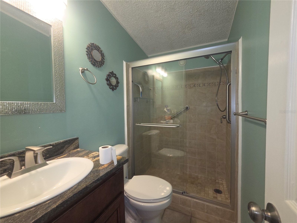
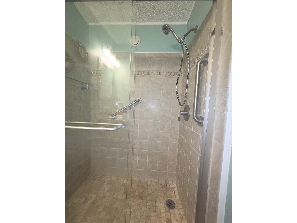
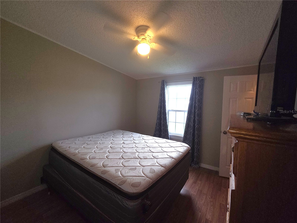
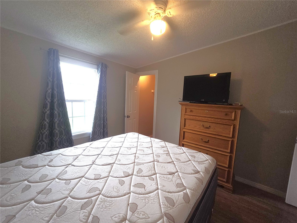
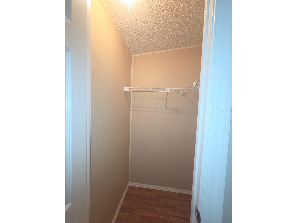
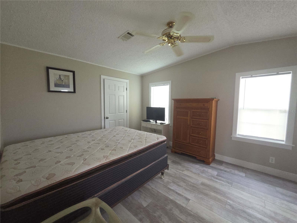
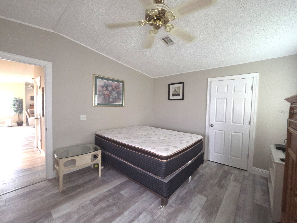
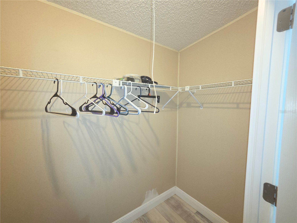
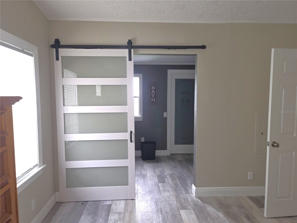
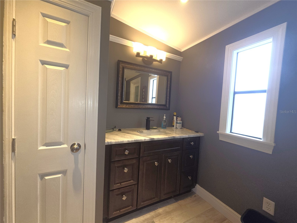
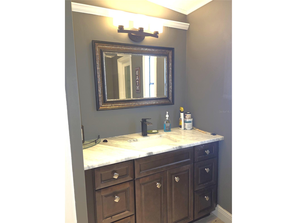
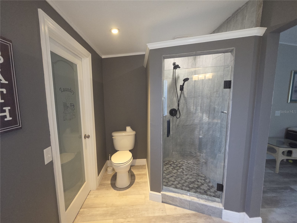
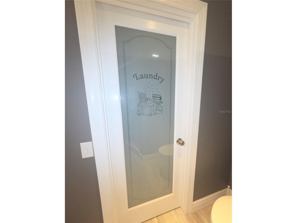
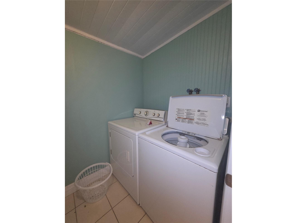
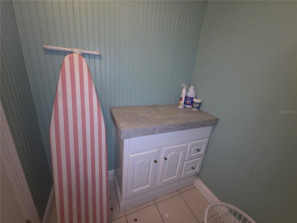
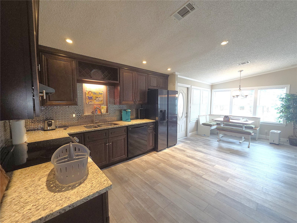
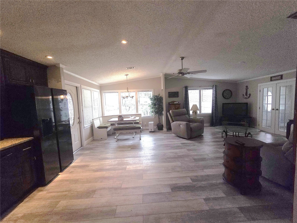
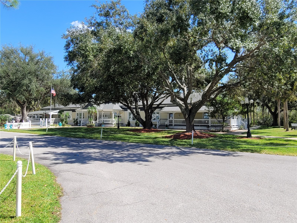
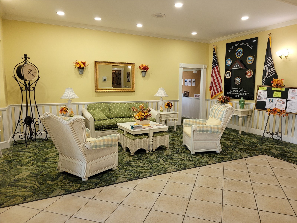
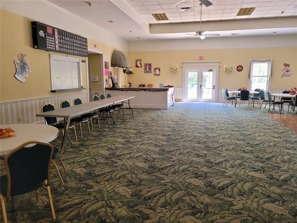
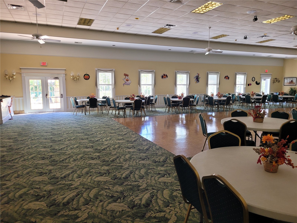
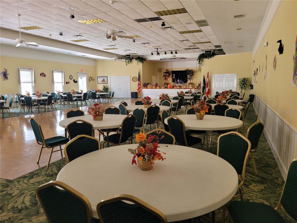
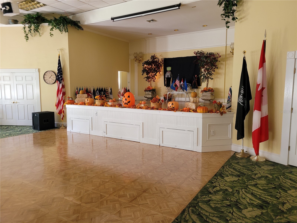
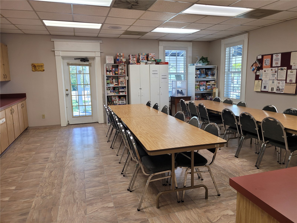
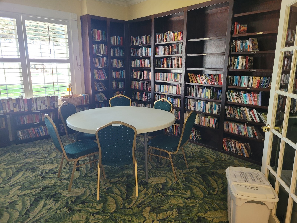
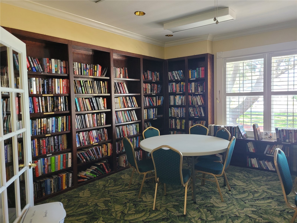
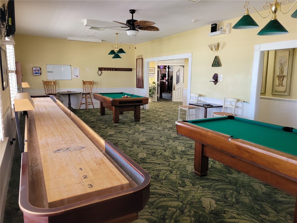
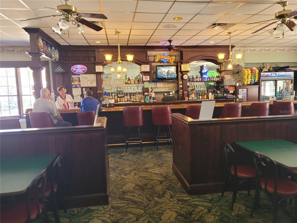
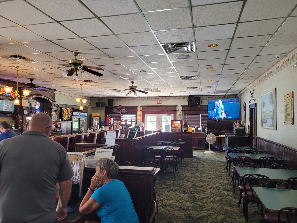
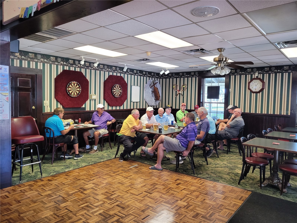
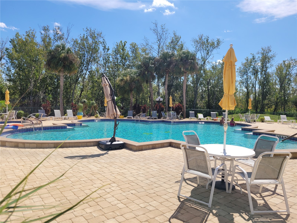
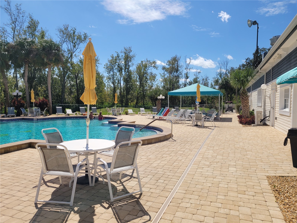
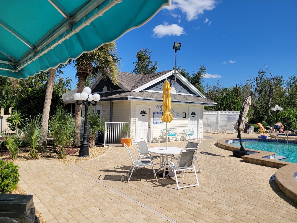
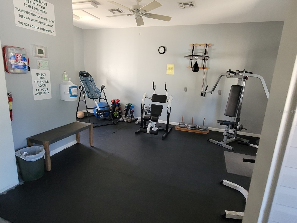
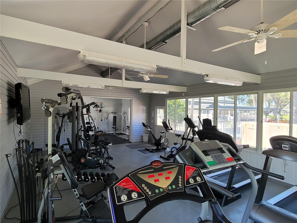
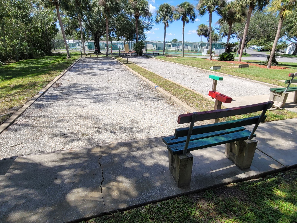
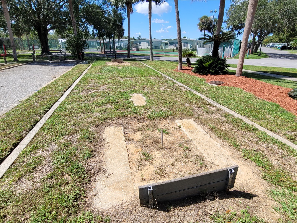
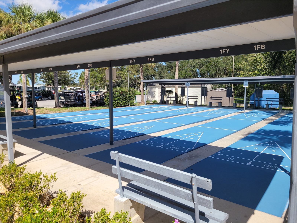
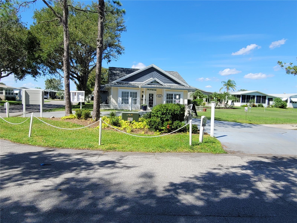
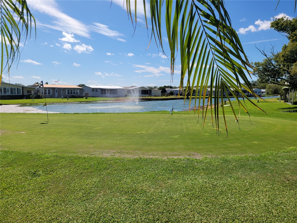
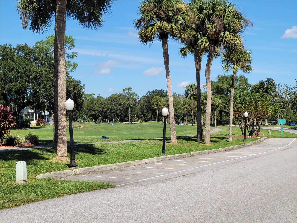
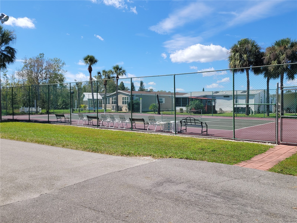
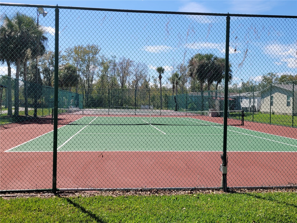
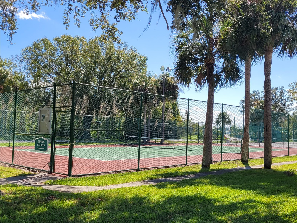
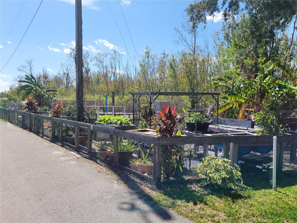
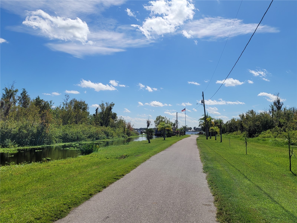
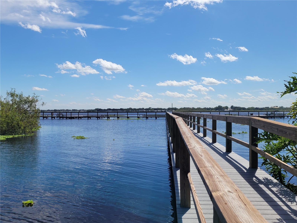
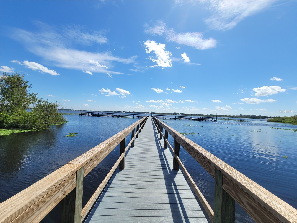
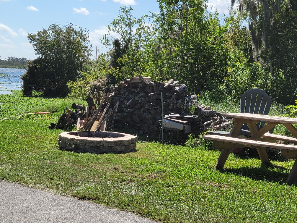
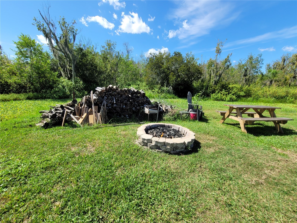
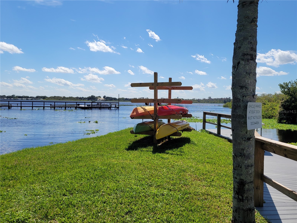
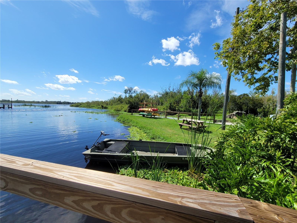
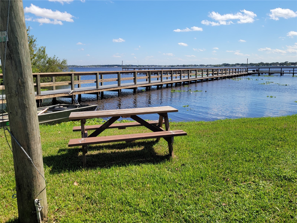
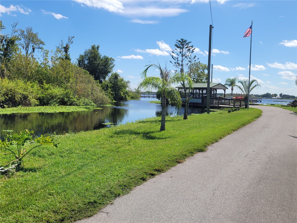
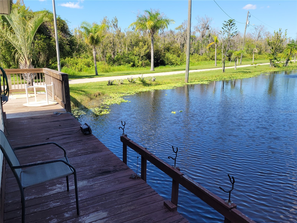
Resort Style Living! Own your own land! This beautifully updated home on a corner lot is bright with an airy layout. Painted interior with open floorplan. The Kitchen has new appliances, dining room eating area. Lots of storage in the double shed/golf cart garage, inside laundry room of the master bathroom, and well-sized rooms including the bathrooms. Both bedrooms have ample closets. Home is furnished, and it includes the golf cart! Dual-pane, tilt in windows, and no grey pipe. The Florida Room has been converted to being a bonus room and is part of the house AC. PER SELLER: NEW items include AC, Roof, Siding, French Doors to Bonus Room, Laundry in master bath, Applicances, Golf Cart, and the delightful Hi-End Trim! This home has a large driveway, an oversized lot, with a WiFi Thermostat. GREEN FEES for owners are only $5.00! Review the pictures and watch the Walk-Through Video, then schedule your appointment to come see this premium house! In this very friendly community, you can be as active or inactive as you choose! Enjoy 18 holes of golf for just $5 green fees in this Gated, Golf community, located just outside of the city, and approx. 1.25 hr from either coast. Great access to Disney, Legoland, and BOK Tower, just to name a few local attractions. Gatherings at the private Pub or the Community Room with clubs to fit every interest, fishing on Lake Henry, gardening, pickle ball, tennis, golf, shuffle board, horseshoes, swimming in the heated pool, enjoy the hot tub or the 24/7 workout room! Contact this community's website for documents, including Rules/Regs, Application, Financial, and Bylaws. HOA INCLUDES a DVD Recorder and 2 BOXES FOR HD CABLE plus INTERNET! **55+ community with minimum age required is 50; rental max period 6 month out of a year.**
Listing Information
Property Type: Residential, Manufactured Home, Traditional
Status: Active
Bedrooms: 2
Bathrooms: 2
Lot Size: 0.13 Acres
Square Feet: 1,183 sq ft
Year Built: 1988
Stories: 1 Story
Construction: Vinyl Siding
Subdivision: Sweetwater Golf & Tennis Club Add 01
Foundation: Crawlspace
County: Polk
Room Information
Main Floor
Primary Bedroom: 14x11
Primary Bathroom:
Living Room: 17x13
Kitchen: 12x11
Dining Room: 10x10
Bonus Room: 13x9
Bedroom 2: 10x10
Bathrooms
Full Baths: 2
Additonal Room Information
Laundry: Laundry Room
Interior Features
Appliances: Exhaust Fan, Range Hood, Electric Water Heater, Dryer, Dishwasher, Disposal, Range, Refrigerator, Washer
Flooring: Ceramic Tile,Luxury Vinyl
Basement: Crawl Space
Doors/Windows: Thermal Windows, Window Treatments, Insulated Windows, Blinds, Double Pane Windows, Low-Emissivity Windows
Accessibility: Enhanced Accessible
Additional Interior Features: Window Treatments, Living/Dining Room, Ceiling Fan(s), Main Level Primary, Open Floorplan, Stone Counters
Utilities
Water: Public
Sewer: Public Sewer
Other Utilities: Cable Connected,Electricity Connected,High Speed Internet Available,Sewer Connected,Underground Utilities,Water Connected
Cooling: Ceiling Fan(s), Central Air
Heating: Electric, Heat Pump, Central
Exterior / Lot Features
Parking Description: Covered, None
Roof: Shingle
Pool: Tile, Heated, In Ground, Community, Association, Gunite, Outside Bath Access
Additional Exterior/Lot Features: Rain Gutters, Sprinkler/Irrigation, Corner Lot, Flat, Level, Private Road, Buyer Approval Required, Outside City Limits
Waterfront Details
Standard Water Body: LAKE HENRY
Water Front Features: Lake Privileges
Community Features
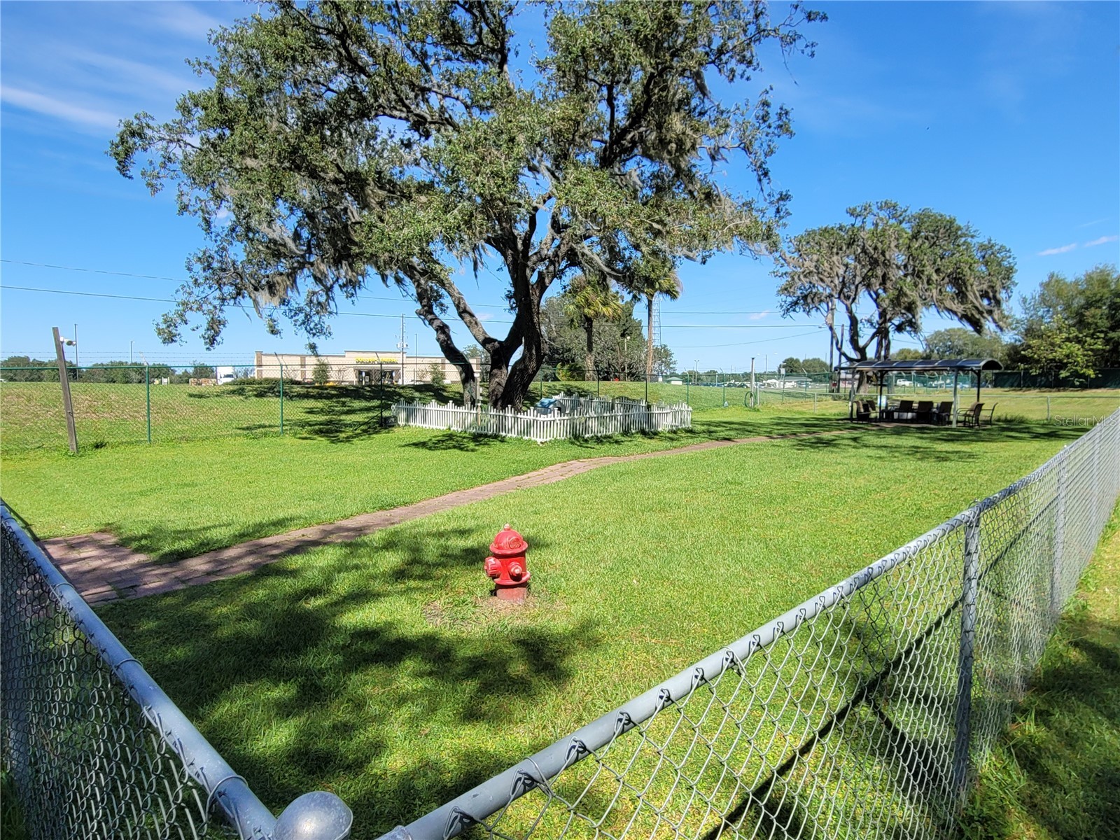
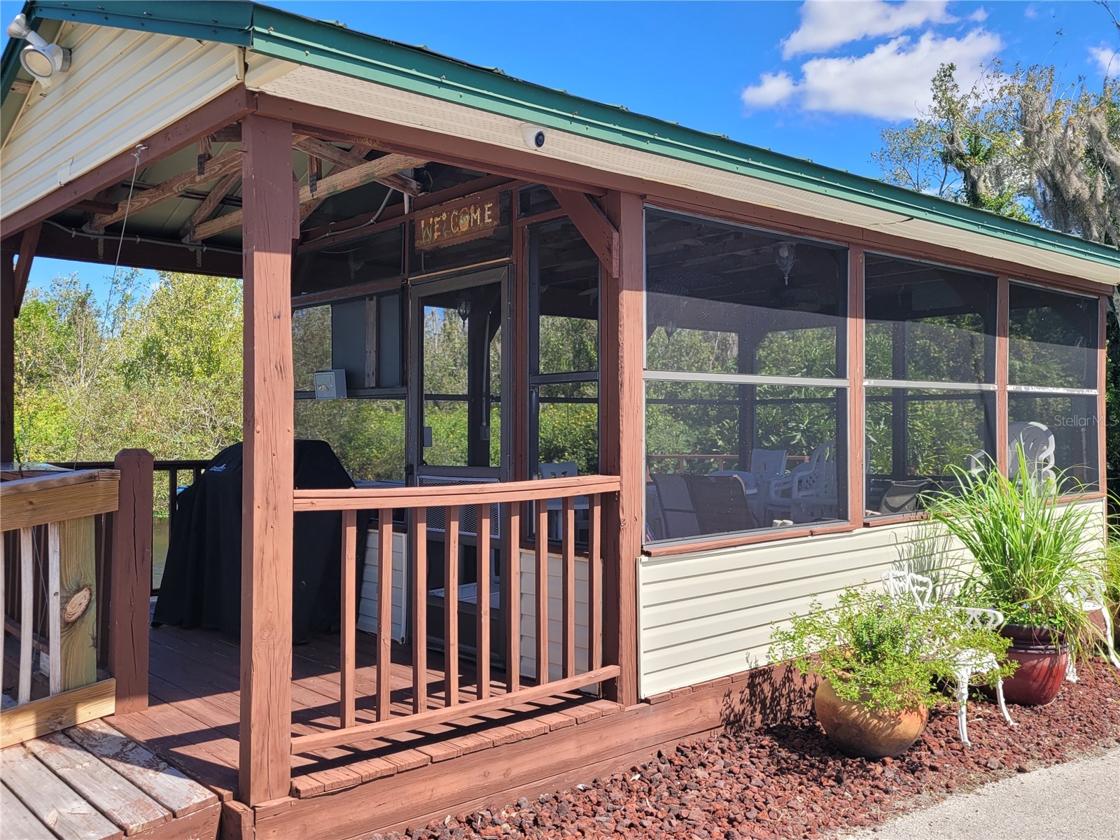
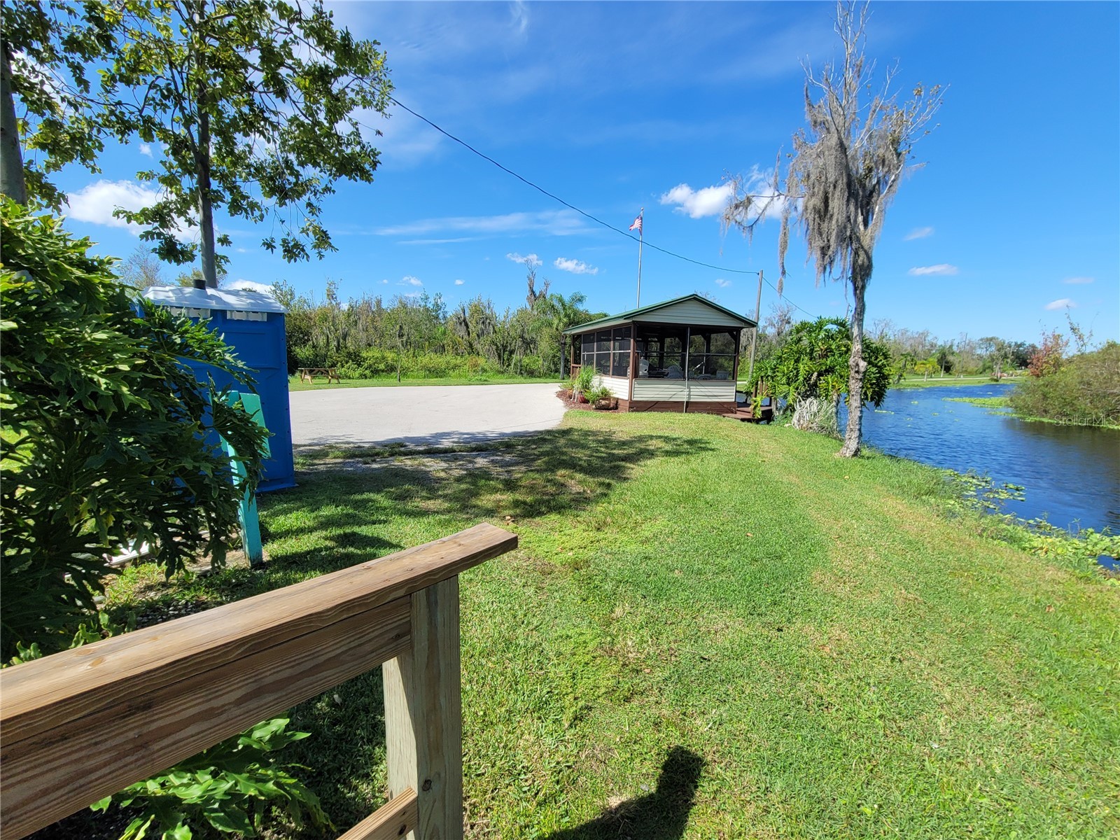
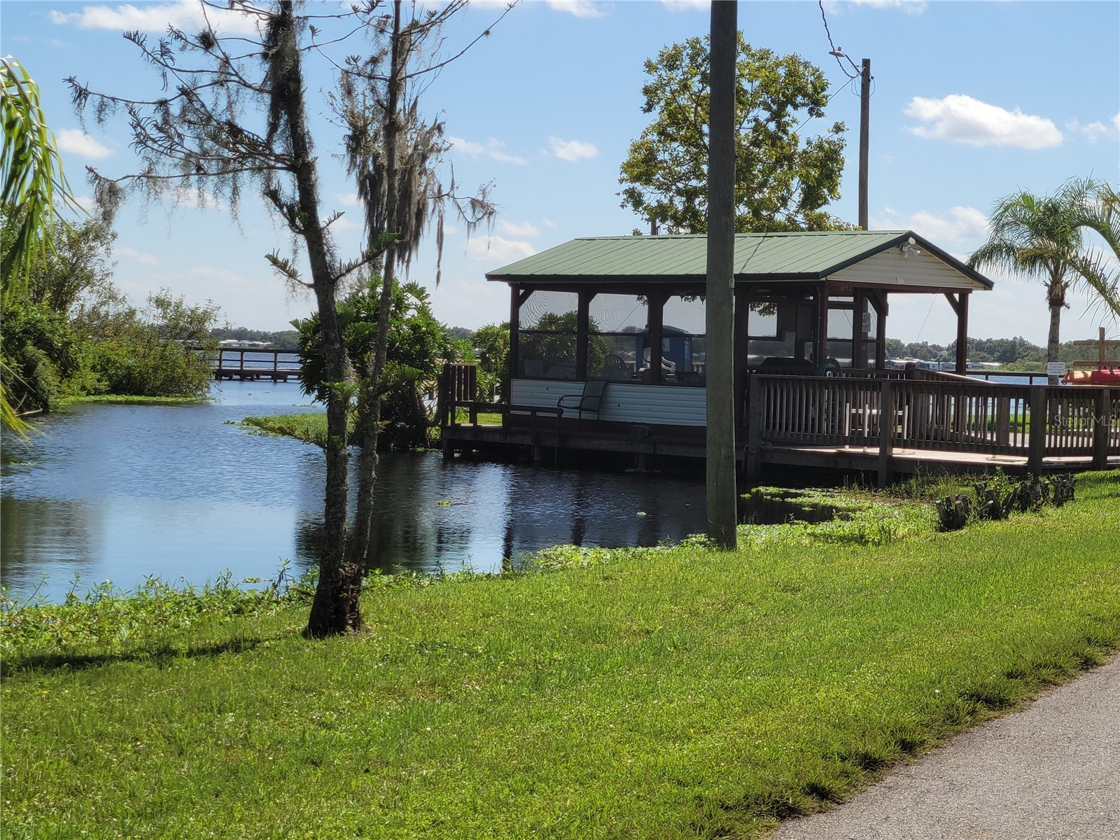
Community Features: Recreation Area, Water Access, Fishing, Fitness, Golf Carts OK, Golf, Handicap Access, Clubhouse, Street Lights, Boat Facilities, Dog Park, Gated, Dock, Boat Slip, Lake, Pool, Tennis Court(s)
Security Features: Fire Hydrant(s), Gated Community
Association Amenities: Security, Clubhouse, Fitness Center, Shuffleboard Court, Gated, Spa/Hot Tub, Golf Course, Cable TV, Pool, Recreation Facilities, Storage, Tennis Court(s), Pickleball
HOA Dues Include: Common Areas, Pool(s), Water, Taxes, Recreation Facilities, Trash, Cable TV, Internet, Reserve Fund, Road Maintenance, Security, Sewer
Homeowners Association: Yes
HOA Dues: $387 / Monthly
Driving Directions
From Hwy 27, go west on 17/92 2 miles. SWGT on your left/south side. Turn in and take the second road, Newcastle, right. Continue to VICTORIA and turn left, and home is on the right down on the corner curve.
Financial Considerations
Terms: Cash,Conventional,FHA,VA Loan
Tax/Property ID: 26-27-26-490051-163320
Tax Amount: 1685
Tax Year: 2025
 A broker reciprocity listing courtesy: GOOD COMPANY REALTY INC.
Based on information provided by Stellar MLS as distributed by the MLS GRID. Information from the Internet Data Exchange is provided exclusively for consumers’ personal, non-commercial use, and such information may not be used for any purpose other than to identify prospective properties consumers may be interested in purchasing. This data is deemed reliable but is not guaranteed to be accurate by Edina Realty, Inc., or by the MLS. Edina Realty, Inc., is not a multiple listing service (MLS), nor does it offer MLS access.
Copyright 2026 Stellar MLS as distributed by the MLS GRID. All Rights Reserved.
Payment Calculator
Interest rate and annual percentage rate (APR) are based on current market conditions, are for informational purposes only, are subject to change without notice and may be subject to pricing add-ons related to property type, loan amount, loan-to-value, credit score and other variables. Estimated closing costs used in the APR calculation are assumed to be paid by the borrower at closing. If the closing costs are financed, the loan, APR and payment amounts will be higher. If the down payment is less than 20%, mortgage insurance may be required and could increase the monthly payment and APR. Contact us for details. Additional loan programs may be available. Accuracy is not guaranteed, and all products may not be available in all borrower's geographical areas and are based on their individual situation. This is not a credit decision or a commitment to lend.
Sales History & Tax Summary for 332 Victoria Drive
Sales History
| Date | Price | |
|---|---|---|
| Currently not available. | ||
Tax Summary
| Tax Year | Estimated Market Value | Total Tax |
|---|---|---|
| Currently not available. | ||
Data powered by ATTOM Data Solutions. Copyright© 2026. Information deemed reliable but not guaranteed.
Schools
Schools nearby 332 Victoria Drive
| Schools in attendance boundaries | Grades | Distance | Rating |
|---|---|---|---|
| Loading... | |||
| Schools nearby | Grades | Distance | Rating |
|---|---|---|---|
| Loading... | |||
Data powered by ATTOM Data Solutions. Copyright© 2026. Information deemed reliable but not guaranteed.
The schools shown represent both the assigned schools and schools by distance based on local school and district attendance boundaries. Attendance boundaries change based on various factors and proximity does not guarantee enrollment eligibility. Please consult your real estate agent and/or the school district to confirm the schools this property is zoned to attend. Information is deemed reliable but not guaranteed.
SchoolDigger ® Rating
The SchoolDigger rating system is a 1-5 scale with 5 as the highest rating. SchoolDigger ranks schools based on test scores supplied by each state's Department of Education. They calculate an average standard score by normalizing and averaging each school's test scores across all tests and grades.
Coming soon properties will soon be on the market, but are not yet available for showings.