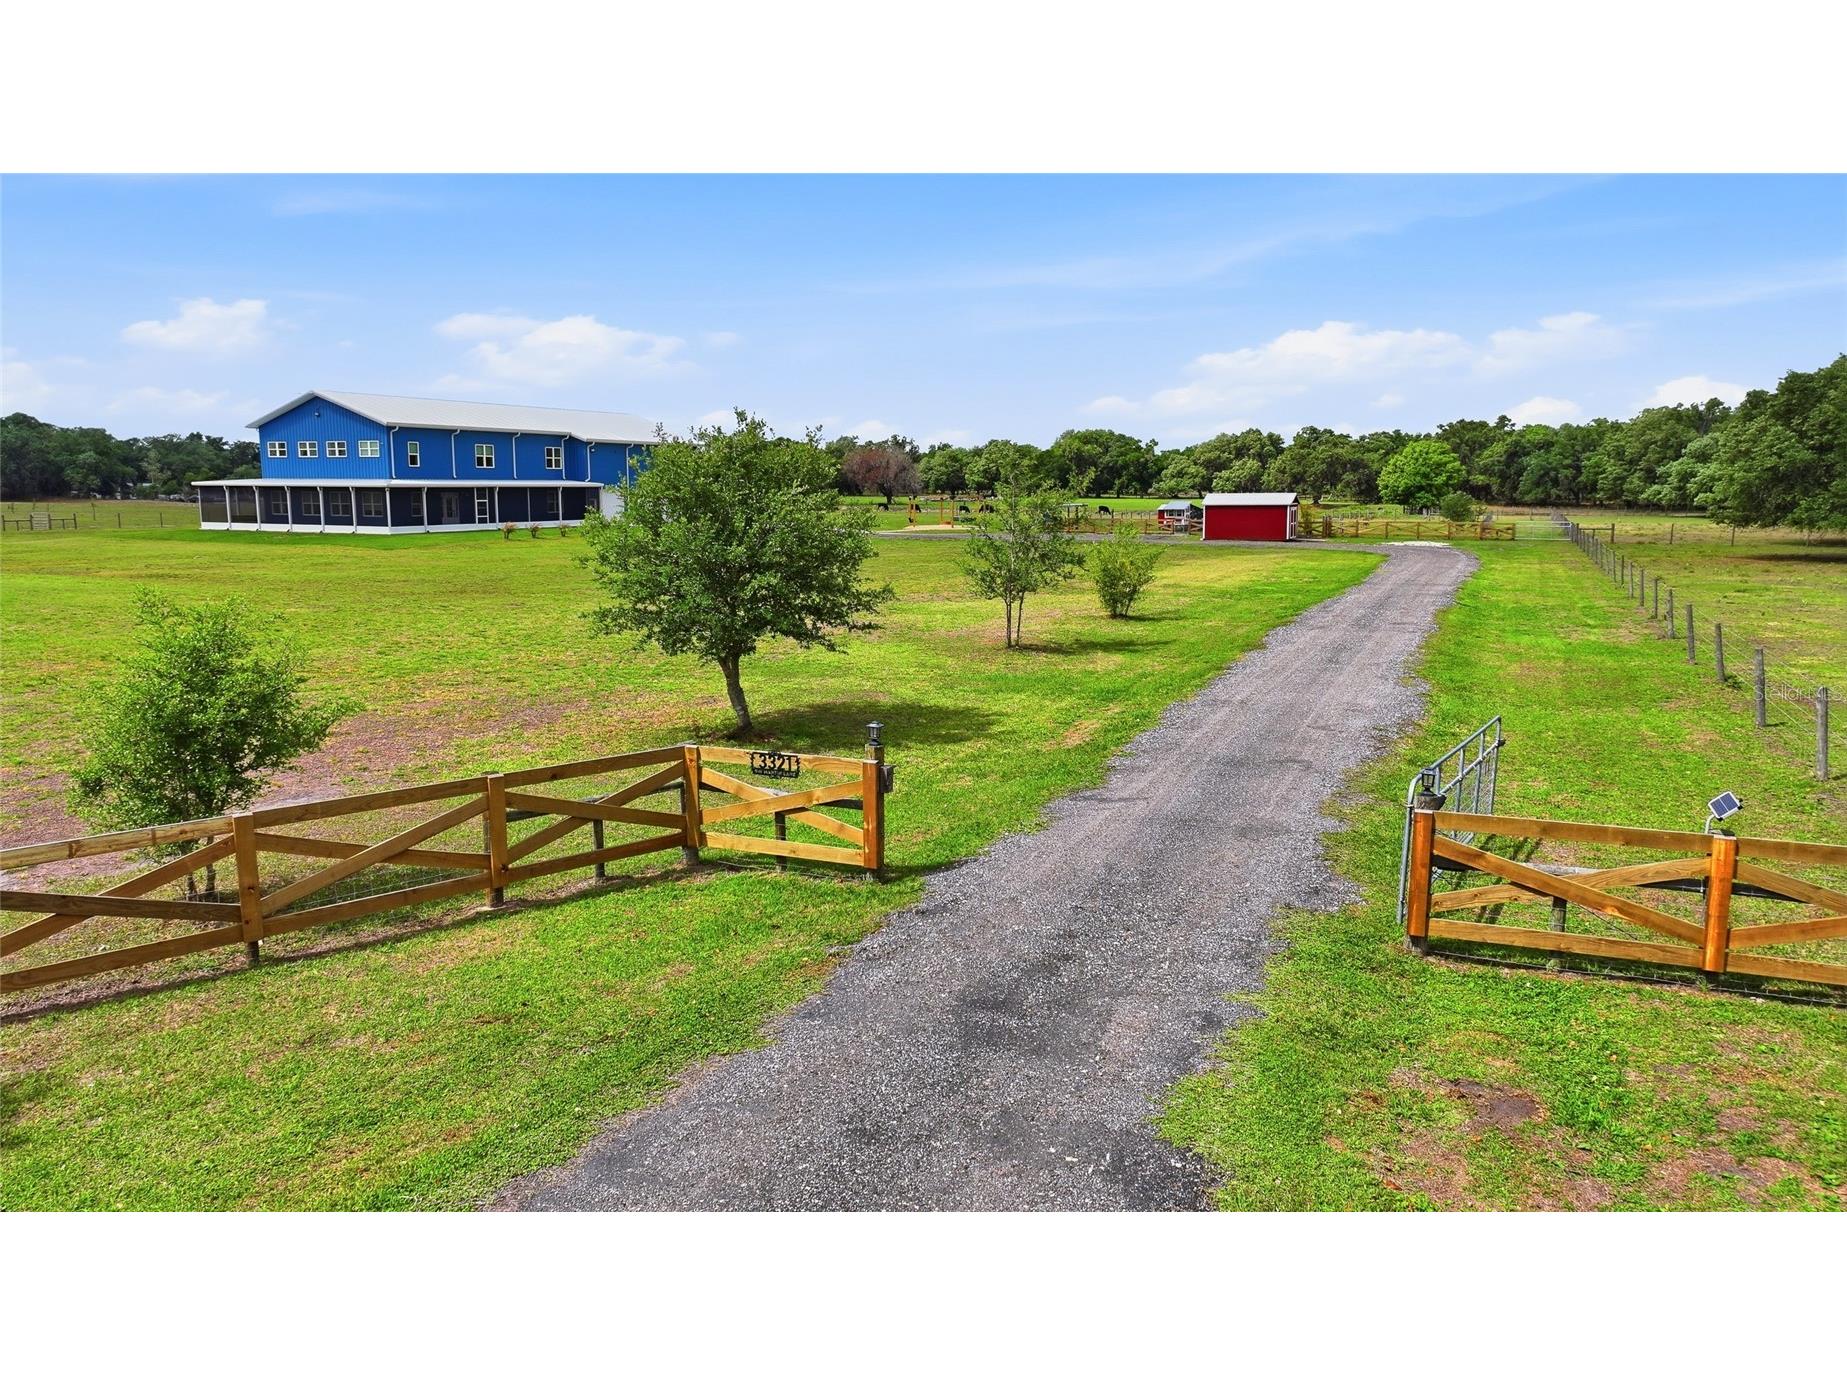
3321 SW Martin Lane Arcadia, FL 34266
For Sale MLS# C7519451
4 beds 4 baths 4,076 sq ft Single Family
Details for 3321 SW Martin Lane
MLS# C7519451
Description for 3321 SW Martin Lane, Arcadia, FL, 34266
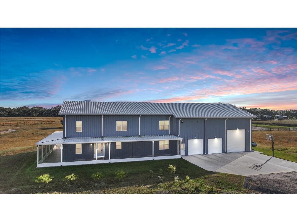
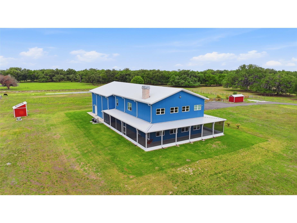
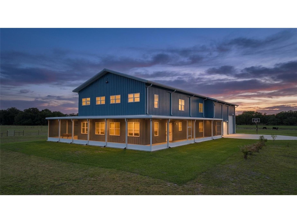
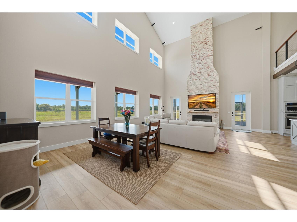
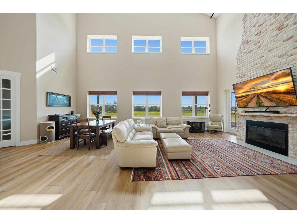
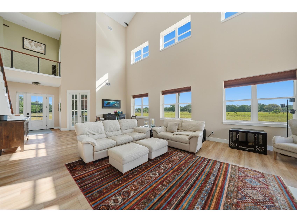
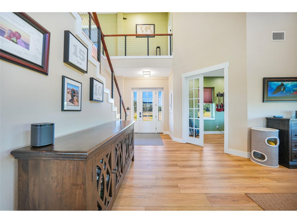
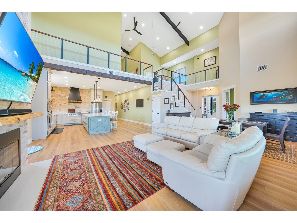
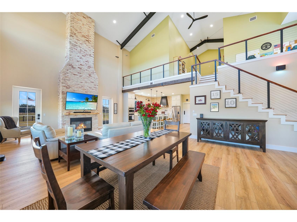
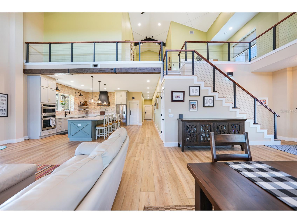
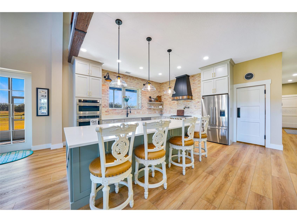
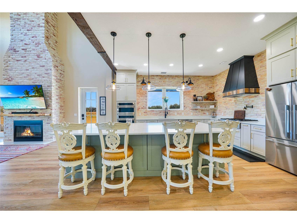
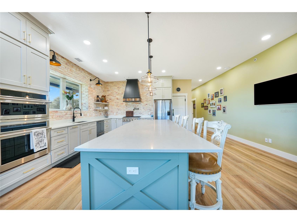
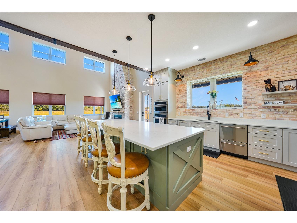
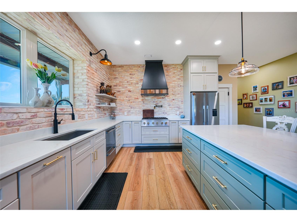
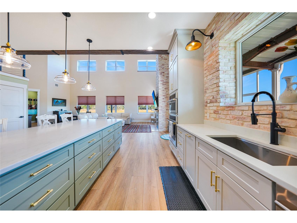
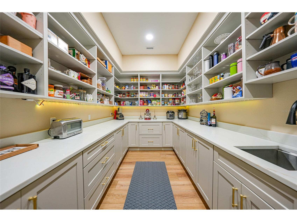
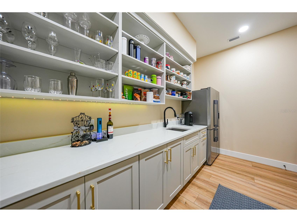
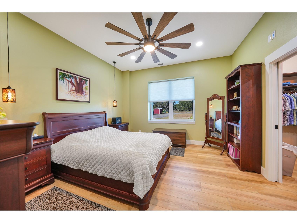
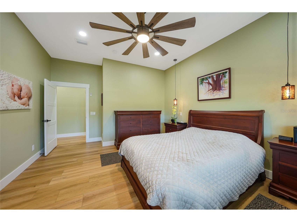
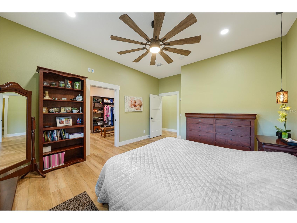
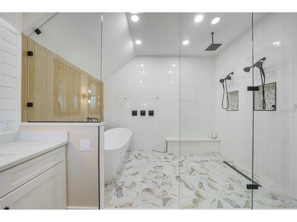
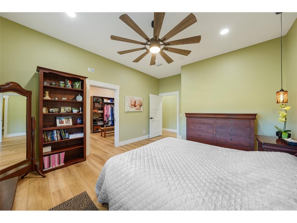
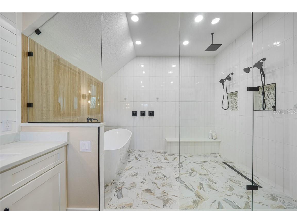
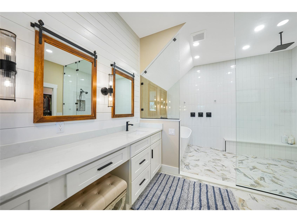
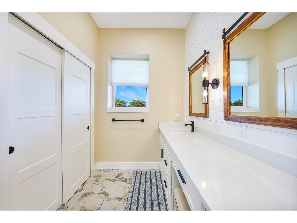
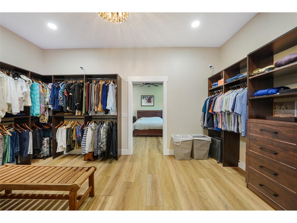
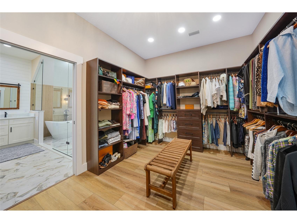
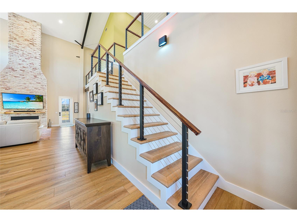
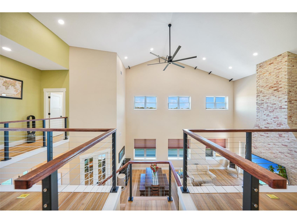
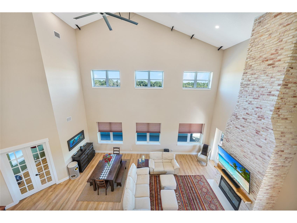
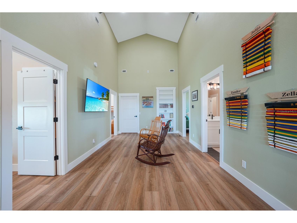
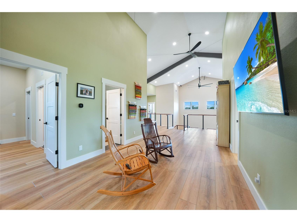
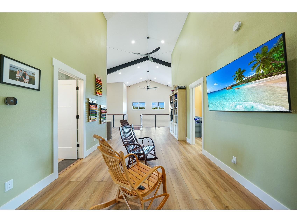
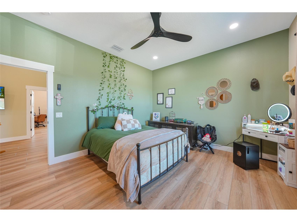
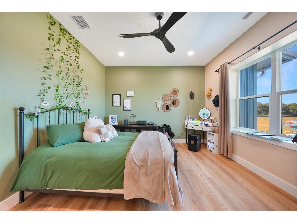
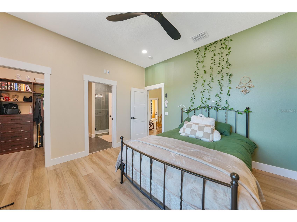
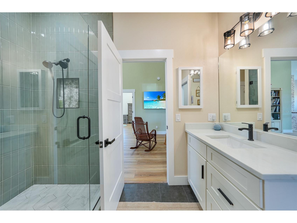
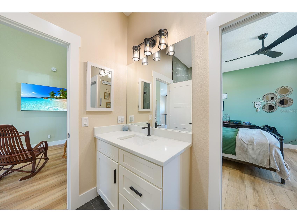
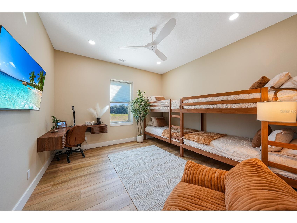
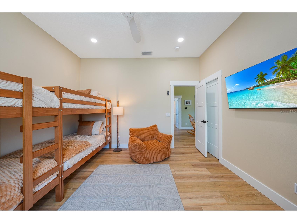
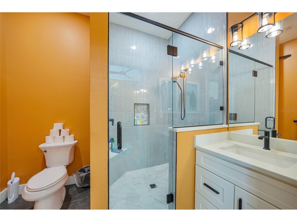
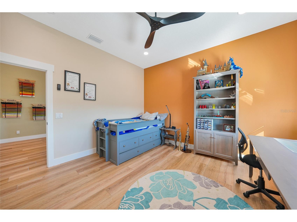
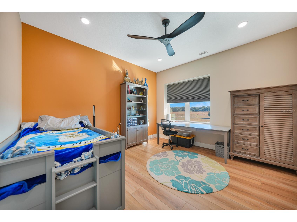
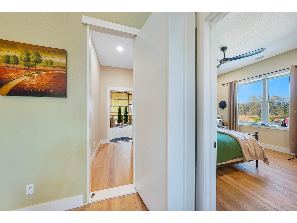
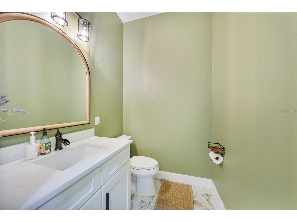
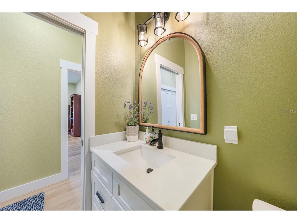
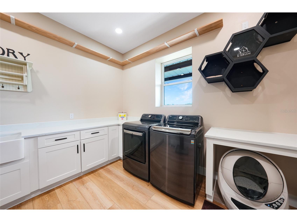
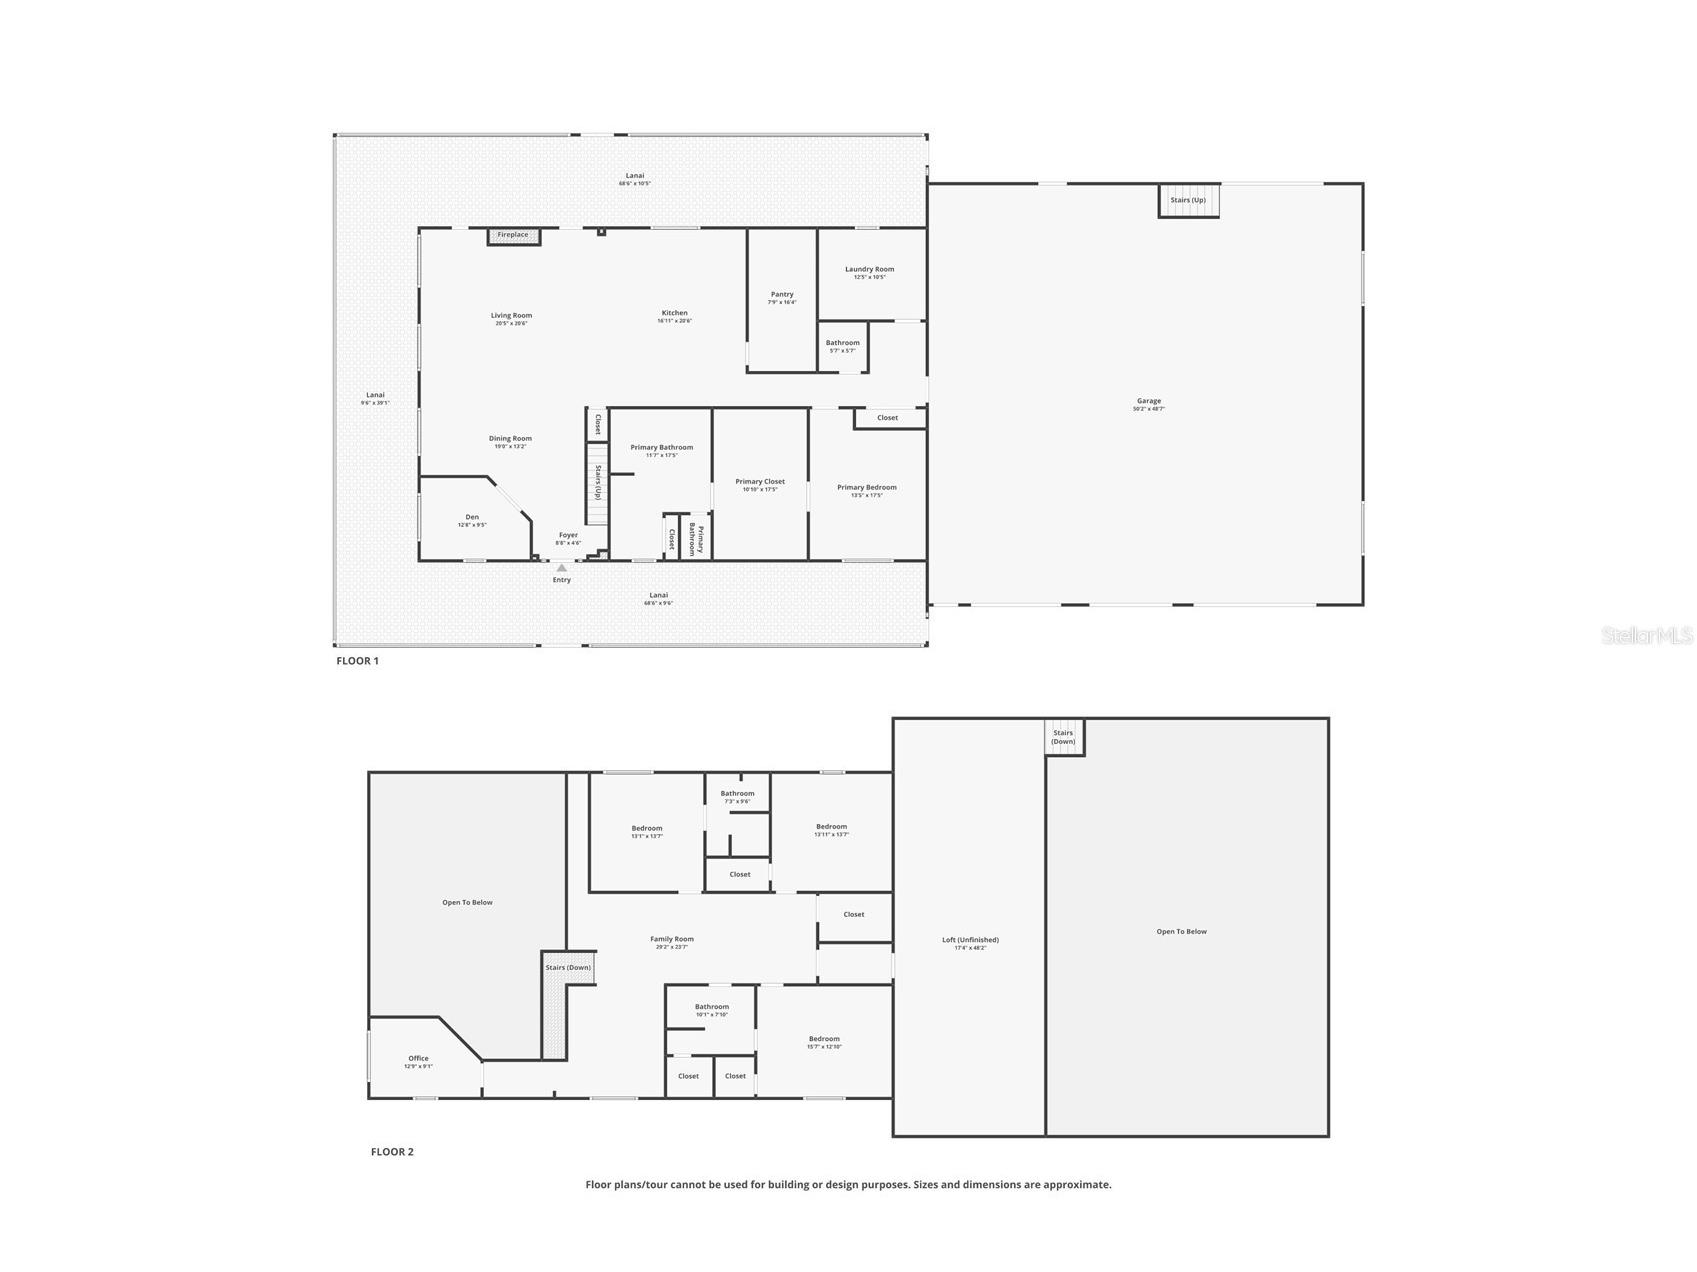
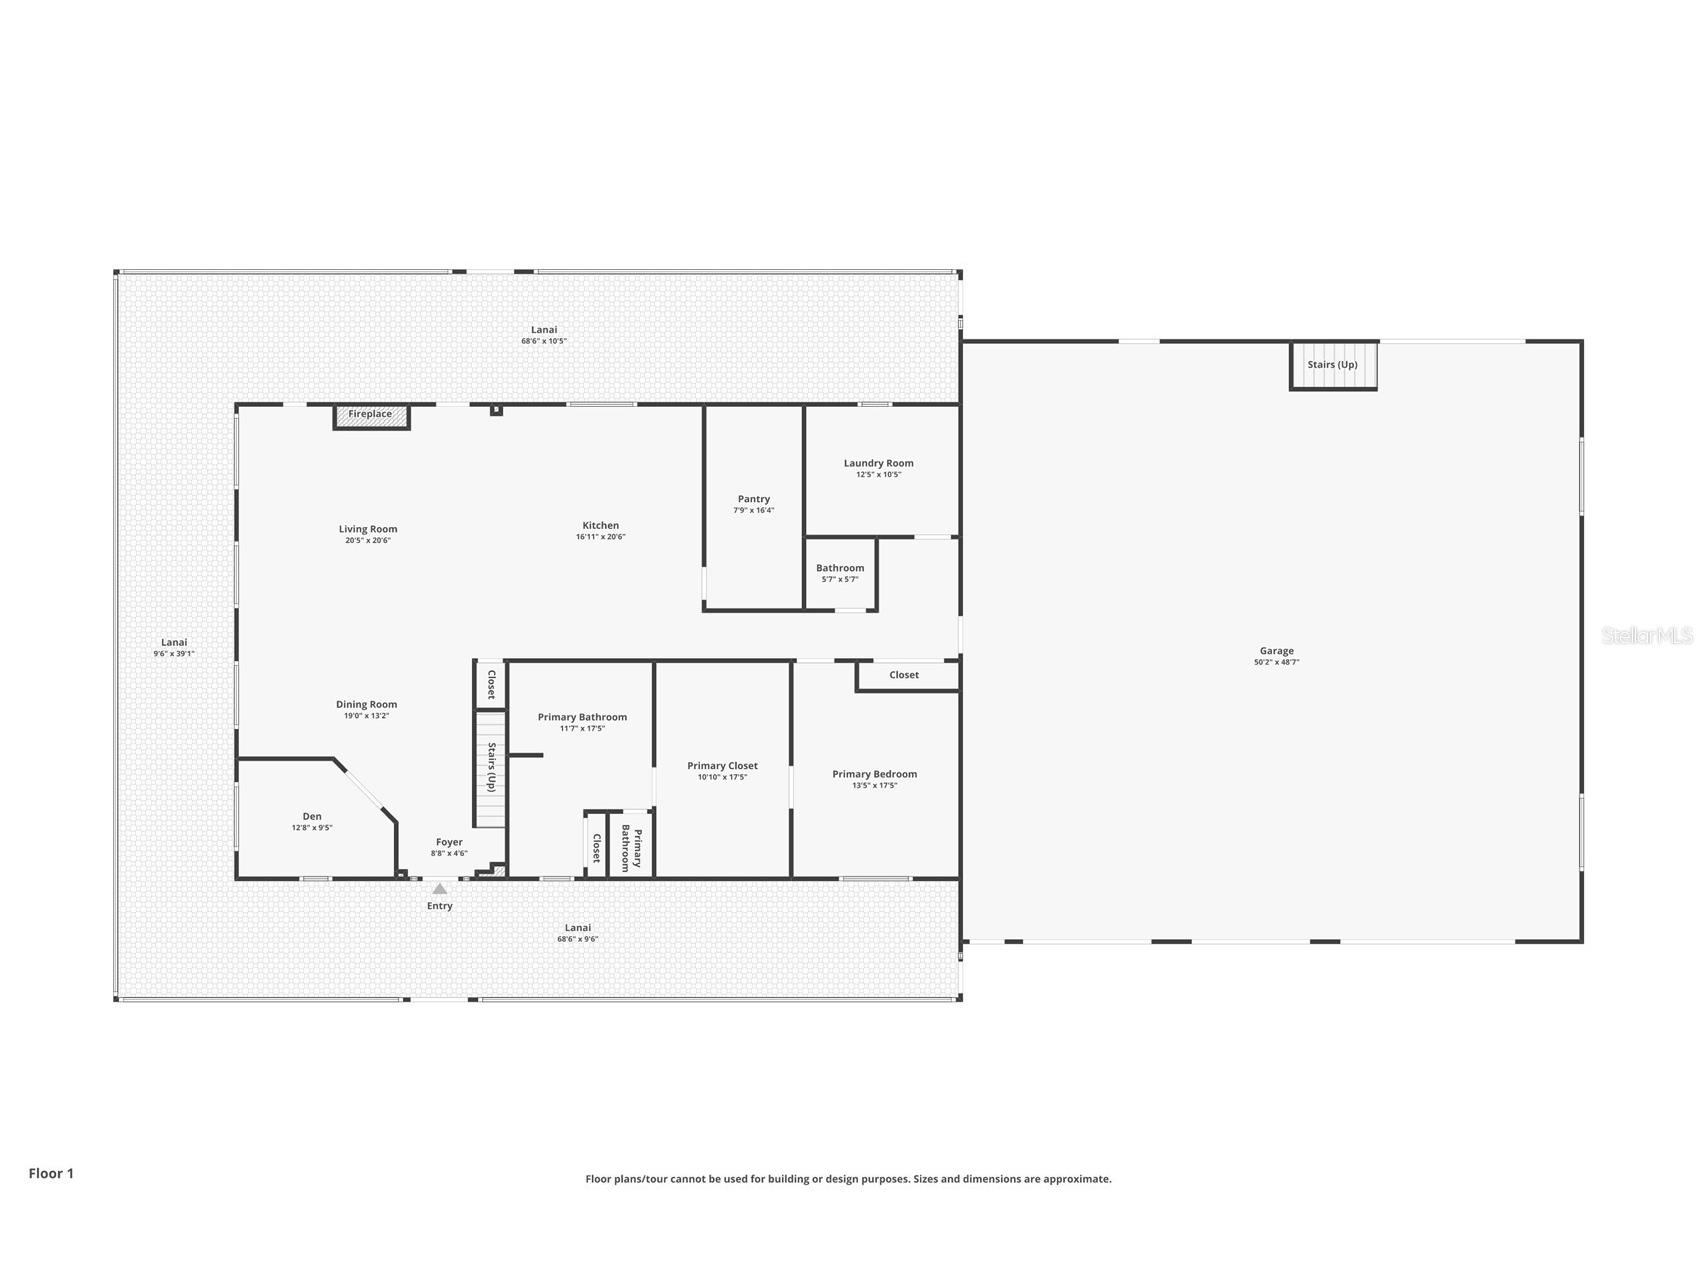
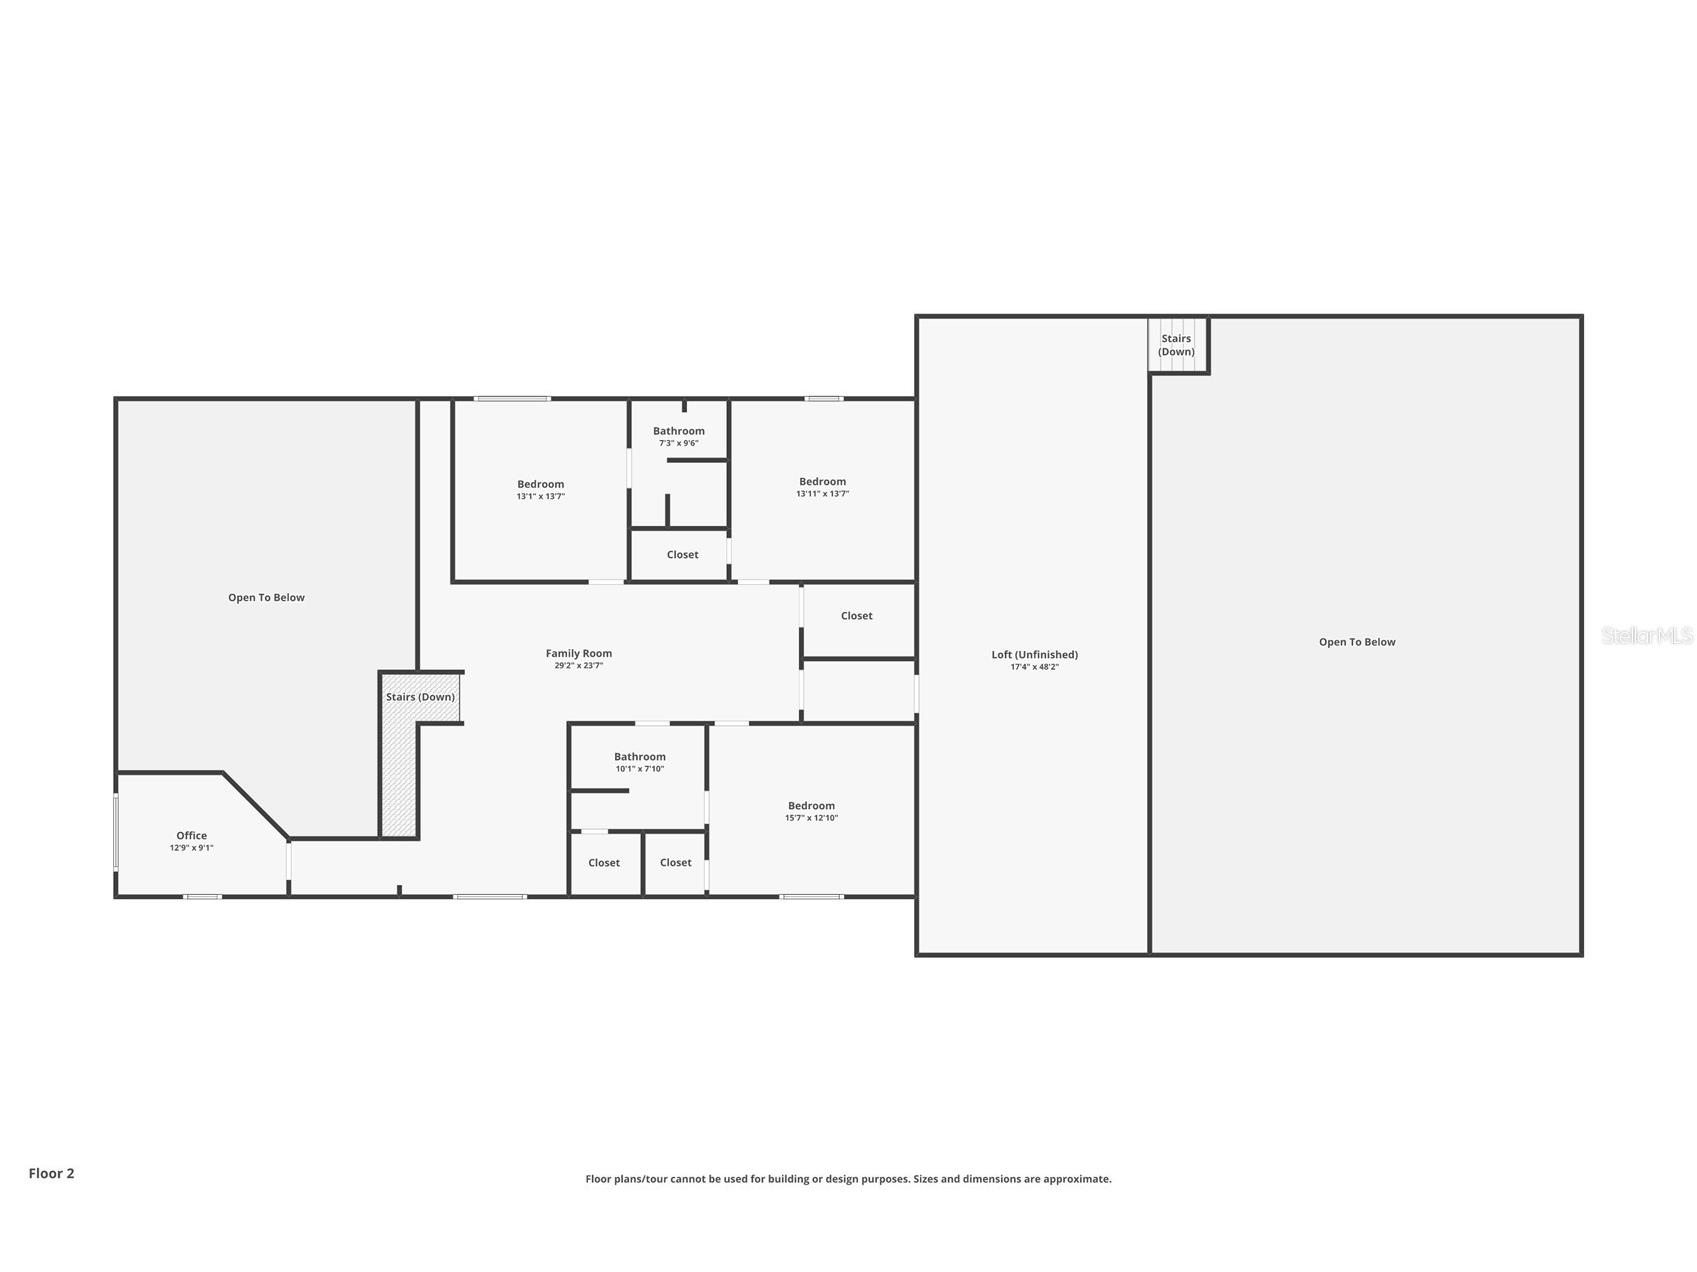
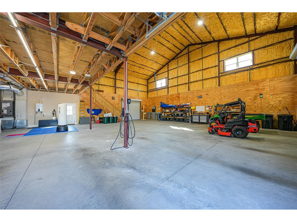
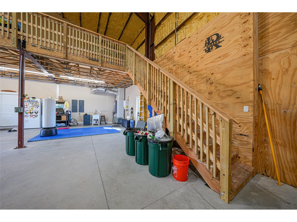
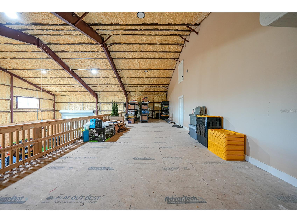
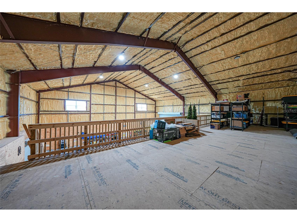
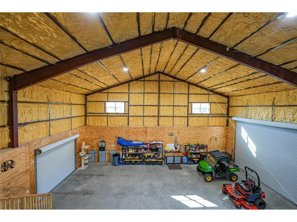
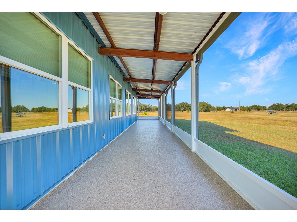
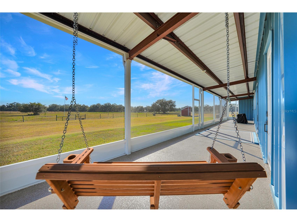
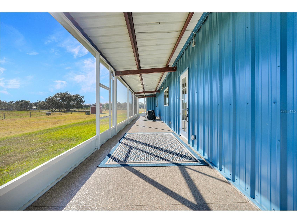
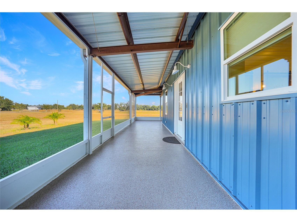
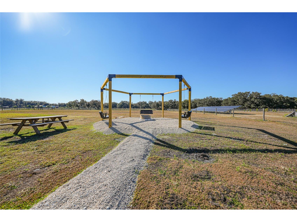
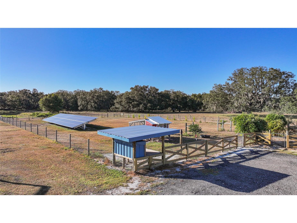
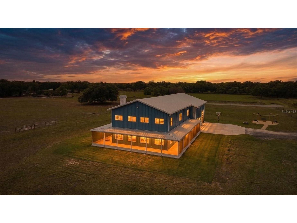
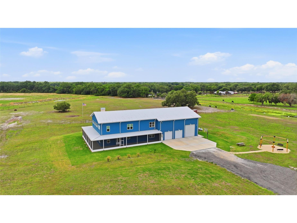
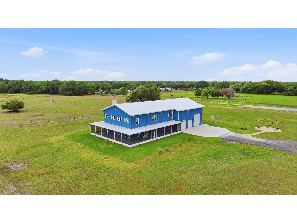
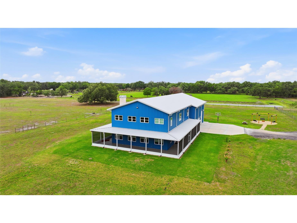
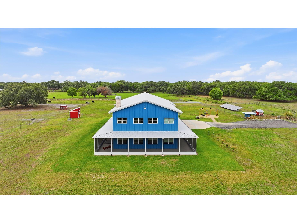
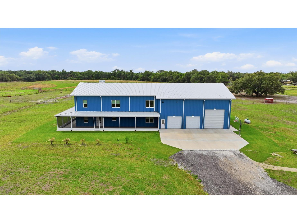
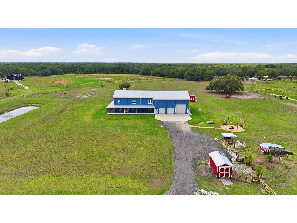
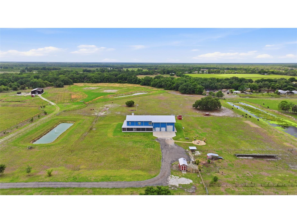
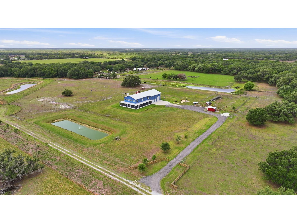
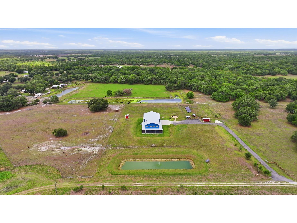
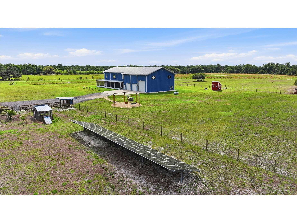
There are homes, there are estates, and then there is this, a commanding 2024-built luxury barndominium that sets a new standard for strength, design, and self-sufficiency. Positioned on 10 fully usable, Ag-zoned acres, this one-of-a-kind property delivers an extraordinary blend of refined luxury and true farm functionality, engineered to perform, built to endure, and finished without compromise. From the moment you arrive, the presence is undeniable. Constructed with a red iron steel structure by ACI Building Systems and CAT-4 rated up to 145 mph, this home is wrapped in impact windows, doors, and garage doors, with the entire shell spray-foam insulated for exceptional efficiency and comfort. Strength and peace of mind are woven into every detail. The two-story interior feels less like a residence and more like a private luxury retreat. Soaring spaces, refined finishes, and intentional design flow throughout more than 4,000 square feet, while a fully functional fireplace anchors the main living area with warmth and elegance. The kitchen is a true showpiece, designed for both elevated entertaining and everyday indulgence. High-end appliances, generous prep space, and custom finishes define the room, while a huge private butler’s pantry provides extensive storage and behind-the-scenes functionality to keep hosting seamless and uncluttered. The primary suite is magazine-worthy in every sense. Designed with balance and indulgence in mind, the bedroom, walk-in closet, and primary bathroom are all equal in size, creating a level of luxury rarely seen. The custom walk-in closet features built-in storage solutions throughout, while the spa-like primary bathroom stuns with an enormous walk-in shower featuring a soaking tub inside the shower itself, transforming daily routines into a true retreat. In total, the home offers four bedrooms, three and a half bathrooms, and multiple flex spaces. A mezzanine provides access to full-height attic storage and discreetly conceals a hidden panic and safety room, adding security without sacrificing design. Outside, the lifestyle expands even further. The wraparound screened porch is a destination of its own, finished with new epoxy floors, a porch swing, and an outdoor shower, perfect for relaxed mornings and quiet evenings. Solar-powered exterior flood lighting is intentionally placed away from the home to minimize bugs, while high-intensity lighting surrounds the property for security and visibility. The garage and utility spaces are truly next level, offering space for multiple vehicles plus a full 48-foot RV, complete with a floor drain and dedicated 50-amp RV service. Two additional 50-amp circuits support electric vehicle charging, while 400-amp electric service and two separate 200-amp FPL feeds ensure uncompromising power capacity. Sustainability and independence are seamlessly built in. A 21kW field-based solar array, engineered for high-wind conditions, feeds a hybrid inverter supported by 42.9 kWh of battery storage. With no electric vehicles, the system averages a net $0 FPL bill, delivering efficiency without sacrificing performance. The home features fully integrated smart technology, advanced security, and whole-property connectivity. A complete list of technology, solar, interior, and exterior features is available upon request. This property is bold, refined and resilient!
Listing Information
Property Type: Residential, Single Family Residence
Status: Active
Bedrooms: 4
Bathrooms: 4
Lot Size: 10 Acres
Square Feet: 4,076 sq ft
Year Built: 2024
Garage: Yes
Stories: 2 Story
Construction: Metal Frame,Metal Siding
Construction Display: New Construction
Subdivision: Martin Meadows Sub
Foundation: Slab
County: Desoto
Construction Status: New Construction
Room Information
Main Floor
Kitchen: 20x16
Den: 9x12
Dining Room: 13x19
Living Room: 20x20
Laundry: 10x12
Primary Bathroom: 17x11
Primary Bedroom: 17x13
Upper Floor
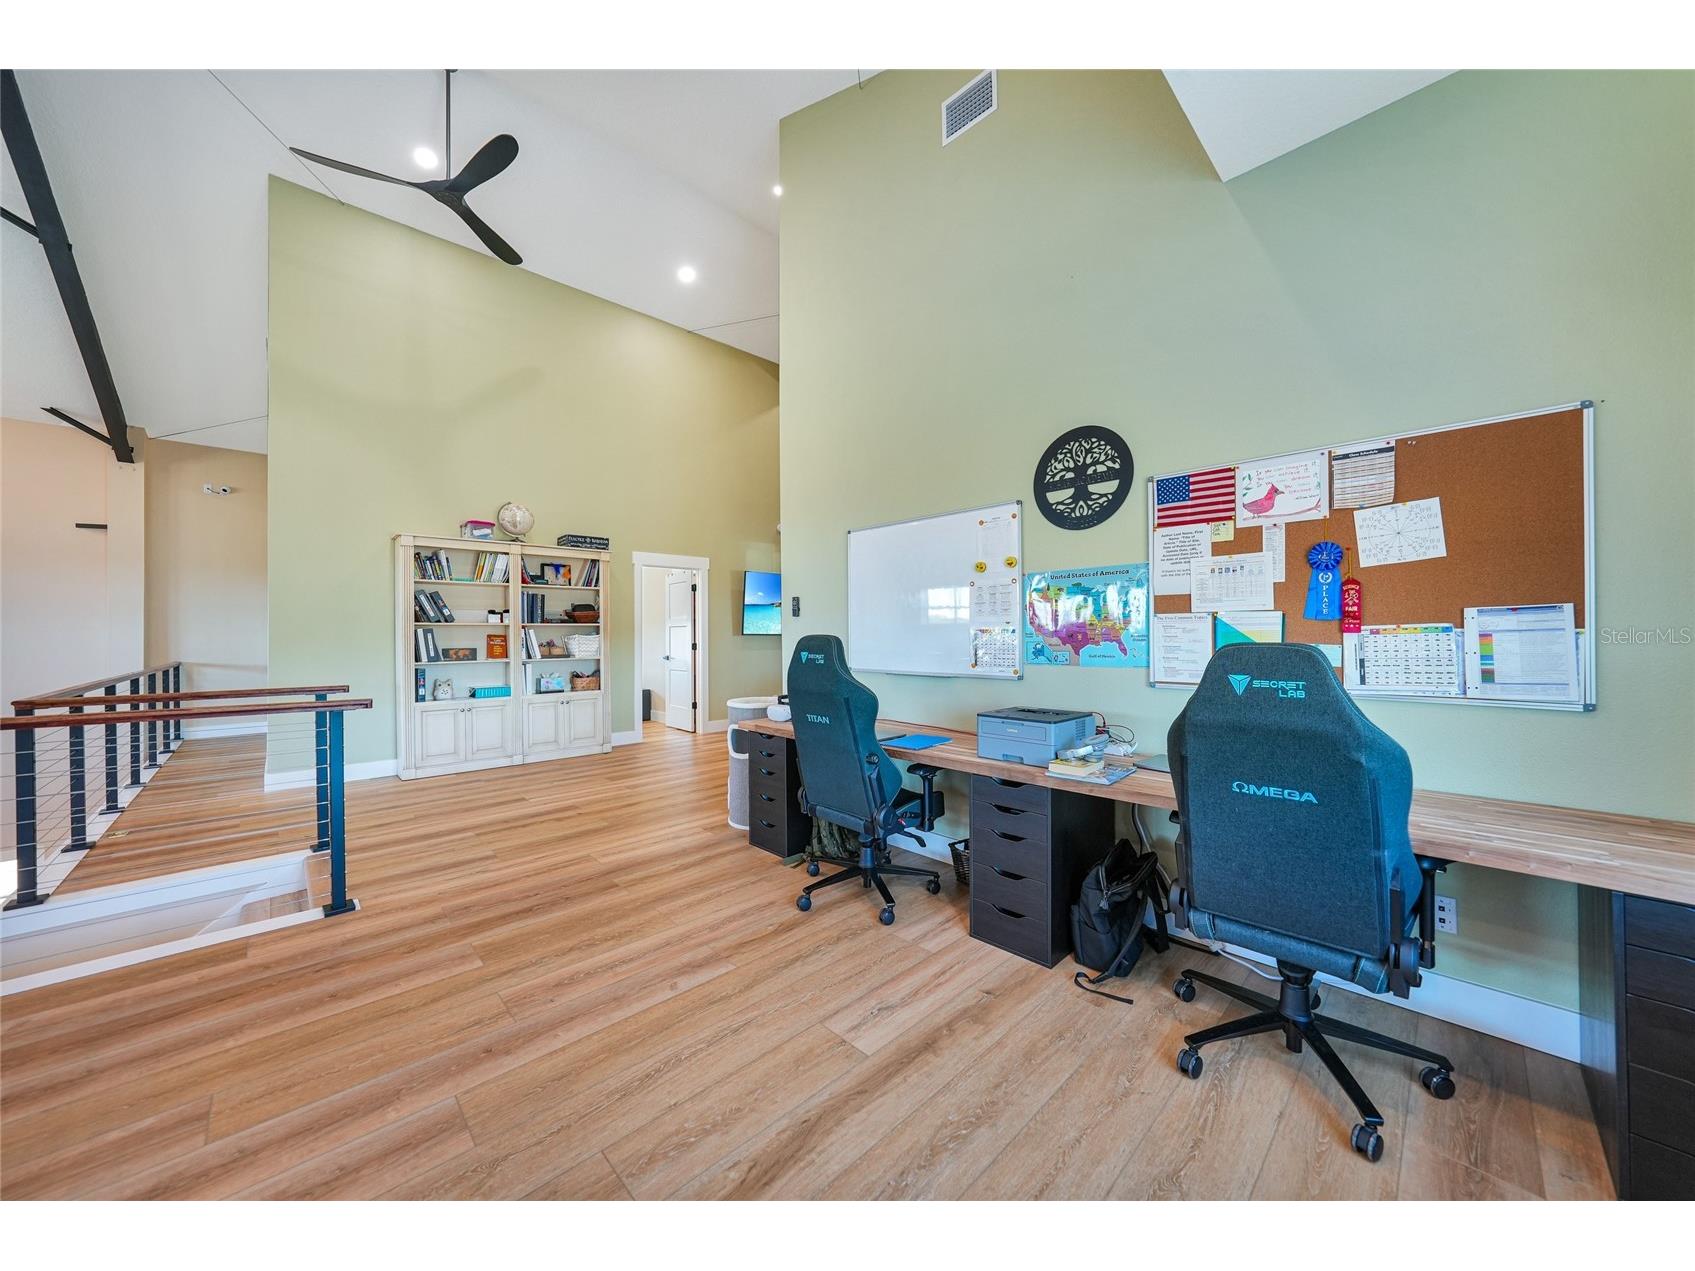
Loft: 48x17
Bedroom 4: 12x15
Bedroom 3: 13x13
Bedroom 2: 13x13
Family Room: 23x29
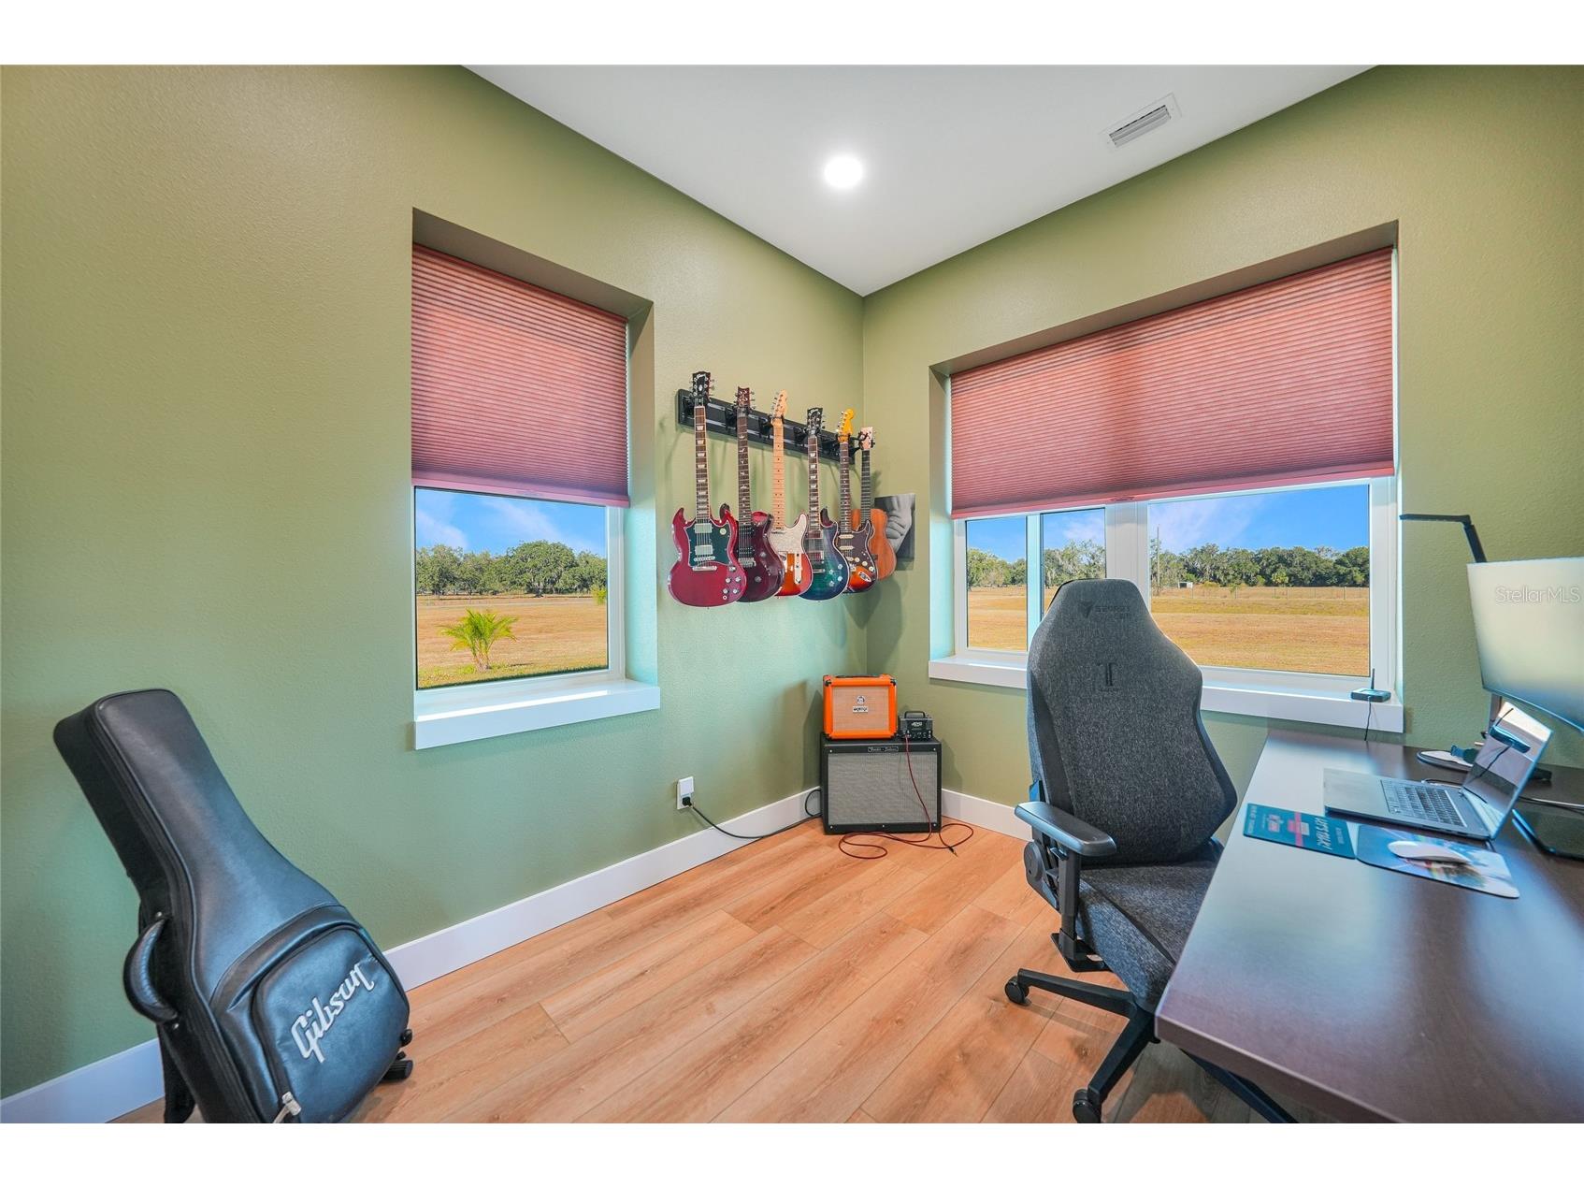
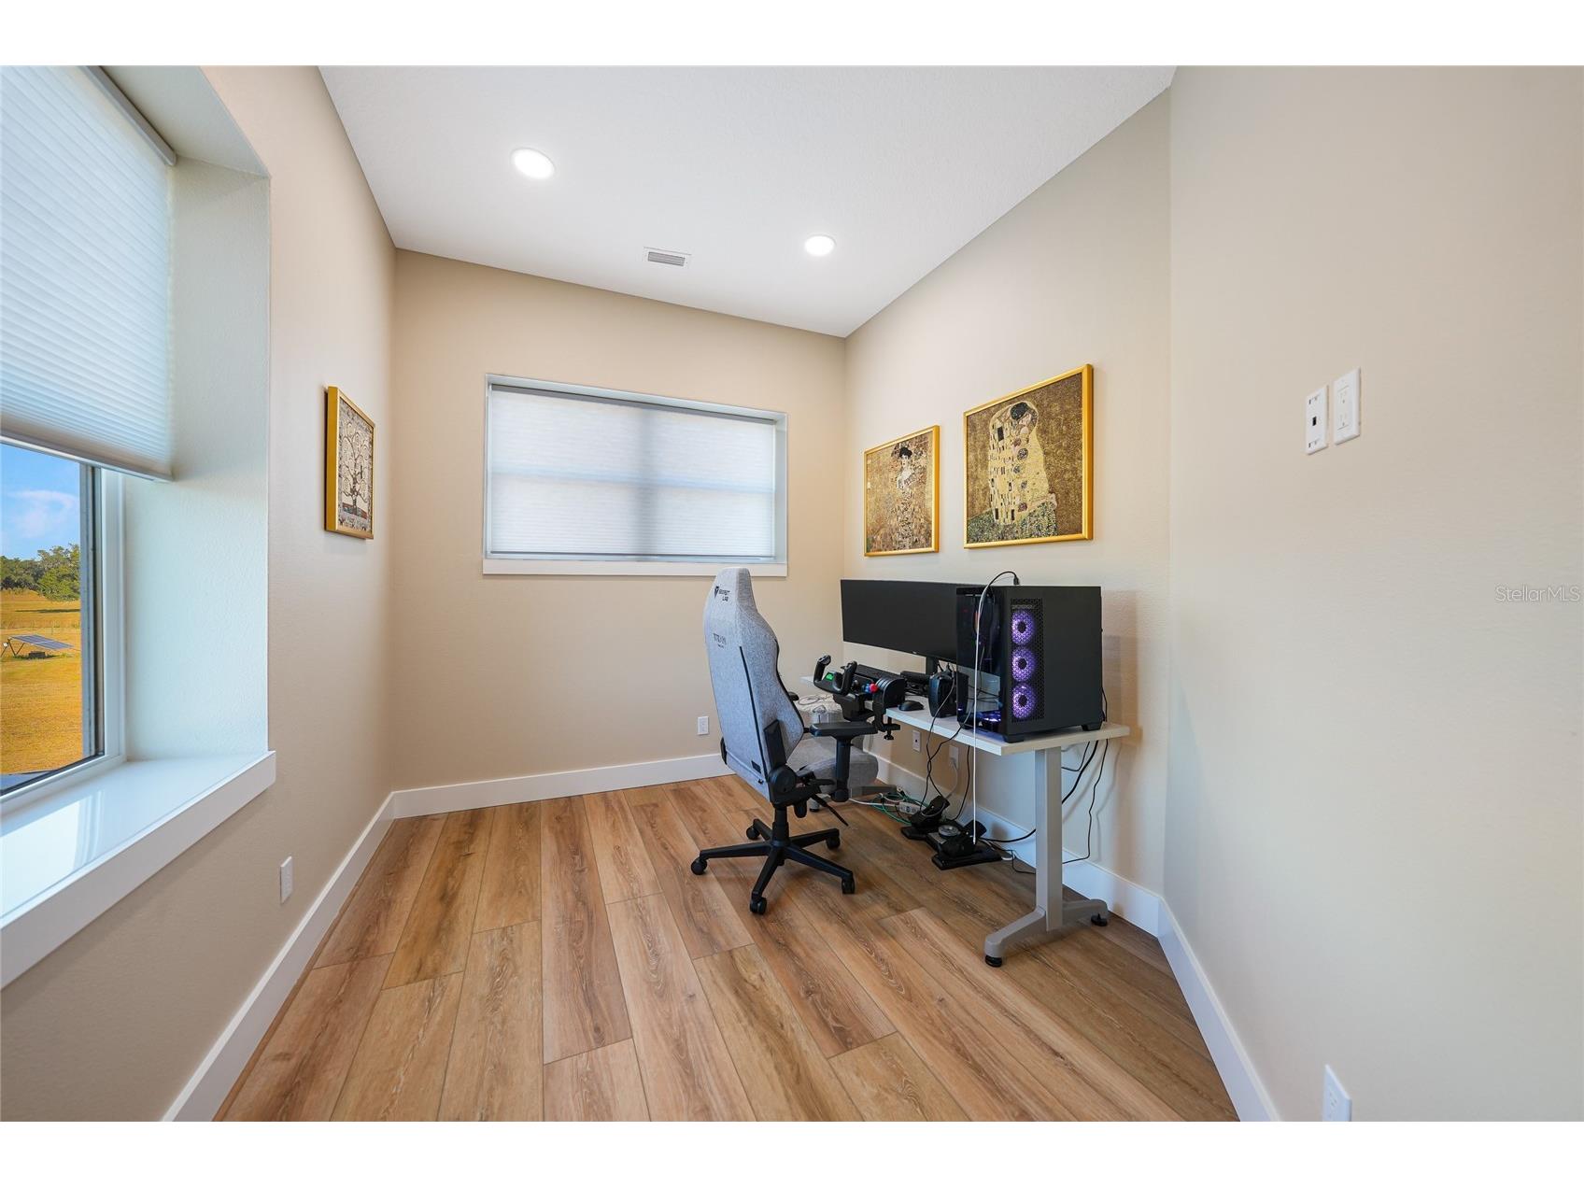
Office: 9x12
Bathrooms
Full Baths: 3
1/2 Baths: 1
Additonal Room Information
Laundry: Inside, Laundry Room
Interior Features
Appliances: Built-In Oven, Convection Oven, Tankless Water Heater, Water Softener, Range Hood, Range, Refrigerator, Washer, Disposal, Dryer, Freezer
Flooring: Luxury Vinyl,Tile
Fireplaces: Living Room, Wood Burning
Additional Interior Features: Loft, Built-in Features, Living/Dining Room, Ceiling Fan(s), Eat-In Kitchen, Open Floorplan, Cathedral Ceiling(s)
Utilities
Water: Well
Sewer: Septic Tank
Other Utilities: Electricity Connected,Propane
Cooling: Ceiling Fan(s), Central Air
Heating: Central
Exterior / Lot Features
Attached Garage: Attached Garage
Garage Spaces: 6
Parking Description: Garage Door Opener, driveway, Garage, RV Garage, Electric Vehicle Charging Station(s), Parking Pad
Roof: Metal
Lot View: Trees/Woods
Lot Dimensions: 520x769x1032x558
Fencing: Wire
Additional Exterior/Lot Features: Sprinkler/Irrigation, Rain Gutters, Private Entrance, RV Hookup, Storage, Outdoor Shower, Lighting, Screened, Porch, Wrap Around, Landscaped, Pasture, Outside City Limits
Out Buildings: Storage, Shed(s)
Driving Directions
Take Highway 70 West, turn left onto NW State Road 72, turn left onto SW Addison Avenue, turn left onto SW Owens School Street, turn right onto SW Martin Lane. Property will be on right.
Financial Considerations
Terms: Cash,Conventional,VA Loan
Tax/Property ID: 18-38-24-0055-0000-0050
Tax Amount: 2766
Tax Year: 2024
 A broker reciprocity listing courtesy: EXP REALTY LLC
Based on information provided by Stellar MLS as distributed by the MLS GRID. Information from the Internet Data Exchange is provided exclusively for consumers’ personal, non-commercial use, and such information may not be used for any purpose other than to identify prospective properties consumers may be interested in purchasing. This data is deemed reliable but is not guaranteed to be accurate by Edina Realty, Inc., or by the MLS. Edina Realty, Inc., is not a multiple listing service (MLS), nor does it offer MLS access.
Copyright 2026 Stellar MLS as distributed by the MLS GRID. All Rights Reserved.
Payment Calculator
Interest rate and annual percentage rate (APR) are based on current market conditions, are for informational purposes only, are subject to change without notice and may be subject to pricing add-ons related to property type, loan amount, loan-to-value, credit score and other variables. Estimated closing costs used in the APR calculation are assumed to be paid by the borrower at closing. If the closing costs are financed, the loan, APR and payment amounts will be higher. If the down payment is less than 20%, mortgage insurance may be required and could increase the monthly payment and APR. Contact us for details. Additional loan programs may be available. Accuracy is not guaranteed, and all products may not be available in all borrower's geographical areas and are based on their individual situation. This is not a credit decision or a commitment to lend.
Sales History & Tax Summary for 3321 SW Martin Lane
Sales History
| Date | Price | |
|---|---|---|
| Currently not available. | ||
Tax Summary
| Tax Year | Estimated Market Value | Total Tax |
|---|---|---|
| Currently not available. | ||
Data powered by ATTOM Data Solutions. Copyright© 2026. Information deemed reliable but not guaranteed.
Schools
Schools nearby 3321 SW Martin Lane
| Schools in attendance boundaries | Grades | Distance | Rating |
|---|---|---|---|
| Loading... | |||
| Schools nearby | Grades | Distance | Rating |
|---|---|---|---|
| Loading... | |||
Data powered by ATTOM Data Solutions. Copyright© 2026. Information deemed reliable but not guaranteed.
The schools shown represent both the assigned schools and schools by distance based on local school and district attendance boundaries. Attendance boundaries change based on various factors and proximity does not guarantee enrollment eligibility. Please consult your real estate agent and/or the school district to confirm the schools this property is zoned to attend. Information is deemed reliable but not guaranteed.
SchoolDigger ® Rating
The SchoolDigger rating system is a 1-5 scale with 5 as the highest rating. SchoolDigger ranks schools based on test scores supplied by each state's Department of Education. They calculate an average standard score by normalizing and averaging each school's test scores across all tests and grades.
Coming soon properties will soon be on the market, but are not yet available for showings.