$349,900
Off-Market Date: 06/23/20263321 Unity Tree Drive Edgewater, FL 32141
Pending MLS# NS1088536
3 beds 2 baths 1,480 sq ft Single Family
Details for 3321 Unity Tree Drive
MLS# NS1088536
Description for 3321 Unity Tree Drive, Edgewater, FL, 32141
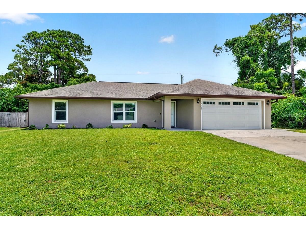
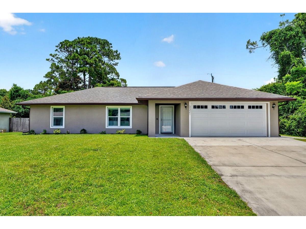
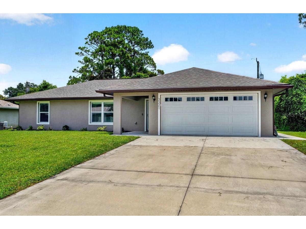
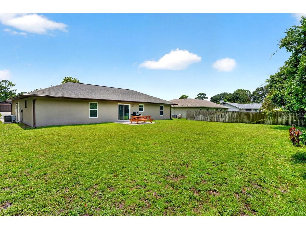
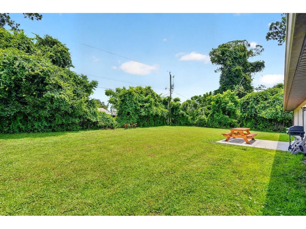
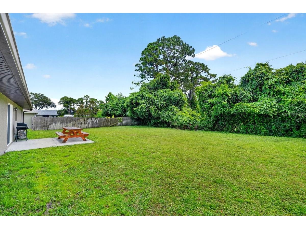
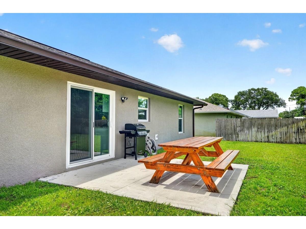
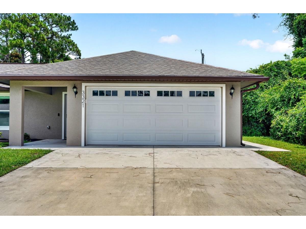
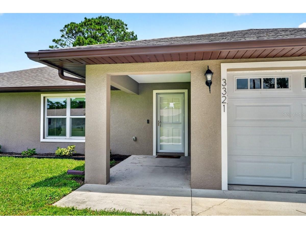
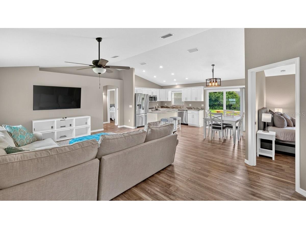
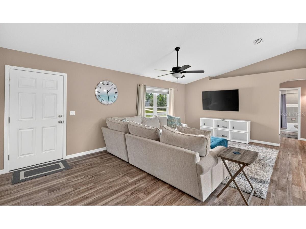
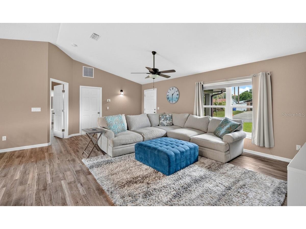
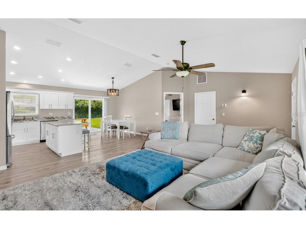
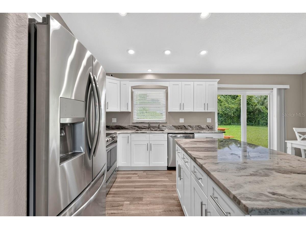
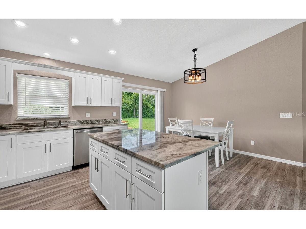
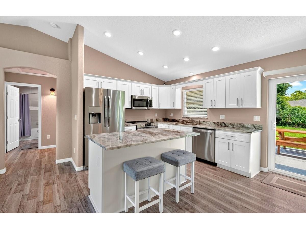
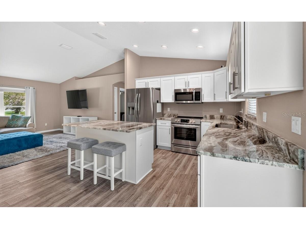
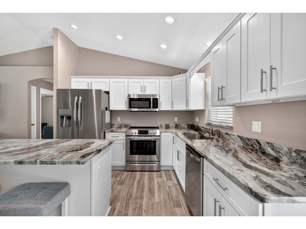
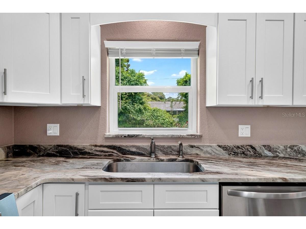
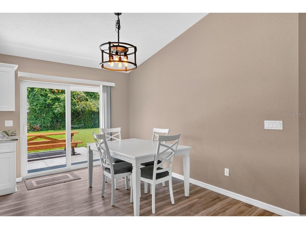
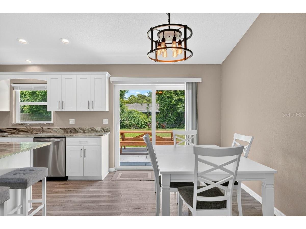
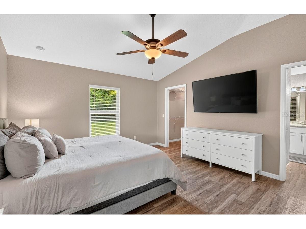
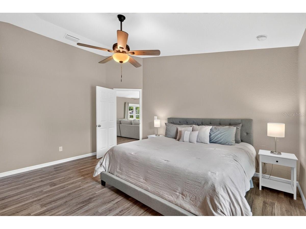
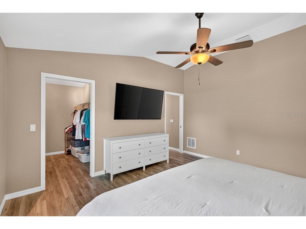
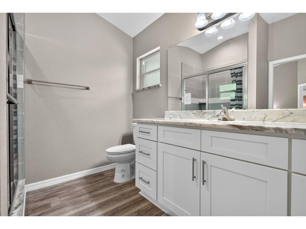
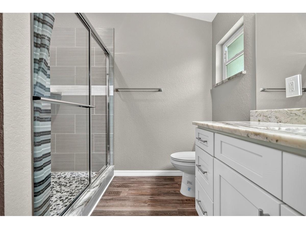
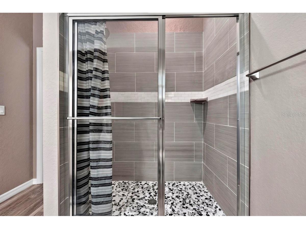
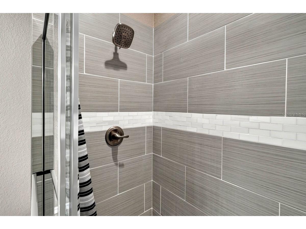
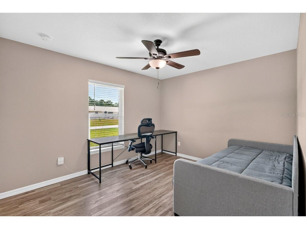
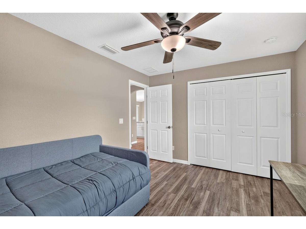
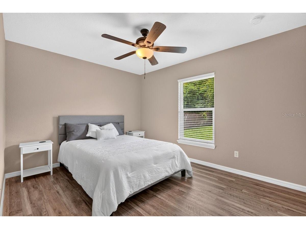
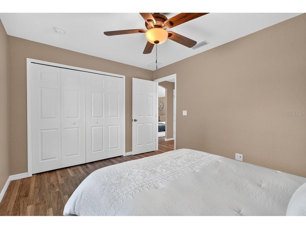
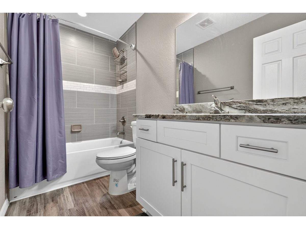
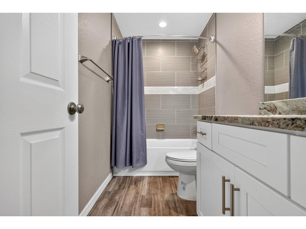
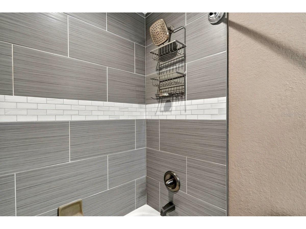
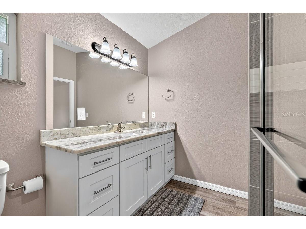
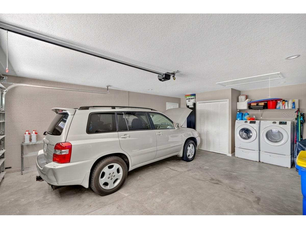
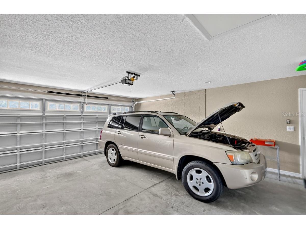
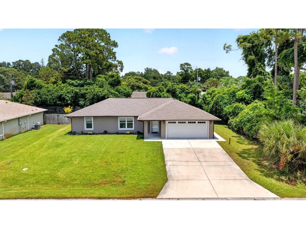
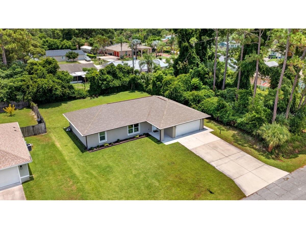
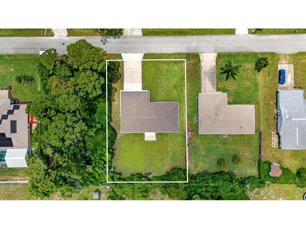
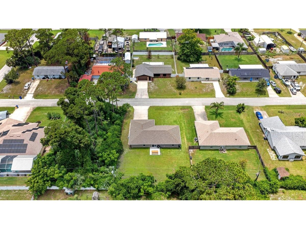
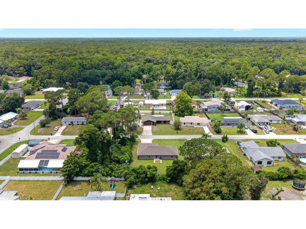
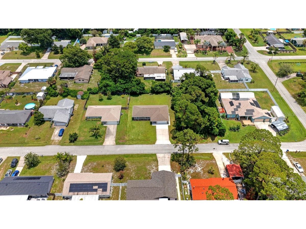
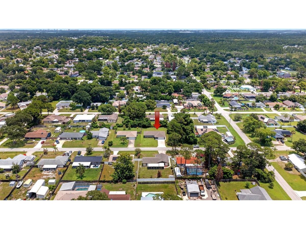
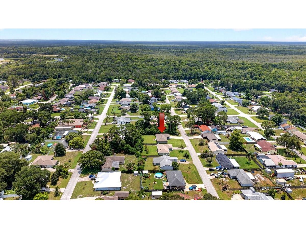
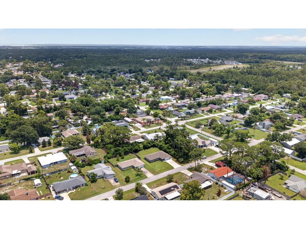
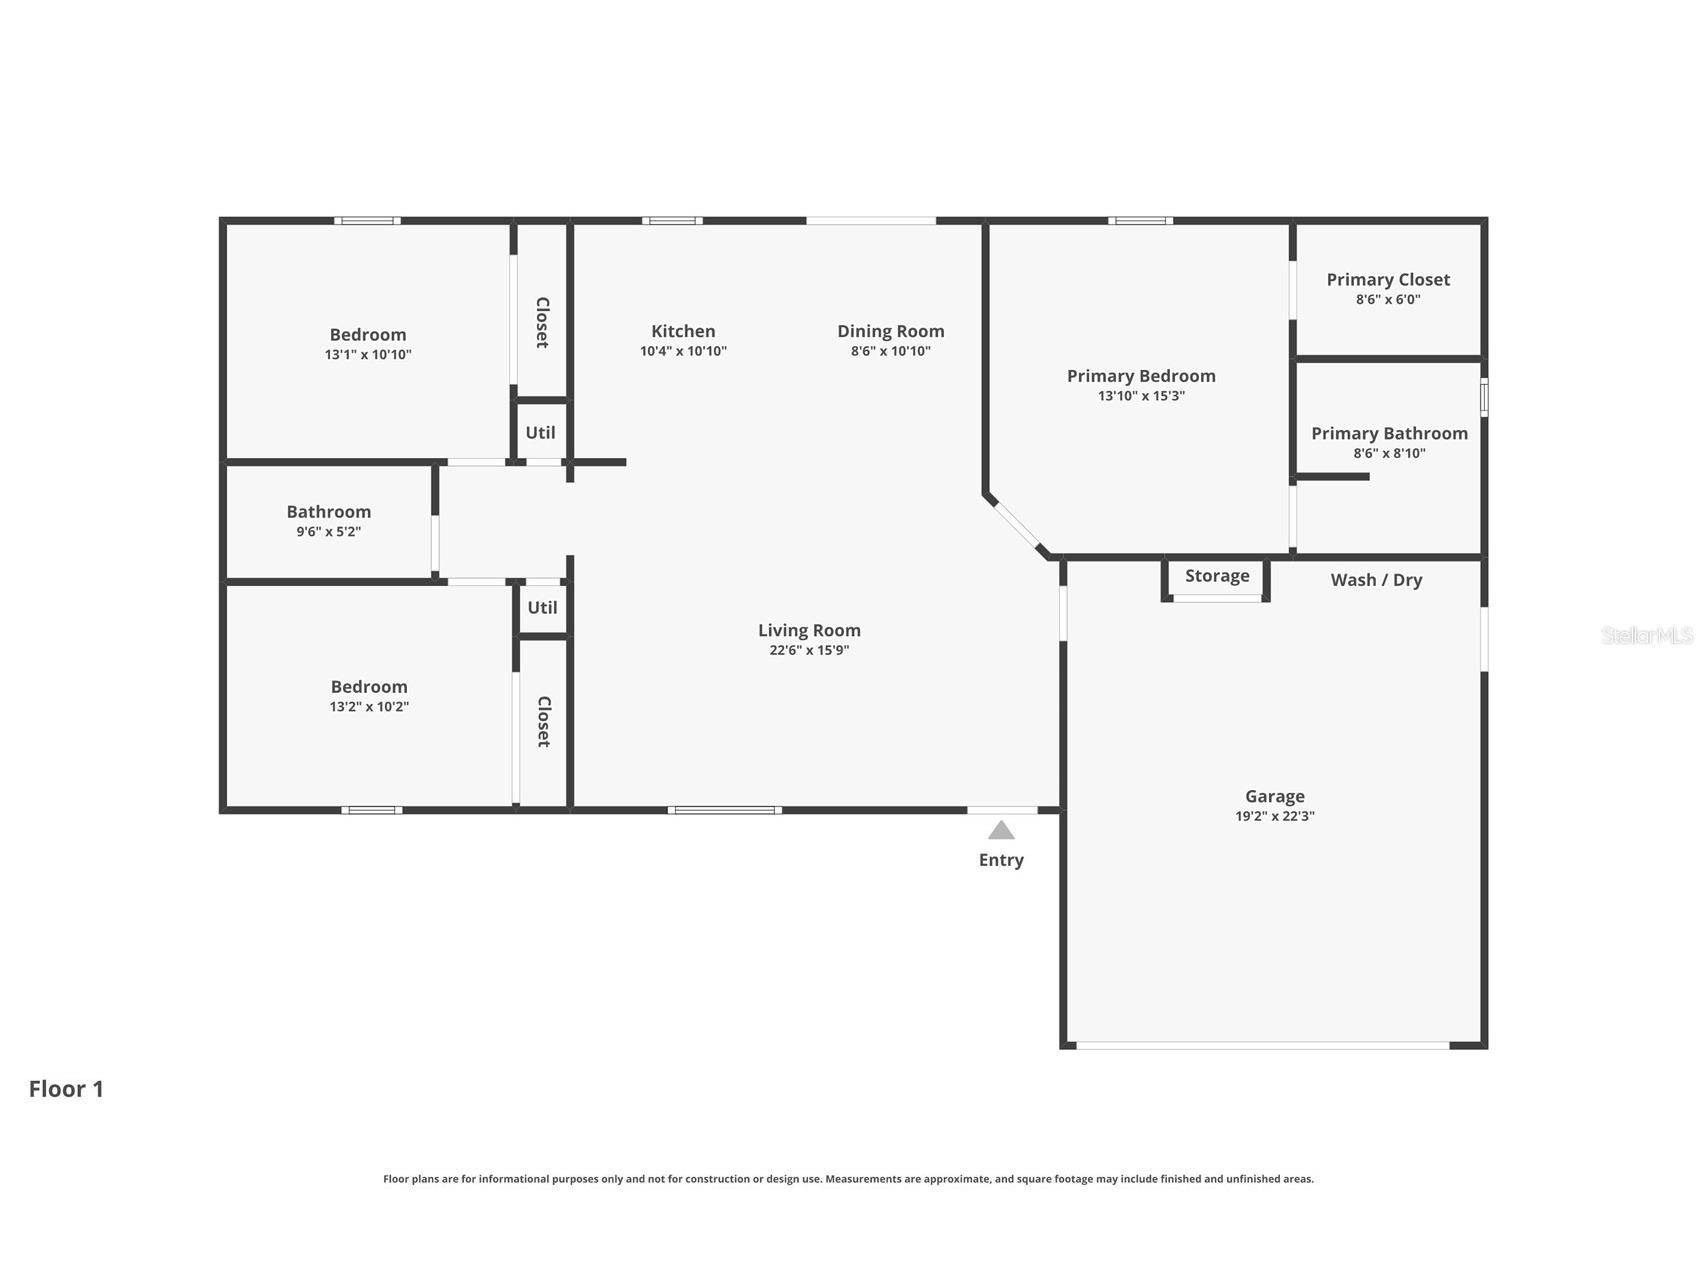
Welcome to this beautifully maintained 3-bedroom, 2-bath residence with an oversized 2-car garage in the heart of Edgewater. Built in 2021 and occupied only seasonally, this all-block construction home shows like new with minimal wear on the HVAC system, water heater, appliances, and finishes. Situated on a large elevated homesite in highly desirable Flood Zone X, where flood insurance is typically not required, the home also features hurricane impact windows and doors for added peace of mind and potential insurance savings. Inside, you'll find a light-filled open floor plan with vaulted ceilings, abundant windows, recessed lighting, stunning wood laminate flooring throughout, and a popular split-bedroom layout that offers privacy and functionality. The beautifully appointed kitchen showcases white soft-close cabinetry, quartz countertops, a spacious center island, and stainless steel Frigidaire appliances, while both bathrooms continue the upscale finishes with matching quartz surfaces and quality cabinetry. Window treatments are already in place, making this truly move-in ready. Step outside to the open rear patio, an ideal space for grilling, entertaining, or easily converting into a future screened porch. Offered fully FURNISHED turnkey, this home presents an exceptional opportunity for first-time homebuyers, investors, seasonal residents, or those looking to downsize without sacrificing quality. Conveniently located near top-rated schools, parks, boat ramps, shopping, dining, and entertainment, and just 15 minutes from the beach, this is one of the best values available in today's market. ALL INFORMATION IS ASSUMED ACCURATE BUT NOT GUARANTEED. ALL MEASUREMENTS ARE ESTIMATED. BUYERS AND THEIR AGENTS TO VERIFY ALL INFORMATION DEEMED IMPORTANT TO THEM.
Listing Information
Property Type: Residential, Single Family Residence
Status: Pending
Bedrooms: 3
Bathrooms: 2
Lot Size: 0.23 Acres
Square Feet: 1,480 sq ft
Year Built: 2021
Garage: Yes
Stories: 1 Story
Construction: Block,Stucco
Subdivision: Florida Shores 27 Rev
Foundation: Slab
County: Volusia
School Information
Elementary: Indian River Elem
Middle: New Smyrna Beach Middl
High: New Smyrna Beach High
Room Information
Main Floor
Porch: 12x12
Porch: 7x12
Dining Room: 10x10
Kitchen: 9x10
Living Room: 16x22
Bedroom 3: 12.75x10.25
Bedroom 2: 12.75x10.25
Primary Bedroom: 14x15
Bathrooms
Full Baths: 2
Additonal Room Information
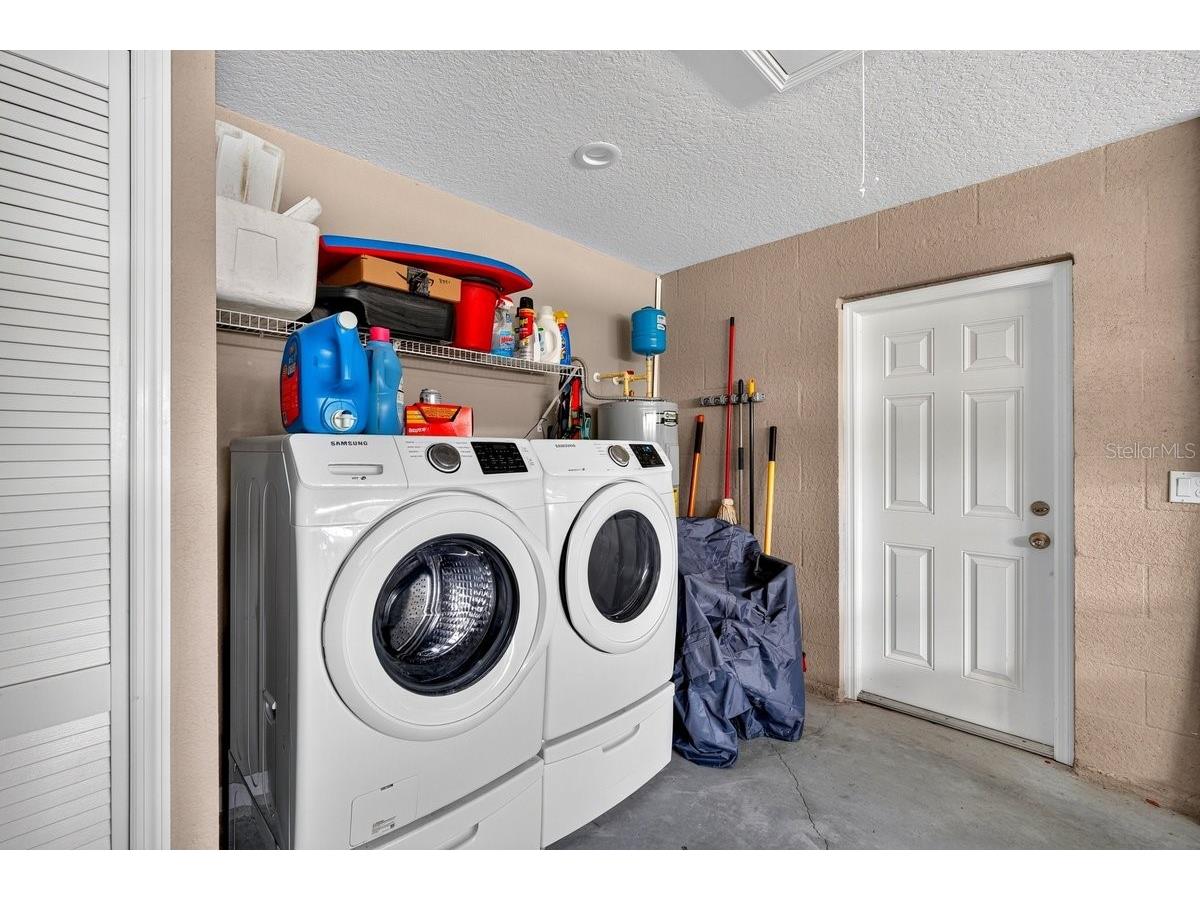
Laundry: In Garage
Interior Features
Appliances: Exhaust Fan, Electric Water Heater, Range, Refrigerator, Washer, Dishwasher, Disposal, Dryer, Microwave
Flooring: Laminate
Doors/Windows: Window Treatments, ENERGY STAR Qualified Windows, Storm Window(s)
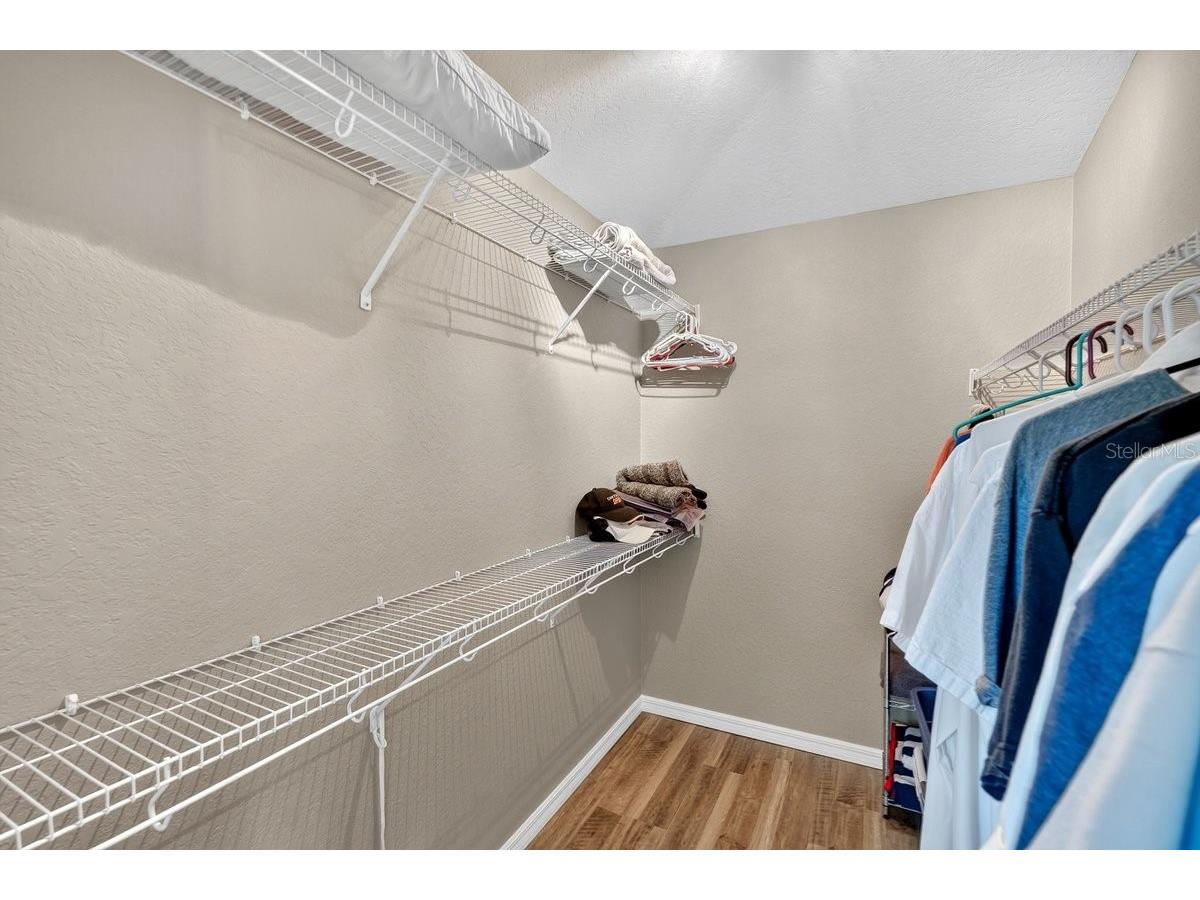
Additional Interior Features: Eat-In Kitchen, Vaulted Ceiling(s), Ceiling Fan(s), Walk-In Closet(s), Split Bedrooms, Window Treatments, Built-in Features, Cathedral Ceiling(s), High Ceilings, Open Floorplan, Stone Counters, Wood Cabinets, Main Level Primary, Kitchen/Family Room Combo
Utilities
Water: Public
Sewer: Public Sewer
Other Utilities: Cable Connected,Electricity Connected,High Speed Internet Available,Municipal Utilities,Sewer Connected,Water Connected
Cooling: Ceiling Fan(s), Central Air
Heating: Electric
Exterior / Lot Features
Attached Garage: Attached Garage
Garage Spaces: 2
Parking Description: driveway, Garage, Garage Door Opener
Roof: Shingle
Additional Exterior/Lot Features: Private Yard, Sprinkler/Irrigation, Front Porch, Patio, Landscaped, City Lot, Near Golf Course
Community Features
Security Features: Fire Alarm, Secured Garage/Parking
Driving Directions
US1 to West on Roberts Rd (30th), left (south) on Unity Tree Dr, house on left
Financial Considerations
Tax/Property ID: 8402-01-15-2580
Tax Amount: 5555
Tax Year: 2025
 A broker reciprocity listing courtesy: COLLADO REAL ESTATE
Based on information provided by Stellar MLS as distributed by the MLS GRID. Information from the Internet Data Exchange is provided exclusively for consumers’ personal, non-commercial use, and such information may not be used for any purpose other than to identify prospective properties consumers may be interested in purchasing. This data is deemed reliable but is not guaranteed to be accurate by Edina Realty, Inc., or by the MLS. Edina Realty, Inc., is not a multiple listing service (MLS), nor does it offer MLS access.
Copyright 2026 Stellar MLS as distributed by the MLS GRID. All Rights Reserved.
Sales History & Tax Summary for 3321 Unity Tree Drive
Sales History
| Date | Price | |
|---|---|---|
| Currently not available. | ||
Tax Summary
| Tax Year | Estimated Market Value | Total Tax |
|---|---|---|
| Currently not available. | ||
Data powered by ATTOM Data Solutions. Copyright© 2026. Information deemed reliable but not guaranteed.
Schools
Schools nearby 3321 Unity Tree Drive
| Schools in attendance boundaries | Grades | Distance | Rating |
|---|---|---|---|
| Loading... | |||
| Schools nearby | Grades | Distance | Rating |
|---|---|---|---|
| Loading... | |||
Data powered by ATTOM Data Solutions. Copyright© 2026. Information deemed reliable but not guaranteed.
The schools shown represent both the assigned schools and schools by distance based on local school and district attendance boundaries. Attendance boundaries change based on various factors and proximity does not guarantee enrollment eligibility. Please consult your real estate agent and/or the school district to confirm the schools this property is zoned to attend. Information is deemed reliable but not guaranteed.
SchoolDigger ® Rating
The SchoolDigger rating system is a 1-5 scale with 5 as the highest rating. SchoolDigger ranks schools based on test scores supplied by each state's Department of Education. They calculate an average standard score by normalizing and averaging each school's test scores across all tests and grades.
Coming soon properties will soon be on the market, but are not yet available for showings.