$289,000
3324 Overcup Oak Terrace Sarasota, FL 34237
For Sale MLS# A4698245
3 beds 2 baths 1,545 sq ft Single Family
Details for 3324 Overcup Oak Terrace
MLS# A4698245
Description for 3324 Overcup Oak Terrace, Sarasota, FL, 34237
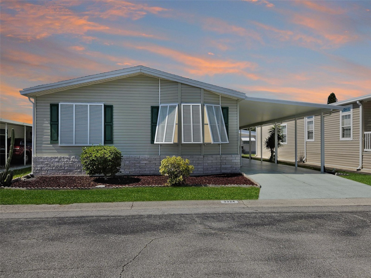
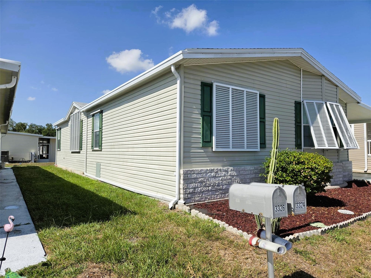
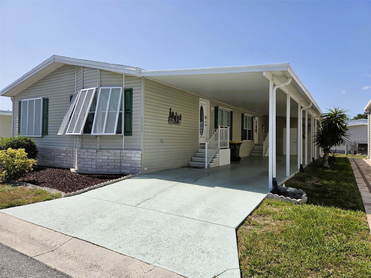
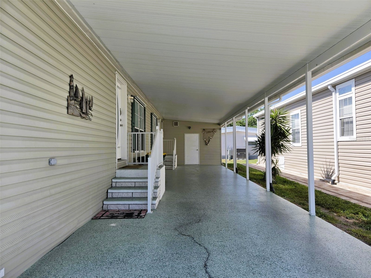
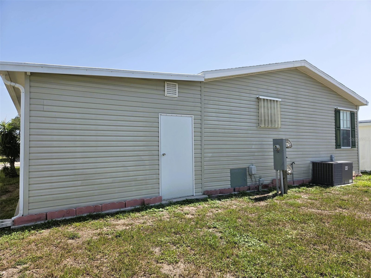
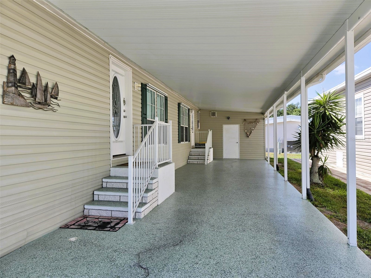
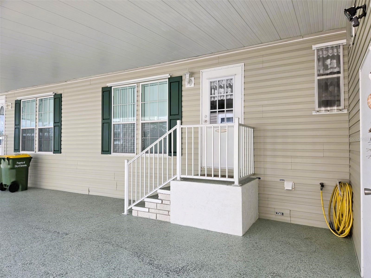
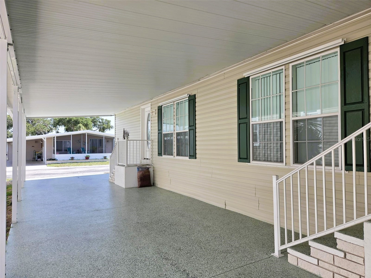
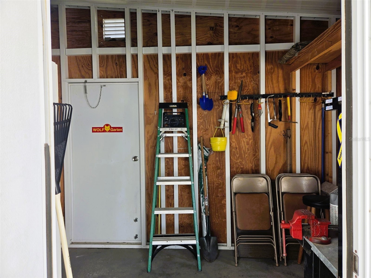
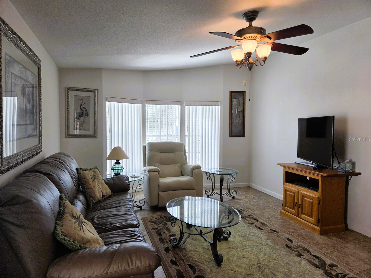
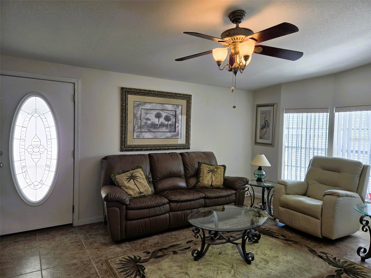
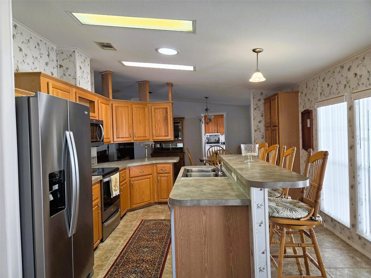
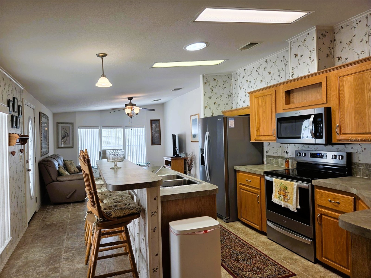
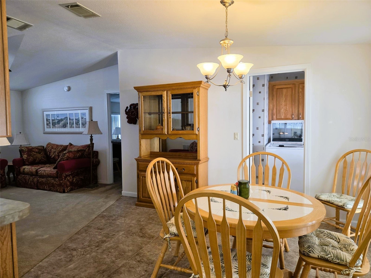
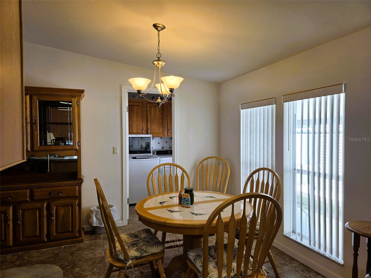
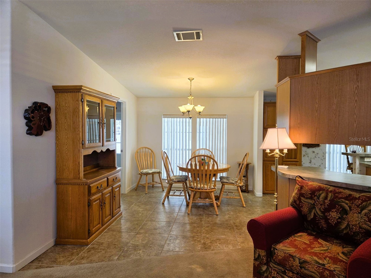
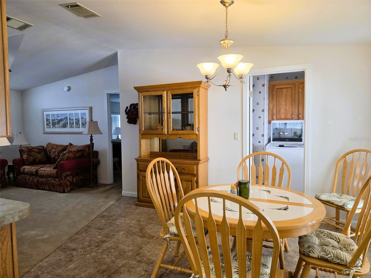
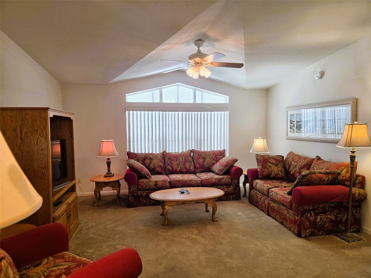
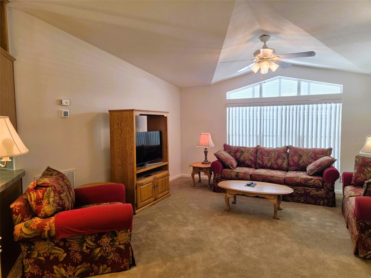
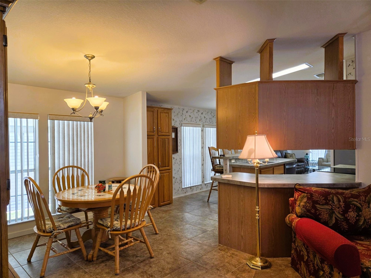
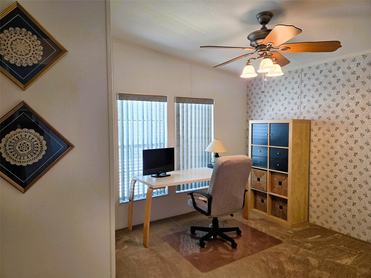
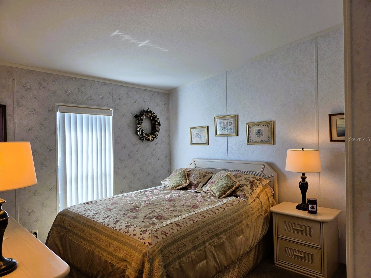
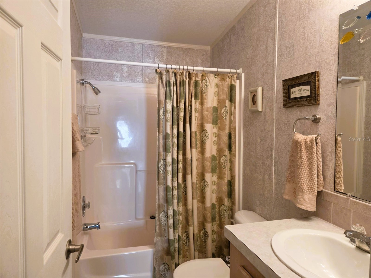
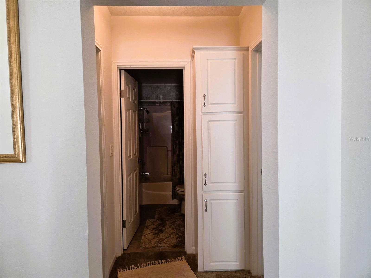
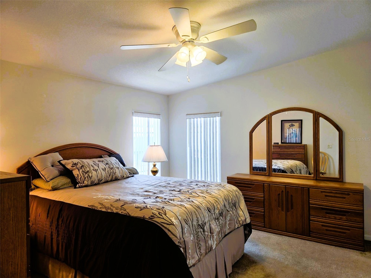
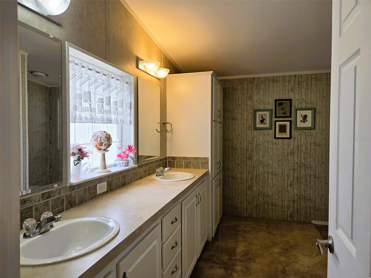
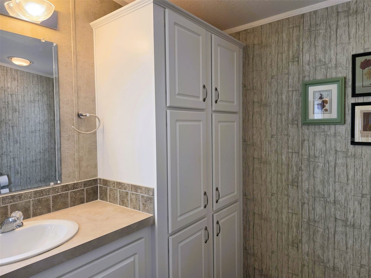
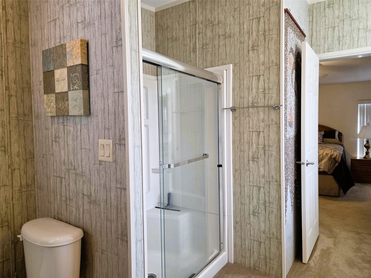
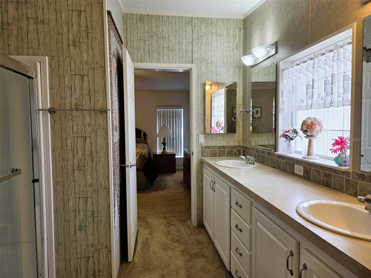
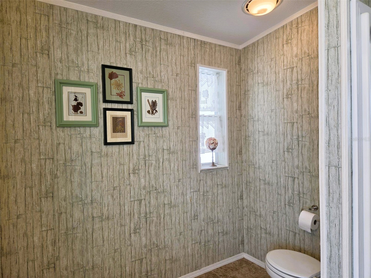
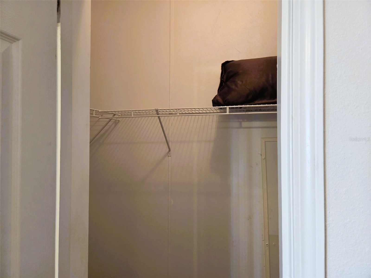
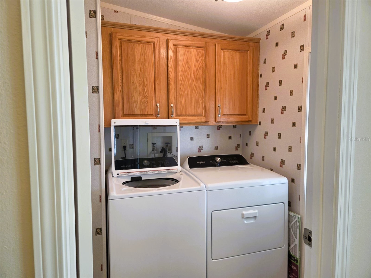
OAKWOOD MANOR — WHERE FUN & FRIENDSHIP HAPPENS TURNKEY LIVING • FRIENDLY NEIGHBORS • UNBEATABLE VALUE Own your piece of paradise in Oakwood Manor, Sarasota's highly desirable resident-owned 55+ community located within the city limits. Spanning 90 beautifully landscaped acres, this vibrant community offers an exceptional resort-style lifestyle with remarkably low HOA fees of just $210 a month and no CDD or master association fees. Residents enjoy an impressive array of amenities including a welcoming clubhouse with commercial kitchen and event stage, fitness center, library, heated pool, oversized hot tub, bocce ball, shuffleboard, putt-putt golf, cornhole, and ping pong. Pickleball enthusiasts will appreciate the brand-new courts located just a short bike ride away along the Legacy Trail. With an active social calendar filled with events and activities, Oakwood Manor truly lives up to its reputation—where fun and friendship happen. A Rare Find — Impeccably Maintained & Truly Move-In Ready If you've been waiting for that special home, your search ends here. Built in 2005, this beautifully maintained 3-bedroom, 2-bath residence offers 1,545 square feet of thoughtfully designed living space and is being sold turnkey. Situated within easy walking distance of the community pool and amenities, this home is genuinely move-in ready—just bring your clothes and toothbrush. From the moment you step inside, you'll appreciate the spacious open floor plan, soaring ceilings, and abundant natural light streaming through numerous windows. The gourmet kitchen is designed to impress, featuring beautiful cabinetry, generous counter space, and an inviting layout that's perfect for everyday living and entertaining. The spacious primary suite includes a walk-in closet and an en-suite bath with a double vanity and walk-in shower. A standout feature rarely found in modular homes is the drywall construction throughout the walls and ceilings in most rooms, providing the look and feel of a traditional site-built home. Recent Updates Include: • New Roof (2025) • A/C replaced (2023) • All kitchen appliances replaced (2023) • Nice Large she for plenty of storage • Inside Laundry room with Utility laundry tub • Covered Carport with plenty of space for 2 cars • Tile flooring throughout all wet areas and the laundry room • Beautiful Bahama shutters on most windows Location, Location, Location Conveniently located just minutes from downtown Sarasota, Siesta Key Beach, St. Armand's Circle, SRQ Airport, shopping, dining, and two major hospitals, this home offers the perfect combination of comfort, convenience, and Florida lifestyle. Whether you're searching for a year-round residence or the perfect seasonal retreat, this exceptional home is an opportunity you won't want to miss.
Listing Information
Property Type: Residential, Manufactured Home, Contemporary
Status: Active
Bedrooms: 3
Bathrooms: 2
Lot Size: 0.09 Acres
Square Feet: 1,545 sq ft
Year Built: 2005
Stories: 1 Story
Construction: Vinyl Siding
Subdivision: Oakwood Manor
Foundation: Pillar/Post/Pier
County: Sarasota
Room Information
Main Floor
Dining Room: 12x12
Kitchen: 14x10
Family Room: 12x14
Living Room: 20x19
Bedroom 3: 12x16
Bedroom 2: 12x16
Primary Bedroom: 16x15
Bathrooms
Full Baths: 2
Additonal Room Information
Laundry: Inside
Interior Features
Appliances: Washer, Microwave, Range, Refrigerator, Dishwasher, Disposal, Dryer
Flooring: Carpet,Ceramic Tile
Doors/Windows: Blinds
Accessibility: Wheelchair Access
Additional Interior Features: Walk-In Closet(s), Ceiling Fan(s), Vaulted Ceiling(s), Kitchen/Family Room Combo, Wood Cabinets, Separate/Formal Living Room, Stone Counters, Built-in Features, Separate/Formal Dining Room, Living/Dining Room, High Ceilings
Utilities
Water: Public
Sewer: Public Sewer
Other Utilities: Cable Connected,Electricity Connected,Sewer Connected,Underground Utilities,Water Available
Cooling: Ceiling Fan(s), Central Air
Heating: Central, Electric
Exterior / Lot Features
Parking Description: Covered, driveway
Roof: Shingle
Pool: Association, Community
Additional Exterior/Lot Features: Storm/Security Shutters, Rain Gutters, Storage, Landscaped, Private Road, City Lot, Buyer Approval Required
Out Buildings: Storage, Shed(s)
Community Features
Community Features: Fitness, Golf Carts OK, Recreation Area, Gated, Park, Street Lights, Clubhouse
Security Features: Gated Community, Smoke Detector(s)
Association Amenities: Recreation Facilities, Clubhouse, Fitness Center, Cable TV, Pool, Spa/Hot Tub, Gated, Shuffleboard Court
HOA Dues Include: Maintenance Grounds, Common Areas, Pool(s), Insurance, Reserve Fund, Road Maintenance, Association Management, Cable TV, Taxes, Recreation Facilities
Homeowners Association: Yes
HOA Dues: $210 / Monthly
Driving Directions
Heading West on Fruitville Road make a U-turn on Lockwood Ridge so now you are heading East turn right at the Oakwood Manor entrance go past the guard house to the call box enter code. Once inside go past the first stop sign and make a left on the second stop sign go to the end of the road make a right to Overcup Oak make a right turn looking for the house it is on the left side of the road. Please adhere to the 20MPH speed limit do not park on private carports. Thank You
Financial Considerations
Terms: Cash,Conventional
Tax/Property ID: 2031021379
Tax Amount: 2689
Tax Year: 2025
 A broker reciprocity listing courtesy: REAL ESTATE BOUTIQUE LLC
Based on information provided by Stellar MLS as distributed by the MLS GRID. Information from the Internet Data Exchange is provided exclusively for consumers’ personal, non-commercial use, and such information may not be used for any purpose other than to identify prospective properties consumers may be interested in purchasing. This data is deemed reliable but is not guaranteed to be accurate by Edina Realty, Inc., or by the MLS. Edina Realty, Inc., is not a multiple listing service (MLS), nor does it offer MLS access.
Copyright 2026 Stellar MLS as distributed by the MLS GRID. All Rights Reserved.
Payment Calculator
Interest rate and annual percentage rate (APR) are based on current market conditions, are for informational purposes only, are subject to change without notice and may be subject to pricing add-ons related to property type, loan amount, loan-to-value, credit score and other variables. Estimated closing costs used in the APR calculation are assumed to be paid by the borrower at closing. If the closing costs are financed, the loan, APR and payment amounts will be higher. If the down payment is less than 20%, mortgage insurance may be required and could increase the monthly payment and APR. Contact us for details. Additional loan programs may be available. Accuracy is not guaranteed, and all products may not be available in all borrower's geographical areas and are based on their individual situation. This is not a credit decision or a commitment to lend.
Sales History & Tax Summary for 3324 Overcup Oak Terrace
Sales History
| Date | Price | |
|---|---|---|
| Currently not available. | ||
Tax Summary
| Tax Year | Estimated Market Value | Total Tax |
|---|---|---|
| Currently not available. | ||
Data powered by ATTOM Data Solutions. Copyright© 2026. Information deemed reliable but not guaranteed.
Schools
Schools nearby 3324 Overcup Oak Terrace
| Schools in attendance boundaries | Grades | Distance | Rating |
|---|---|---|---|
| Loading... | |||
| Schools nearby | Grades | Distance | Rating |
|---|---|---|---|
| Loading... | |||
Data powered by ATTOM Data Solutions. Copyright© 2026. Information deemed reliable but not guaranteed.
The schools shown represent both the assigned schools and schools by distance based on local school and district attendance boundaries. Attendance boundaries change based on various factors and proximity does not guarantee enrollment eligibility. Please consult your real estate agent and/or the school district to confirm the schools this property is zoned to attend. Information is deemed reliable but not guaranteed.
SchoolDigger ® Rating
The SchoolDigger rating system is a 1-5 scale with 5 as the highest rating. SchoolDigger ranks schools based on test scores supplied by each state's Department of Education. They calculate an average standard score by normalizing and averaging each school's test scores across all tests and grades.
Coming soon properties will soon be on the market, but are not yet available for showings.