$430,000
Off-Market Date: 06/14/2026333 Daylily Boulevard Nokomis, FL 34275
Pending MLS# A4693877
3 beds 2 baths 1,466 sq ft Single Family
Details for 333 Daylily Boulevard
MLS# A4693877
Description for 333 Daylily Boulevard, Nokomis, FL, 34275
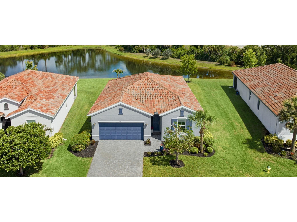
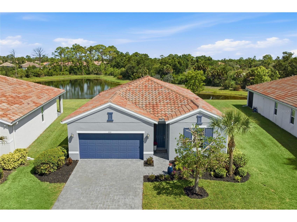
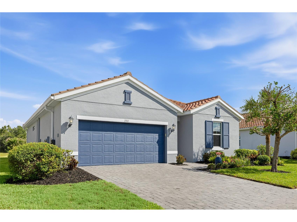
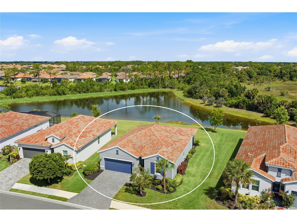
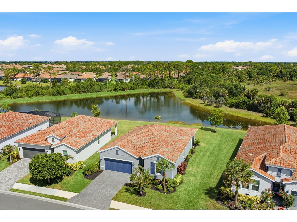
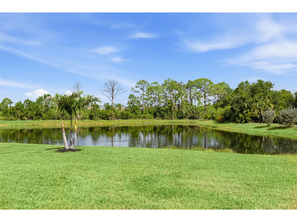
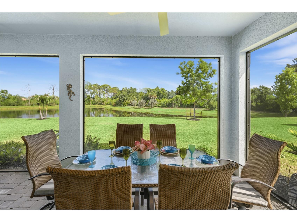
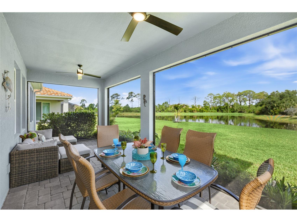
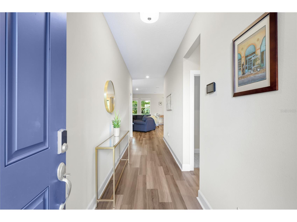
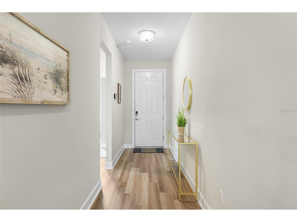
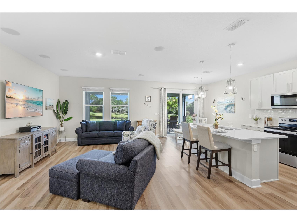
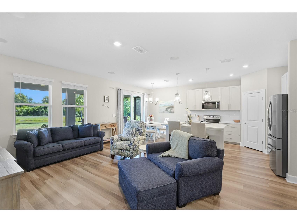
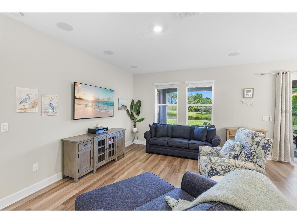
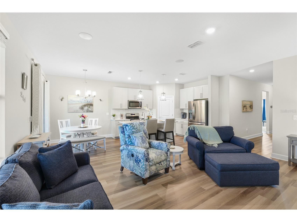
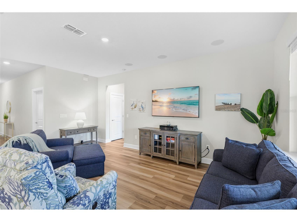
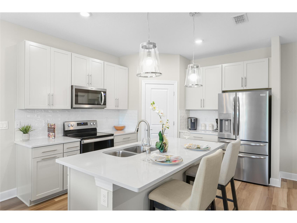
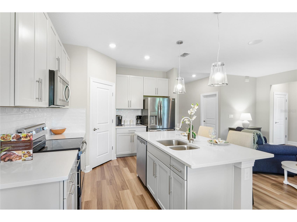
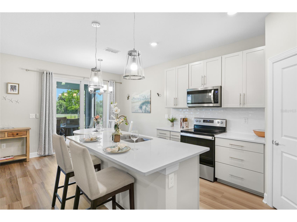
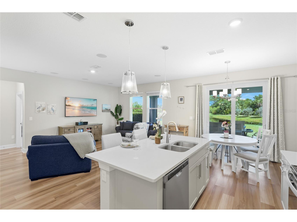
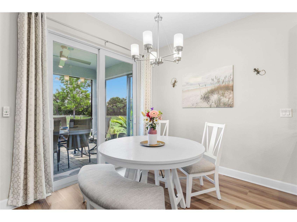
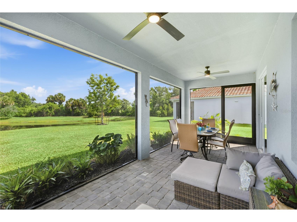
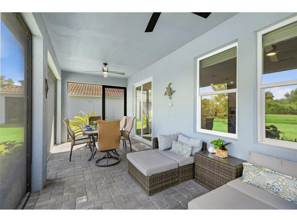
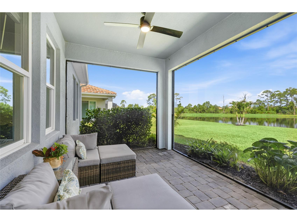
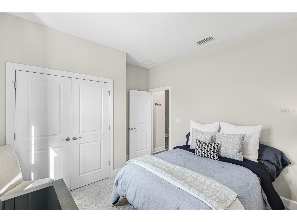
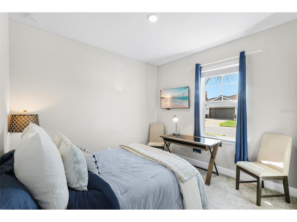
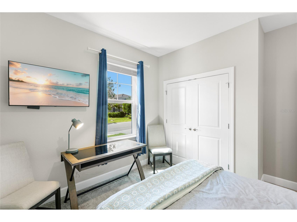
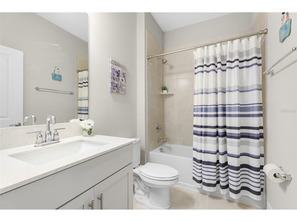
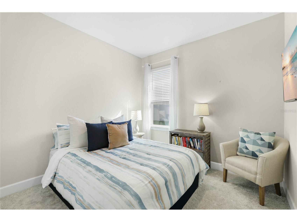
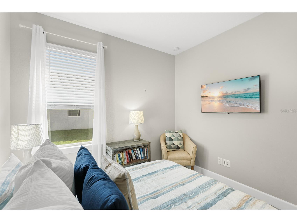
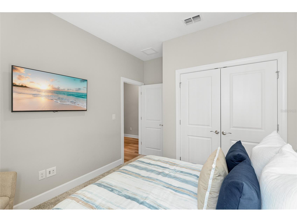
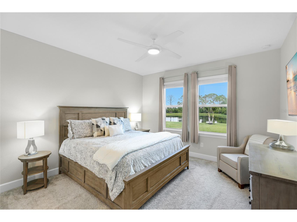
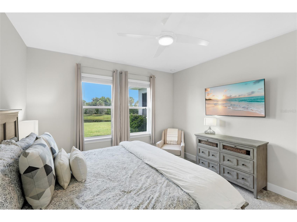
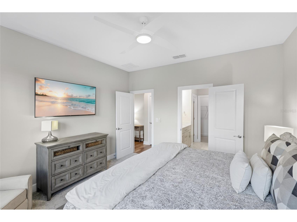
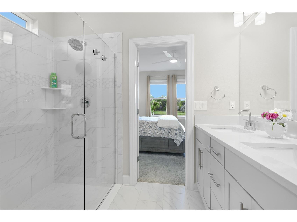
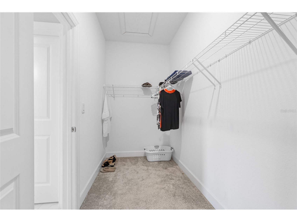
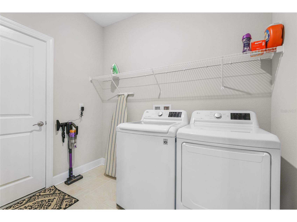
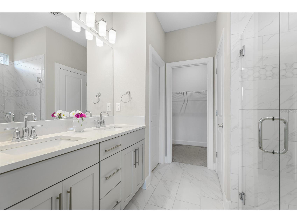
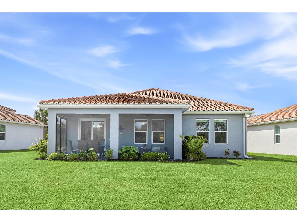
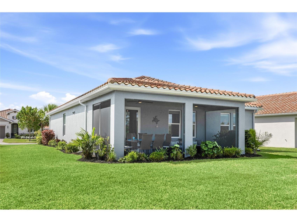
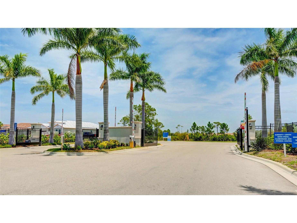
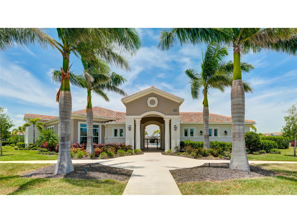
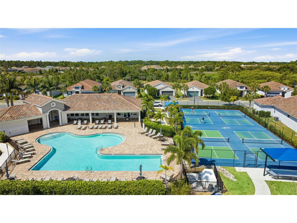
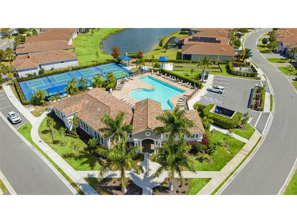
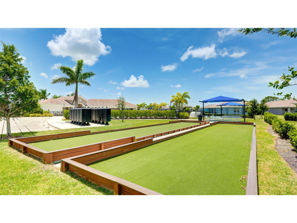
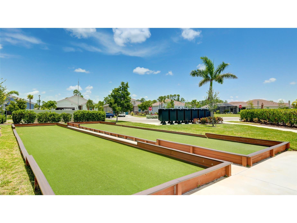
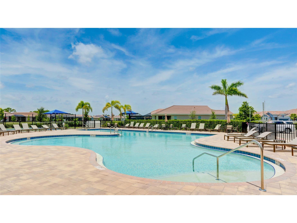
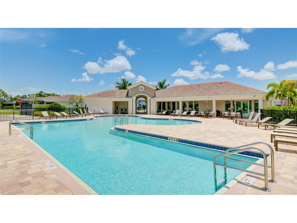
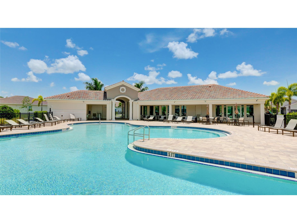
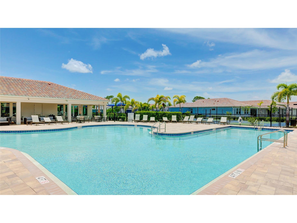
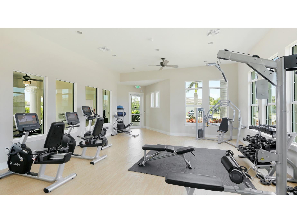
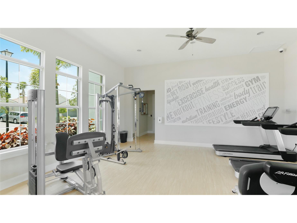
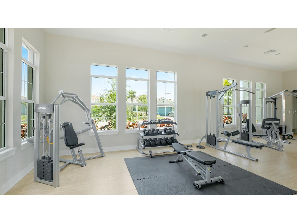
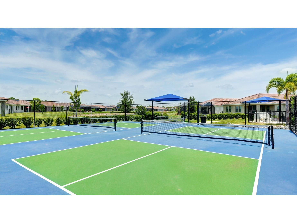
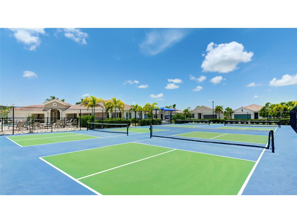
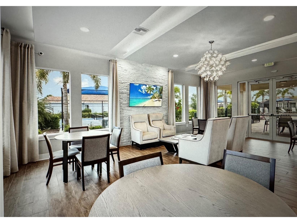
Under contract-accepting backup offers. Welcome to 333 Daylily Boulevard, an impeccably upgraded 3-bedroom, 2-bathroom home with a 2-car garage, ideally located on an oversized lake homesite in the desirable gated community of Venice Woodlands. Showcasing peaceful water and preserve views, this like-new residence is filled with wonderful finishes and carefully selected upgrades throughout. Notable features include: 2021 TILE ROOF • IMPACT WINDOWS/ DOORS • 2021 STAINLESS STEEL APPLIANCES AND WASHER AND DRYER • PRE-PLUMBED FOR LAUNDRY SINK • EPOXY GARAGE FLOOR• COVERED/SCREENED/ EXTENDED LANAI • GREAT ROOM CEILING SOUND SYTEM • INSULATED STEEL GARAGE DOOR • SMART HOME • PRIMARY SHOWER FULL GLASS ENCLOSURE • X FLOOD ZONE. A retractable screened front door entry welcomes you into a bright and inviting interior hallway where luxury vinyl plank flooring flows throughout the main living areas. The open-concept design seamlessly blends the Kitchen and the Great Room, creating the perfect space for entertaining and everyday living. This space features built-in ceiling speakers and a convenient floor outlet for a seamless cordless setup. The Kitchen is appointed with soft light-gray cabinetry, pull-out shelving in the lower cabinets, quartz countertops, a large walk-in pantry, and an oversized breakfast bar perfect for casual meals or gathering with guests. Adjacent to the kitchen, the dining area is framed by tall impact sliding glass doors showcase the breathtaking water and preserve views from nearly every angel, bringing in natural light into the heart of the home. Step onto the extended lanai and enjoy glistening water and preserve views while taking in Florida’s natural beauty and breathtaking sunsets. With no homes behind the property, this outdoor retreat offers a sense of peace and seclusion and creates effortless indoor-outdoor living. Privately situated at the rear of the home, the owner’s suite serves as a relaxing retreat with more serene water views. The spacious ensuite bathroom features dual sinks, a large linen closet, a grande walk-in shower with a frameless glass enclosure, and an oversized shower privacy window that fills the space with natural light. An extra large walk-in closet conveniently connects to the bath, offering excellent storage and functionality. Two additional guest bedrooms and a full bathroom are positioned toward the front of the home, creating privacy and comfort for visitors or family members. The laundry room, located just off the kitchen, includes extra storage space and is pre-plumbed for a utility sink. The 2-car garage is finished with a durable epoxy-coated floor for easy upkeep and added appeal. Residents of Venice Woodlands enjoy no CDD fees, and low HOA fees while still having a wide range of services and amenities including homeowner lawn maintenance, irrigation, a resort-style pool, elegantly decorated clubhouse room, fitness center, pickleball courts, bocce ball, and numerous community clubs and social events. Ideally situated near the dining, shopping, and entertainment of Downtown Wellen Park and Historic Downtown Venice, as well as just a short drive to numerous Gulf beaches, Parks, Sleeping Turtles Preserve, and Carlton Reserve. Most furniture is included (please refer to the furniture inventory list), making this move-in-ready residence an exceptional opportunity to start enjoying the Florida lifestyle immediately, just bring your suitcase and unwind with peaceful and vibrant sunset views from your lanai.
Listing Information
Property Type: Residential, Single Family Residence
Status: Pending
Bedrooms: 3
Bathrooms: 2
Lot Size: 0.19 Acres
Square Feet: 1,466 sq ft
Year Built: 2021
Garage: Yes
Stories: 1 Story
Construction: Block,Stucco
Subdivision: Venice Woodlands Ph 1
Foundation: Slab
County: Sarasota
School Information
Elementary: Laurel Nokomis Elementary
Middle: Laurel Nokomis Middle
High: Venice Senior High
Room Information
Main Floor
Bedroom 3: 11x12
Bedroom 2: 10x10
Primary Bedroom: 13.6x13
Dinette: 7x9
Kitchen: 13x12
Great Room: 19x13
Bathrooms
Full Baths: 2
Additonal Room Information
Laundry: Laundry Room
Interior Features
Appliances: Washer, Electric Water Heater, Dishwasher, Disposal, Dryer, Microwave, Range, Refrigerator
Flooring: Carpet,Vinyl
Doors/Windows: Window Treatments
Additional Interior Features: Split Bedrooms, Eat-In Kitchen, Ceiling Fan(s), Open Floorplan, Window Treatments, Walk-In Closet(s), Smart Home
Utilities
Water: Public
Sewer: Public Sewer
Other Utilities: Cable Connected,Electricity Connected,High Speed Internet Available,Municipal Utilities,Sewer Connected,Water Connected
Cooling: Ceiling Fan(s), Central Air
Heating: Electric
Exterior / Lot Features
Attached Garage: Attached Garage
Garage Spaces: 2
Roof: Tile
Pool: Community
Lot View: Pond,Water
Additional Exterior/Lot Features: Sprinkler/Irrigation, Lighting, Oversized Lot
Community Features
Community Features: Fitness, Golf Carts OK, Gated, Sidewalks, Pool, Clubhouse, Community Mailbox
Security Features: Gated Community
HOA Dues Include: Maintenance Grounds, Association Management, Road Maintenance, Recreation Facilities, Pool(s)
Homeowners Association: Yes
HOA Dues: $232 / Monthly
Driving Directions
Go north on I-75 and get off on Exit 193 and turn right onto Jacaranda Blvd, turn right onto Border Rd, turn left onto Amaranth Ct, and then right onto Daylily. 333 Daylily will be on the left.
Financial Considerations
Tax/Property ID: 0394050199
Tax Amount: 3714.93
Tax Year: 2025
 A broker reciprocity listing courtesy: COLDWELL BANKER REALTY
Based on information provided by Stellar MLS as distributed by the MLS GRID. Information from the Internet Data Exchange is provided exclusively for consumers’ personal, non-commercial use, and such information may not be used for any purpose other than to identify prospective properties consumers may be interested in purchasing. This data is deemed reliable but is not guaranteed to be accurate by Edina Realty, Inc., or by the MLS. Edina Realty, Inc., is not a multiple listing service (MLS), nor does it offer MLS access.
Copyright 2026 Stellar MLS as distributed by the MLS GRID. All Rights Reserved.
Sales History & Tax Summary for 333 Daylily Boulevard
Sales History
| Date | Price | |
|---|---|---|
| Currently not available. | ||
Tax Summary
| Tax Year | Estimated Market Value | Total Tax |
|---|---|---|
| Currently not available. | ||
Data powered by ATTOM Data Solutions. Copyright© 2026. Information deemed reliable but not guaranteed.
Schools
Schools nearby 333 Daylily Boulevard
| Schools in attendance boundaries | Grades | Distance | Rating |
|---|---|---|---|
| Loading... | |||
| Schools nearby | Grades | Distance | Rating |
|---|---|---|---|
| Loading... | |||
Data powered by ATTOM Data Solutions. Copyright© 2026. Information deemed reliable but not guaranteed.
The schools shown represent both the assigned schools and schools by distance based on local school and district attendance boundaries. Attendance boundaries change based on various factors and proximity does not guarantee enrollment eligibility. Please consult your real estate agent and/or the school district to confirm the schools this property is zoned to attend. Information is deemed reliable but not guaranteed.
SchoolDigger ® Rating
The SchoolDigger rating system is a 1-5 scale with 5 as the highest rating. SchoolDigger ranks schools based on test scores supplied by each state's Department of Education. They calculate an average standard score by normalizing and averaging each school's test scores across all tests and grades.
Coming soon properties will soon be on the market, but are not yet available for showings.