



$2,499,999
3330 Ehrlich Road Tampa, FL 33618 - Bay Lake
For Sale MLS# TB8513000
7 beds 6 baths 6,294 sq ft Single Family
Details for 3330 Ehrlich Road
MLS# TB8513000
Description for 3330 Ehrlich Road, Tampa, FL, 33618 - Bay Lake
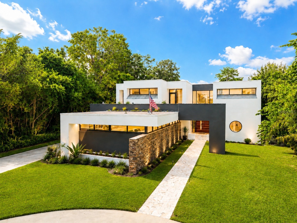
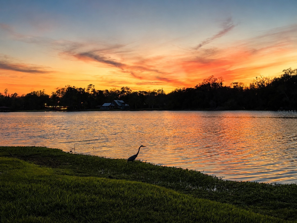
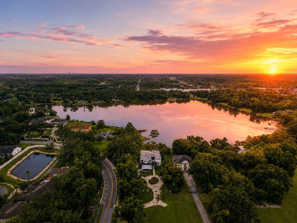
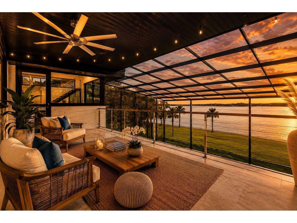
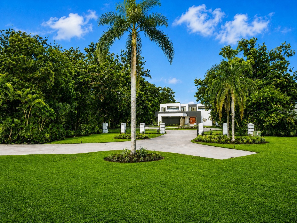
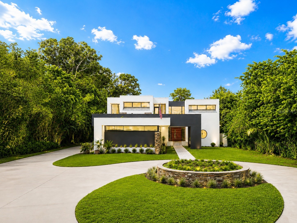
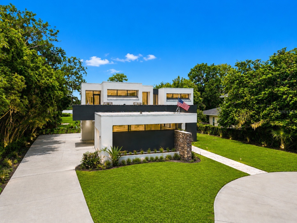
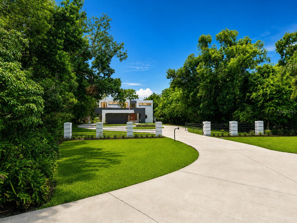
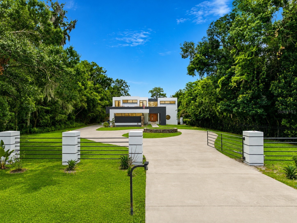
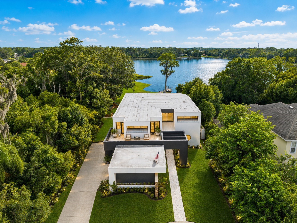
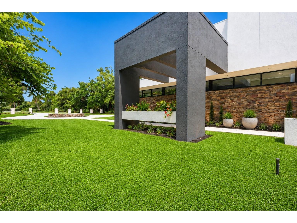
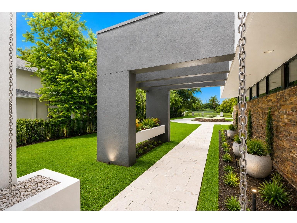
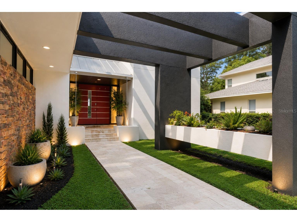
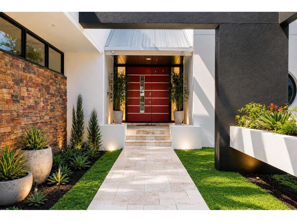
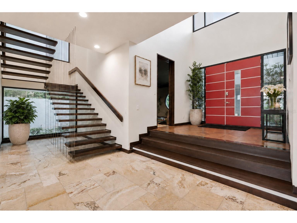
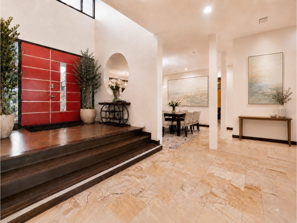
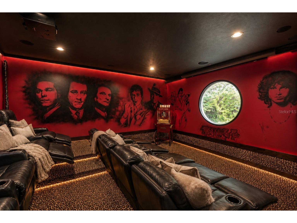
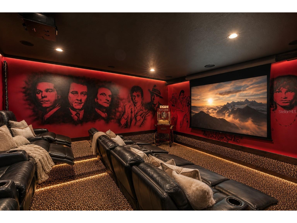
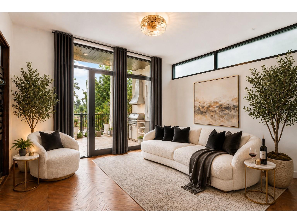
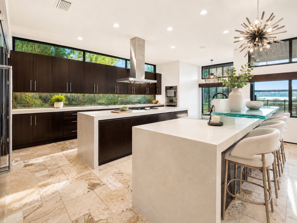
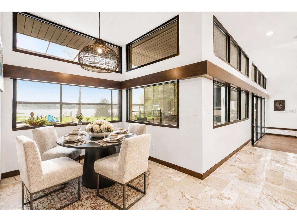
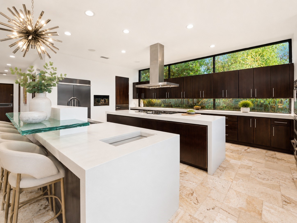
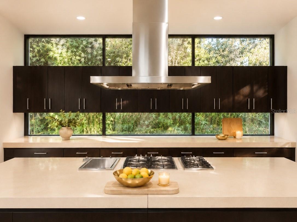
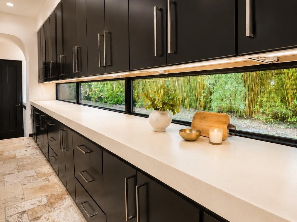
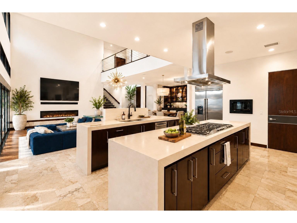
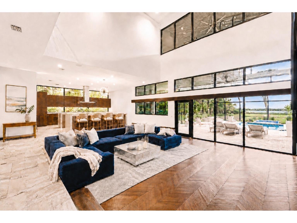
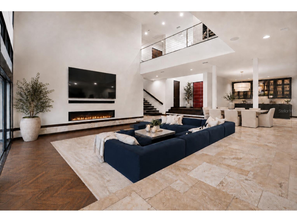
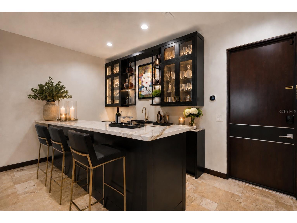
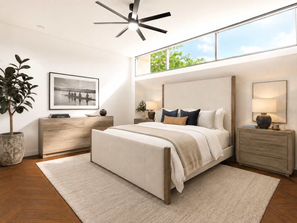
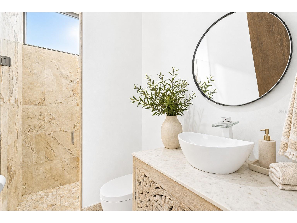
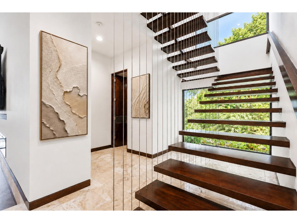
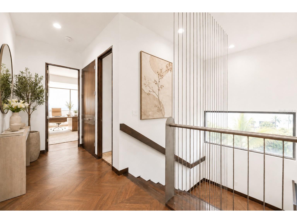
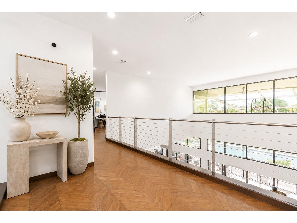
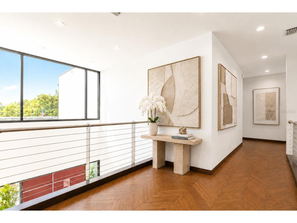
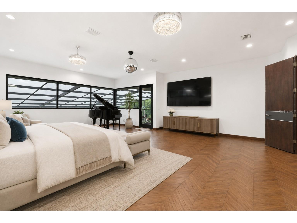
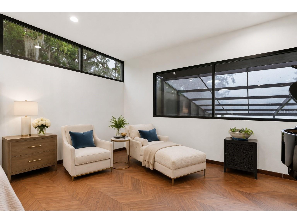
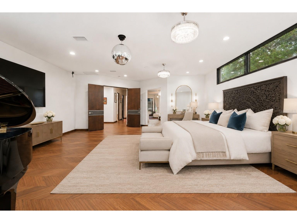
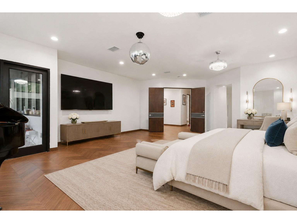
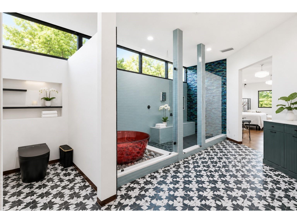
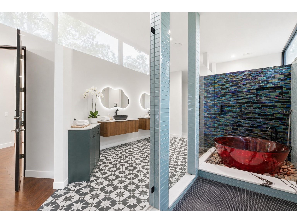
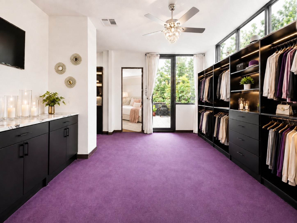
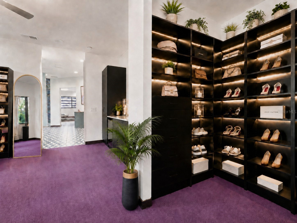
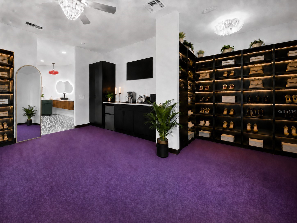
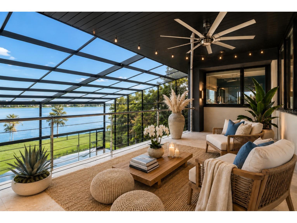
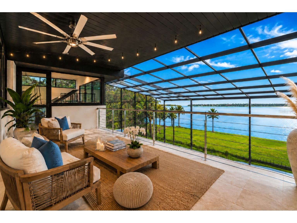
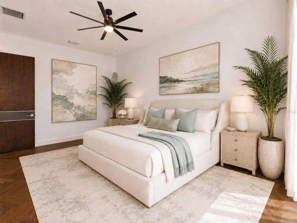
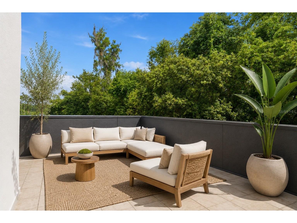
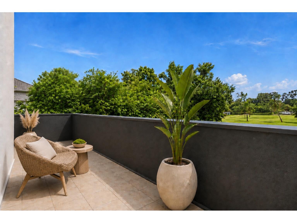
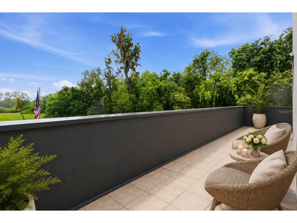
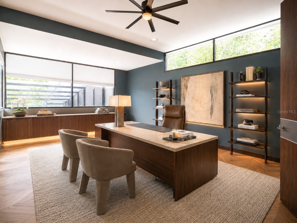
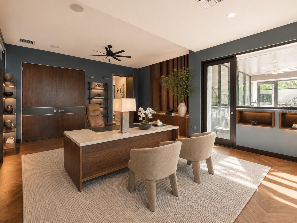
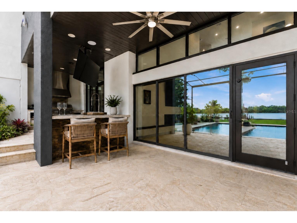
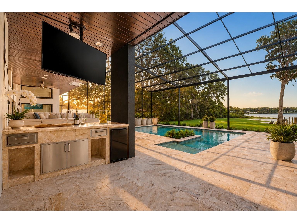
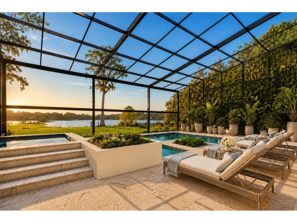
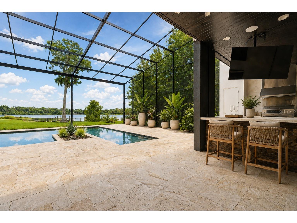
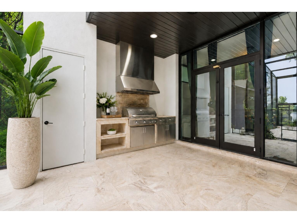
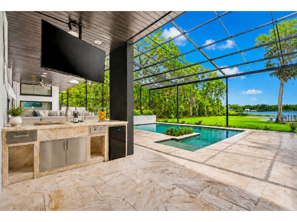
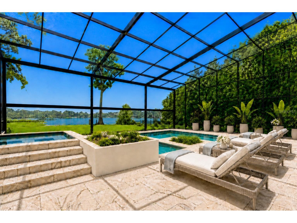
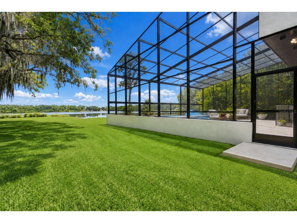
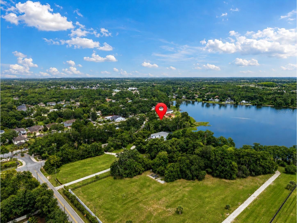
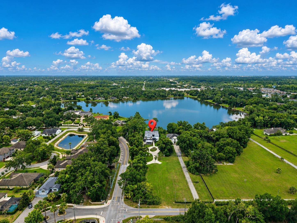
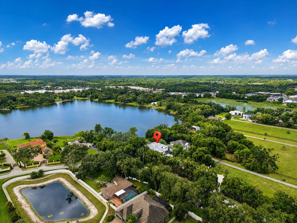
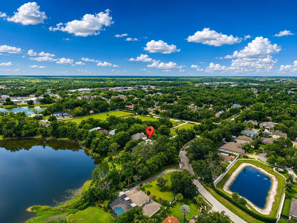
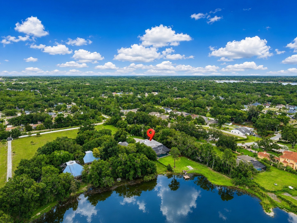
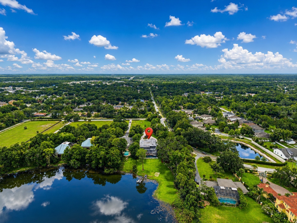
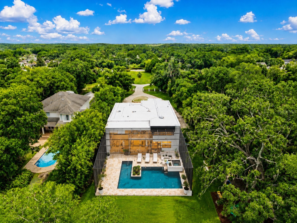
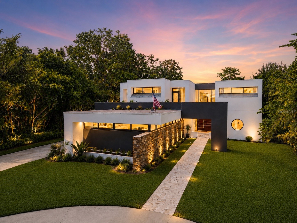
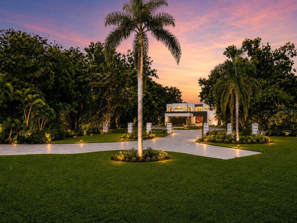
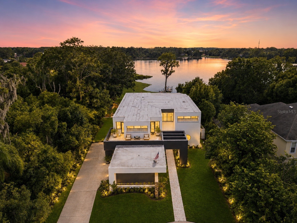
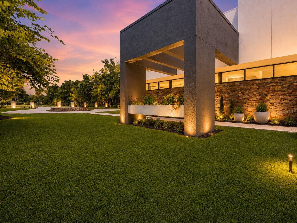
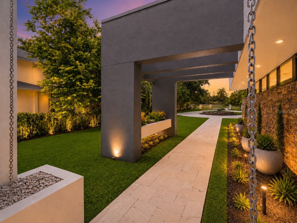
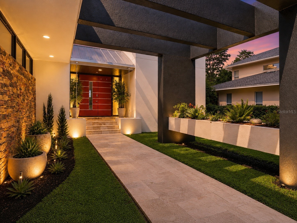
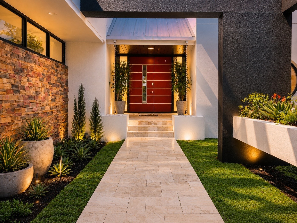
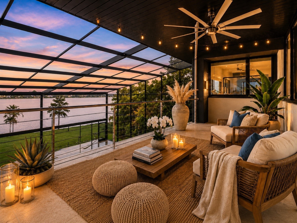
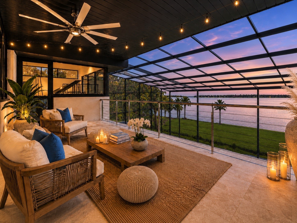
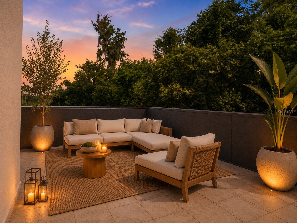
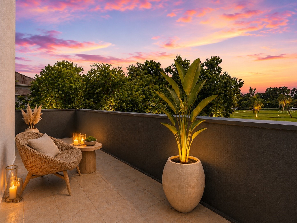
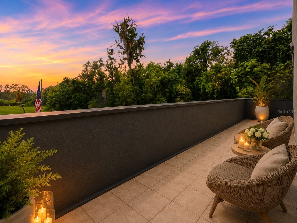
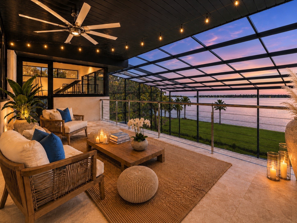
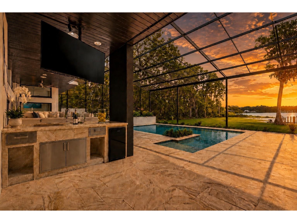
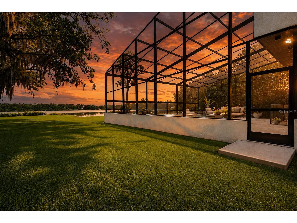
Virtually Staged. DIRECT LAKEFRONT ON BAY LAKE MODERN ARCHITECT-DESIGNED ESTATE. More than $400,000 IN RENOVATIONS since 2024, FULL CONTROL4 SMART-HOME automation, a brand-new security system, CONCRETE-BLOCK CONSTRUCTION, and a home ENGINEERED ABOVE BASE FLOOD ELEVATION IN FLOOD ZONE X. Set on 2.395 ACRES along 110 FEET OF DIRECT FRONTAGE on Bay Lake — a private 35-ACRE LAKE in the heart of Carrollwood, rated LAKEFRONT CLASS 20, the highest direct-lakefront classification the County assigns — this one-of-a-kind CUSTOM ESTATE was designed by a celebrated Tampa architect and built by SHIMBERG HOMES. A bold, contemporary statement where every wall, ceiling line and finish was composed as a singular work of architecture, never pulled from a template. Walls of glass frame OPEN, UNOBSTRUCTED LAKE VIEWS above a resort-style backyard built for the way you actually live: a SALTWATER POOL & SPA, an oversized screened lanai, and a lake-facing outdoor kitchen, with the entire rear lawn cleared and re-sodded to the water's edge. Mornings begin with mist rising off the lake; days drift between the pool and the water; evenings close with sunset shimmering across the surface. And a GRANDFATHERED PRIVATE DOCK — yours to boat, fish, and paddle from — secures your place on the lake for generations, a right nearly impossible to obtain today. Inside, the home was made for gathering: soaring two-story glass, a sculptural FLOATING STAIRCASE, and a sunken living room anchored by a dramatic 30-FOOT WALL and a new gas fireplace. A DEDICATED HOME THEATER with full seating and a screen that drops at the touch of a button. A custom lighted bar and lounge for the nights that linger. And a CUSTOM CHEF'S KITCHEN — part of the architect's original vision — where a rare WINDOW BACKSPLASH below and a floating band of CLERESTORY GLASS above wrap the cabinetry in natural light from two heights, a true indoor-outdoor feel you rarely find anywhere, alongside brand-new appliances. Upstairs, the PRIMARY WING is a private sanctuary: a spa-inspired bath with an IMPORTED JAPANESE ZEN SOAKING TUB, a glass-walled wet room with integrated lighting, music and color, an oversized dressing room with its own built-in café bar, and a private balcony framing the lake. Estates like this — true lakefront, this pedigree, this protected — almost never trade. When they do, they do not last. Come stand at the water's edge and feel why this one is yours.
Listing Information
Property Type: Residential, Single Family Residence
Status: Active
Bedrooms: 7
Bathrooms: 6
Lot Size: 2.40 Acres
Square Feet: 6,294 sq ft
Year Built: 2012
Garage: Yes
Stories: 2 Story
Construction: Block,Stucco
Subdivision: Bay Lake Estates
Foundation: Slab
County: Hillsborough
School Information
Elementary: Lake Magdalene-Hb
Middle: Adams-Hb
High: Chamberlain-Hb
Room Information
Main Floor
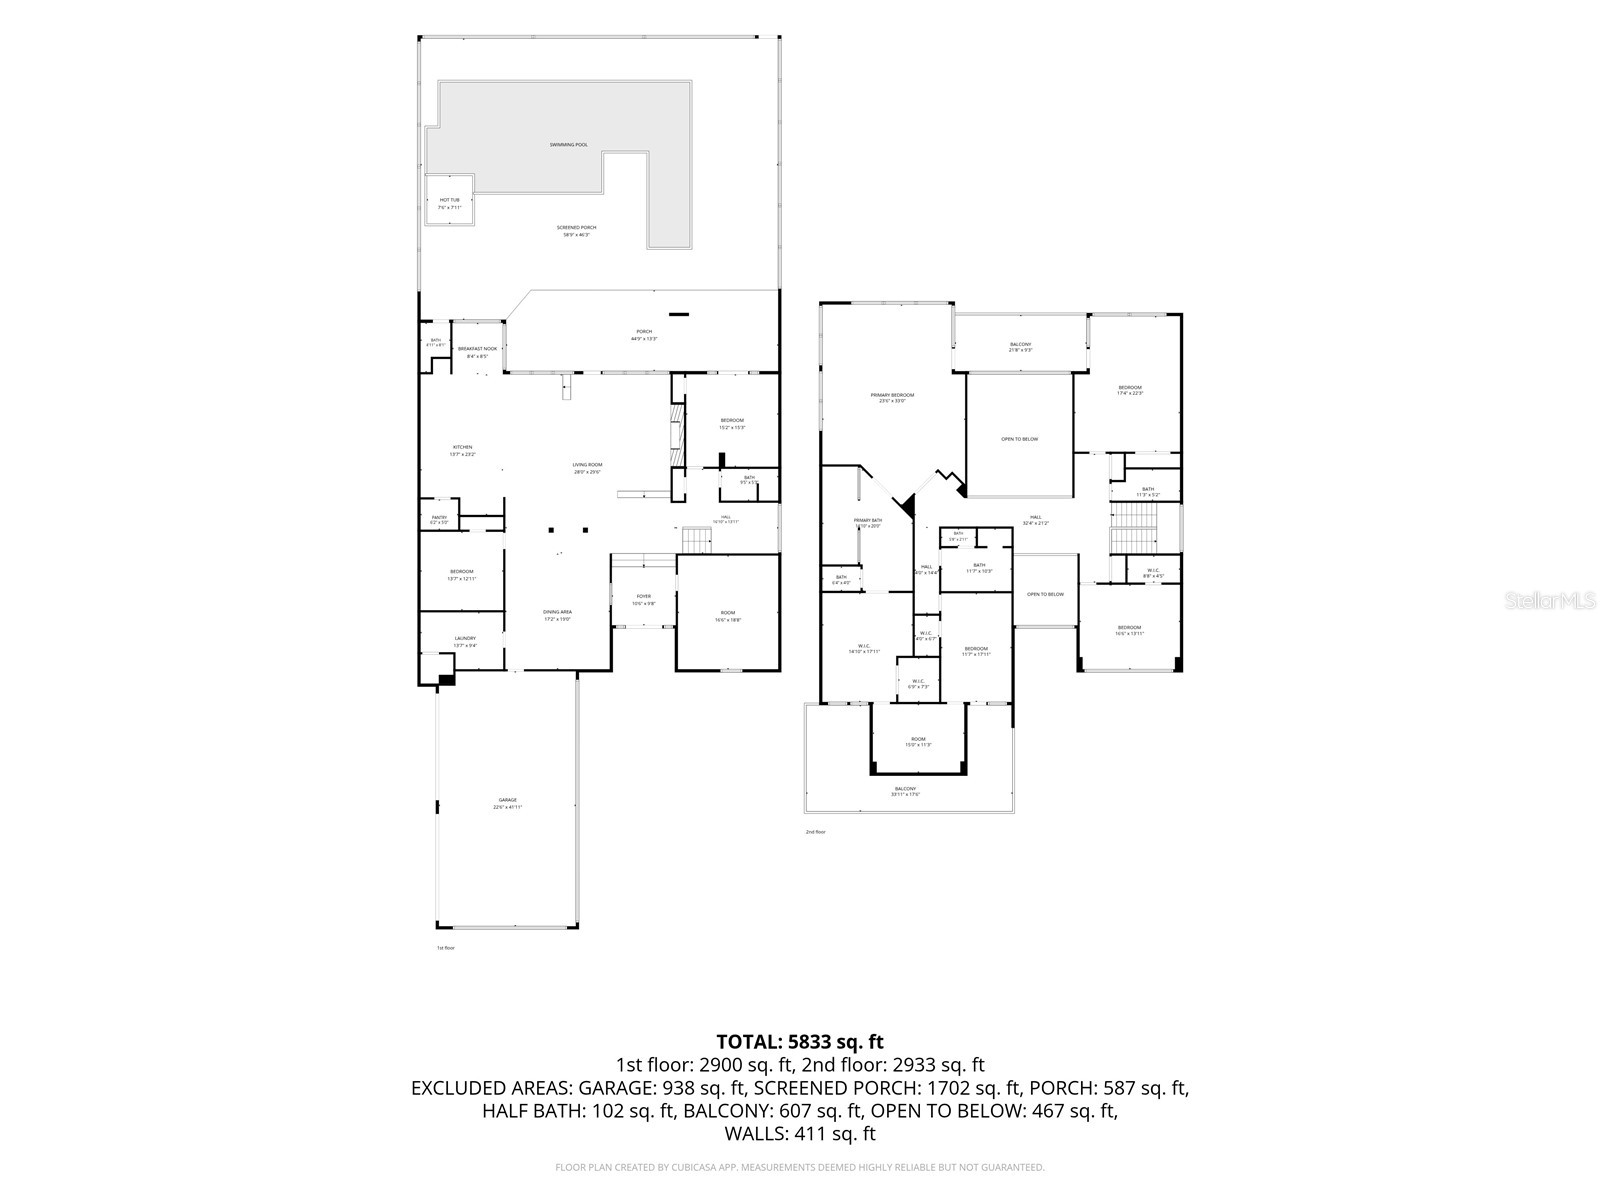
Porch: 14x45
Bedroom 2: 15x15
Bedroom 1: 13x14
Living Room: 30x28
Kitchen: 23x14
Dining Room: 19x17
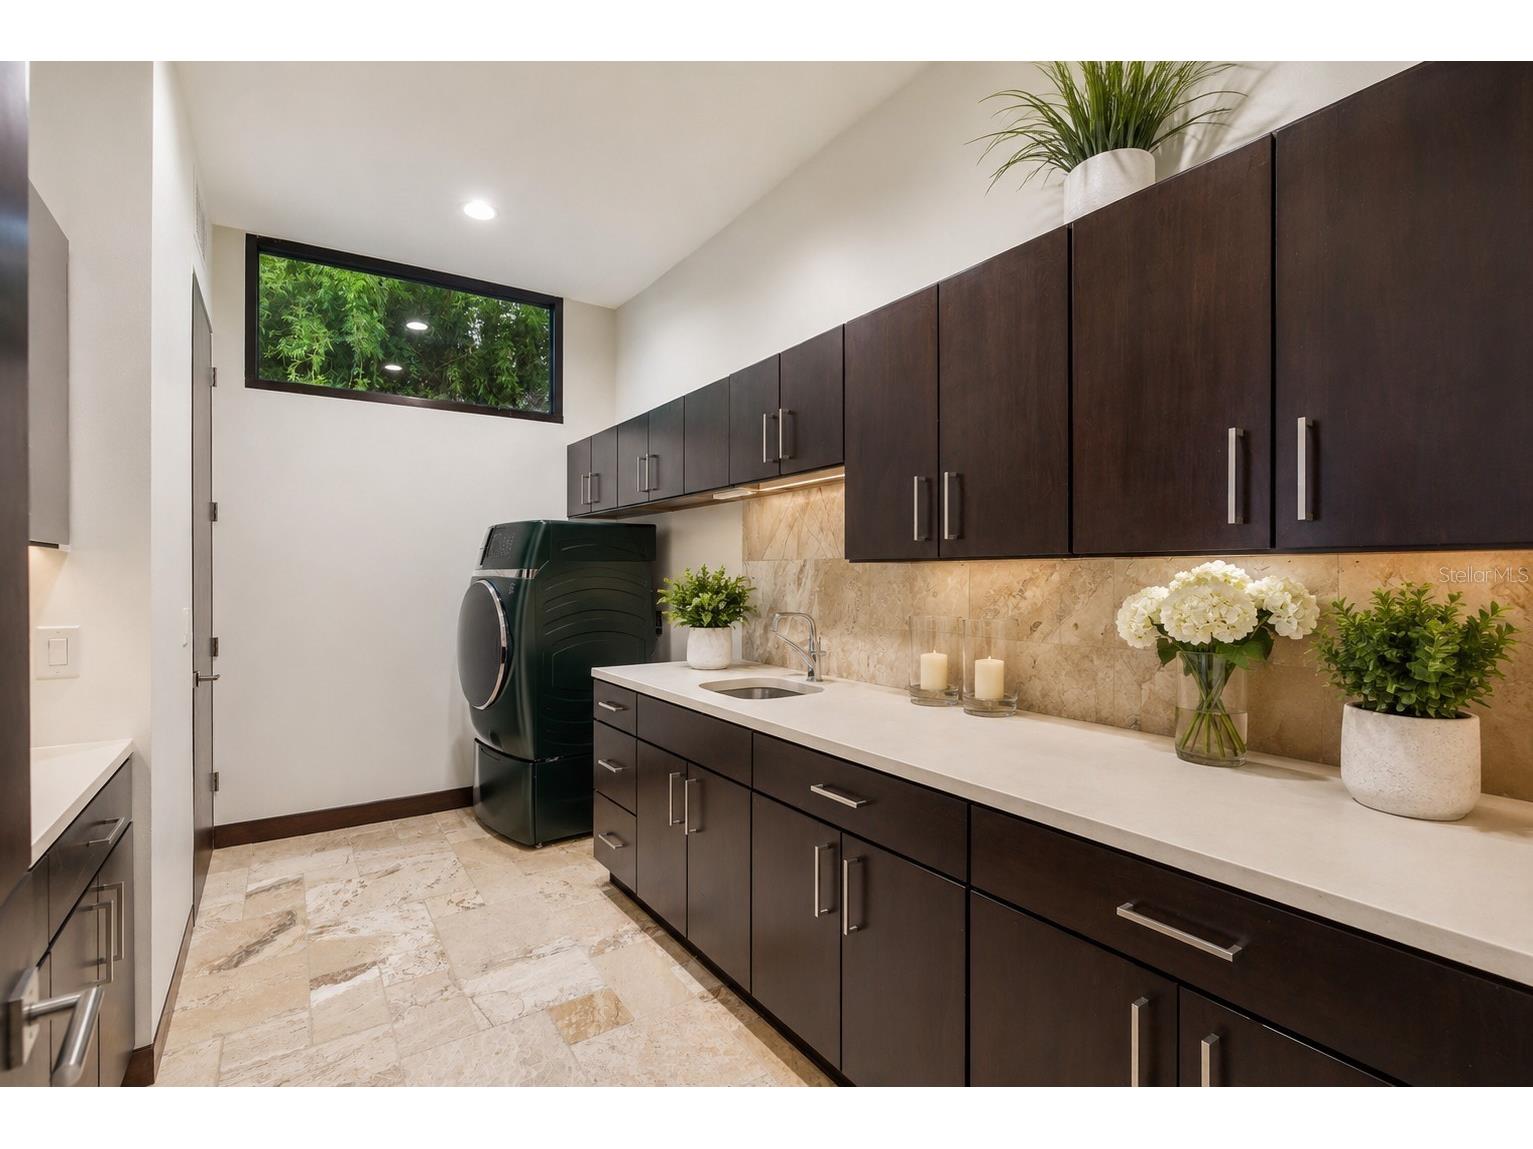
Laundry: 10x14
Upper Floor
Porch: 18x34
Porch: 10x22
Primary Bedroom: 33x24
Bedroom: 14x17
Bedroom 5: 12x15
Bedroom 4: 13x12
Bedroom 3: 22x18
Bathrooms
Full Baths: 5
1/2 Baths: 1
Additonal Room Information
Laundry: Laundry Room
Interior Features
Appliances: Convection Oven, Electric Water Heater, Refrigerator, Microwave, Cooktop
Flooring: Bamboo,Travertine
Doors/Windows: Window Treatments, Drapes
Fireplaces: Living Room, Gas
Additional Interior Features: Walk-In Closet(s), Built-in Features, High Ceilings, Window Treatments, Ceiling Fan(s), Wet Bar, Eat-In Kitchen, Stone Counters, Smart Home, Upper Level Primary, Kitchen/Family Room Combo, Living/Dining Room, Open Floorplan
Utilities
Water: Public
Sewer: Public Sewer
Other Utilities: Cable Connected,Electricity Available
Cooling: Ceiling Fan(s), Central Air
Heating: Central
Exterior / Lot Features
Attached Garage: Attached Garage
Garage Spaces: 4
Parking Description: Oversized
Roof: Built-Up
Pool: In Ground, Salt Water, Screen Enclosure
Lot View: Lake,Pool,Water
Additional Exterior/Lot Features: Private Yard, Private Entrance, Playground, Outdoor Grill, Sprinkler/Irrigation, Balcony, Outdoor Kitchen, Lighting, Enclosed, Screened, Balcony, Covered, Patio, Front Porch, Landscaped, Oversized Lot, Private
Out Buildings: Outdoor Kitchen, Greenhouse
Waterfront Details
Standard Water Body: Bay Lake
Water Front Features: Lake Privileges, Lake Front
Community Features
Community Features: Sidewalks, Street Lights
Security Features: Security System, Security Lights, Security Gate, Smoke Detector(s)
Driving Directions
From N Dale Mabry Highway, head WEST on Ehrlich Road approximately 1 mile. Property on the SOUTH side of Ehrlich Road on the left.
Financial Considerations
Tax/Property ID: U-04-28-18-959-000000-00002.0
Tax Amount: 31800
Tax Year: 2025
 A broker reciprocity listing courtesy: KELLER WILLIAMS SOUTH TAMPA
Based on information provided by Stellar MLS as distributed by the MLS GRID. Information from the Internet Data Exchange is provided exclusively for consumers’ personal, non-commercial use, and such information may not be used for any purpose other than to identify prospective properties consumers may be interested in purchasing. This data is deemed reliable but is not guaranteed to be accurate by Edina Realty, Inc., or by the MLS. Edina Realty, Inc., is not a multiple listing service (MLS), nor does it offer MLS access.
Copyright 2026 Stellar MLS as distributed by the MLS GRID. All Rights Reserved.
Payment Calculator
Interest rate and annual percentage rate (APR) are based on current market conditions, are for informational purposes only, are subject to change without notice and may be subject to pricing add-ons related to property type, loan amount, loan-to-value, credit score and other variables. Estimated closing costs used in the APR calculation are assumed to be paid by the borrower at closing. If the closing costs are financed, the loan, APR and payment amounts will be higher. If the down payment is less than 20%, mortgage insurance may be required and could increase the monthly payment and APR. Contact us for details. Additional loan programs may be available. Accuracy is not guaranteed, and all products may not be available in all borrower's geographical areas and are based on their individual situation. This is not a credit decision or a commitment to lend.
Sales History & Tax Summary for 3330 Ehrlich Road
Sales History
| Date | Price | |
|---|---|---|
| Currently not available. | ||
Tax Summary
| Tax Year | Estimated Market Value | Total Tax |
|---|---|---|
| Currently not available. | ||
Data powered by ATTOM Data Solutions. Copyright© 2026. Information deemed reliable but not guaranteed.
Schools
Schools nearby 3330 Ehrlich Road
| Schools in attendance boundaries | Grades | Distance | Rating |
|---|---|---|---|
| Loading... | |||
| Schools nearby | Grades | Distance | Rating |
|---|---|---|---|
| Loading... | |||
Data powered by ATTOM Data Solutions. Copyright© 2026. Information deemed reliable but not guaranteed.
The schools shown represent both the assigned schools and schools by distance based on local school and district attendance boundaries. Attendance boundaries change based on various factors and proximity does not guarantee enrollment eligibility. Please consult your real estate agent and/or the school district to confirm the schools this property is zoned to attend. Information is deemed reliable but not guaranteed.
SchoolDigger ® Rating
The SchoolDigger rating system is a 1-5 scale with 5 as the highest rating. SchoolDigger ranks schools based on test scores supplied by each state's Department of Education. They calculate an average standard score by normalizing and averaging each school's test scores across all tests and grades.
Coming soon properties will soon be on the market, but are not yet available for showings.