$850,000
3331 NW 46th Avenue Cape Coral, FL 33993
For Sale MLS# C7523483
3 beds 2 baths 2,020 sq ft Single Family
Details for 3331 NW 46th Avenue
MLS# C7523483
Description for 3331 NW 46th Avenue, Cape Coral, FL, 33993
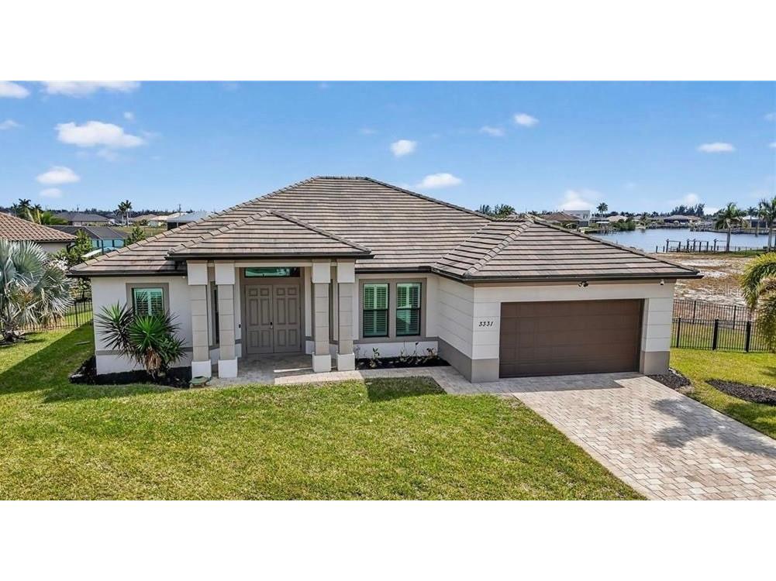
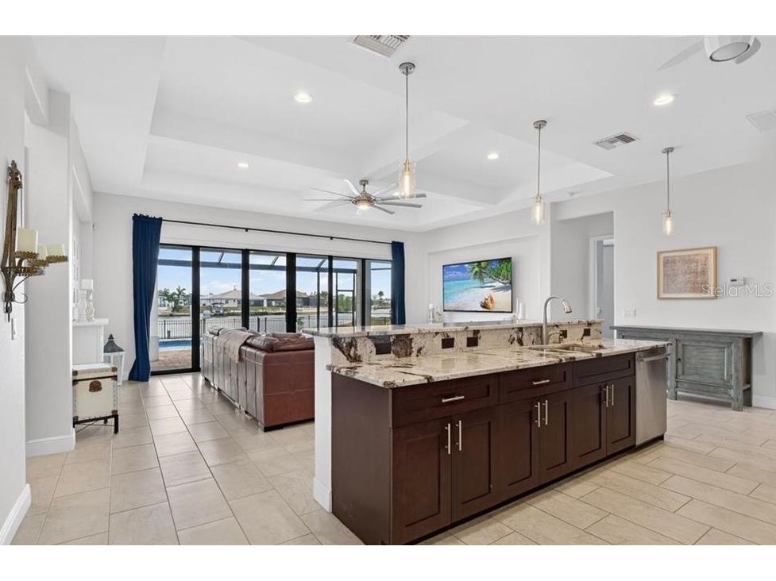
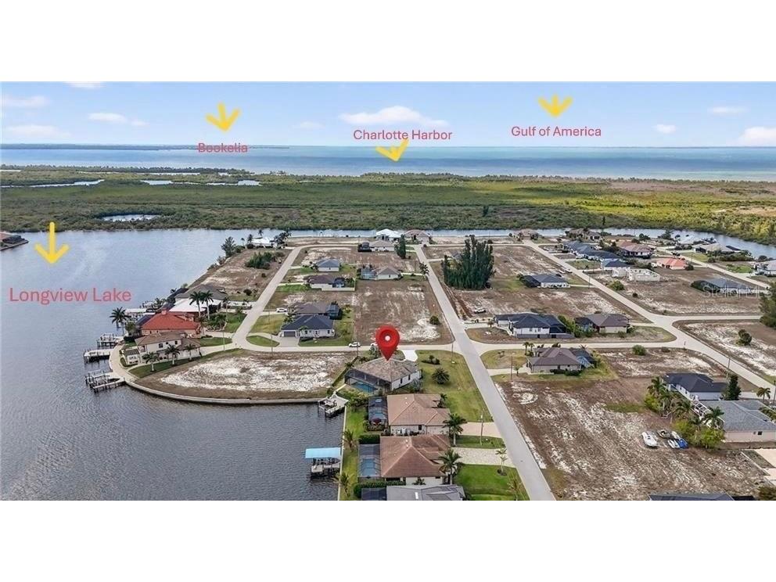
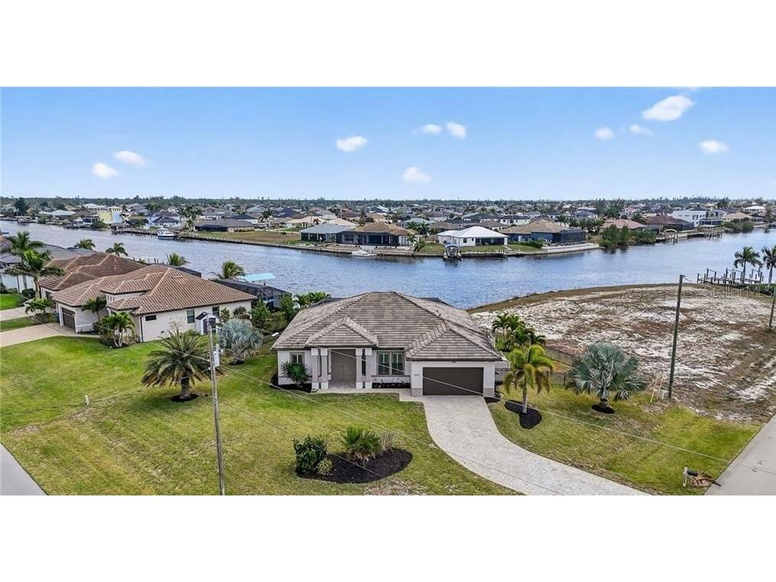
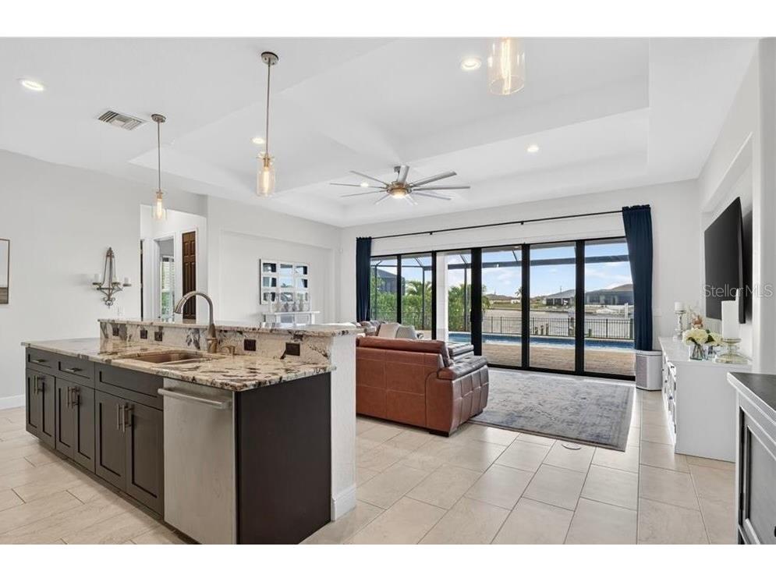
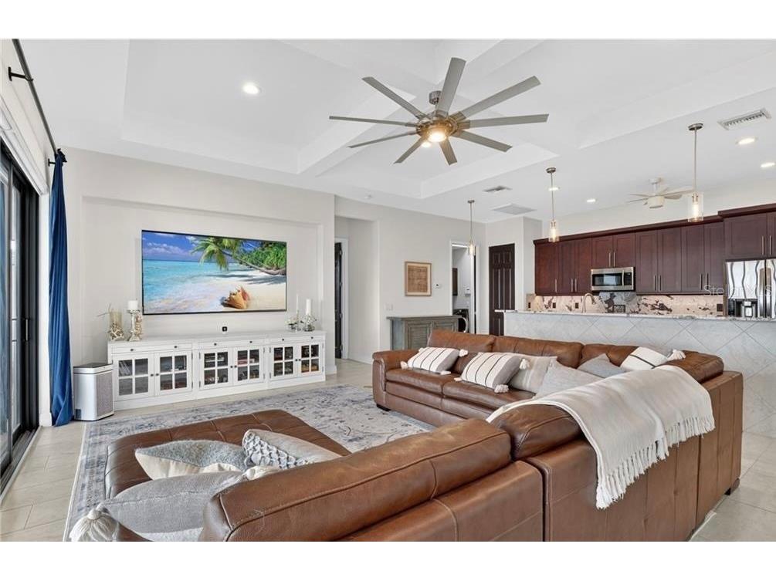
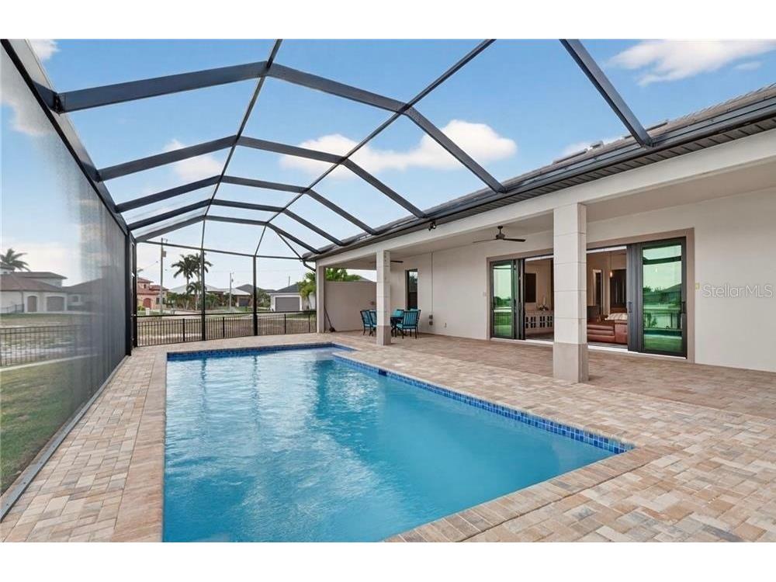
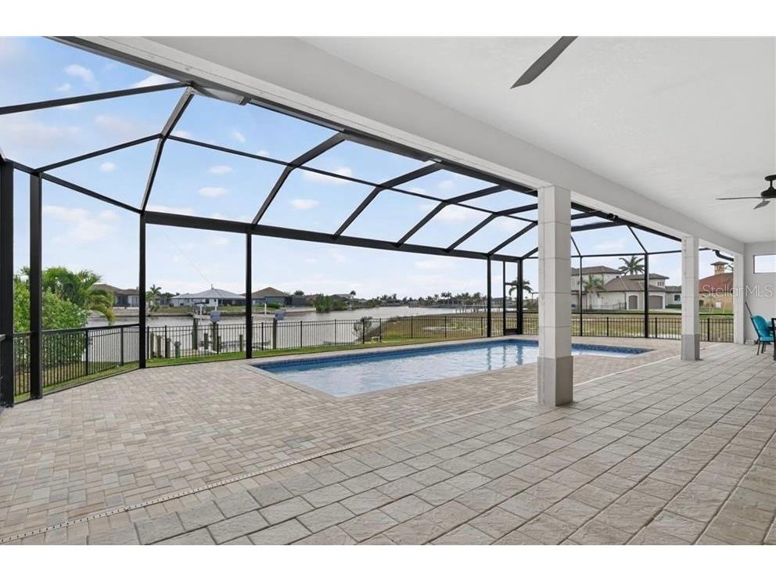
Where the sun melts into the horizon and shimmering canals stretch endlessly toward the Gulf, a rare piece of Southwest Florida paradise awaits. Positioned on an expansive .38-acre corner estate, this modern waterfront residence blends architectural elegance with the effortless beauty of coastal living. Set along 200+ feet of intersecting canals, the property offers sweeping, cinematic water views from dawn to dusk. Boaters will appreciate the direct Gulf access, 10,000 lb. lift, and L-shaped dock, creating a seamless gateway to open water adventures. A spacious waterside patio invites sunset gatherings, morning coffee rituals, and evenings by the fire as the sky glows in shades of gold and coral. Inside, natural light pours through the open layout, illuminating a space crafted with intention and sophistication. The gourmet kitchen features, Granite countertops throughout, Luxury cabinetry, stainless steel appliances, a grand center island perfect for entertaining, a formal dining room, three serene bedrooms, and a generous den/office offering both comfort and versatility. The primary suite is a private retreat, complete with a spa-inspired ensuite featuring a double vanity and oversized walk-in shower. newly completed saltwater pool (12’ x 32’ with sundeck, 6.5’ deep) glistens beneath the screened enclosure, offering multiple lighting options to set the mood for evening swims or daytime relaxation. The lanai becomes an extension of the living space—airy, inviting, and perfectly positioned to capture the southern exposure and unforgettable sunsets. Just minutes from Crystal Lake Park and Charlotte Harbor Preserve, the home offers immediate access to boating, fishing, kayaking, sailing, and the untouched beauty of Florida’s Gulf Coast. Here, every day feels like a vacation—where nature, luxury, and tranquility converge.
Listing Information
Property Type: Residential, Single Family Residence
Status: Active
Bedrooms: 3
Bathrooms: 2
Lot Size: 0.38 Acres
Square Feet: 2,020 sq ft
Year Built: 2018
Garage: Yes
Stories: 1 Story
Construction: Brick,Stucco
Construction Display: New Construction
Subdivision: Cape Coral
Foundation: Block
County: Lee
Construction Status: New Construction
Room Information
Main Floor
Primary Bedroom: 15.4x15.2
Living Room: 23x15.6
Kitchen: 18x12.1
Bathrooms
Full Baths: 2
Additonal Room Information
Laundry: Washer Hookup, Electric Dryer Hookup, Inside
Interior Features
Appliances: Built-In Oven, Freezer, Cooktop, Dishwasher, Disposal, Dryer, Microwave, Refrigerator, Washer, Water Purifier
Flooring: Carpet,Tile
Doors/Windows: Storm Window(s)
Additional Interior Features: Split Bedrooms, Walk-In Closet(s), Cathedral Ceiling(s), Eat-In Kitchen, Built-in Features, High Ceilings, Coffered Ceiling(s), Main Level Primary, Kitchen/Family Room Combo, Open Floorplan, Stone Counters
Utilities
Water: Well
Sewer: Septic Tank
Other Utilities: Cable Available,Electricity Available,Electricity Connected
Cooling: Central Air
Heating: Central, Electric
Exterior / Lot Features
Attached Garage: Attached Garage
Garage Spaces: 2
Parking Description: Guest, driveway, Garage, Garage Door Opener
Roof: Tile
Pool: In Ground, Salt Water, Heated, Gunite
Lot View: Water
Additional Exterior/Lot Features: Sprinkler/Irrigation, Screened, Patio, Irregular Lot
Community Features
Community Features: Street Lights
Security Features: Security System, Security System Owned, Smoke Detector(s)
Driving Directions
From Punta Gorda. Go southeast on HWY 41. Right/south on Burnt Store Rd. Right/west on Durden Pkwy. Left/south on Old Burnt St. Rd N. Right/west on NW 33rd Ln. Left/south on NW 33rd Ter. On left.
Financial Considerations
Terms: Cash,Conventional,FHA,VA Loan
Tax/Property ID: 24-43-22-C4-05427.0010
Tax Amount: 5828.5
Tax Year: 2025
 A broker reciprocity listing courtesy: JOHN R WOOD PROPERTIES
Based on information provided by Stellar MLS as distributed by the MLS GRID. Information from the Internet Data Exchange is provided exclusively for consumers’ personal, non-commercial use, and such information may not be used for any purpose other than to identify prospective properties consumers may be interested in purchasing. This data is deemed reliable but is not guaranteed to be accurate by Edina Realty, Inc., or by the MLS. Edina Realty, Inc., is not a multiple listing service (MLS), nor does it offer MLS access.
Copyright 2026 Stellar MLS as distributed by the MLS GRID. All Rights Reserved.
Payment Calculator
Interest rate and annual percentage rate (APR) are based on current market conditions, are for informational purposes only, are subject to change without notice and may be subject to pricing add-ons related to property type, loan amount, loan-to-value, credit score and other variables. Estimated closing costs used in the APR calculation are assumed to be paid by the borrower at closing. If the closing costs are financed, the loan, APR and payment amounts will be higher. If the down payment is less than 20%, mortgage insurance may be required and could increase the monthly payment and APR. Contact us for details. Additional loan programs may be available. Accuracy is not guaranteed, and all products may not be available in all borrower's geographical areas and are based on their individual situation. This is not a credit decision or a commitment to lend.
Sales History & Tax Summary for 3331 NW 46th Avenue
Sales History
| Date | Price | |
|---|---|---|
| Currently not available. | ||
Tax Summary
| Tax Year | Estimated Market Value | Total Tax |
|---|---|---|
| Currently not available. | ||
Data powered by ATTOM Data Solutions. Copyright© 2026. Information deemed reliable but not guaranteed.
Schools
Schools nearby 3331 NW 46th Avenue
| Schools in attendance boundaries | Grades | Distance | Rating |
|---|---|---|---|
| Loading... | |||
| Schools nearby | Grades | Distance | Rating |
|---|---|---|---|
| Loading... | |||
Data powered by ATTOM Data Solutions. Copyright© 2026. Information deemed reliable but not guaranteed.
The schools shown represent both the assigned schools and schools by distance based on local school and district attendance boundaries. Attendance boundaries change based on various factors and proximity does not guarantee enrollment eligibility. Please consult your real estate agent and/or the school district to confirm the schools this property is zoned to attend. Information is deemed reliable but not guaranteed.
SchoolDigger ® Rating
The SchoolDigger rating system is a 1-5 scale with 5 as the highest rating. SchoolDigger ranks schools based on test scores supplied by each state's Department of Education. They calculate an average standard score by normalizing and averaging each school's test scores across all tests and grades.
Coming soon properties will soon be on the market, but are not yet available for showings.