3339 Slash Pine Drive Lake Wales, FL 33898
Pending MLS# P4939059
3 beds 2 baths 1,728 sq ft Single Family
Details for 3339 Slash Pine Drive
MLS# P4939059
Description for 3339 Slash Pine Drive, Lake Wales, FL, 33898
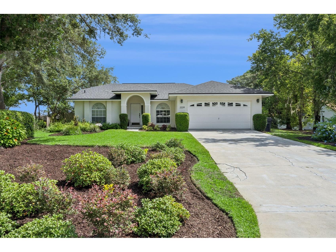
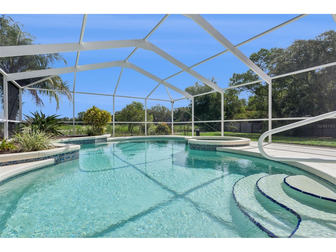
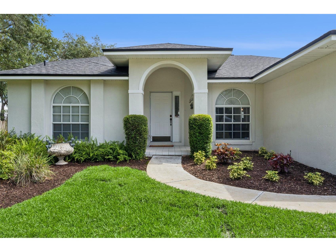
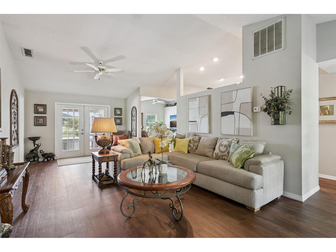
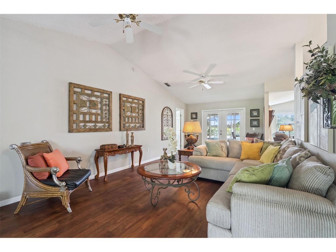
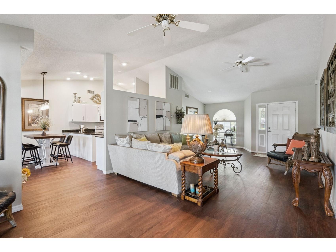
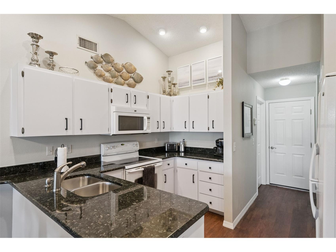
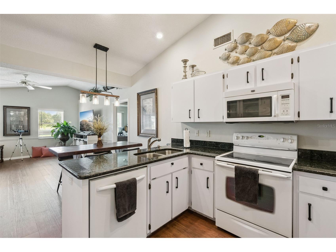
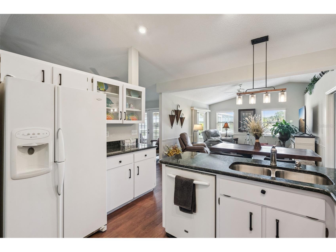
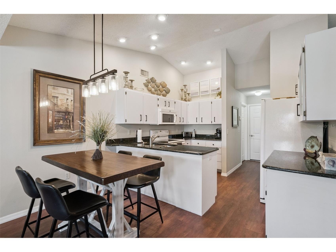
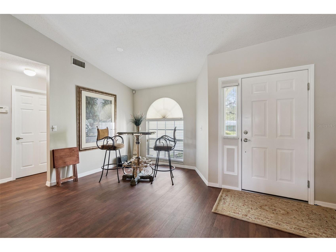
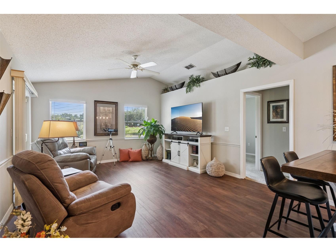
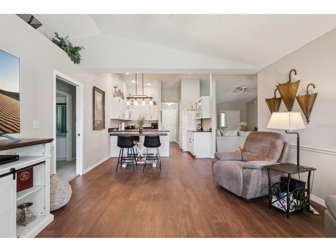
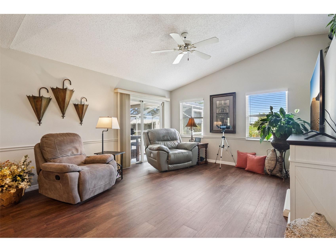
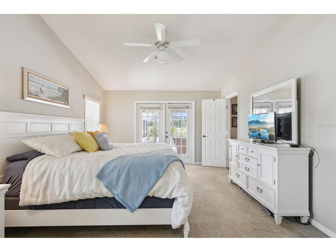
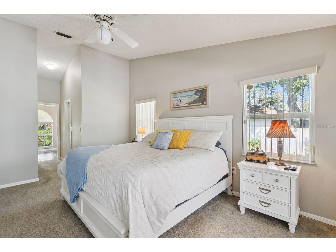
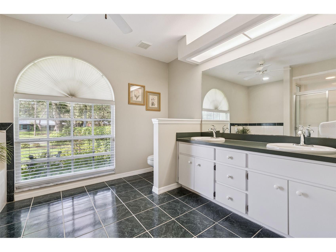
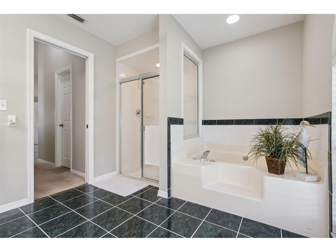
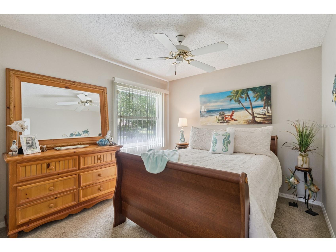
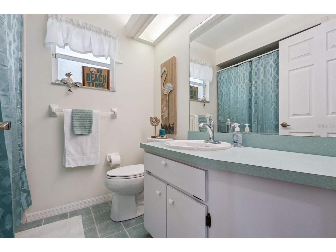
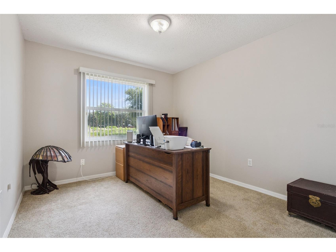
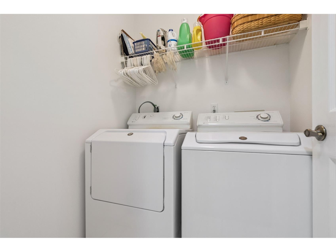
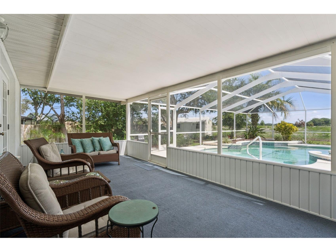
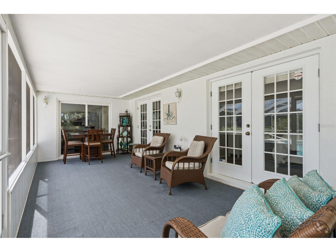
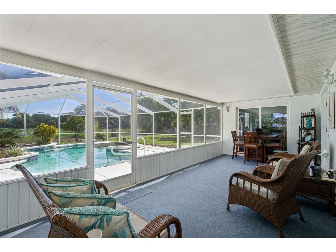
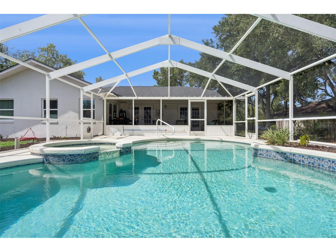
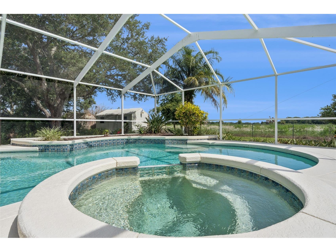
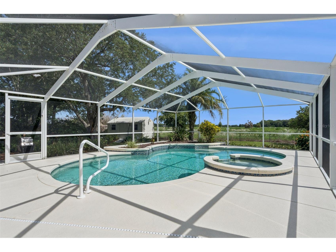
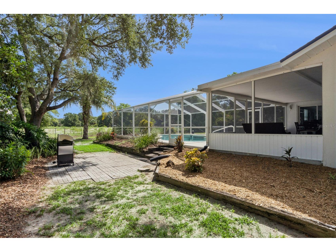
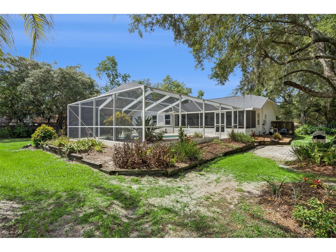
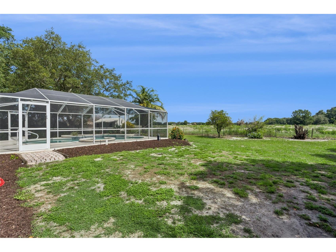
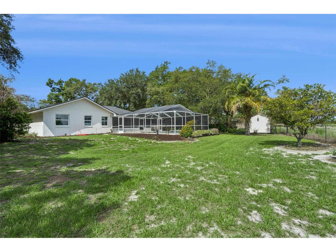
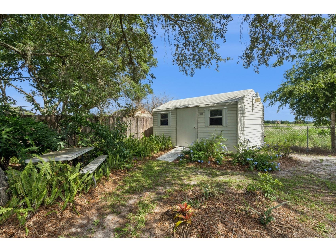
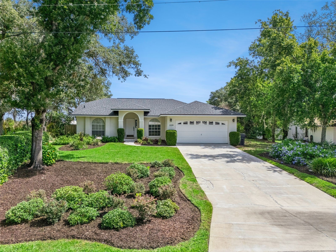
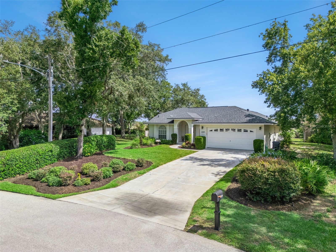
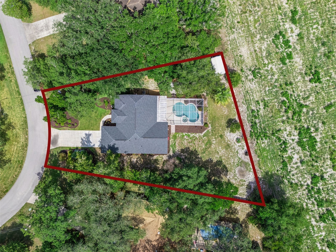
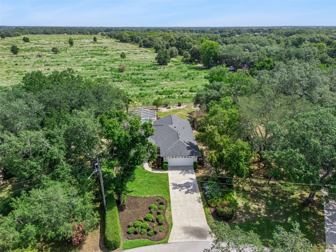
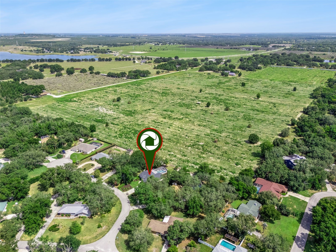
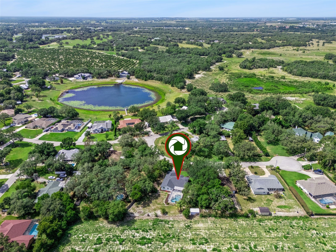
Under contract-accepting backup offers. Wonderful 3-Bedroom, 2-Bath Pool Home located in the desirable community of Country Oaks. This well-established neighborhood is known for its winding roads, majestic oak trees, and picturesque streetscapes. Upon arrival, you'll be greeted by a meticulously manicured lawn and an inviting front porch. Inside, the thoughtfully designed split-bedroom floor plan features vaulted ceilings and luxury vinyl plank flooring that flow throughout the main living spaces, creating a bright and spacious atmosphere. The generously sized living room is enhanced with French doors that showcase fabulous views of the backyard oasis. The great room features a decorative planter shelf and upgraded Pella sliding glass doors leading to the screened lanai, seamlessly blending indoor and outdoor living. The eat-in kitchen offers white cabinetry, granite countertops, a stainless steel double-bowl sink, a closet pantry, recessed lighting, vaulted ceilings, and a breakfast bar that provides additional seating. The charming breakfast nook, highlighted by a custom chandelier, is the perfect spot for casual dining. For larger gatherings, the formal dining room features a large arched window that fills the space with natural light and provides an elegant setting for entertaining. The primary bedroom suite is a relaxing retreat, featuring French doors that open to the screened lanai and dual walk-in closets that provide ample storage. The en-suite bathroom includes dual sinks, a luxurious garden tub, and a walk-in tiled shower. Additional Features: Two guest bedrooms, Laundry room with washer and dryer, Majority of windows upgraded to Pella double-pane windows, Freshly painted interior, Pull-down attic stairs, Exterior carriage lighting, Irrigation system, Partially fenced backyard, Storage shed, Architectural Shingle Roof 2022, Two-car garage with garage door opener and keyless entry pad. John Deere riding lawn mower included in the sale. Step outside to your private backyard paradise. The lagoon-style pool and spa, screened lanai, and expansive backyard create the perfect environment for relaxation and entertaining. Peaceful meadow views provide a serene backdrop, while the open paver patio nestled beneath majestic oak trees offers an ideal space for enjoying Florida's beautiful weather. Country Oaks is a warm and welcoming community suitable for all ages and is conveniently located near shopping, restaurants, schools, and everyday conveniences.
Listing Information
Property Type: Residential, Single Family Residence
Status: Pending
Bedrooms: 3
Bathrooms: 2
Lot Size: 0.39 Acres
Square Feet: 1,728 sq ft
Year Built: 1993
Garage: Yes
Stories: 1 Story
Construction: Block
Construction Display: New Construction
Subdivision: Country Oaks Estates
Foundation: Slab
County: Polk
Construction Status: New Construction
School Information
Elementary: Spook Hill Elem
Middle: Mclaughlin Academy Of Excellence
High: Lake Wales Senior High
Room Information
Main Floor
Porch: 11x24
Kitchen: 16x11
Living Room: 15x14
Laundry: 4x6
Bedroom 3: 10x11
Bedroom 2: 10x11
Primary Bathroom: 10x13
Primary Bedroom: 16x13
Great Room: 17x11
Dining Room: 10x11
Dinette: 7x11
Bathrooms
Full Baths: 2
Additonal Room Information
Laundry: Laundry Room, Electric Dryer Hookup, Inside
Interior Features
Appliances: Washer, Range, Refrigerator, Microwave, Dishwasher, Disposal, Dryer, Electric Water Heater
Flooring: Carpet,Luxury Vinyl,Tile
Doors/Windows: Blinds, Double Pane Windows
Additional Interior Features: Split Bedrooms, Attic, Built-in Features, Walk-In Closet(s), Ceiling Fan(s), Vaulted Ceiling(s), Living/Dining Room, Separate/Formal Dining Room, Main Level Primary, Separate/Formal Living Room, Stone Counters, Wood Cabinets, Chair Rail
Utilities
Water: Public
Sewer: Private Sewer
Other Utilities: Cable Available,Electricity Connected,High Speed Internet Available,Water Connected
Cooling: Ceiling Fan(s), Central Air
Heating: Central, Electric
Exterior / Lot Features
Attached Garage: Attached Garage
Garage Spaces: 2
Parking Description: Garage, driveway, Garage Door Opener
Roof: Shingle
Pool: Screen Enclosure, In Ground, Gunite
Lot View: Trees/Woods
Lot Dimensions: 90x165
Fencing: fenced, Chain Link, Wood
Additional Exterior/Lot Features: Private Yard, Sprinkler/Irrigation, Lighting, Screened, Patio, Covered, Front Porch, Landscaped, Dead End, Oversized Lot
Out Buildings: Shed(s)
Community Features
Community Features: Street Lights
Driving Directions
Hwy 27, turn east on to Chalet Suzanne Road, continue straight thru lights road name changes to Masterpiece Road, Turn left onto Mammoth Grove Rd, turn right on to Country Oaks Blvd, turn right on to Black Jack Court, turn right on to Country Oak Circle, turn right on to Slash Pine Drive
Financial Considerations
Terms: Cash,Conventional,FHA,VA Loan
Tax/Property ID: 28-29-32-937721-002910
Tax Amount: 2552.91
Tax Year: 2025
 A broker reciprocity listing courtesy: CENTURY 21 MYERS REALTY LAKE WALES
Based on information provided by Stellar MLS as distributed by the MLS GRID. Information from the Internet Data Exchange is provided exclusively for consumers’ personal, non-commercial use, and such information may not be used for any purpose other than to identify prospective properties consumers may be interested in purchasing. This data is deemed reliable but is not guaranteed to be accurate by Edina Realty, Inc., or by the MLS. Edina Realty, Inc., is not a multiple listing service (MLS), nor does it offer MLS access.
Copyright 2026 Stellar MLS as distributed by the MLS GRID. All Rights Reserved.
Sales History & Tax Summary for 3339 Slash Pine Drive
Sales History
| Date | Price | |
|---|---|---|
| Currently not available. | ||
Tax Summary
| Tax Year | Estimated Market Value | Total Tax |
|---|---|---|
| Currently not available. | ||
Data powered by ATTOM Data Solutions. Copyright© 2026. Information deemed reliable but not guaranteed.
Schools
Schools nearby 3339 Slash Pine Drive
| Schools in attendance boundaries | Grades | Distance | Rating |
|---|---|---|---|
| Loading... | |||
| Schools nearby | Grades | Distance | Rating |
|---|---|---|---|
| Loading... | |||
Data powered by ATTOM Data Solutions. Copyright© 2026. Information deemed reliable but not guaranteed.
The schools shown represent both the assigned schools and schools by distance based on local school and district attendance boundaries. Attendance boundaries change based on various factors and proximity does not guarantee enrollment eligibility. Please consult your real estate agent and/or the school district to confirm the schools this property is zoned to attend. Information is deemed reliable but not guaranteed.
SchoolDigger ® Rating
The SchoolDigger rating system is a 1-5 scale with 5 as the highest rating. SchoolDigger ranks schools based on test scores supplied by each state's Department of Education. They calculate an average standard score by normalizing and averaging each school's test scores across all tests and grades.
Coming soon properties will soon be on the market, but are not yet available for showings.