
$499,900
3353 Mud Hen Rd Makinen, MN 55763 - Mud Hen
For Sale MLS# 6126476
1 beds 1 baths 396 sq ft Single Family
Details for 3353 Mud Hen Rd
MLS# 6126476
Description for 3353 Mud Hen Rd, Makinen, MN, 55763 - Mud Hen
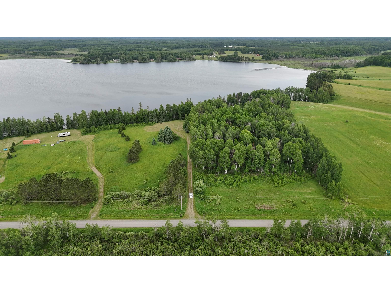
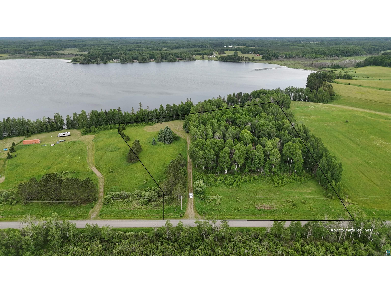
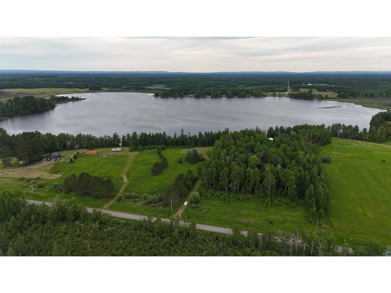
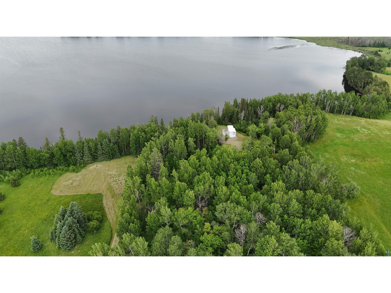
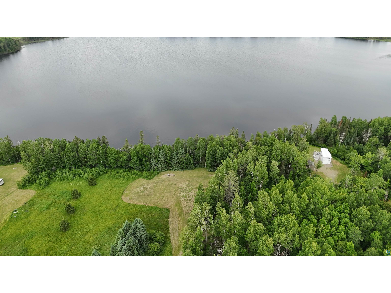
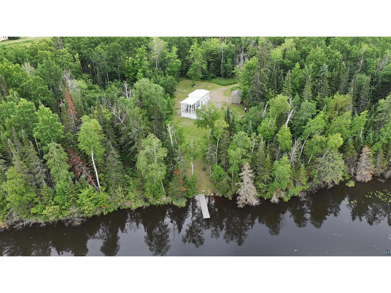
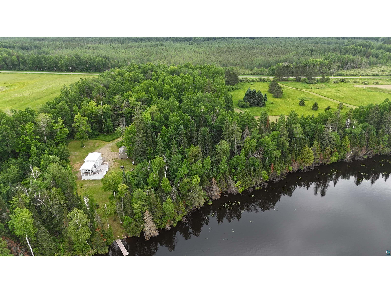
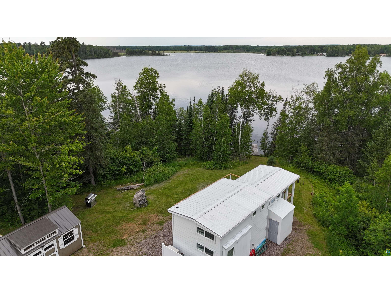
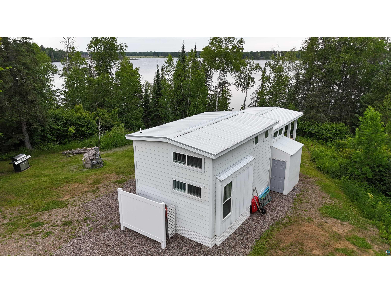
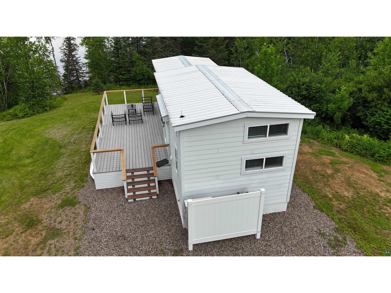
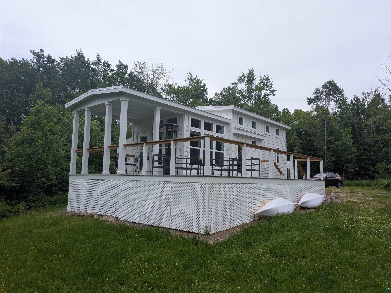
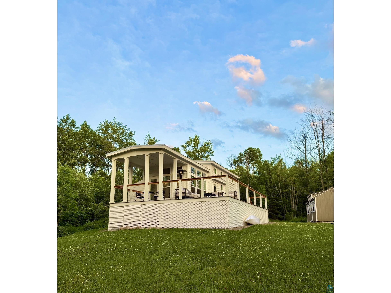
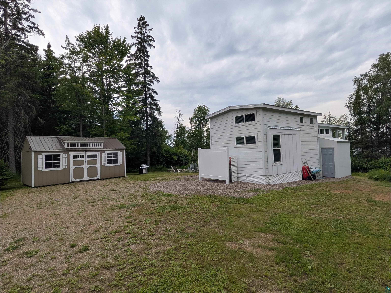
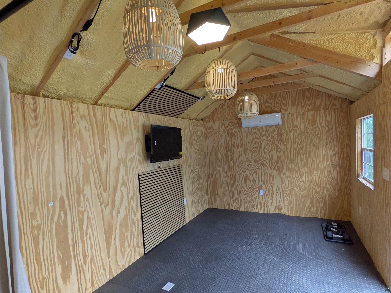
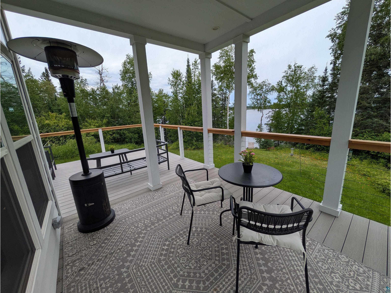
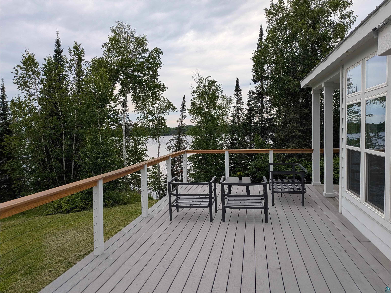
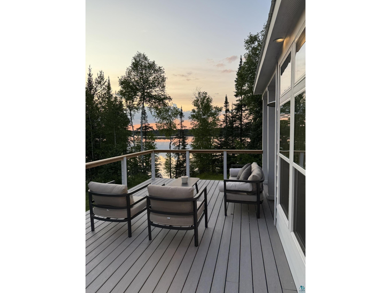
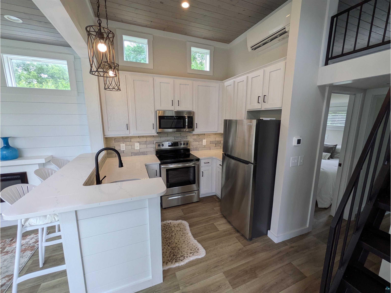
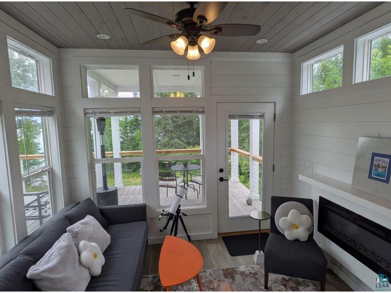
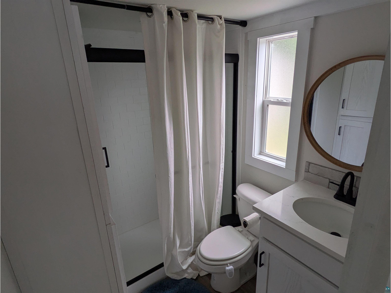
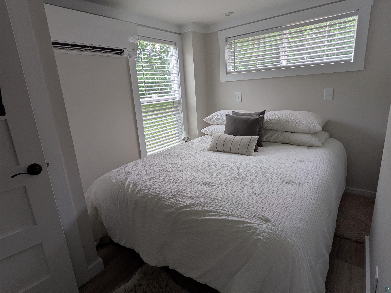
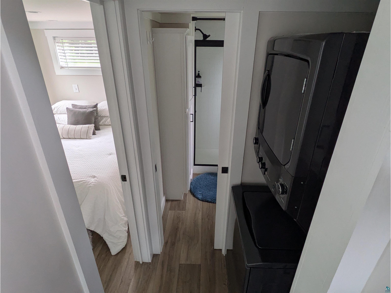
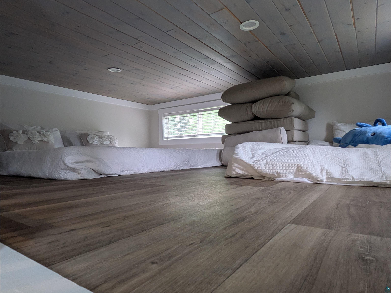
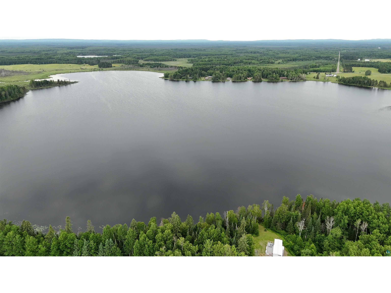
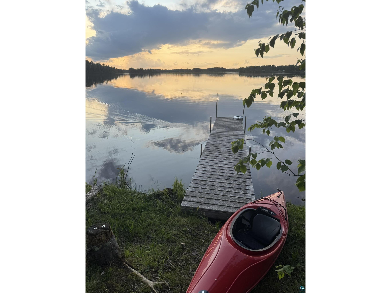
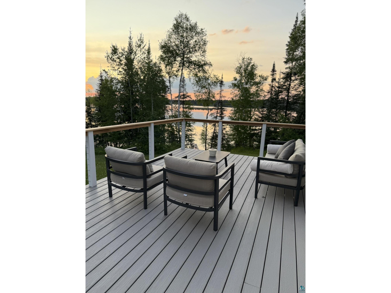
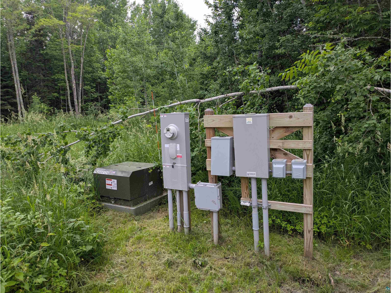
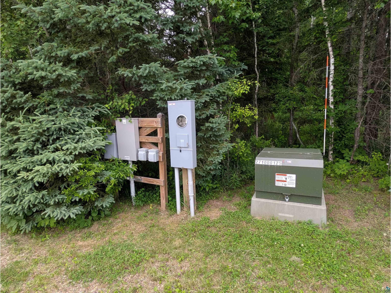
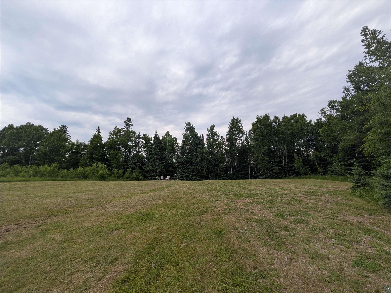
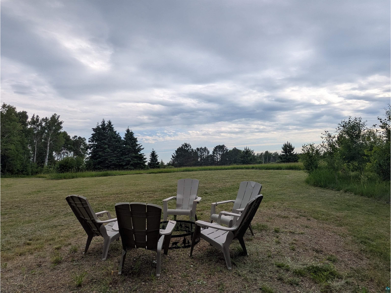
Own a turnkey slice of the Northland on Mud Hen Lake. This 2023 Tiny Home sits on 7.23 acres with 609 Front Feet — clean, modern, and ready to enjoy. Outdoors there’s a cleared RV/ camping area with its own 200-amp service and Class 5 gravel pads for three units, plus another dedicated pad for a gazebo. An upgraded She-Shed with electricity and a mini-split gives you extra space for hobbies. Inside, you’ve got quartz counters, a main-floor bedroom, bathroom, and laundry, plus a sleeping loft. Simple layout, quality finishes, and low maintenance. This lakefront retreat offers many opportunities for recreation and adventure right at your doorstep. This property is a bird lover’s paradise, offering abundant wildlife sightings and direct access to kayaking, boating, and fishing. Outdoor enthusiasts will enjoy extensive ATV and biking trails nearby, golfing, and new pickleball courts just 20 minutes away. Everyday conveniences are easily accessible, with grocery stores, gas stations, restaurants, bars, and playgrounds all within 15–20 minutes. Additional shopping at Walmart, Target, and Menards is only 25 minutes away, while casinos, museums, and Lake Superior are a scenic 45-minute drive. Whether you want a weekend escape or a full-time spot, this one’s dialed in and ready to go.
Listing Information
Property Type: Residential, SF/Detached
Status: Active
Bedrooms: 1
Bathrooms: 1
Lot Size: 7.23 Acres
Square Feet: 396 sq ft
Year Built: 2023
Stories: 1.25 - 1.75 Story
Construction: Manufactured (Post-6/'76)
County: St. Louis
School Information
District: St. Louis County #2142
Room Information
Main Floor
Living Room: 12x11
Kitchen: 13x8
Bedroom: 10x8
Bathroom: 7x5.5
Laundry Room: 5.5x3.5
Upper Floor
Loft: 11x13
Bathrooms
3/4 Baths: 1
Additonal Room Information
Dining: Eat-In Kitchen
Bath Description: 3/4 Main Floor
Interior Features
Square Footage above: 396 sq ft
Appliances: Washer, Microwave, Exhaust Fan/Hood, Disposal, Range/Stove, Refrigerator, Dishwasher, Dryer, Dehumidifier
Basement: Crawl Space
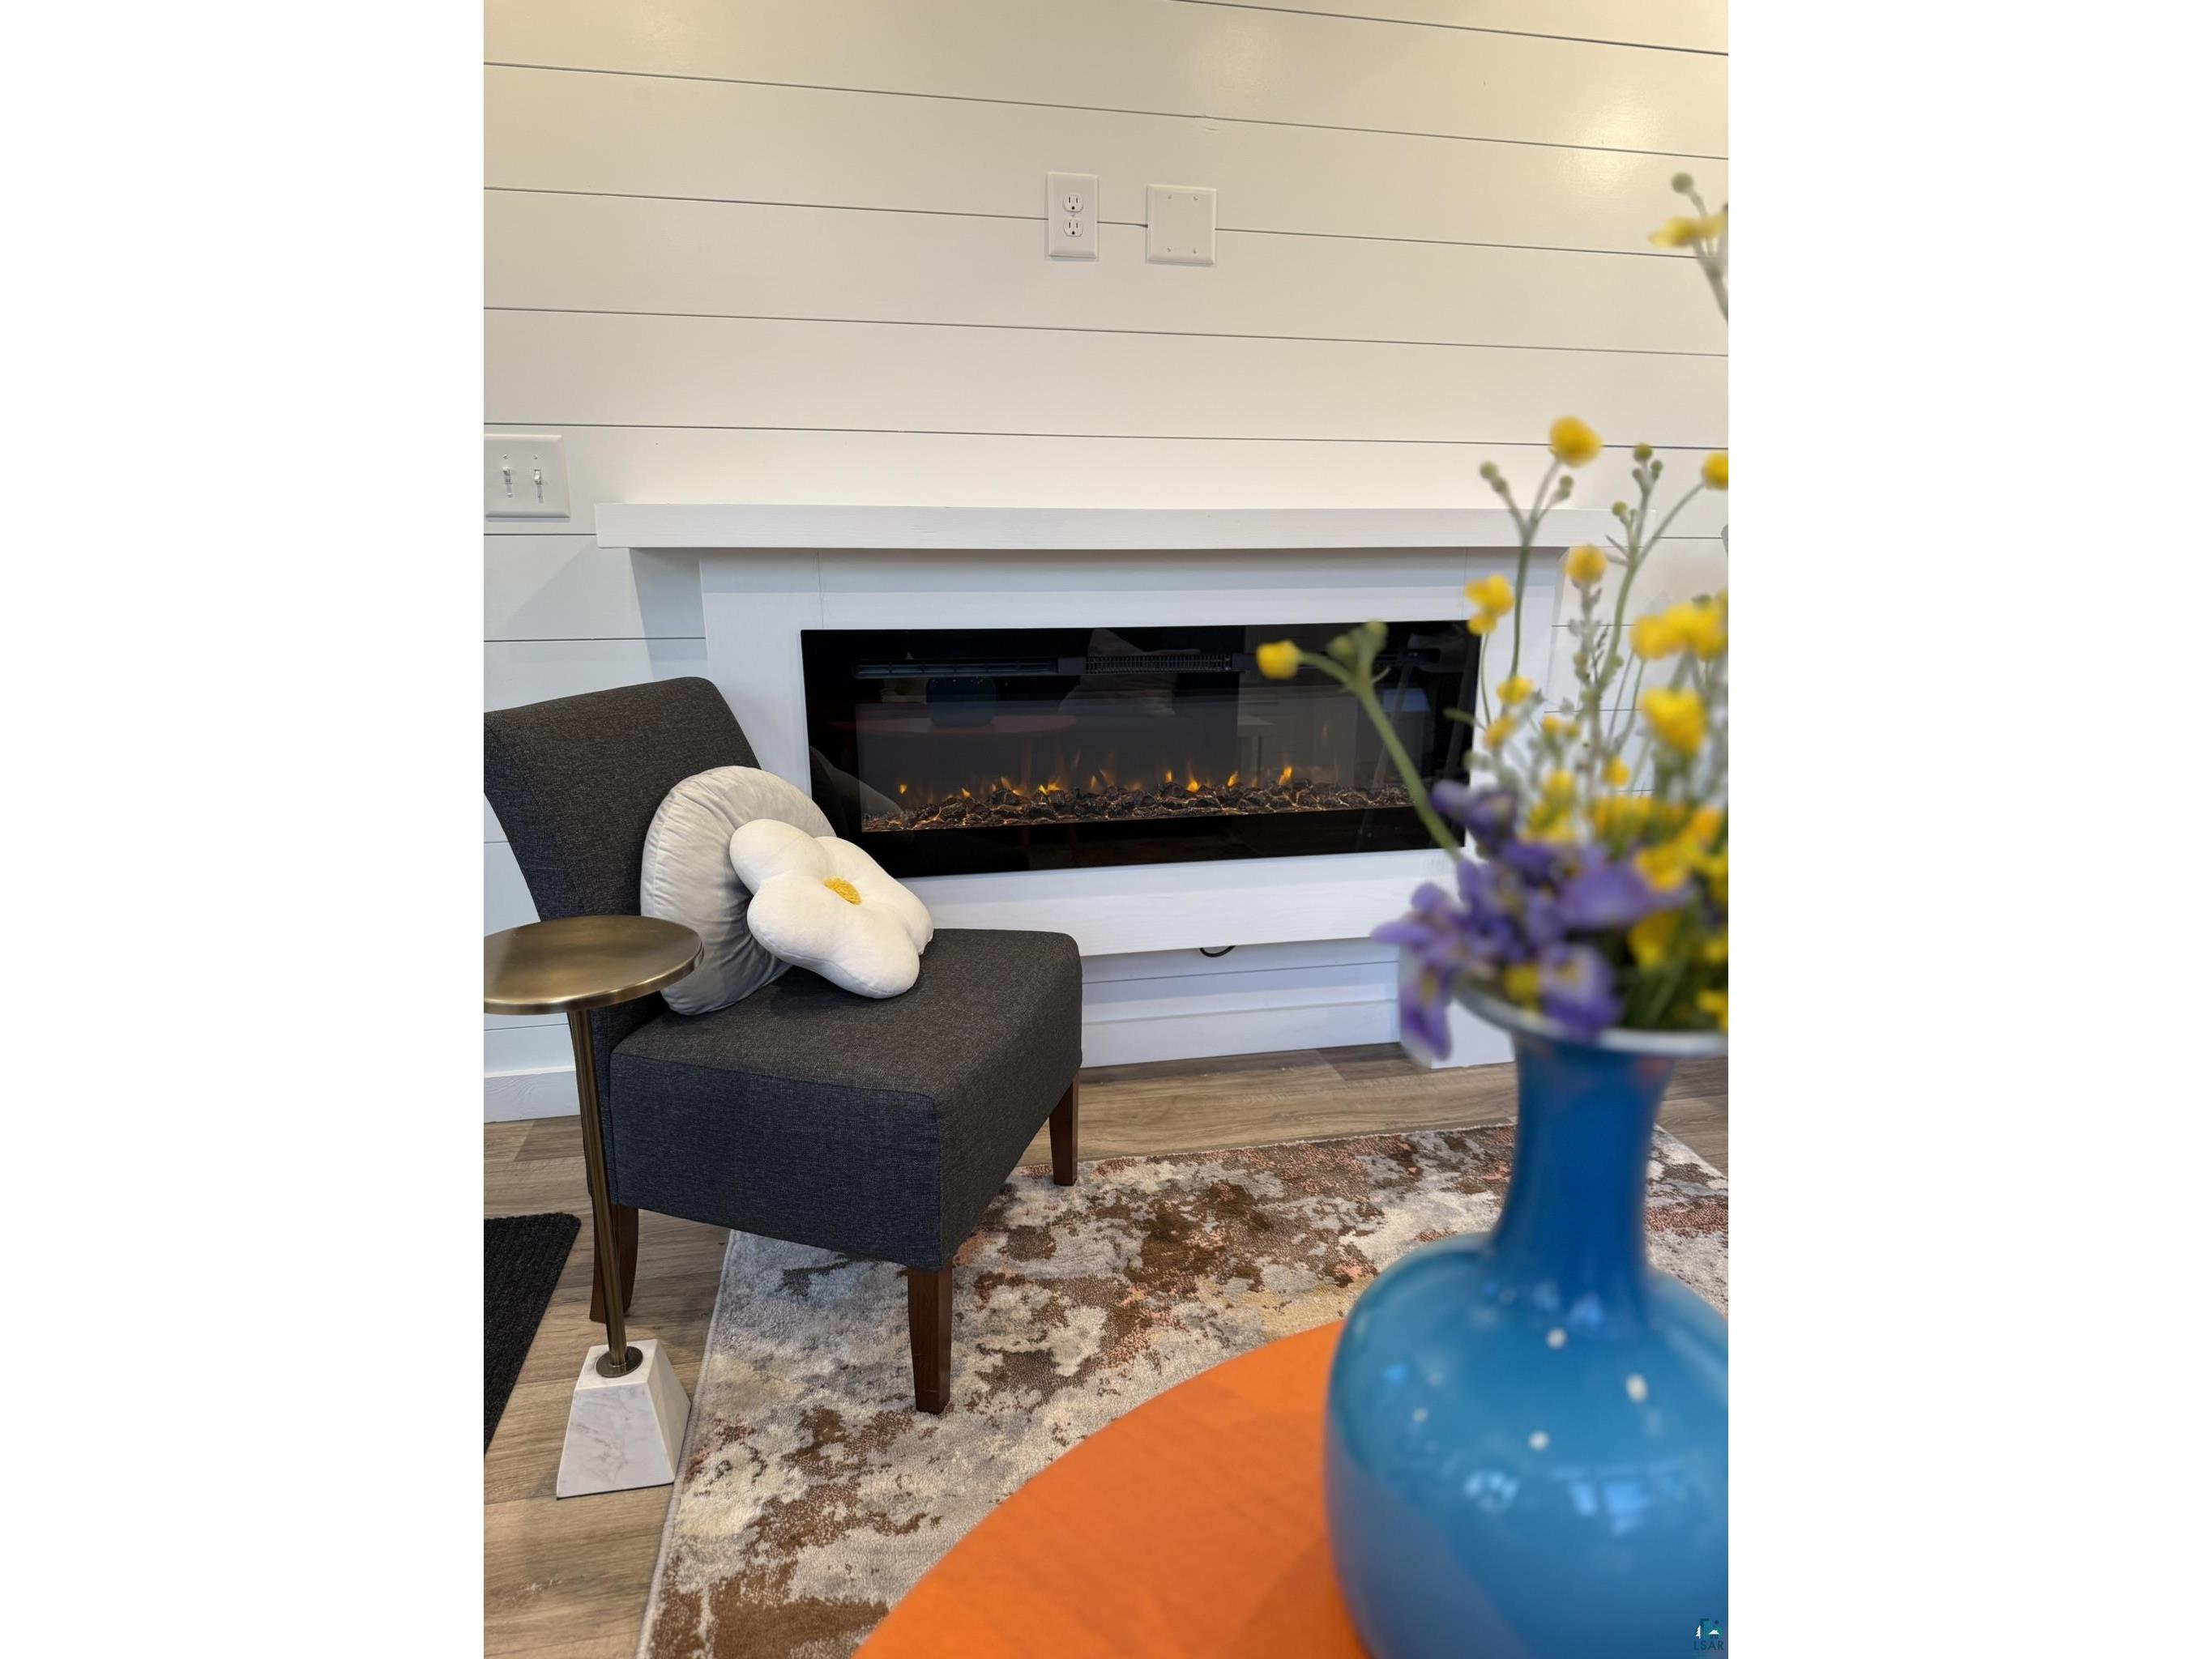
Fireplaces: Electric
Additional Interior Features: Drywalls, Eat-In Kitchen, Mechanicals - Water Filtration System,Water Softener-Owned,Water Heater-Tankless
Utilities
Water: Private, Drilled
Sewer: Holding Tank, Private
Heating: Fireplace, Ductless/Mini Split, Electric
Exterior / Lot Features
Parking Description: Garage Description - None
Exterior: Cement Board
Roof: Metal
Lot View: Inland Lake
Lot Dimensions: 609x935x287x660'
Additional Exterior/Lot Features: Porch, Dock, Deck, Tree Coverage - Medium, Level, High, Landscaped, Road Frontage - Unpaved
Out Buildings: Studio
Waterfront Details
Boat Facilities: Boat Facilities
Standard Water Body: Mud Hen
Water Front Features: Inland Lake
Water Frontage Length: 609 Ft.
Lake Acres: 160
Driving Directions
From Makinen head east on Wilson Road for 2.3 miles, then right onto Lappi/ Larp Road for .25 miles, Lappi/ Larp Road then becomes Wilson Road again, follow this for another .7 miles and then head left on Mud Hen Road .4 miles to the property on the north side of the road.
Financial Considerations
Covenants/Deed Restrictions: Horses/Livestock Allowed, Easements
Terms: Cash,Conventional,FHA,USDA,VA DVA
Tax/Property ID: 676-0017-00040
Tax Amount: 658
Tax Year: 2026
 A broker reciprocity listing courtesy: eXp Realty, LLC- MN - Adison Runberg
The data relating to real estate for sale on this web site comes in part from the Broker Reciprocity℠ Program of the Duluth Area Association of REALTORS® MLS. Real estate listings held by brokerage firms other than Edina Realty, Inc. are marked with the Broker Reciprocity℠ logo or the Broker Reciprocity℠ thumbnail and detailed information about them includes the name of the listing brokers. Edina Realty, Inc. is not a Multiple Listing Service (MLS), nor does it offer MLS access. This website is a service of Edina Realty, Inc., a broker Participant of the Duluth Area Association of REALTORS® MLS. IDX information is provided exclusively for consumers personal, non-commercial use and may not be used for any purpose other than to identify prospective properties consumers may be interested in purchasing. Open House information is subject to change without notice. Information deemed reliable but not guaranteed.
Copyright 2026 Duluth Area Association of REALTORS® MLS. All Rights Reserved.
Payment Calculator
Interest rate and annual percentage rate (APR) are based on current market conditions, are for informational purposes only, are subject to change without notice and may be subject to pricing add-ons related to property type, loan amount, loan-to-value, credit score and other variables. Estimated closing costs used in the APR calculation are assumed to be paid by the borrower at closing. If the closing costs are financed, the loan, APR and payment amounts will be higher. If the down payment is less than 20%, mortgage insurance may be required and could increase the monthly payment and APR. Contact us for details. Additional loan programs may be available. Accuracy is not guaranteed, and all products may not be available in all borrower's geographical areas and are based on their individual situation. This is not a credit decision or a commitment to lend.
Sales History & Tax Summary for 3353 Mud Hen Rd
Sales History
| Date | Price | |
|---|---|---|
| Currently not available. | ||
Tax Summary
| Tax Year | Estimated Market Value | Total Tax |
|---|---|---|
| Currently not available. | ||
Data powered by ATTOM Data Solutions. Copyright© 2026. Information deemed reliable but not guaranteed.
Schools
Schools nearby 3353 Mud Hen Rd
| Schools in attendance boundaries | Grades | Distance | Rating |
|---|---|---|---|
| Loading... | |||
| Schools nearby | Grades | Distance | Rating |
|---|---|---|---|
| Loading... | |||
Data powered by ATTOM Data Solutions. Copyright© 2026. Information deemed reliable but not guaranteed.
The schools shown represent both the assigned schools and schools by distance based on local school and district attendance boundaries. Attendance boundaries change based on various factors and proximity does not guarantee enrollment eligibility. Please consult your real estate agent and/or the school district to confirm the schools this property is zoned to attend. Information is deemed reliable but not guaranteed.
SchoolDigger ® Rating
The SchoolDigger rating system is a 1-5 scale with 5 as the highest rating. SchoolDigger ranks schools based on test scores supplied by each state's Department of Education. They calculate an average standard score by normalizing and averaging each school's test scores across all tests and grades.
Coming soon properties will soon be on the market, but are not yet available for showings.