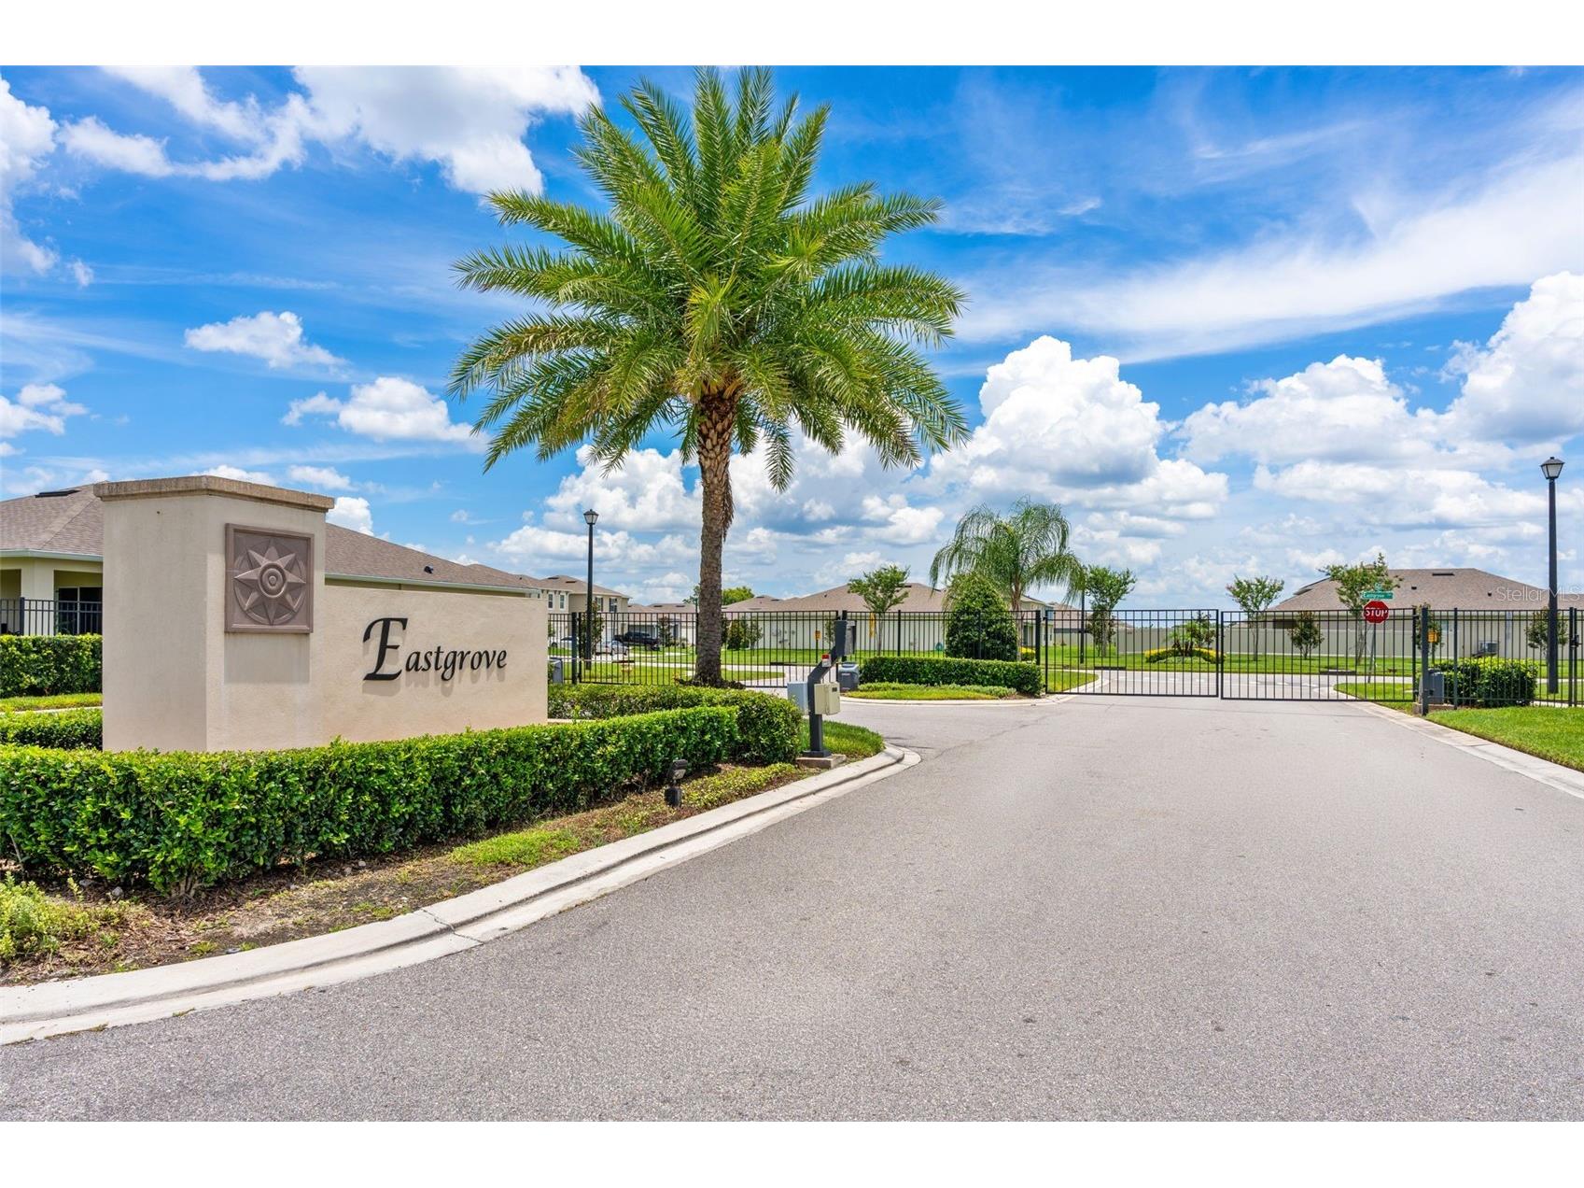
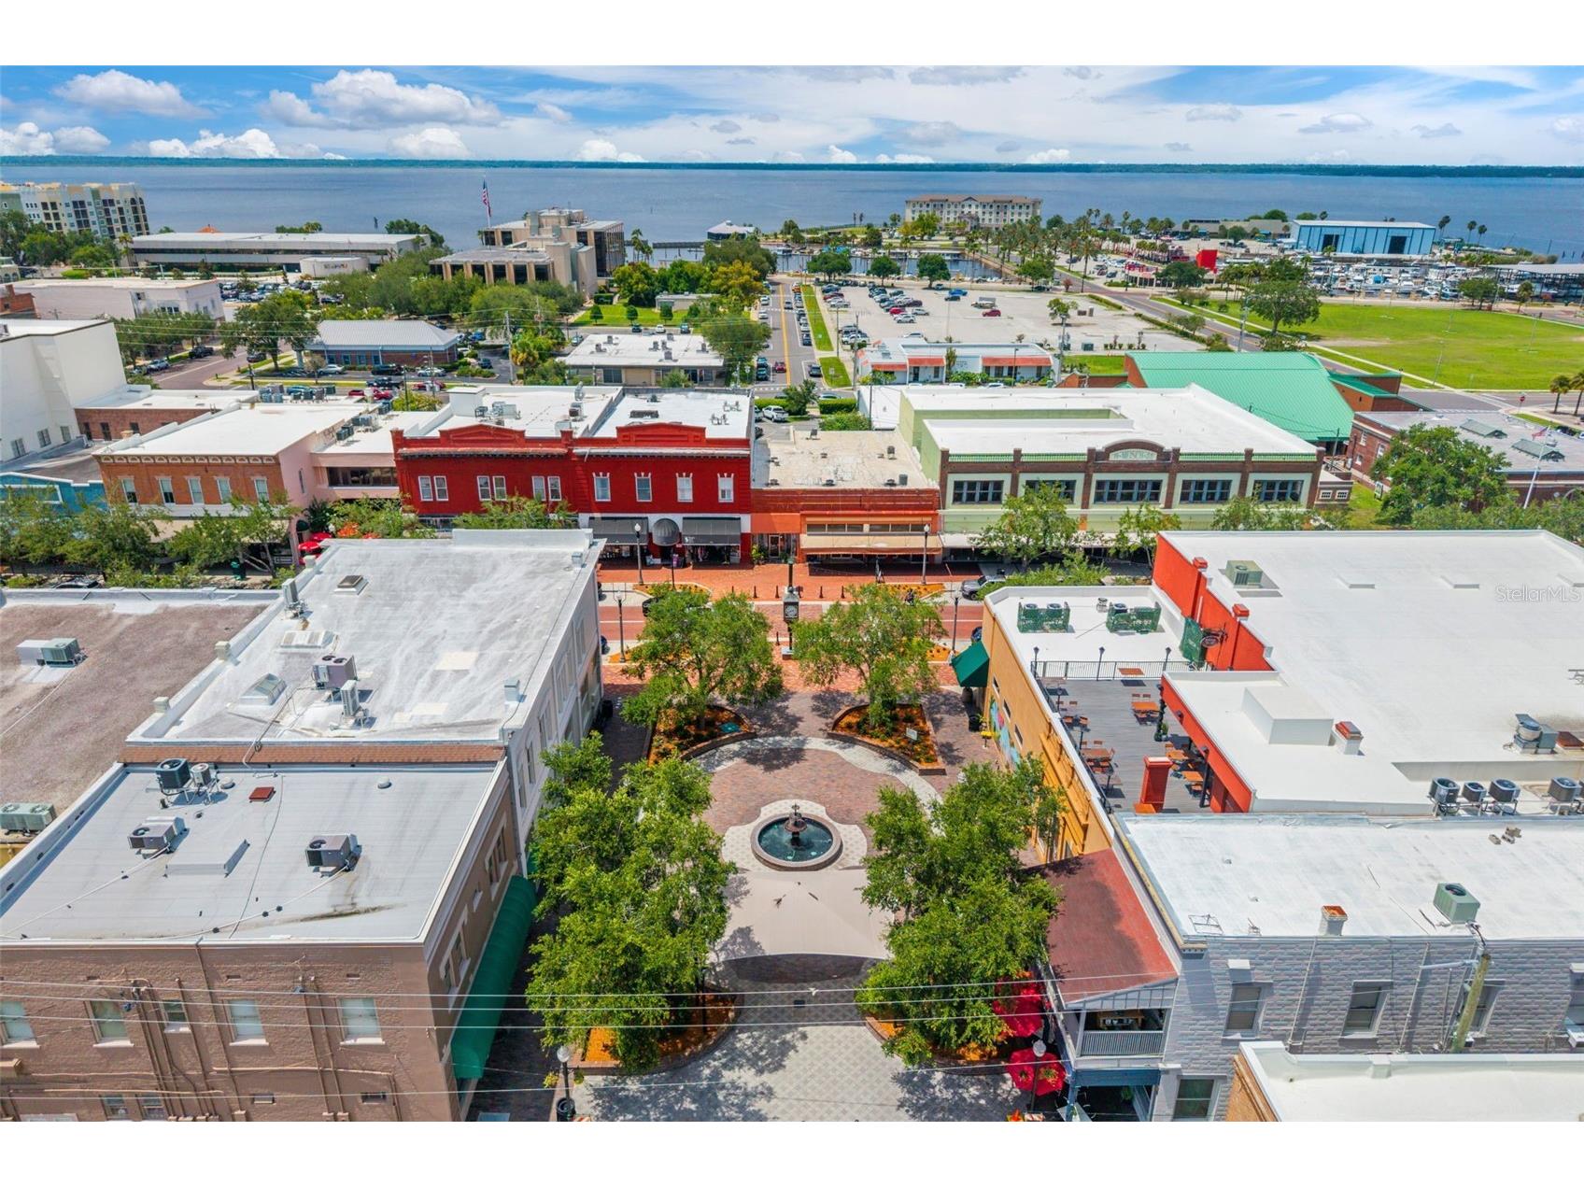
3366 Eastgrove Terrace Sanford, FL 32771
Pending MLS# O6418302
5 beds 3 baths 2,568 sq ft Single Family
Details for 3366 Eastgrove Terrace
MLS# O6418302
Description for 3366 Eastgrove Terrace, Sanford, FL, 32771
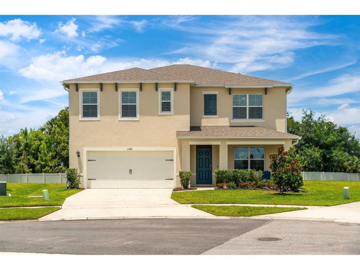
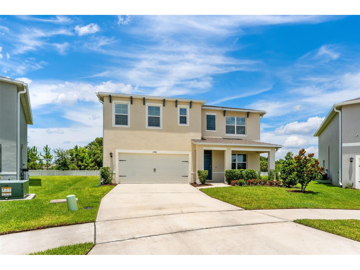
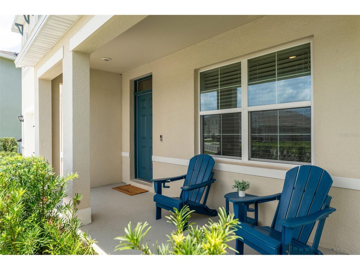
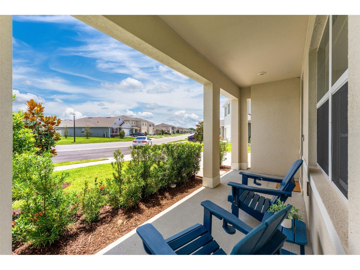
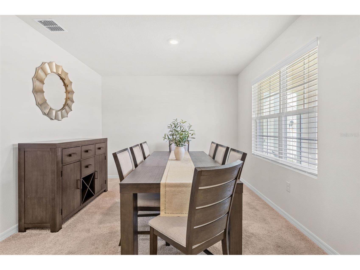
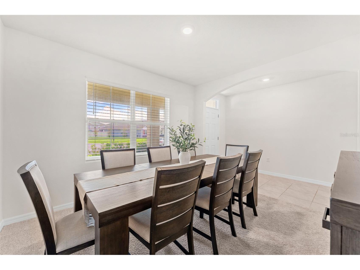
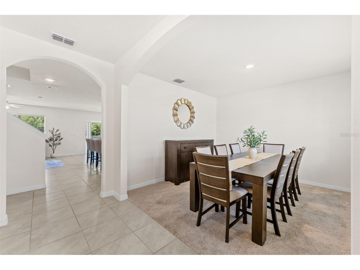
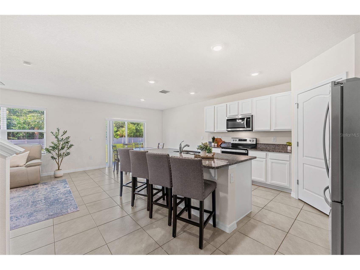
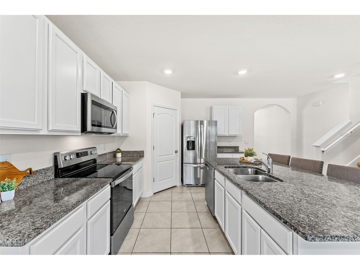
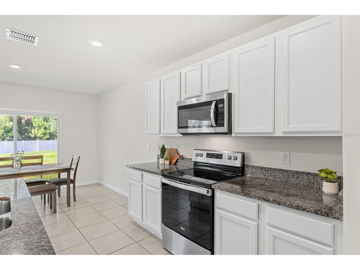
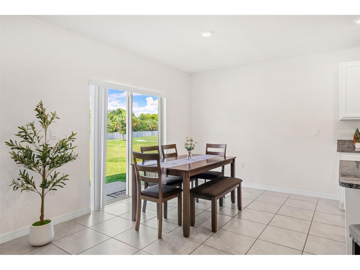
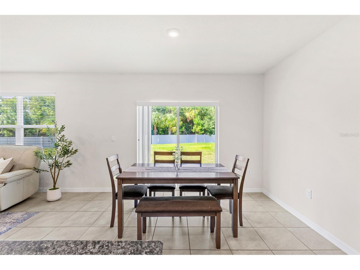
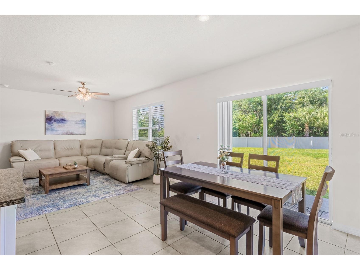
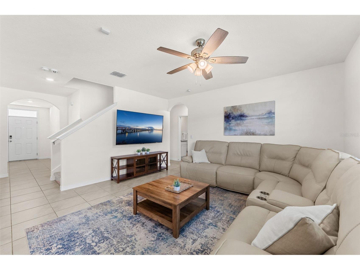
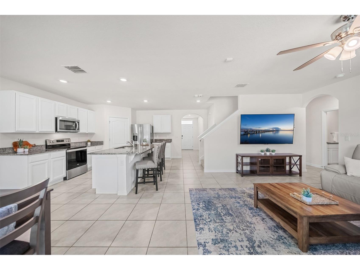
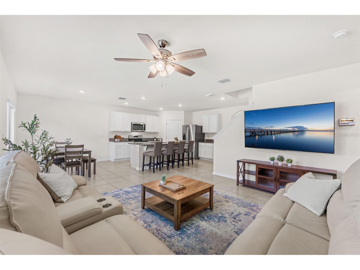
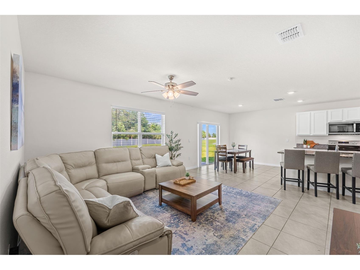
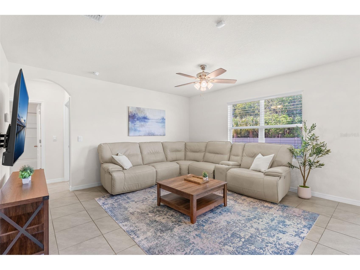
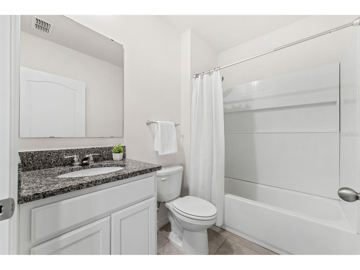
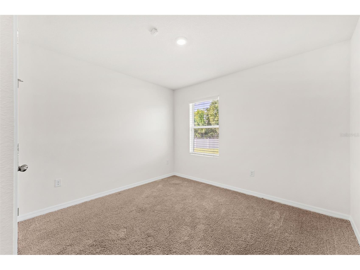
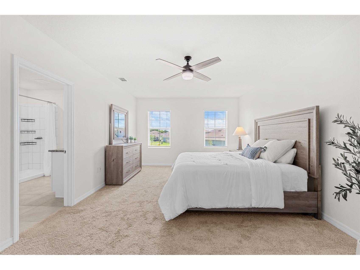
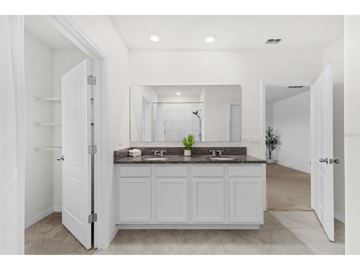
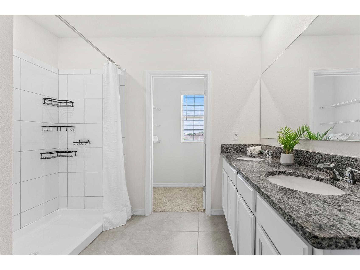
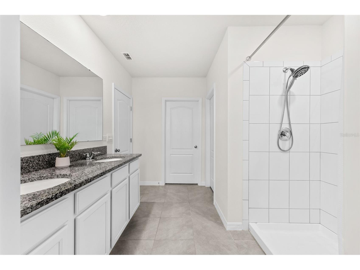
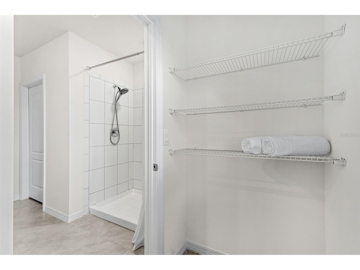
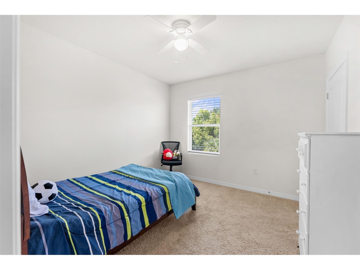
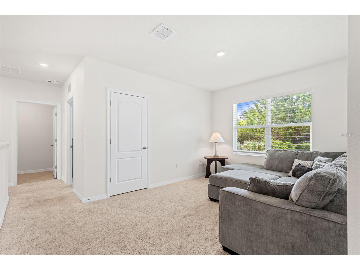
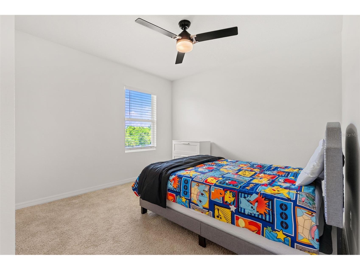
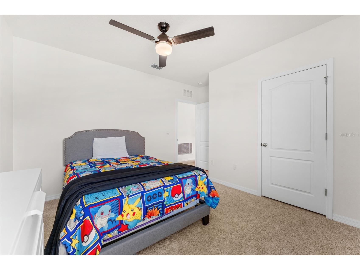
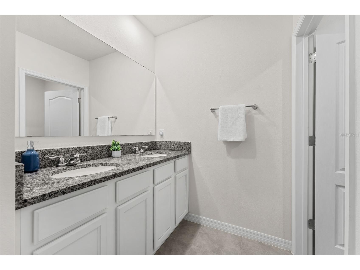
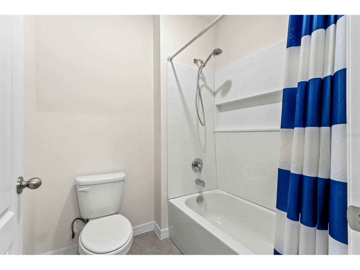
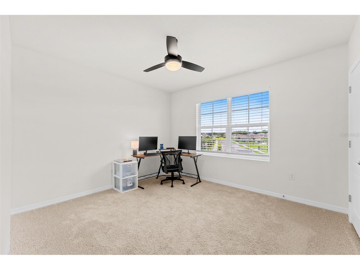
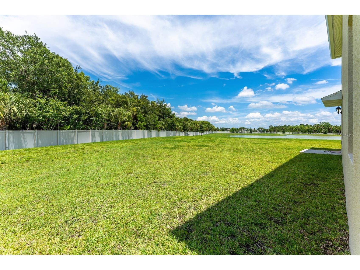
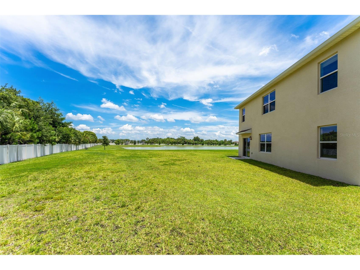
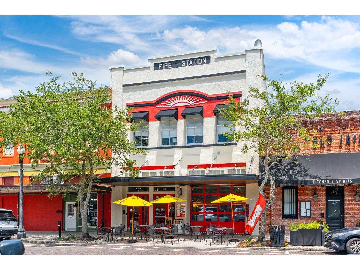
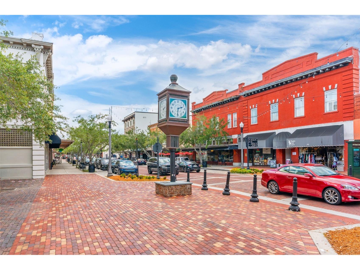
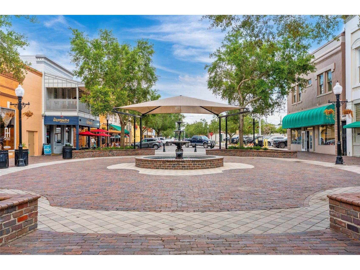
Ideally situated in Sanford, 3366 Eastgrove Ter keeps you close to shopping, restaurants, theme parks, major roads, the airport, and so much more. This brand-new listing delivers an unbeatable location paired with a spacious, move-in ready interior built for modern living. Step inside this two-story home and take in 2,568 square feet of bright, open space. High ceilings lift the entire first floor, while durable tile runs throughout the main level and wet areas for easy upkeep and a clean, polished feel. The open floor plan flows naturally from one room to the next, making everyday living and weekend hosting equally effortless. At the center of it all, the kitchen shines with granite countertops and stainless steel appliances, ready for quick breakfasts or relaxed dinners with loved ones. A flexible space on the first floor adapts to whatever you need, whether that's a home office, playroom, or quiet reading nook. Five comfortable bedrooms offer plenty of room for everyone, each finished with cozy carpet for added warmth. Upstairs, the private primary suite serves as a peaceful retreat at the end of the day, tucked away from the busy heart of the home. Three full bathrooms keep hectic mornings running smoothly. A built-in smart home system rounds out the package, adding convenience and control right at your fingertips. With its prime location, stylish finishes, and turnkey condition, this Sanford gem checks every box. Schedule your private showing today and make it yours!
Listing Information
Property Type: Residential, Single Family Residence
Status: Pending
Bedrooms: 5
Bathrooms: 3
Lot Size: 0.16 Acres
Square Feet: 2,568 sq ft
Year Built: 2022
Garage: Yes
Stories: 2 Story
Construction: Block,Stucco
Construction Display: New Construction
Subdivision: Eastgrove
Foundation: Slab
County: Seminole
Construction Status: New Construction
School Information
Elementary: Bentley Elementary
Middle: Markham Woods Middle
High: Seminole High
Room Information
Main Floor
Den: 11.4x12
Bedroom 2: 10.8x11.8
Living Room: 15.4x15.1
Dining Room: 10.2x11.3
Kitchen: 13.6x11.3
Upper Floor
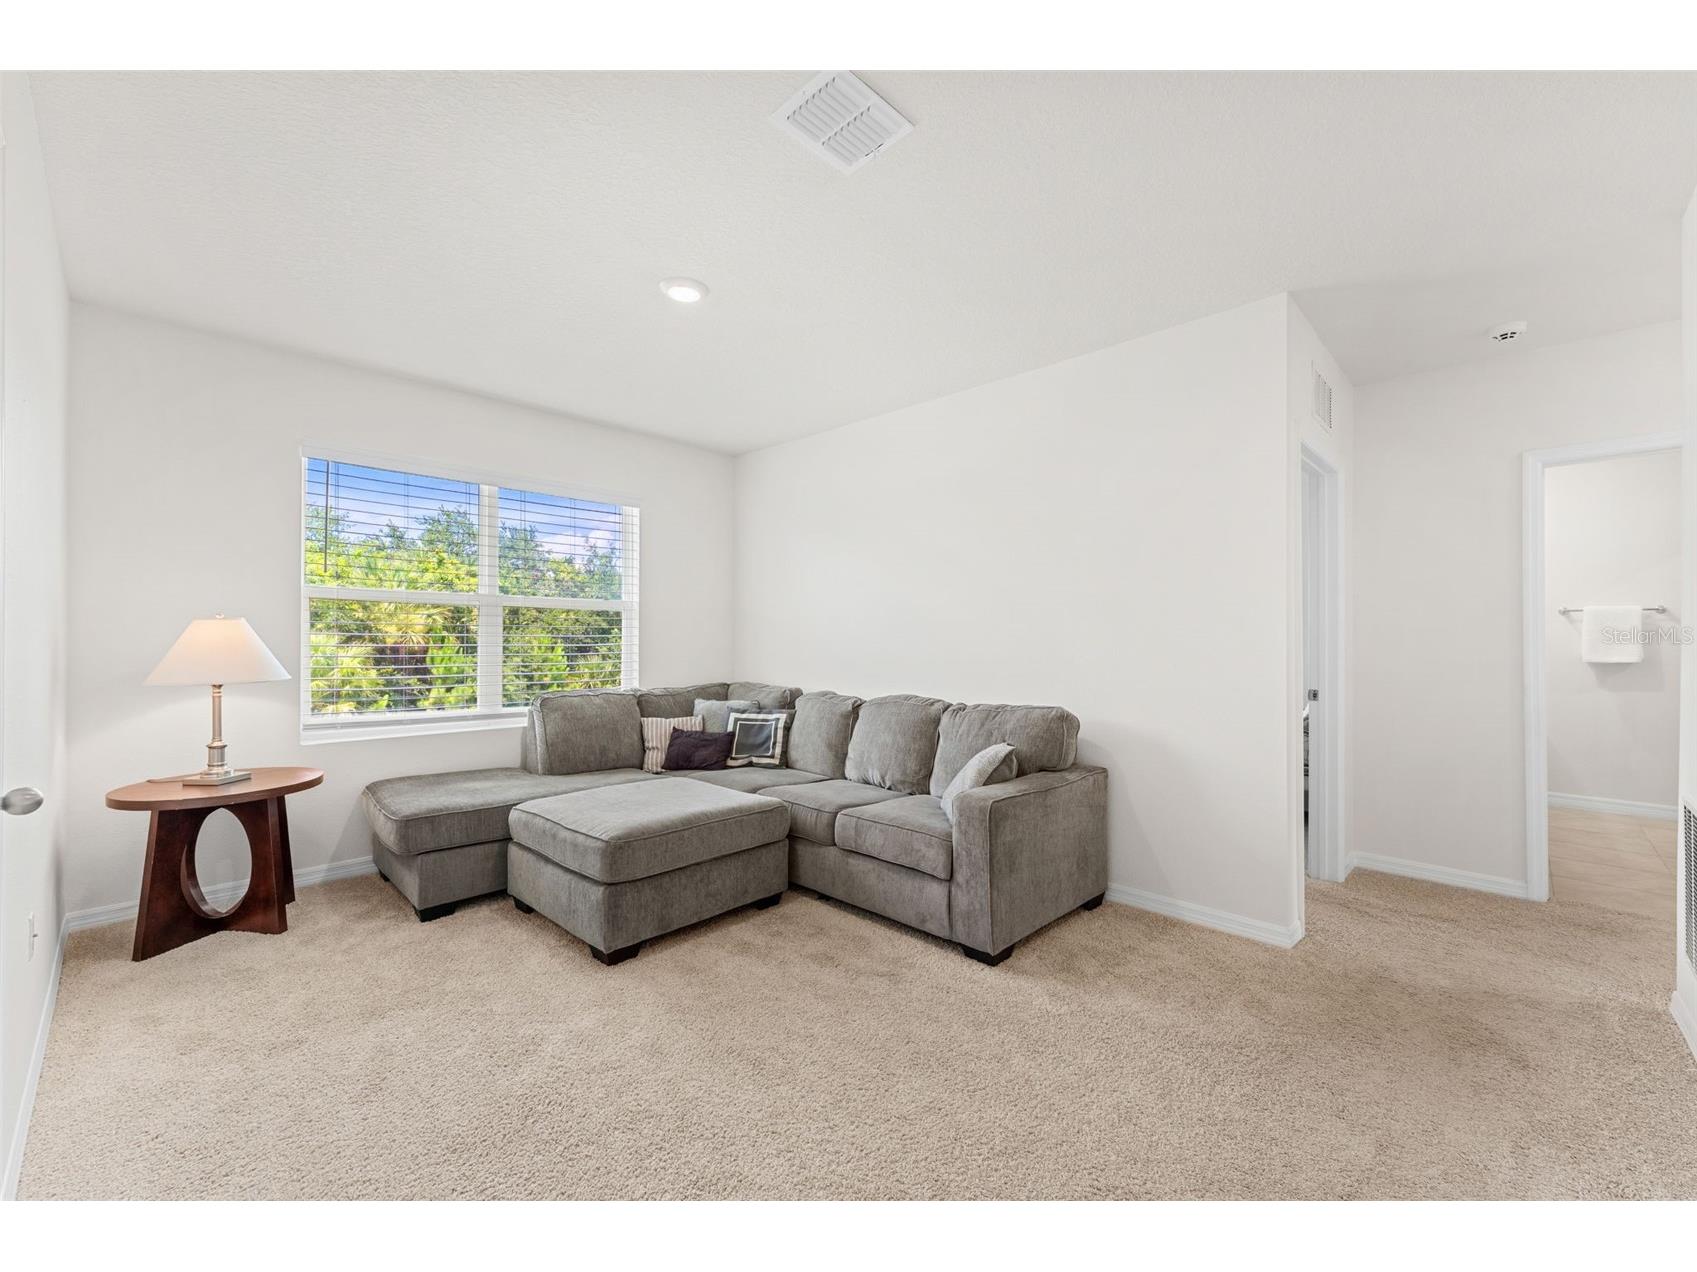
Loft: 12x11
Bedroom 5: 11.8x11
Bedroom 4: 11.8x11
Bedroom 3: 11.4x12.4
Primary Bedroom: 20x13
Bathrooms
Full Baths: 3
Additonal Room Information
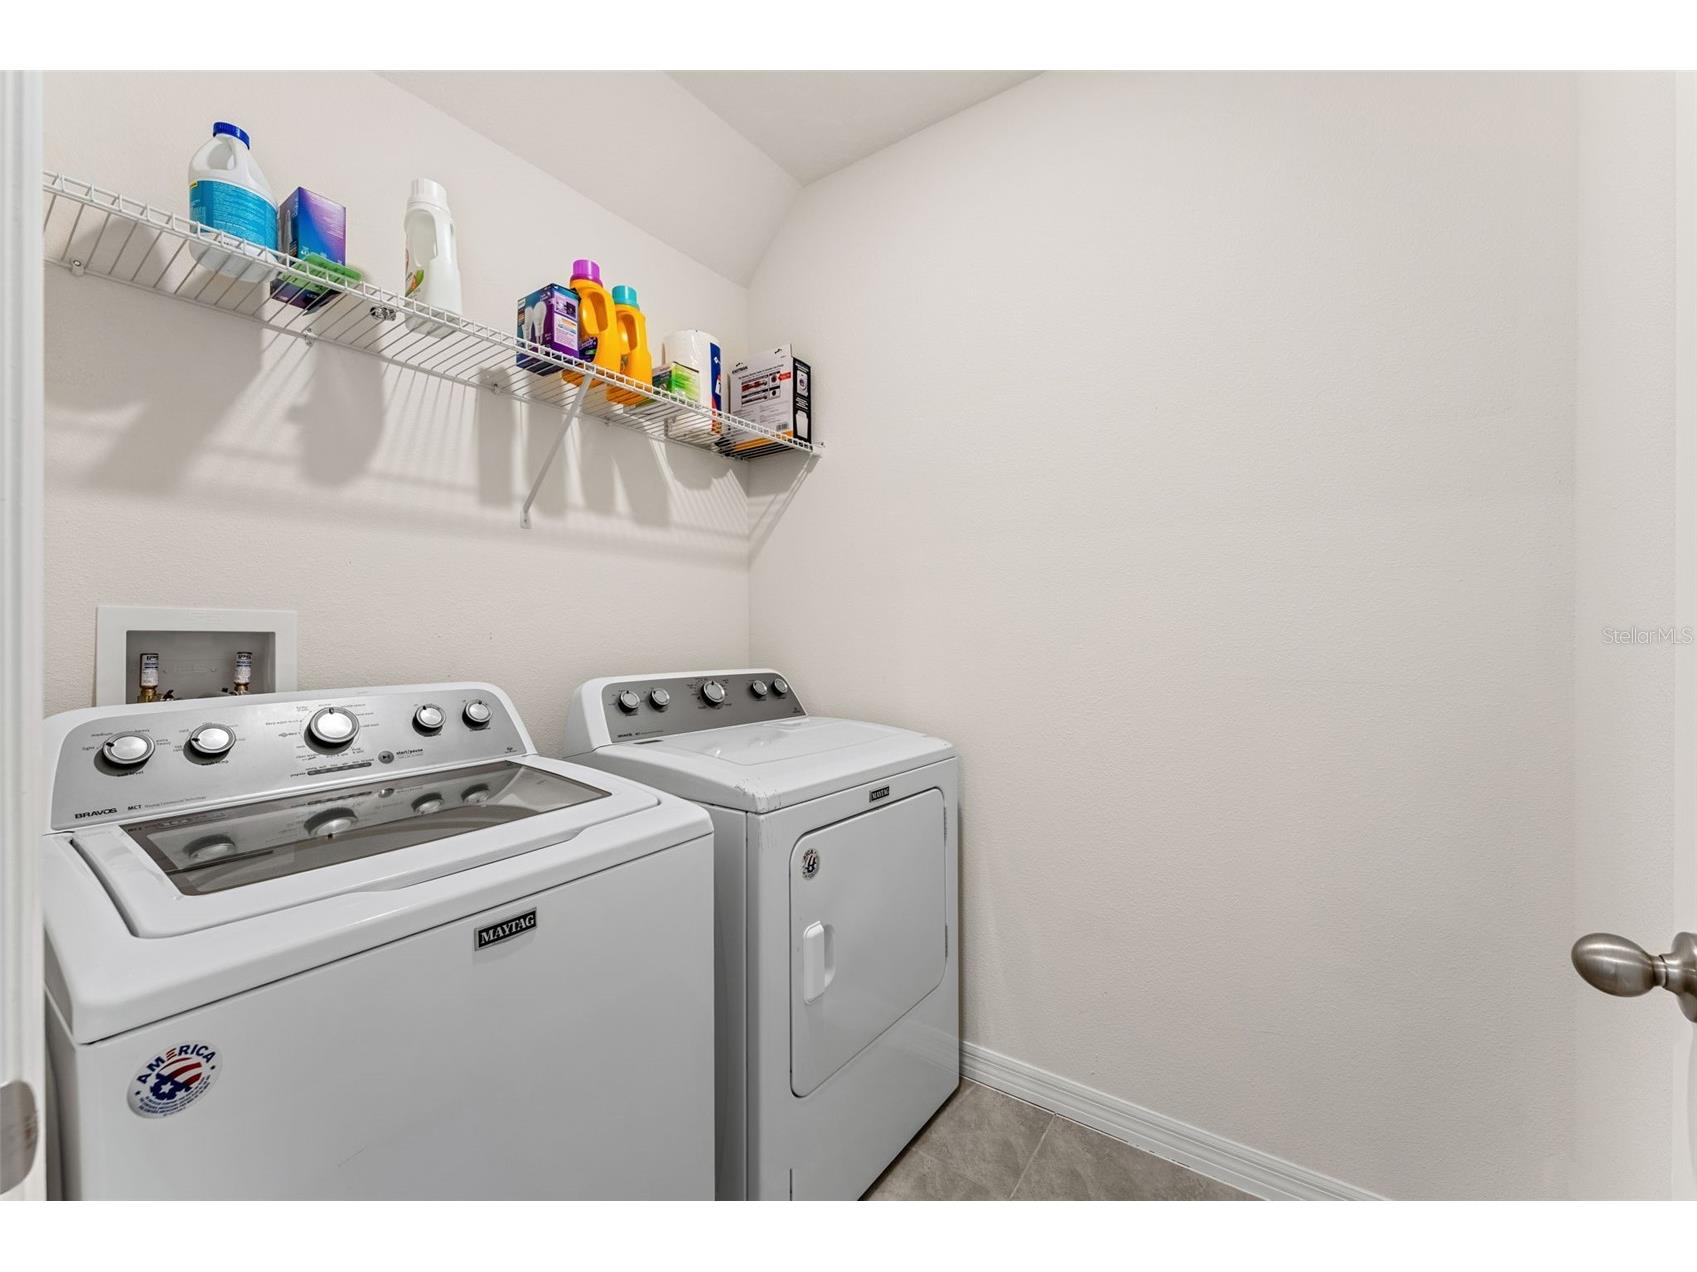
Laundry: Inside
Interior Features
Appliances: Range, Refrigerator, Dishwasher, Disposal, Microwave
Flooring: Carpet,Ceramic Tile
Additional Interior Features: Walk-In Closet(s), High Ceilings, Built-in Features, Solid Surface Counters, Wood Cabinets, Living/Dining Room, Upper Level Primary, Kitchen/Family Room Combo, Open Floorplan
Utilities
Water: Public
Sewer: Public Sewer
Other Utilities: Cable Available,Electricity Available,Electricity Connected,Municipal Utilities,Phone Available,Sewer Available,Sewer Connected,Underground Utilities,Water Available,Water Connected
Cooling: Central Air
Heating: Electric, Central
Exterior / Lot Features
Attached Garage: Attached Garage
Garage Spaces: 2
Parking Description: driveway
Roof: Shingle
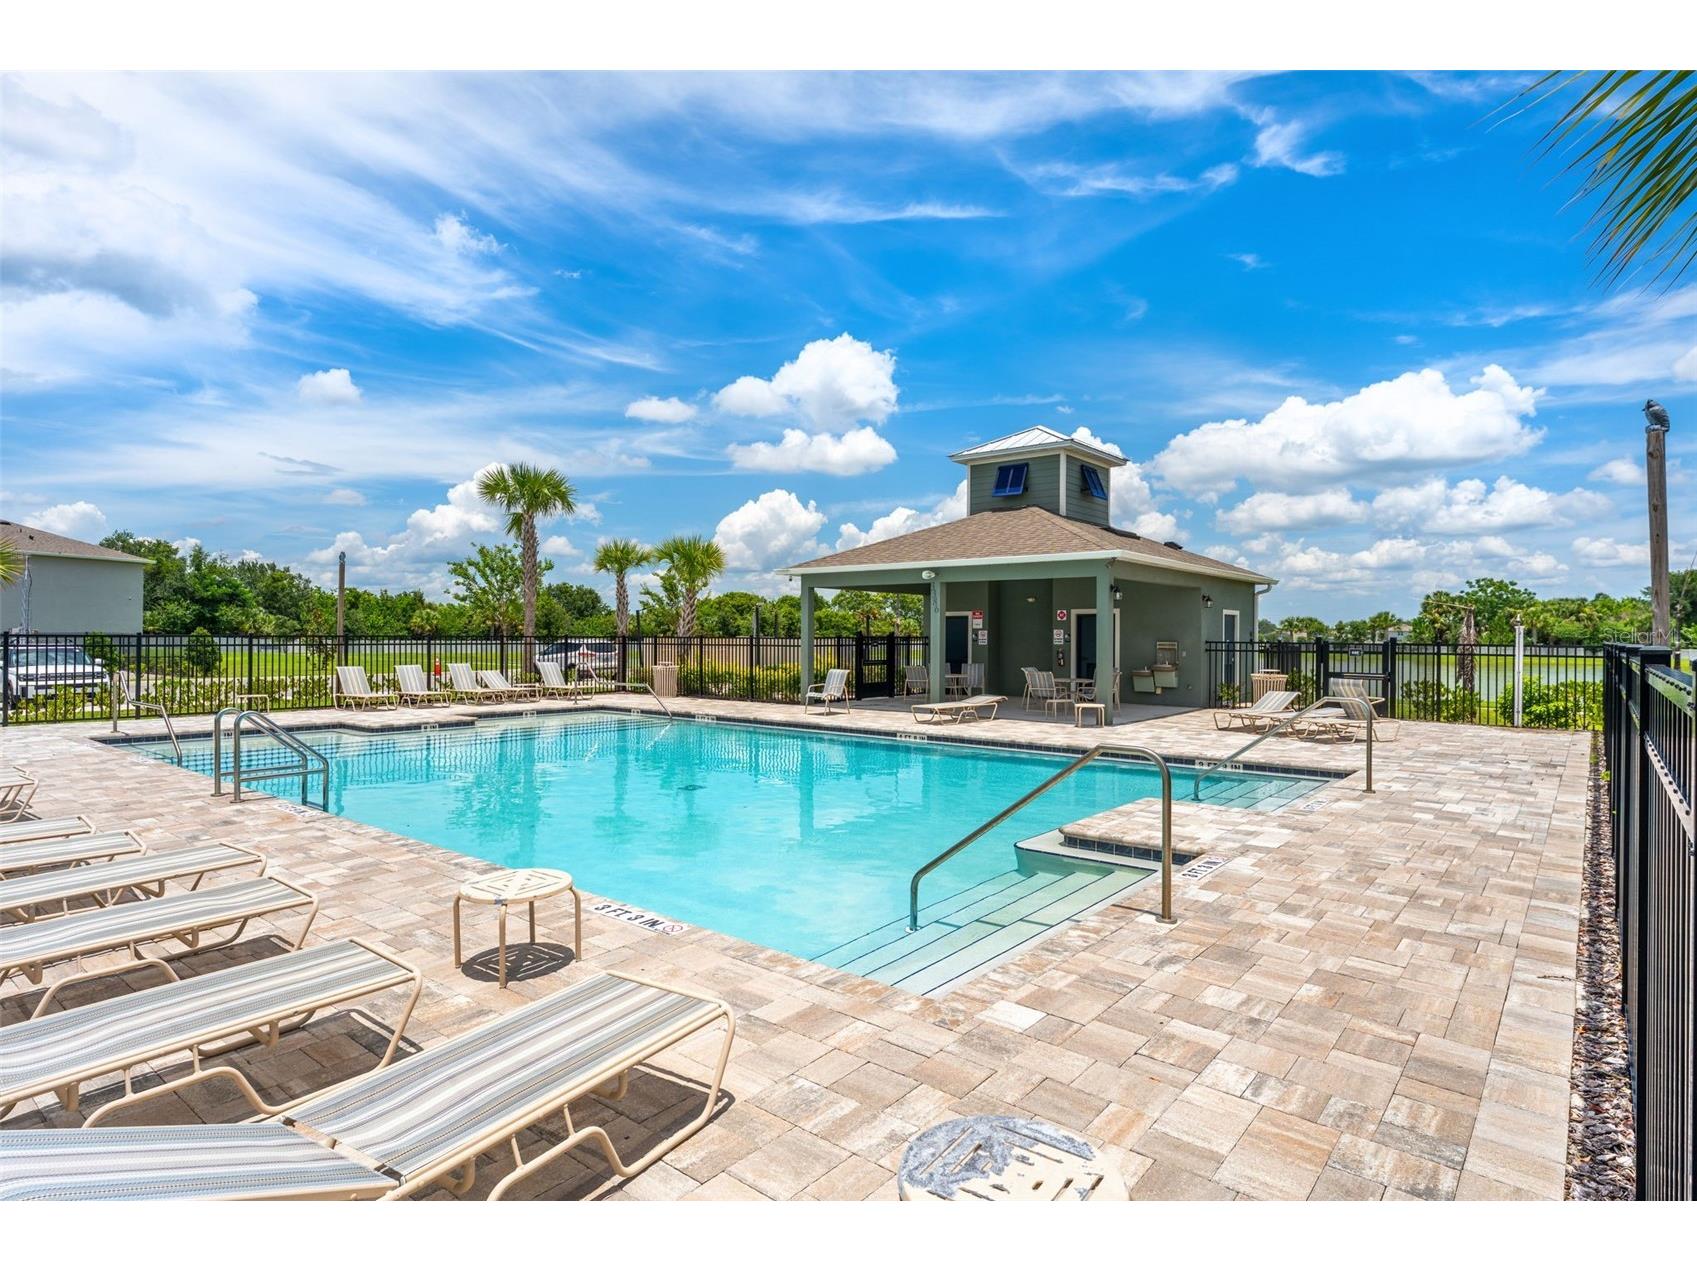
Pool: Association, Community
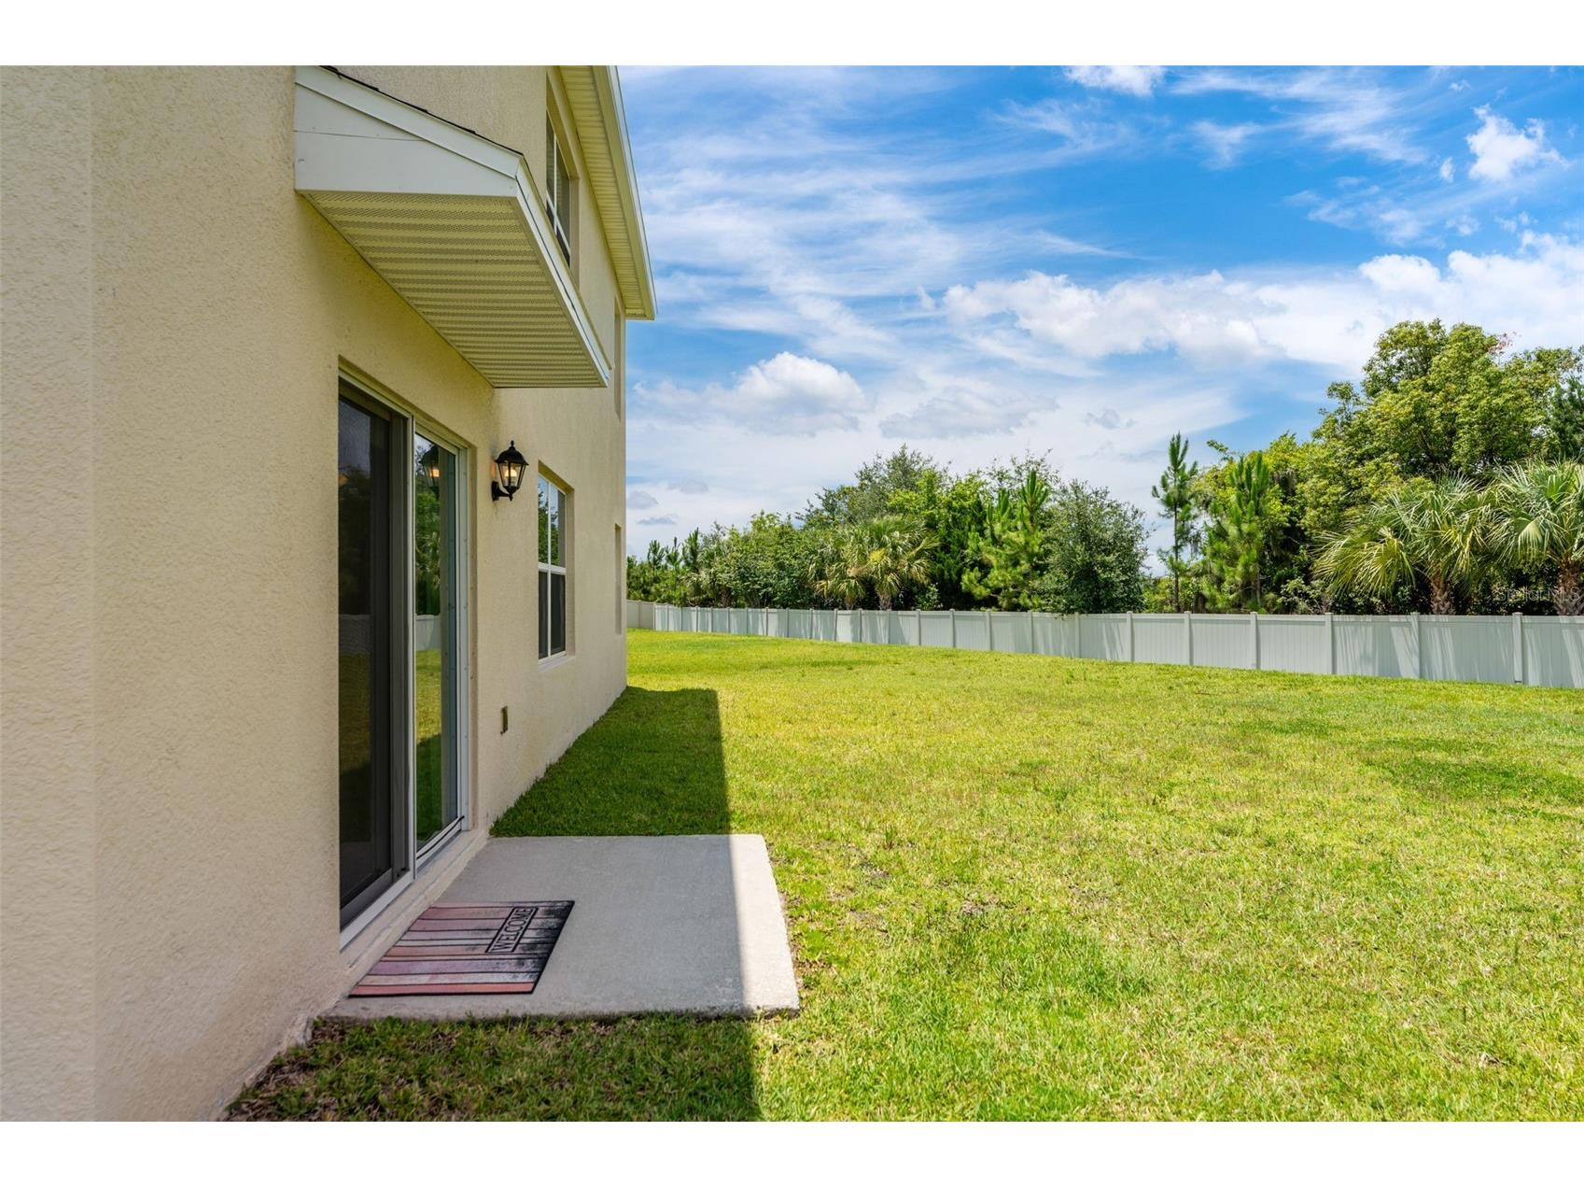
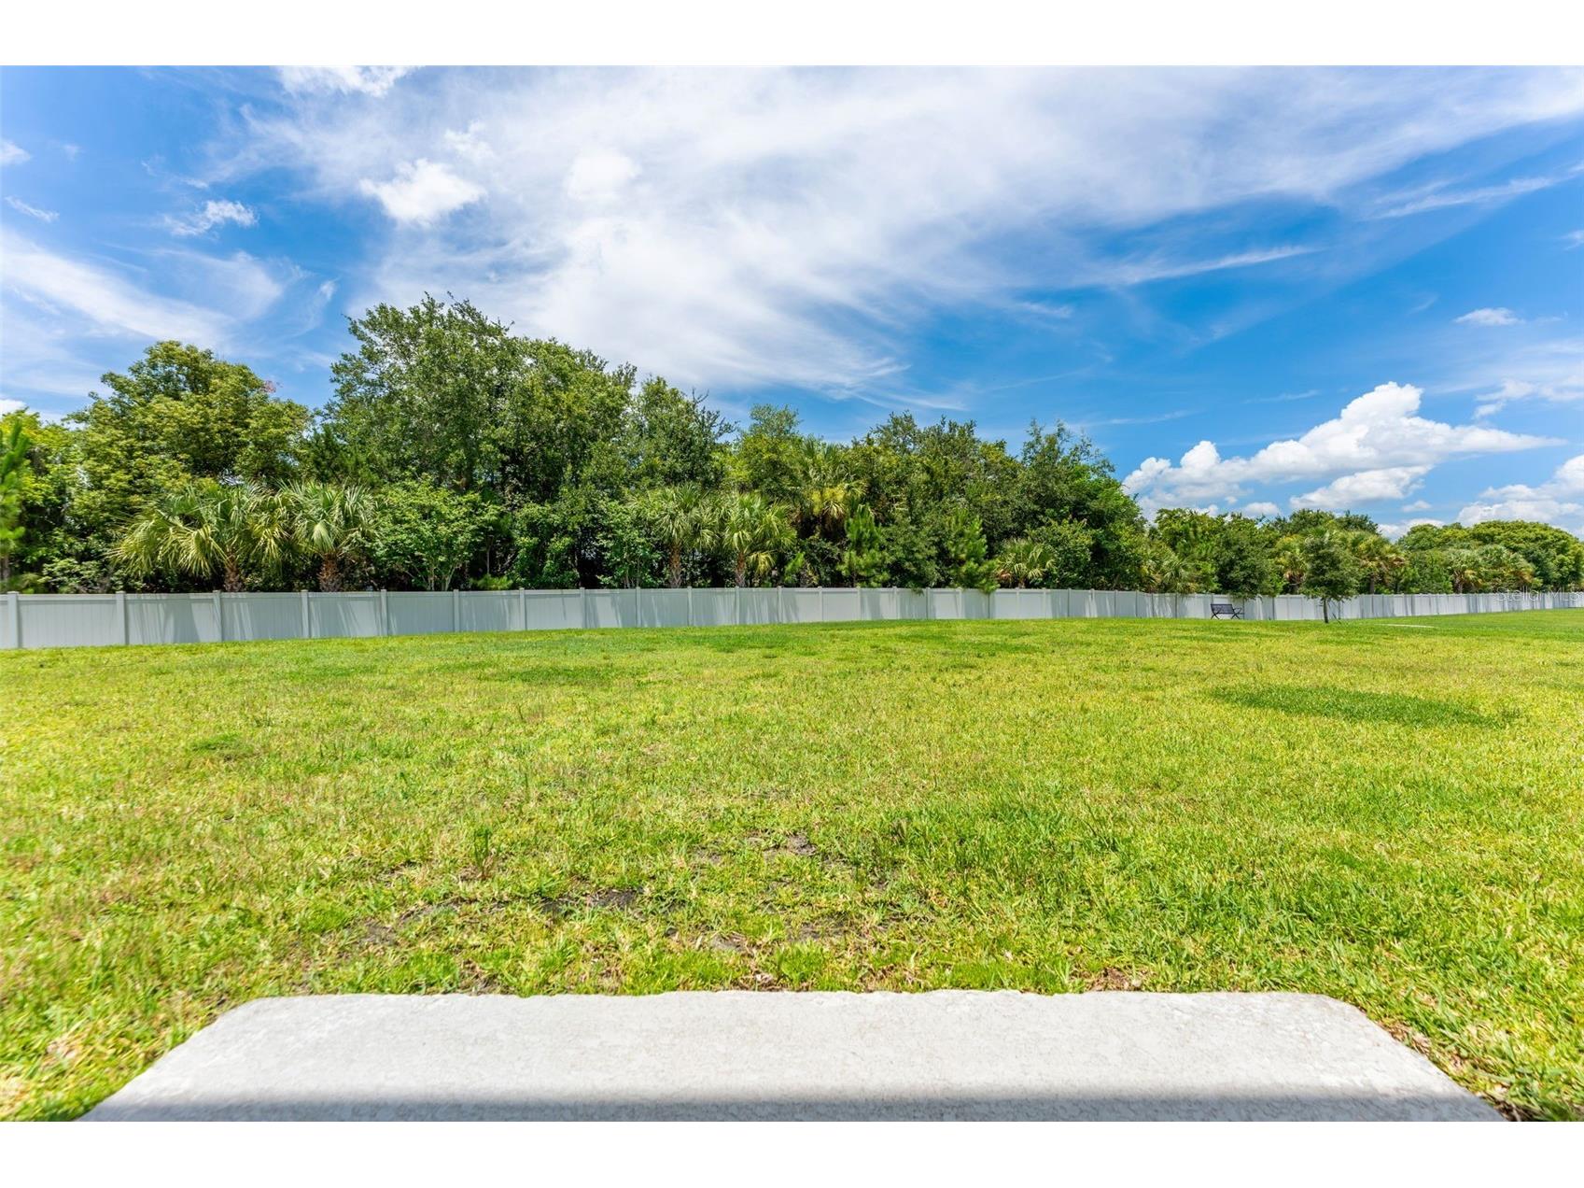
Additional Exterior/Lot Features: Sprinkler/Irrigation, Lighting, Patio, Landscaped, Near Public Transit, Outside City Limits
Community Features
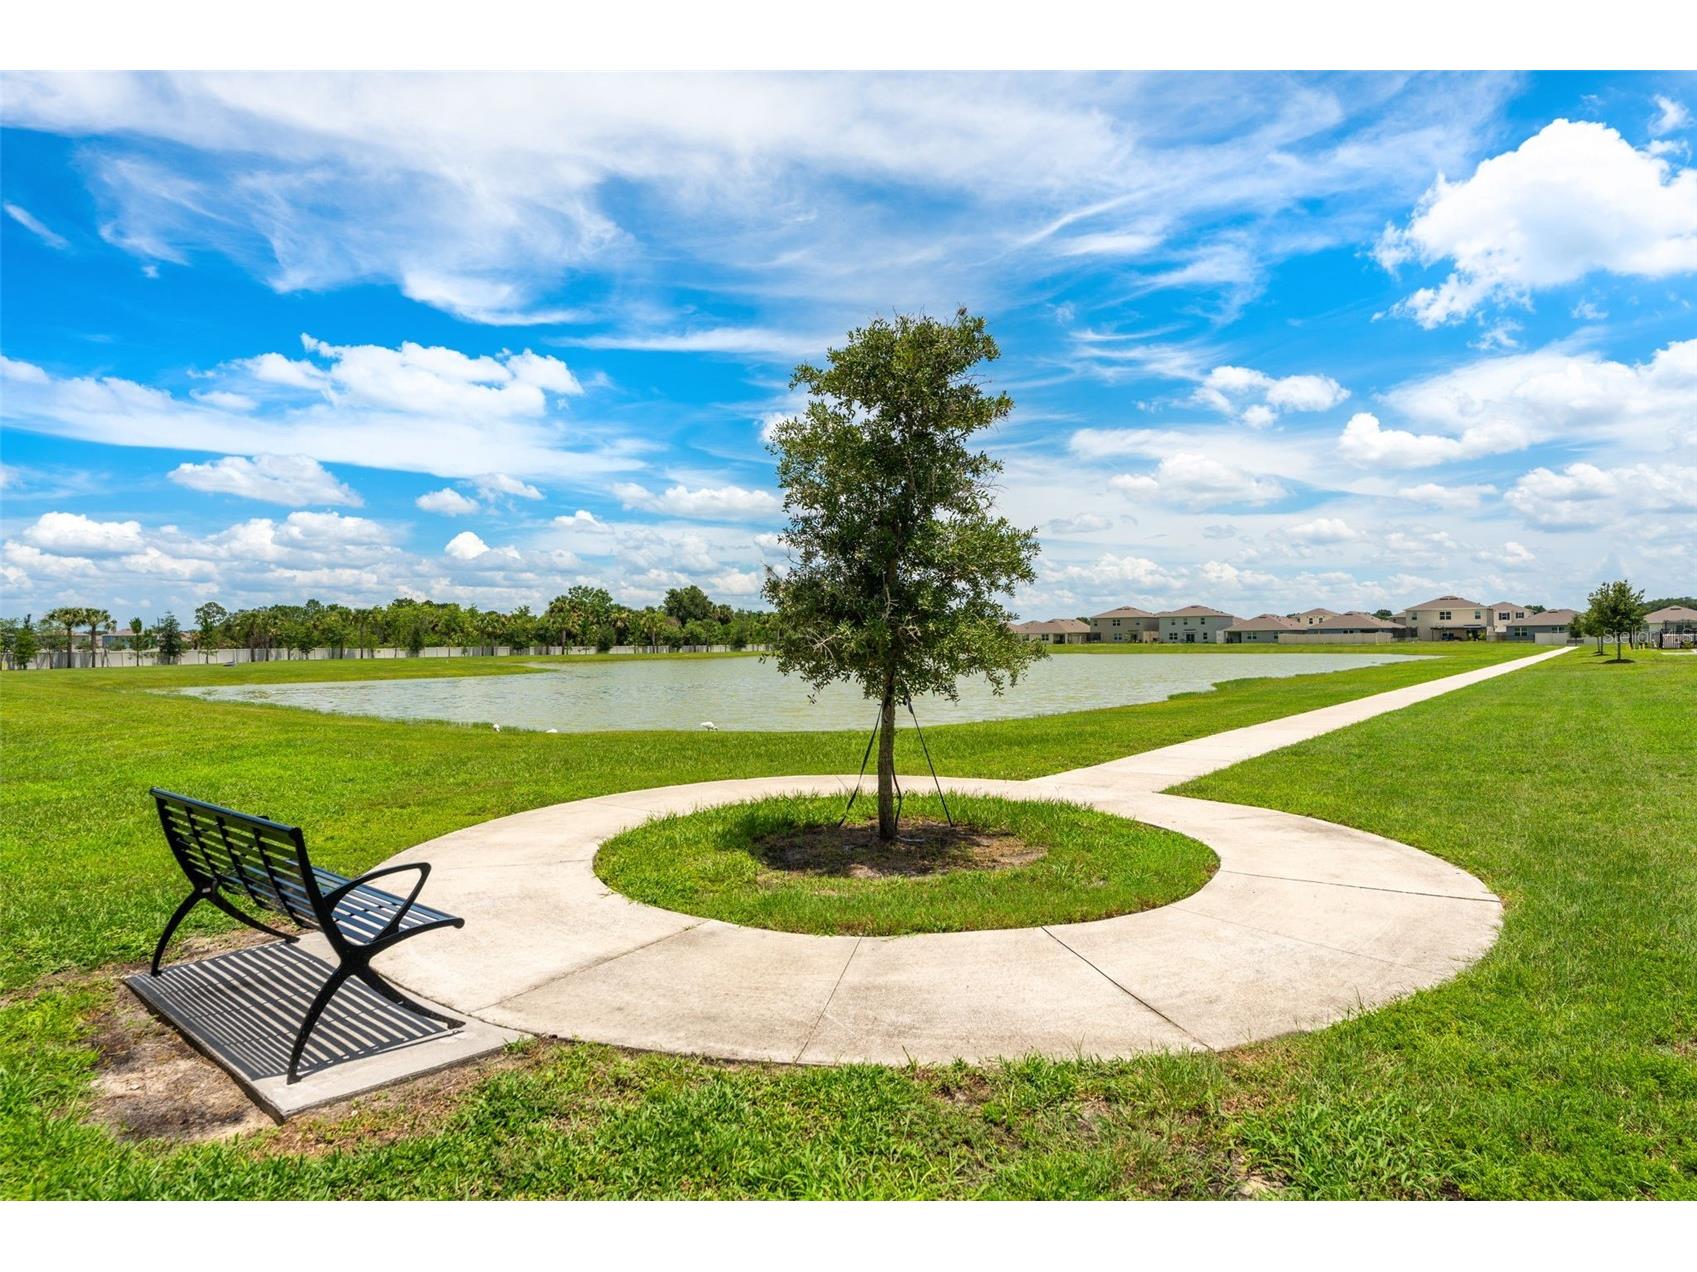
Community Features: Street Lights, Pool, Playground, Sidewalks
Association Amenities: Playground, Pool
HOA Dues Include: Pool(s)
Homeowners Association: Yes
HOA Dues: $145 / Monthly
Driving Directions
From 417 take Exit 49, Make right onto Ronald Regan Blvd. Make Right Turn onto E Lake Mary Blvd. Take a slight right turn onto Celery Avenue, then right onto Sipes.
Financial Considerations
Terms: Cash,Conventional,FHA,VA Loan
Tax/Property ID: 33-19-31-519-0000-0290
Tax Amount: 5298.75
Tax Year: 2025
 A broker reciprocity listing courtesy: REAL BROKER, LLC
Based on information provided by Stellar MLS as distributed by the MLS GRID. Information from the Internet Data Exchange is provided exclusively for consumers’ personal, non-commercial use, and such information may not be used for any purpose other than to identify prospective properties consumers may be interested in purchasing. This data is deemed reliable but is not guaranteed to be accurate by Edina Realty, Inc., or by the MLS. Edina Realty, Inc., is not a multiple listing service (MLS), nor does it offer MLS access.
Copyright 2026 Stellar MLS as distributed by the MLS GRID. All Rights Reserved.
Sales History & Tax Summary for 3366 Eastgrove Terrace
Sales History
| Date | Price | |
|---|---|---|
| Currently not available. | ||
Tax Summary
| Tax Year | Estimated Market Value | Total Tax |
|---|---|---|
| Currently not available. | ||
Data powered by ATTOM Data Solutions. Copyright© 2026. Information deemed reliable but not guaranteed.
Schools
Schools nearby 3366 Eastgrove Terrace
| Schools in attendance boundaries | Grades | Distance | Rating |
|---|---|---|---|
| Loading... | |||
| Schools nearby | Grades | Distance | Rating |
|---|---|---|---|
| Loading... | |||
Data powered by ATTOM Data Solutions. Copyright© 2026. Information deemed reliable but not guaranteed.
The schools shown represent both the assigned schools and schools by distance based on local school and district attendance boundaries. Attendance boundaries change based on various factors and proximity does not guarantee enrollment eligibility. Please consult your real estate agent and/or the school district to confirm the schools this property is zoned to attend. Information is deemed reliable but not guaranteed.
SchoolDigger ® Rating
The SchoolDigger rating system is a 1-5 scale with 5 as the highest rating. SchoolDigger ranks schools based on test scores supplied by each state's Department of Education. They calculate an average standard score by normalizing and averaging each school's test scores across all tests and grades.
Coming soon properties will soon be on the market, but are not yet available for showings.