
$1,099,000
3384 Atlantic Circle Naples, FL 34119
For Sale MLS# 226023266
3 beds 4 baths 3,064 sq ft Single Family
Details for 3384 Atlantic Circle
MLS# 226023266
Description for 3384 Atlantic Circle, Naples, FL, 34119
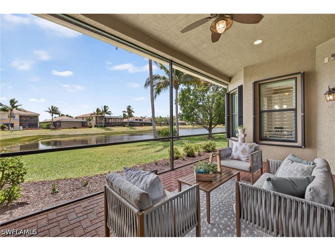
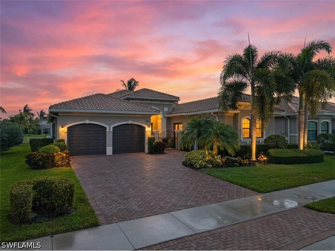
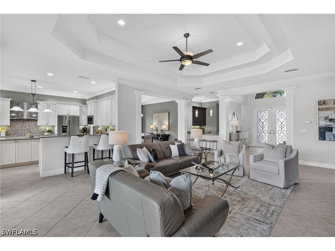
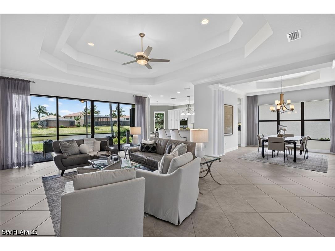
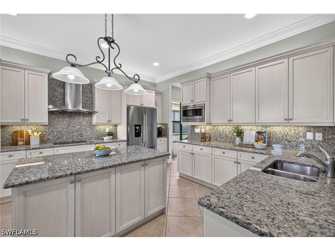
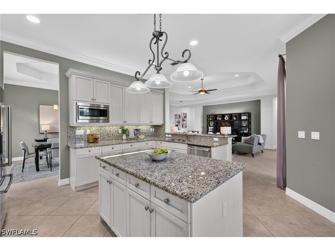
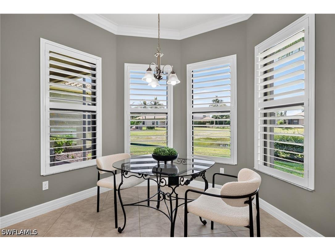
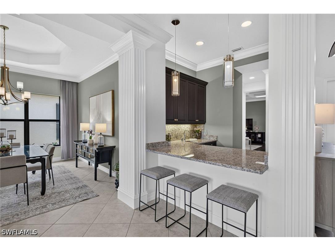
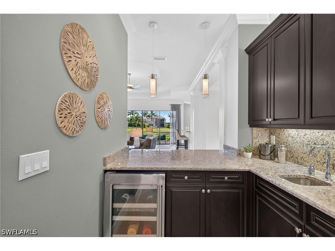
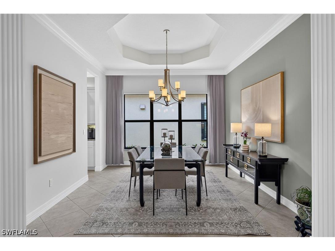
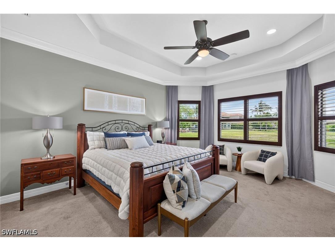
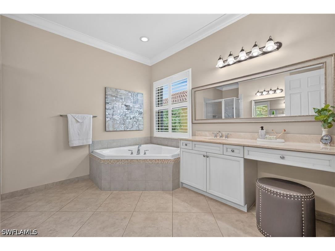
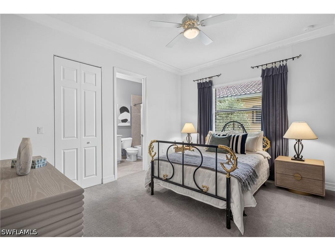
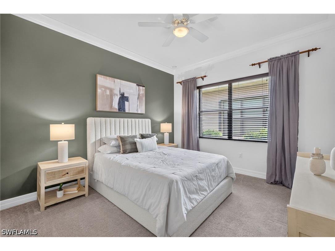
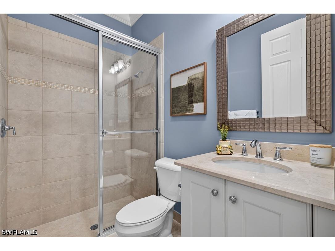
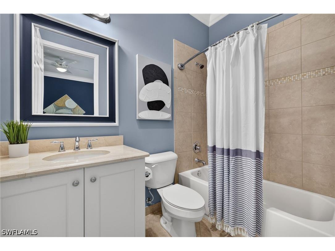
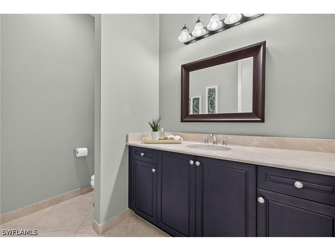
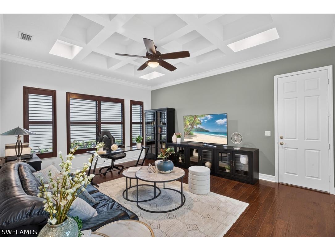
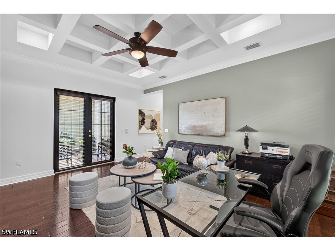
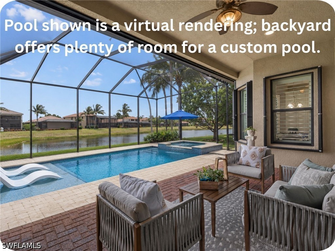
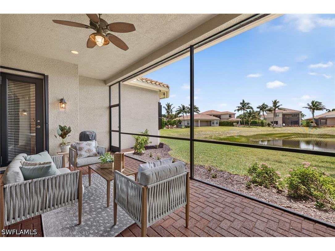
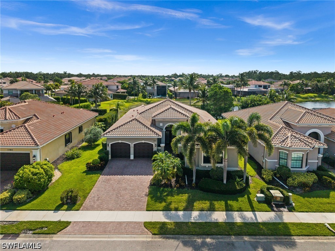
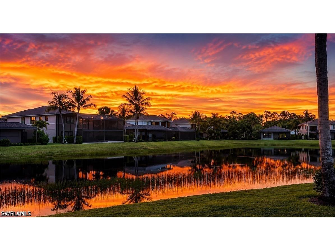
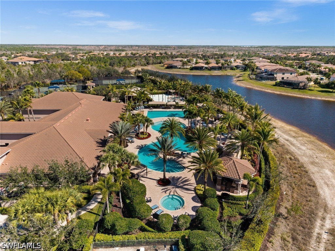
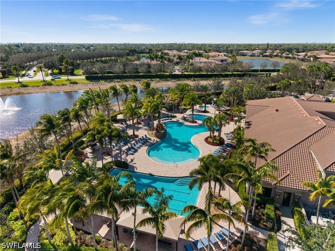
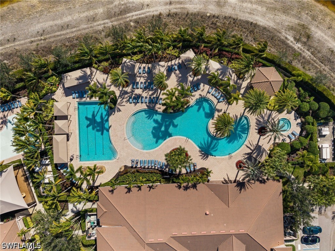
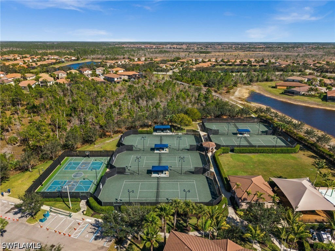
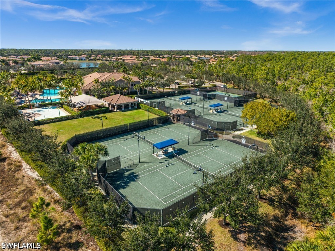
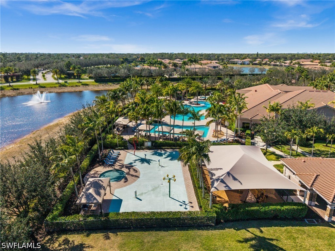
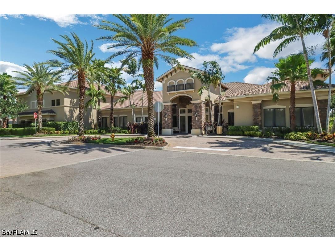
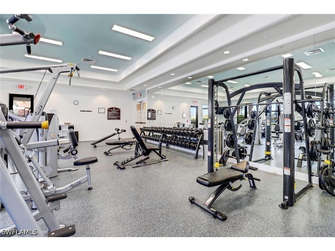
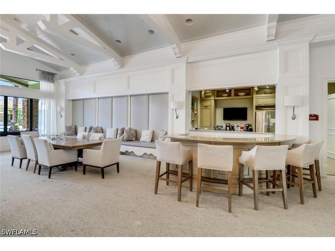
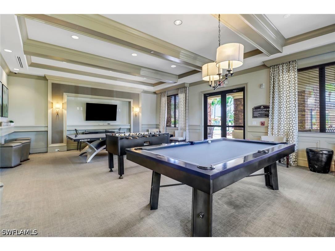
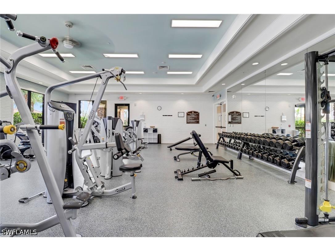
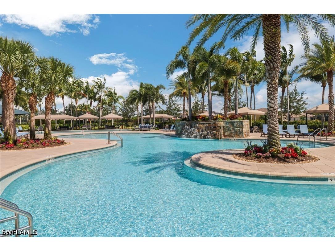
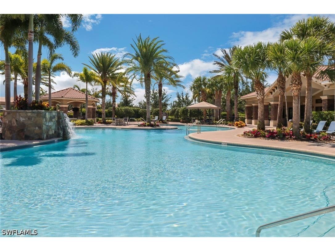
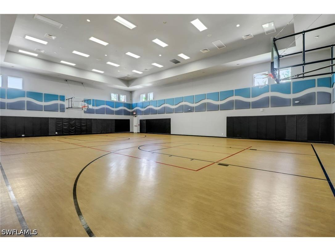
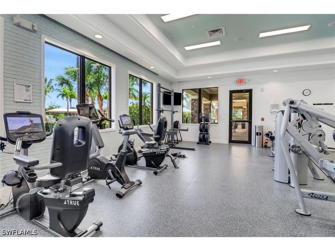
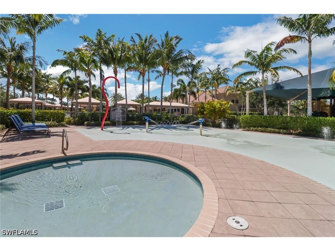
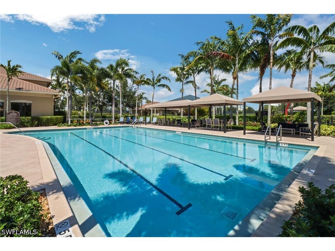
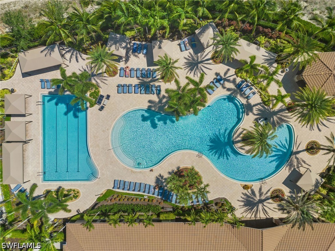
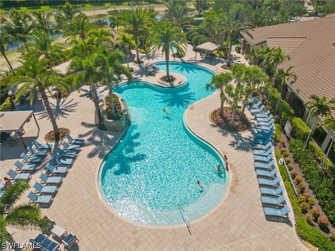
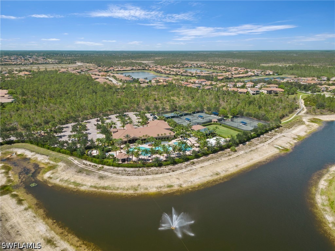
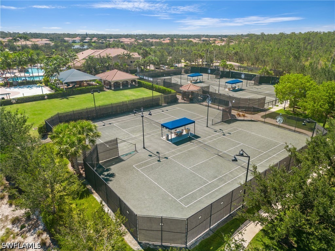
Sunrise in your private gated courtyard. Sunset over the lake from your lanai. Perfectly positioned to capture both, this beautifully maintained Carlyle model offers one of Riverstone's most popular settings with eastern front exposure, western rear exposure, and peaceful lake views that provide a stunning backdrop from morning through evening. With 3,064 square feet, 3 bedrooms plus a den, 3.5 baths, and a hard-to-find 3-car garage, the home balances elegant entertaining spaces with comfortable everyday living. The open great room floor plan flows effortlessly into the formal dining area, while a wet bar with beverage refrigerator and custom wine storage creates the perfect gathering space for family and friends. The eat-in kitchen is thoughtfully designed with granite countertops and backsplash, a stainless steel vented cooktop hood, double wall ovens, abundant cabinetry, and a KitchenAid refrigerator (2022). Plantation shutters, custom his-and-hers closets, and numerous owner upgrades throughout reflect the exceptional care and attention given to the home. The versatile den offers an ideal space for a home office, media room, or flex space opening onto the front courtyard, while the spacious primary suite enjoys tranquil lake views from bay windows and a beautifully appointed bath. Beyond its beautiful presentation, this home offers the kind of improvements buyers increasingly value but rarely find. A whole-house Generac generator (2019) powered by dual 120-gallon tanks, impact-resistant windows and doors, accordion shutters (2020) for convenient storm preparation, multiple surge protection systems, medical-grade UV air purification (2024), upgraded HVAC filtration, improved drainage around the property, and a garbage disposal (2025) provide exceptional peace of mind. A newer LG washer and dryer (2023) situated within the laundry room with a rinsing sink, folding counters and generous storage, and meticulous maintenance make this home truly move-in ready. The expansive screened lanai showcases breathtaking sunset views over the lake, while the backyard offers ample room to create the custom pool and outdoor living space of your dreams. Located within Riverstone, one of North Naples' premier gated communities, residents enjoy resort-style amenities including a clubhouse, fitness center, resort and lap pools, tennis, pickleball, indoor and outdoor basketball courts, social activities, and top-rated schools, all just minutes from shopping, dining, and the Gulf beaches. This is the complete Naples lifestyle package—beautiful views, thoughtful upgrades, exceptional peace-of-mind features, and a home designed for effortless Florida living.
Listing Information
Property Type: Residential, Single Family Residence
Status: Active
Bedrooms: 3
Bathrooms: 4
Lot Size: 0.22 Acres
Square Feet: 3,064 sq ft
Year Built: 2015
Garage: Yes
Stories: 1 Story
Construction: Block,Concrete,Stucco
Subdivision: Riverstone
Furnished: Yes
County: Collier
Days On Market: 30
Construction Status: Resale
School Information
Elementary: Laurel Oak Elementary
Middle: Oak Ridge Middle
High: Aubrey Rogers Hogh School
Room Information
Bathrooms
Full Baths: 3
1/2 Baths: 1
Additonal Room Information
Laundry: Inside, Laundry Tub
Interior Features
Appliances: Ice Maker, Built-In Oven, Wine Cooler, Cooktop, Dishwasher, Disposal, Dryer, Freezer, Refrigerator, Microwave, Washer, RefrigeratorWithIce Maker
Flooring: Carpet,Tile,Wood
Doors/Windows: Window Coverings, Single Hung, Impact Glass
Additional Interior Features: Walk-In Closet(s), Kitchen Island, Split Bedrooms, Pantry, Wet Bar, Eat-In Kitchen, Cable TV, Entrance Foyer, Window Treatments, High Speed Internet, Breakfast Bar, Built-in Features, Bathtub, Closet Cabinetry, Dual Sinks, Main Level Primary, Sitting Area in Primary, Separate Shower, Separate/Formal Dining Room, Coffered Ceiling(s)
Utilities
Water: Public
Sewer: Public Sewer
Other Utilities: Cable Available,High Speed Internet Available,Underground Utilities
Cooling: Electric, Ceiling Fan(s), Other, Central Air
Heating: Central, Electric
Exterior / Lot Features
Attached Garage: Attached Garage
Garage Spaces: 3
Parking Description: Guest, Attached, Garage Door Opener, Paved, Garage, driveway
Roof: Tile
Pool: Community
Lot View: Lake
Lot Dimensions: 50 x 141 x 50 x 141
Additional Exterior/Lot Features: Sprinkler/Irrigation, Shutters Manual, Courtyard, Room For Pool, Screened, Porch, Lanai, Rectangular Lot, Sprinklers Automatic
Waterfront Details
Water Front Features: Lake
Community Features
Community Features: Gated, Street Lights
Security Features: Smoke Detector(s), Security Gate, Security System, Gated Community, Gated with Guard
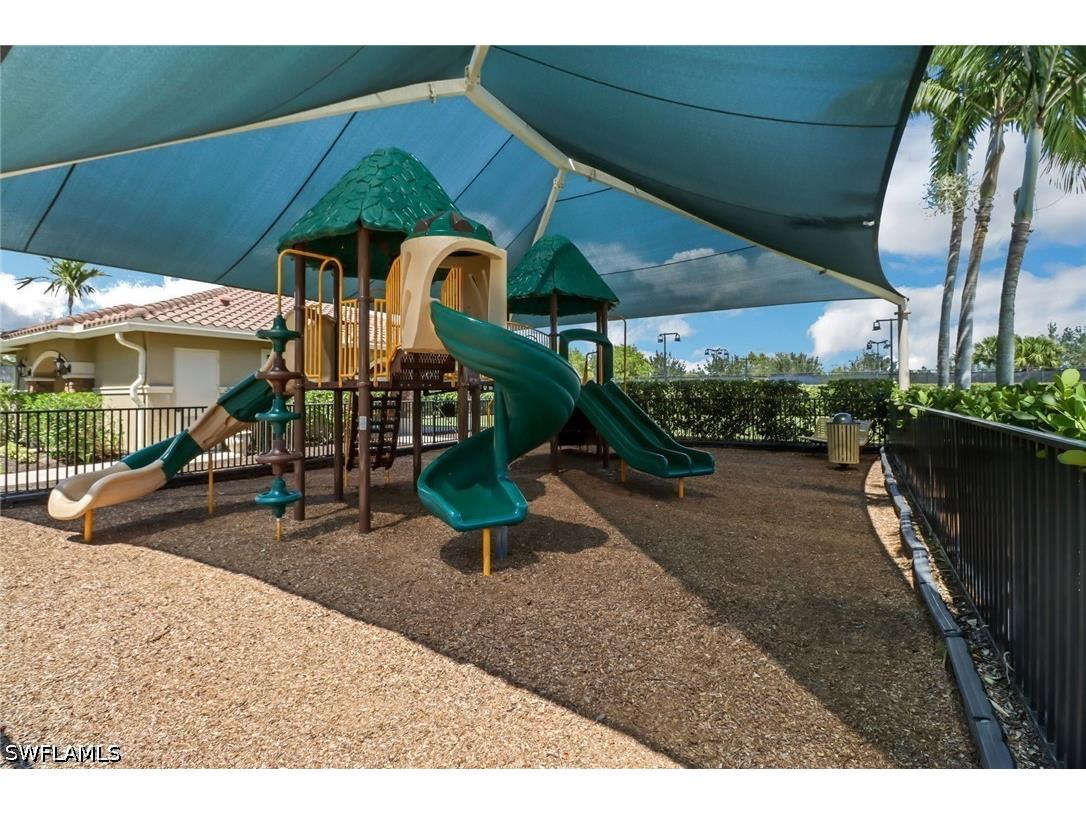
Association Amenities: Sport Court, Billiards, Pickleball, Basketball Court, Playground, Clubhouse, Fitness Center, Pool, Tennis Court(s), Sidewalks, Billiard Room, Trail(s), Spa/Hot Tub, Park, Hobby Room
HOA Dues Include: Legal/Accounting, Maintenance Grounds, Reserve Fund, Pest Control, Association Management, Recreation Facilities, Security, Maintenance Structure
Homeowners Association: Yes
HOA Dues: $1,515 / Quarterly
Financial Considerations
Terms: All Financing Considered,Cash,FHA,VA Loan
Tax/Property ID: 69770000465
Tax Amount: 6195.03
Tax Year: 2025
 A broker reciprocity listing courtesy: KW Elevate Luxury
Based on information provided by FGCMLS. Internet Data Exchange information is provided exclusively for consumers’ personal, non-commercial use, and such information may not be used for any purpose other than to identify prospective properties consumers may be interested in purchasing. This data is deemed reliable but is not guaranteed to be accurate by Edina Realty, Inc., or by the MLS. Edina Realty, Inc., is not a multiple listing service (MLS), nor does it offer MLS access.
Copyright 2026 FGCMLS. All Rights Reserved.
Payment Calculator
Interest rate and annual percentage rate (APR) are based on current market conditions, are for informational purposes only, are subject to change without notice and may be subject to pricing add-ons related to property type, loan amount, loan-to-value, credit score and other variables. Estimated closing costs used in the APR calculation are assumed to be paid by the borrower at closing. If the closing costs are financed, the loan, APR and payment amounts will be higher. If the down payment is less than 20%, mortgage insurance may be required and could increase the monthly payment and APR. Contact us for details. Additional loan programs may be available. Accuracy is not guaranteed, and all products may not be available in all borrower's geographical areas and are based on their individual situation. This is not a credit decision or a commitment to lend.
Sales History & Tax Summary for 3384 Atlantic Circle
Sales History
| Date | Price | |
|---|---|---|
| Currently not available. | ||
Tax Summary
| Tax Year | Estimated Market Value | Total Tax |
|---|---|---|
| Currently not available. | ||
Data powered by ATTOM Data Solutions. Copyright© 2026. Information deemed reliable but not guaranteed.
Schools
Schools nearby 3384 Atlantic Circle
| Schools in attendance boundaries | Grades | Distance | Rating |
|---|---|---|---|
| Loading... | |||
| Schools nearby | Grades | Distance | Rating |
|---|---|---|---|
| Loading... | |||
Data powered by ATTOM Data Solutions. Copyright© 2026. Information deemed reliable but not guaranteed.
The schools shown represent both the assigned schools and schools by distance based on local school and district attendance boundaries. Attendance boundaries change based on various factors and proximity does not guarantee enrollment eligibility. Please consult your real estate agent and/or the school district to confirm the schools this property is zoned to attend. Information is deemed reliable but not guaranteed.
SchoolDigger ® Rating
The SchoolDigger rating system is a 1-5 scale with 5 as the highest rating. SchoolDigger ranks schools based on test scores supplied by each state's Department of Education. They calculate an average standard score by normalizing and averaging each school's test scores across all tests and grades.
Coming soon properties will soon be on the market, but are not yet available for showings.