$334,900
3386 Chelmsford Court #7 Sarasota, FL 34235
For Sale MLS# A4698377
2 beds 2 baths 1,513 sq ft Single Family
Details for 3386 Chelmsford Court #7
MLS# A4698377
Description for 3386 Chelmsford Court #7, Sarasota, FL, 34235
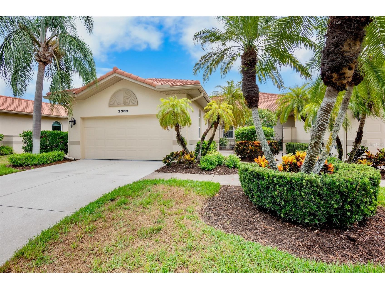
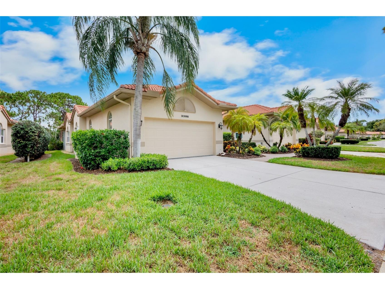
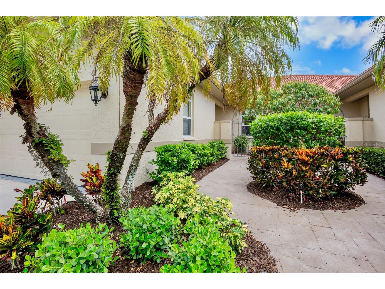
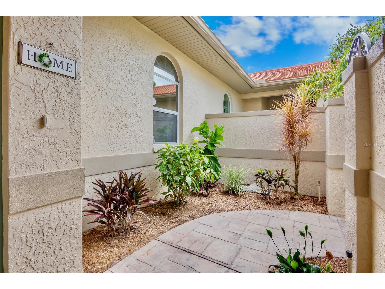
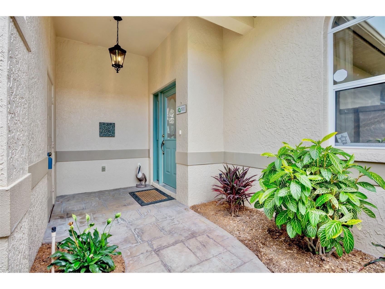
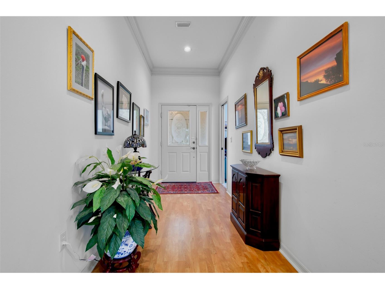
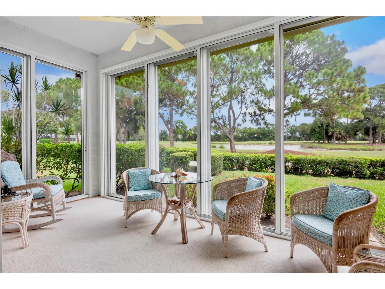
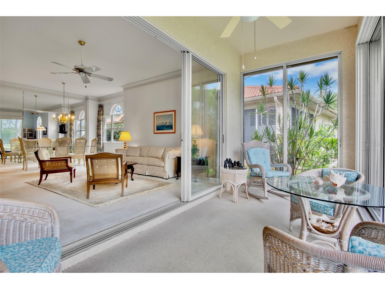
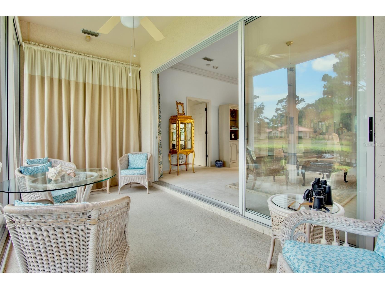
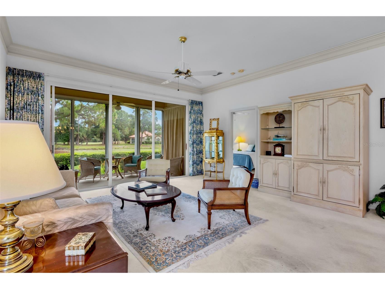
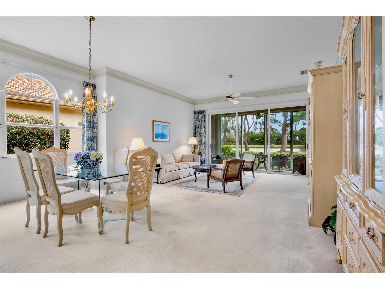
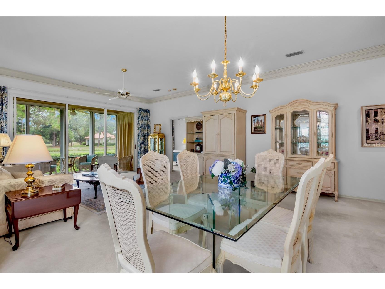
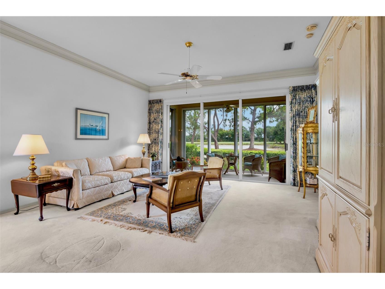
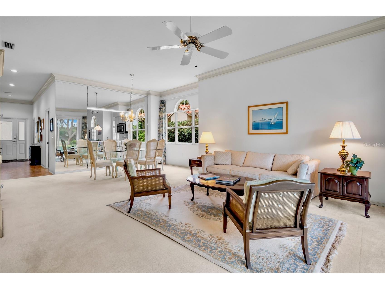
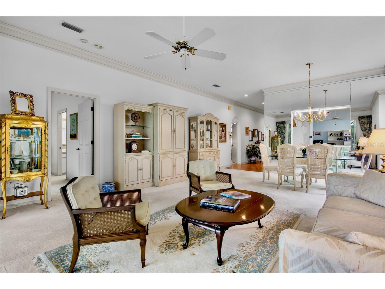
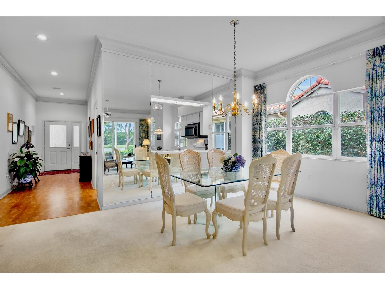
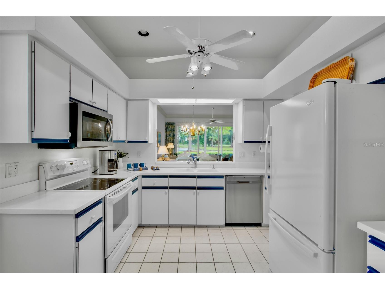
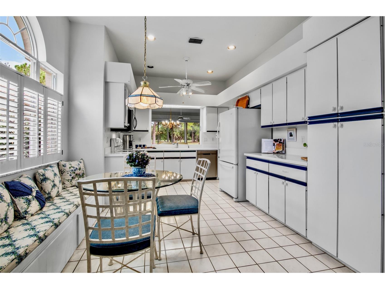
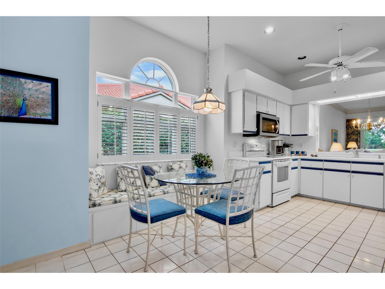
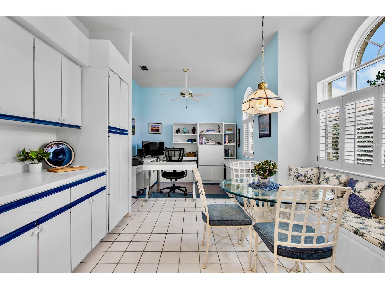
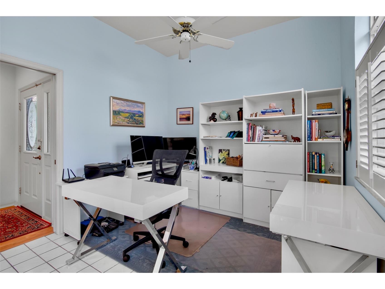
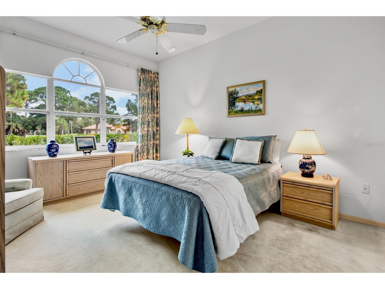
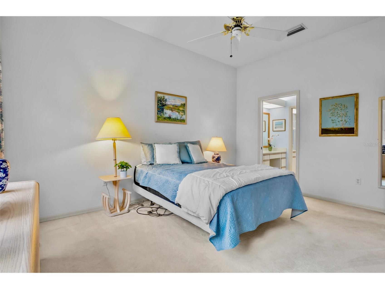
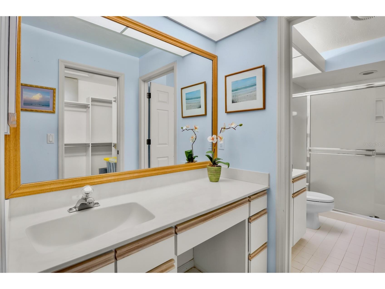
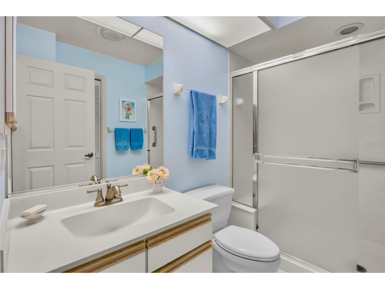
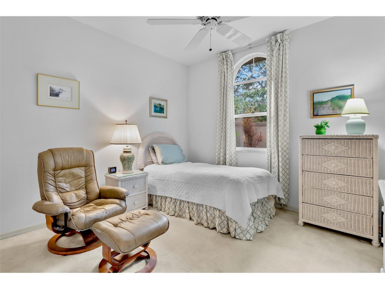
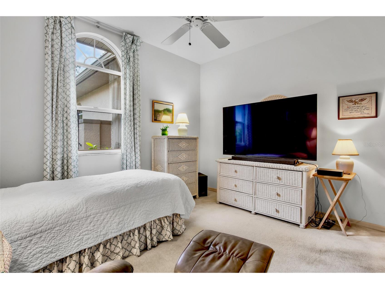
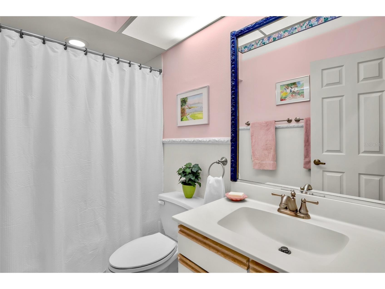
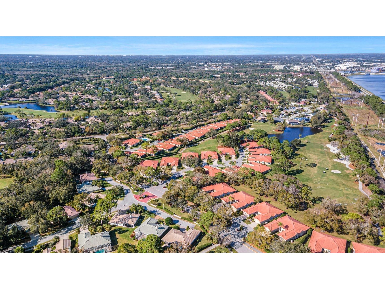
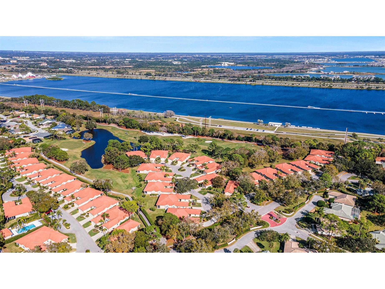
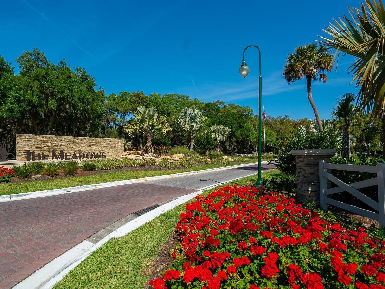
BEST VALUE in The Meadows for a 2/2/2 villa! This wonderfully situated villa with a fabulous golf course and water view is your chance to apply your decorating ideas to create a truly stand-out property. Enter your private courtyard through the iron gate and step into your villa through the 6ft wide hallway. The 10 foot ceilings are capped with classic crown molding and picture molding. Enjoy the view and fresh air with your morning coffee or favorite refreshment on the lanai. The master suite will pamper you with a dressing/makeup area, walk-in closet, walk-in shower and direct access to the lanai. Storm protection is provided by the electrically operated shutters and steel-reinforced garage door. Chelmsford Close is one of the most recently constructed communities in The Meadows- you’ll find no popcorn ceilings, or cast iron plumbing, and the property is outside of the flood zones. The villa is of solid block construction capped with barrel tile roofs and the very reasonable condo fees cover ALL exterior maintenance, and even include high speed Fiber-Optic internet service. The Meadows offers numerous recreational activities, including 16 miles of walking/biking trails, 3 Golf courses, tennis and pickleball courts, a fitness center and even a dog park. Some of the country's most beautiful beaches are nearby, as well as world-class arts and culture, restaurants, entertainment and shopping- you’re literally a 5 minute walk to Benderson Park and just 2 miles from the mall at University Town Center. THIS is the Sarasota lifestyle!
Listing Information
Property Type: Residential, Villa
Status: Active
Bedrooms: 2
Bathrooms: 2
Lot Size: 10.87 Acres
Square Feet: 1,513 sq ft
Year Built: 1991
Garage: Yes
Stories: 1 Story
Construction: Block
Construction Display: New Construction
Subdivision: Chelmsford Close
Foundation: Slab
County: Sarasota
Construction Status: New Construction
Room Information
Main Floor
Primary Bedroom: 15x12
Bedroom 2: 12x11
Great Room: 22x17
Kitchen: 28x11
Bathrooms
Full Baths: 2
Additonal Room Information
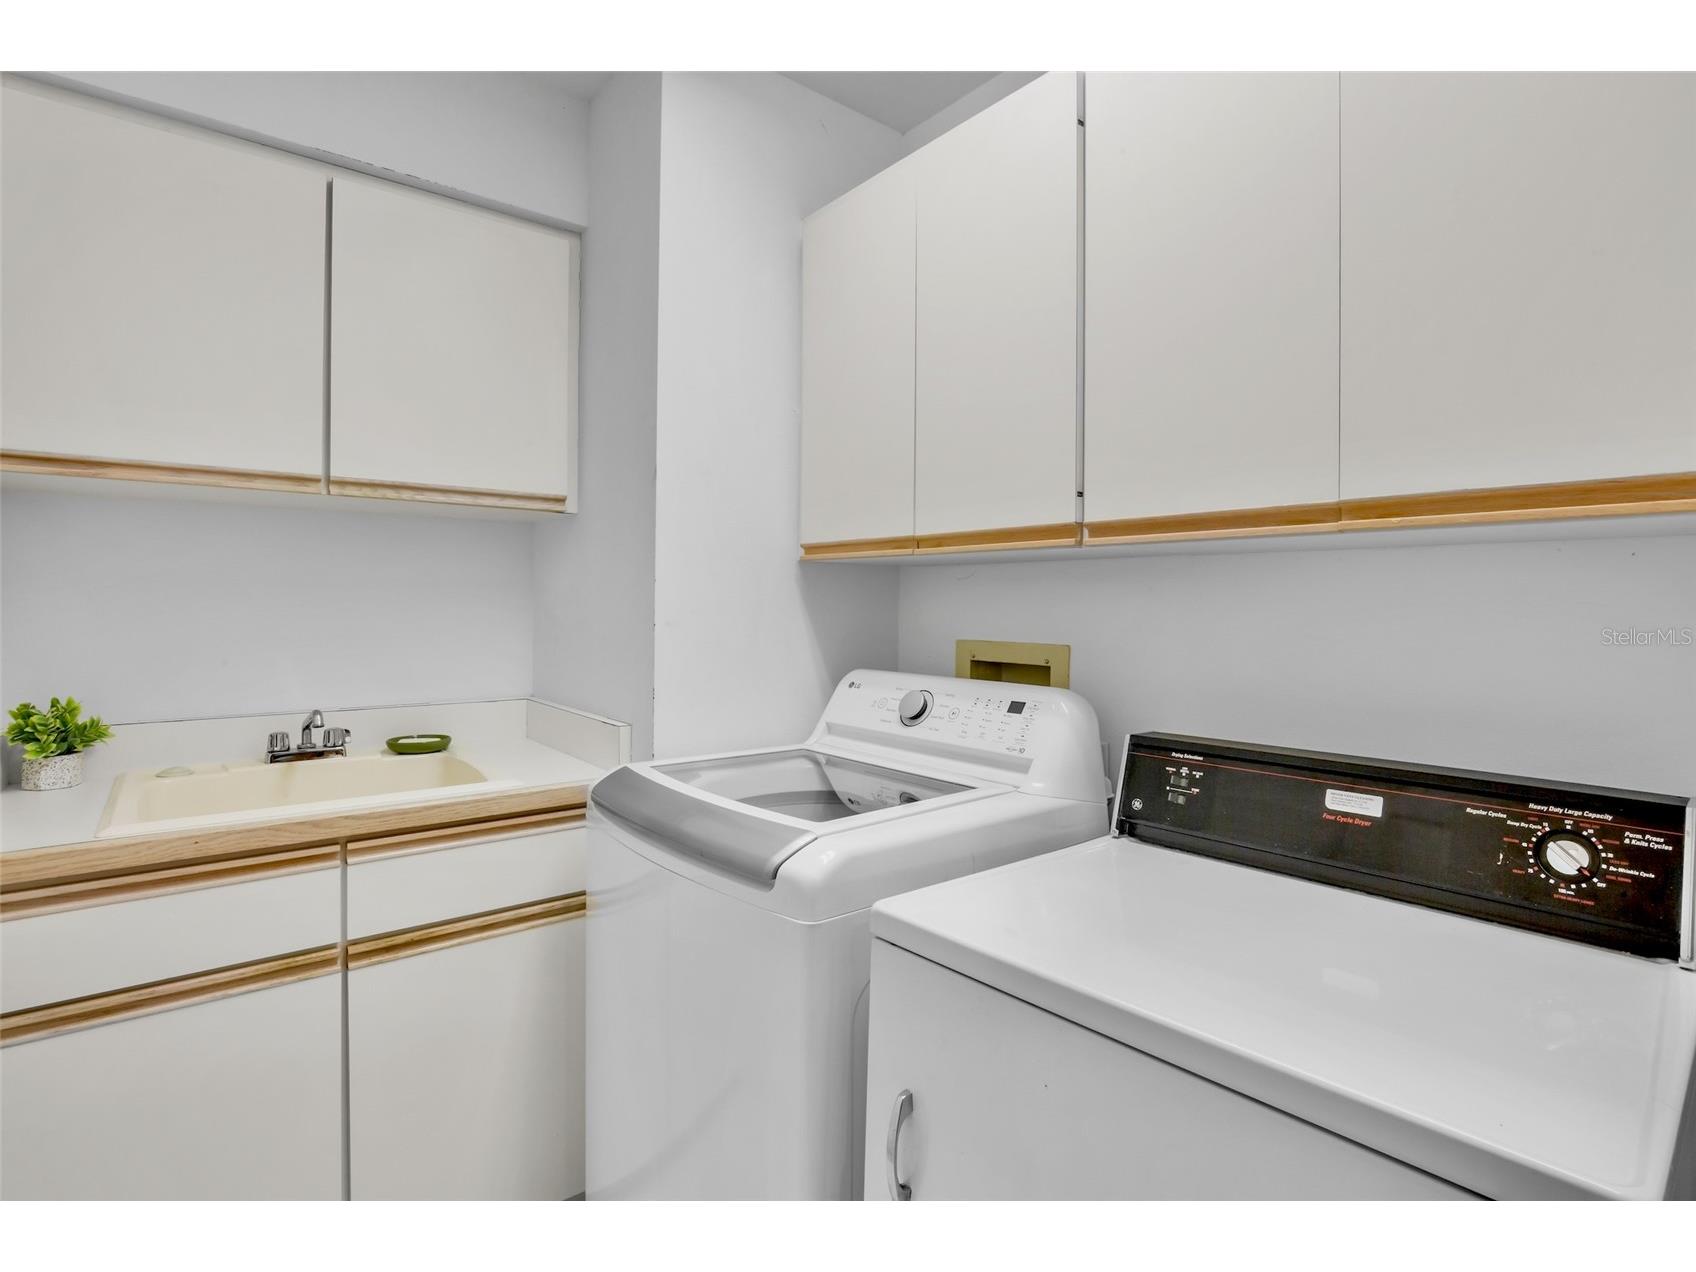
Laundry: Laundry Room
Interior Features
Appliances: Range, Refrigerator, Washer, Dishwasher, Disposal, Dryer, Microwave
Flooring: Carpet,Ceramic Tile
Doors/Windows: Window Treatments, Blinds
Additional Interior Features: Living/Dining Room, High Ceilings, Window Treatments, Crown Molding, Kitchen/Family Room Combo, Solid Surface Counters
Utilities
Sewer: Public Sewer
Other Utilities: Cable Available,Electricity Connected,Fiber Optic Available,Phone Available,Sewer Connected,Water Connected,Water Not Available
Cooling: Central Air
Heating: Central, Electric, Heat Pump
Exterior / Lot Features
Attached Garage: Attached Garage
Garage Spaces: 2
Roof: Tile
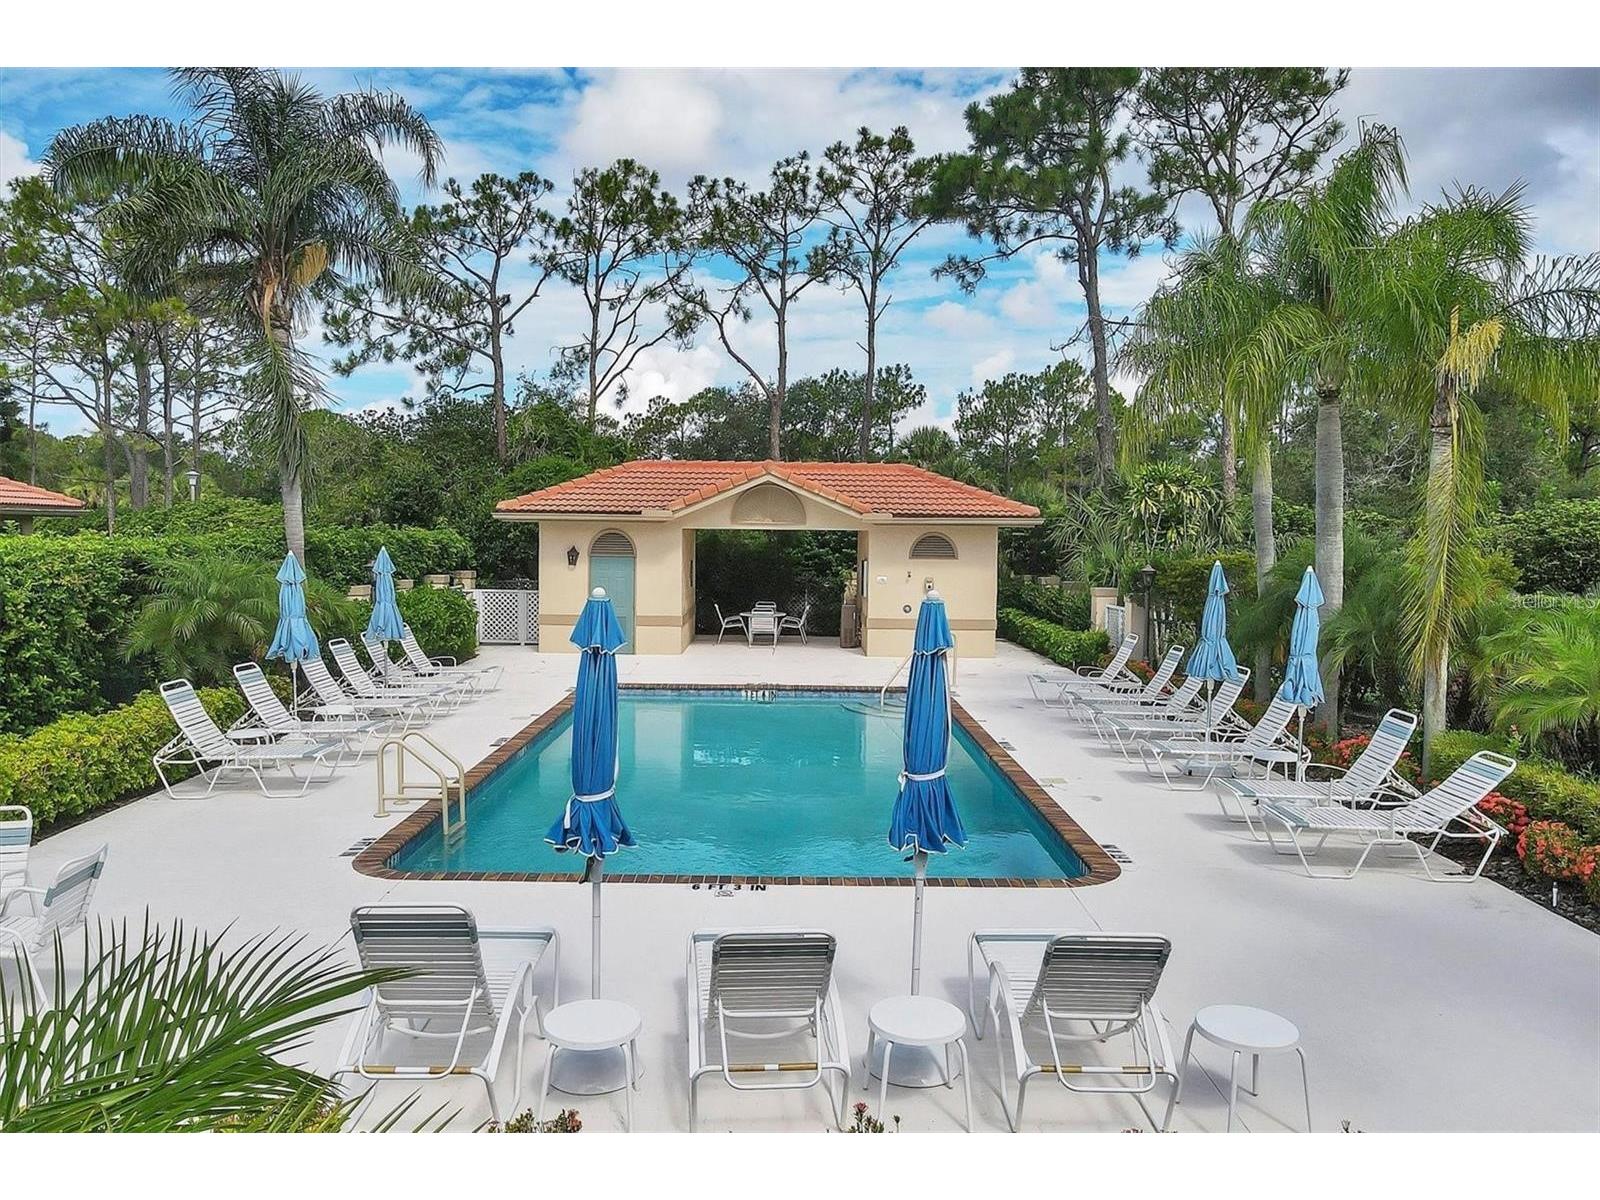
Pool: Community, Association
Additional Exterior/Lot Features: Storm/Security Shutters, Rain Gutters, Sprinkler/Irrigation
Community Features
Community Features: Tennis Court(s), Golf, Dog Park, Fitness, Golf Carts OK, Community Mailbox
Security Features: Fire Hydrant(s)
Association Amenities: Golf Course, Security, Maintenance Grounds, Pool, Tennis Court(s), Pickleball
HOA Dues Include: Common Areas, Pest Control, Road Maintenance, Maintenance Structure, Pool(s), Internet, Association Management, Insurance, Maintenance Grounds, Security, Taxes
Driving Directions
Honore to Stratfield to Chelmsford West Ct.
Financial Considerations
Terms: Cash,Conventional
Tax/Property ID: 0036061007
Tax Amount: 2525
Tax Year: 2025
 A broker reciprocity listing courtesy: STOKES PROP MGMT & REAL ESTATE
Based on information provided by Stellar MLS as distributed by the MLS GRID. Information from the Internet Data Exchange is provided exclusively for consumers’ personal, non-commercial use, and such information may not be used for any purpose other than to identify prospective properties consumers may be interested in purchasing. This data is deemed reliable but is not guaranteed to be accurate by Edina Realty, Inc., or by the MLS. Edina Realty, Inc., is not a multiple listing service (MLS), nor does it offer MLS access.
Copyright 2026 Stellar MLS as distributed by the MLS GRID. All Rights Reserved.
Payment Calculator
Interest rate and annual percentage rate (APR) are based on current market conditions, are for informational purposes only, are subject to change without notice and may be subject to pricing add-ons related to property type, loan amount, loan-to-value, credit score and other variables. Estimated closing costs used in the APR calculation are assumed to be paid by the borrower at closing. If the closing costs are financed, the loan, APR and payment amounts will be higher. If the down payment is less than 20%, mortgage insurance may be required and could increase the monthly payment and APR. Contact us for details. Additional loan programs may be available. Accuracy is not guaranteed, and all products may not be available in all borrower's geographical areas and are based on their individual situation. This is not a credit decision or a commitment to lend.
Sales History & Tax Summary for 3386 Chelmsford Court #7
Sales History
| Date | Price | |
|---|---|---|
| Currently not available. | ||
Tax Summary
| Tax Year | Estimated Market Value | Total Tax |
|---|---|---|
| Currently not available. | ||
Data powered by ATTOM Data Solutions. Copyright© 2026. Information deemed reliable but not guaranteed.
Schools
Schools nearby 3386 Chelmsford Court #7
| Schools in attendance boundaries | Grades | Distance | Rating |
|---|---|---|---|
| Loading... | |||
| Schools nearby | Grades | Distance | Rating |
|---|---|---|---|
| Loading... | |||
Data powered by ATTOM Data Solutions. Copyright© 2026. Information deemed reliable but not guaranteed.
The schools shown represent both the assigned schools and schools by distance based on local school and district attendance boundaries. Attendance boundaries change based on various factors and proximity does not guarantee enrollment eligibility. Please consult your real estate agent and/or the school district to confirm the schools this property is zoned to attend. Information is deemed reliable but not guaranteed.
SchoolDigger ® Rating
The SchoolDigger rating system is a 1-5 scale with 5 as the highest rating. SchoolDigger ranks schools based on test scores supplied by each state's Department of Education. They calculate an average standard score by normalizing and averaging each school's test scores across all tests and grades.
Coming soon properties will soon be on the market, but are not yet available for showings.